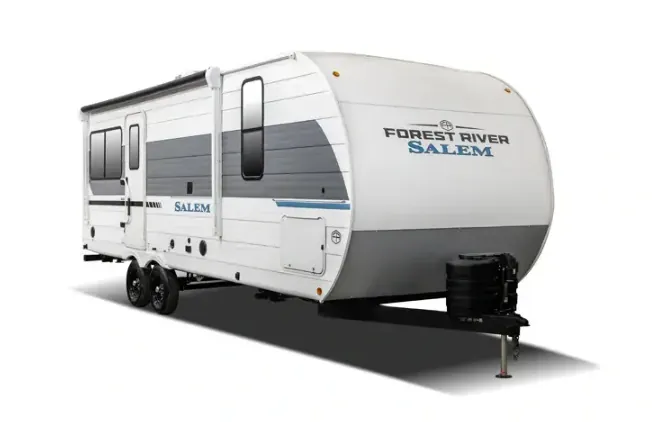
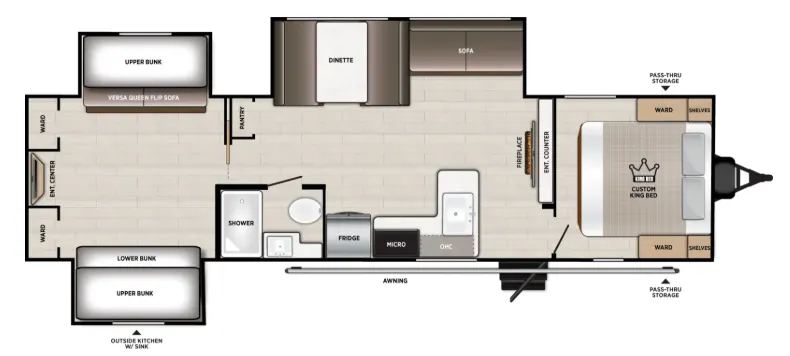
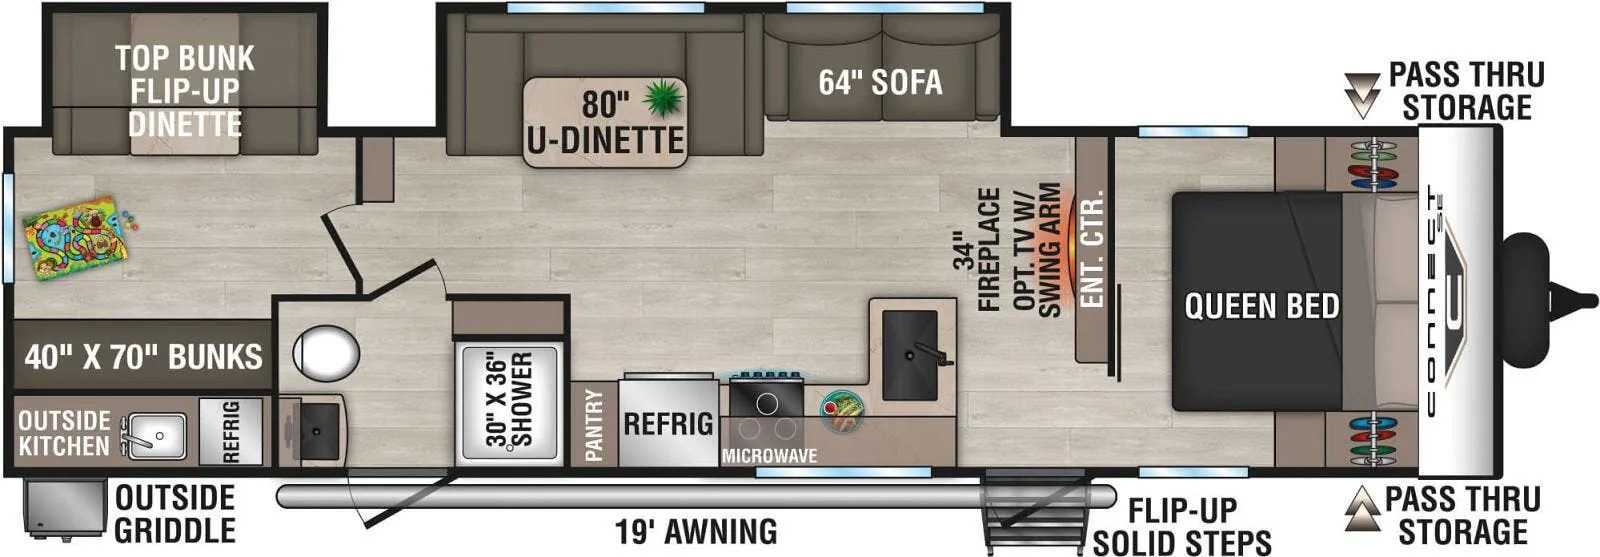
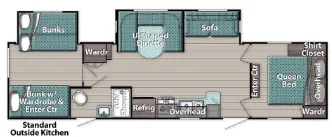
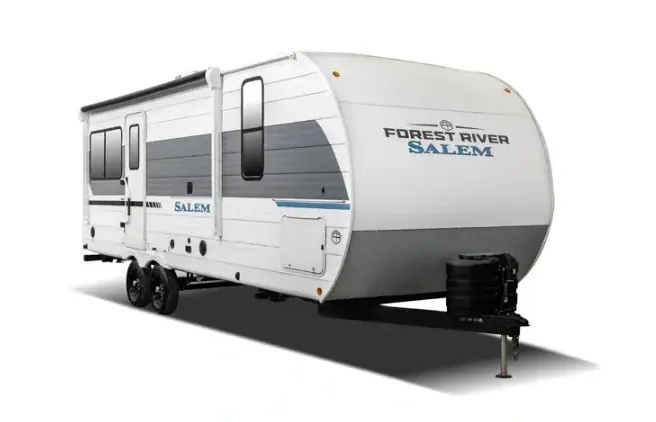
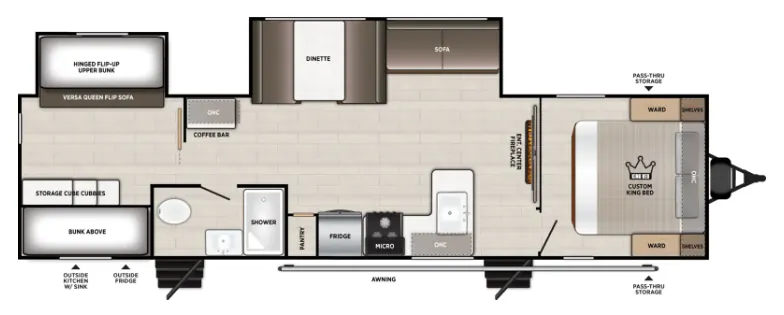
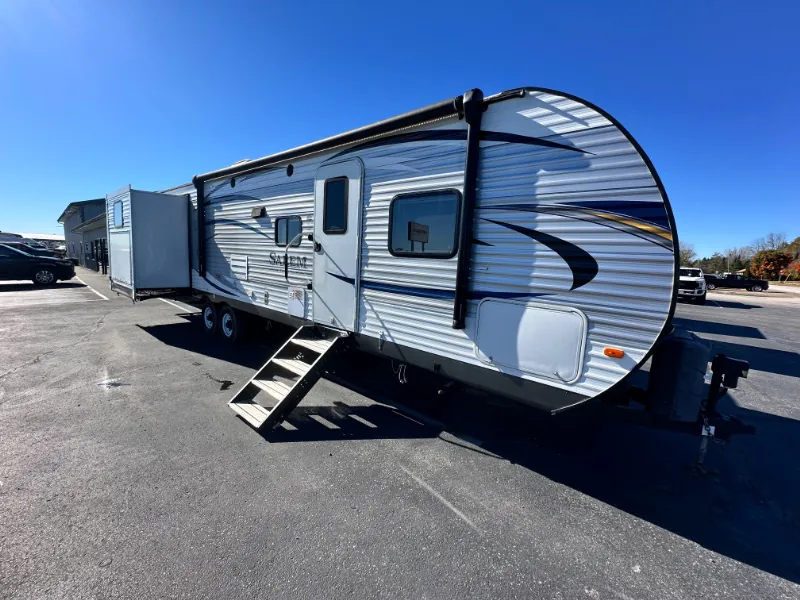
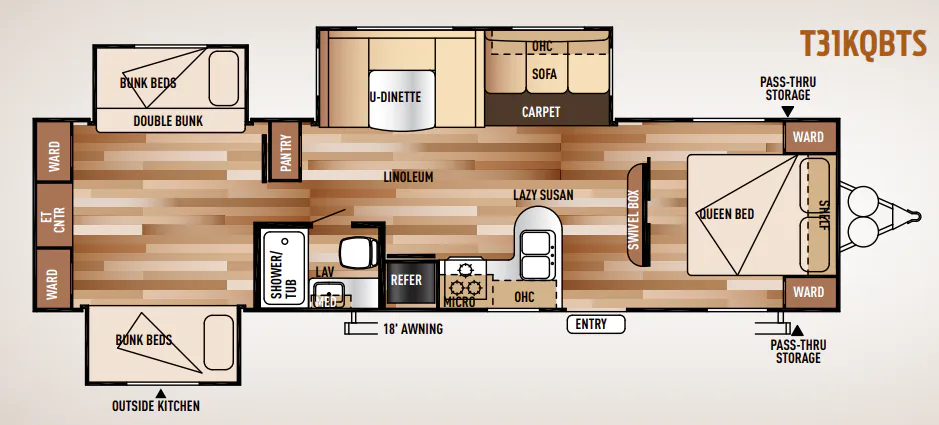
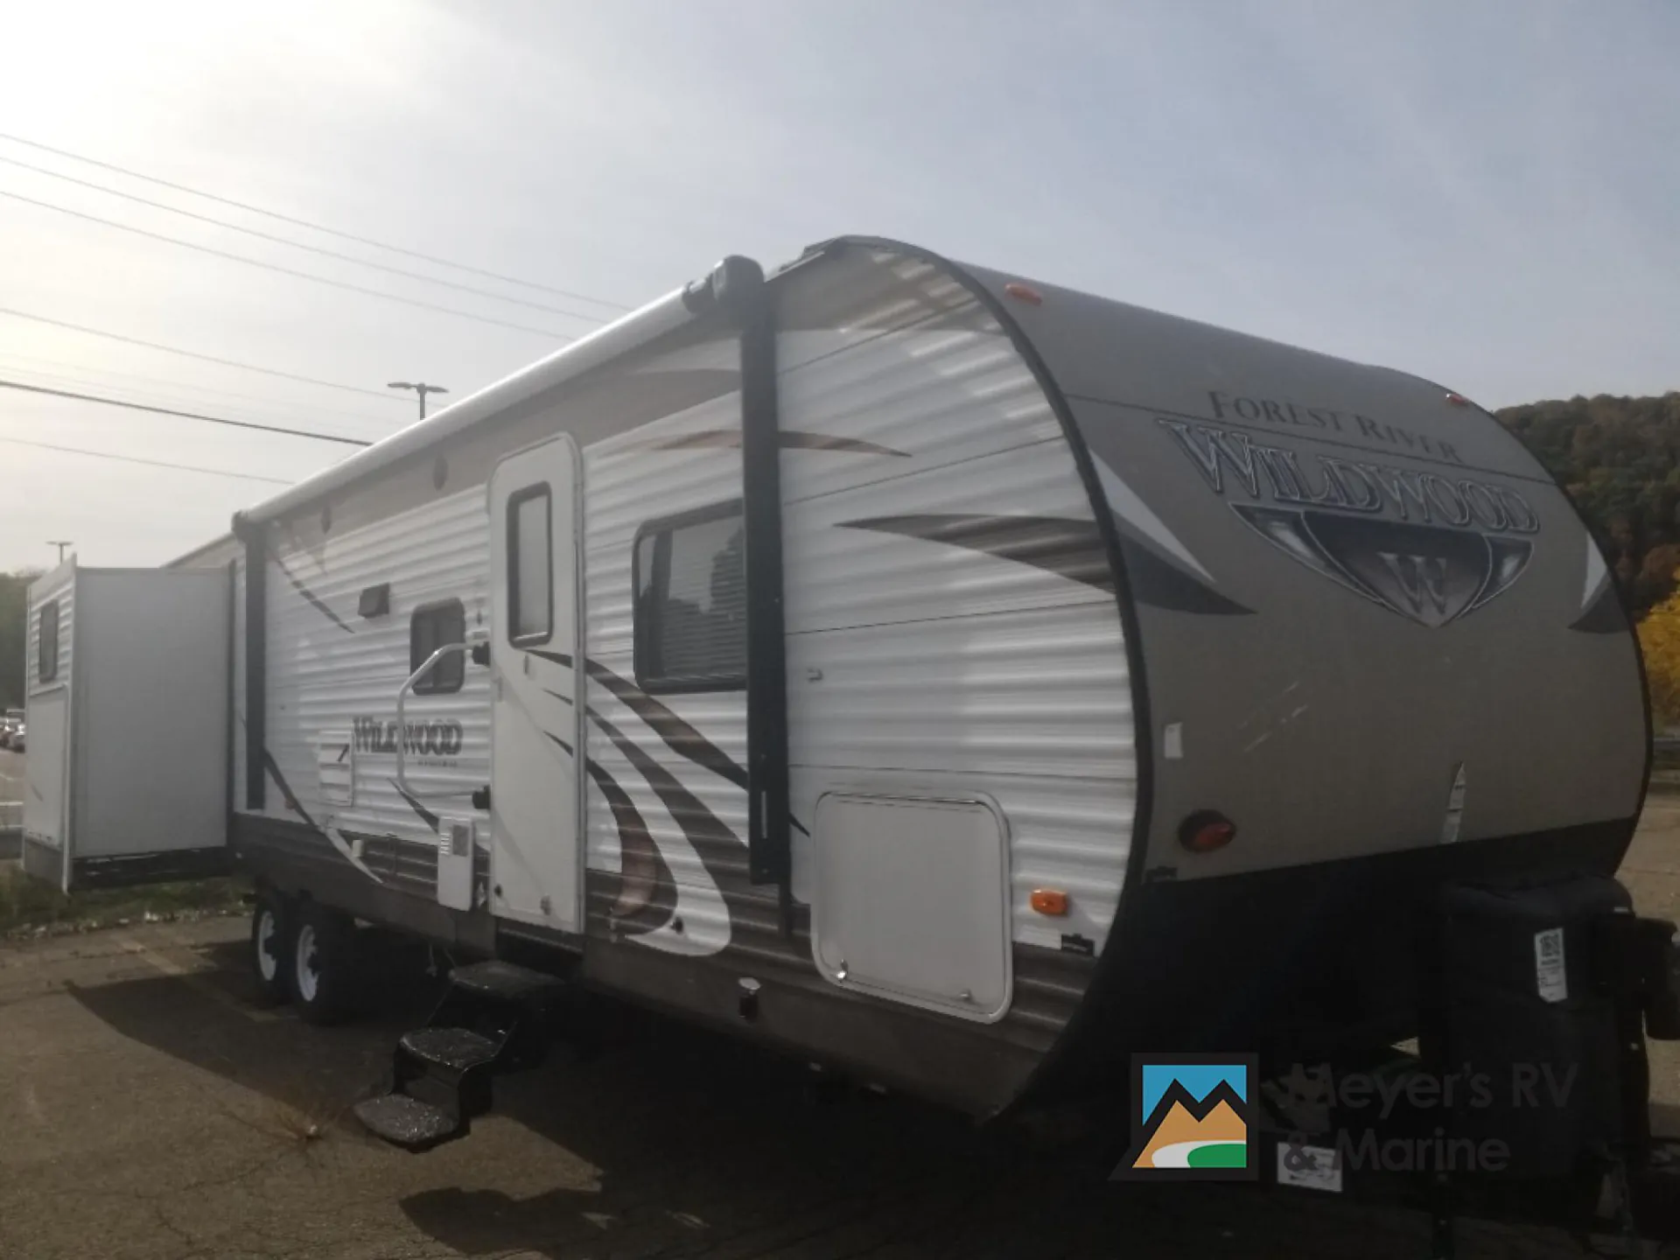
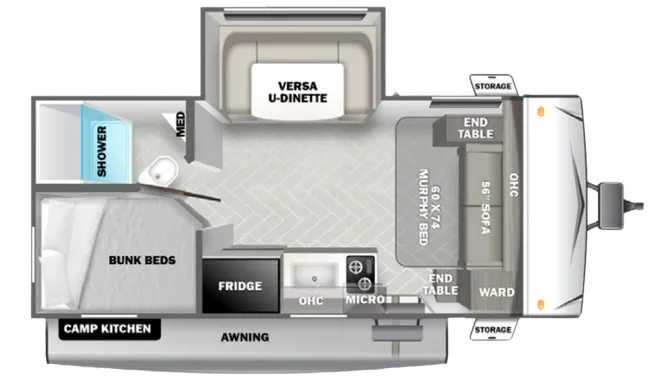
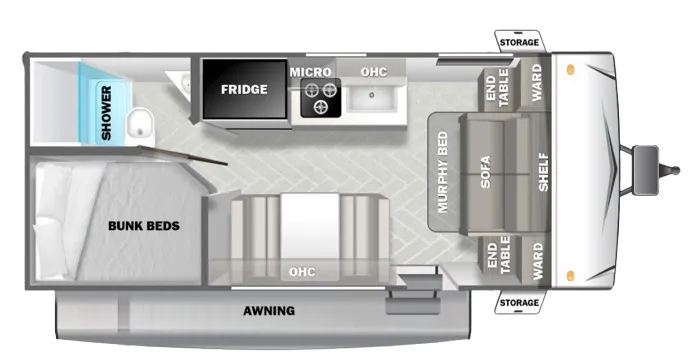
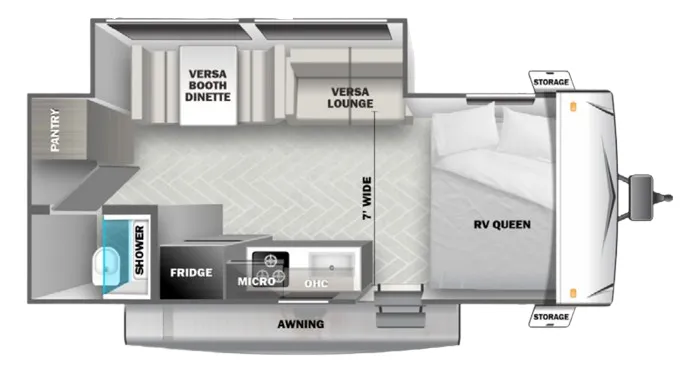
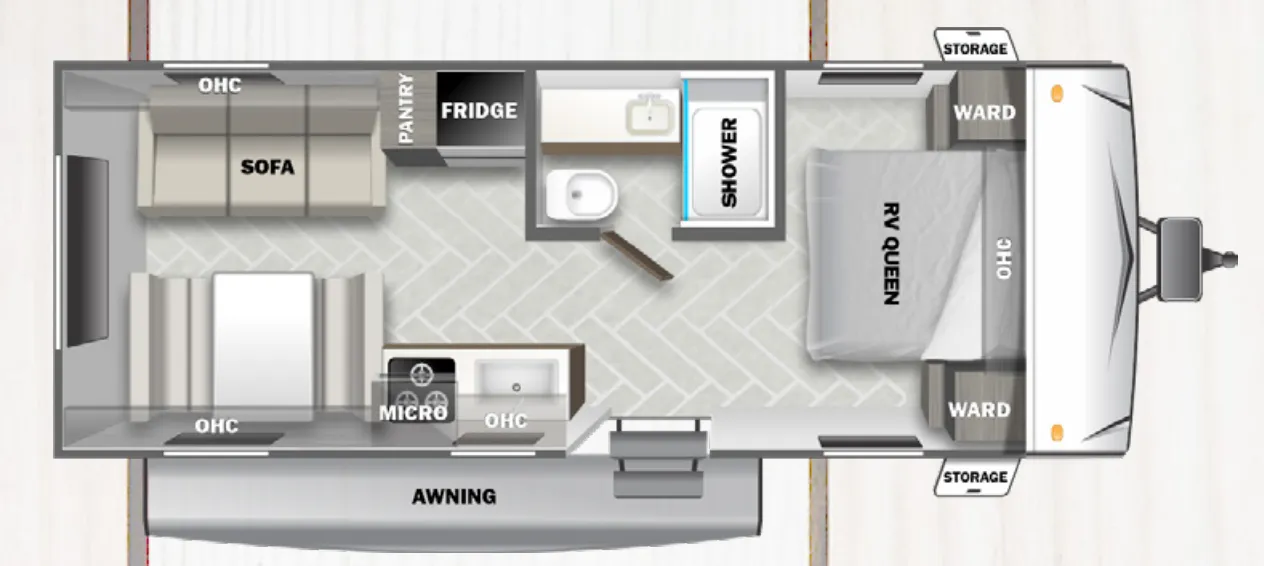
Front bedroom, u shaped dinette, l-couch
Get in touch and we'll be happy to answer any questions or set up an appointment to see it in person.
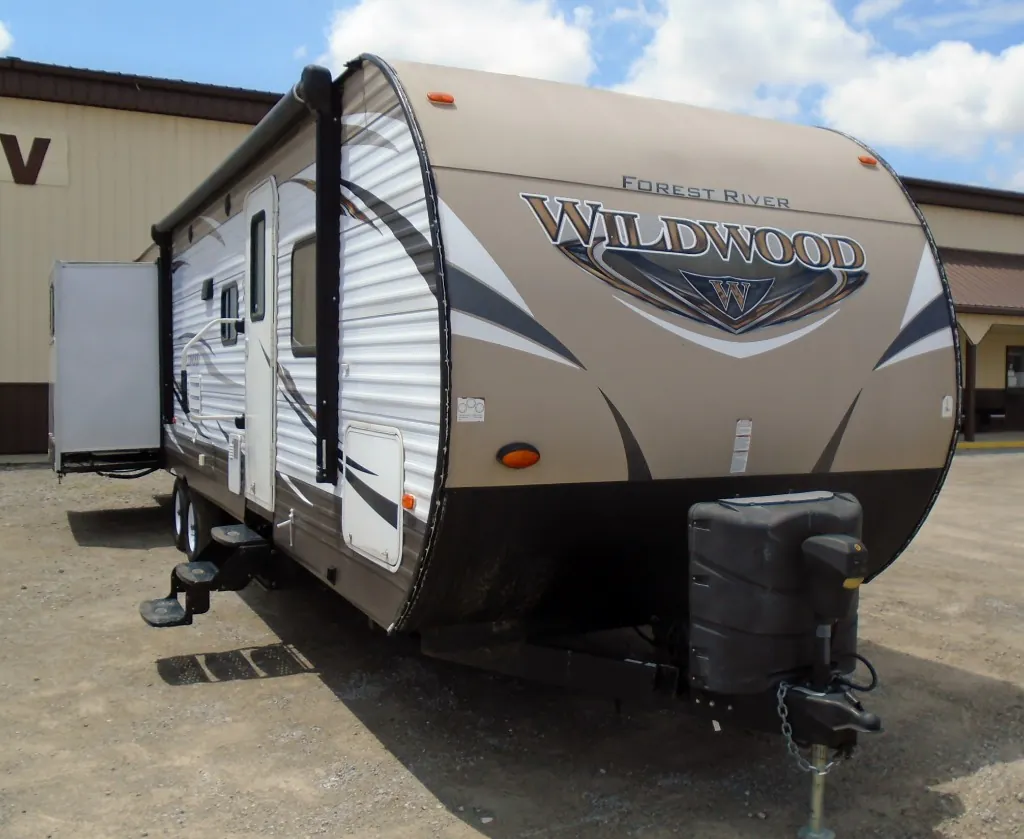
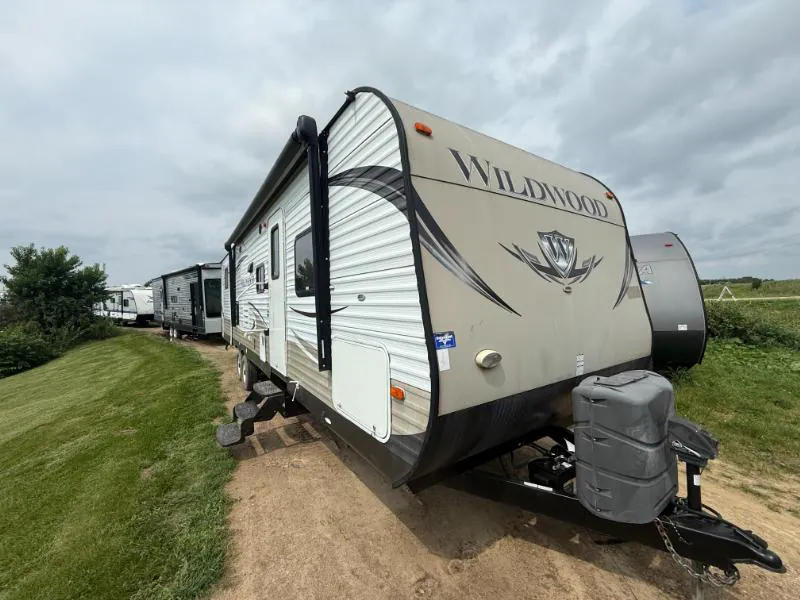
2014 Forest River Wildwood 31KQBTS
UsedStock #27V973XA
Listing price
2014 Wildwood 31KQBTS
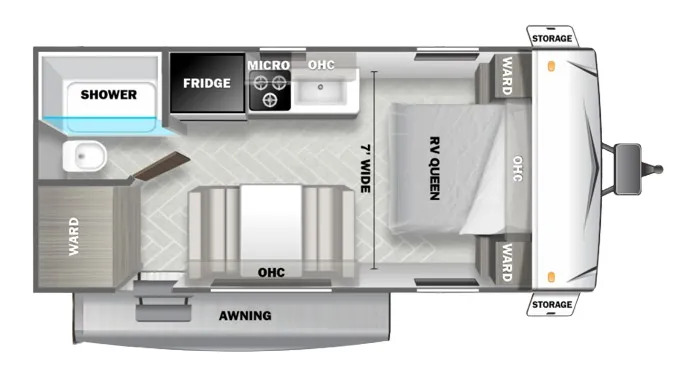
Other floor plans with a similar body style, feature mix, and price range, prioritizing other manufacturers and brands.
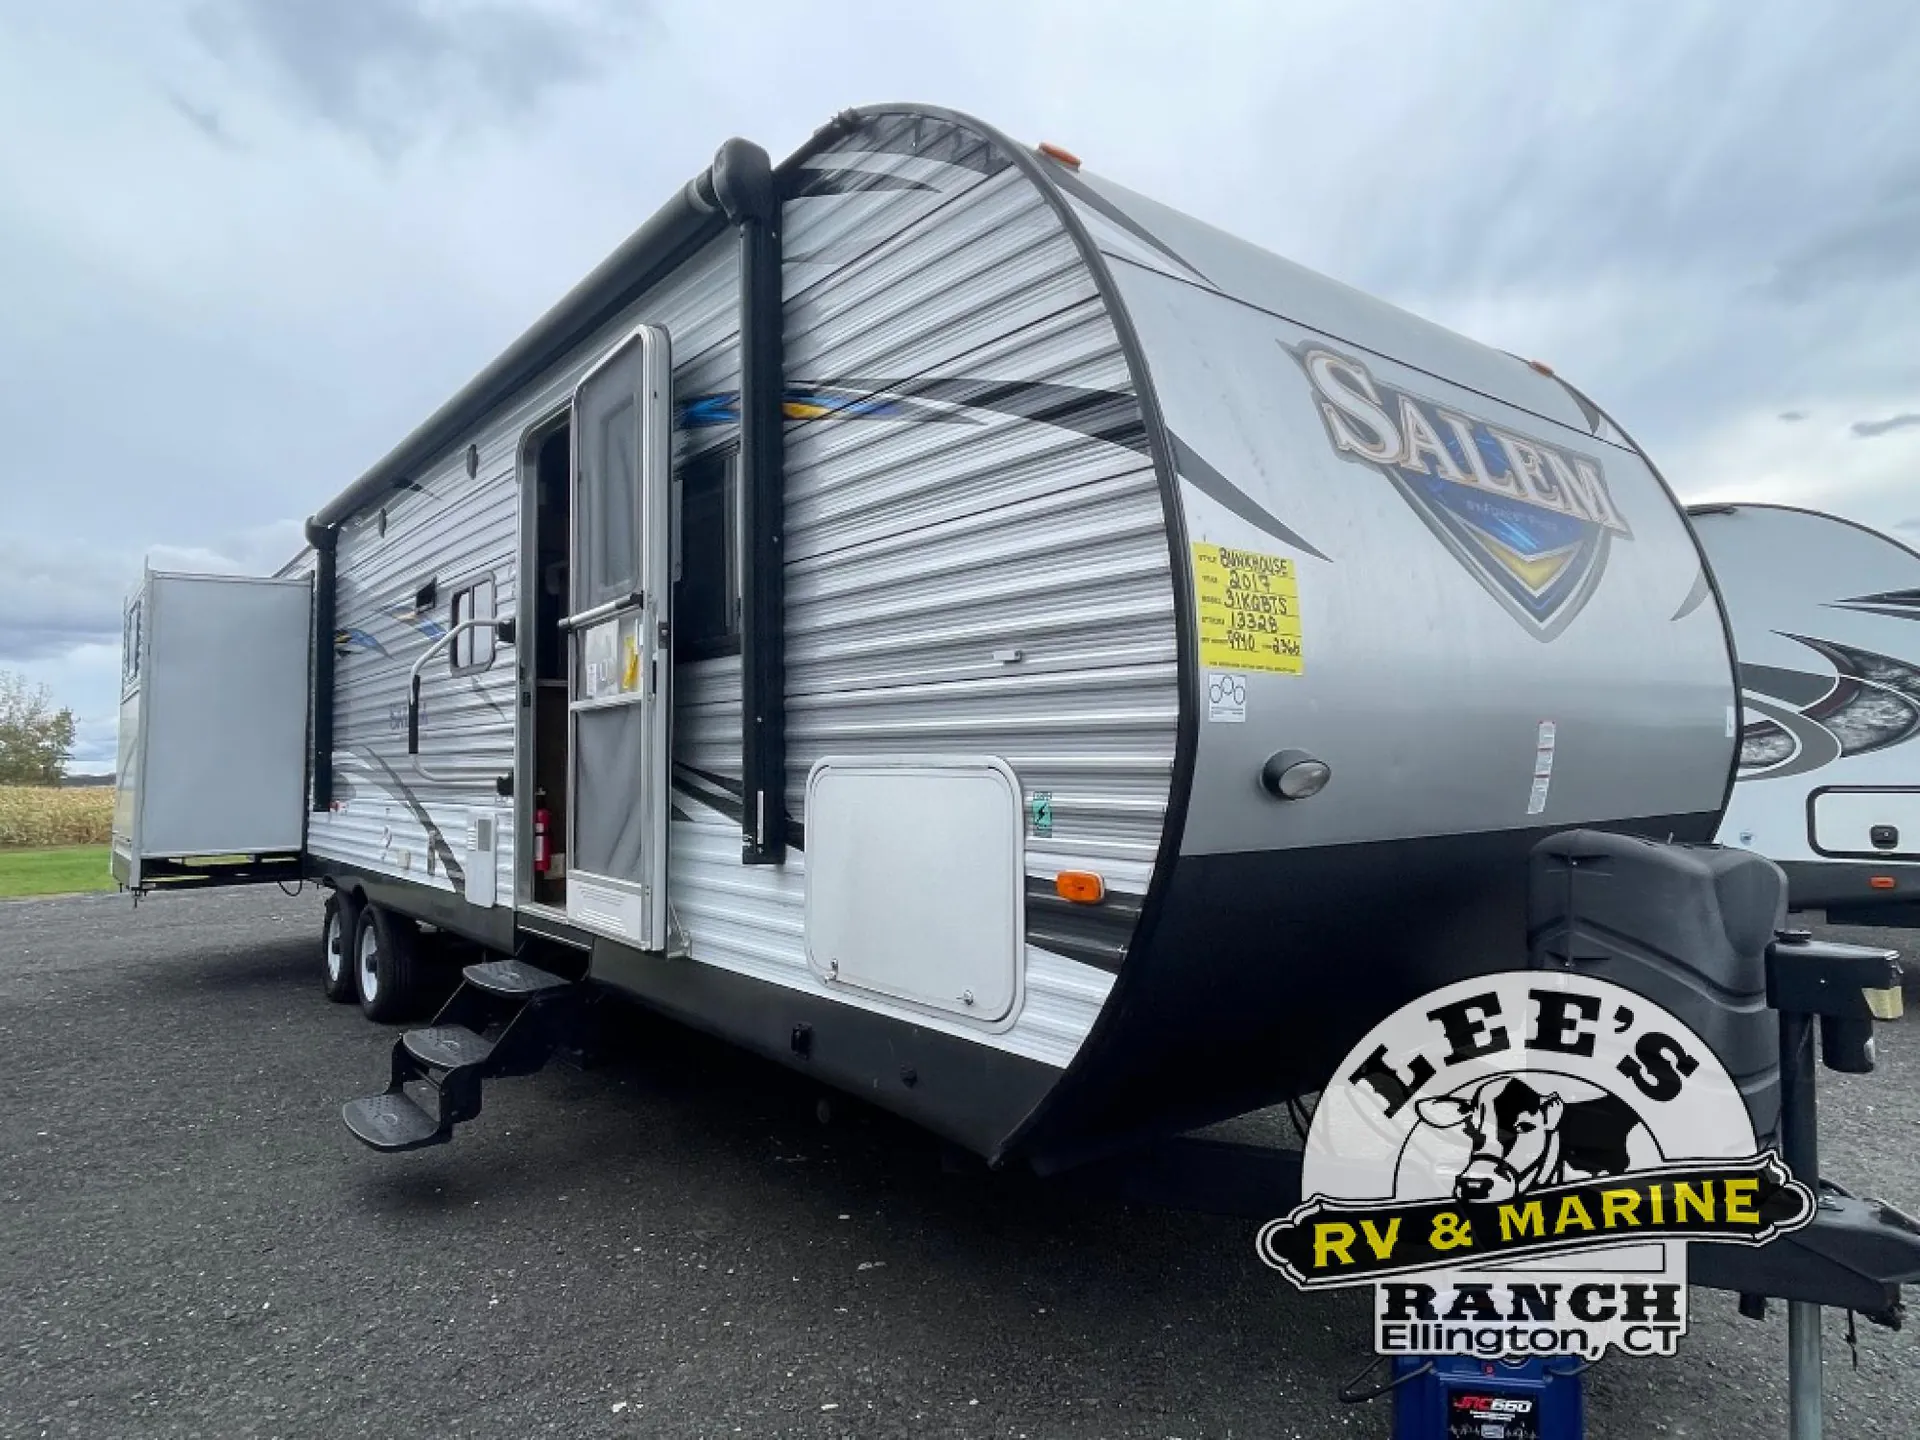
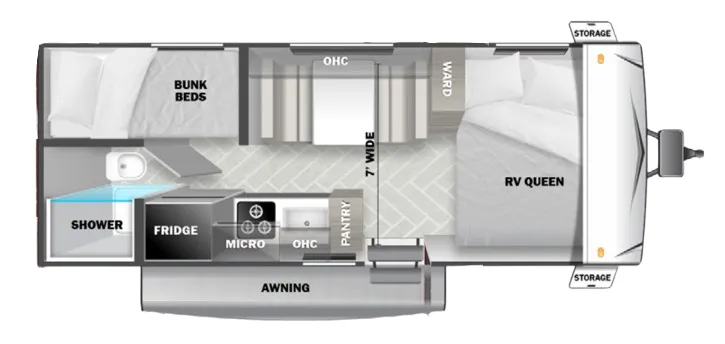
The 31KQBTS splits its layout smartly: a private front bedroom with a King bed and pet step keeps the adults separated from the rear bunkhouse, while three slide-outs open the middle into a living area anchored by a U-shaped dinette, L-couch, and fireplace. The outdoor kitchen is a genuine perk for keeping the mess outside, and the 60K on-demand tankless water heater means a family of nine isn't waiting long for hot showers. Inside, the 2024 refresh brought JBL speakers, 4K blade lighting under the awning, backlit bathroom mirror, and TFL cabinet doors. Details that push it past the typical bunkhouse aesthetic. Walk-on roof decking, heated and enclosed underbelly, and nitrogen-filled tires reflect real all-season construction underneath the style updates.
Length
36 ft
Dry weight
7,902 lbs
GVWR
10,953 lbs
Sleeps
10
Many factors play into a unit's listing price and what you should pay. This guide provides a ballpark estimate, but it does not factor in your exact scenario or how different listings are equipped.
There may be room for price negotiation.
$9,900 – $44,799
This unit has been on the lot for 61 to 90 days.
This unit is ranked 3 of 39 by asking price in this group.
Kunes RV
Deforest, WI
Sells faster than 62% of Wisconsin RV dealers
Compared with 37 dealers in Wisconsin
WILDWOOD
(2014) These Typical Features Vary by Model
Living Spaces
Crack and Mildew Resistant Vinyl Awning
Swing Arm Entry Assist Handle
Radius Entry Steps
30-inch Smooth Fiberglass Door
Seamless Beauflor Vinyl Flooring
Stain Resistant Carpet
80-inch Ceiling Height
Wall Switched Living Room Ceiling Lights
Safety Glass Windows
Dining
Large Dinette Picture Window
Dinette Pots and Pans Drawer
Full Extension Drawer Guides
Overhead Cabinet Shelving
Residential Style Sink
High Rise Faucet
Stainless Steel Finish Appliances
Dometic Double-Door Refrigerator
3-Burner Range with Oven
Knife Rack
12v Range Hood Exhaust Fan and Light
Microwave with Carousel
Technology & Entertainment
Systems Center
LP CO and Smoke Detectors
Digital Furnace Thermostat
Winegard Antenna with Booster
Entertainment System
Living Room Cable TV Hookup
FM CD DVD Stereo
Four Indoor Cube Speakers
Two Marine Grade Outdoor Speakers
Sleeping
Solid Privacy Doors (vbm)
Headboard
Plush Comforter
Underbed Storage Lift Struts
Bedroom Cable TV Hookup
Bedside Mirrored Wardrobes
Over Bed Shelf
Bedside 110v Outlets
Bedside Hamper Access
Bathroom
Seamless Beauflor Vinyl Flooring
Wood Medicine Cabinet
Cabinet Mirrored Door
Wall Switch Lighting Controls
Vinyl Tub Surround
Foot Flush Toilet
12v Power Roof Exhaust Vent
Mechanicals
LP Bottle Cover
GFI Receptacles
13.5k Quick Cool Ducted Roof AC
25k DSI Furnace Floor Ducted
Quick Recovery DSI Hot Water
Water Heater Bypass
Chassis Build
Powder Coated I-Beam Frame
Cambered Chassis
All Wheels Electric Brakes
Nitrogen-Filled Tires
5/8-inch T&G Plywood Deck 2-inch Wall Construction R-7 Fiberglass Insulation Flush Floor Electric Slideout Micro Laminated Slideout Header Triple Seal Slide Out System Aerodynamic Front Profile Smooth Aluminum Front Cap Aluminum Exterior Siding Diamond Plate Rock Guard Bowed Truss Roof Rafters Walk-On Seamless SuperFlex Roof Darco Underbelly Wrap Enclosed Heated Holding Tanks Extra Large Pass Through Storage Smooth Fiberglass Compartment Doors Hitch Light
Other listings for this floor plan, ranked by condition, model year, distance, price, and listing quality.