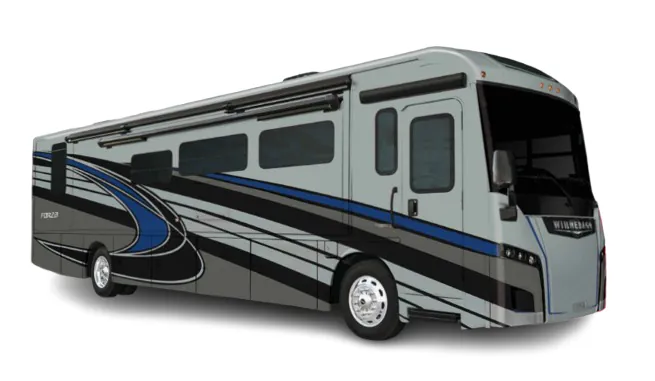
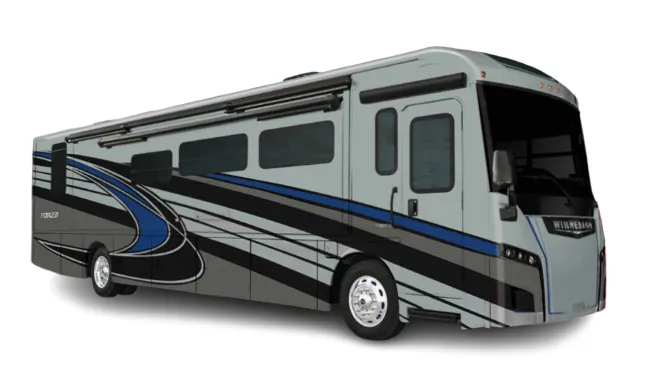
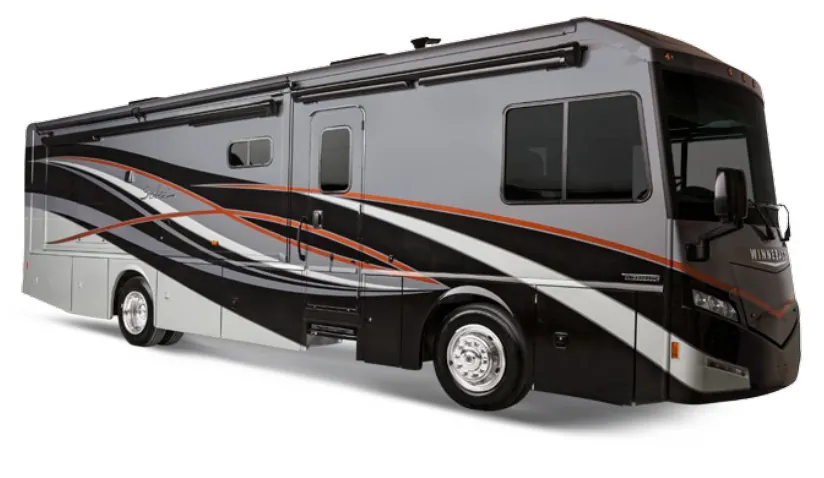
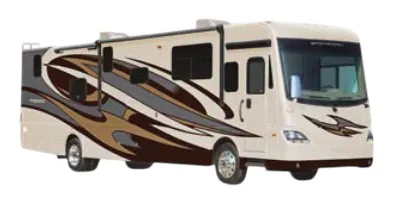
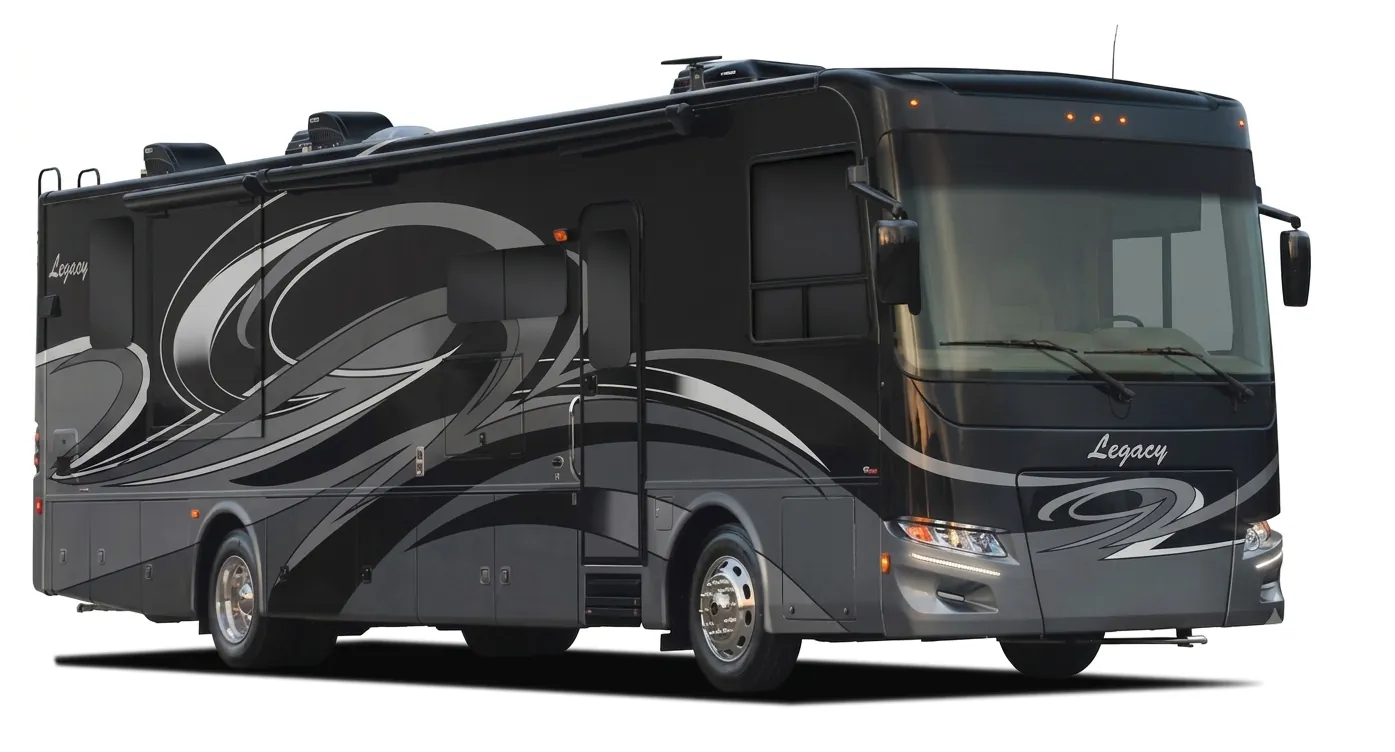
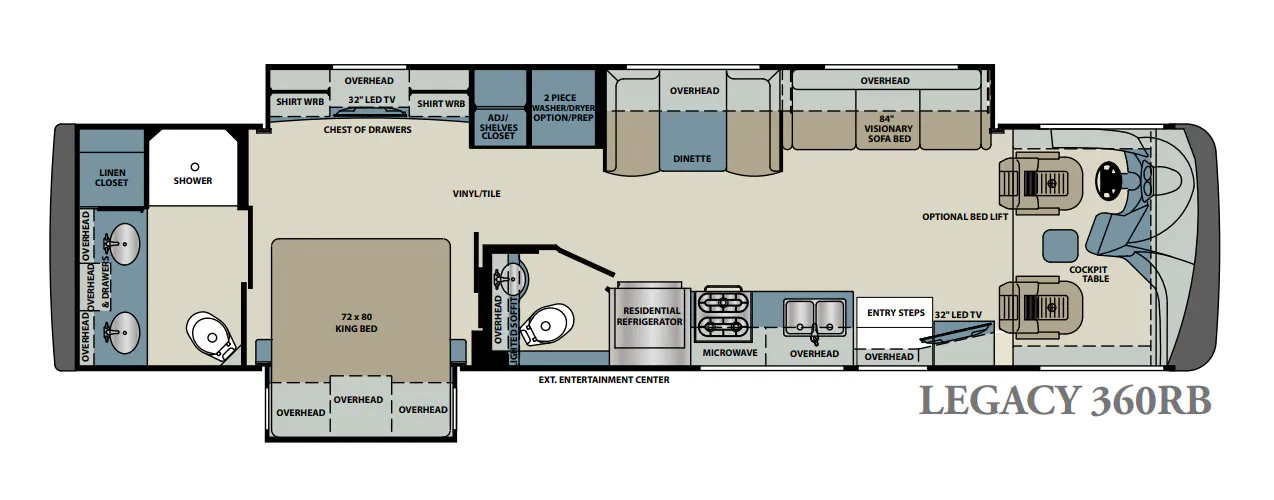
The Forest River Legacy 360RB separates itself from many Class A layouts by offering a private rear master bath alongside a front powder room, so bathroom access never becomes a negotiation. Power comes from a Cummins ISB 6.7L turbo diesel making 340 HP and 700 ft-lbs of torque, paired with an Allison MH-2500 6-speed automatic, a combination that owners describe as driving like a dream on long hauls. The Freightliner XCS straight rail chassis brings full air ABS brakes, an air suspension deflation system, and a 90-gallon locking dual-fill fuel tank, so range and ride quality are taken seriously here. Vacuum bonded fiberglass walls, a one-piece fiberglass roof, and full-body paint with four-layer clear coat round out a build that's engineered to hold up over the miles.
Length
39 ft 4 in
Dry weight
28,000 lbs
GVWR
28,000 lbs
Sleeps
5
Many factors play into a unit's listing price and what you should pay. This guide provides a ballpark estimate, but it does not factor in your exact scenario or how different listings are equipped.
The listing price on this unit has changed 1 time.
See the complete price timeline and the rest of this unit's pricing insights.
Optimum RV
Bonne Terre, MO
Get in touch and we'll be happy to answer any questions or set up an appointment to see it in person.
2015 Forest River Legacy 360RB
Used47,689 mi · Stock #4CR101
Freightliner XCS Straight Rail Chassis · Cummins ISB Turbo Diesel 6.7 liter 340 HP at 2800 RPM, 700 ft. lbs. Torque at 1600 RPM
Listing price
2015 Legacy 360RB
Other floor plans with a similar body style, feature mix, and price range, prioritizing other manufacturers and brands.
RV Envy Pro
RV Envy Pro gives you a full pricing analysis on every listing, helping you determine what you should pay.
Compared with 1,116 dealers nationwide
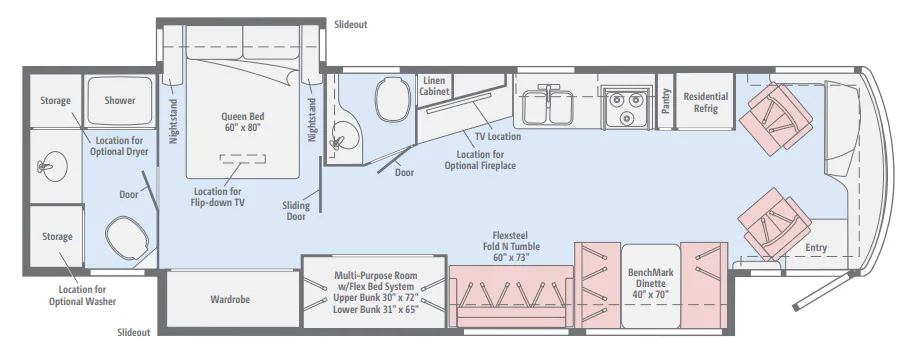
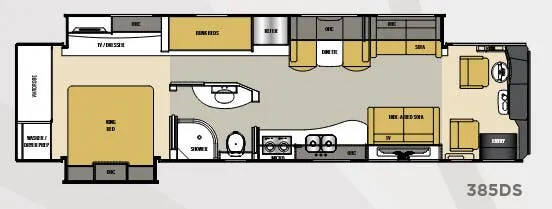
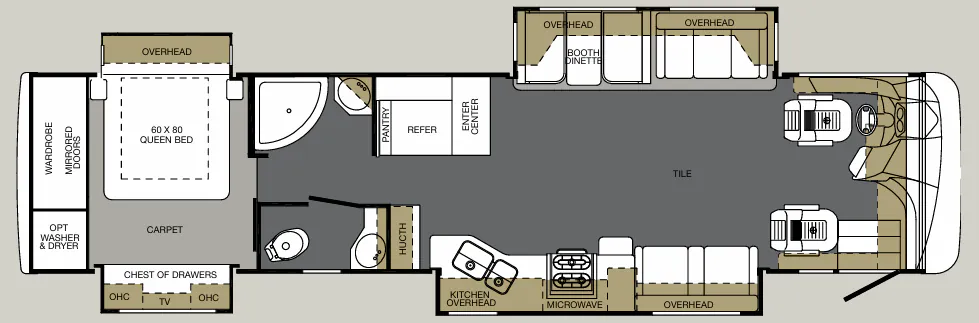
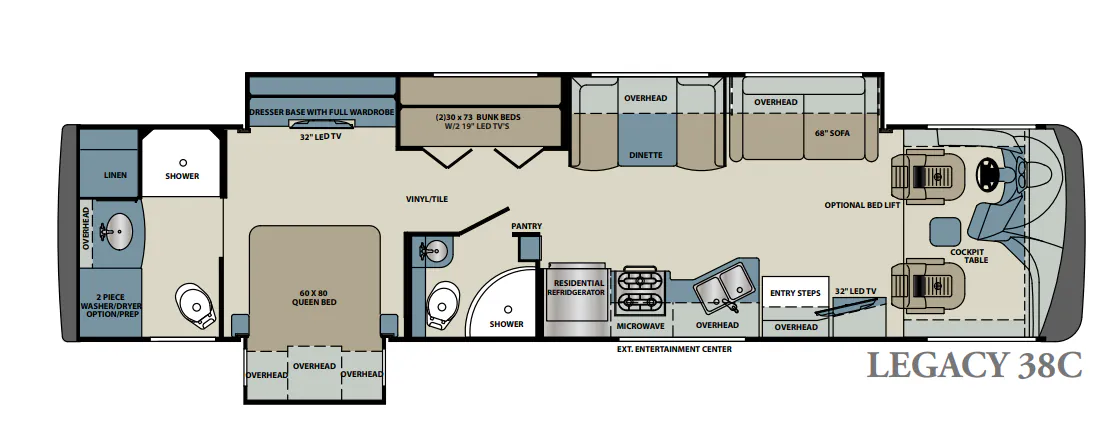
The Legacy 360RB motor home by Forest River offers a rear bath and a full wall slide.
As you enter the motor home, the passenger side has a 32" LED TV, double kitchen sink, three burner range, microwave, and is washer and dryer prepped. The driver's side of the motor home offers a full wall slide with a sofa, booth dinette, refrigerator, pantry with adjustable shelves, closet, two shirt wardrobes, a chest of drawers, and a LED TV in the bedroom.
There is a half bath just before you enter the bedroom.
The bedroom also offers a queen bed slide. The master bath is quite spacious with a toilet, two sinks, linen closet, and shower.
Other listings for this floor plan, ranked by condition, model year, distance, price, and listing quality.