Get in touch and we'll be happy to answer any questions or set up an appointment to see it in person.
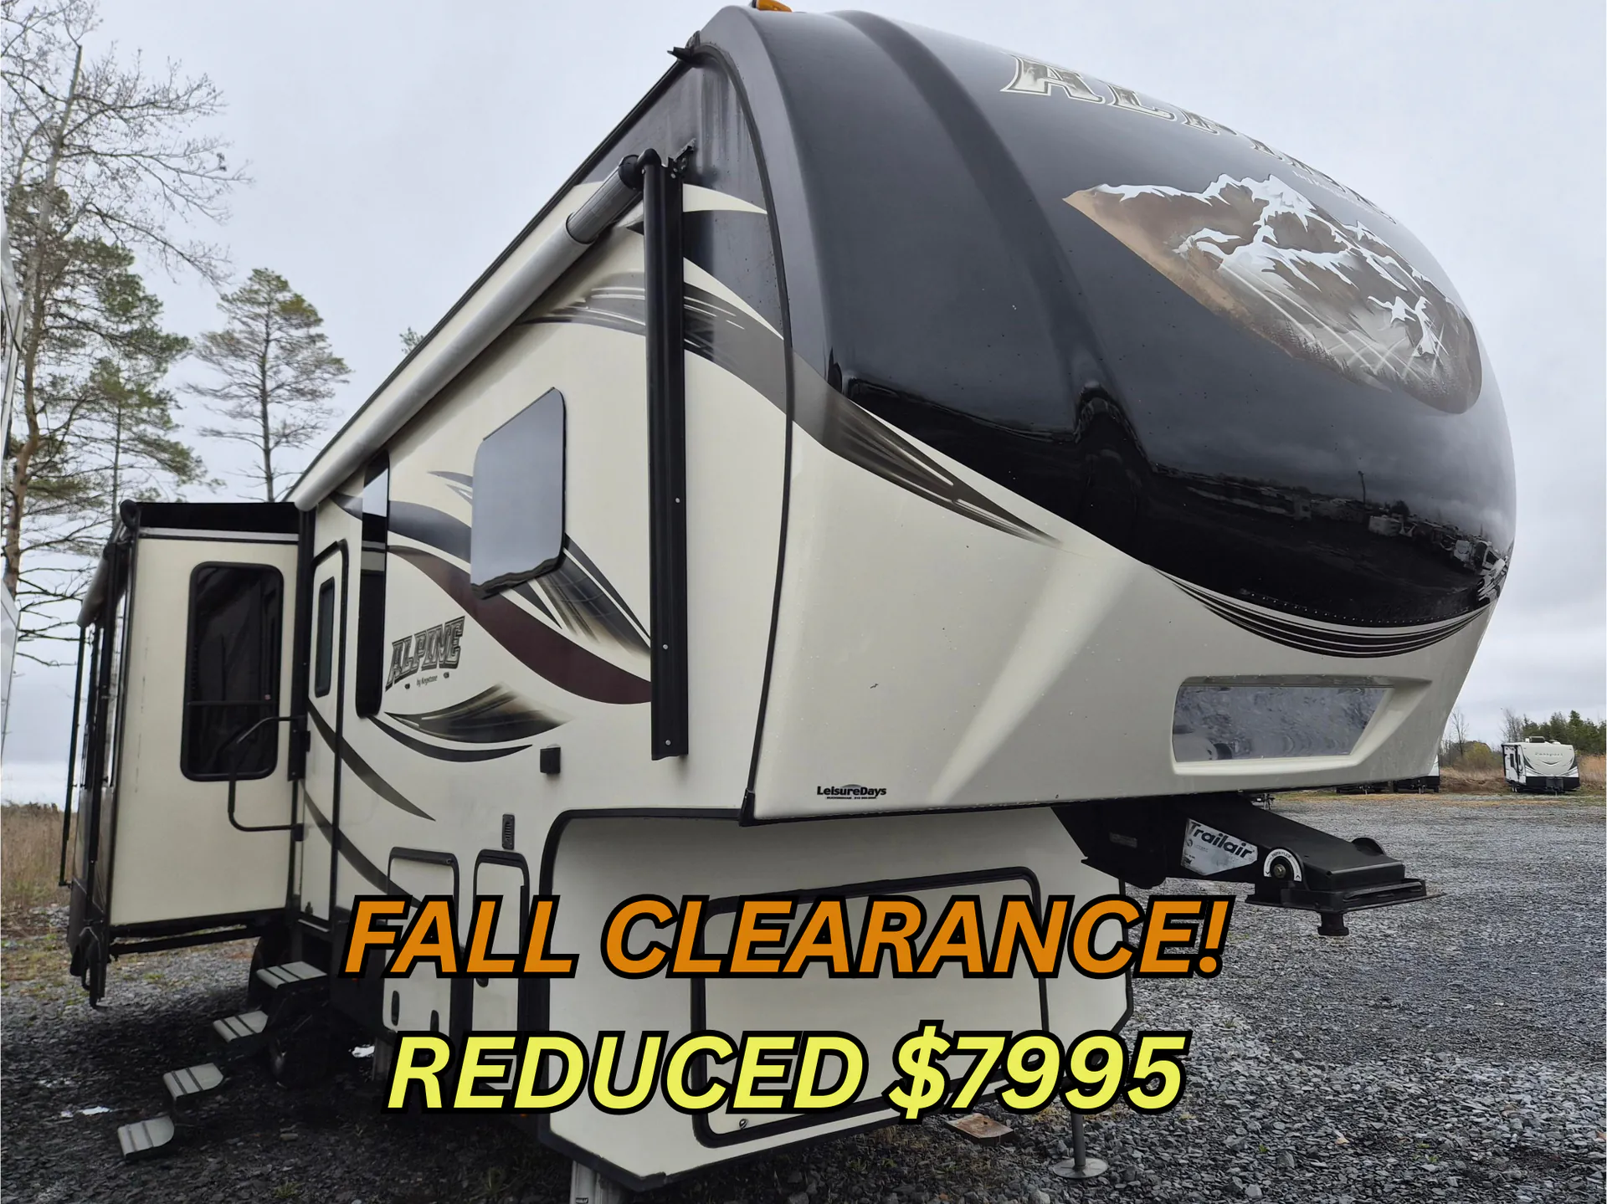
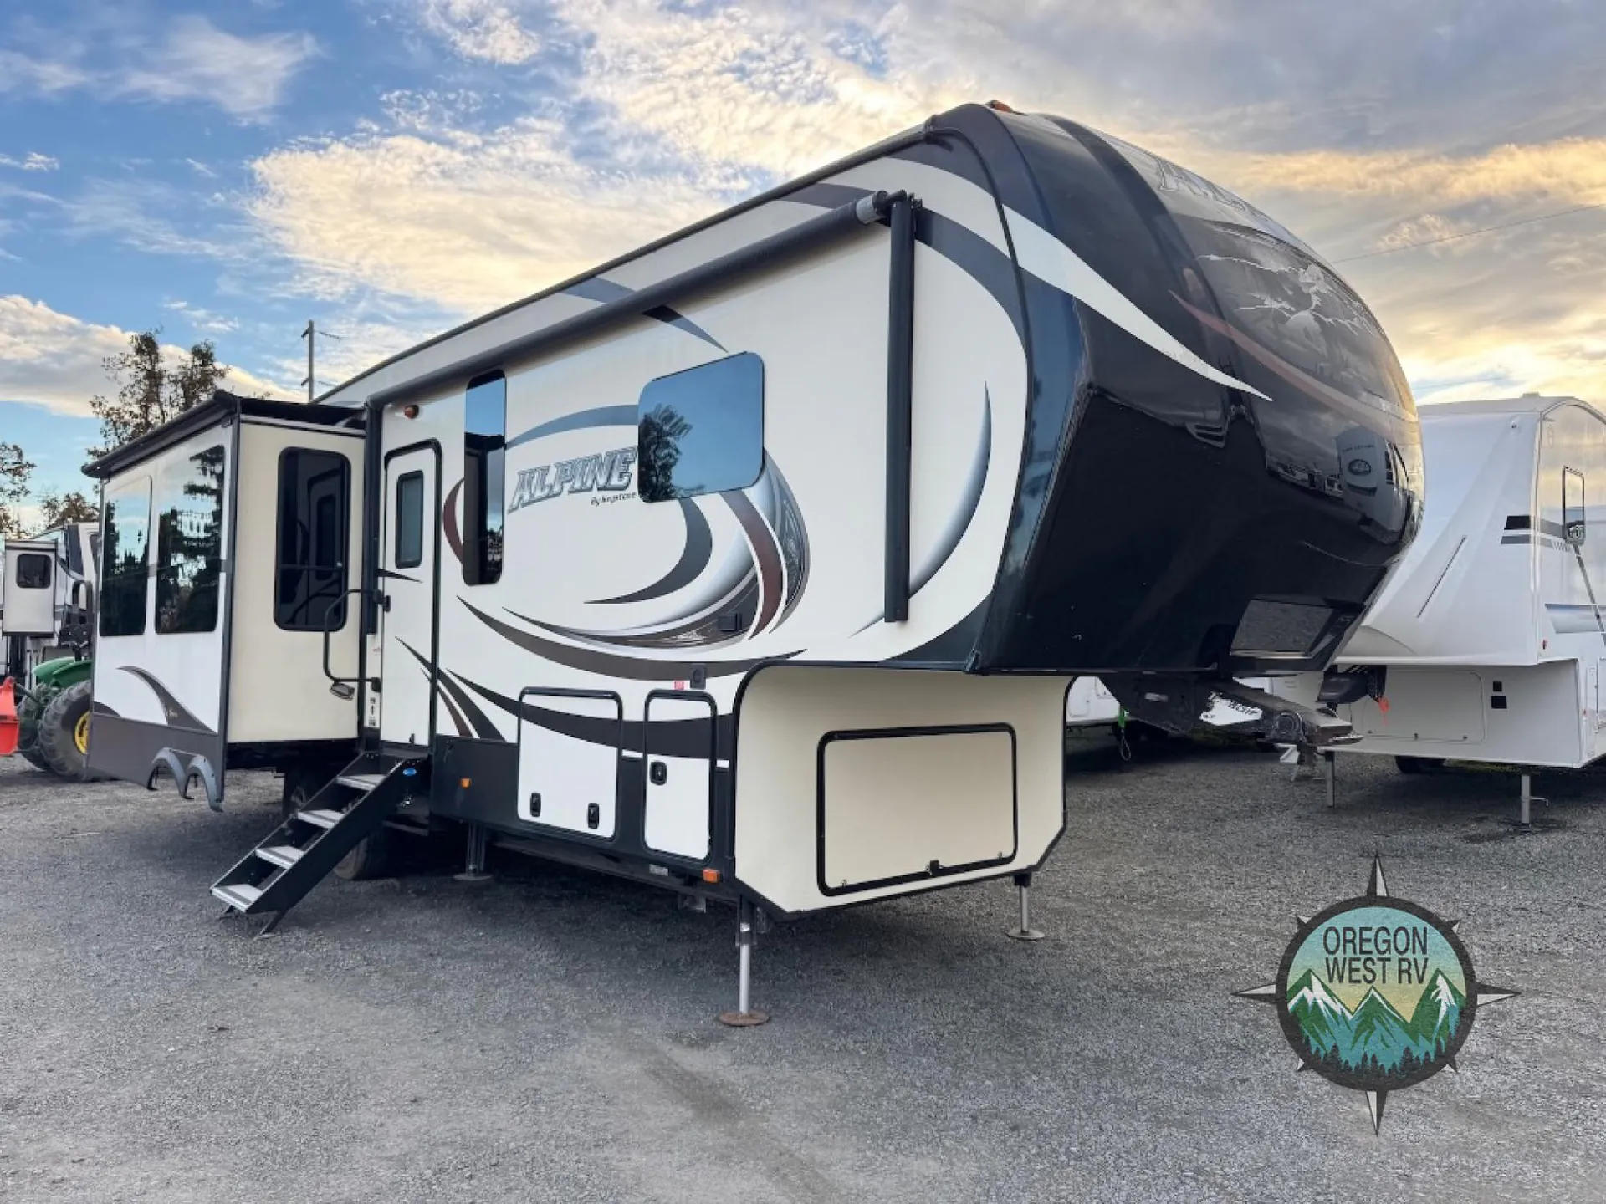
2015 Keystone Alpine 3011RE
UsedStock #TN909
Listing price
2015 Alpine 3011RE
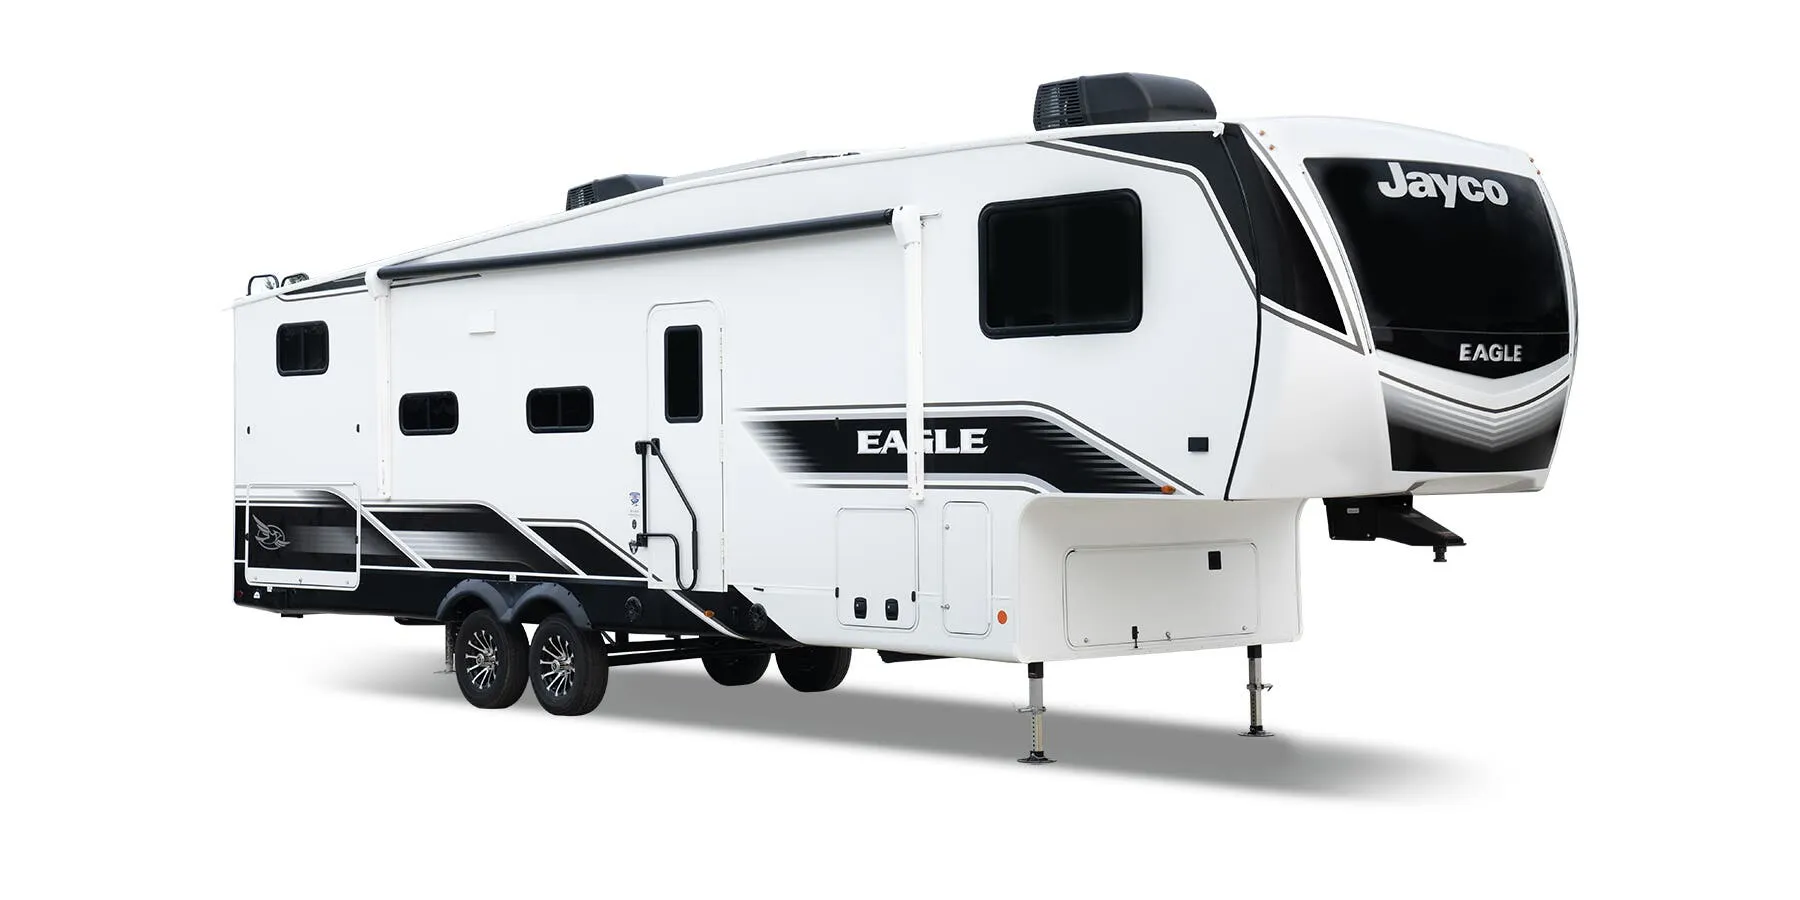
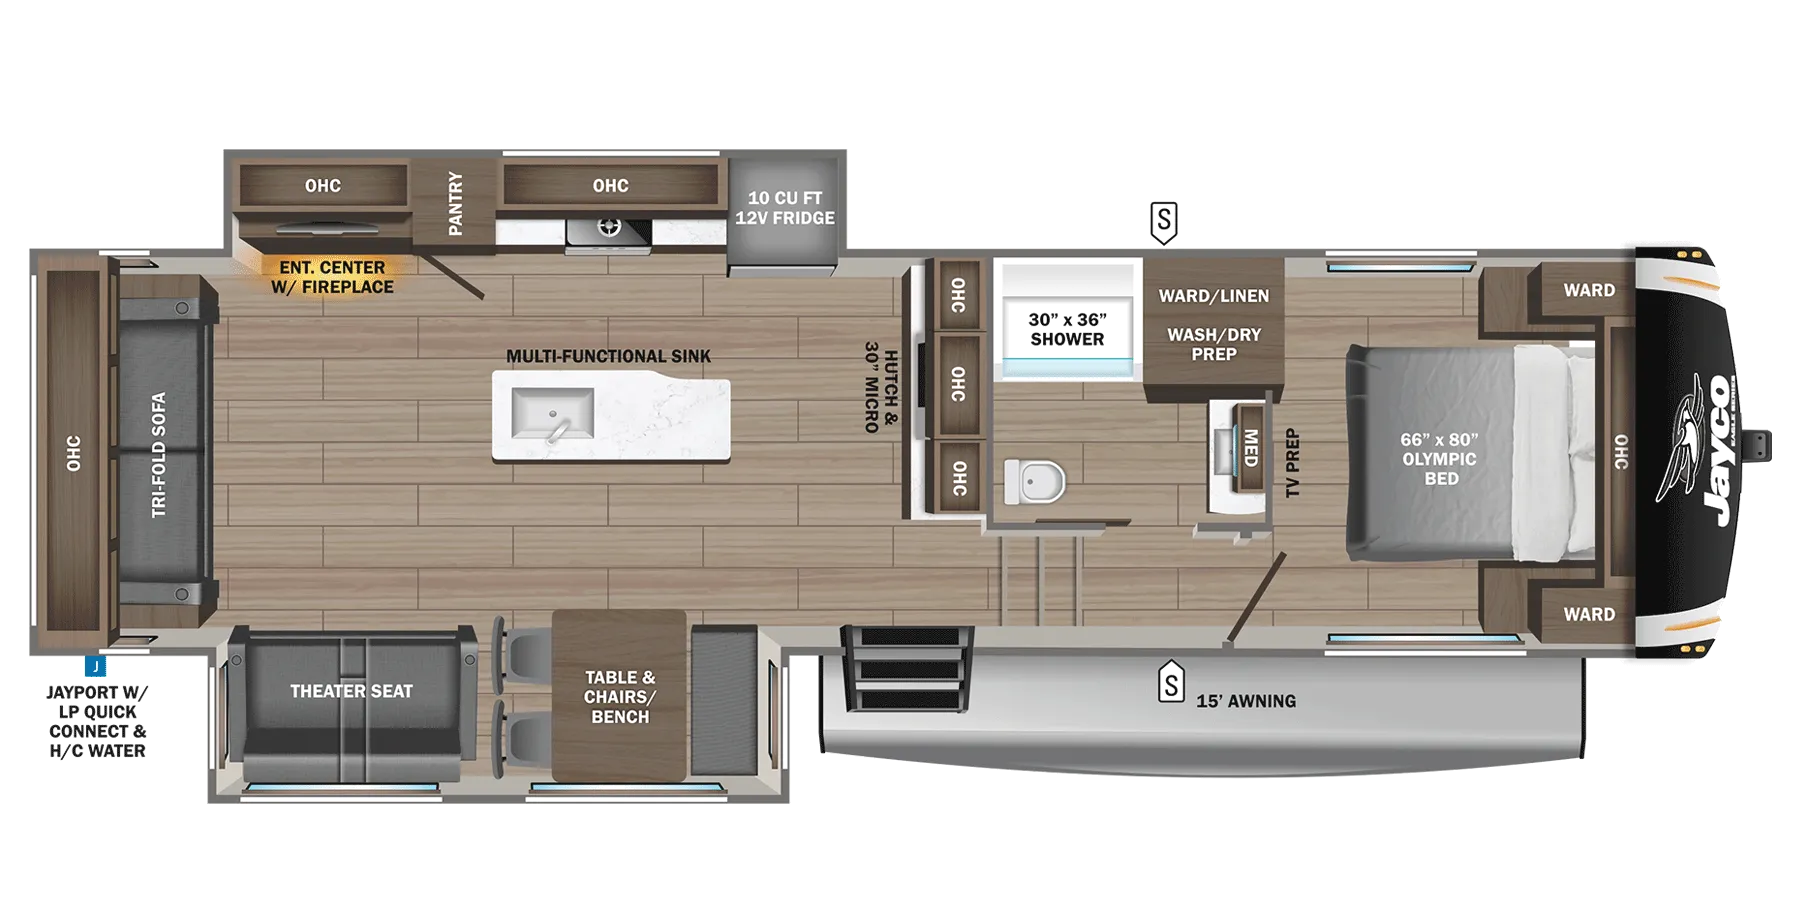
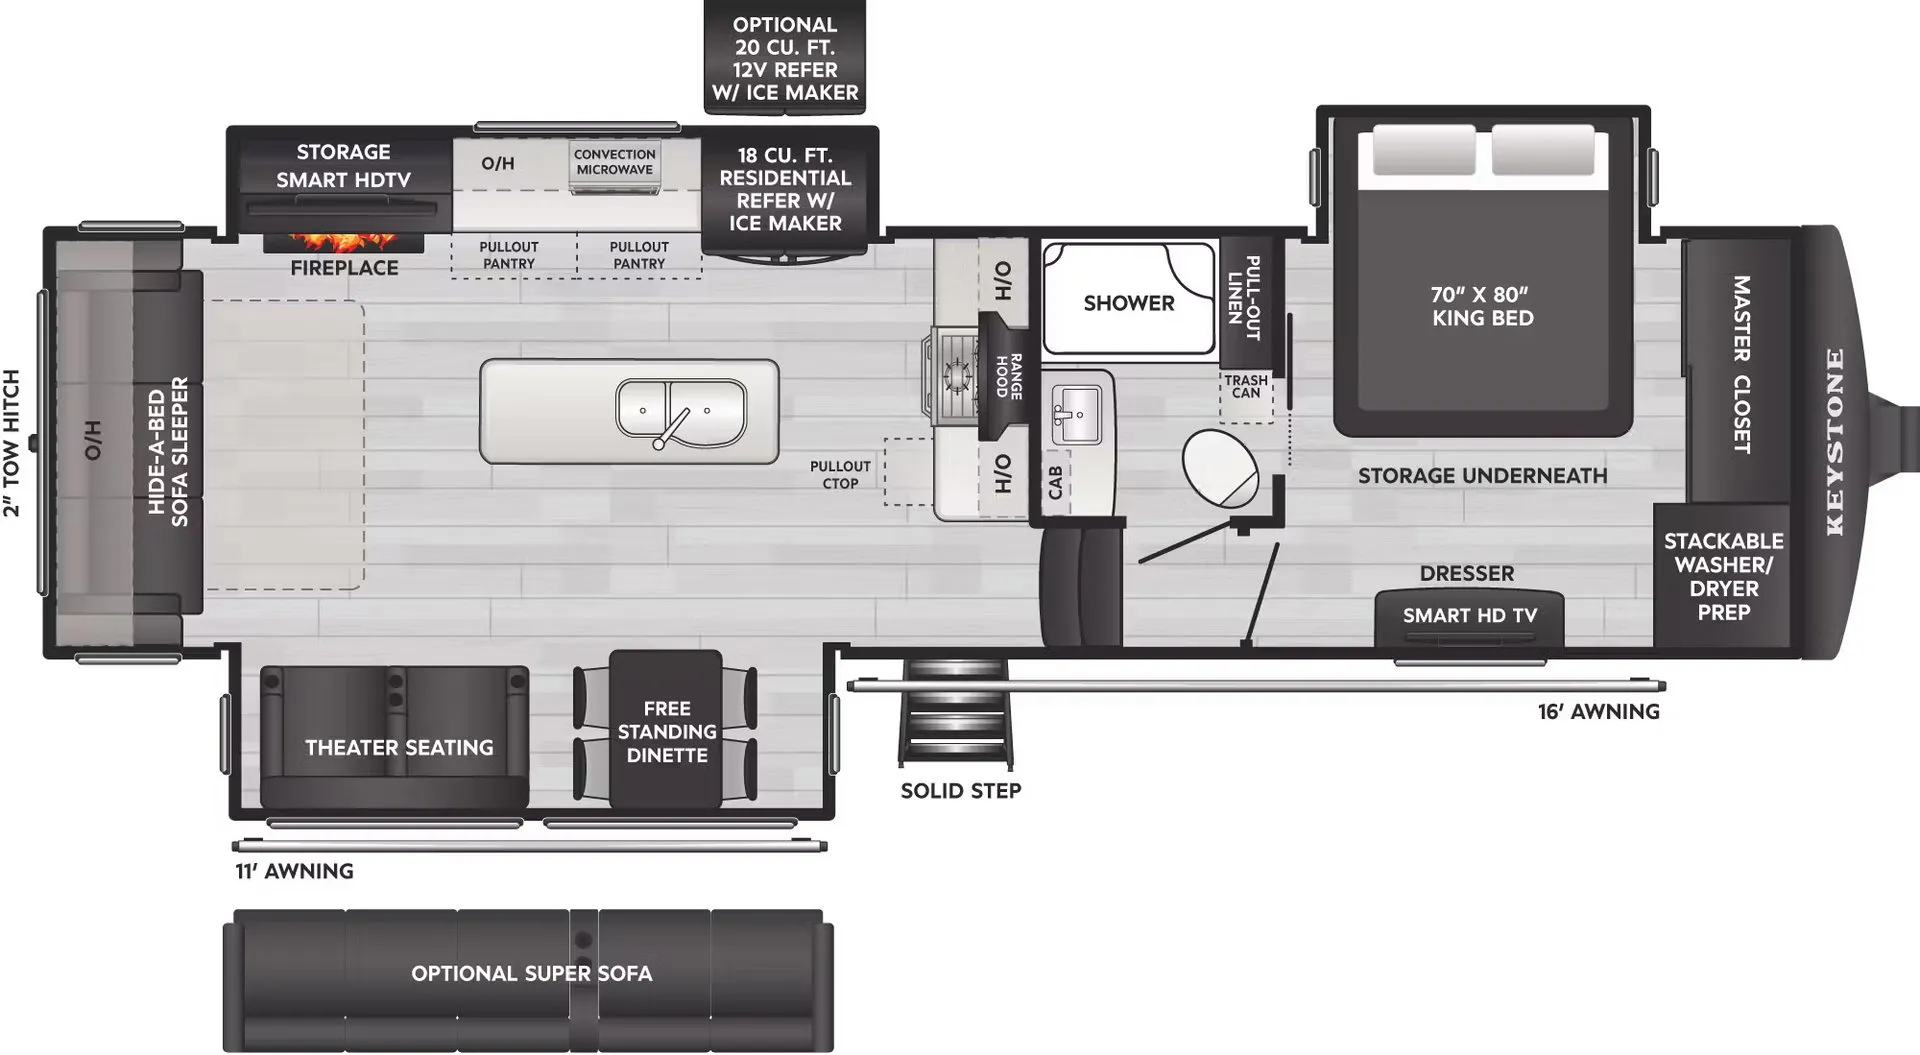
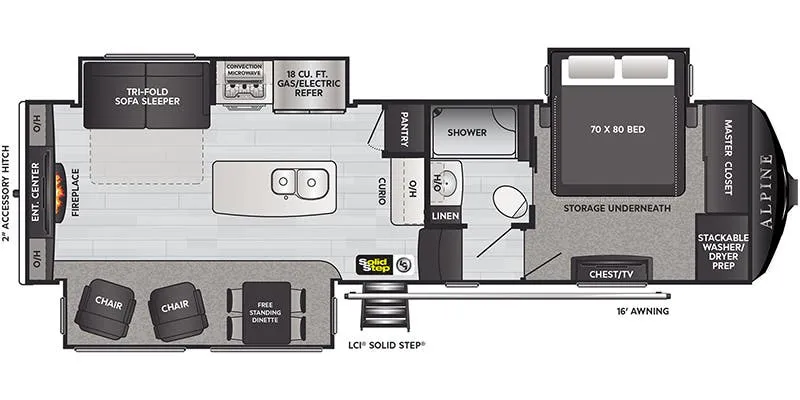
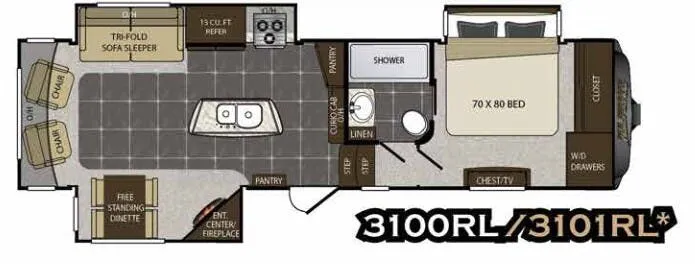
Other floor plans with a similar body style, feature mix, and price range, prioritizing other manufacturers and brands.
The rear-entertainment layout puts the living space at the back where it belongs, anchored by a King bed and a kitchen most sticks-and-bricks would envy. Samsung residential refrigerator, stainless steel dishwasher, Furrion convection oven/microwave, solid surface countertops, and an extra-deep dual-bowl sink. That 6'8" main slide height keeps things from ever feeling cramped, and the "Waterworks" exterior utility center consolidates winterization, tank flushing, and low-point drains into one tidy panel. Outside, the MAX TURN fiberglass front cap delivers 30% better turning radius than a standard nose, a genuinely practical win for backing into tight sites. While hydraulic front jacks and a full one-touch awning package handle camp setup without the hassle. Owners consistently call it a "home on the road," and the storage depth backs that up.
Length
34 ft 1 in
Dry weight
11,580 lbs
Sleeps
4
Slideouts
3
Many factors play into a unit's listing price and what you should pay. This guide provides a ballpark estimate, but it does not factor in your exact scenario or how different listings are equipped.
Oregon West RV
Creswell, OR
Compared with 18 dealers in Oregon
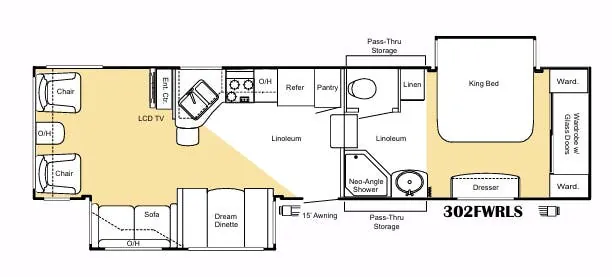
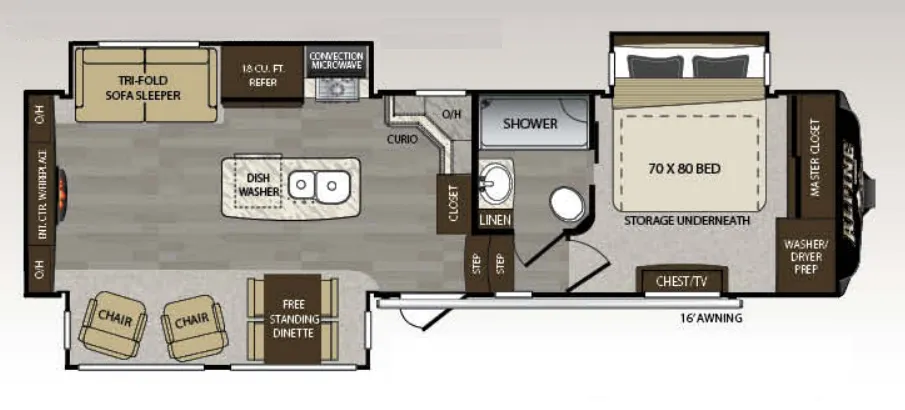
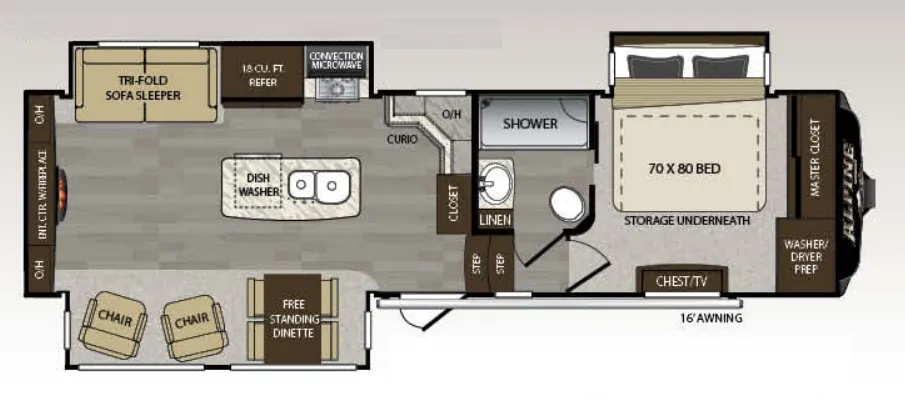
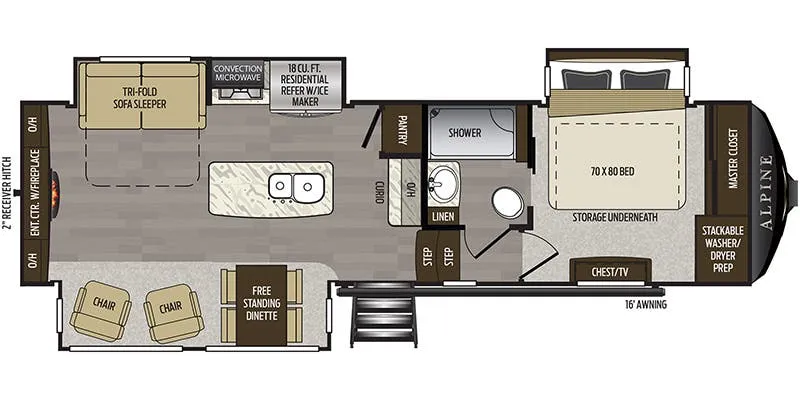
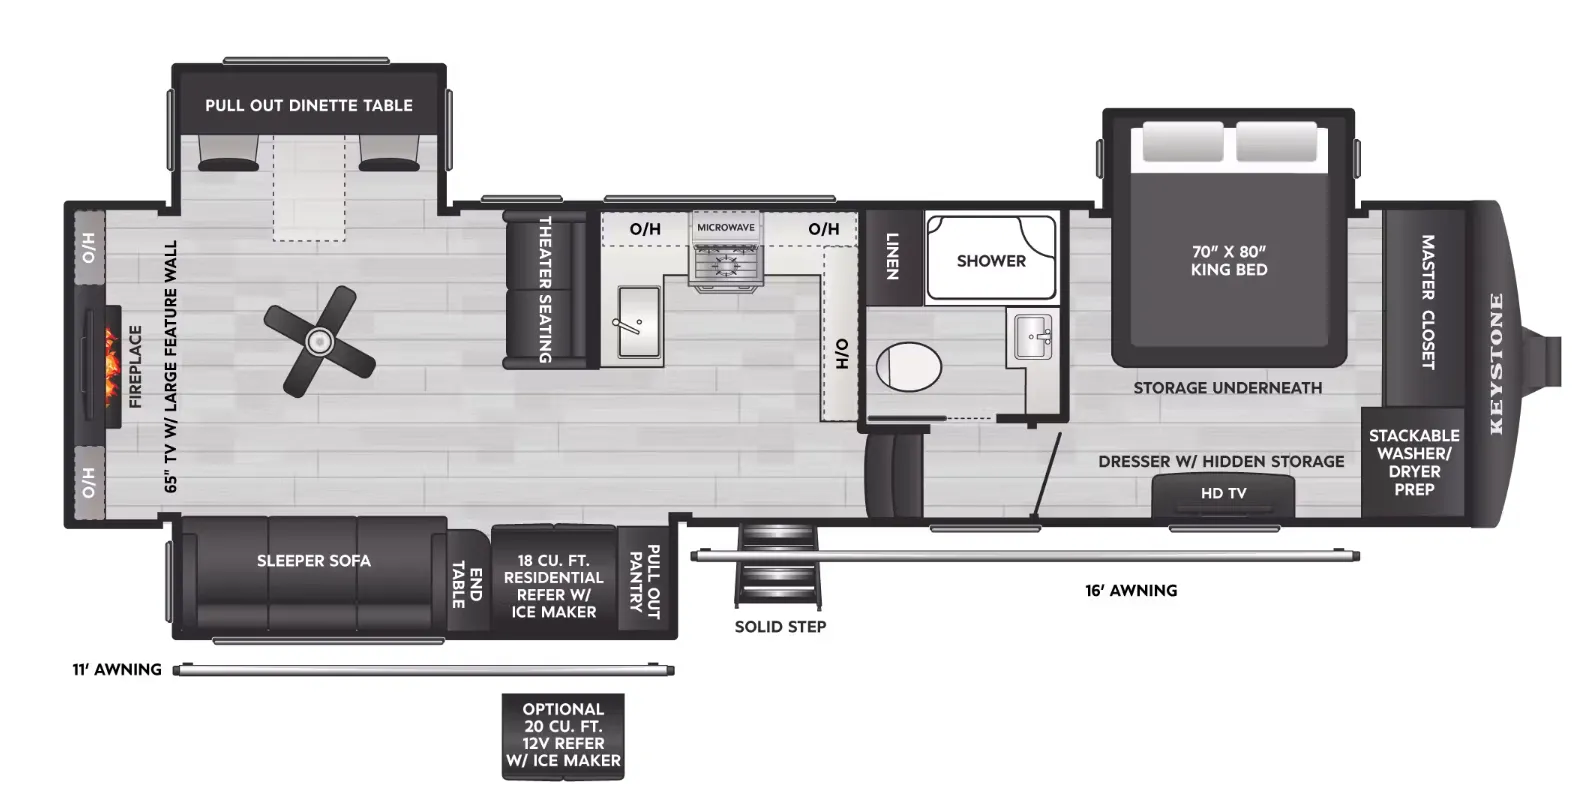
This rear entertainment Keystone Alpine fifth wheel 3011RE is identical to 3010RE in its layout which features triple slides, a king size bed, and a convenient kitchen island. The only difference is that this unit features an 18 cu. ft. residential refrigerator!
Step inside and see how open the combined kitchen and living area is with dual opposing slides. There is a free standing dinette with four chairs and a space for two additional lounge chairs in a slide to the left of the entry door.
The rear wall features a full entertainment center with overhead cabinets and base cabinet storage. Not to mention the huge LED TV!
On the opposite side you will find a sofa sleeper hide-a-bed, 18 cu. ft. refrigerator, and three burner range slide out. There is also a corner counter area off to the side with curio cabinets above. The kitchen island is where the double kitchen sink is located, and it provides a bit more counter space on either side.
Step up to the right just inside the entry door to a side aisle bath and front bedroom. The bath provides a toilet, sink and tub/shower. There are dual entry doors for both hall and bedroom access.
The front private bedroom provides a comfortable place to relax and rest up for the next days adventure. There is a king bed slide, chest of drawers opposite the bed, and front closet with sliding doors. You will also find a washer and dryer closet with drawers, plus so much more!
Other listings for this floor plan, ranked by condition, model year, distance, price, and listing quality.