Get in touch and we'll be happy to answer any questions or set up an appointment to see it in person.
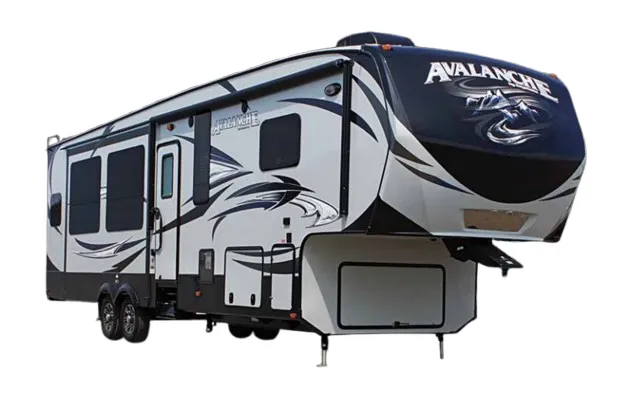
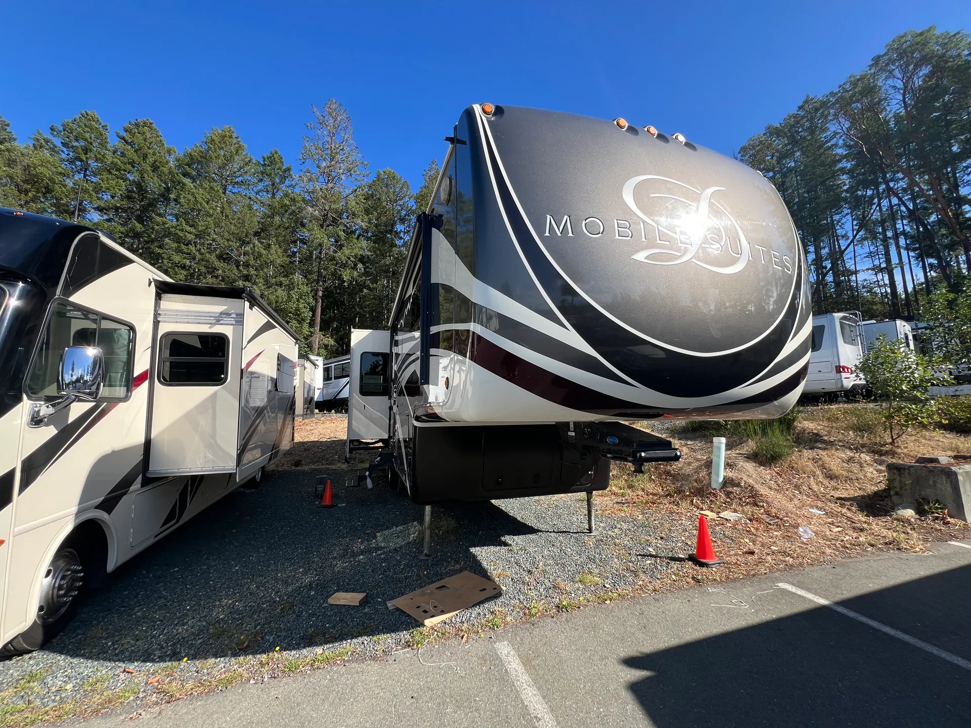
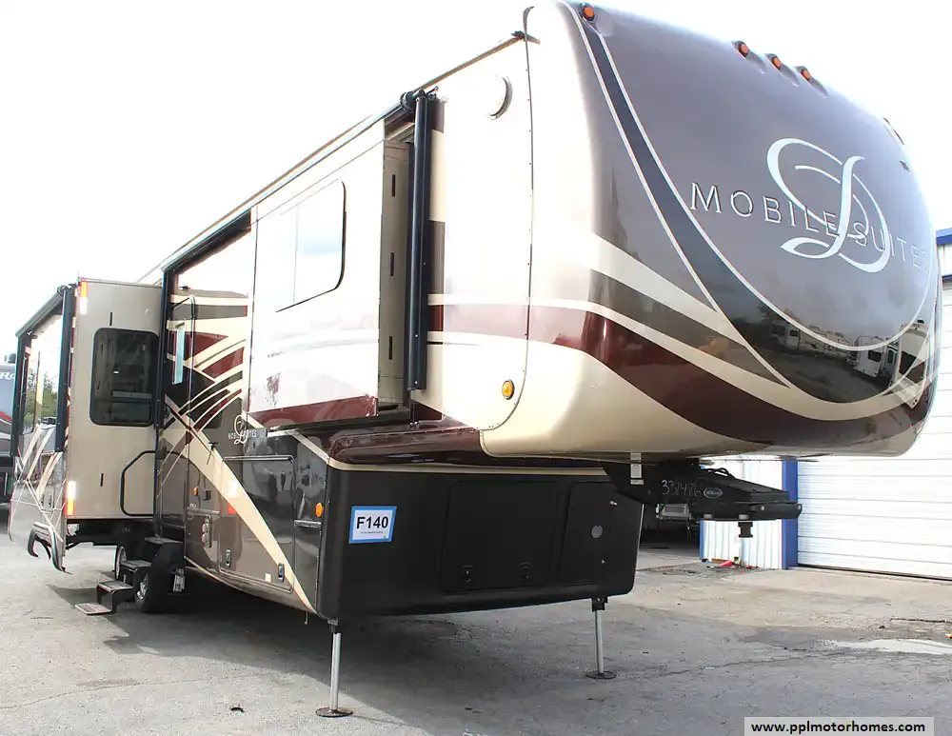
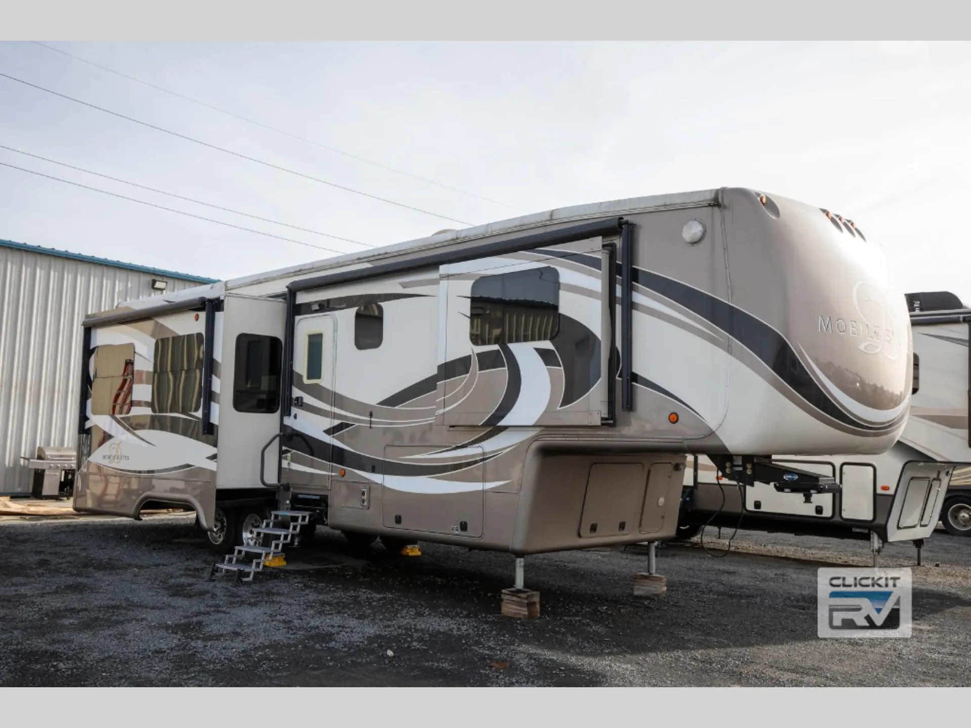
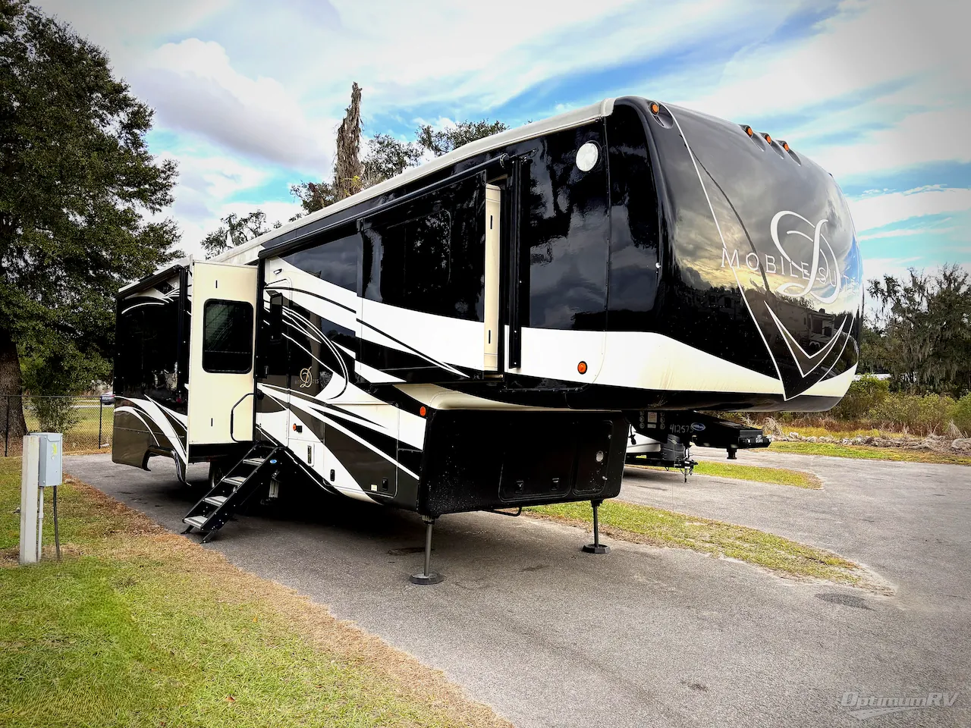
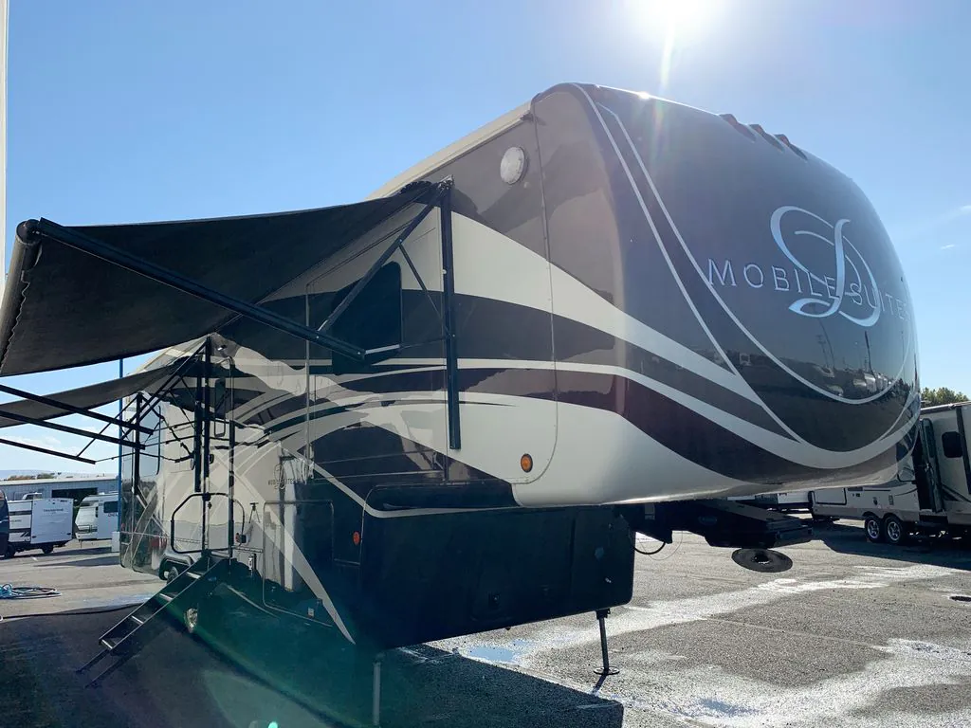
2016 DRV Mobile Suites 36RSSB3
UsedStock #0CR8109
Listing price
2016 Mobile Suites 36RSSB3
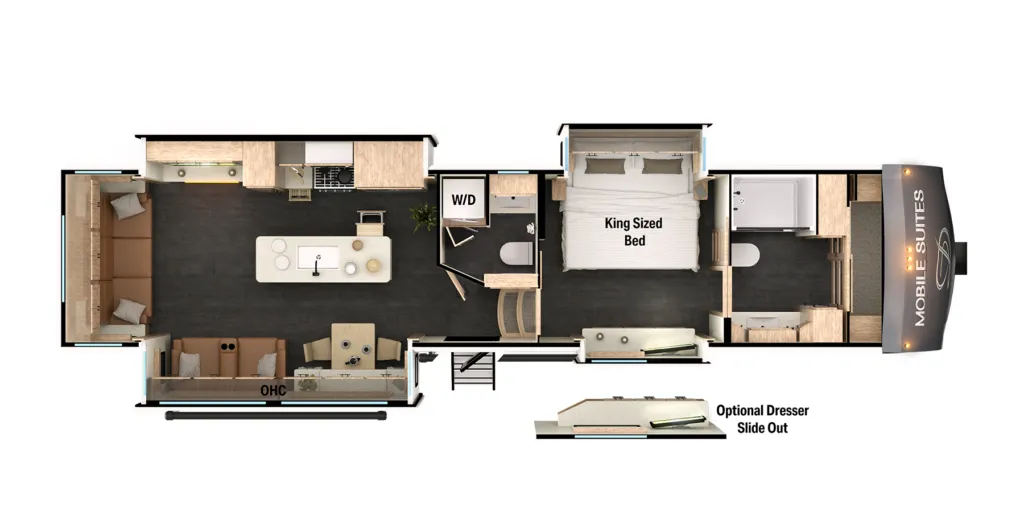
Other floor plans with a similar body style, feature mix, and price range, prioritizing other manufacturers and brands.
A spacious rear-living layout gives the DRV Mobile Suites 36RSSB3 a comfortable, home-like feel, while its full bath and upscale finish make longer stays especially inviting. Built for serious use, it features a 15-inch triple-stacked box-tube frame, thick insulated floor and walls, Azdel fiberglass, and residential-rated R-value insulation. Kodiak automotive disc brakes, H-rated tires, and hydraulic leveling and slide systems round out its substantial construction.
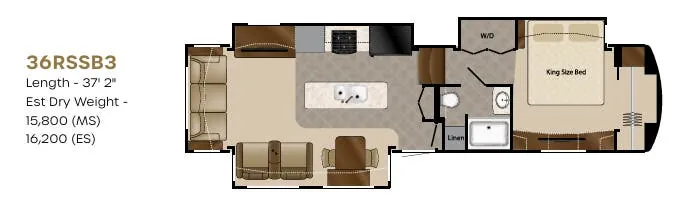
Length
37 ft 2 in
Dry weight
15,800 lbs
GVWR
19,000 lbs
Sleeps
4
Many factors play into a unit's listing price and what you should pay. This guide provides a ballpark estimate, but it does not factor in your exact scenario or how different listings are equipped.
There may be room for price negotiation.
$46,899 – $136,995
This unit is ranked 6 of 13 by asking price in this group.
The listing price on this unit has changed 1 time.
See the complete price timeline and the rest of this unit's pricing insights.
Optimum RV
Pottstown, PA
Compared with 1,133 dealers nationwide
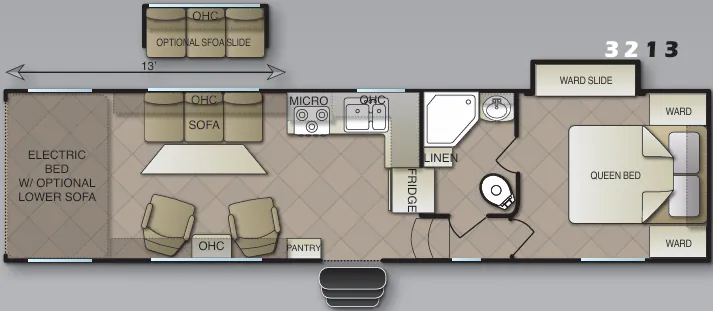
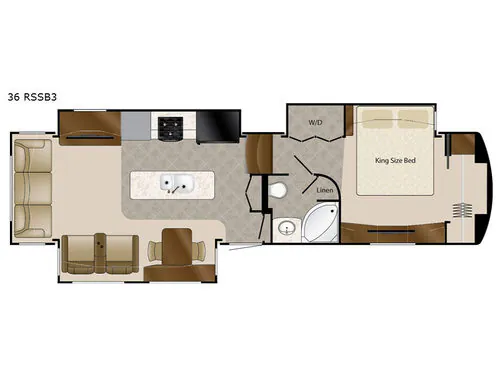
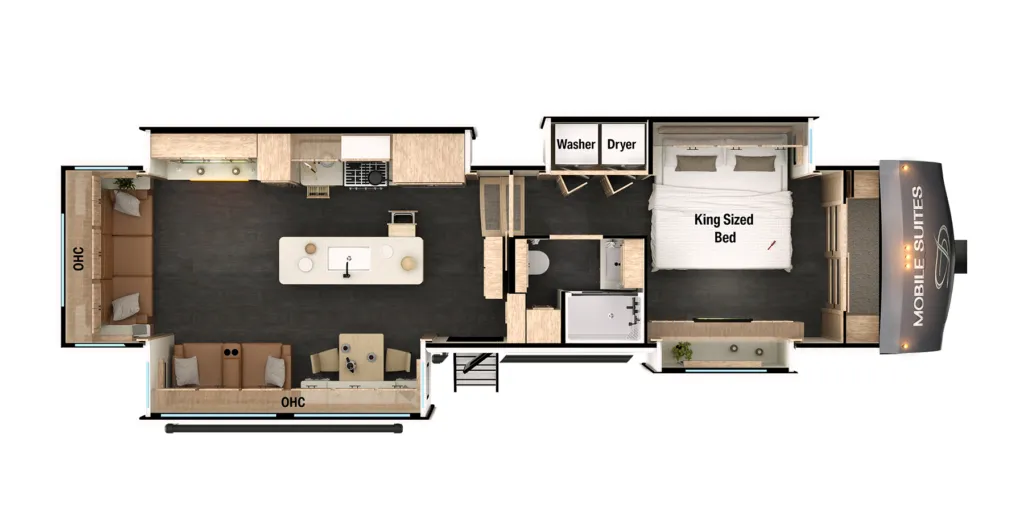
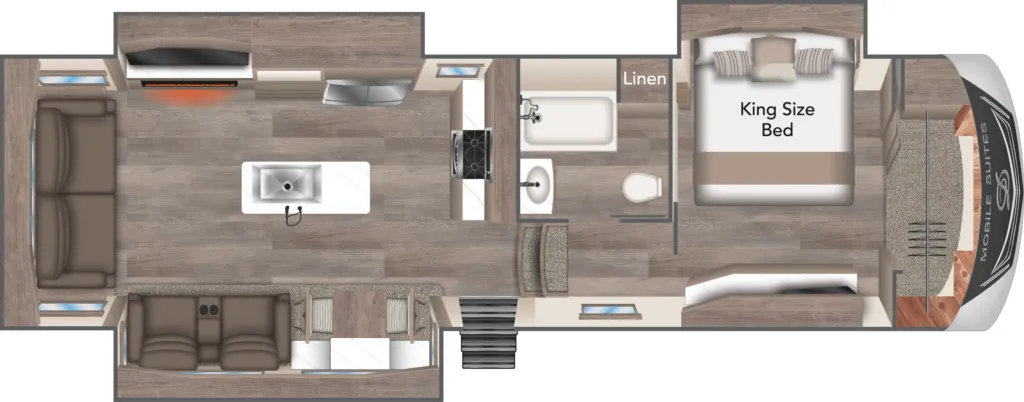
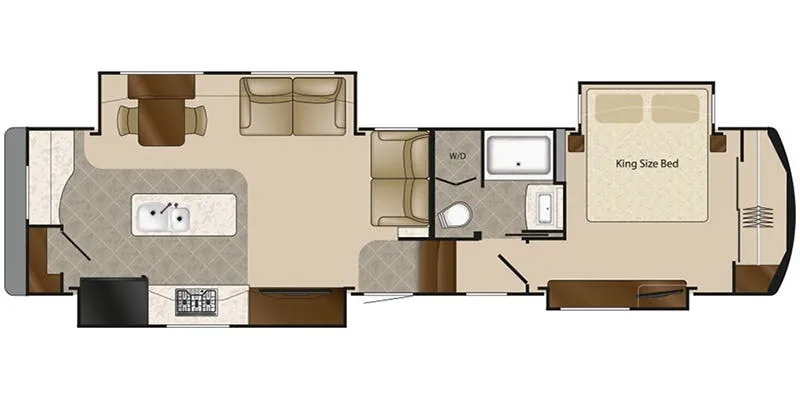
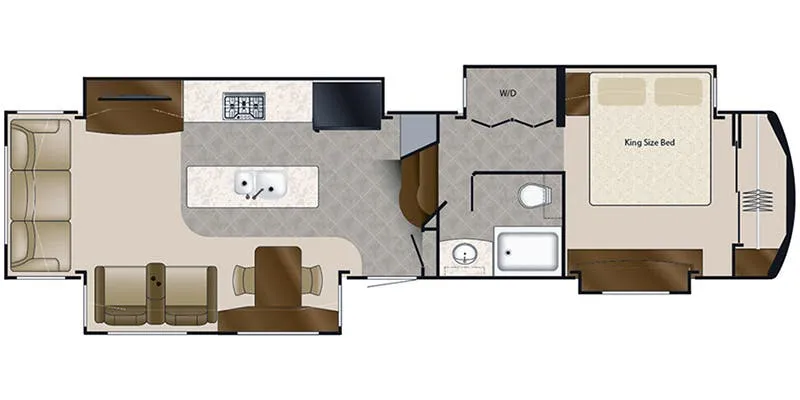
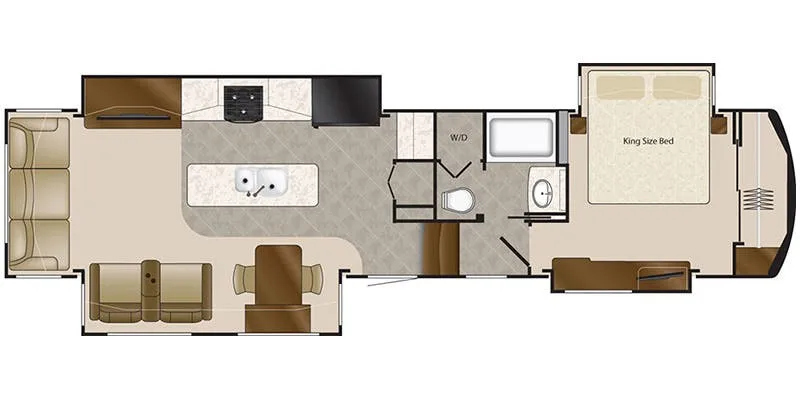
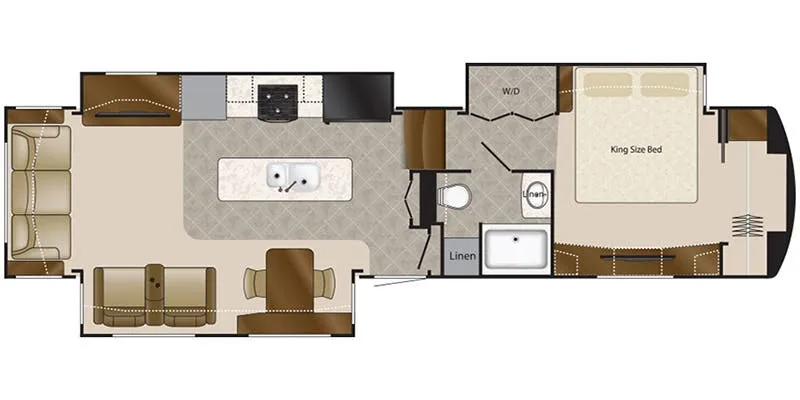
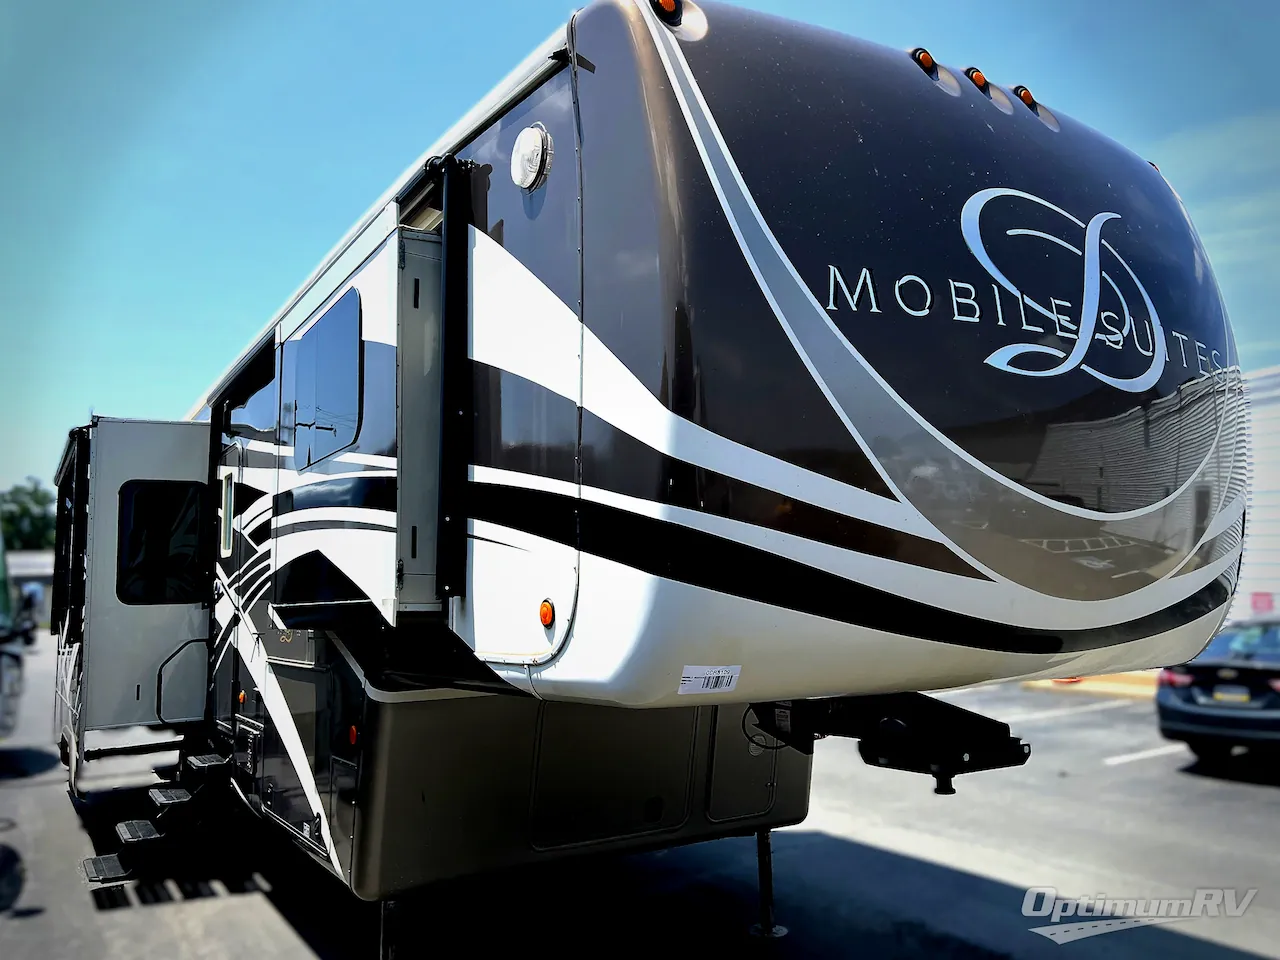
Camp comfortably in this Mobile Suites fifth wheel by DRV Suites. Model 36 RSSB3 offers a spacious rear living layout, a king size bed in the master suite, plus all the amenities you need to enjoy spending time away from home!
The kitchen and living area feature dual opposing slides with a dinette slide to the left of the entry door where you will also find two theatre seats as well. There is also plenty of overhead storage throughout.
Along the rear wall find a sofa with two end tables. The sofa provides ample seating and perfect viewing of the power lift TV in the slide out opposite the door side. You can choose to add an optional fireplace if you like and there is also overhead storage too. Within that same slide out find a storage cabinet for your things, plus a range with convection oven, counter space, and a refrigerator. More storage is located just inside the main entry door where you will find a coat closet and pantry.
Head up the steps to a side aisle bath featuring a corner tub/shower, linen cabinet, sink with medicine cabinet overhead, and toilet. Out in the hall across from the bedroom find a slide out wardrobe prepped for a washer dryer that also includes a front king bed and nightstand. The wall opposite the bed is where you will find a vanity with drawers including overhead cabinets and a space for a TV overhead in the center. The front wall features a walk-in closet with dresser, and shelves, plus so much more!
Other listings for this floor plan, ranked by condition, model year, distance, price, and listing quality.