Skip to main contentSkip to navigation
RV Envy
RV floor plans
Inventory
Sell your RV
Dealers
RV EnvyPro
  • Class A motorhomes
  • Class C motorhomes
  • Class B vans
  • Fifth wheel trailers
  • Travel trailers
  • Pop-up campers
  • Advanced search
  • Floor plan wizard
  • Inventory

Browse popular layouts & features

Class A motorhomes

  • … with bunk beds
  • … with two bedrooms
  • … with bath and a half
  • … with two full bathrooms
  • … with bunk over cab
  • … with rear bathroom
Browse all features →

Class B vans

  • … with King size bed
  • … with rear twin beds
  • … with Murphy bed
  • … with rear bathroom
  • … with dual twin beds
Browse all features →

Class C motorhomes

  • … with bunk over cab
  • … with bunk beds
  • … with rear bathroom
  • … with rear twin beds
  • … with Murphy bed
  • … with outdoor kitchen
  • … with outdoor TV
Browse all features →

Fifth wheel trailers

  • … with bath and a half
  • … with two bathrooms
  • … with bunk beds
  • … with two bedrooms
  • … with side patio
  • … with rear patio
  • … with outdoor kitchen
  • … with washer/dryer
  • … with front living
Browse all features →

Travel trailers

  • … with bunk beds
  • … with two bedrooms
  • … with Murphy bed
  • … with outdoor kitchen
  • … with rear bath
  • … with front bedroom
Browse all features →

Popup campers

  • under $10k
  • under $15k
  • under 2,000 lbs
  • under 3,000 lbs
Browse all features →

RV dealers by metro area

Los AngelesDallas–Fort WorthHoustonAtlantaPhoenixTampa BayOrlandoDenverChicagoSeattleNashvilleTorontoBrowse all metro areas →

Explore

  • RV floor plans
  • Browse inventory
  • Sell your RV
  • Dealers
  • Shopping tips

Company

  • About
  • Our story
  • Contact

Services

  • Dealer leads
  • Dealer websites & CRM
  • OEM advertising
  • Shopper insights

Join our mailing list

We don't send much, but you won't want to miss it!

RV Envy

The RV search engine. Find your dream RV.

We do our best to keep listing details accurate, but pricing, specifications, and availability come from third-party sources and can change without notice. We can't guarantee accuracy, so please confirm the details with the dealer before making any decisions. See something inaccurate? Contact us.

© 2026 RV Envy. All rights reserved.

For AI agentsPrivacyTerms
Dashboard
    1. Home
    2. Inventory
    3. Blue Compass RV
    4. Fort Worth, TX
    5. 2017 DRV Mobile Suites 36RSSB3

    2017 DRV Mobile Suites 36RSSB3

    UsedFifth wheel|Stock #CT310302|Located at Blue Compass RV in Fort Worth, TX
    $65,313$59,900
    Save $5,413

    Pricing report

    Current price

    $59,900

    used

    Price history

    This unit has seen 1 price adjustment. RV Envy Pro lets you see the full price history.

    Camp comfortably in this Mobile Suites fifth wheel by DRV Suites. Model 36 RSSB3 offers a spacious rear living layout, a king size bed in the master suite, plus all the amenities you need to enjoy spending time away from home!

    Get more info

    2017 Mobile Suites 36RSSB3

    I'm interested in
    Preferred contact method
    EmailPhone callText message

    The dealer sees only your first name and general area, not your full name, email, or phone. You'll chat through RV Envy and can share your info anytime.

    We'll add you to our weekly newsletter too, but you can unsubscribe at anytime.

    Dealer information

    Blue Compass RV – Fort Worth

    10600 South Freeway
    Fort Worth, TX 76140
    (817) 720-1000

    Pricing report

    Current price

    $59,900

    used

    Price history

    This unit has seen 1 price adjustment. RV Envy Pro lets you see the full price history.

    Camp comfortably in this Mobile Suites fifth wheel by DRV Suites. Model 36 RSSB3 offers a spacious rear living layout, a king size bed in the master suite, plus all the amenities you need to enjoy spending time away from home!

    RV Envy

    2017 DRV Mobile Suites 36RSSB3

    Used · Fifth wheel

    $65,313$59,900Save $5,413

    Blue Compass RV – Fort Worth

    10600 South Freeway

    Fort Worth, TX 76140

    (817) 720-1000

    Stock #CT310302

    2017 DRV Mobile Suites 36RSSB3 floor plan

    Specifications

    Length37 ft 2 in
    Dry weight15,800 lbs
    Sleeps4 people
    Slideouts3

    Full specifications

    Black Water Capacity50 gals
    Dry Weight15800 lbs
    Ext Width8 ft 5 in
    Fresh Water Capacity100 gals
    Furnace BTU40000 btu
    GVWR20000 lbs
    Grey Water Capacity75 gals
    Length37 ft 2 in
    Sleeps4
    Slides3
    Tire Size17.5"

    Options and equipment may differ from those listed. We do our best to ensure accuracy, but please confirm all details with the dealer before purchase.

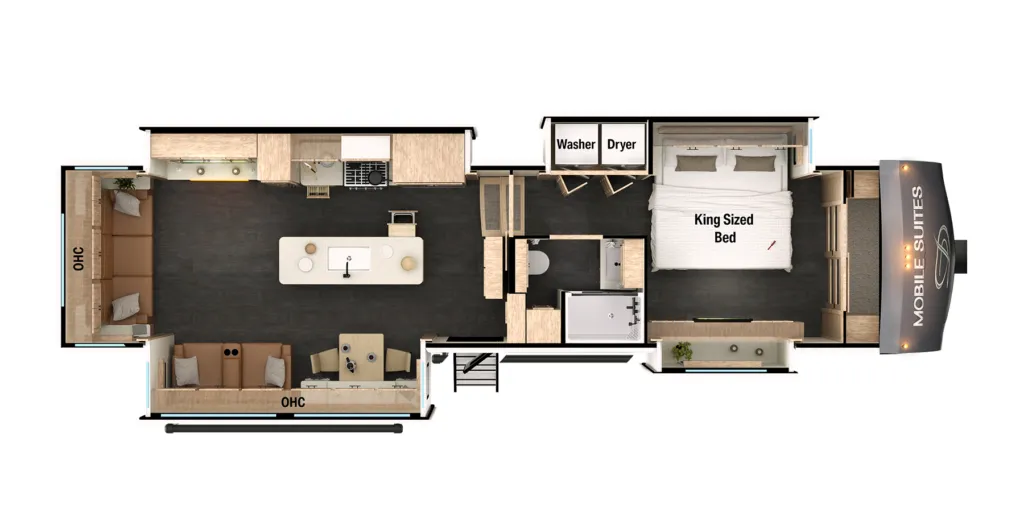
    The kitchen and living area feature dual opposing slide outs with a dinette slide to the left of the entry door where you will also find two theatre seats as well. There is also plenty of overhead storage throughout.

    The kitchen and living area feature dual opposing slide outs with a dinette slide to the left of the entry door where you will also find two theatre seats as well. There is also plenty of overhead storage throughout.

    Along the rear wall find a sofa and an overhead cabinet. The sofa provides ample seating and perfect viewing of the power lift TV in the slide out opposite the door side. Within that same slide out find a storage cabinet for your things, plus a range with convection oven, counter space, and a refrigerator. More storage is located just inside the main entry door where you will find a coat closet and pantry.

    Along the rear wall find a sofa and an overhead cabinet. The sofa provides ample seating and perfect viewing of the power lift TV in the slide out opposite the door side. Within that same slide out find a storage cabinet for your things, plus a range with convection oven, counter space, and a refrigerator. More storage is located just inside the main entry door where you will find a coat closet and pantry.

    Head up the steps to a side aisle bath featuring a corner tub/shower, linen cabinet, sink with medicine cabinet overhead, and toilet. Out in the hall across from the bedroom find a slide out wardrobe prepped for a washer dryer that also includes a front king bed and nightstand. The wall opposite the bed is where you will find a vanity with drawers including overhead cabinets and a space for a TV overhead in the center. The front wall features a walk-in closet with dresser, and shelves, plus so much more!

    Head up the steps to a side aisle bath featuring a corner tub/shower, linen cabinet, sink with medicine cabinet overhead, and toilet. Out in the hall across from the bedroom find a slide out wardrobe prepped for a washer dryer that also includes a front king bed and nightstand. The wall opposite the bed is where you will find a vanity with drawers including overhead cabinets and a space for a TV overhead in the center. The front wall features a walk-in closet with dresser, and shelves, plus so much more!

    Specifications

    Length

    37 ft 2 in

    Dry weight

    15,800 lbs

    Sleeps

    4 people

    Slideouts

    3

    Specifications

    Length

    37 ft 2 in

    Dry weight

    15,800 lbs

    Sleeps

    4 people

    Slideouts

    3

    Unit features & options

    • Goodyear 17 1/2" H-Rated Re-Groovable Tires
    • Heavy Duty Grease Bolt Shackles with Bronze Bushing
    • Kodiak Automotive Disc Brakes
    • MOR/ryde LRE Rubber Equalizer Suspension
    • Heavy Duty Axles
    • Commercial Grade EZ Lube Hubs
    • 15" Triple Stacked Box Tube Frame
    • 101" Wide Body
    • Industrial Hydraulic System for Jacks and Lower Level Slides
    • Electric Bedroom Slide
    • Slide Outs with Select Push Button Controls
    • Pinless, Industrial Hydraulic Front Landing Jacks at 5 Degree Outboard Angle
    • 3" Thick Floor
    • 14" O.C. Floor Aluminum Floor Joists
    • Screwed and Glued Joist Construction
    • 5/8" Tongue and Groove Plywood Flooring
    • Four Season Perimeter Heat Ducting in Floor
    • Residential Rated R29 Formaldehyde Free Wool Insulation
    • 3 1/4" Thick Walls/Slides
    • 16" O.C. Stud Spacing
    • Screwed and Glued Aluminum Stud Construction
    • 1/4" Monsanto Fome-Cor Vapor Barrier (Eliminates Condensation)
    • 1/4" Thick High Gloss Gelcoat Fiberglass with Wood Backer
    • Residential Rated R16 Formaldehyde Free Wool Insulation

    Unit features & options

    • Goodyear 17 1/2" H-Rated Re-Groovable Tires
    • Heavy Duty Grease Bolt Shackles with Bronze Bushing
    • Kodiak Automotive Disc Brakes
    • MOR/ryde LRE Rubber Equalizer Suspension
    • Heavy Duty Axles
    • Commercial Grade EZ Lube Hubs
    • 15" Triple Stacked Box Tube Frame
    • 101" Wide Body
    • Industrial Hydraulic System for Jacks and Lower Level Slides
    • Electric Bedroom Slide
    • Slide Outs with Select Push Button Controls
    • Pinless, Industrial Hydraulic Front Landing Jacks at 5 Degree Outboard Angle
    • 3" Thick Floor
    • 14" O.C. Floor Aluminum Floor Joists
    • Screwed and Glued Joist Construction
    • 5/8" Tongue and Groove Plywood Flooring
    • Four Season Perimeter Heat Ducting in Floor
    • Residential Rated R29 Formaldehyde Free Wool Insulation
    • 3 1/4" Thick Walls/Slides
    • 16" O.C. Stud Spacing
    • Screwed and Glued Aluminum Stud Construction
    • 1/4" Monsanto Fome-Cor Vapor Barrier (Eliminates Condensation)
    • 1/4" Thick High Gloss Gelcoat Fiberglass with Wood Backer
    • Residential Rated R16 Formaldehyde Free Wool Insulation

    Full specifications

    As provided in the original listing

    Black Water Capacity50 gals
    Dry Weight15800 lbs
    Ext Width8 ft 5 in
    Fresh Water Capacity100 gals
    Furnace BTU40000 btu
    GVWR20000 lbs
    Grey Water Capacity75 gals
    Length37 ft 2 in
    Sleeps4
    Slides3
    Tire Size17.5"

    Full specifications

    As provided in the original listing

    Black Water Capacity50 gals
    Dry Weight15800 lbs
    Ext Width8 ft 5 in
    Fresh Water Capacity100 gals
    Furnace BTU40000 btu
    GVWR20000 lbs
    Grey Water Capacity75 gals
    Length37 ft 2 in
    Sleeps4
    Slides3
    Tire Size17.5"