Get in touch and we'll be happy to answer any questions or set up an appointment to see it in person.
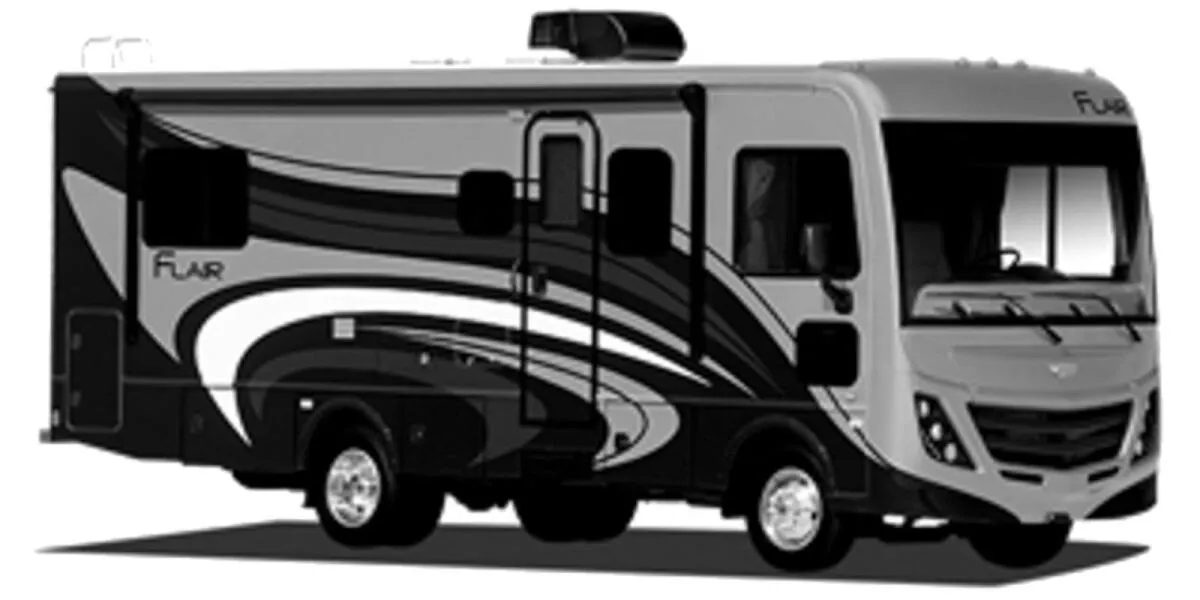
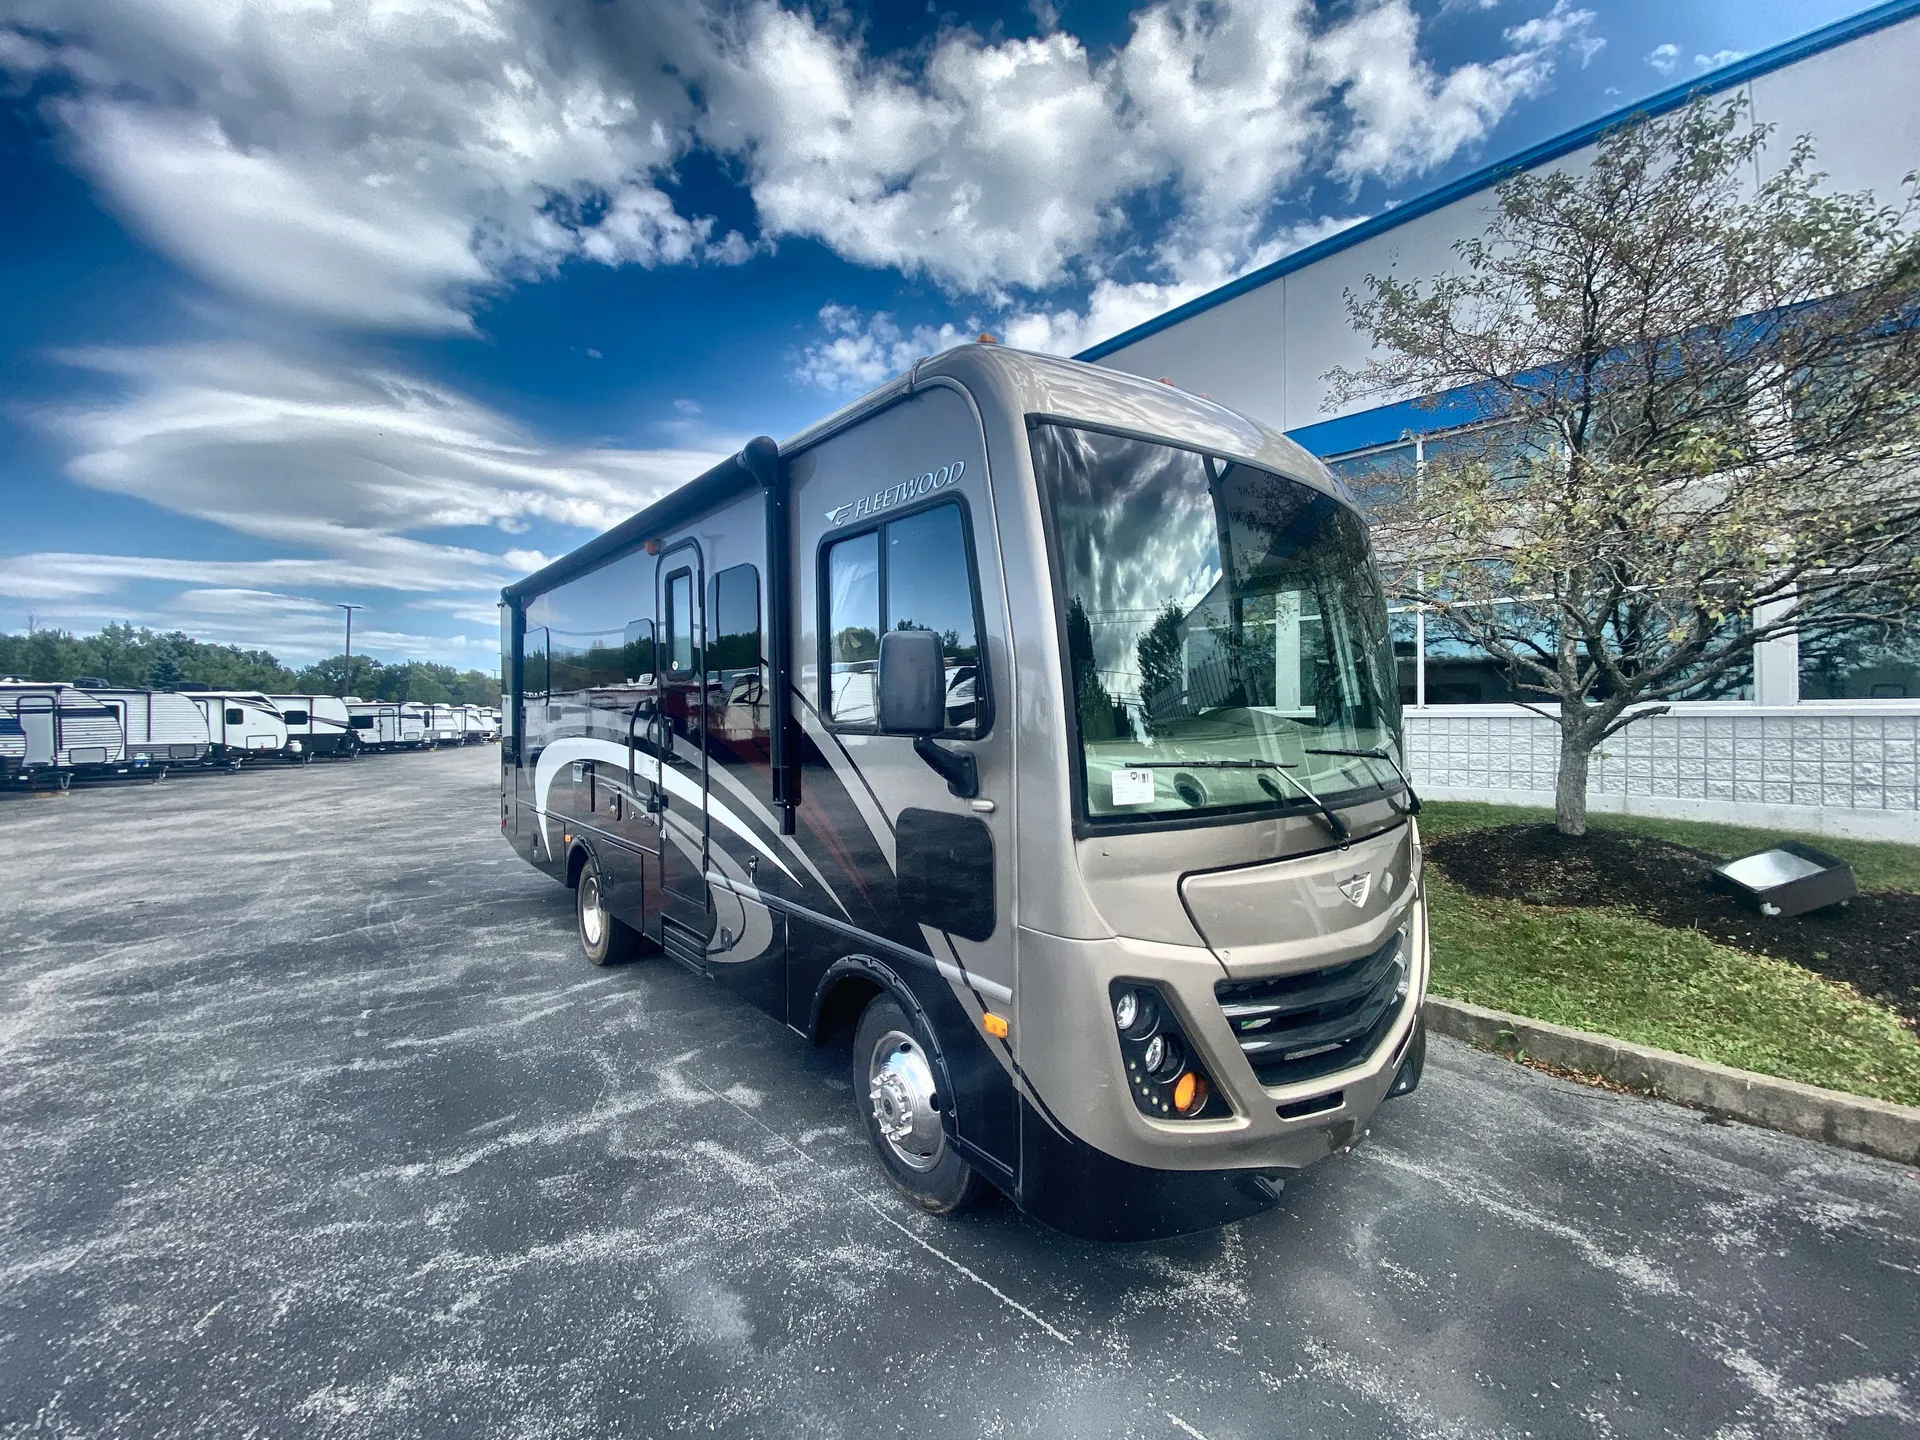
2016 Fleetwood Flair 26D
UsedStock #367780
FORD® · 6.8L Triton V10
Listing price
2016 Flair 26D
Other floor plans with a similar body style, feature mix, and price range, prioritizing other manufacturers and brands.
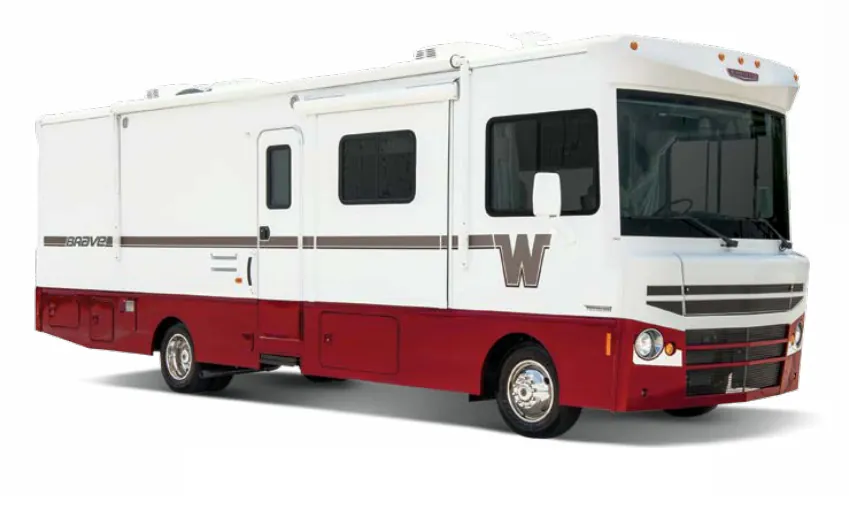
That Hide-a-Loft drop-down Queen bed is a clever trick. It frees up the living space when you don't need it, then gives you a proper 60"x80" Queen with its own 28" TV when you do. Fleetwood built the Flair 26D with a high gloss gel Vetrolite® fiberglass skin over no wood substrate, which means no rot worries and a finish that holds up long-term. Full basement storage makes the most of every inch underneath, and the exterior entertainment center means you're not hauling a TV outside every time you want to watch the game at camp. Tinted frameless windows and a soft-touch vinyl ceiling with ducted air keep the interior feeling cleaner and more intentional than you'd expect at this size.
Length
27 ft
GVWR
16,000 lbs
Sleeps
3
Slideout
1
Many factors play into a unit's listing price and what you should pay. This guide provides a ballpark estimate, but it does not factor in your exact scenario or how different listings are equipped.
There may be room for price negotiation.
$35,995 – $50,594
This unit has been on the lot for 30 days or less.
This unit is ranked 2 of 3 by asking price in this group.
General RV
Longmont, CO
Sells faster than 89% of US RV dealers
Compared with 1,115 dealers nationwide
Fleetwood Flair 26D Class A Highlights:
Rear Queen Bedroom
Kitchen Pantry
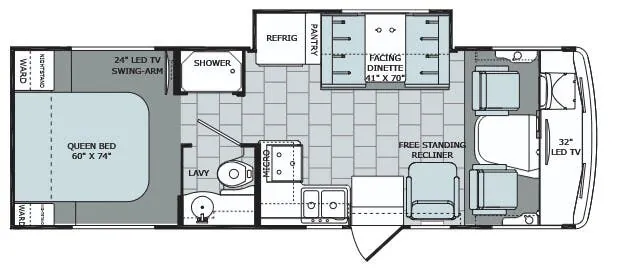
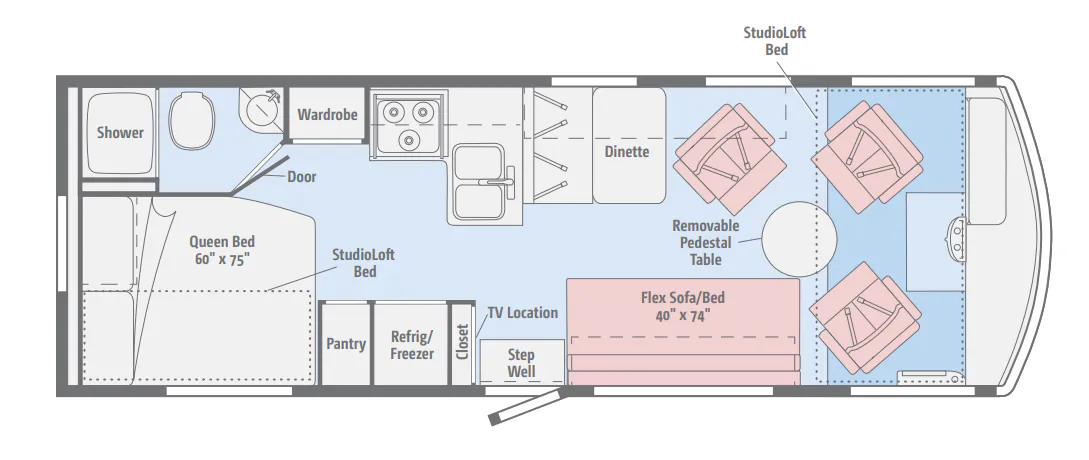
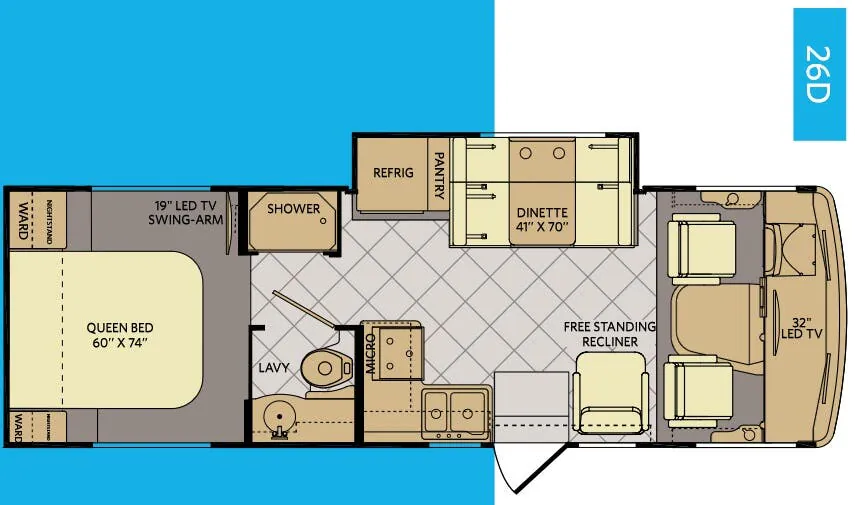
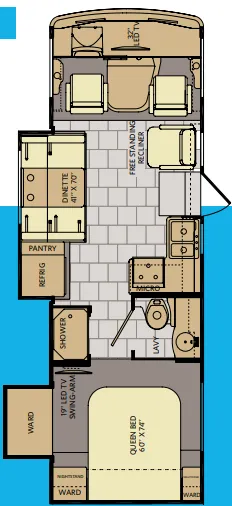
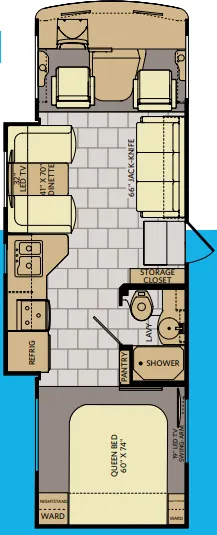
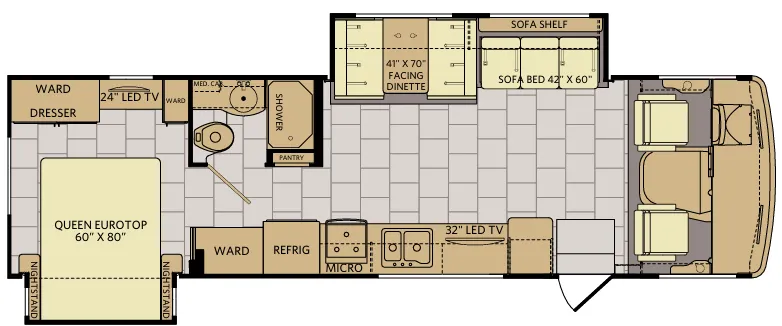
Enjoy the convenience of a maneuverable Class A motorhome without sacrificing comfort in this Flair 26D. The front living area features swivel captain's chairs that become part of the campsite living space once parked, along with a free-standing recliner and a sofa that provides seating for meals, games, or additional sleeping accommodations. An LED television is positioned up front for easy viewing throughout the main living area, while large windows allow plenty of natural light inside.
The centrally located kitchen is designed to maximize functionality, featuring a refrigerator, pantry, microwave, cooktop, and ample cabinet storage for all your cooking essentials. Across the hall, the split bathroom layout places the lavatory and vanity on one side and the shower on the other, making it easier for multiple travelers to get ready throughout the day while still maintaining privacy.
At the rear of the coach, the private bedroom offers a comfortable 60" x 74" queen bed with wardrobes on both sides, overhead storage, and a 19" LED television mounted on a swing arm for convenient viewing. Outside, you'll appreciate the power awning, basement storage compartments, and durable Fleetwood construction. Hardwood cabinet doors, residential-style interiors, and the proven Ford chassis help make the Flair 26D an excellent choice for travelers seeking the amenities of a larger motorhome in an easy-to-drive package.
Other listings for this floor plan, ranked by condition, model year, distance, price, and listing quality.