Get in touch and we'll be happy to answer any questions or set up an appointment to see it in person.
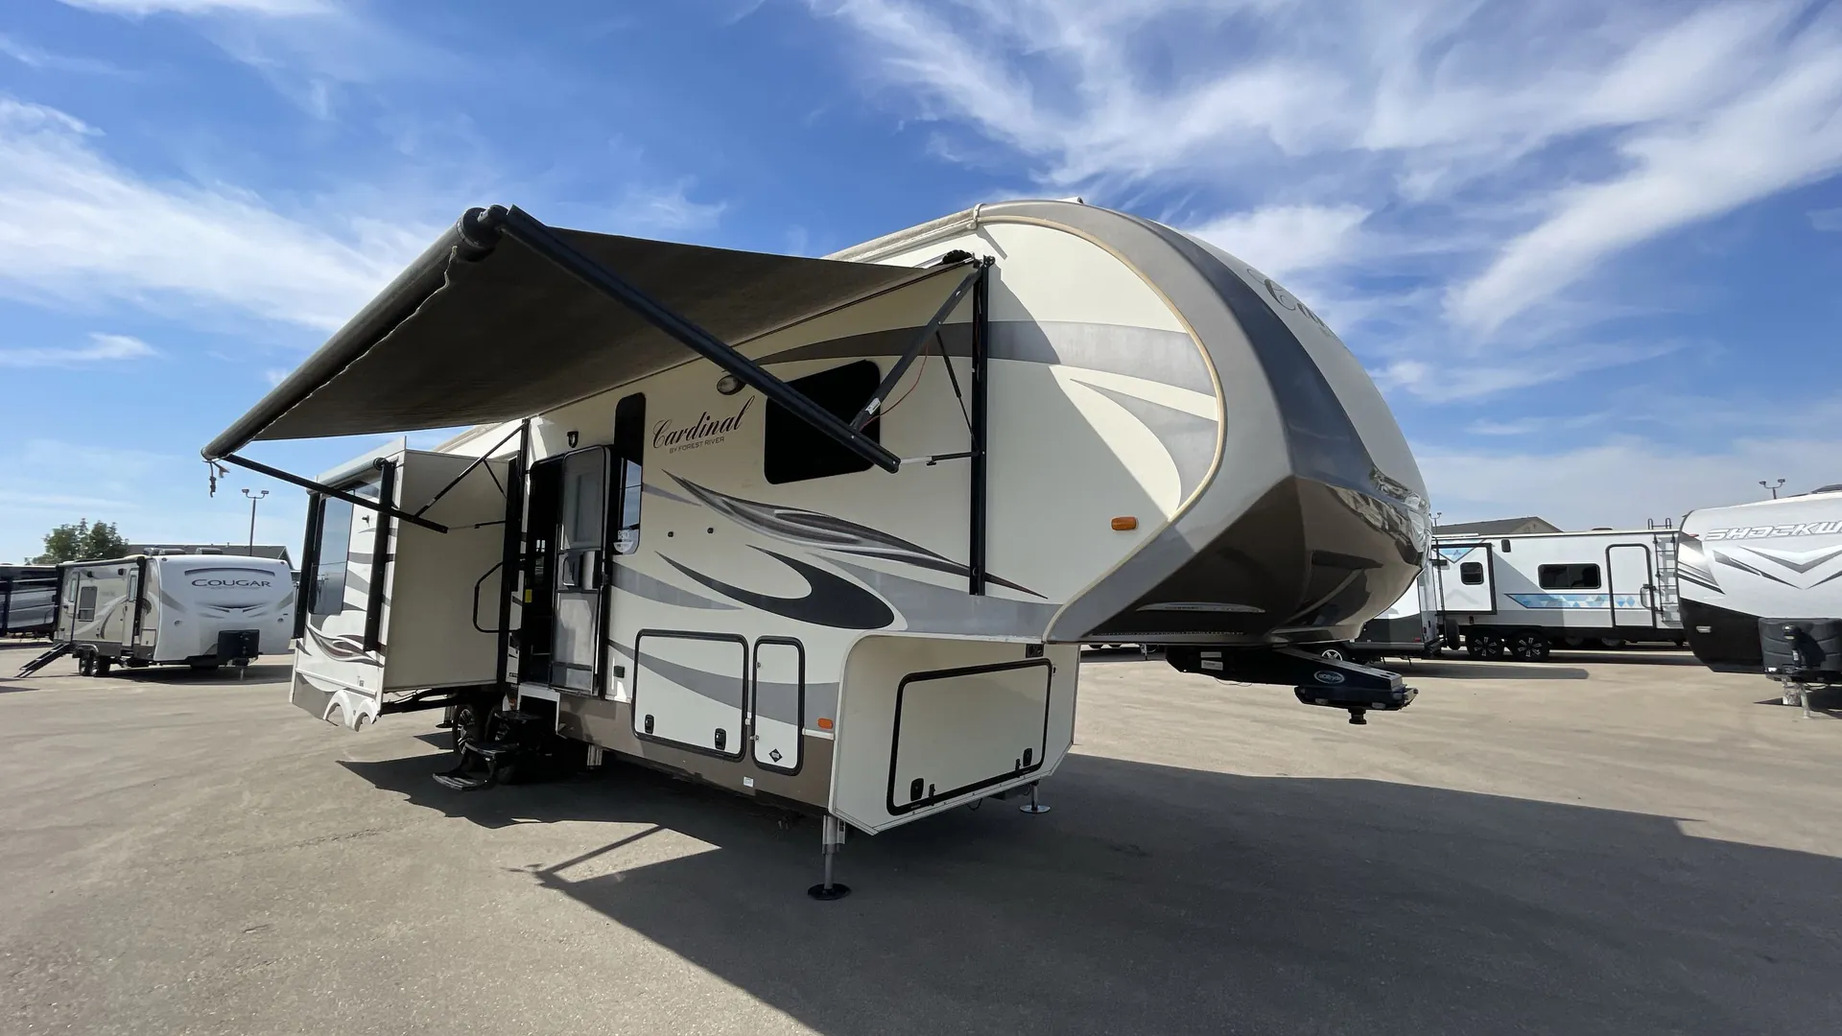
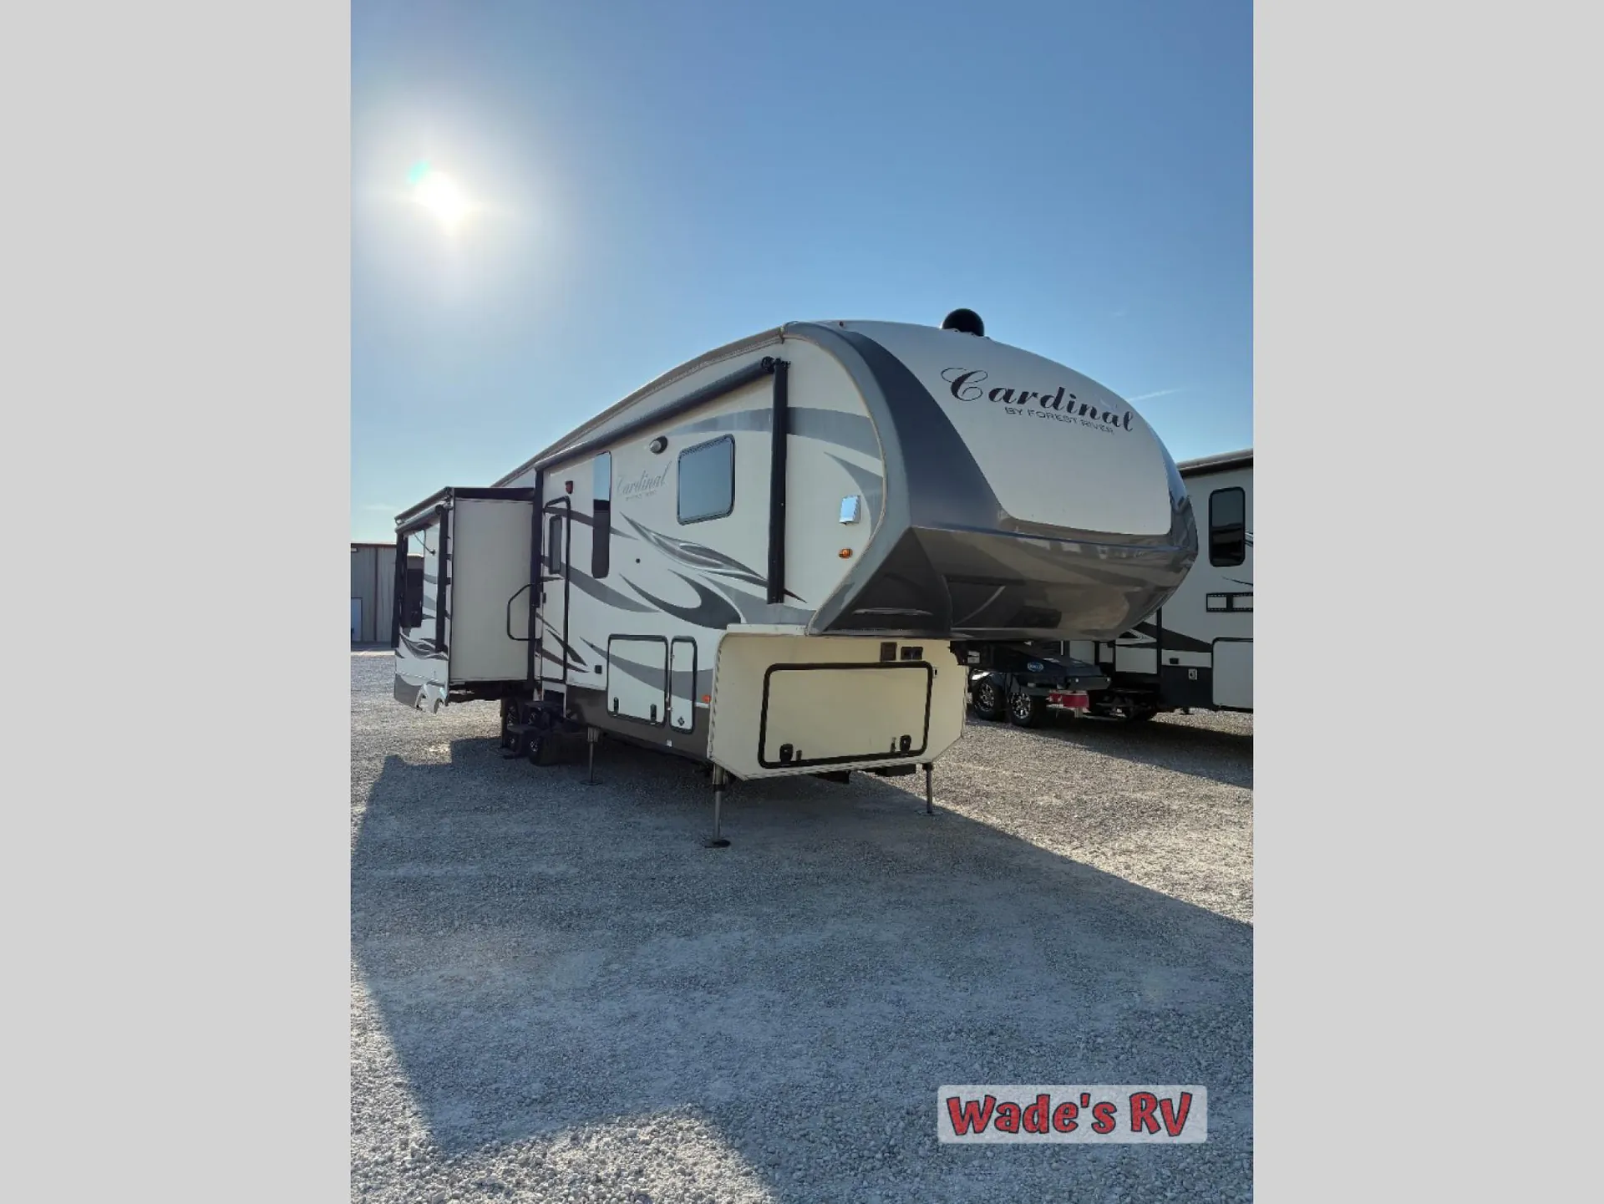
2016 Forest River Cardinal 3030RS
UsedStock #CON101956
Listing price
2016 Cardinal 3030RS
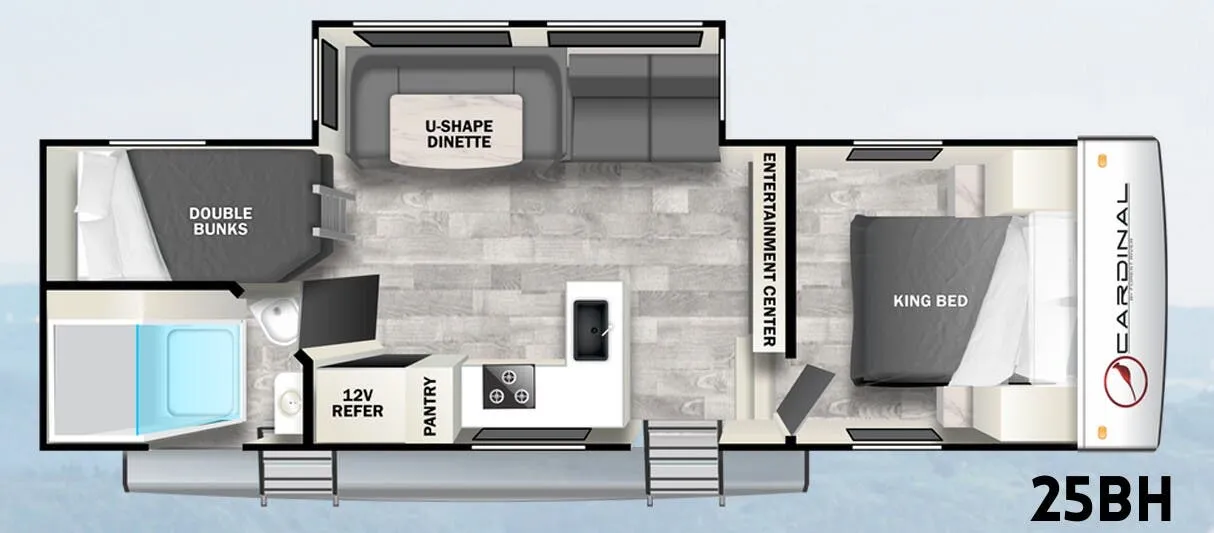
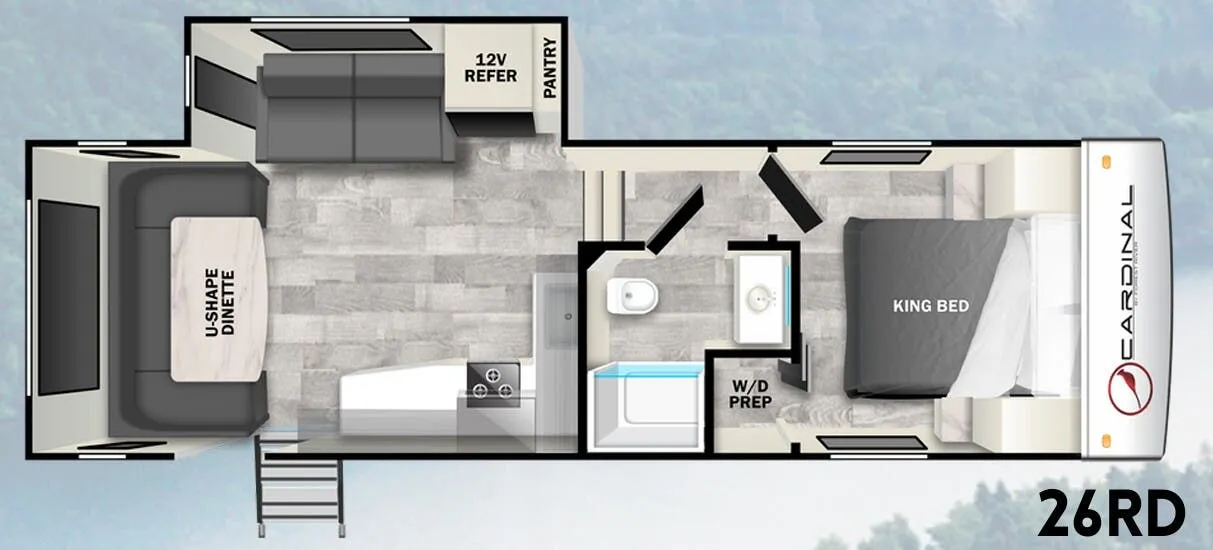
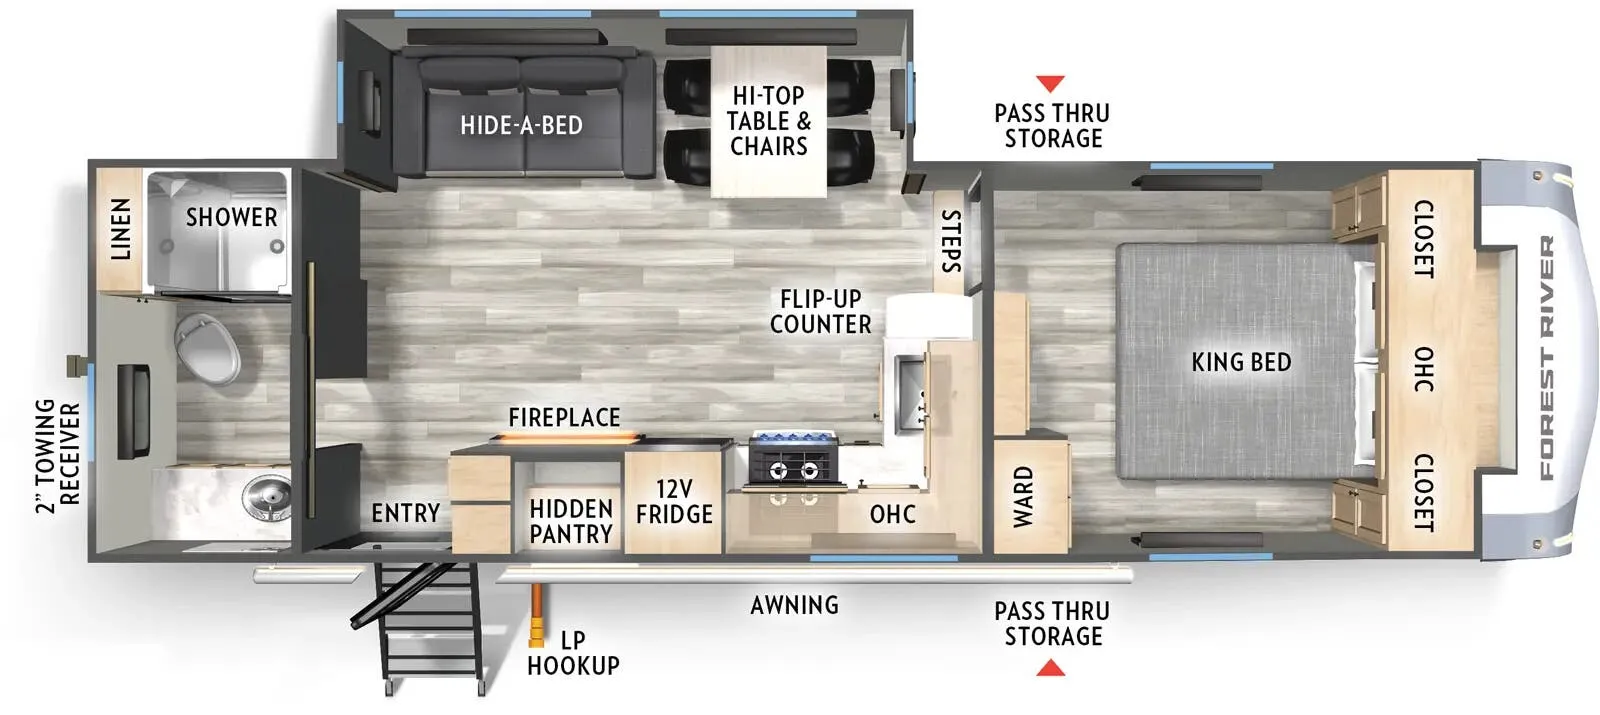
Other floor plans with a similar body style, feature mix, and price range, prioritizing other manufacturers and brands.
Owners say the 3030RS "tows like a dream" and holds up well for extended use, and the interior backs that up with genuine residential touches: LG solid-surface countertops, hardwood maple cabinetry with Baltic birch drawer boxes, and pendant lights over the galley. The living area puts two bonded leather swivel recliners alongside a three-seat leather sofa with a hide-a-bed, while a free-standing dinette with dual leaves and lift-up storage keeps things flexible. A King bed with a premium innerspring mattress anchors the bedroom, and the "Mega" fiberglass shower with a skylight and glass door makes the bathroom feel anything but cramped. For longer stays, washer/dryer prep is already in place, with a stackable unit available as an option.
Length
37 ft 1 in
Dry weight
12,249 lbs
GVWR
16,320 lbs
Sleeps
4
Many factors play into a unit's listing price and what you should pay. This guide provides a ballpark estimate, but it does not factor in your exact scenario or how different listings are equipped.
There may be room for price negotiation.
$29,999 – $39,399
This unit is ranked 1 of 4 by asking price in this group.
The listing price on this unit has changed 1 time.
See the complete price timeline and the rest of this unit's pricing insights.
Wade's RV
Glenpool, OK
Sells faster than 63% of US RV dealers
Compared with 1,119 dealers nationwide
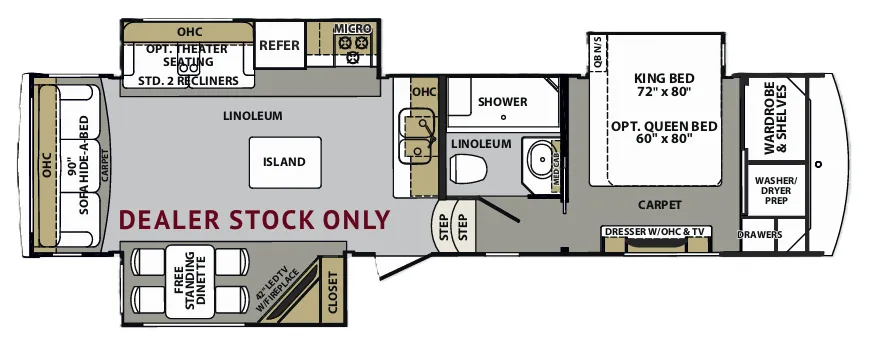
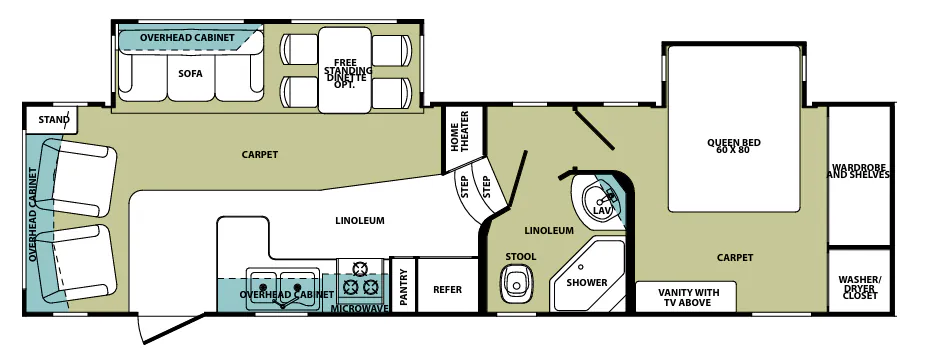
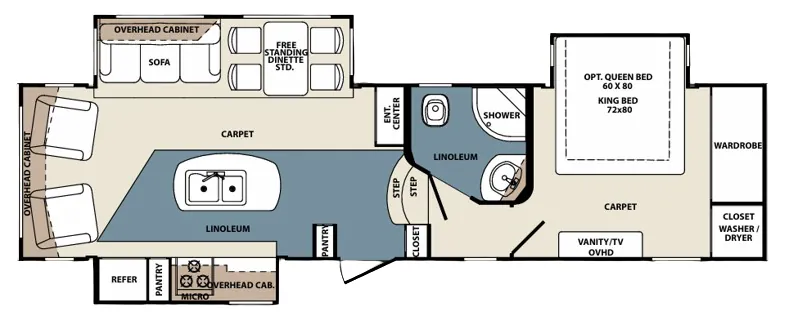
The Cardinal 3030RS fifth wheel by Forest River offers a rear living area and triple slides.
As you enter the fifth wheel, there is a slide to the left with a closet, 42" LED TV, fireplace below the TV, and a free standing dinette. Along the rear wall is a 90" sofa hide-a-bed. There is an additional slide with two recliners or you can choose optional theater seating, refrigerator, microwave, and three burner range. Adjacent to the slide you will find a double kitchen sink. In the middle of the kitchen there is a kitchen island with plenty of storage.
At the top of the stairs the bathroom is on the left. Inside the bathroom you will find a toilet, large shower, sink, and medicine cabinet.
In the bedroom there is a slide with a king bed or you can choose an optional queen. Across from the bed there is a vanity with a 32" TV above. Along the front of the room there is a wardrobe with shelves, a set of drawers, and the room is also washer/dryer prepped, and more!
Other listings for this floor plan, ranked by condition, model year, distance, price, and listing quality.