Get in touch and we'll be happy to answer any questions or set up an appointment to see it in person.
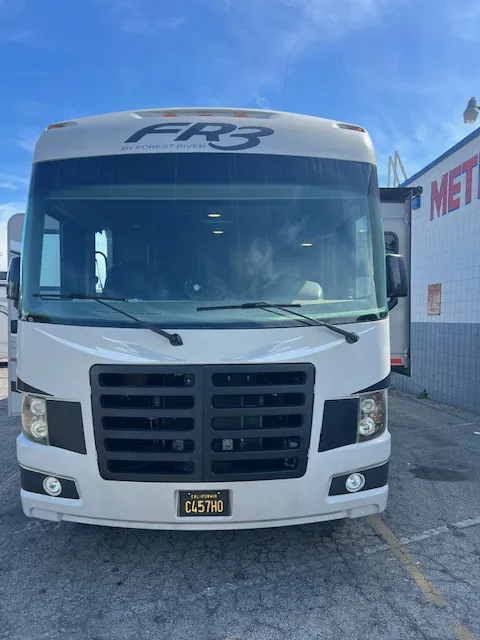
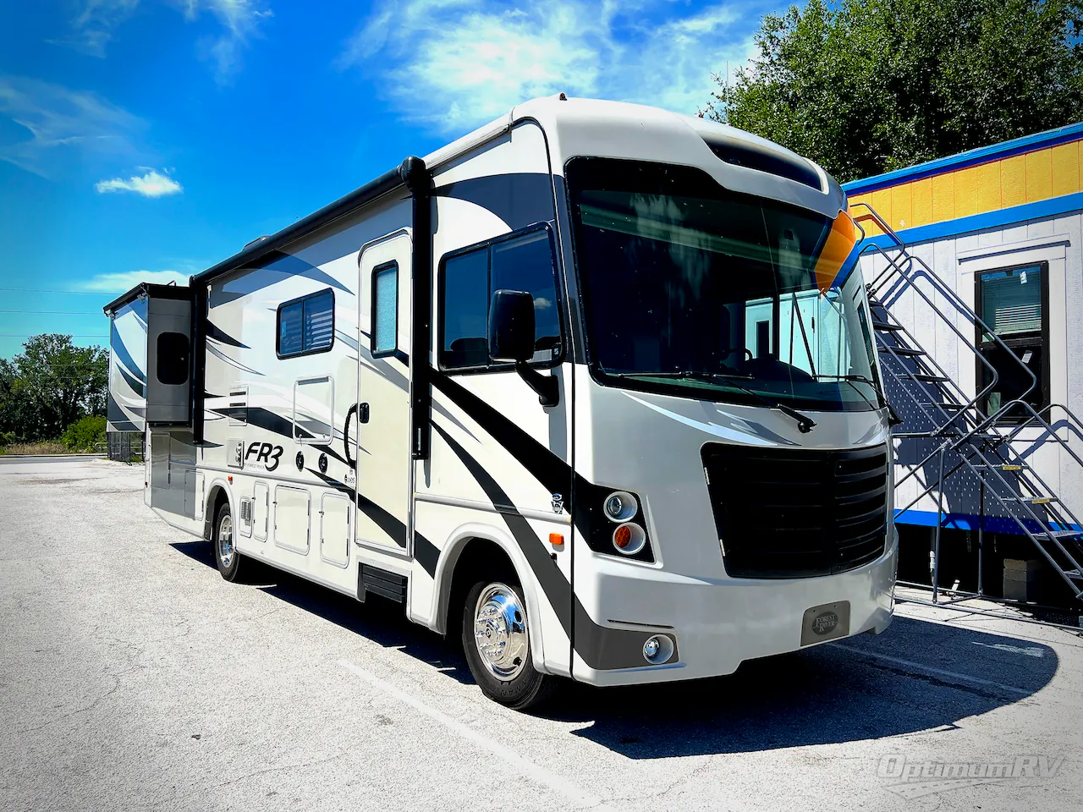
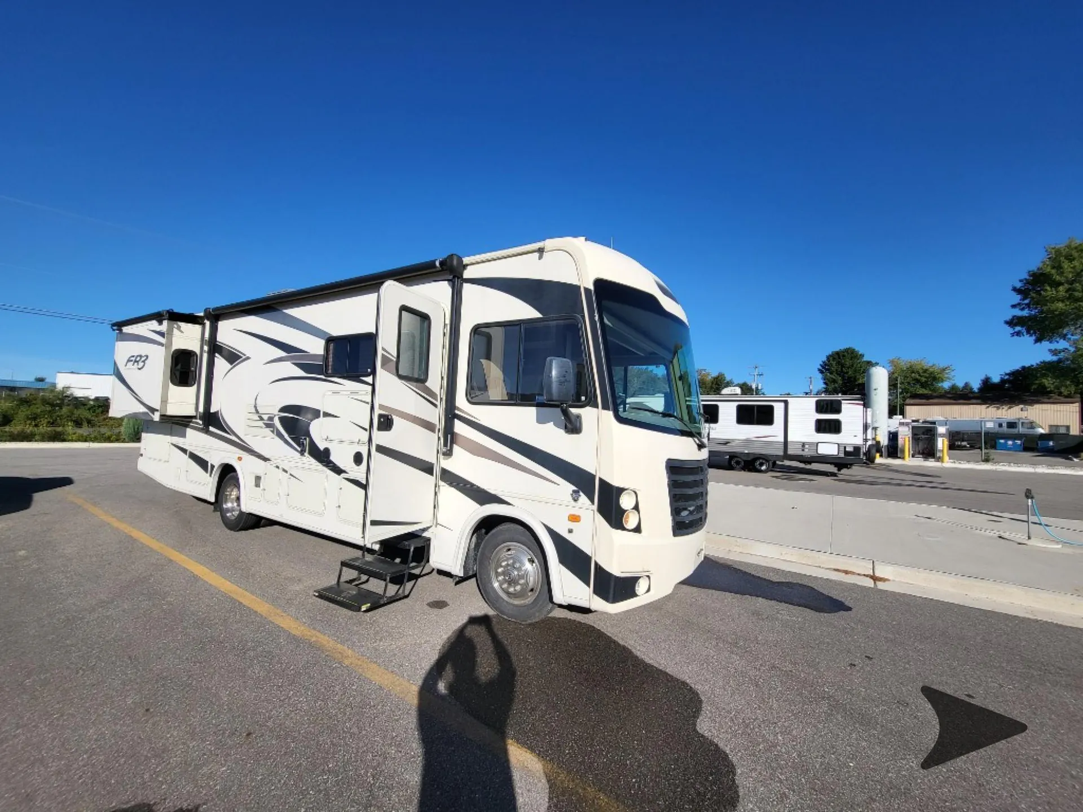
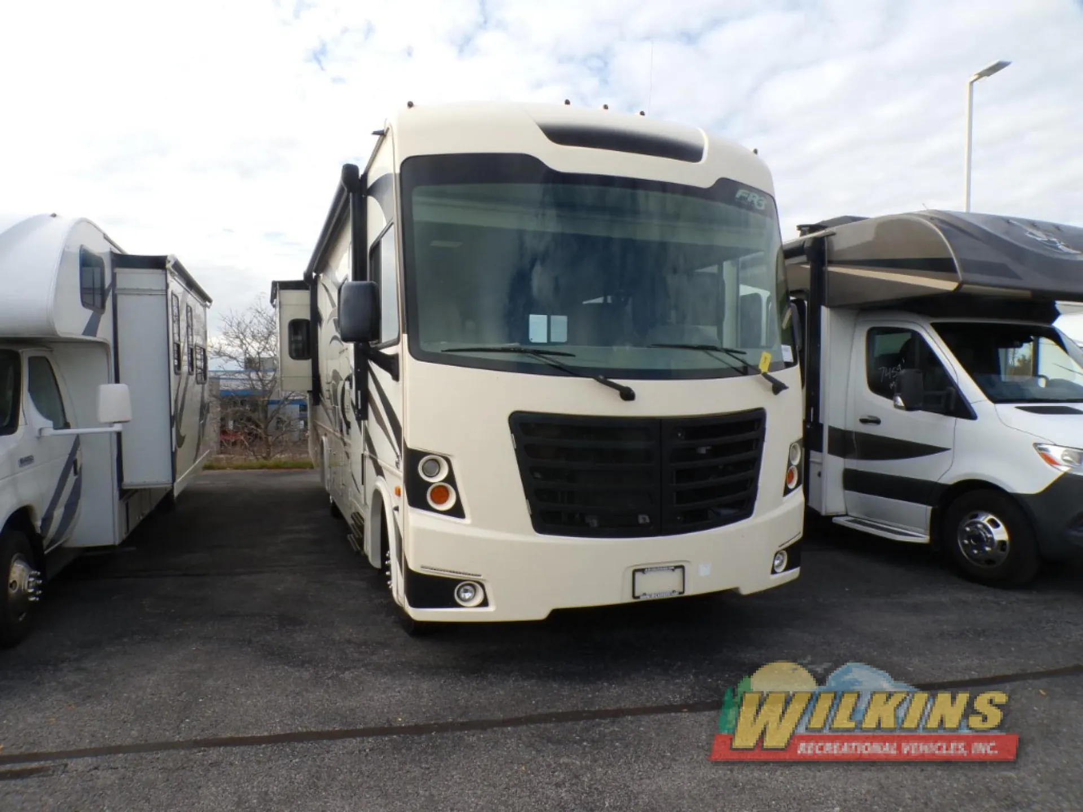
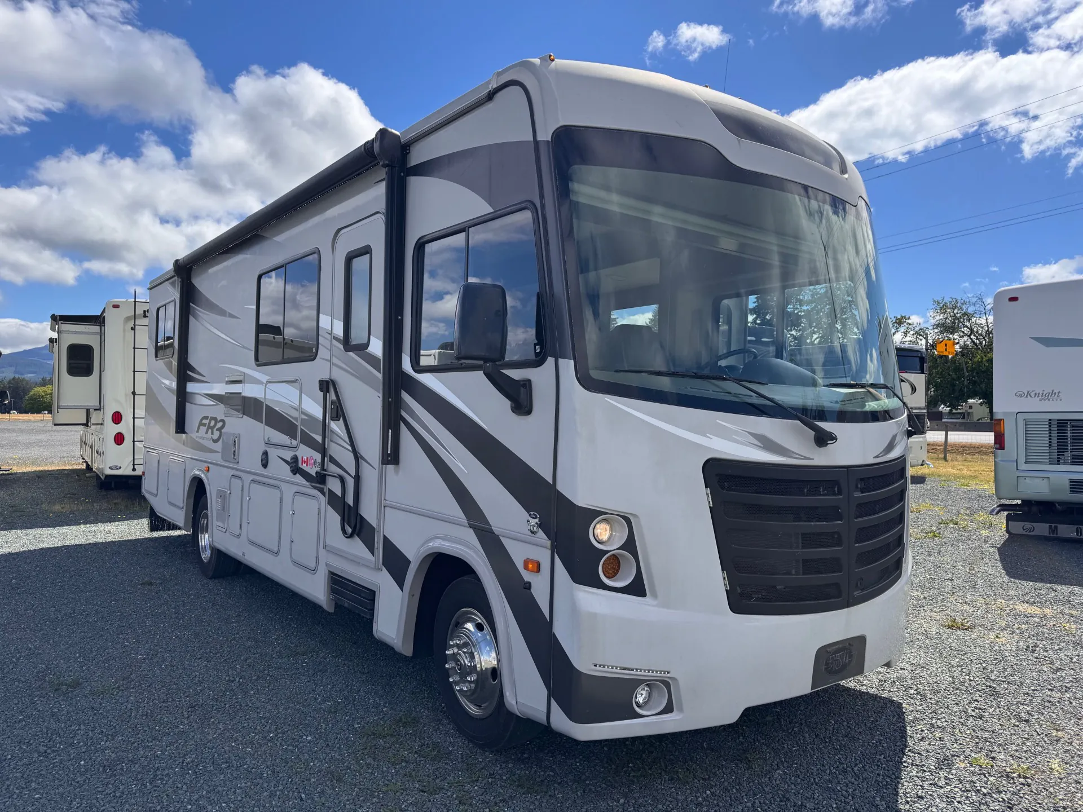
2016 Forest River FR3 30DS
Used24,143 mi · Stock #A16C5017
Ford · V-10
Listing price
2016 FR3 30DS
Other floor plans with a similar body style, feature mix, and price range, prioritizing other manufacturers and brands.
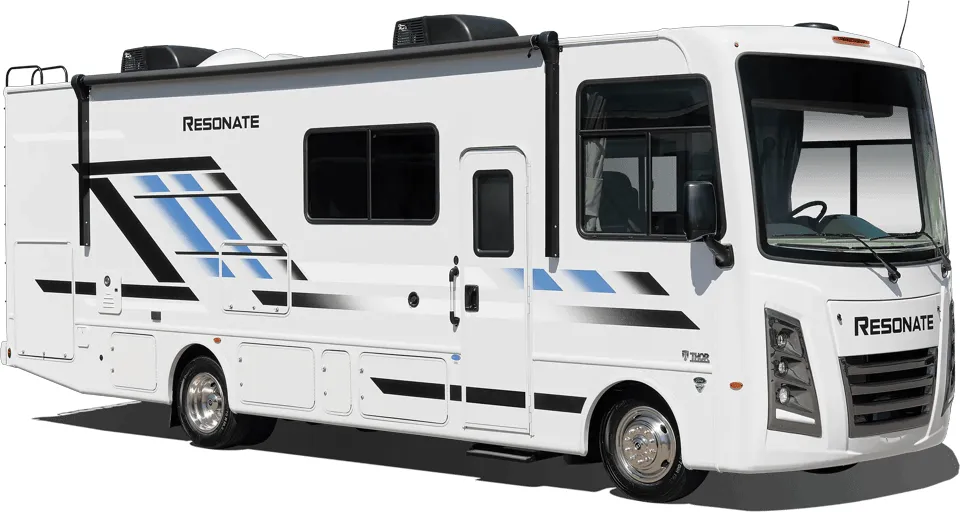
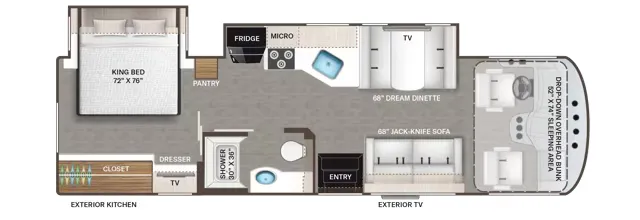
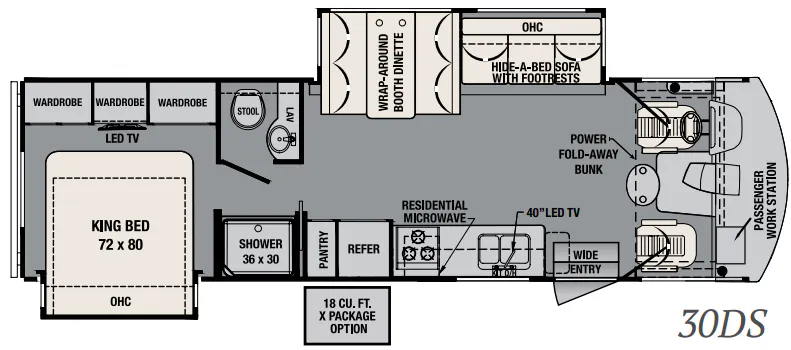
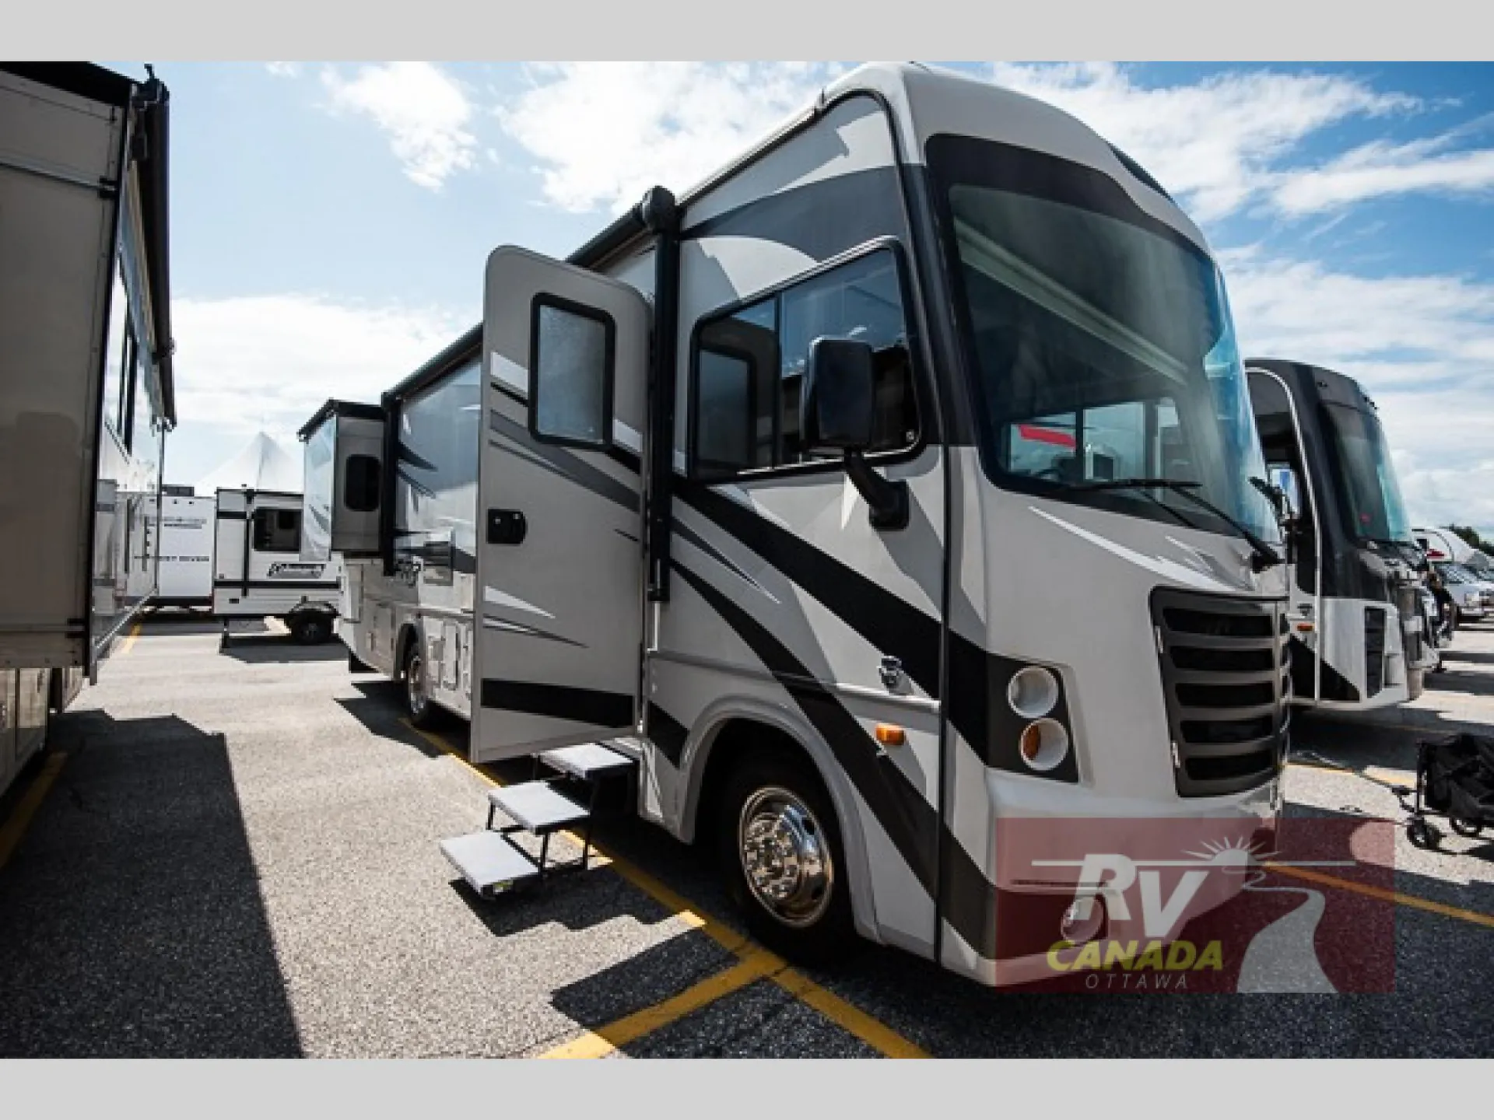
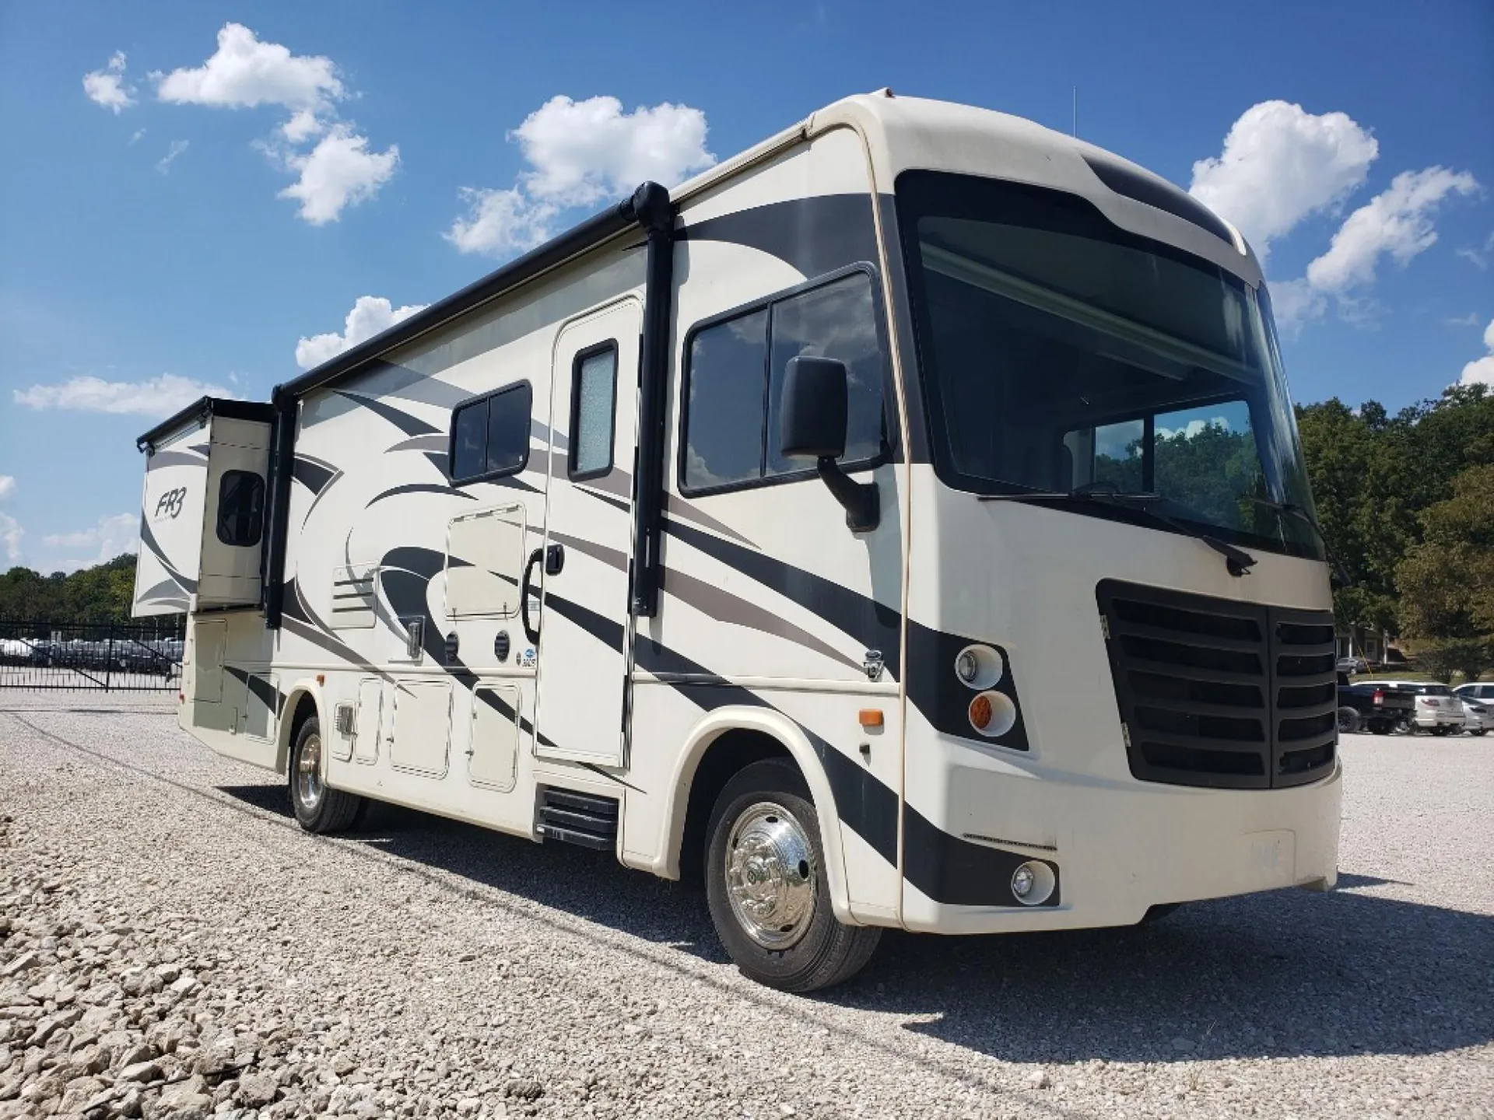
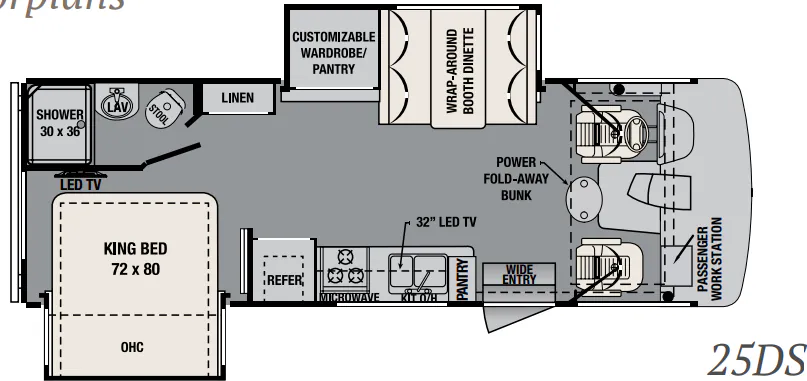
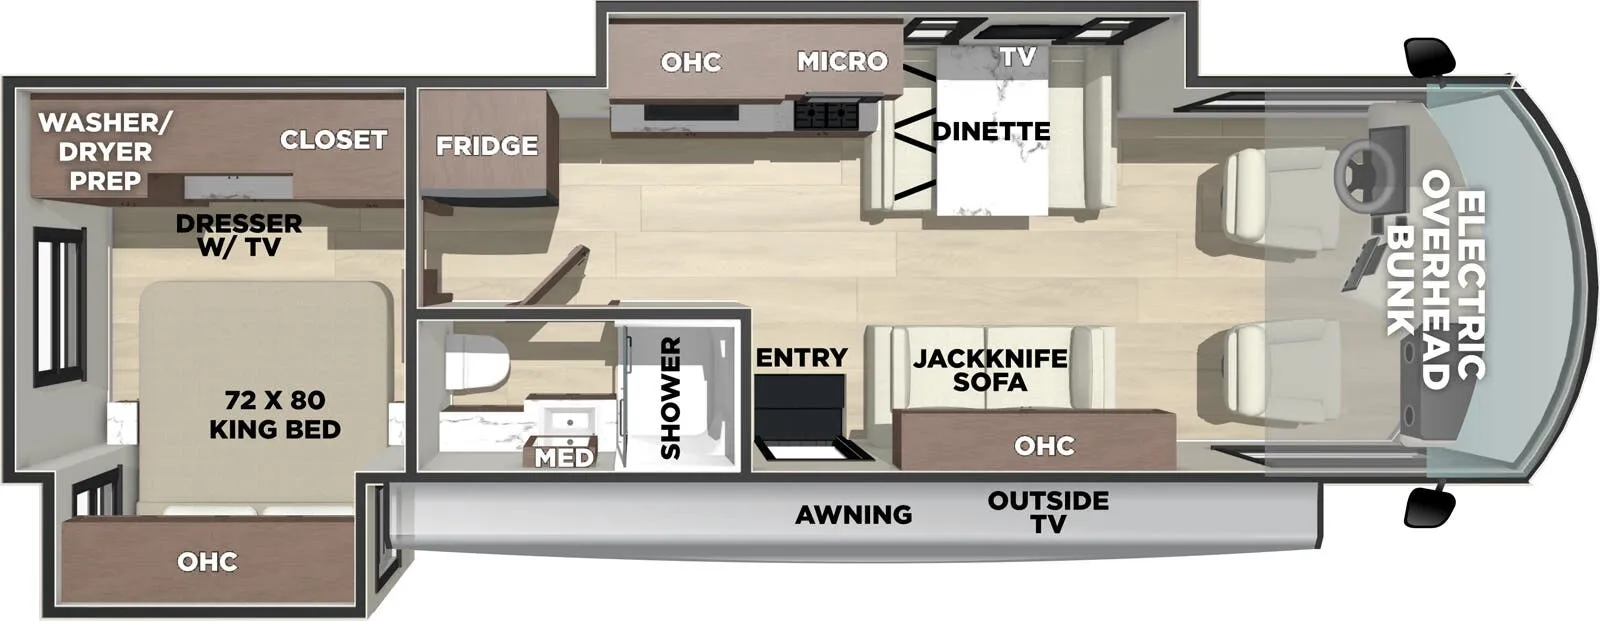
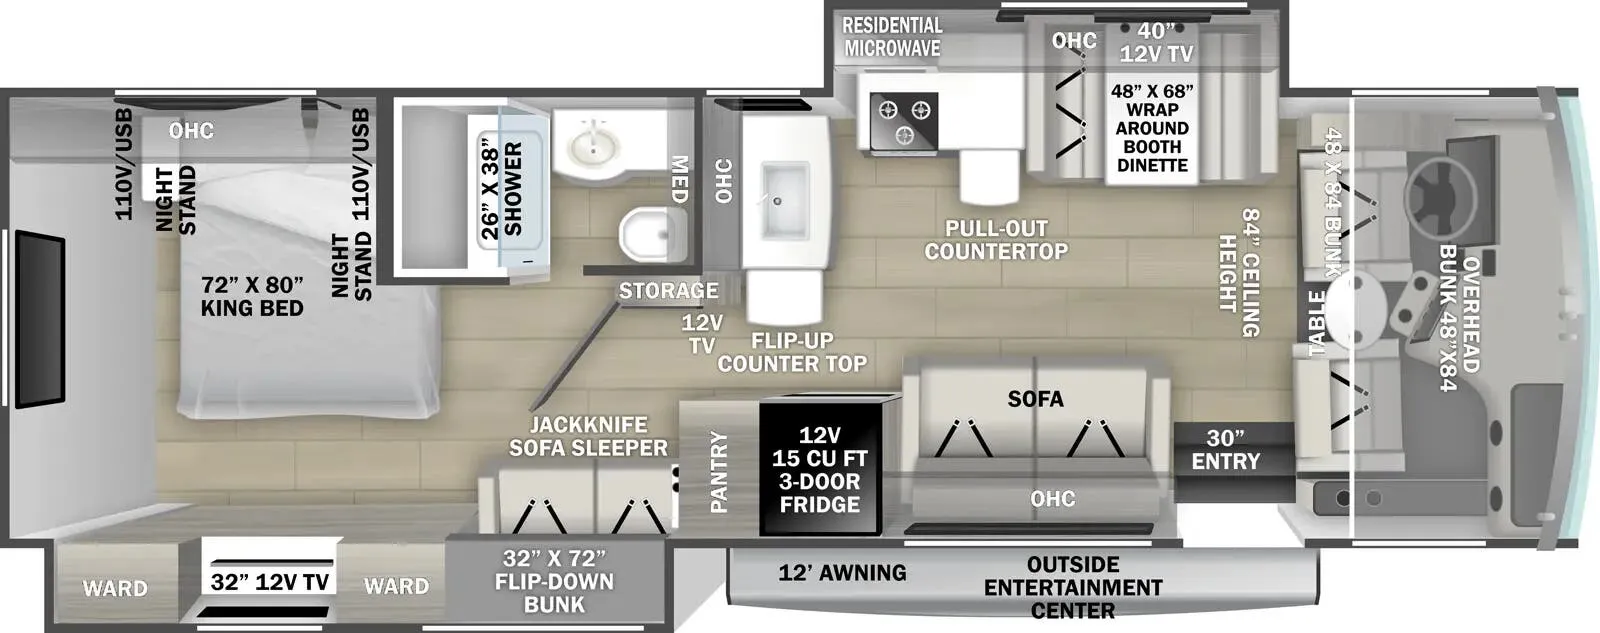
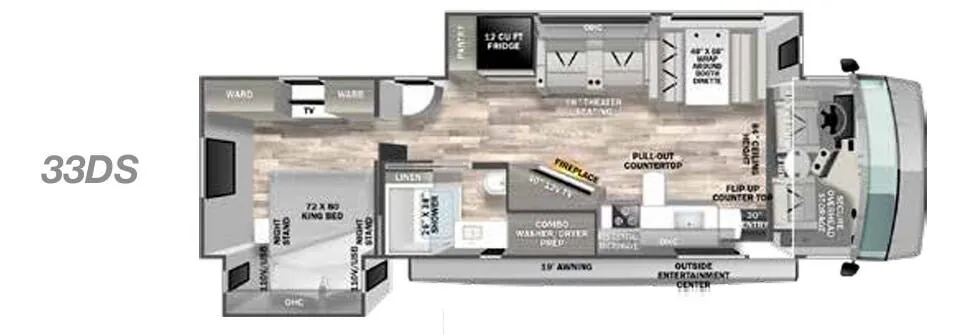
The 30DS squeezes a surprising amount of livability into an entry-level Class A. The bunk over cab handles the kids while the rear bedroom gives adults actual separation, and the outdoor entertainment setup means tailgating doesn't require going inside. A combo washer/dryer and full bath round out the practical side of the floorplan. That said, the FR3 has a well-documented reputation as a "Class C in Class A clothing". Owners frequently report needing suspension work to tame highway sway, and Forest River's warranty support has frustrated more than a few buyers. It's a layout that works hard; the execution just requires some due diligence before and after the sale.
Length
29 ft 8 in
GVWR
18,000 lbs
Sleeps
6
Slideouts
2
Many factors play into a unit's listing price and what you should pay. This guide provides a ballpark estimate, but it does not factor in your exact scenario or how different listings are equipped.
There may be room for price negotiation.
CA$14,800 – CA$210,299
This unit is ranked 13 of 61 by asking price in this group.
Arbutus RV & Marine
Cassidy, BC
Compared with 1,116 dealers nationwide
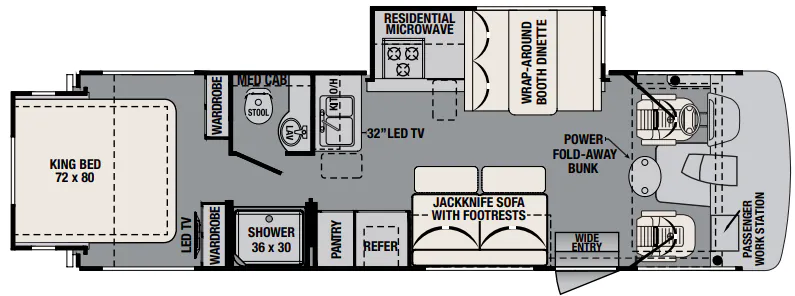
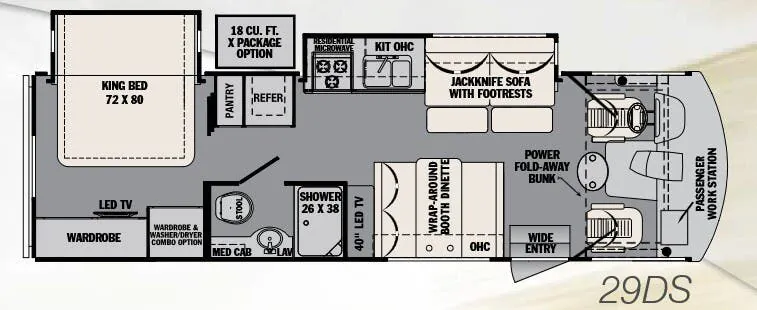
The FR3 28DS Class A gas motor home by Forest River has a cozy and comfortable living area with a slide out, a rear slide out king bed, and a walk-thru bath, plus much more!
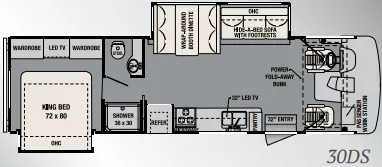
As you enter the motor home, on the left you will find a jackknife sofa with footrests, refrigerator, and a pantry. On the opposite side of the motor home there is a slide out with a wrap-around booth dinette, residential microwave, three burner range, plus a pullout countertop. Adjacent to the slide you will find a double kitchen sink, another pullout countertop extension, and overhead 32" LED TV.
The walk-thru bathroom has a private toilet area with a sink on one side of the motor home and a shower on the other side as well as sliding doors to close off the whole bath area.
In the rear you will find a king bed slide providing more walking around room, and two wardrobes along the interior side walls including a LED TV.
The fold-away bunk above the cab provides additional sleeping space, the passenger work station below comes in handy on long trips, plus so much more inside and out to enjoy!
Other listings for this floor plan, ranked by condition, model year, distance, price, and listing quality.