Get in touch and we'll be happy to answer any questions or set up an appointment to see it in person.
2016 Grand Design Reflection 308BHTS
UsedStock #U3306085
Call for price
2016 Reflection 308BHTS
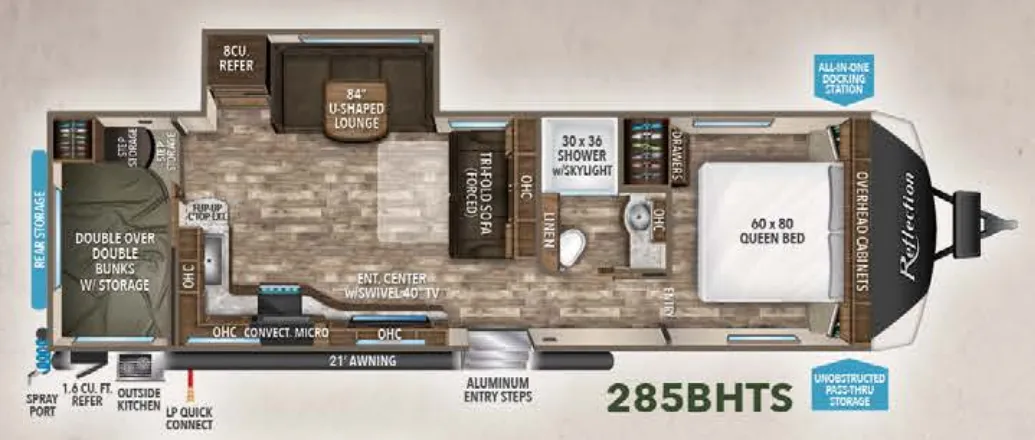
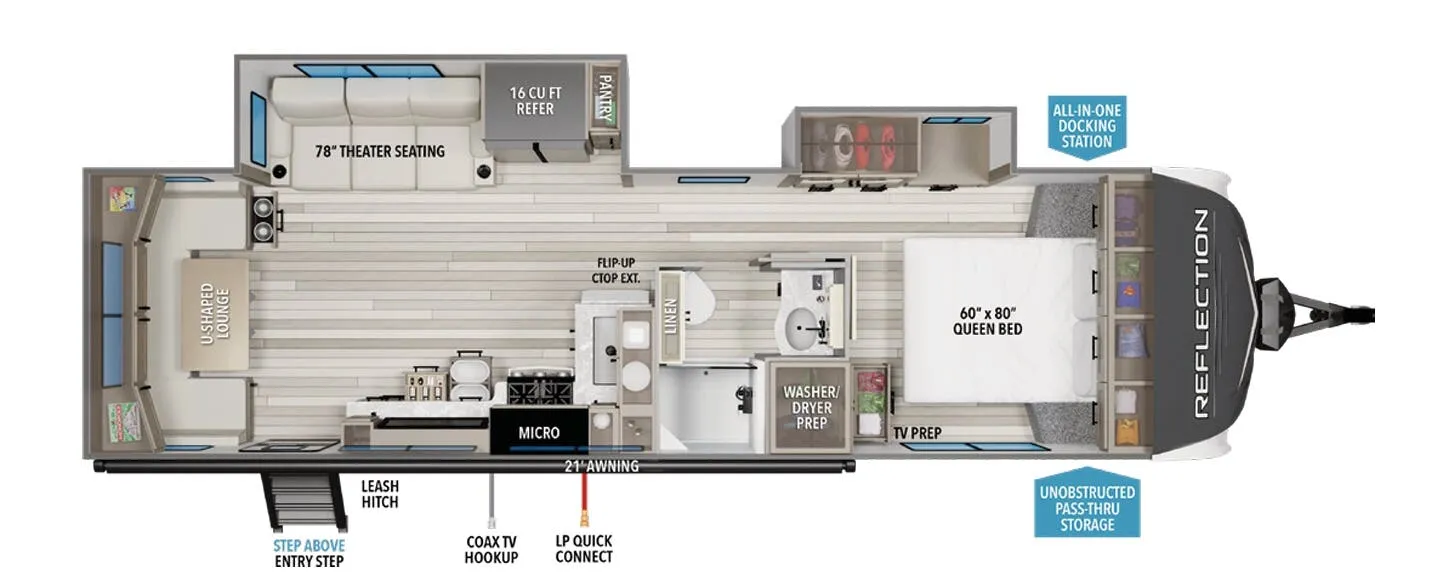
Other floor plans with a similar body style, feature mix, and price range, prioritizing other manufacturers and brands.
The 308BHTS is built around a bunkhouse layout that actually delivers on space, with room to sleep nine and an outdoor kitchen that keeps the cooking outside where it belongs. Inside, Grand Design doesn't cut corners. Hand-rubbed maple cabinet doors, solid surface countertops, solid hardwood drawer fronts, and premium Beauflor flooring give it a residential feel that holds up over time. A wide-view skylight over the shower and large panoramic slide room windows keep the interior bright, while R-40 roof insulation and R-30 floors mean it handles temperature extremes better than most in its class. Grand Design's Reflection line has earned a strong reputation for customer support, and owners consistently cite that relationship as a reason they stick with the brand.
Length
36 ft 7 in
Dry weight
8,348 lbs
GVWR
9,995 lbs
Sleeps
8
Niemeyer Trailer Sales
Albertville, MN
Sells faster than 75% of Minnesota RV dealers
Compared with 30 dealers in Minnesota
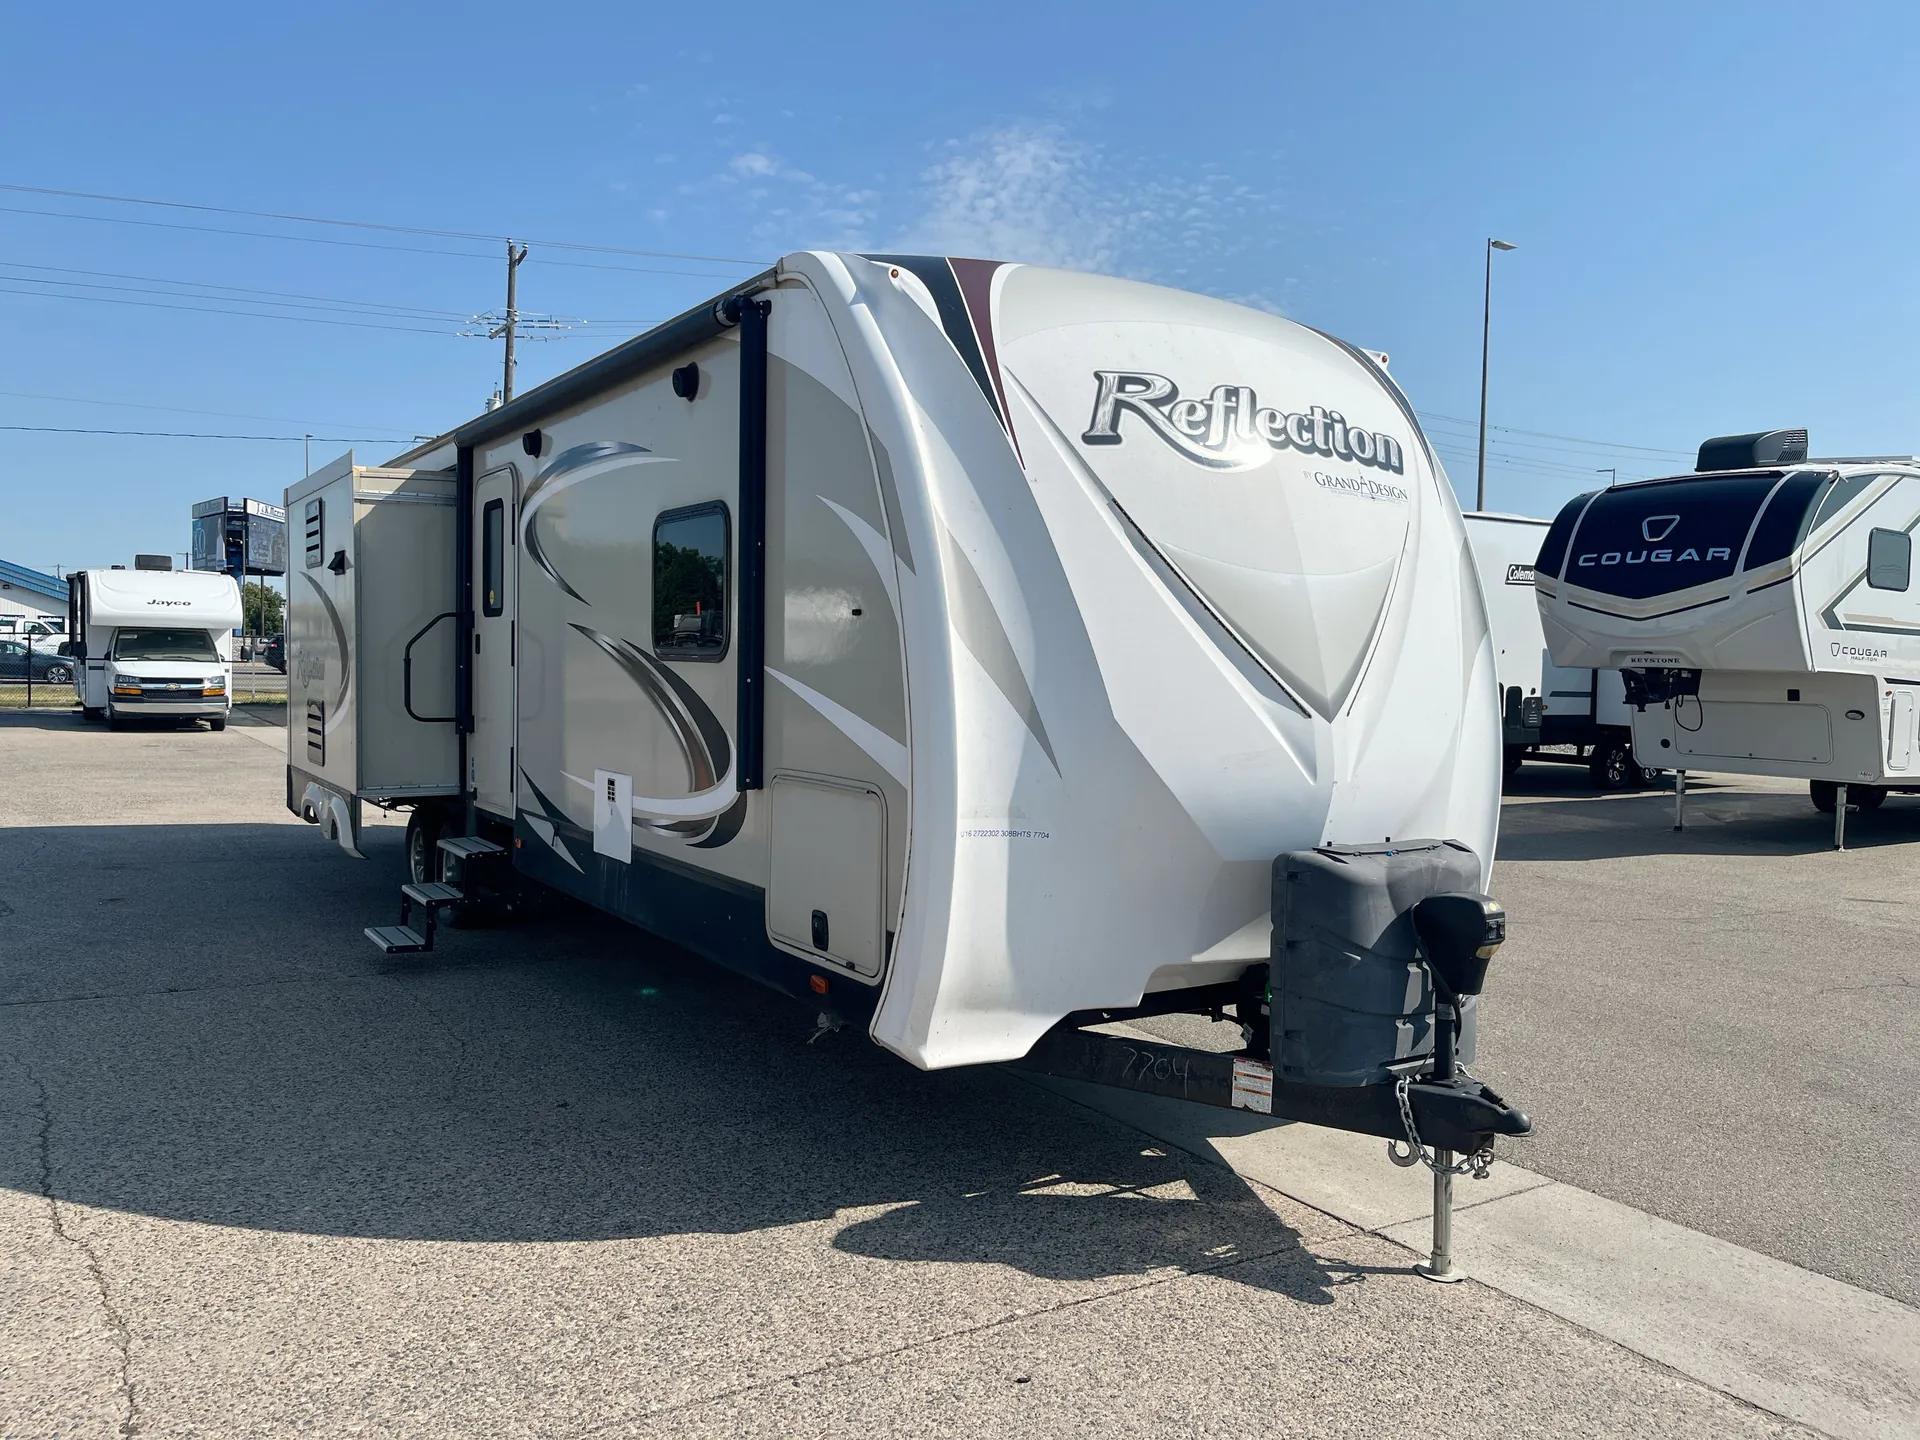
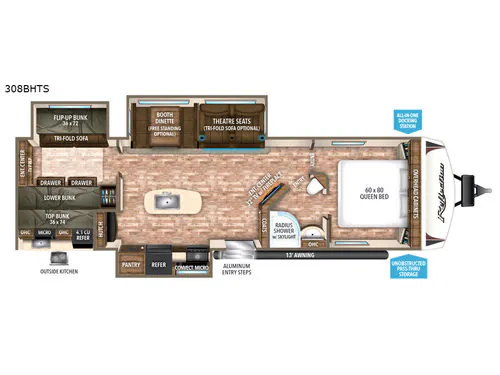
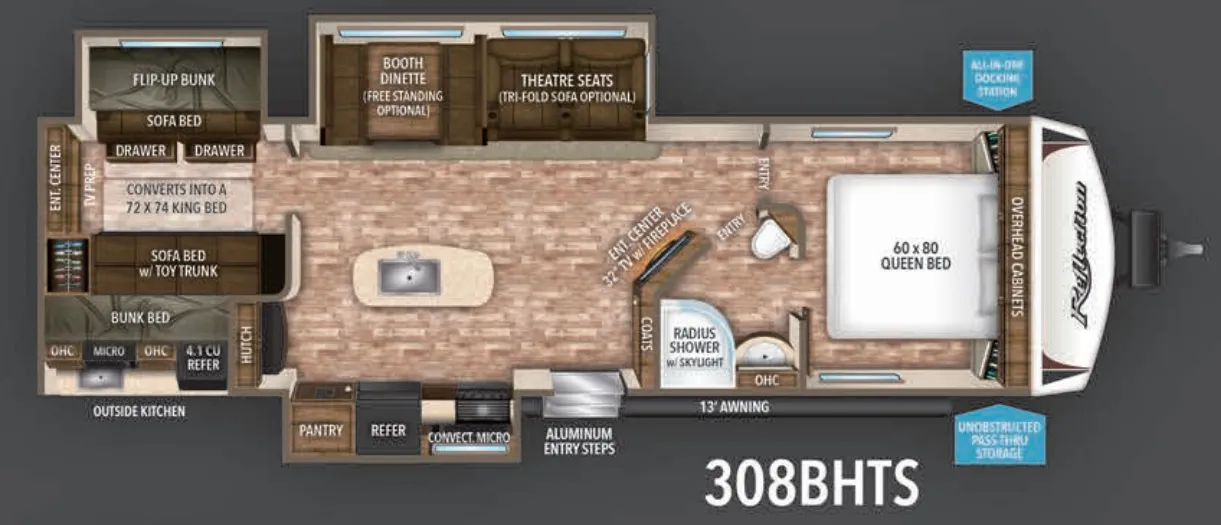
Enjoy camping with your family in this Reflection travel trailer by Grand Design. Model 308BHTS offers triple slides, a private bunkhouse, outdoor kitchen, and so much more!
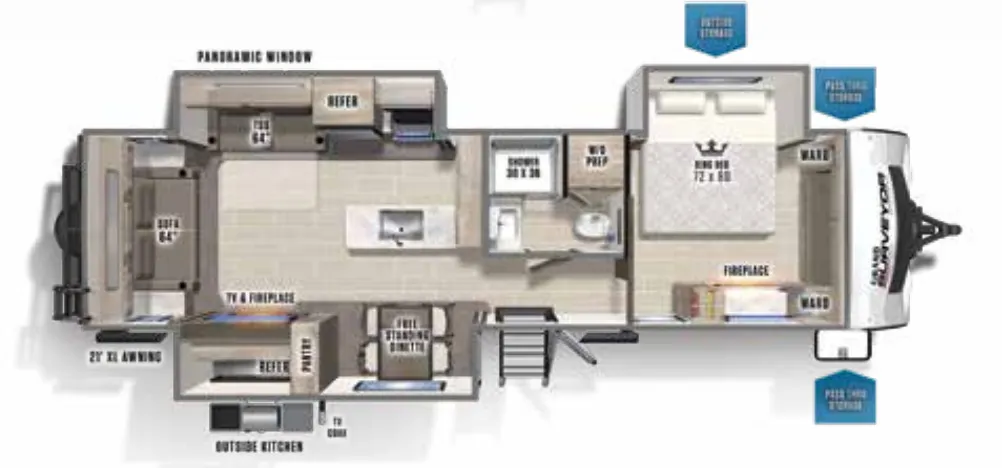
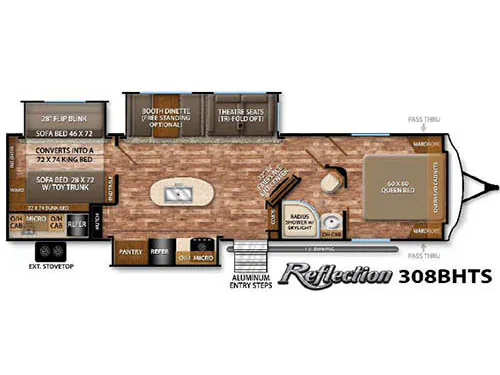
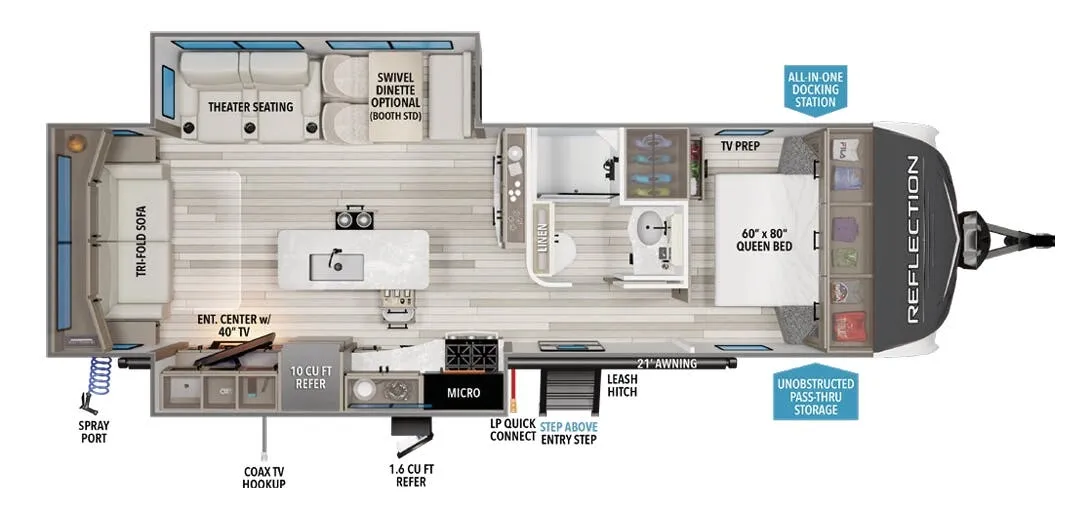
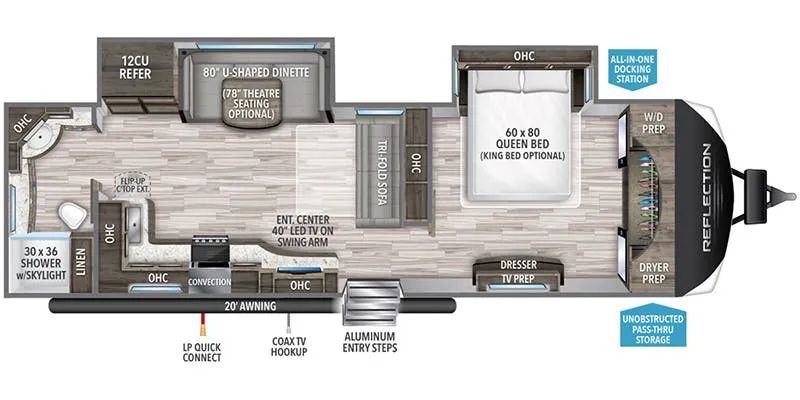
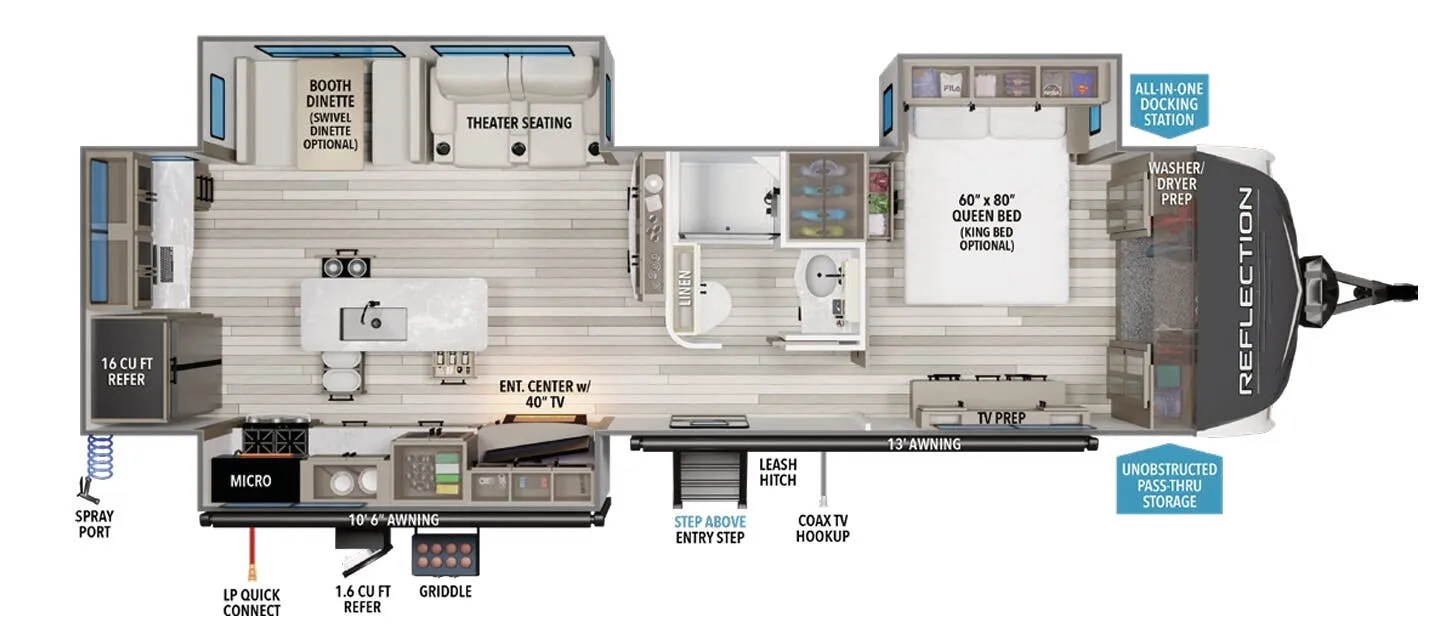
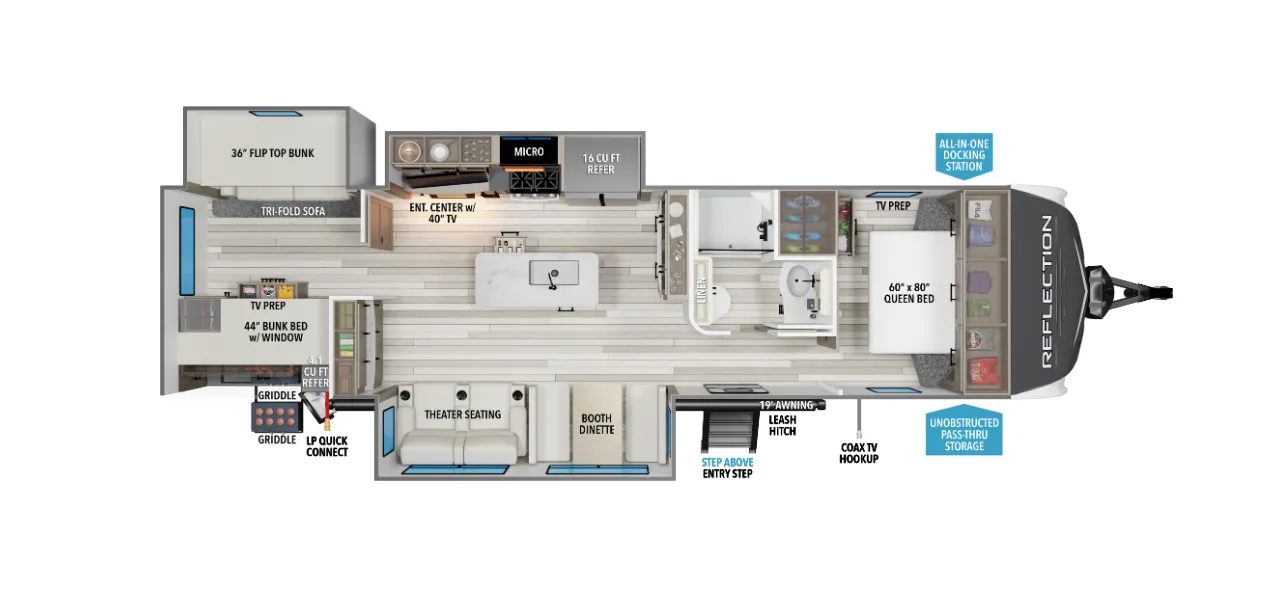
Enter the side door and find yourself in a wide open kitchen and living space with dual opposing slides. Notice the handy coat closet to your immediate right. There is a slide out three burner range, refrigerator, and pantry to the left of the door. Opposite find a slide out theater seat or tri-fold sofa option and booth dinette or free standing dinette option.
Enjoy the entertainment center with fireplace beneath a 32" TV along the exterior angled bathroom wall. There is also a center kitchen island with double sinks, plenty of counter space, and storage.
Head to the right in the main living space to find a side aisle bath with corner radius shower including skylight, sink with overhead cabinet, and toilet. There is also a second sliding door that leads into a front master bedroom.
The bedroom can also be accessed from the hall. When you step inside find a queen bed, dual bedside wardrobes, plus overhead storage.
In the very rear of this Reflection unit find a private bunkhouse with slide out sofa bed and flip bunk above on the right. There is a smaller sofa bed opposite with a toy trunk beneath and 28" x 72" bunk bed above. Both sofa beds convert to a king size bed when put together. The bunkroom also features an entertainment center, and wardrobe, plus end table.
A generous exterior pass-through storage compartment in the front makes it easy to store all of your outdoor camping gear. In the rear enjoy an outdoor kitchen which features a sink, overhead microwave overhead storage, a refrigerator, and two burner stove top, plus more.
Other listings for this floor plan, ranked by condition, model year, distance, price, and listing quality.