Get in touch and we'll be happy to answer any questions or set up an appointment to see it in person.
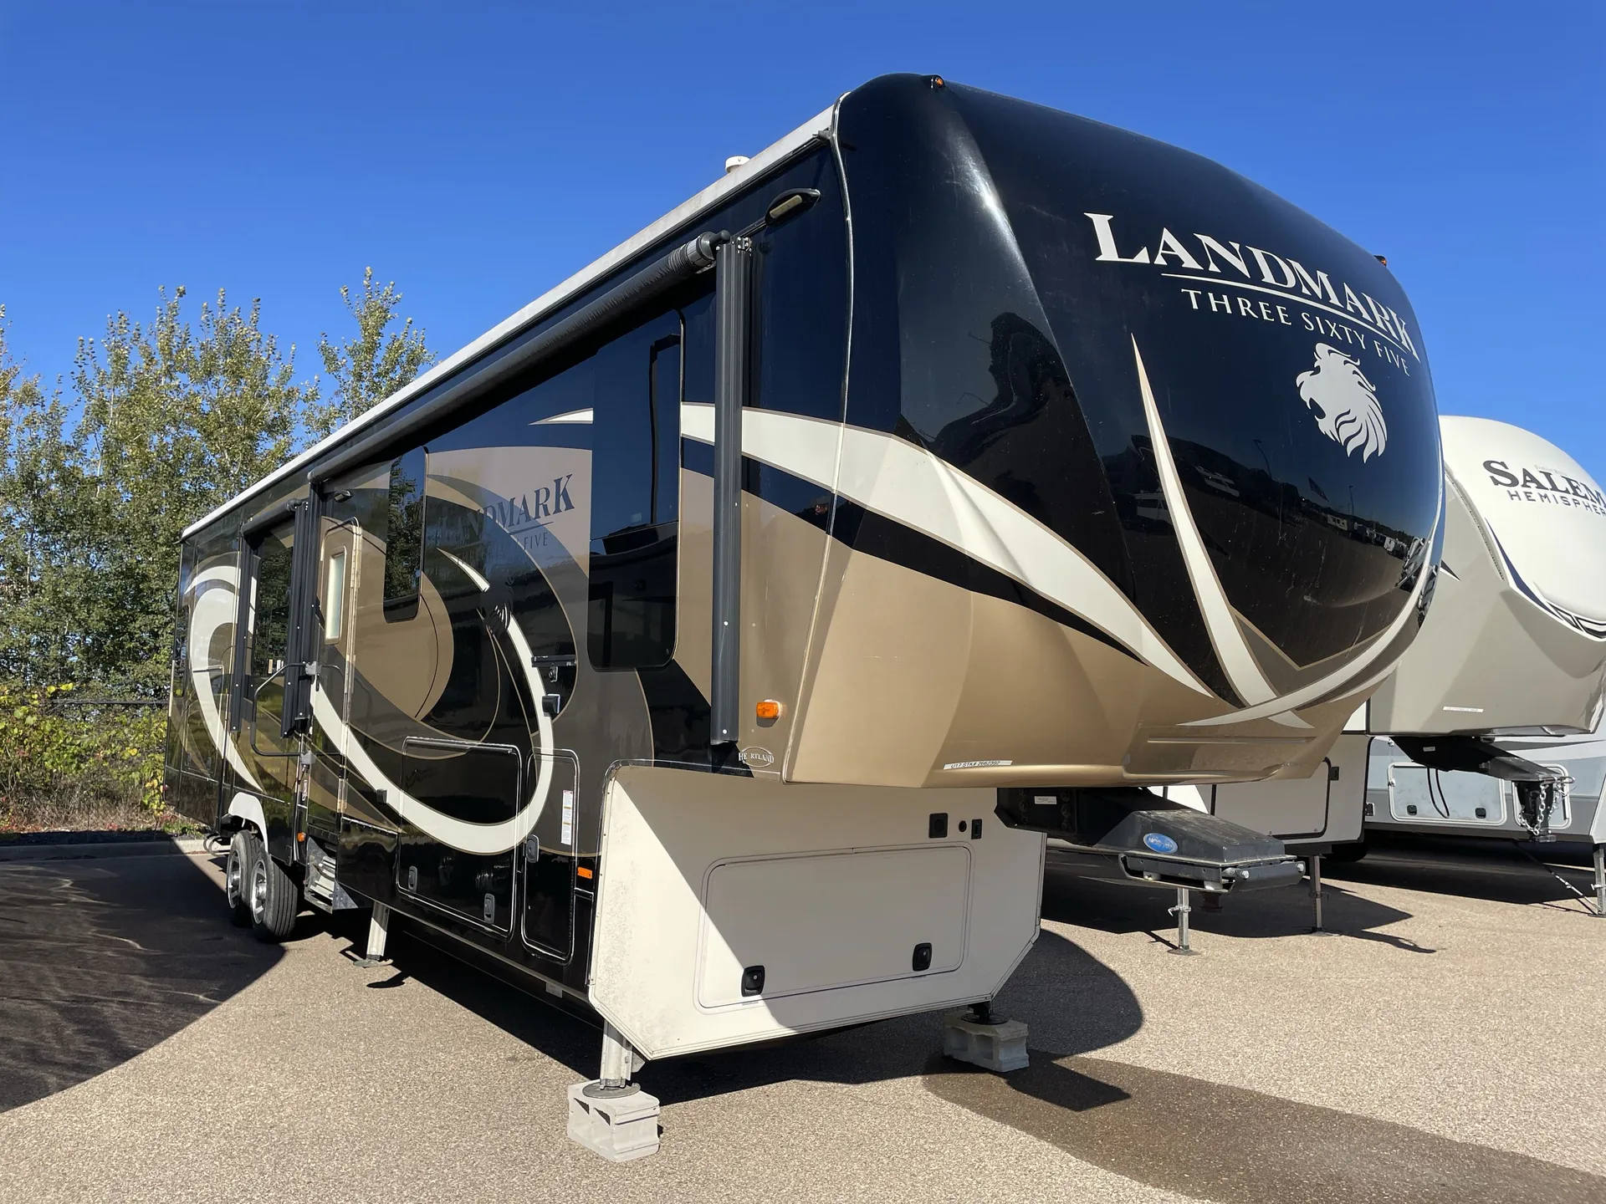
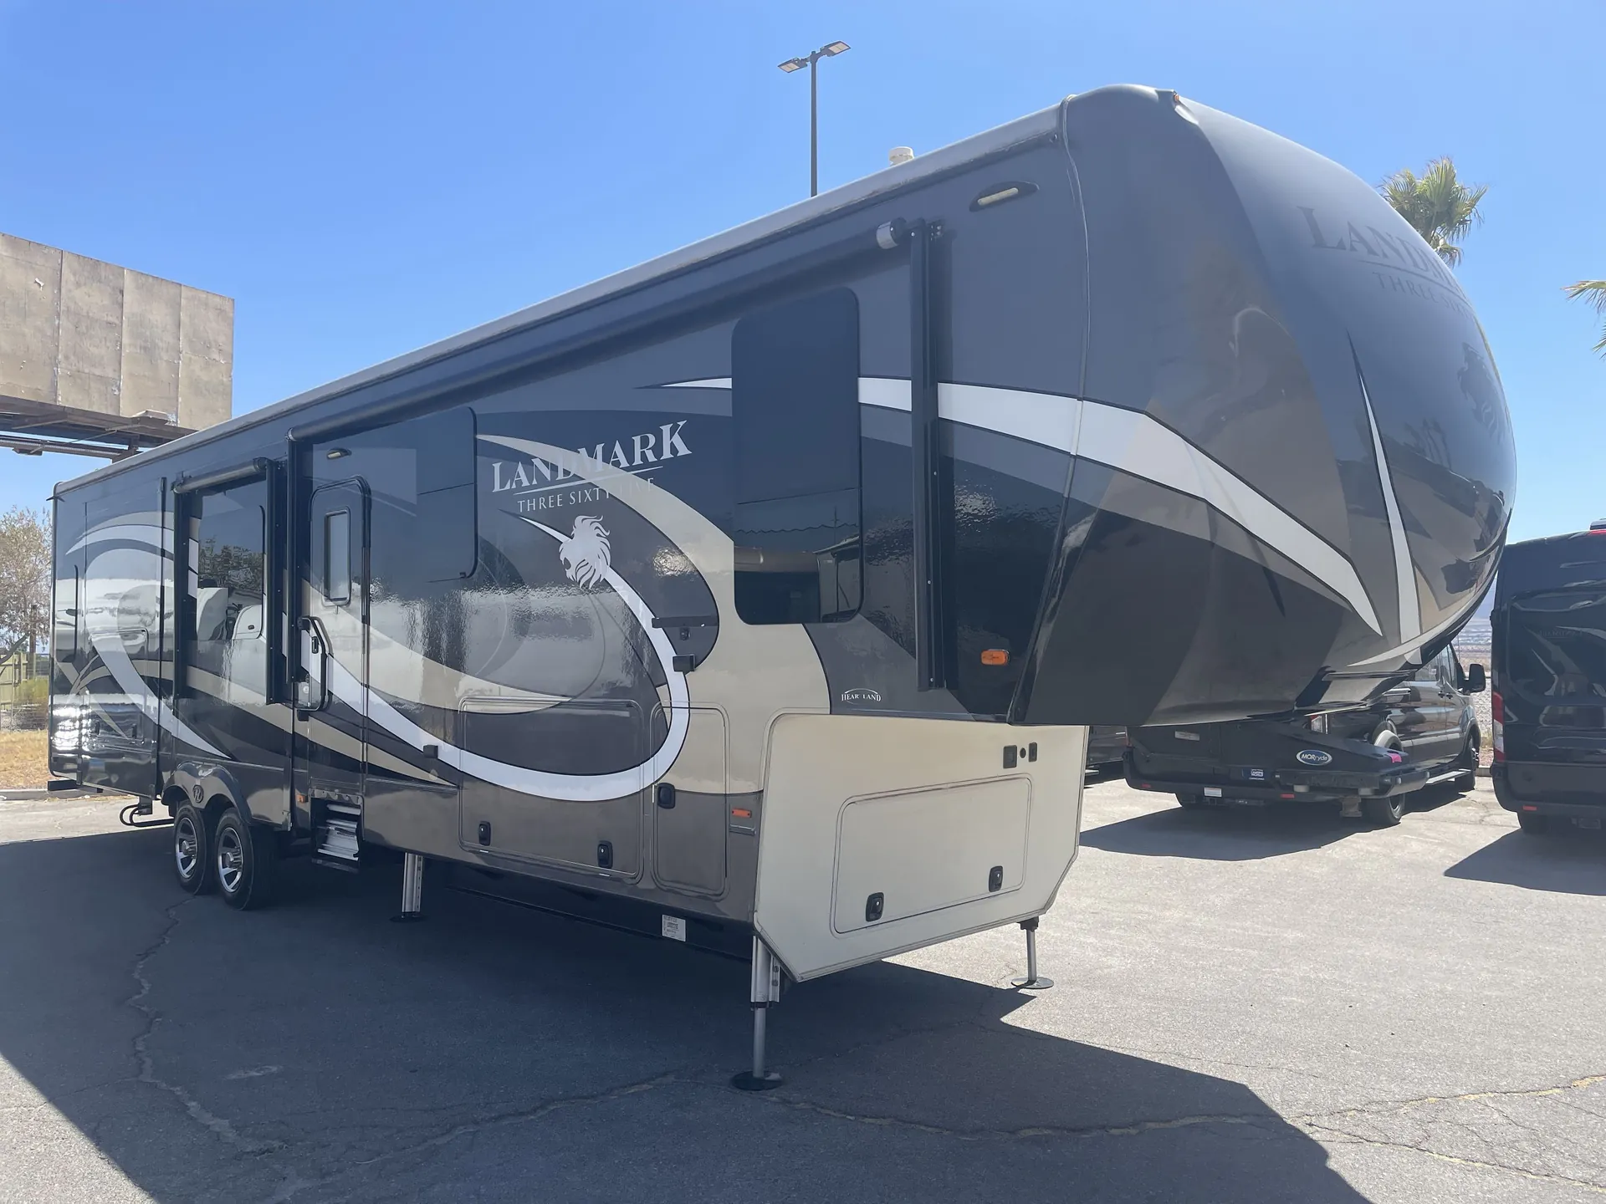
2016 Heartland Landmark Charleston
UsedStock #101421
Listing price
2016 Landmark Charleston
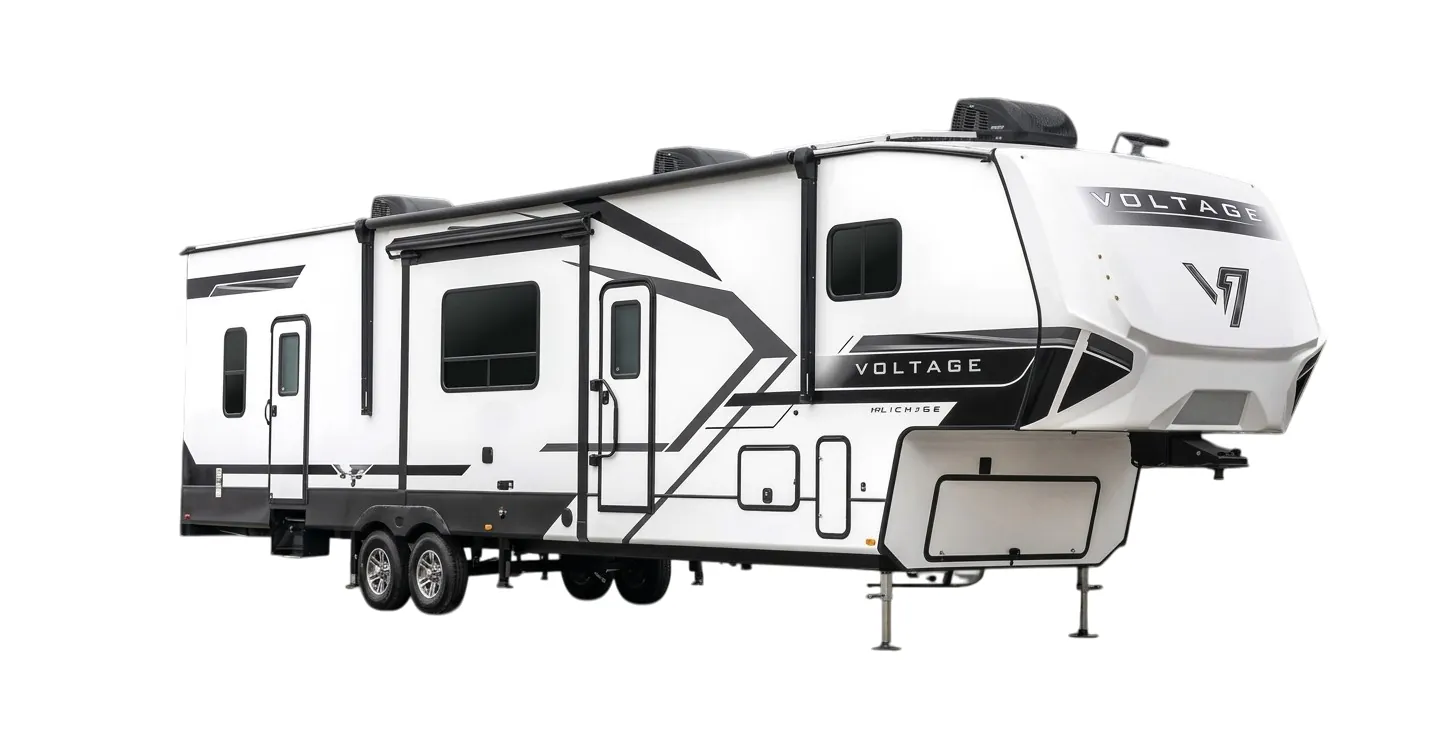
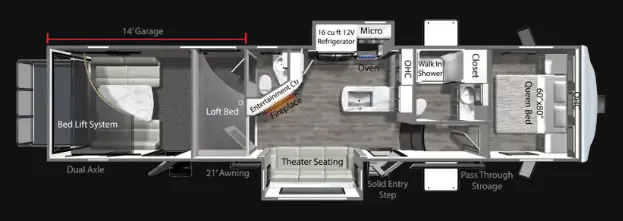
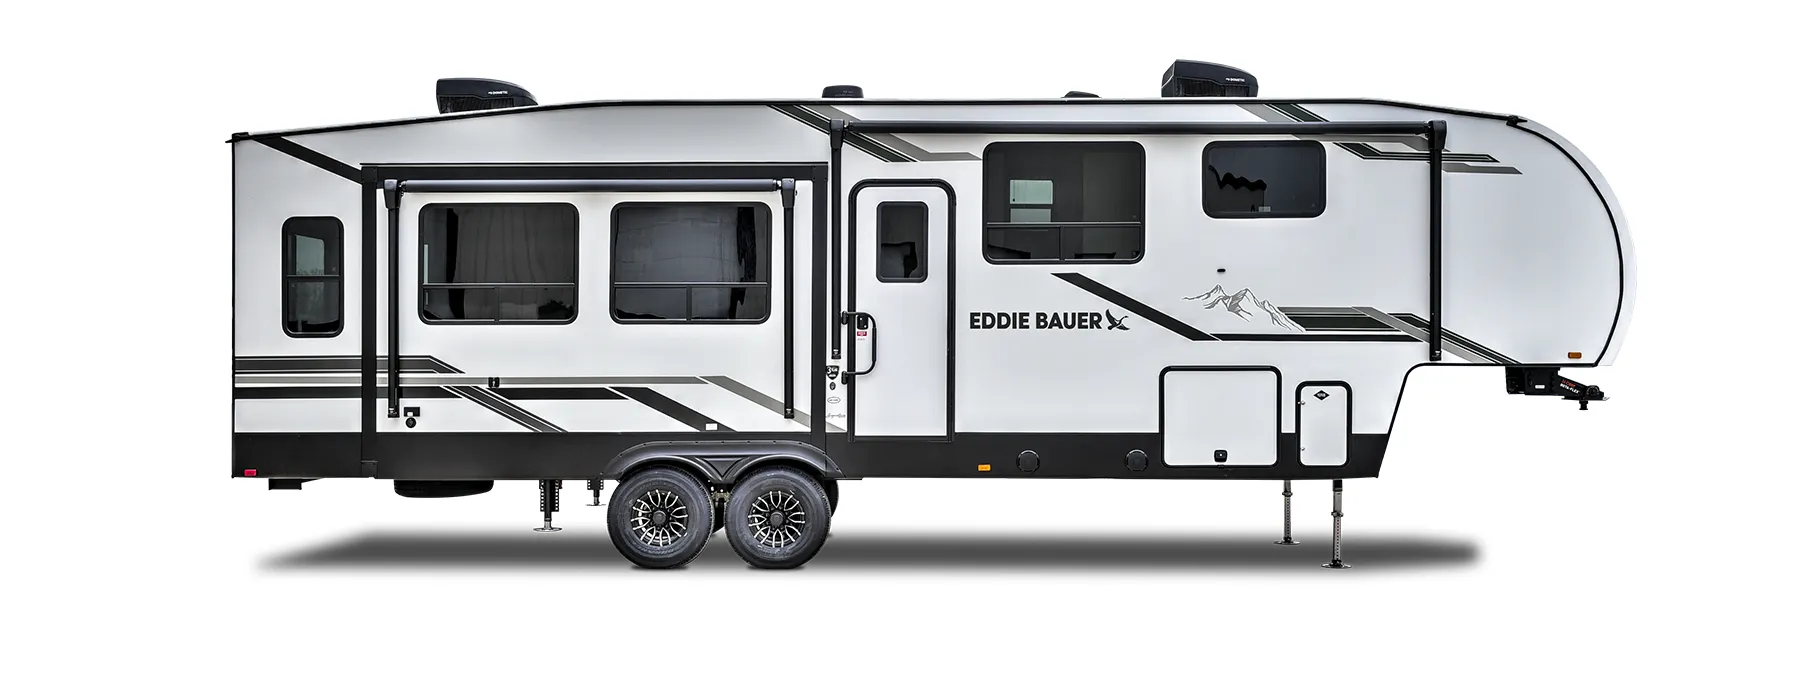
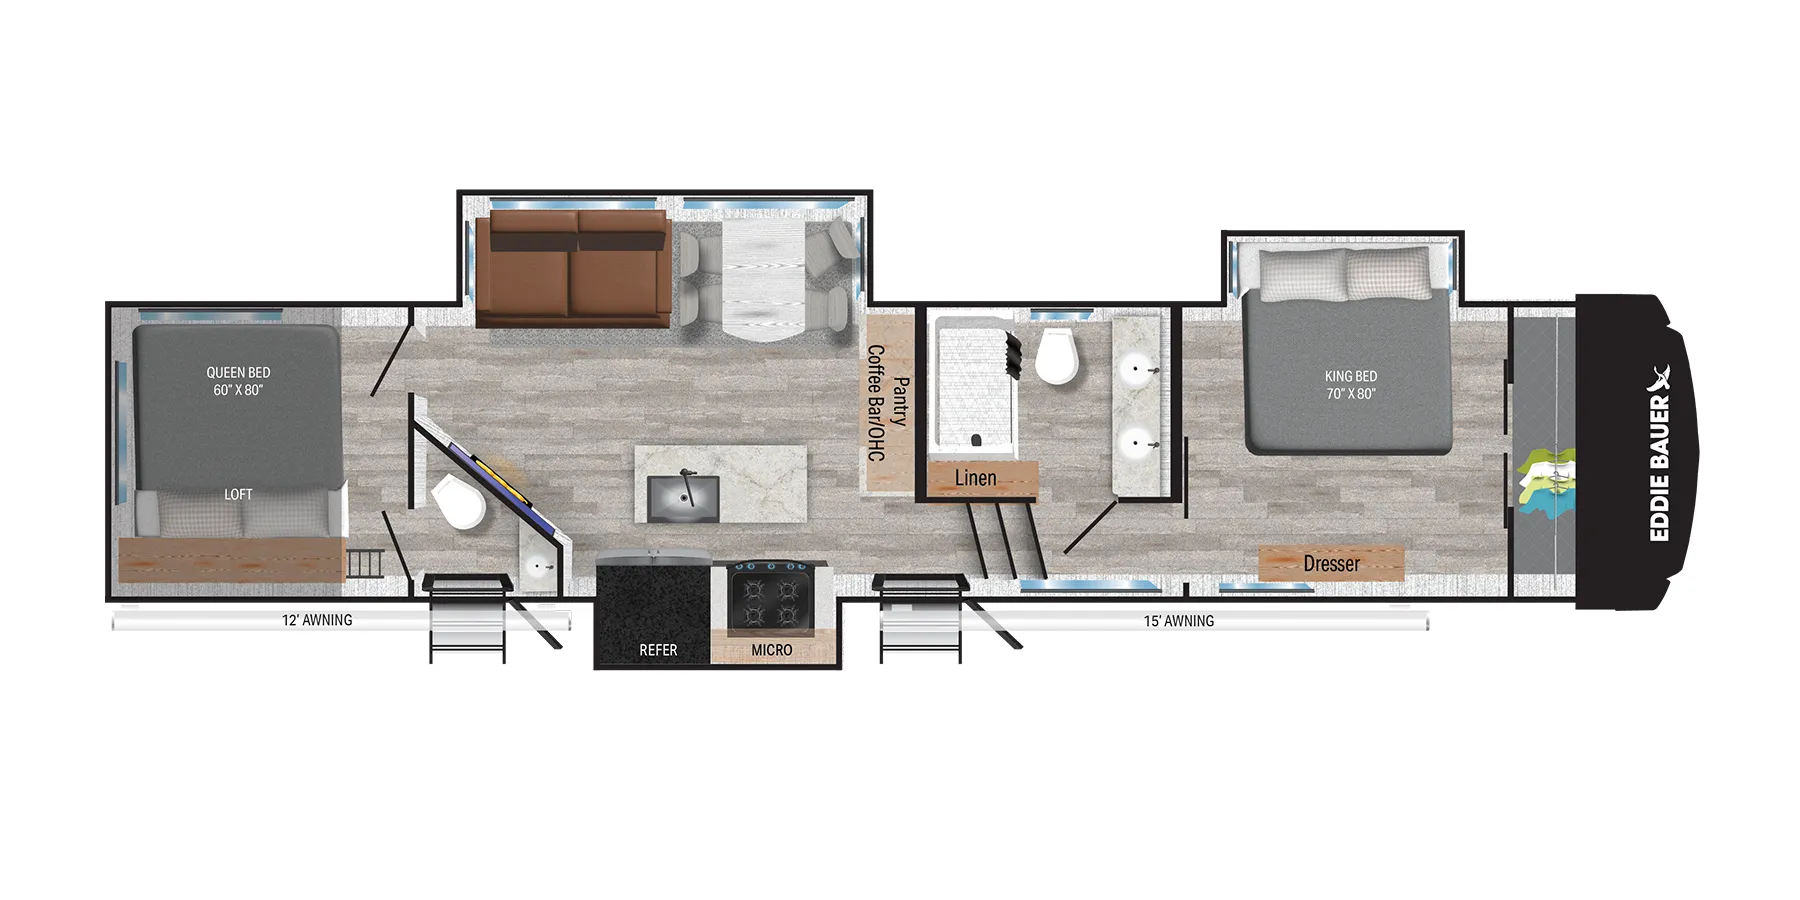
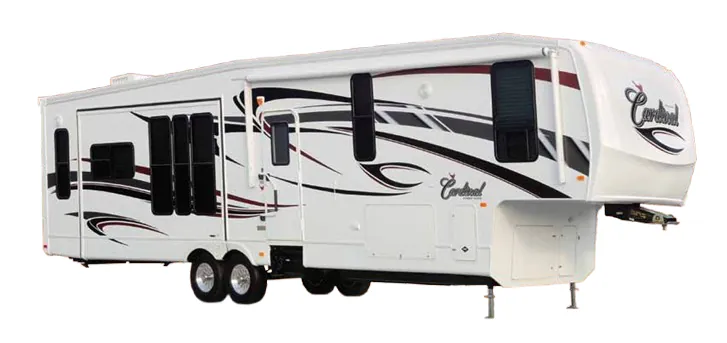
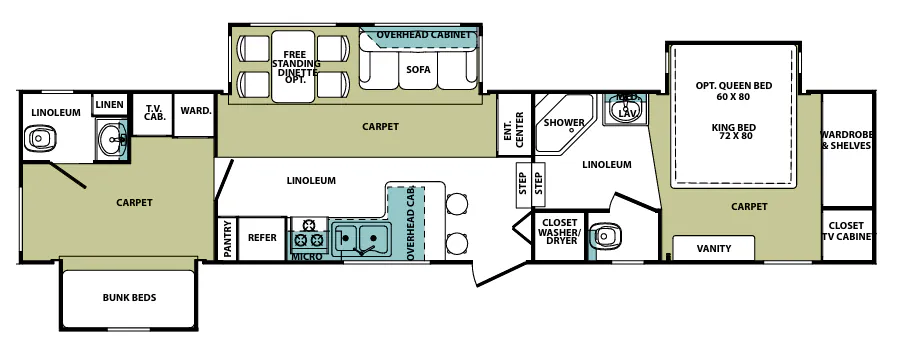
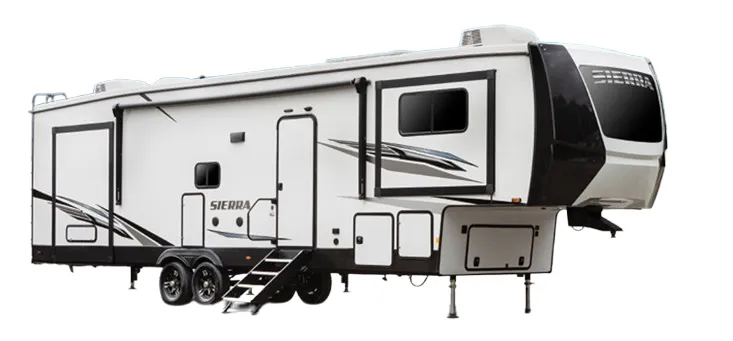
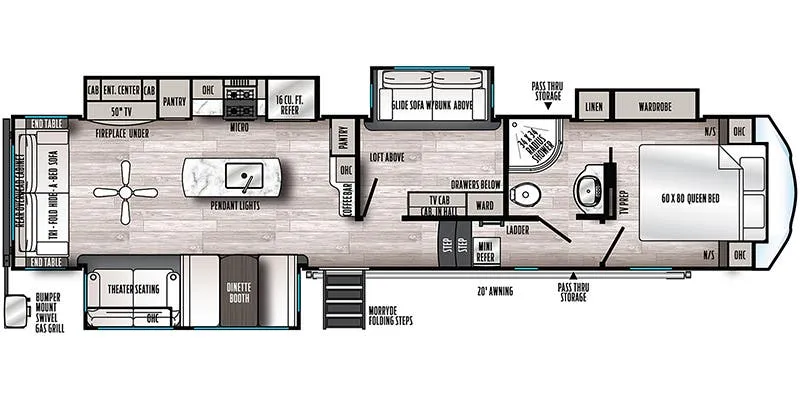
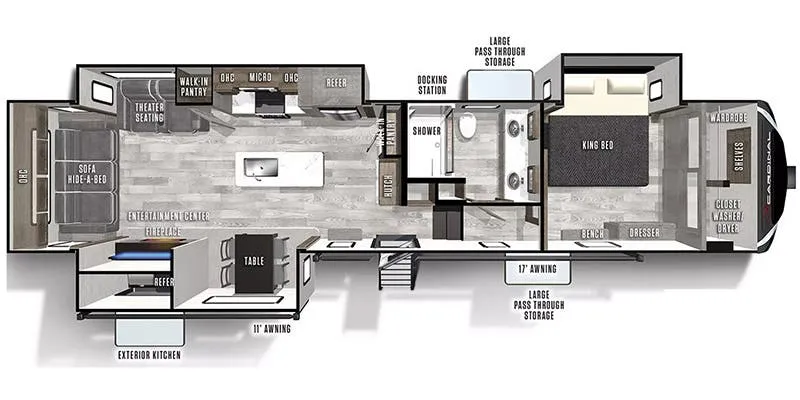
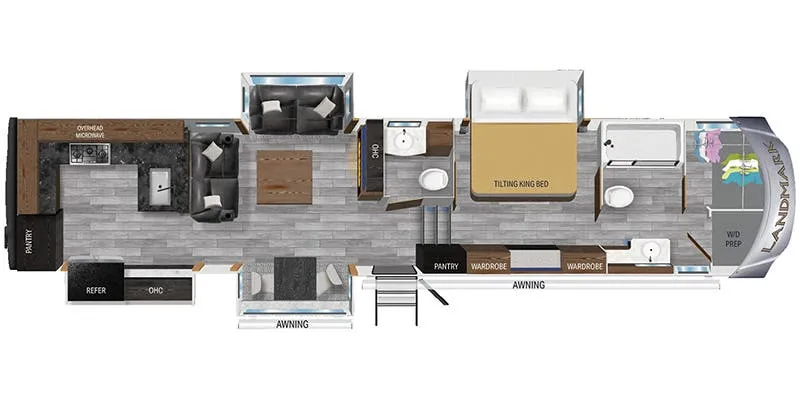
Other floor plans with a similar body style, feature mix, and price range, prioritizing other manufacturers and brands.
A residential-style kitchen anchors the Heartland Landmark Charleston, with solid-surface counters, a farm sink with cutting-board covers, an induction cooktop, convection microwave, and residential refrigerator. The living area pairs Waveland furniture with a large LED TV, sound plate, Blu-ray player, ceiling fan, and MCD roller shades. A one-piece fiberglass shower, six-point hydraulic leveling, 17.5-inch Goodyear tires, and dual 15,000 BTU air conditioners add practical comfort for extended stays.
Length
41 ft 4 in
Sleeps
4
Slideouts
5
Fresh water
80 gal
Many factors play into a unit's listing price and what you should pay. This guide provides a ballpark estimate, but it does not factor in your exact scenario or how different listings are equipped.
$43,699 – $59,995
This unit has been on the lot for 30 days or less.
This unit is ranked 2 of 3 by asking price in this group.
The listing price on this unit has changed 1 time.
See the complete price timeline and the rest of this unit's pricing insights.
Ron Hoover RV & Marine
Katy, TX
Sells faster than 96% of Texas RV dealers
Compared with 229 dealers in Texas
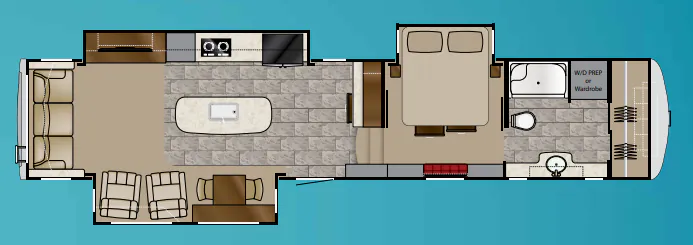
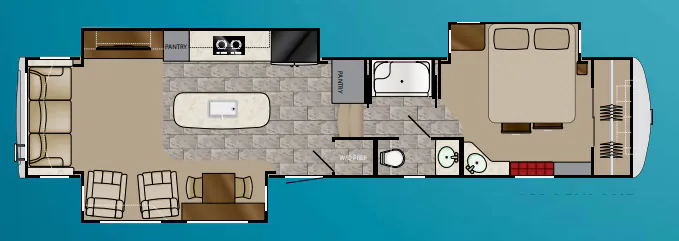
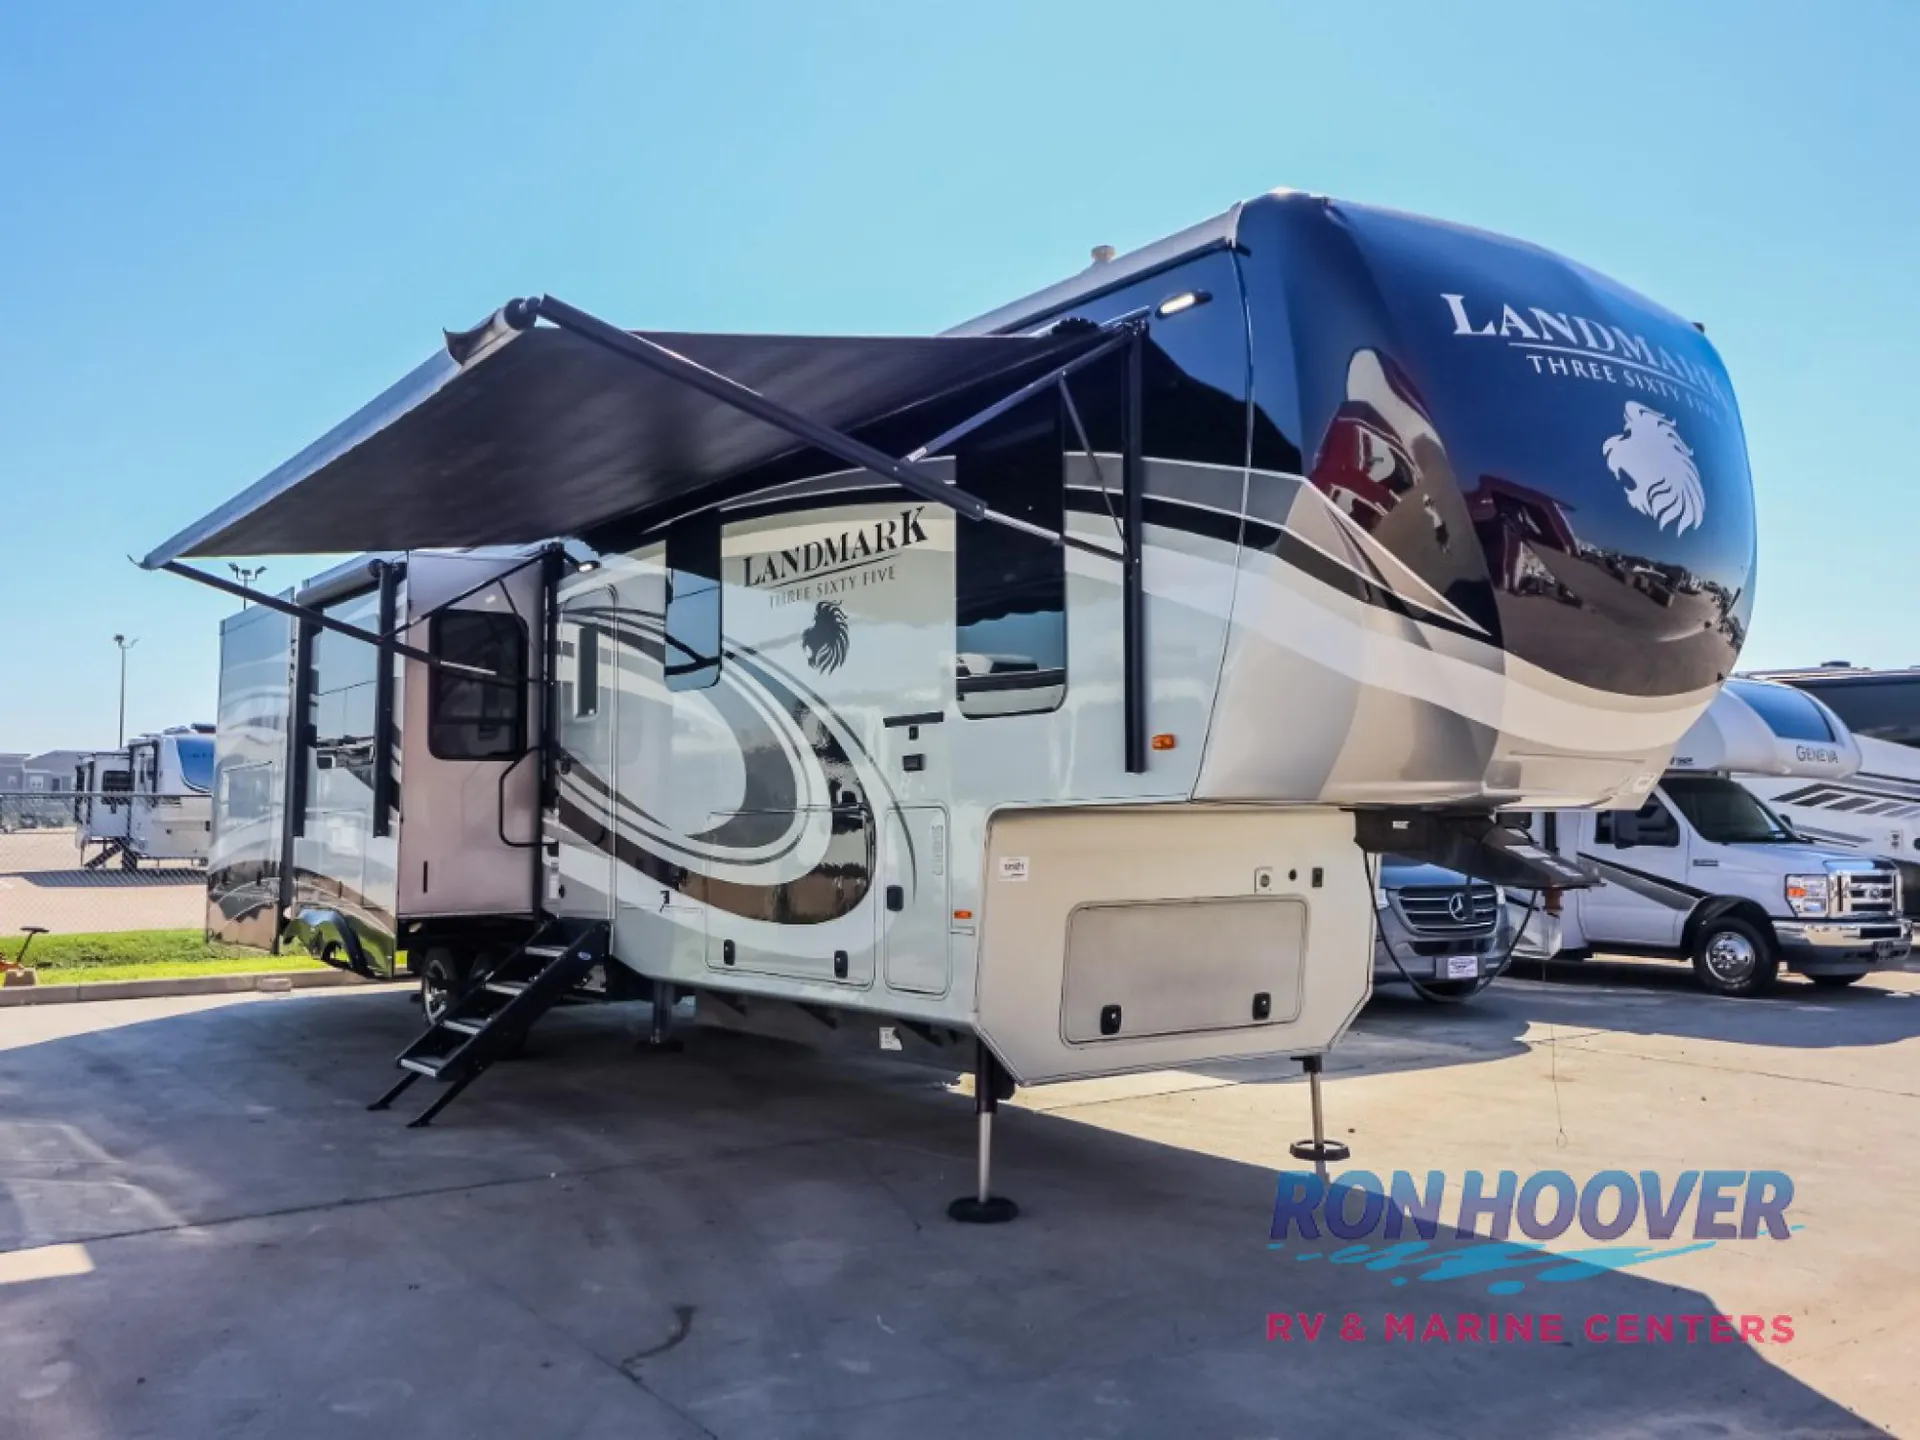
This Landmark 365 Charleston fifth wheel by Heartland RV offers a spacious rear living layout. This unit also features FIVE slides, with four of them found in the main kitchen and living area giving it a true at-home feel. There is also a queen size bed in the master bedroom!
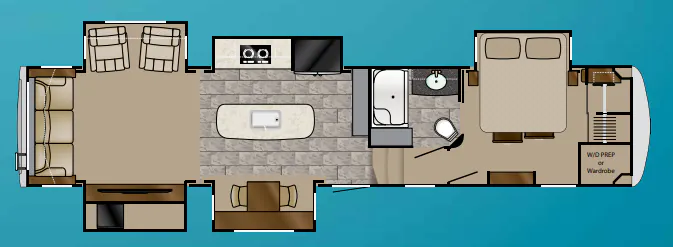
Step inside and notice the kitchen area right away with a full wall storage cabinet from floor to ceiling to help keep you neat and organized.
The kitchen features a slide out double door refrigerator and a two burner stove top including an overhead microwave oven along with some counter area and overhead cabinets for storage. The kitchen island off center provides even more counter space for food prep and serving, and is also the location of the large kitchen sink.
To the left of the door you will find a dining area with table and two chairs. The table slides out of a buffet that features storage for your things.
In the living area you will find two more slides, one on each side, with a entertainment center along the curb side and slide out area for two recliners on the road side. Across the rear there is a sofa with end tables, and overhead storage too.
Back to the main entry door turn right and head up three steps to a side aisle bath on the left. Inside enjoy the convenience of a tub/shower, toilet, linen cabinet, and vanity with sink. There is also a second entry door that slides allowing you direct access from inside the bathroom to the front master suite.
The Charleston bedroom features a queen size bed slide with drawers in the base of the bed for storage. Opposite you will find a dresser. In front along the wall there is a wardrobe with sliding doors including a small dresser on one end, and a washer/dryer prepped wardrobe that can be used for storage or a washer and dryer on the other end if you choose to add.
All this and more makes this Landmark 365 a perfect home away from home!
Other listings for this floor plan, ranked by condition, model year, distance, price, and listing quality.