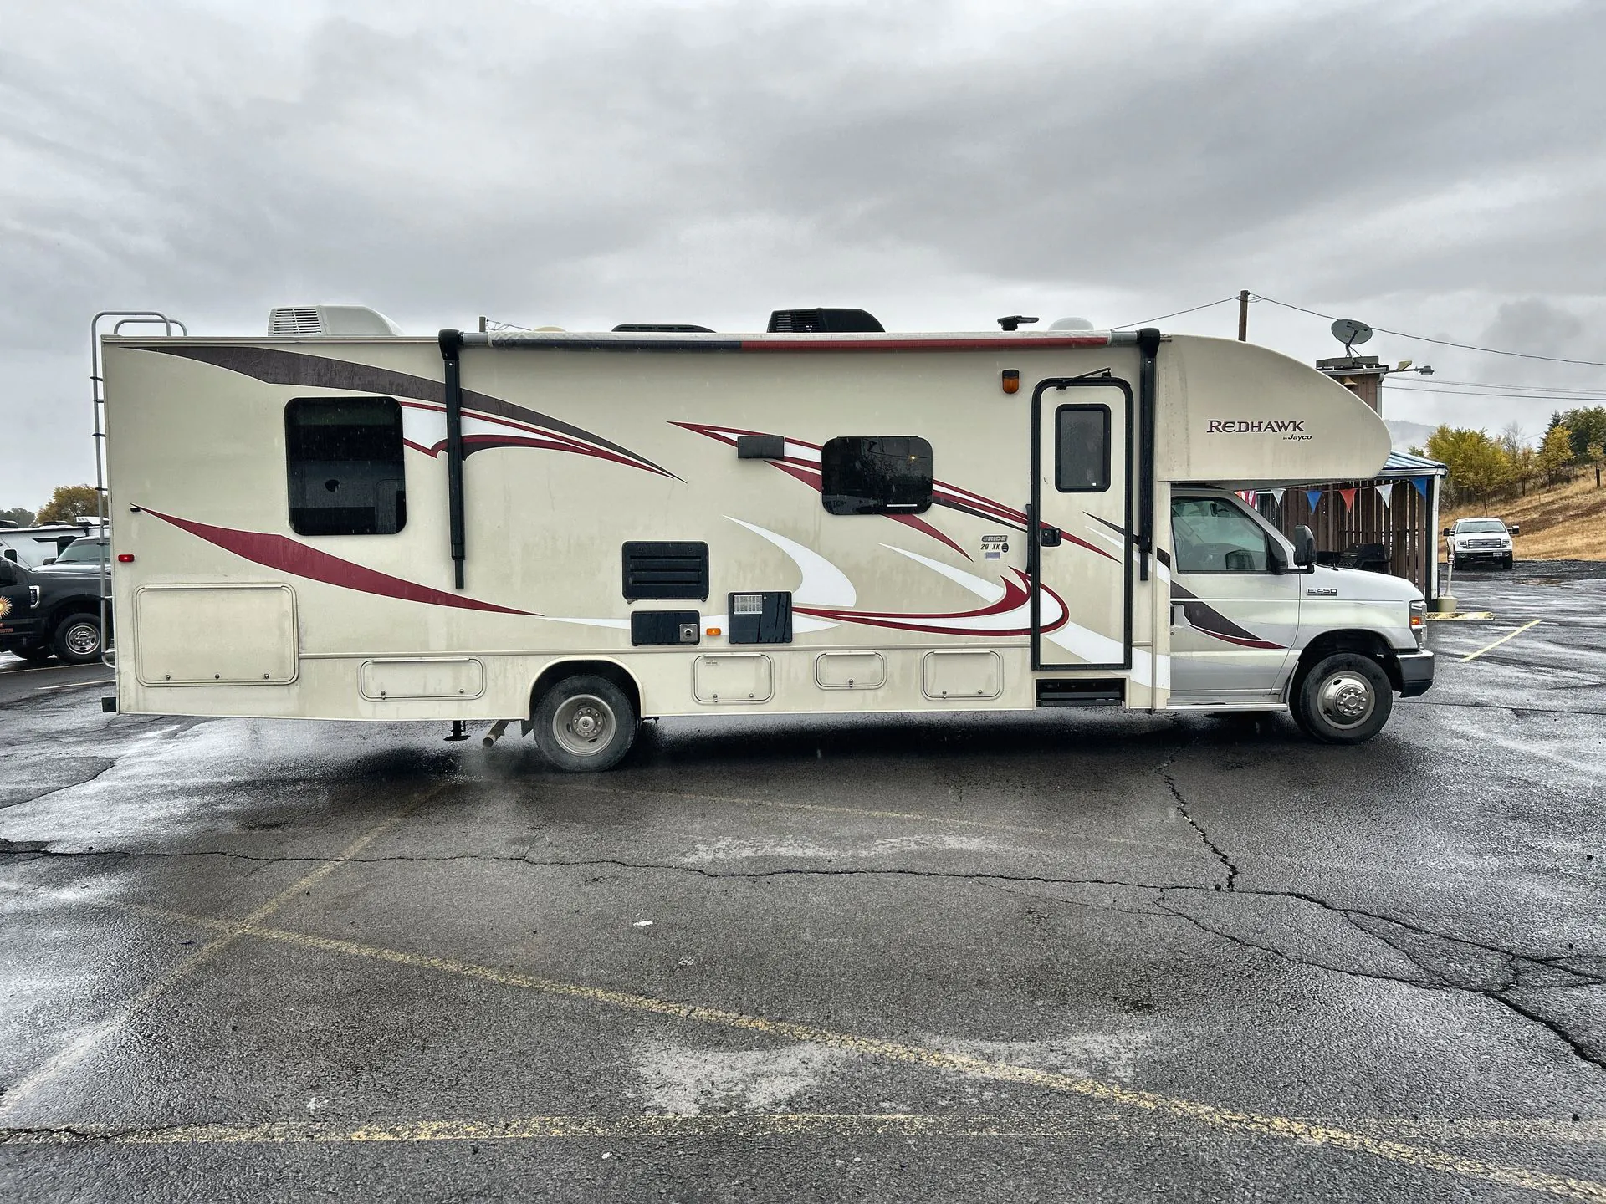
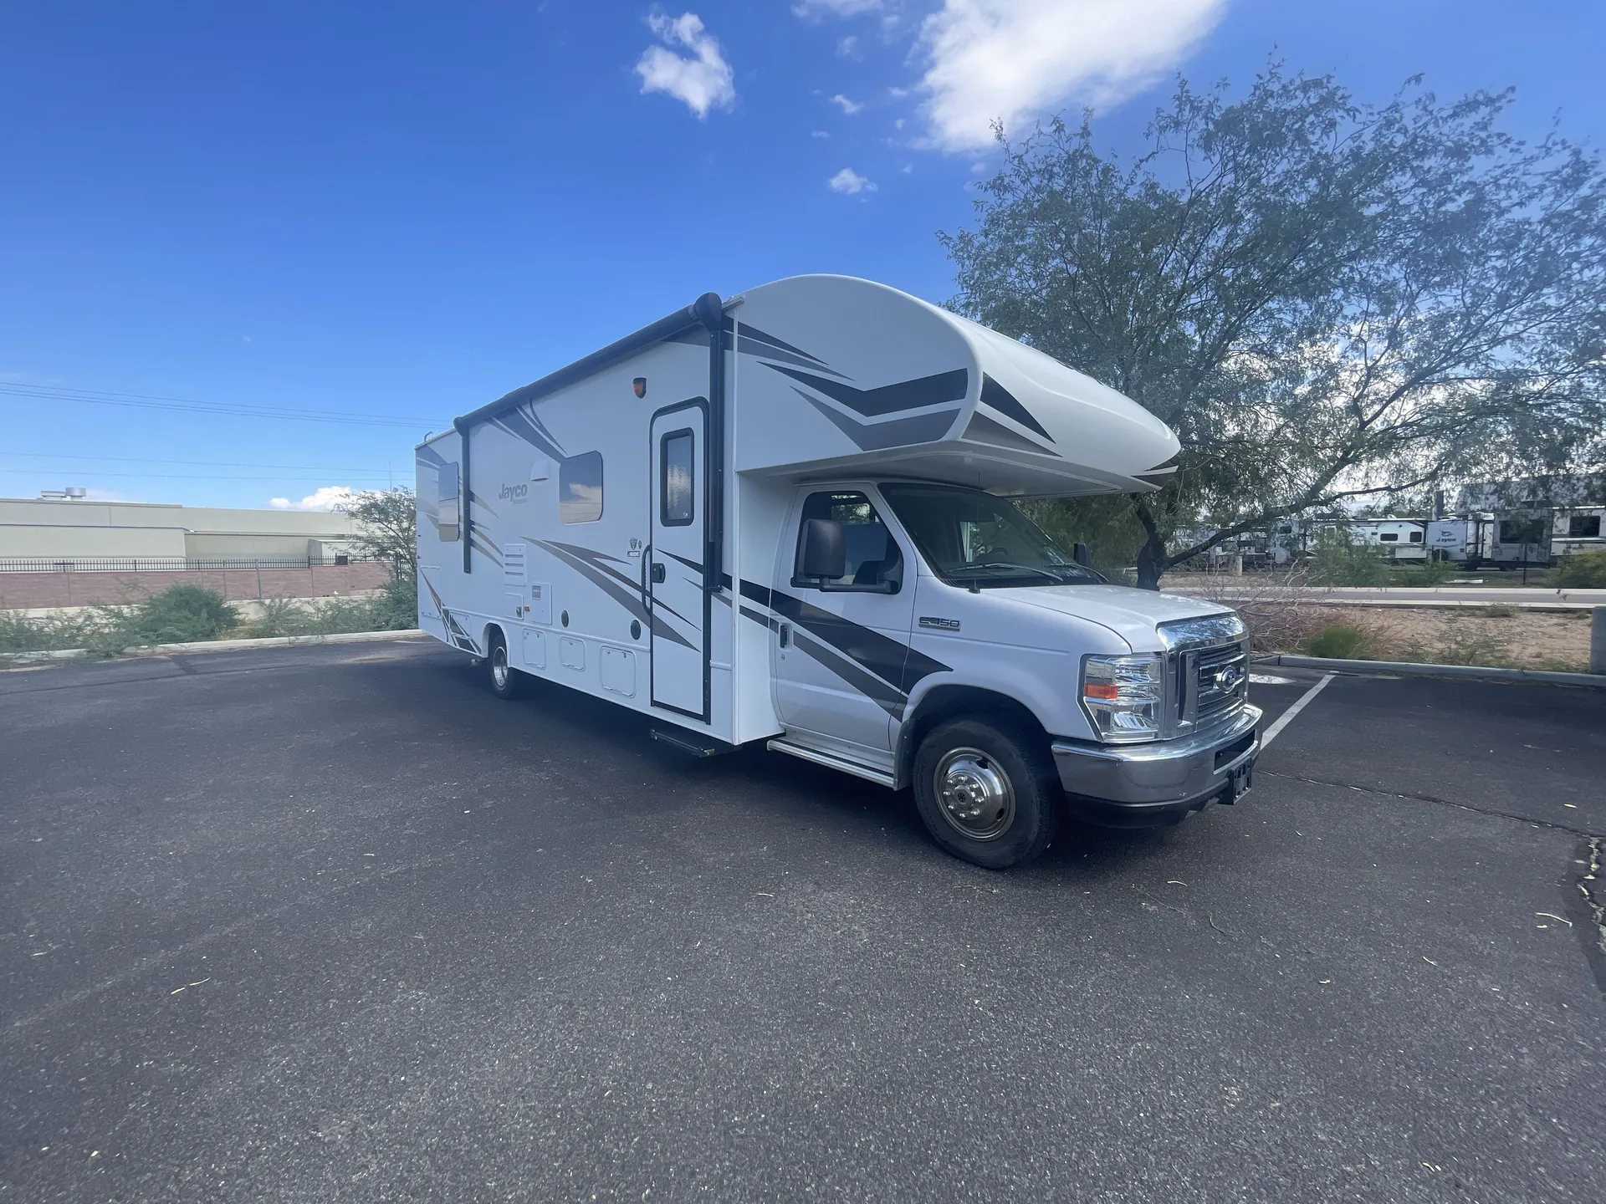
Rear bedroom, u shaped dinette
Get in touch and we'll be happy to answer any questions or set up an appointment to see it in person.
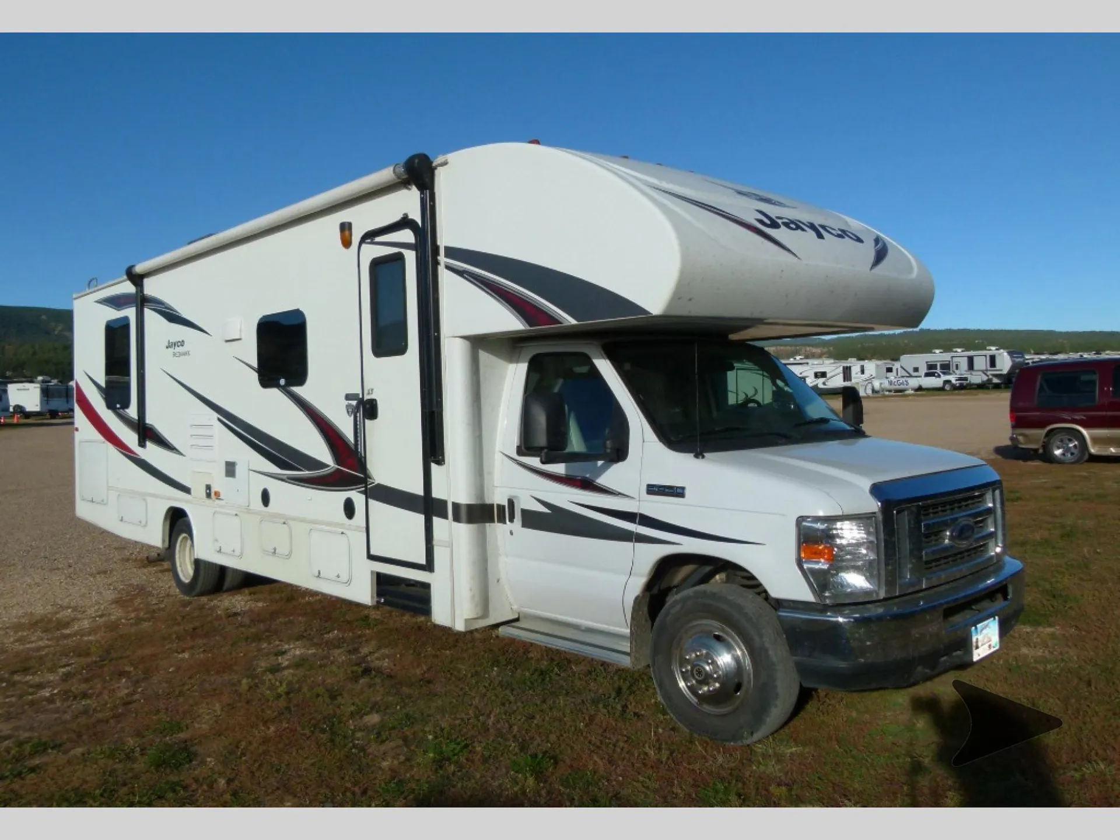
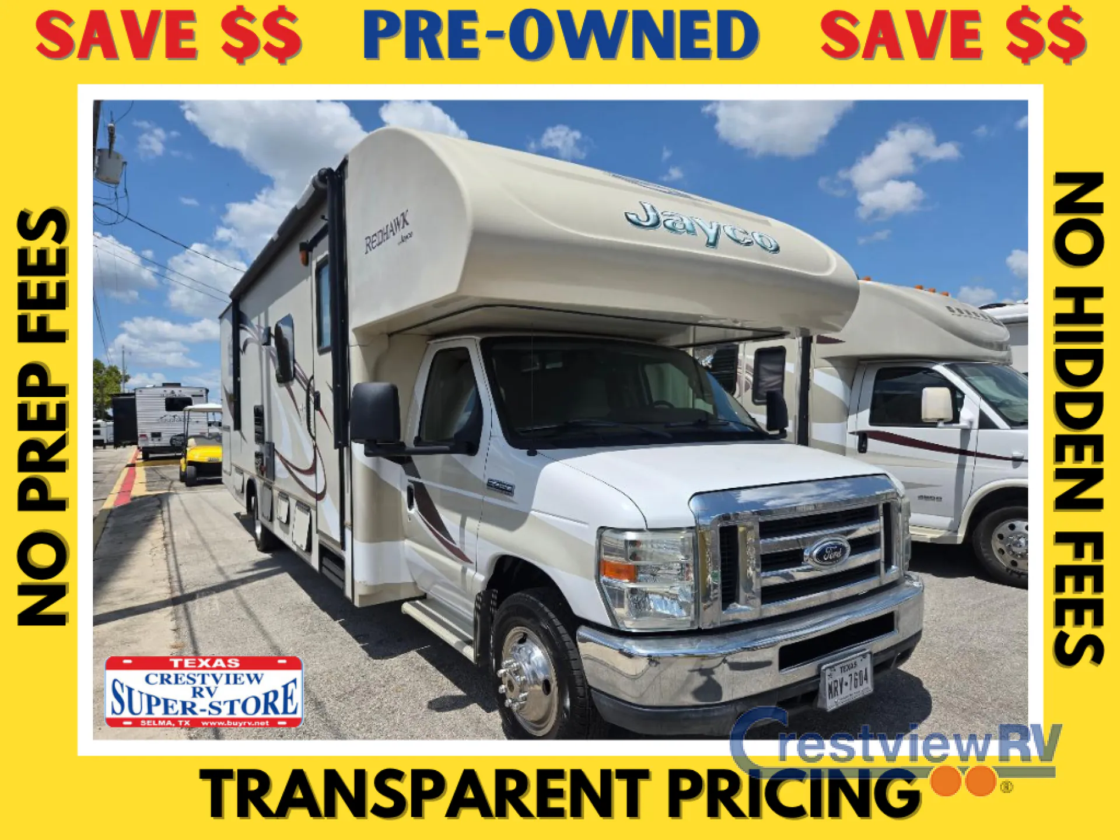
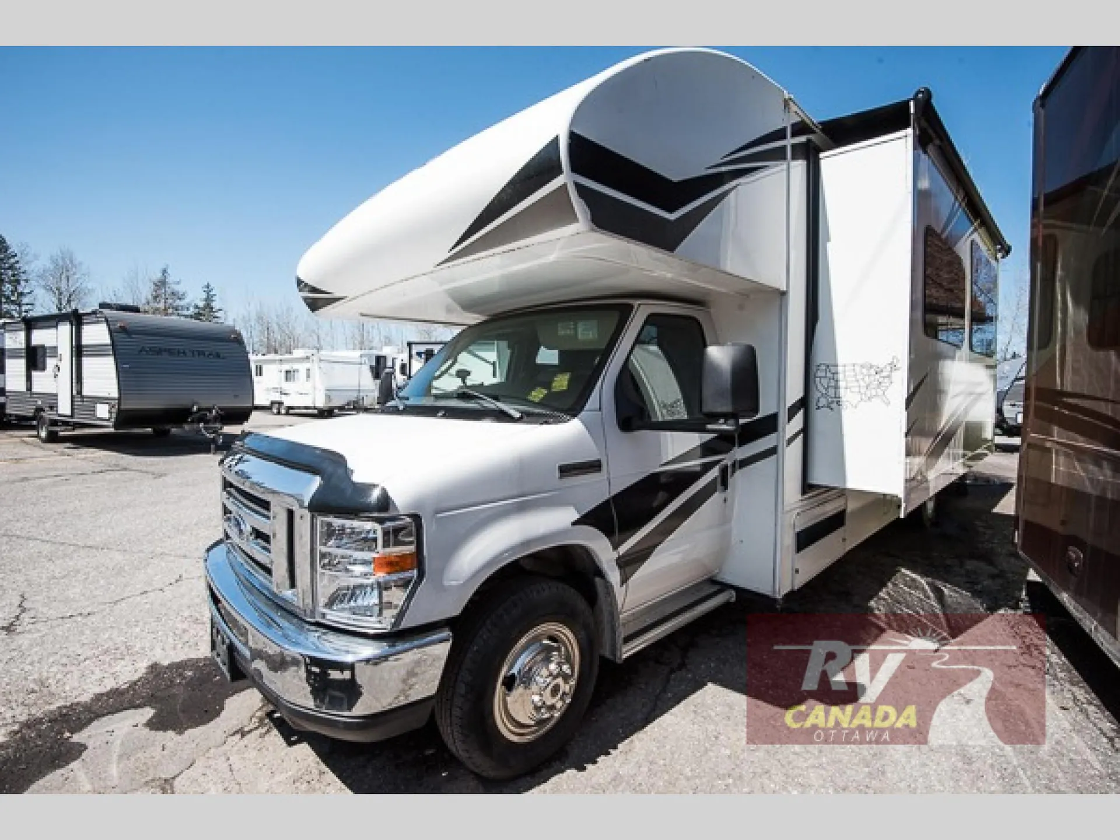
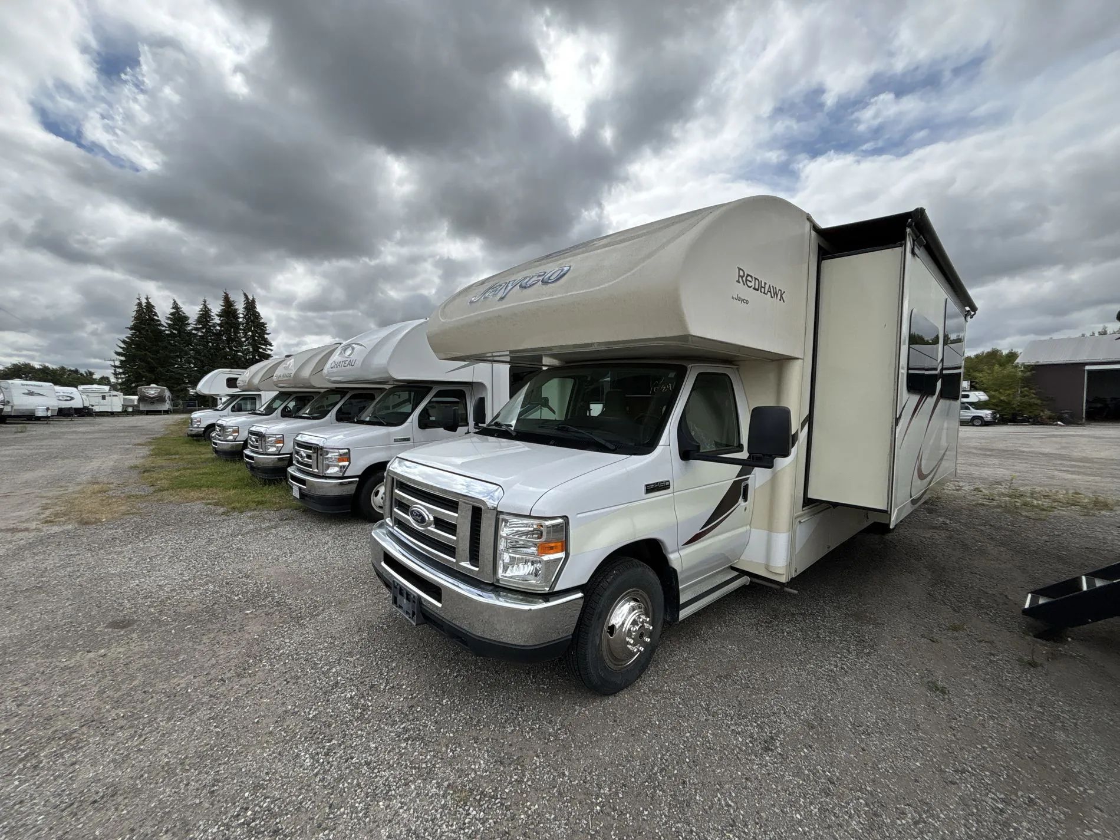
2016 Jayco Redhawk 29XK
UsedStock #C87944
Ford® E-450 chassis · Triton® 6.8L EFI V-10 305 HP engine with 420 LB-FT torque
Listing price
2016 Redhawk 29XK
Other floor plans with a similar body style, feature mix, and price range, prioritizing other manufacturers and brands.
Having the bedroom tucked in the rear makes a genuine difference on longer trips. You're not sleeping next to the dinette or sacrificing living space to get there. That U-shaped dinette is the kind that actually fits a group, and the over-cab bunk adds sleeping room without crowding the floor plan. Under the hood, Jayco specced a 7.3L V-8 with 325 HP and 450 ft.-lb. of torque on a Ford E-450 chassis, so the 7,500 lb. hitch rating isn't just a footnote. JBL exterior speakers, a 4,000W generator, and slideout awnings show some attention to the details that matter at a campsite.
Length
32 ft
Dry weight
11,500 lbs
GVWR
14,500 lbs
Sleeps
7
Many factors play into a unit's listing price and what you should pay. This guide provides a ballpark estimate, but it does not factor in your exact scenario or how different listings are equipped.
CA$38,613 – CA$99,999
This unit is ranked 7 of 22 by asking price in this group.
Fraserway RV
Cookstown, ON
The 2016 Jayco Redhawk 29XK is a 32-foot Class C motorhome built on a Ford E-450 chassis. It sleeps up to 7–8 people featuring a single large slide-out, a rear queen bed, a spacious U-shaped dinette, and a 750-pound-rated cab-over bunk.
Chassis & Mechanical
Ford E-450 Chassis: Powered by a Triton 6.8L V-10 engine (305 HP, 420 lb-ft torque) with a 5-speed TorqShift automatic transmission.
JRide Package: Equipped with helper springs, heavy-duty stabilizer bars, and shock absorbers for a smoother ride.
Towing & Capacities: Features a 7,500-pound hitch with a 7-pin plug, 55-gallon fuel tank, and a 4,000-watt Onan MicroQuiet generator.
Interior & Comfort
Living & Sleeping: Features a convertible sofa and U-dinette inside the main slide-out, plus a cab-over bunk with an LED HDTV on a power swivel bracket.
Kitchen: Includes an 8-cubic-foot double-door refrigerator, a 3-burner range with an oven/convection microwave, and a double kitchen sink.
Climate Control: Uses a 15,000-BTU ducted air conditioner and a 31,000-BTU furnace.
Bathroom: Offers an ABS corner shower with a skylight, a foot-flush toilet, and a private sink area.
Exterior & Construction
Build: Vacuum-bonded laminated roof, floor, and sidewalls with cream-colored fiberglass siding and a seamless front fiberglass cap.
Awning & Storage: Includes a 12V electric patio awning and pass-through exterior storage compartments.
Utilities: Equipped with a 6-gallon gas/electric DSI water heater, heated holding tanks (12V pads), and a backup camera system.
Other listings for this floor plan, ranked by condition, model year, distance, price, and listing quality.