Get in touch and we'll be happy to answer any questions or set up an appointment to see it in person.
2016 Keystone Alpine 3100RL
UsedStock #16928
Call for price
2016 Alpine 3100RL
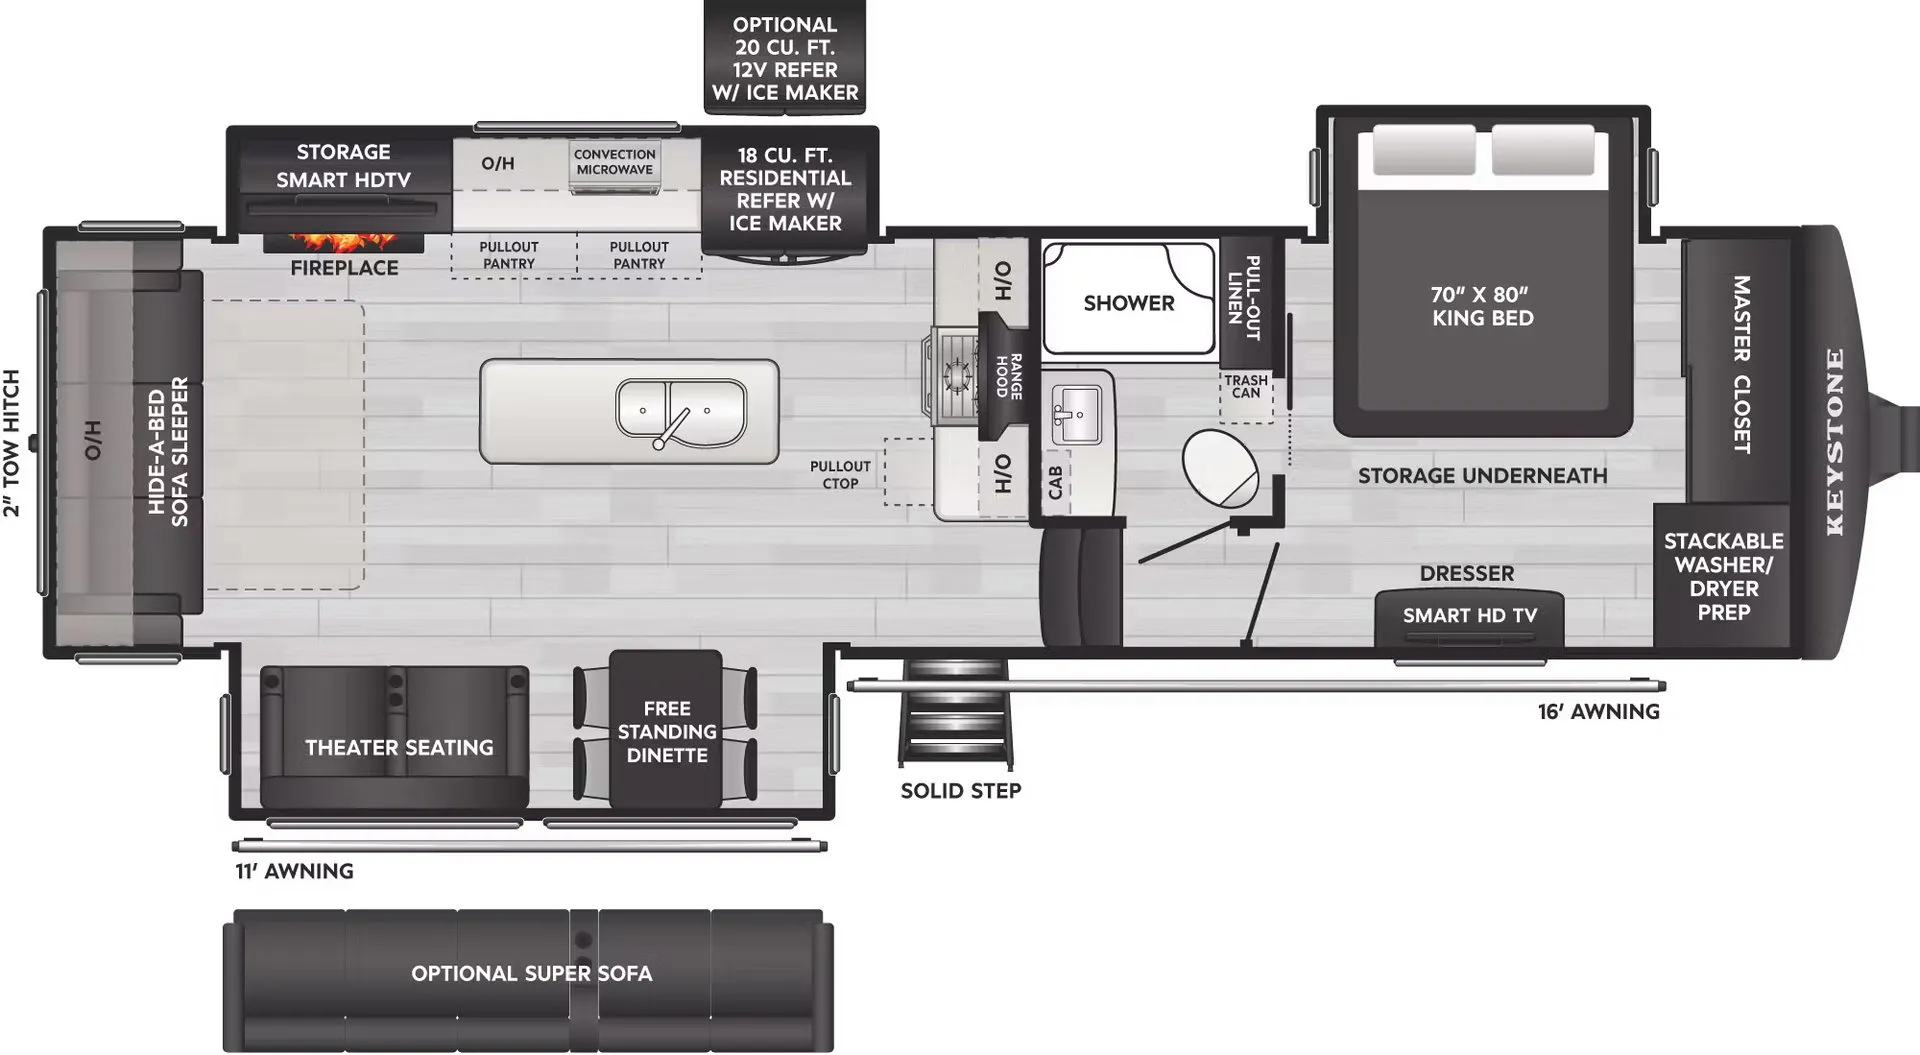
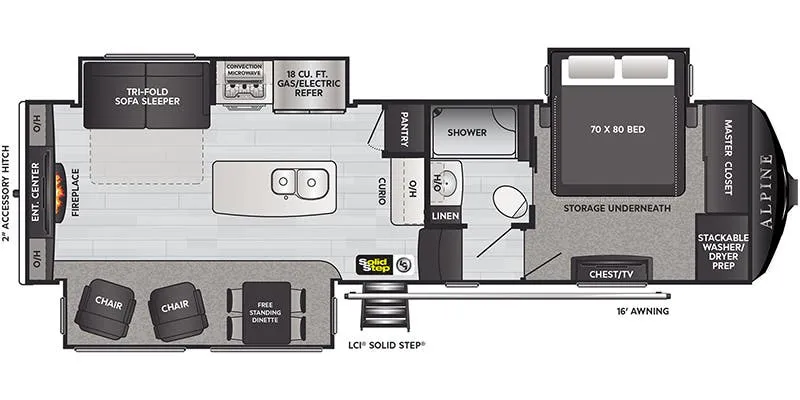
Other floor plans with a similar body style, feature mix, and price range, prioritizing other manufacturers and brands.
The rear living layout puts that massive 48" Samsung TV and soundbar front and center. Literally the first thing you see when you walk in, and a genuine conversation starter at any campground. The kitchen punches above its class with solid surface countertops, a stainless steel double-sink, a 30" convection microwave oven, and more drawer space than most sticks-and-bricks kitchens. Outside, Keystone's MAXTURN front cap improves turning radius by 30% over older designs, which matters on tight mountain roads, and the hydraulic front landing jacks with all-terrain pads make setup on uneven ground much less of an ordeal. Options like a Samsung residential refrigerator, electric fireplace, and 6-point self-leveling system let you dial this one up to full-time living territory.
Length
34 ft 1 in
Dry weight
11,826 lbs
GVWR
15,000 lbs
Sleeps
4
Bowling Motors & RV Sales
Ottumwa, IA
Sells faster than 83% of Iowa RV dealers
Compared with 18 dealers in Iowa
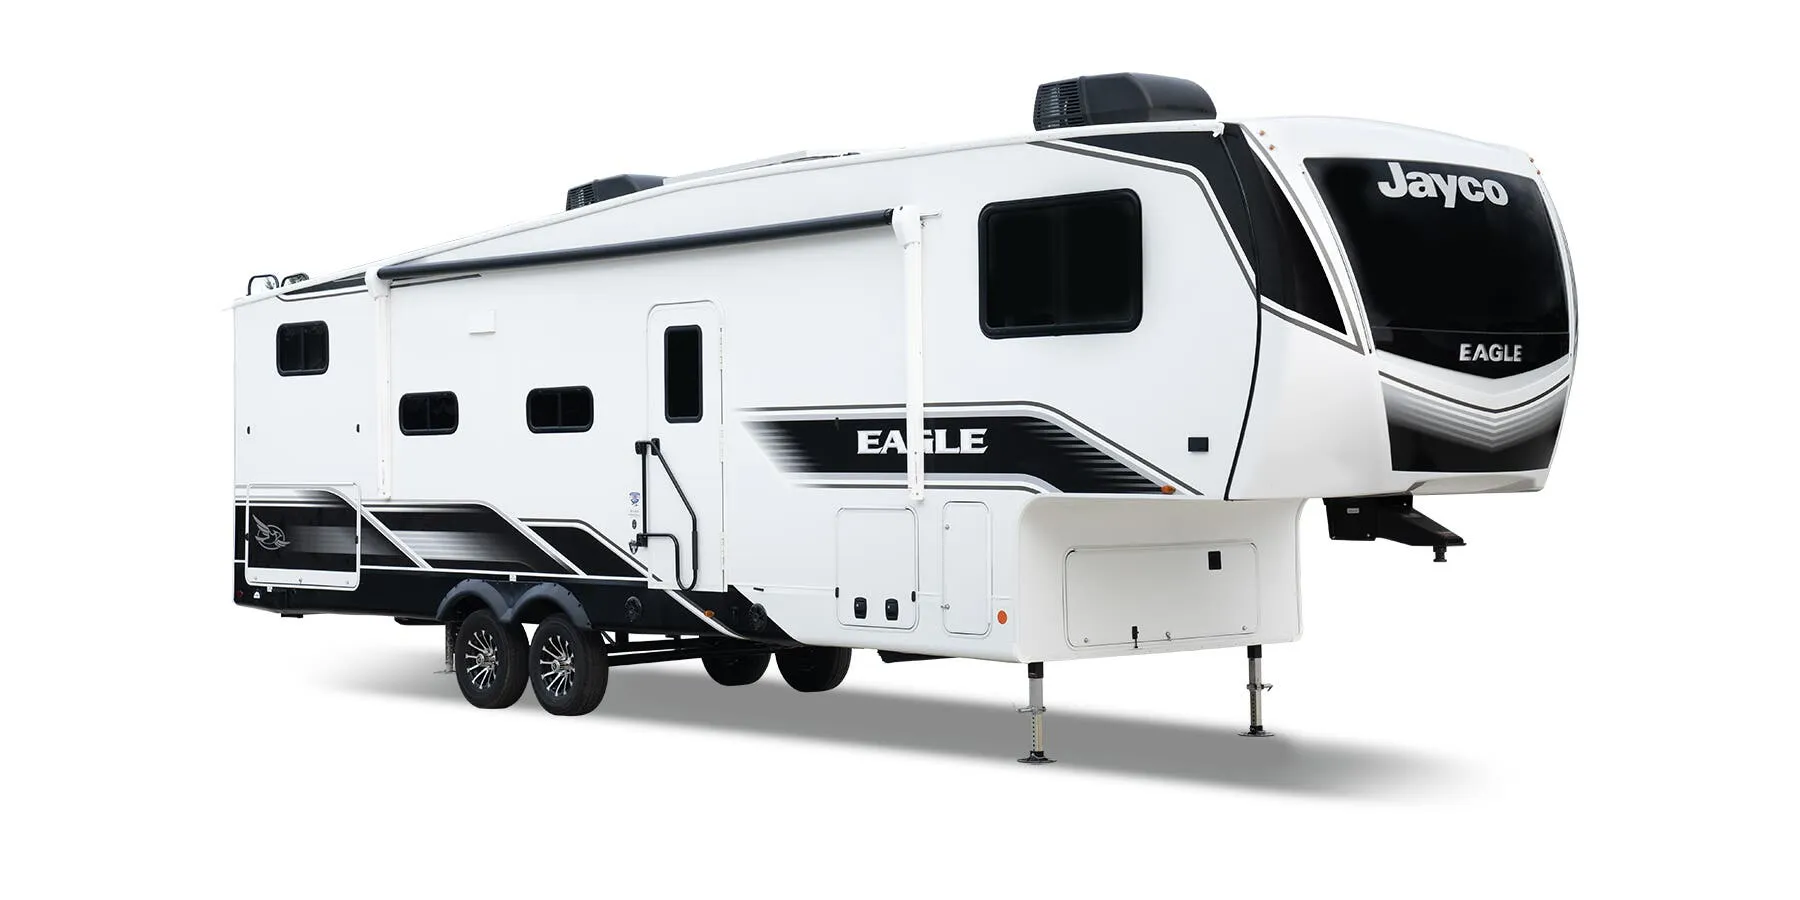
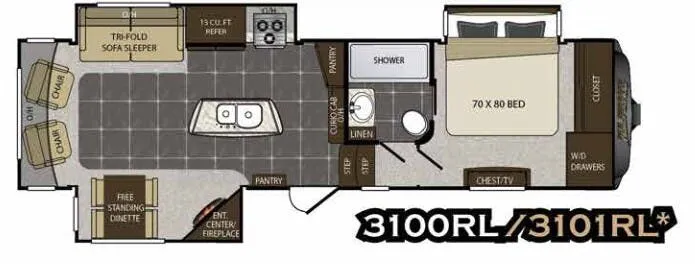
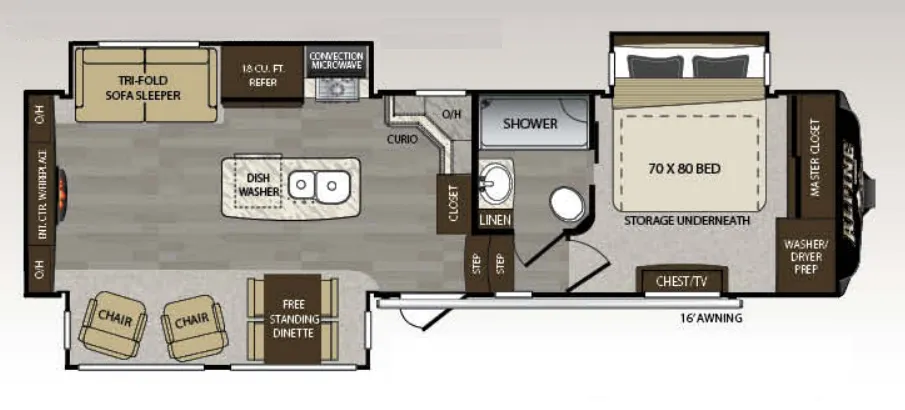
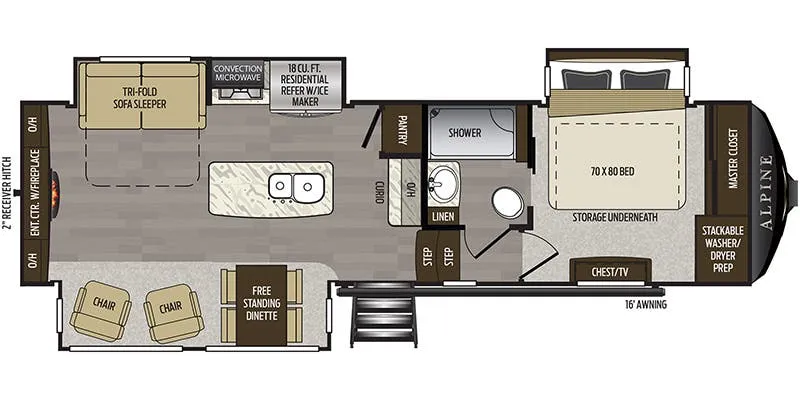
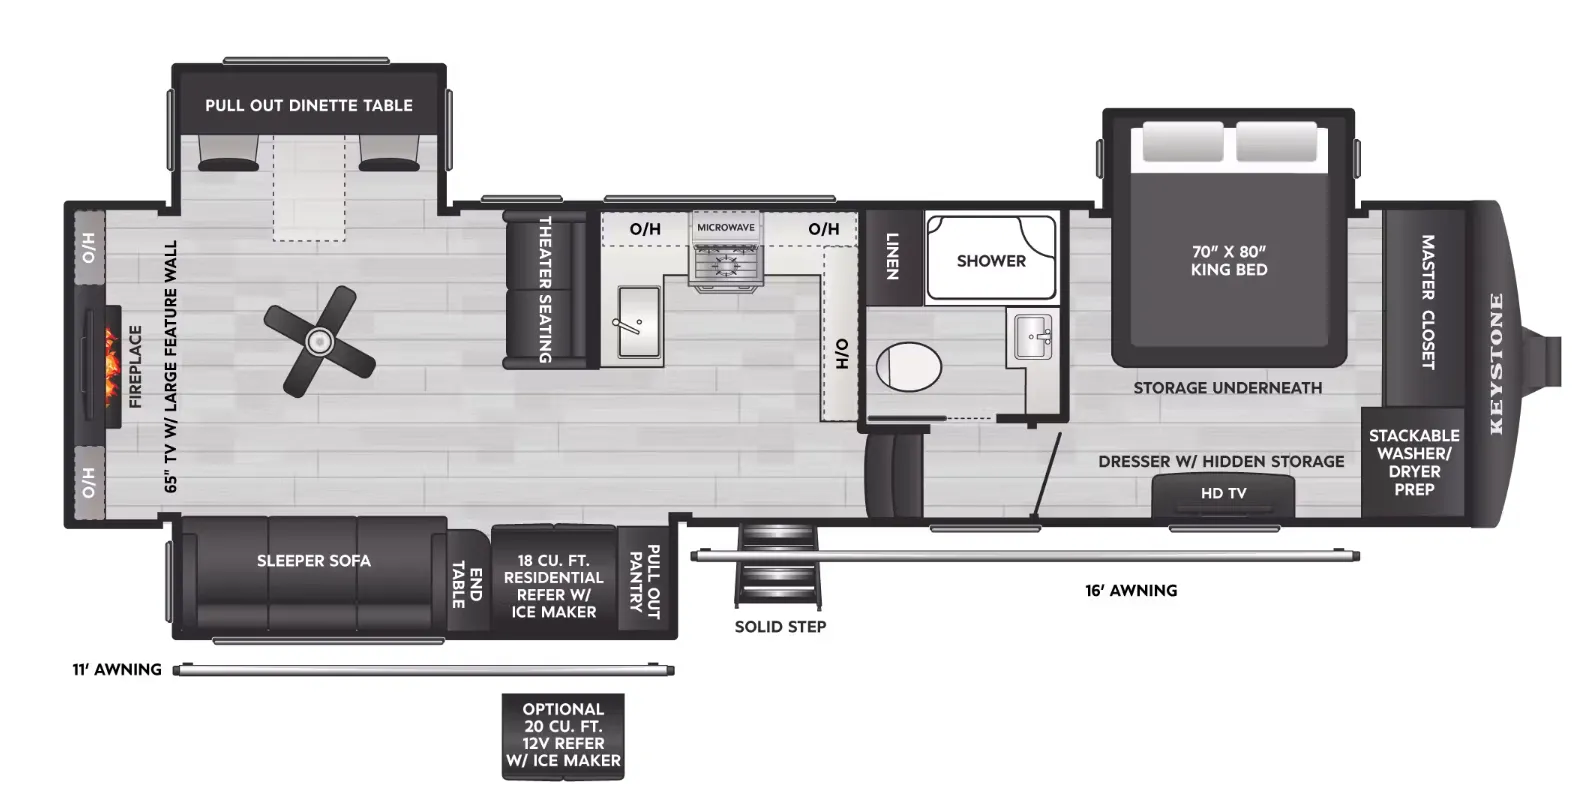
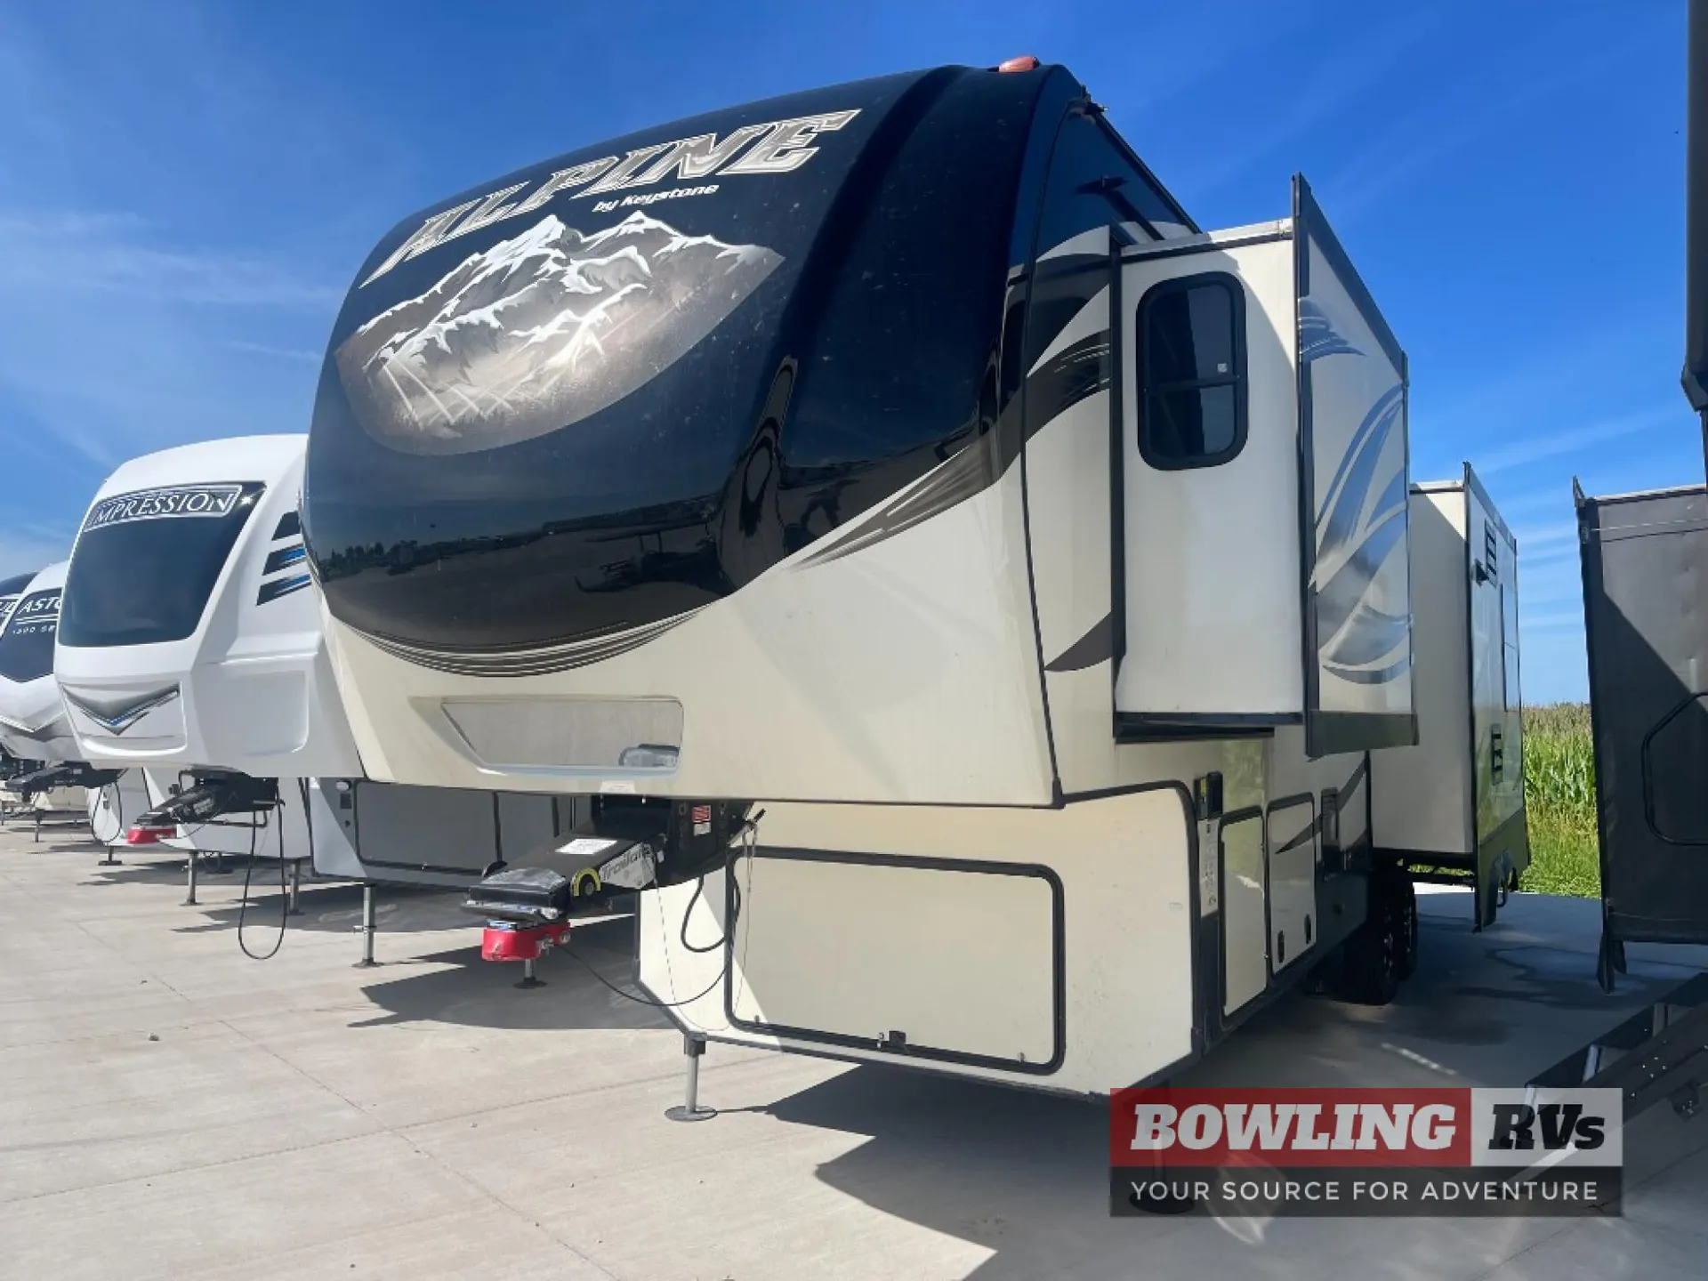
This rear living Alpine fifth wheel model 3100RL features triple slides, a king size bed, and a convenient kitchen island, plus so much more!
As you enter notice the kitchen area straight ahead. There is a curio cabinet with overhead storage and a pantry along the interior living room wall. The slide opposite the door provides a three burner range, 12 cu. ft. refrigerator, and ends in the living area with a tri-fold sofa sleeper including storage above. The double kitchen sink is found in a convenient island that also provides added prep space.
Just inside the door to your left there is a small pantry for more storage needs. Next, a slide out which features a corner entertainment center with fireplace and a free standing dinette with four chairs.
Along the rear wall of this Alpine unit enjoy more seating with two recliners and full width overhead cabinets to help keep things neatly tucked away and organized.
Back through to the entry head up the steps to the front side aisle bath and private retreat! The bath features a hall entry door and a second sliding door that leads right into the bedroom for added convenience. Inside the bath there is a linen cabinet, toilet, sink, and shower.
The private bedroom can be accessed from the hall or from inside the bathroom. Notice a chest of drawers with a space for a TV above along the curb side wall. There is a king bed slide out opposite which gives you added foot traffic space. The front wall offers more storage for your clothing with a large closet including sliding doors. There is also a second closet in the corner that has been prepped for a washer and dryer if you choose to add, that also features some drawer space, plus so much more!
Other listings for this floor plan, ranked by condition, model year, distance, price, and listing quality.