Get in touch and we'll be happy to answer any questions or set up an appointment to see it in person.
2016 Keystone Laredo 325RL
UsedStock #0CR0308
Listing price
2016 Laredo 325RL
Other floor plans with a similar body style, feature mix, and price range, prioritizing other manufacturers and brands.
The Keystone Laredo 325RL is built around a rear living layout that owners consistently single out as one of its strongest selling points, with a King bed, a generously sized refrigerator, and a living space that feels genuinely comfortable for extended trips or full-timing. The rear placement of the living area keeps the bedroom private and the common space open, a combination that shows up repeatedly in positive owner feedback. The Laredo line carries a solid 4.3/5 rating on RV Insider, though reviews are mixed enough that a thorough pre-delivery inspection is worth the effort before you drive one home.
Length
36 ft 8 in
Dry weight
10,765 lbs
Sleeps
4
Slideouts
3
Many factors play into a unit's listing price and what you should pay. This guide provides a ballpark estimate, but it does not factor in your exact scenario or how different listings are equipped.
There may be room for price negotiation.
$18,995 – $25,900
This unit is ranked 4 of 4 by asking price in this group.
The listing price on this unit has changed 2 times.
See the complete price timeline and the rest of this unit's pricing insights.
Optimum RV
Zephyrhills, FL
Compared with 1,132 dealers nationwide
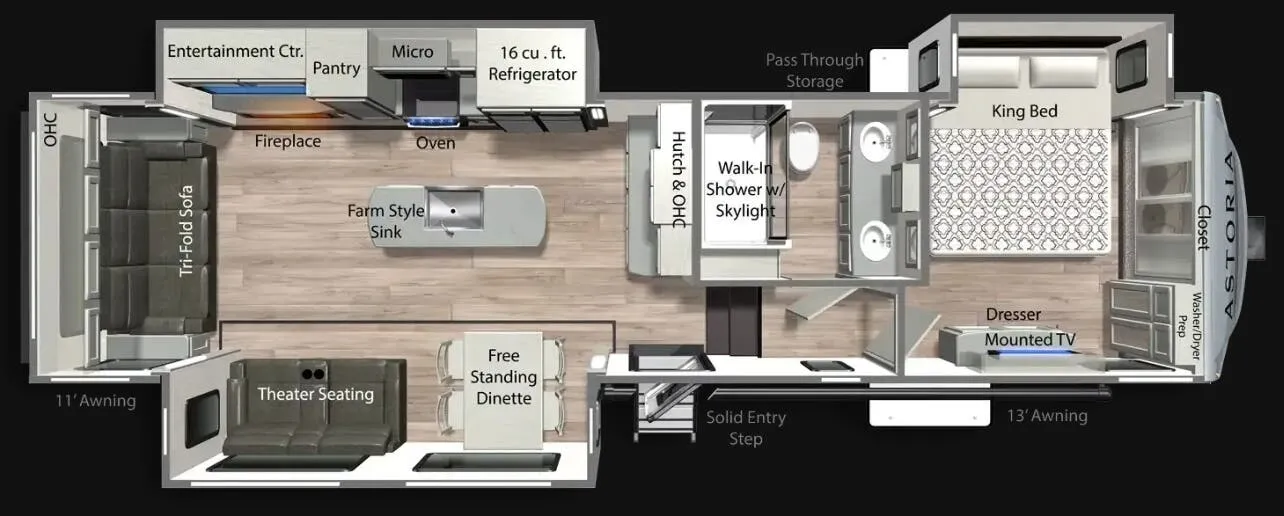
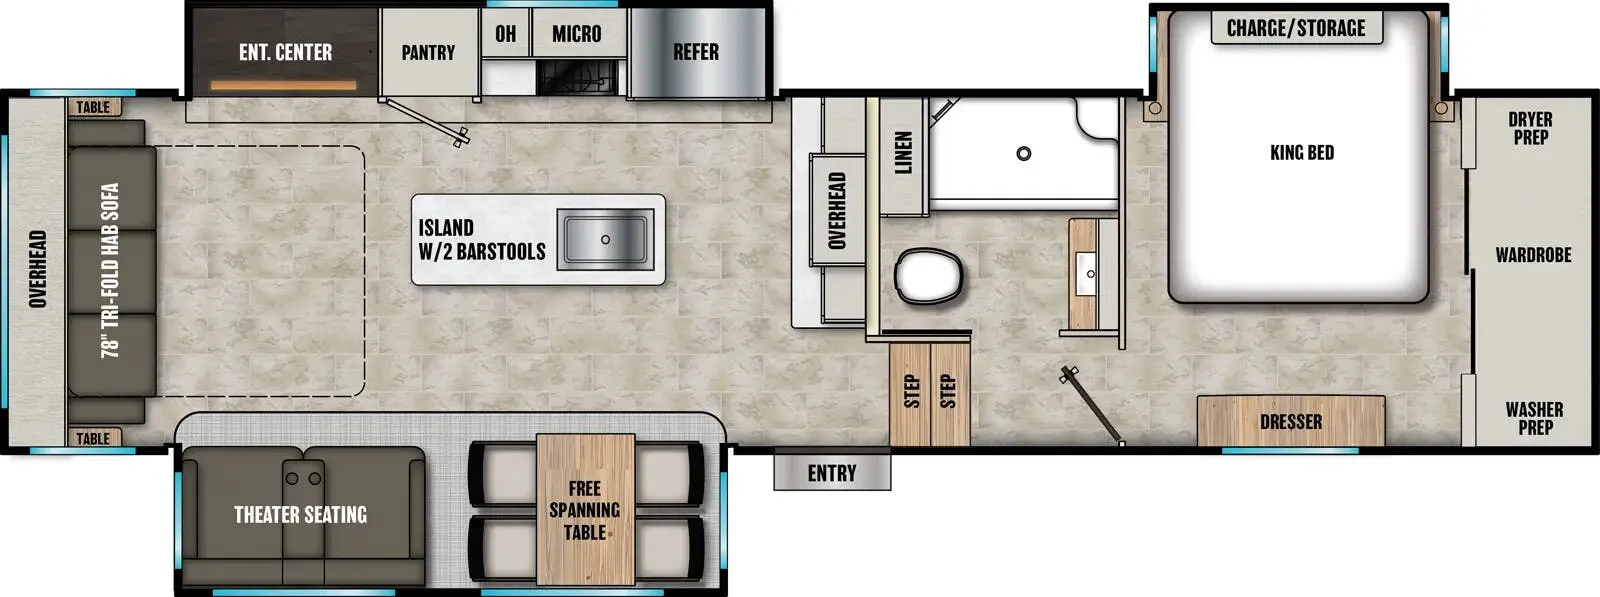
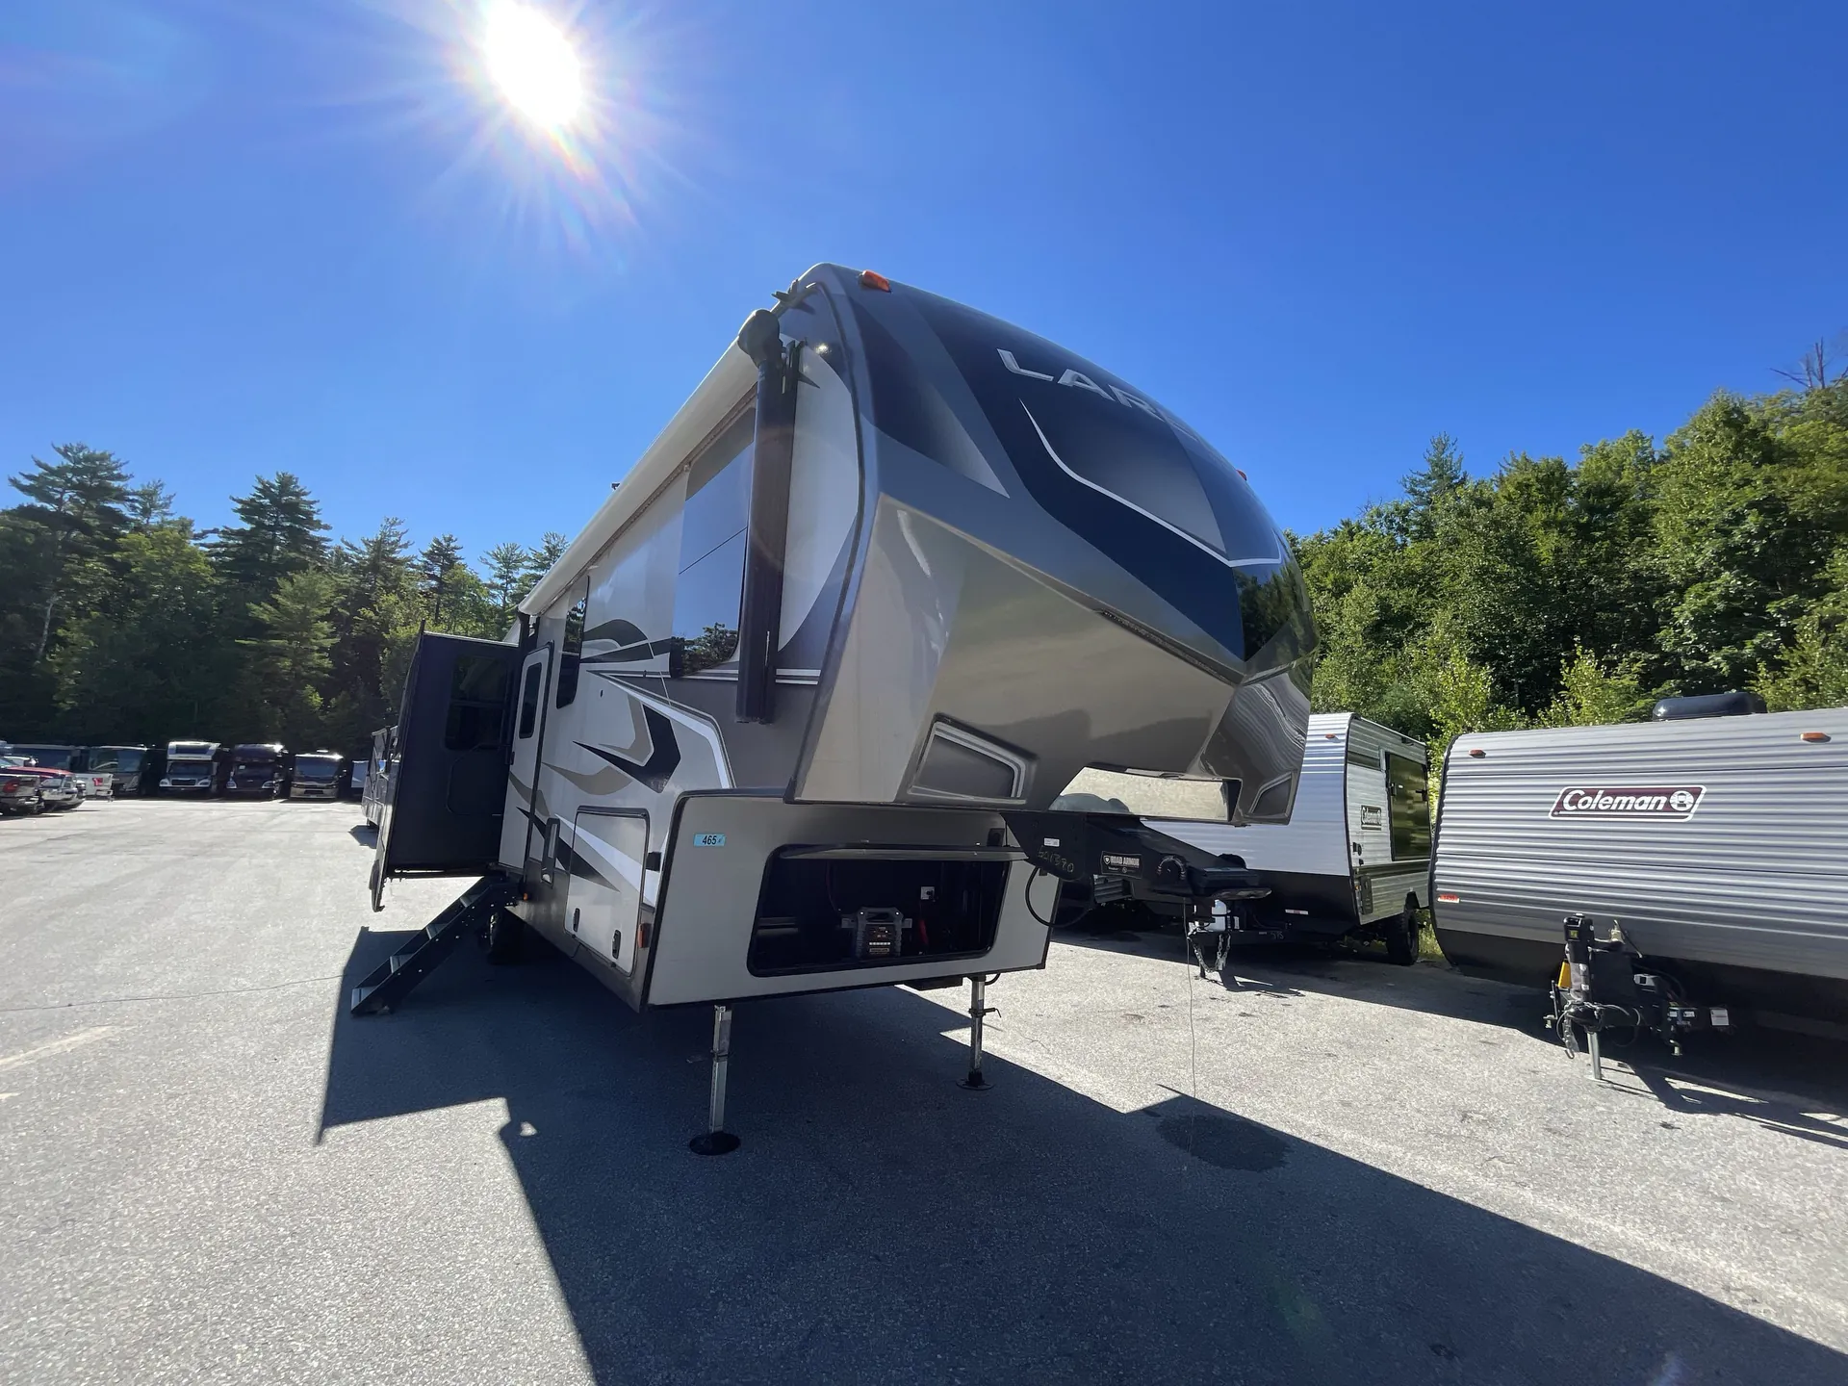
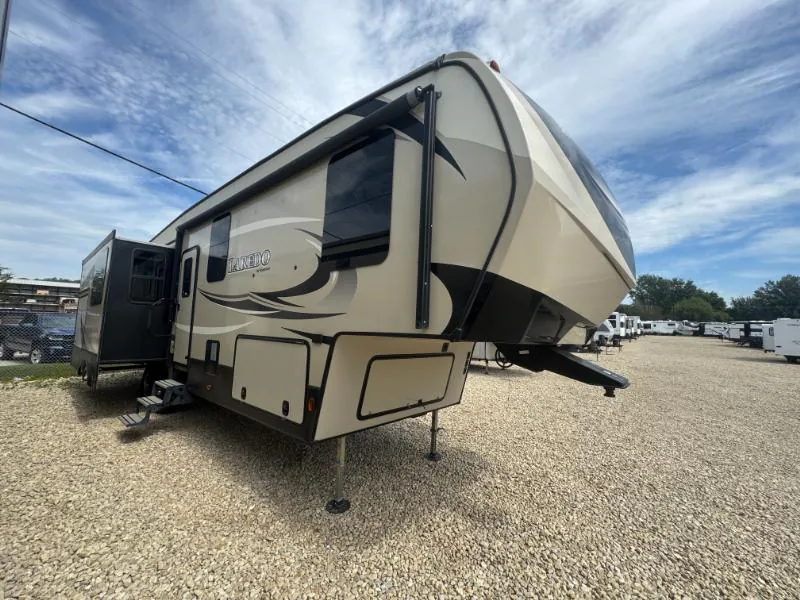
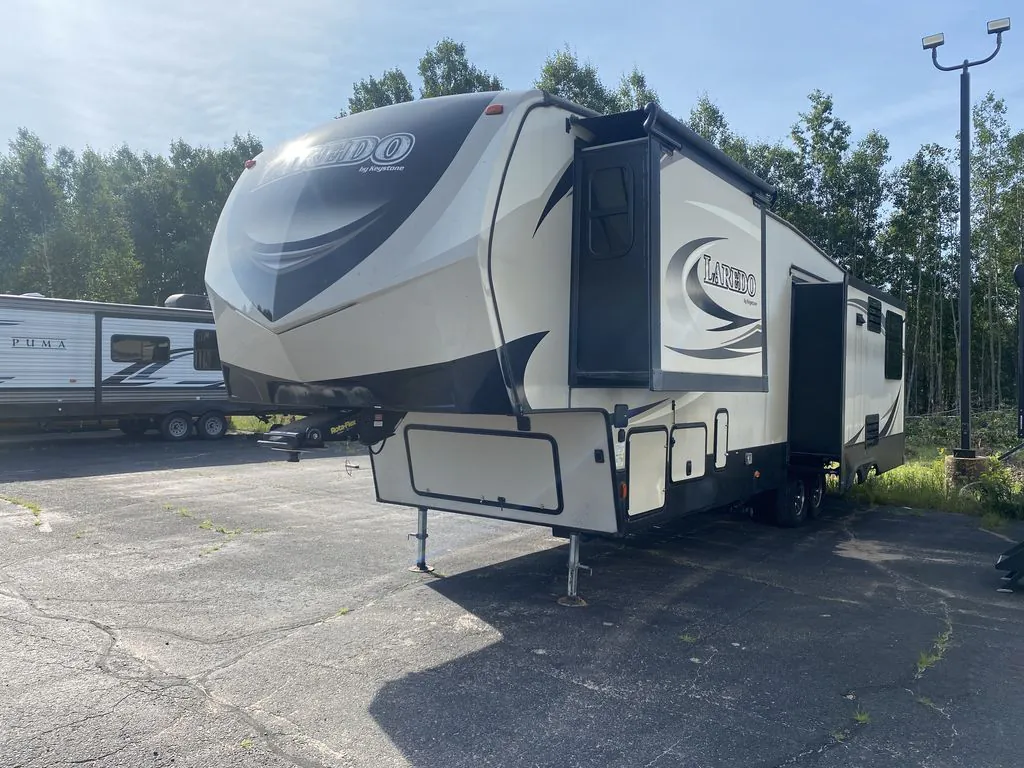
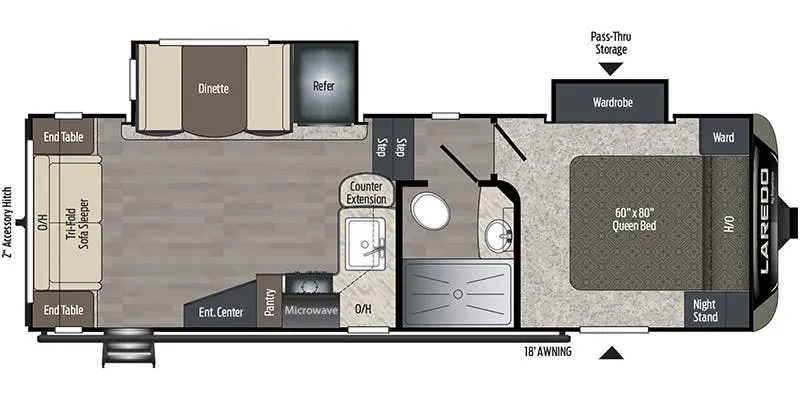
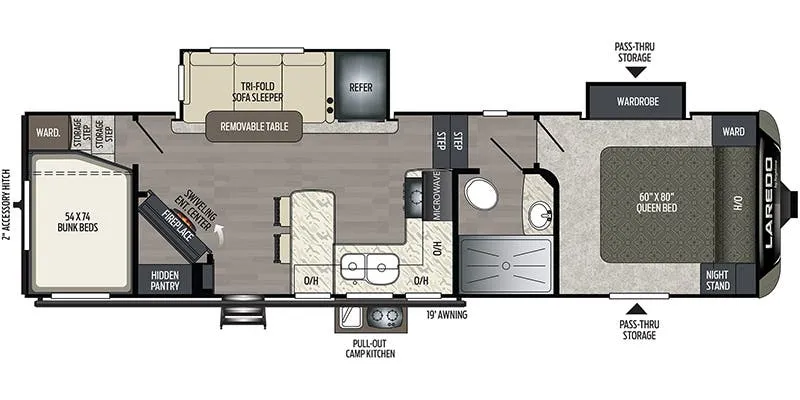
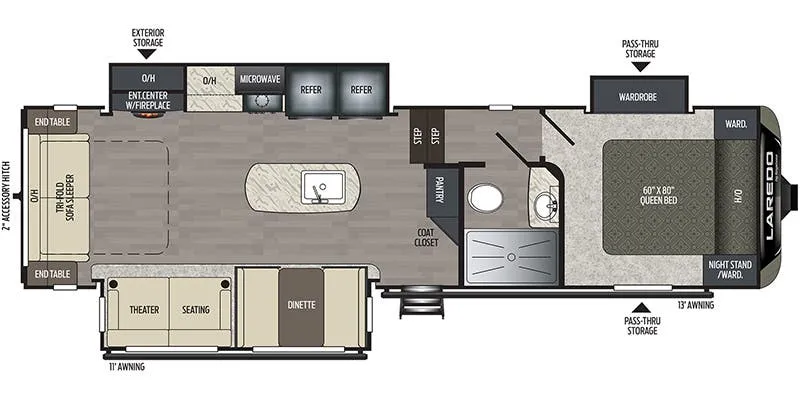
This rear living Laredo fifth wheel model 325RL offers a spacious combined kitchen and living room with dual opposing slides. There is a third slide in the front master bedroom which includes a king size bed.
As you enter notice a curio cabinet and pantry straight ahead along the interior living room wall. A nice kitchen island is off set and provides a large sink, plus added food prep space.
To the left of the door there is a free standing dinette and 39" TV with fireplace beneath in a slide out. Outside you can enjoy the outdoor kitchen that is found within the slide and includes a refrigerator, TV, outside stereo, and overhead cabinets. This is a feature any chef in the family would certainly enjoy!
Back inside along the rear wall find a tri-fold sofa sleeper with end tables and overhead cabinets. You can easily create added sleeping space when needed at night. Adjacent to the sofa find theater seating for two in the slide that runs across the living area along the road side wall. Also in this slide out you will find a refrigerator and three burner range, plus overhead storage.
Head up the steps to the right of the main entry door and find a side aisle bath with 60" shower, toilet, and vanity with sink. There is also a linen cabinet. A second entry door leads directly into the front master suite.
In the bedroom you will enjoy a great nights rest on the king bed provided which slides out giving you plenty of space to move around. There is additional storage above the bed, in the dresser opposite the bed, and all across the front wall giving you ample space to store all of your things.
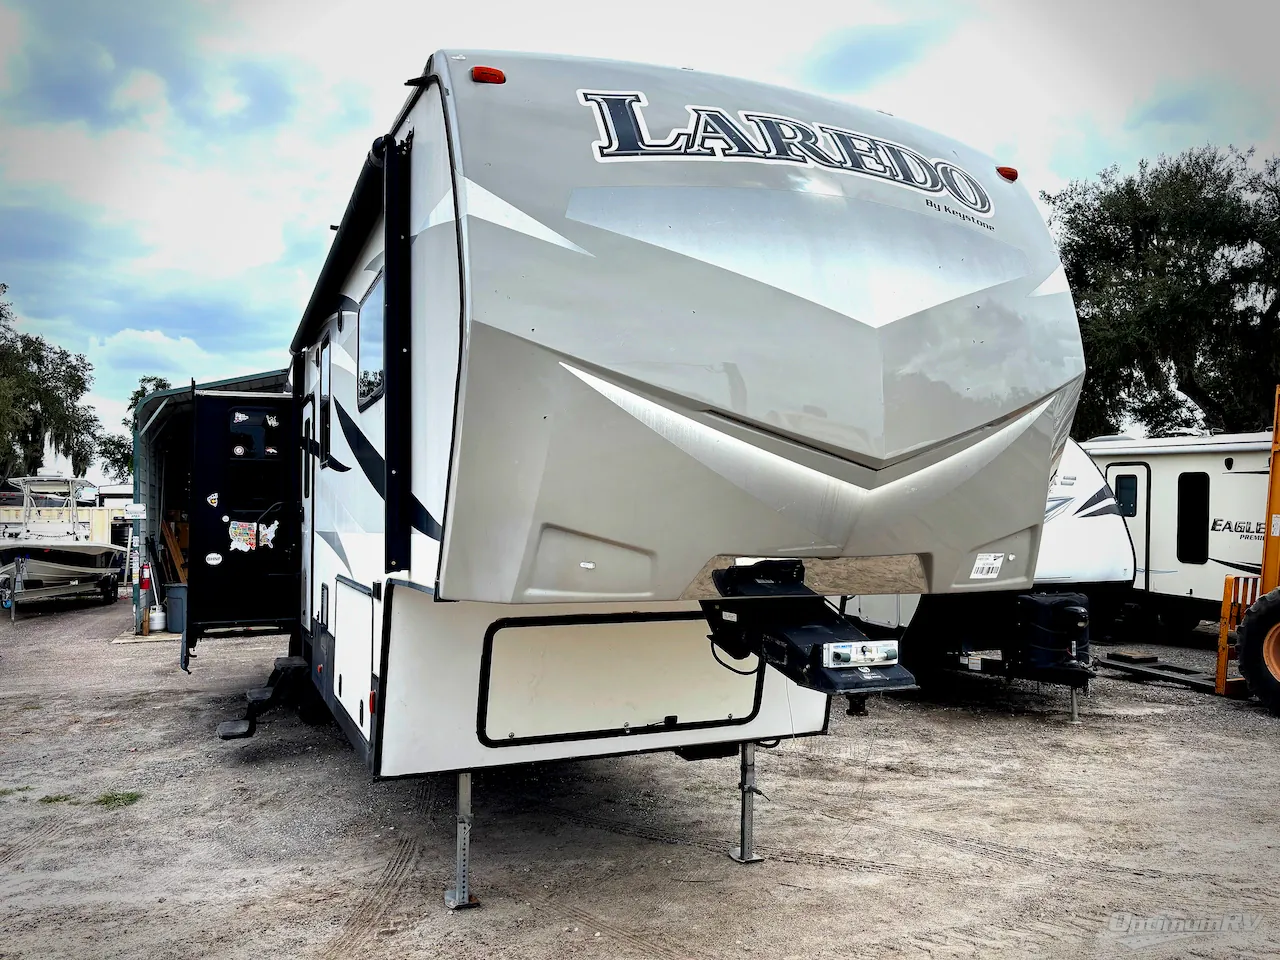
You will also enjoy the outside storage near the front with a pass-through compartment making it easy to stow away all of your outdoor camping gear, and so much more!
Other listings for this floor plan, ranked by condition, model year, distance, price, and listing quality.