Get in touch and we'll be happy to answer any questions or set up an appointment to see it in person.
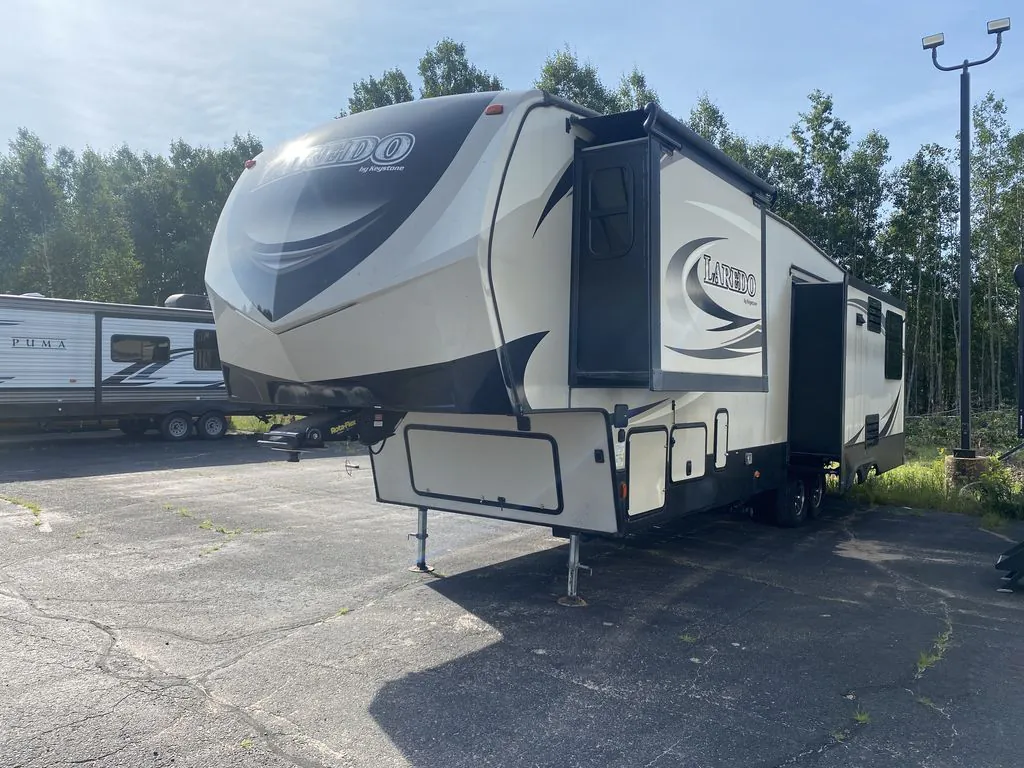
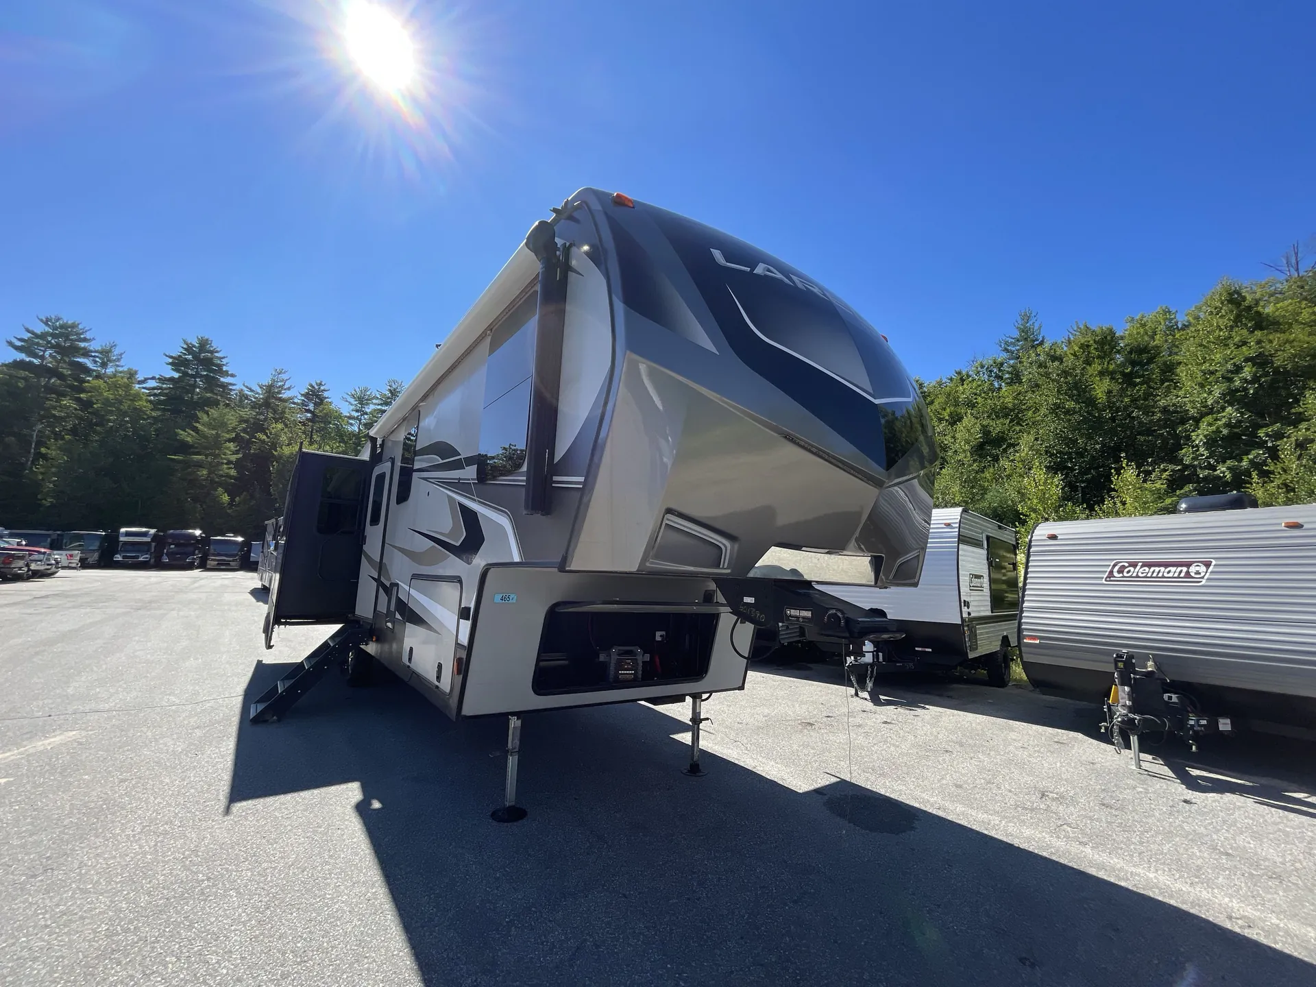
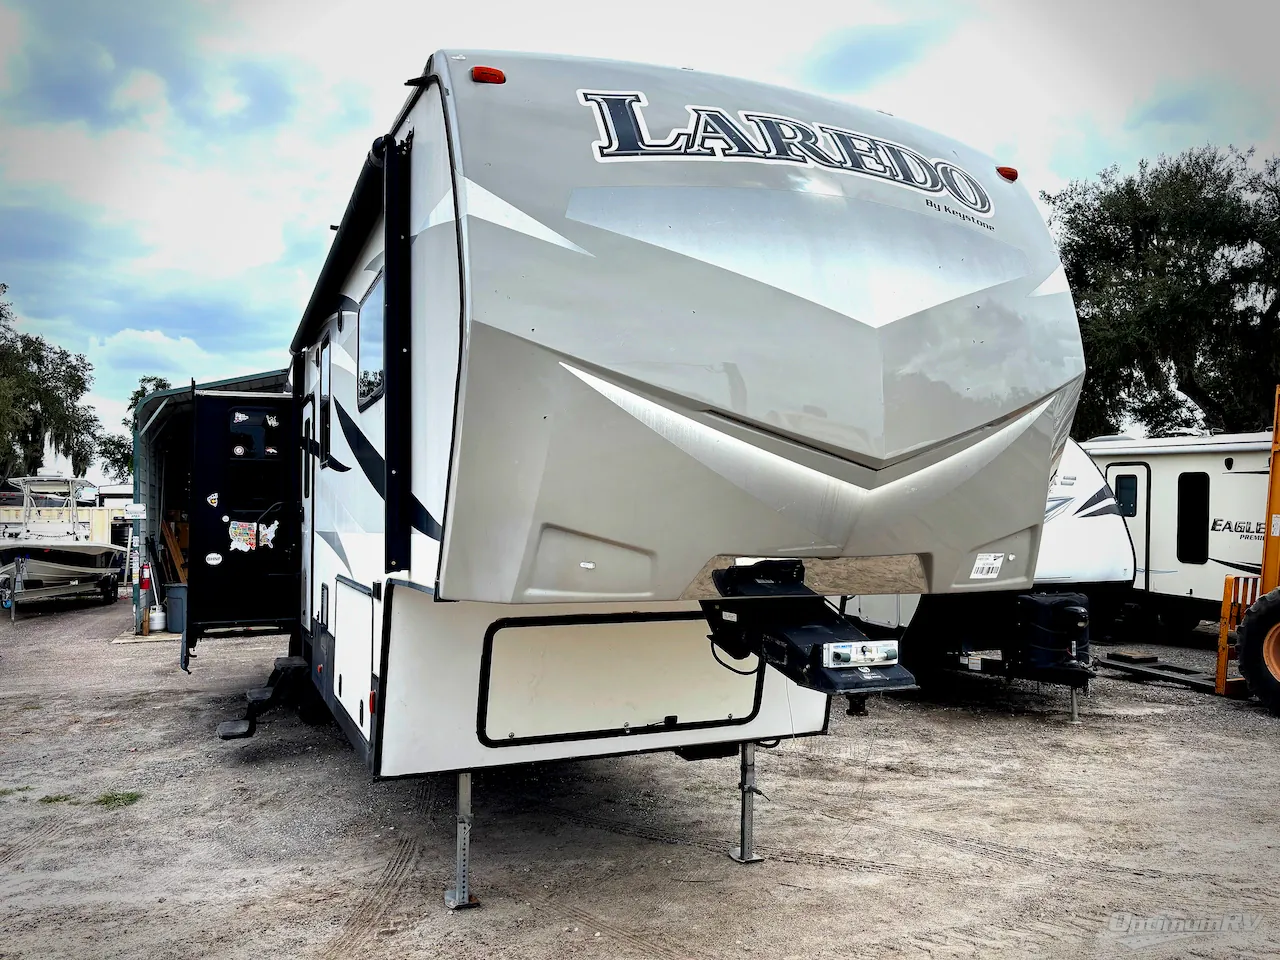
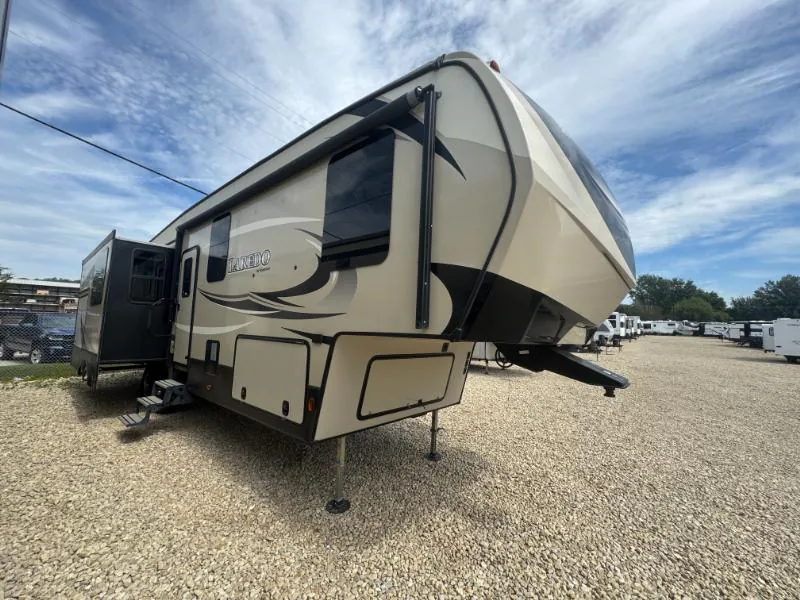
2018 Keystone Laredo 325RL
UsedStock #28W1086A
Listing price
2018 Laredo 325RL
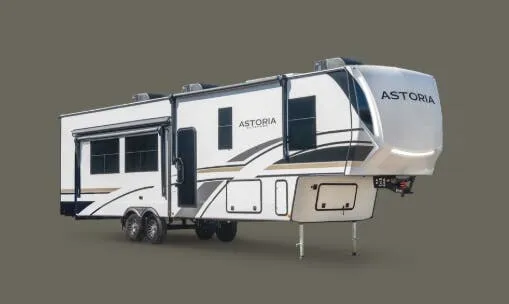
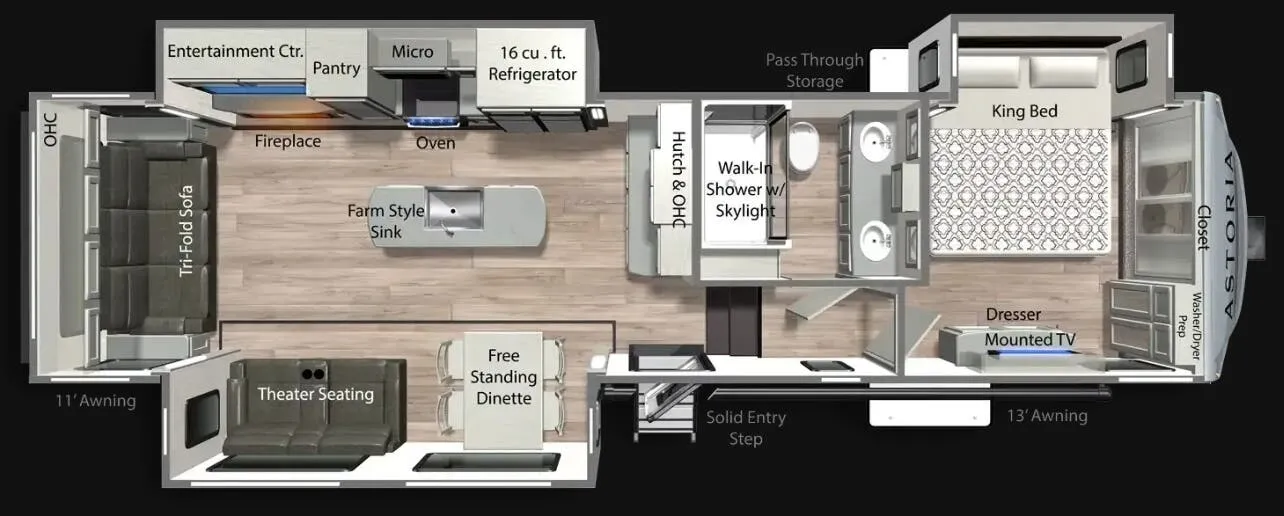
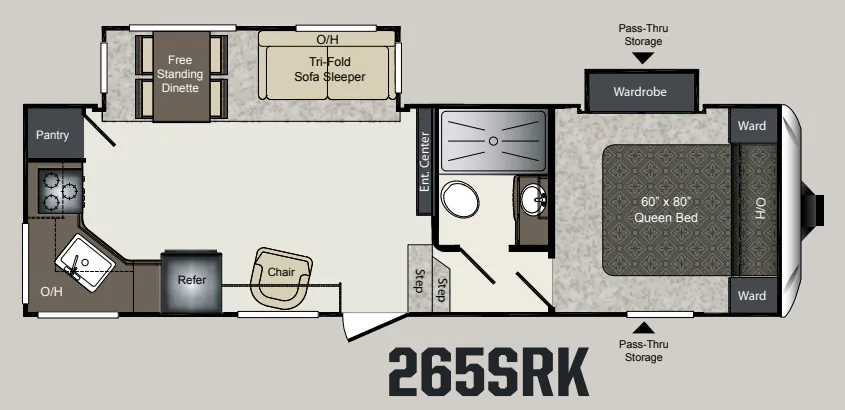
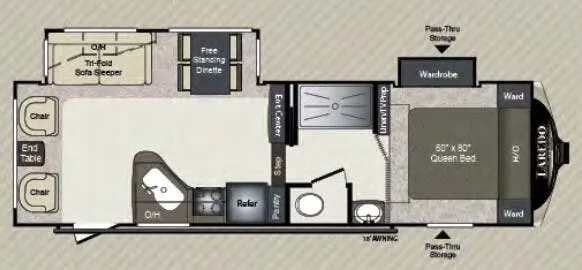
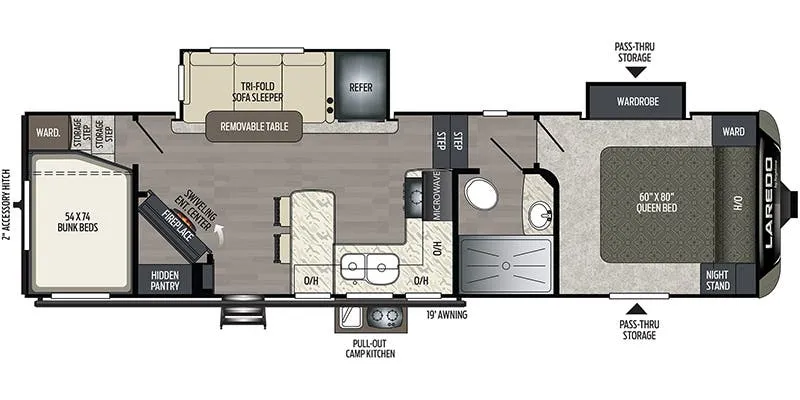
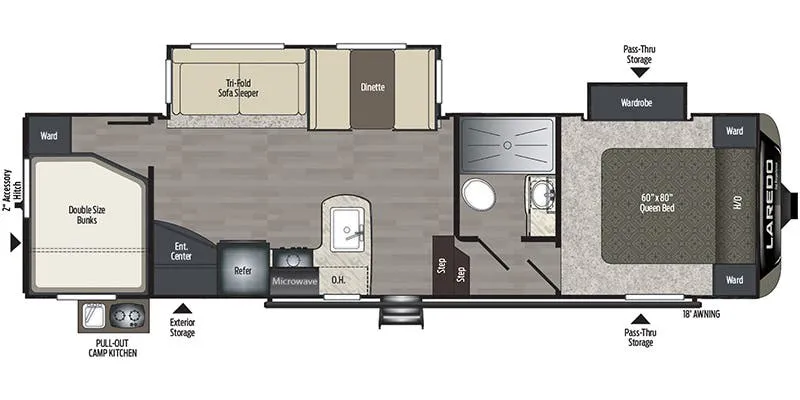
Other floor plans with a similar body style, feature mix, and price range, prioritizing other manufacturers and brands.
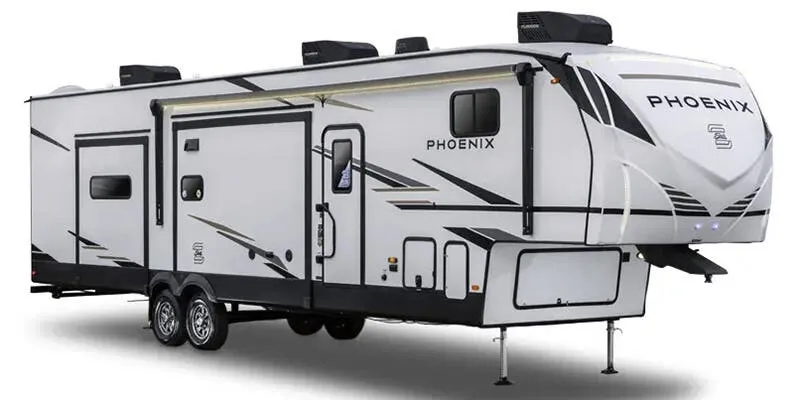
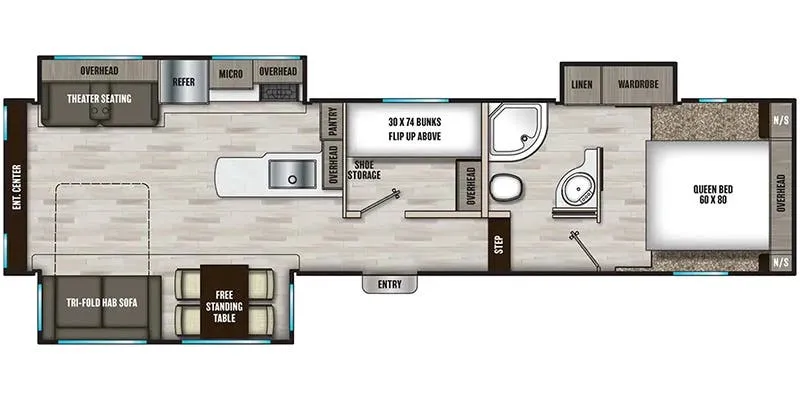
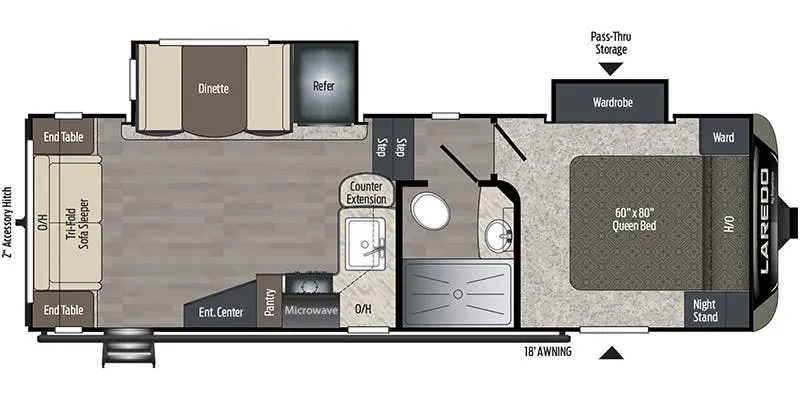
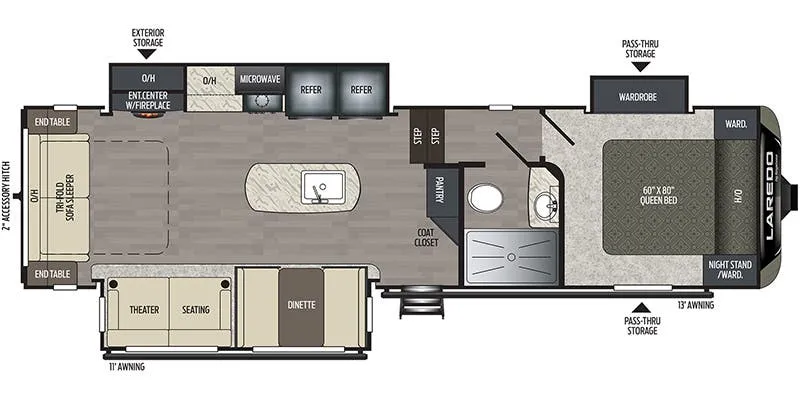
The Keystone Laredo 325RL is built around a rear living layout that owners consistently single out as one of its strongest selling points, with a King bed, a generously sized refrigerator, and a living space that feels genuinely comfortable for extended trips or full-timing. The rear placement of the living area keeps the bedroom private and the common space open, a combination that shows up repeatedly in positive owner feedback. The Laredo line carries a solid 4.3/5 rating on RV Insider, though reviews are mixed enough that a thorough pre-delivery inspection is worth the effort before you drive one home.
Length
36 ft
Dry weight
10,765 lbs
GVWR
13,000 lbs
Sleeps
4
Many factors play into a unit's listing price and what you should pay. This guide provides a ballpark estimate, but it does not factor in your exact scenario or how different listings are equipped.
There may be room for price negotiation.
$18,995 – $25,900
This unit is ranked 2 of 4 by asking price in this group.
Kunes RV
Holmen, WI
Sells faster than 85% of Wisconsin RV dealers
Compared with 37 dealers in Wisconsin
KEYSTONE LAREDO
(2018) These Typical Features Vary by Model
Mid-Profile Fifth Wheel with Max Turn Technology
Black Label and Life Size Packages
Living Spaces
Adjustable Power Patio Awning
Folding Triple Entry Step
Friction Hinge Entry Door
Entry Door Shade
Residential Grade Carpeting
LED Lighting
Slideout Ventilating Windows
Frameless Windows
Tinted Safety Glass
Pleated Shades
Designer Window Treatments
Stain Resistant Fabrics
Fireplace
Solid Wood Stairway Steps
Dining
Linoleum Flooring
Dinette Lower Storage
Residential Size Cabinets
Raised Panel Cabinet Doors
Full Extension Drawer Guides
Solid Surface Countertops
Flush Mount Stainless Steel Sink
High Rise Faucet
18cf Gas Electric Refrigerator
High Output Range
Range Hood with Light
Microwave Oven with Carousel
Entertainment & Technology
Systems Center
LP CO and Smoke Detectors
Cable TV and Satellite Hookups
Home Theater System
50-inch LED HDTV
12v AM FM CD DVD Bluetooth
Outdoor Marine Grade Speakers
Outdoor 110v Outlet and TV Connection
Sleeping
Matching Designer Headboard
King Size Bed
Queen Bed (340FL 357BH)
Reading Lights
32-inch Bedroom TV
Wardrobe Storage
Washer Dryer Prep
Bathroom
Medicine Cabinet
Skylight over Shower
Oversize Shower
Porcelain Foot Flush Toilet
Power Roof Vent
Mechanicals
Solar Panel Prep
Two 30# LP Bottles
50-Amp Service Cord
Battery Disconnect Switch
GFI Receptacles
35k High Output Auto-Ignite Furnace
15k Ducted AC 2nd AC Prep
Waterworks Utility Center
Water Heater Bypass Kit
Outdoor Shower Hot and Cold Water
Coach Build
Adjustable Extended Hitch Pin
Hitch Assist Mirror and LED Lights
EZ Lube Axles
12-inch Electric Brakes
Other listings for this floor plan, ranked by condition, model year, distance, price, and listing quality.
Aluminum Frame
Fiberglass Exterior
Painted Fiberglass Front Cap
Rear ladder
Fully Enclosed Underbelly
Heated Tanks and Gate Valves
Auto Leveling System
Electric Front Jacks
Electric Slideout Manual Override
Oversize Heated Pass Through Storage
Storage Compartment Lighting