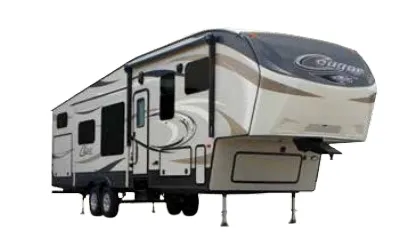
Get in touch and we'll be happy to answer any questions or set up an appointment to see it in person.
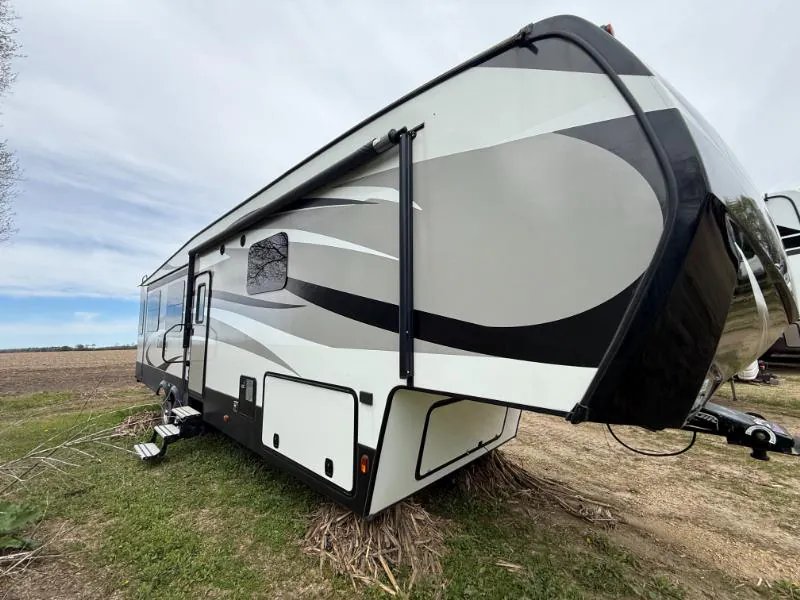
2016 Keystone Laredo 350FB
UsedStock #48X112
Listing price
2016 Laredo 350FB
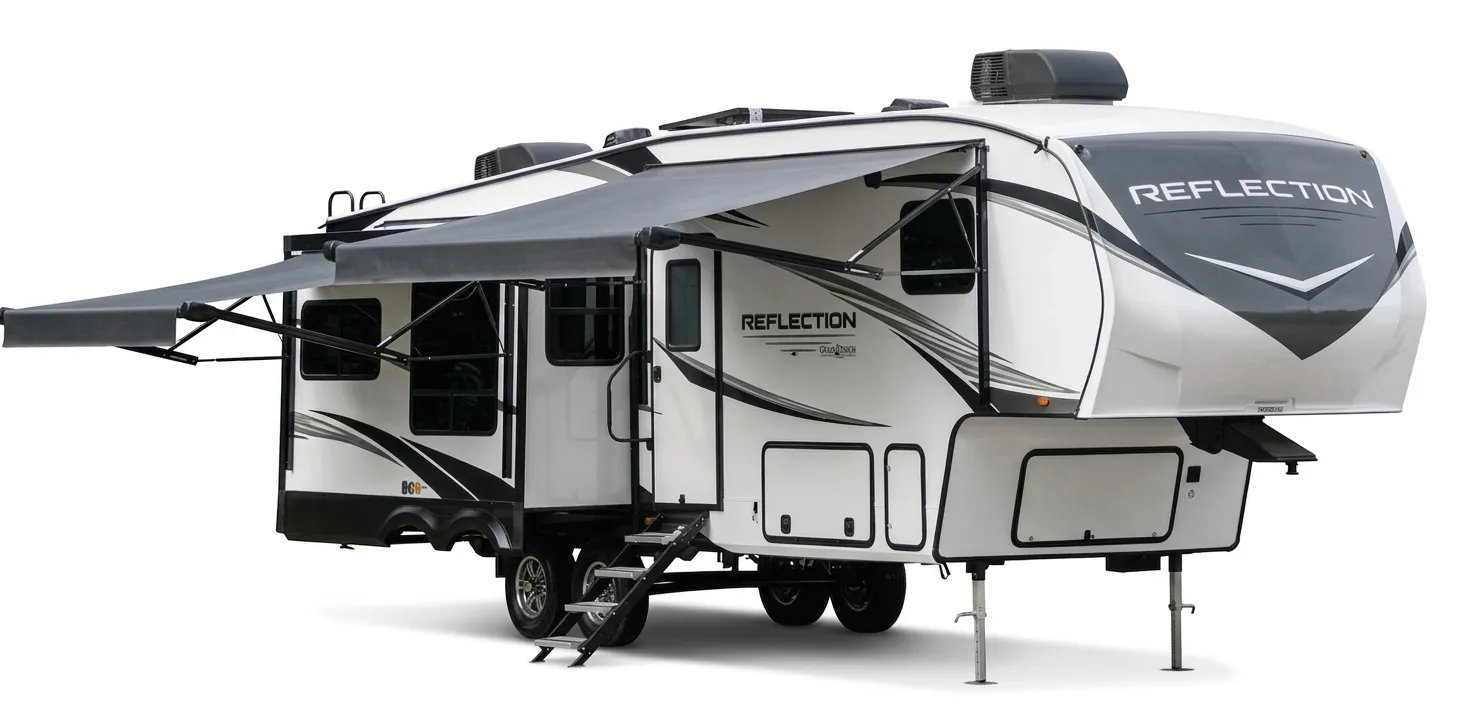
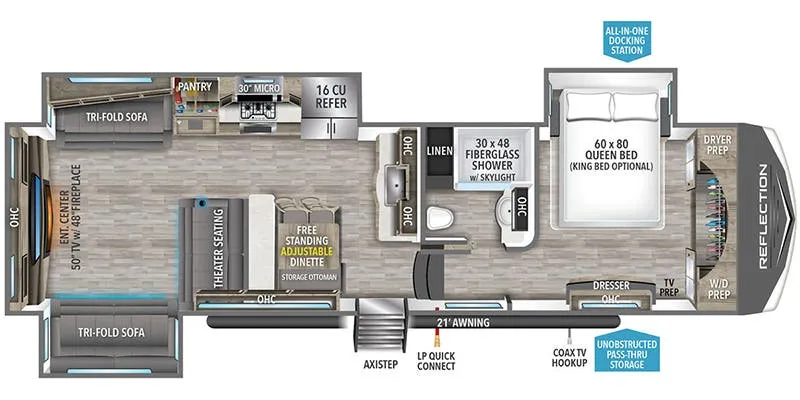
Other floor plans with a similar body style, feature mix, and price range, prioritizing other manufacturers and brands.
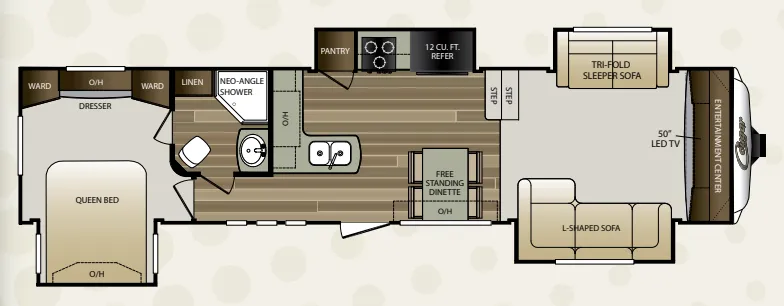
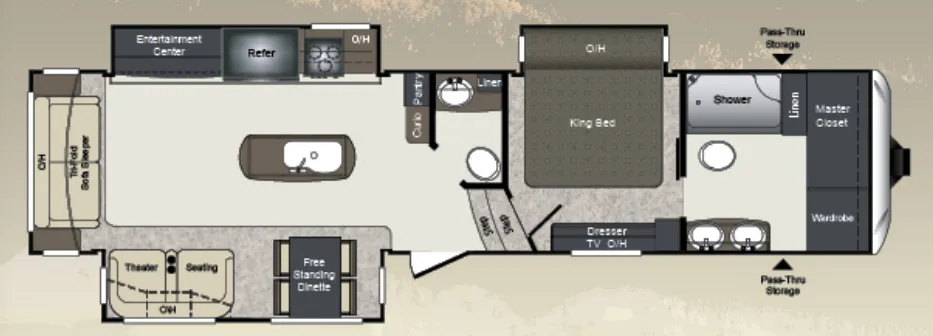
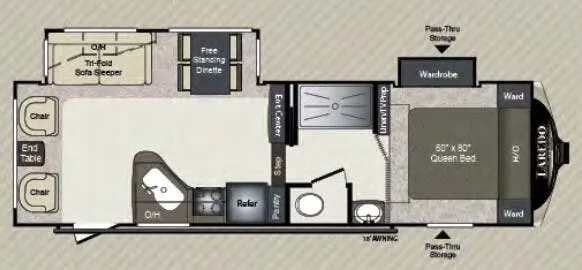
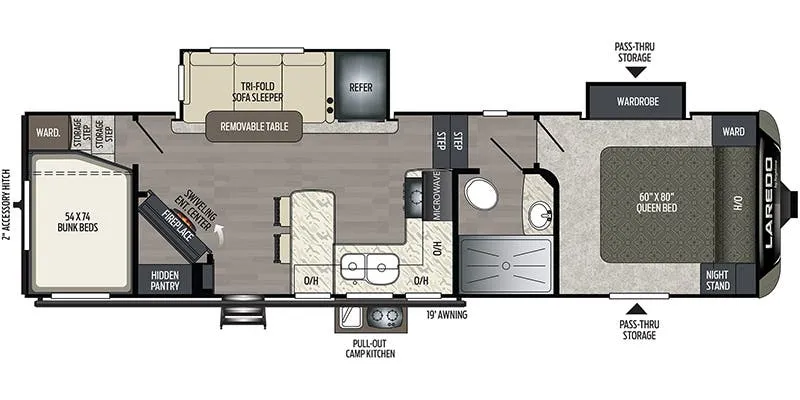
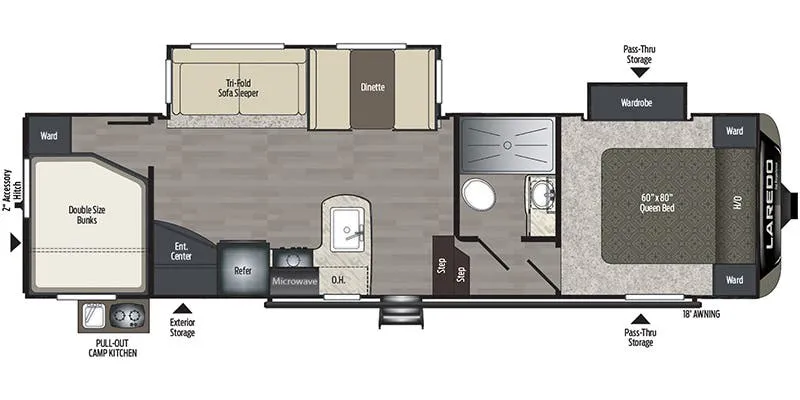
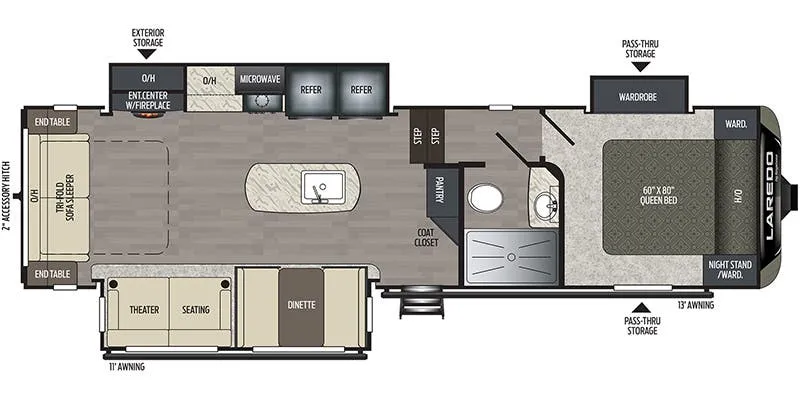
What owners rave about most on the Keystone Laredo 350FB is the layout, and it's easy to see why. A private front master bath pairs with a second half bath, so there's rarely a wait, and the living and storage space feels genuinely roomy for a 38-foot fifth wheel. The bedroom comes with a King bed, matching headboard, and wardrobe storage, while the oversized lighted pass-thru storage and roto-cast compartment handle all the gear. Heated, enclosed holding tanks and a fully enclosed underbelly make it more comfortable to use when the weather turns.
Length
38 ft
Dry weight
11,230 lbs
Sleeps
4
Slideouts
3
Many factors play into a unit's listing price and what you should pay. This guide provides a ballpark estimate, but it does not factor in your exact scenario or how different listings are equipped.
The listing price on this unit has changed 3 times.
See the complete price timeline and the rest of this unit's pricing insights.
Kunes RV
Janesville, WI
Sells faster than 85% of Wisconsin RV dealers
Compared with 37 dealers in Wisconsin
KEYSTONE LAREDO
(2016) These Typical Features Vary by Model
Black Label and Life Size Packages
Living Spaces
Adjustable Power Awning LEDs
Hybrid Triple Entry Steps
Folding Entry Assist Handle
30-inch Friction Hinge Entry Door
LED Ceiling Lights
75-inch Height Slideout
Slideout Ventilating Windows
Frameless Tinted Safety Glass
Pleated Shades
Designer Window Treatments
Cordless Vacuum
Fireplace Spaceheater
Stain Resistant Fabrics
Tri-fold Sofa
Theater Seating (vbm)
Residential Size Overhead Cabinets
Full Extension Drawer Guides
Solid Wood Stairway Steps
Dining
Linoleum Flooring
Dinette Booth Storage
Table and Four Chairs (vbm)
Pantry
Solid Surface Countertops
Stainless Steel Sink
Sink Covers
High Rise Pulldown Faucet
18cf Gas Electric Refrigerator
High Output Range
Range Hood Light
Microwave Oven Carousel
Technology & Entertainment
Systems Center
LP CO and Smoke Detectors
Ground Control Auto Level
Cable Satellite Hookups
40-inch LED TV
12v Home Theater System
AM FM CD DVD Bluetooth
Outdoor Marine Grade Speakers
Outdoor 110v Outlet TV Prep
Sleeping
Designer Headboard
Innerspring Mattress
King Bed 70x80 (vbm)
Queen Bed 60x80
Reading Lights
Bedroom TV Prep (vbm)
Dresser Drawers
Wardrobe Storage
Bunk Beds (vbm)
Bathroom
Medicine Cabinet
Vanity Sink
Linen Storage
Skylight over Shower
Surround Shelves
Glass Shower Door
60-inch Oversize Shower
Porcelain Toilet
Power Roof Vent
Mechanicals
Solar Panel Prep
Two 30# LP Bottles
LP Auto Changeover
50-Amp Service Cord
Battery Disconnect Switch
GFCI Receptacles
35k High Output Auto-Ignite Furnace
15k Ducted AC 2nd AC Prep
Heated Tanks and Gate Valves
Waterworks Utility Center
12-Gal DSI Hot Water
Water Heater Bypass Kit
Outdoor Shower Hot Cold
Other listings for this floor plan, ranked by condition, model year, distance, price, and listing quality.
Coach Build
Rota Flex Pin Box
Powder Coated I-Beam Frame
Equaflex Suspension
EZ Lube Axles
12-inch Electric Brakes
Aluminum Wheels
16-inch Radial Tires
Full Size Spare Tire
Aluminum Frame
Fiberglass Exterior
Painted Fiberglass Front Cap
Rear Roof Access Ladder
Fully Enclosed Underbelly
Back-up Light
Auto Leveling System
Electric Front Jacks
Electric Slideout Manual Override
Heated Pass Through Storage
Storage Compartment Lighting