Get in touch and we'll be happy to answer any questions or set up an appointment to see it in person.
2017 Keystone Laredo 350FB
UsedStock #104648
Listing price
2017 Laredo 350FB

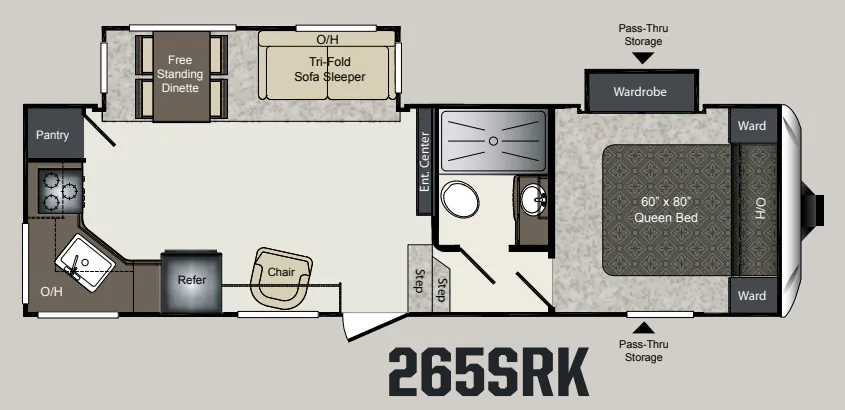
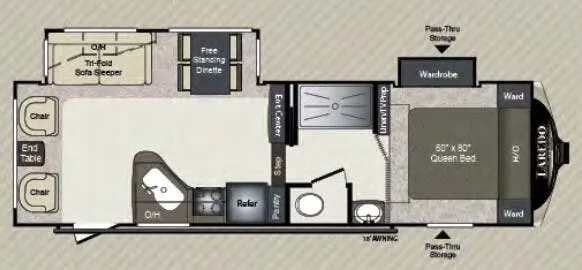
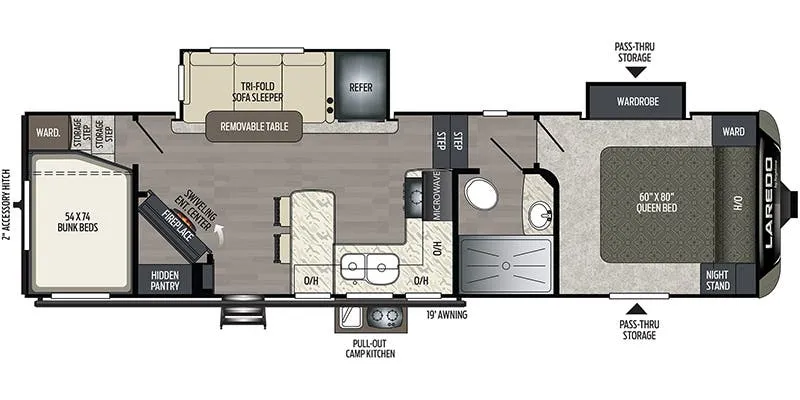
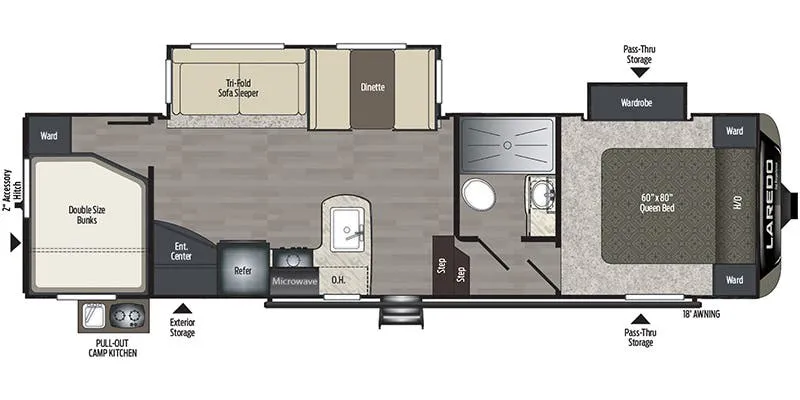
Other floor plans with a similar body style, feature mix, and price range, prioritizing other manufacturers and brands.
What owners rave about most on the Keystone Laredo 350FB is the layout, and it's easy to see why. A private front master bath pairs with a second half bath, so there's rarely a wait, and the living and storage space feels genuinely roomy for a 38-foot fifth wheel. The bedroom comes with a King bed, matching headboard, and wardrobe storage, while the oversized lighted pass-thru storage and roto-cast compartment handle all the gear. Heated, enclosed holding tanks and a fully enclosed underbelly make it more comfortable to use when the weather turns.
Length
38 ft 1 in
Dry weight
11,230 lbs
GVWR
13,000 lbs
Sleeps
4
Many factors play into a unit's listing price and what you should pay. This guide provides a ballpark estimate, but it does not factor in your exact scenario or how different listings are equipped.
Bretz RV & Marine
Billings, MT
Sells faster than 65% of US RV dealers
Compared with 1,114 dealers nationwide
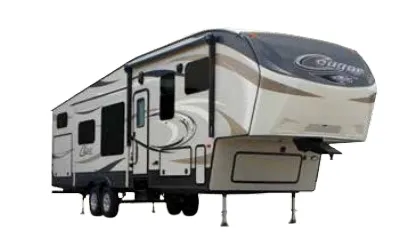
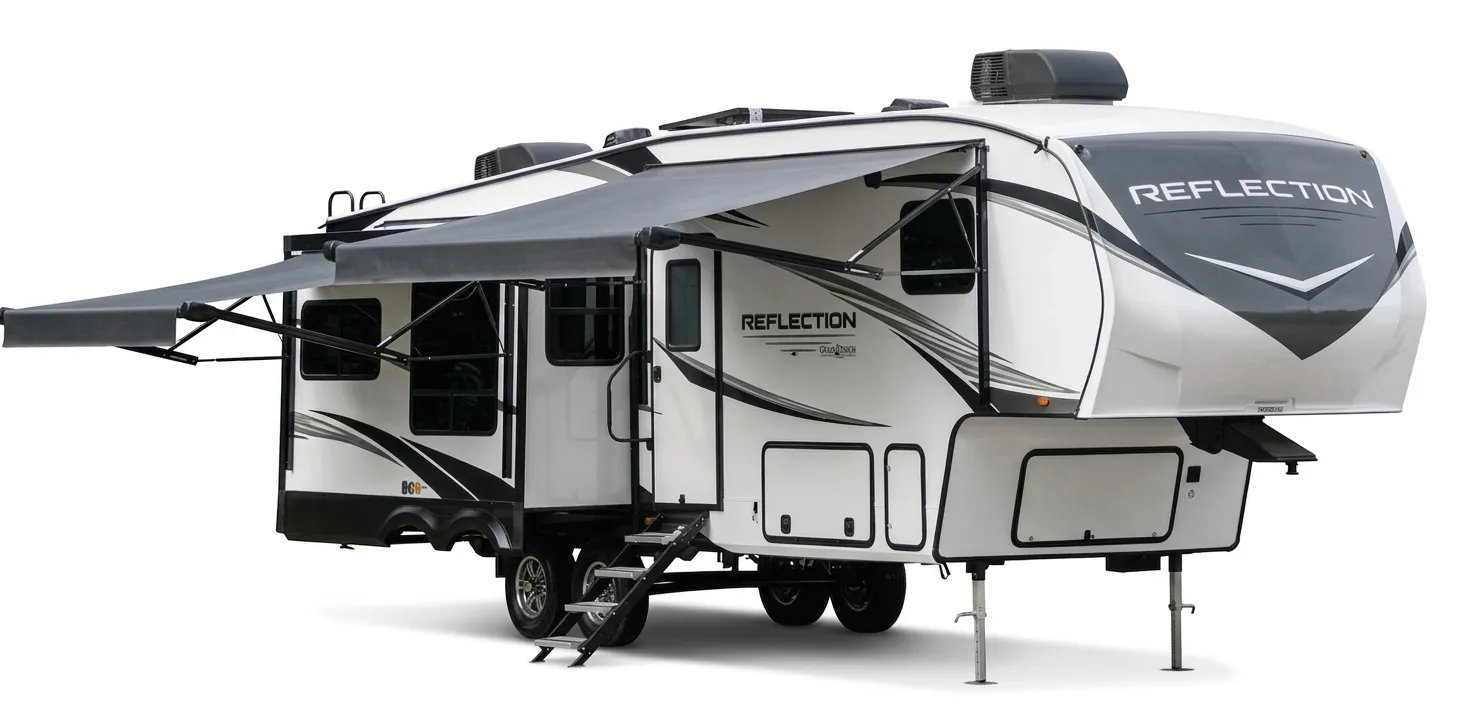
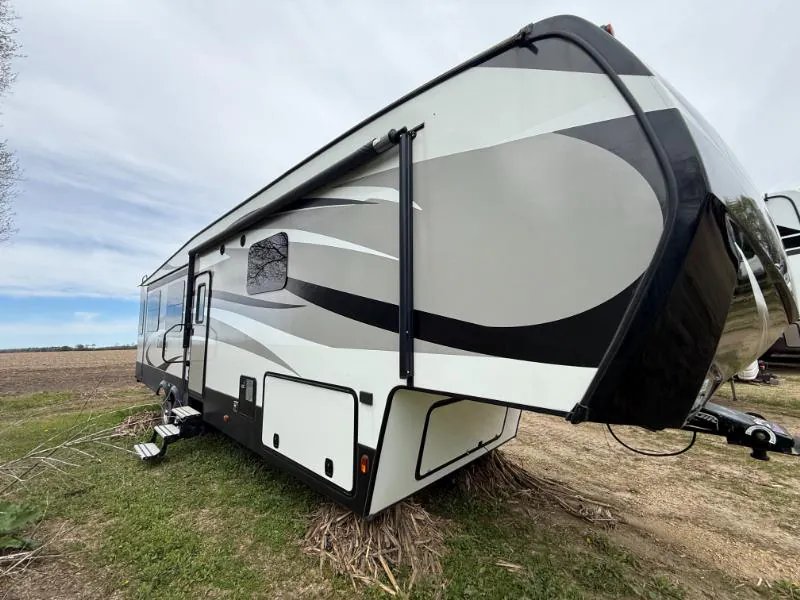
This Laredo fifth wheel 350FB by Keystone RV features a rear living layout, triple slides for added interior space, a front master bath with dual sinks, plus a half bath, and more!
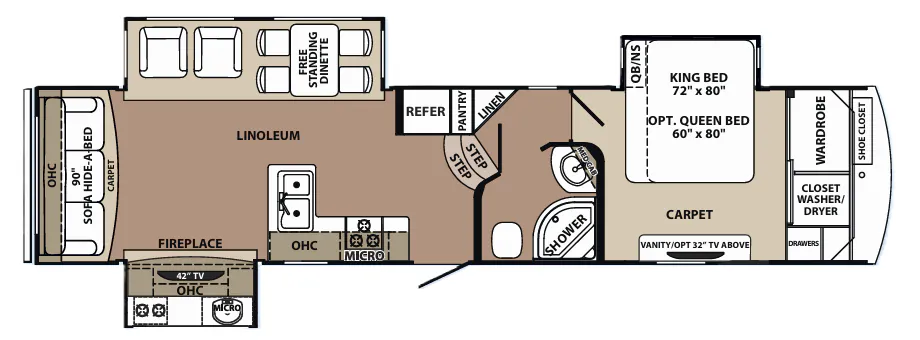
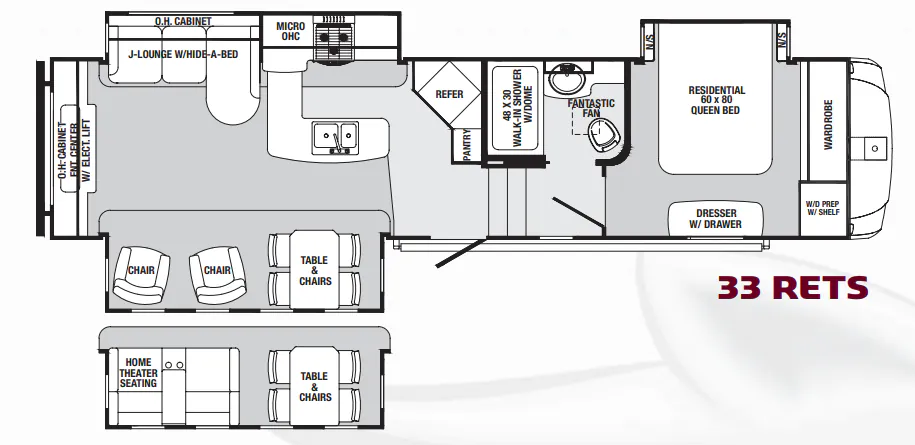
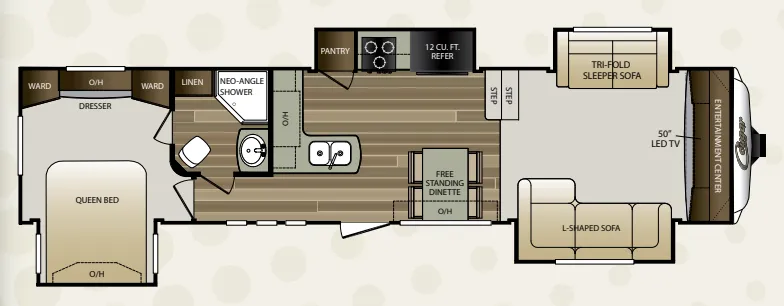
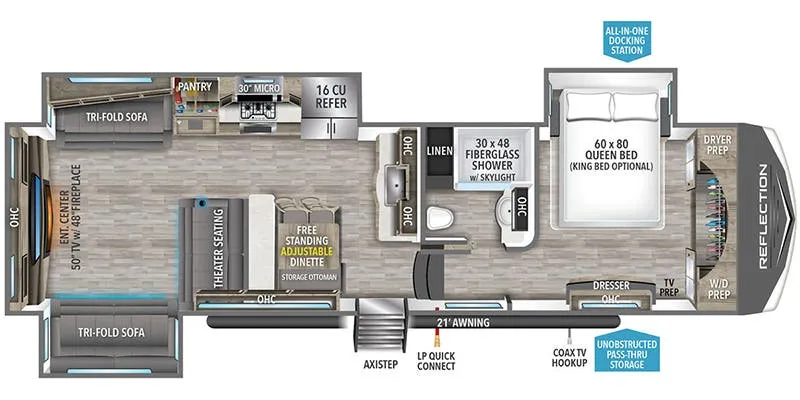
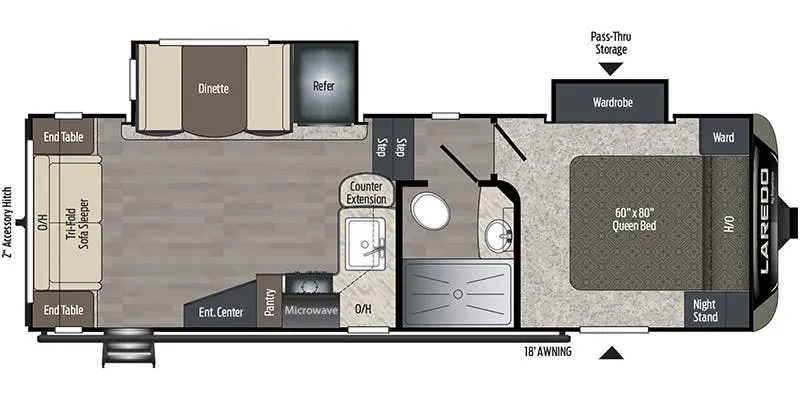
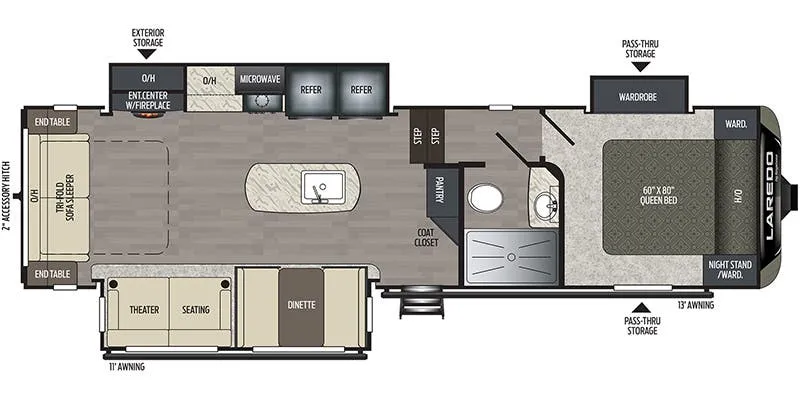
As you enter turn right and head up two steps to a walk through master bedroom and front master bath. Inside find a slide out king size bed, and dresser along the opposite wall with an overhead TV cabinet and storage. Slide open the bathroom door to the front of the fifth wheel. There is shower, toilet, and linen cabinet on the left. Along the front of the fifth wheel is a master closet with sliding doors and a corner wardrobe for your clothing and gear. You are sure to enjoy the dual sinks and vanity as well.
Heading back through the master bedroom to the main living space you will find a half bath on your right that includes a sink, linen cabinet, and a toilet for your guests. The half bath is conveniently located across from the entry door.
Enjoy the spacious combined kitchen and living area due to dual opposing slides. There is a slide out free standing dinette and theater seats for two to the left of the entry door, and a rear tri-fold sofa sleeper along the back wall with end tables on each side.
Opposite find a large slide out entertainment center with storage, plus a refrigerator, and three burner range. There is also ample storage for dishes and things above and below. There is a pantry and curio cabinet along the interior wall, plus a kitchen sink within the kitchen island providing a bit more food prep space, plus so much more!
Other listings for this floor plan, ranked by condition, model year, distance, price, and listing quality.