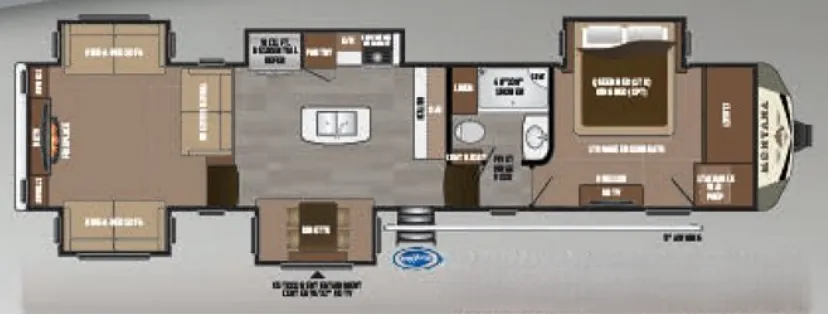
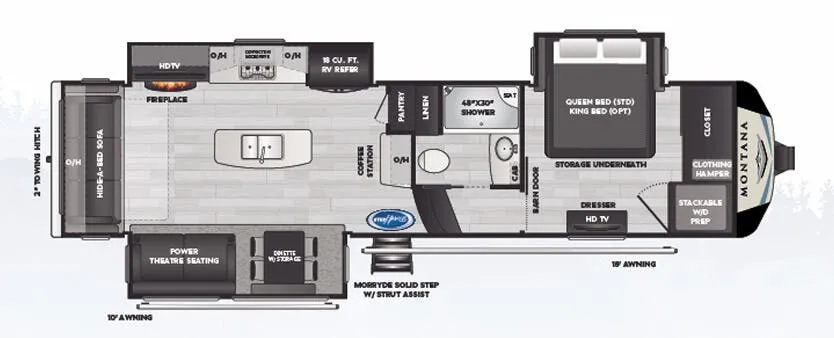
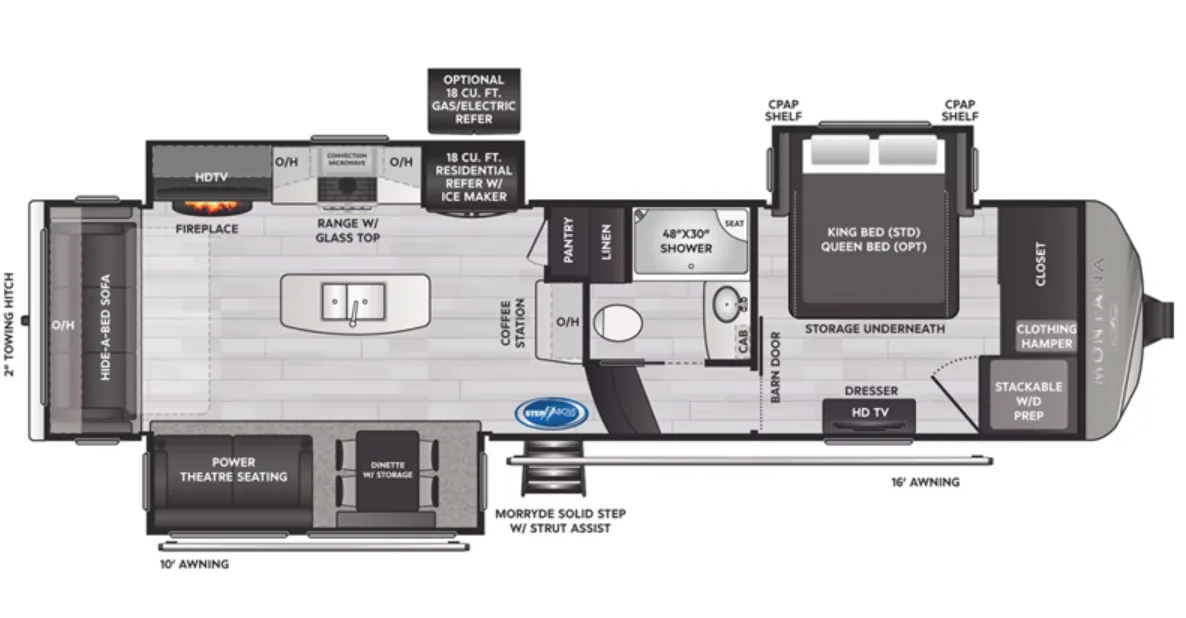
Rear living, kitchen island, two sofa beds
Get in touch and we'll be happy to answer any questions or set up an appointment to see it in person.
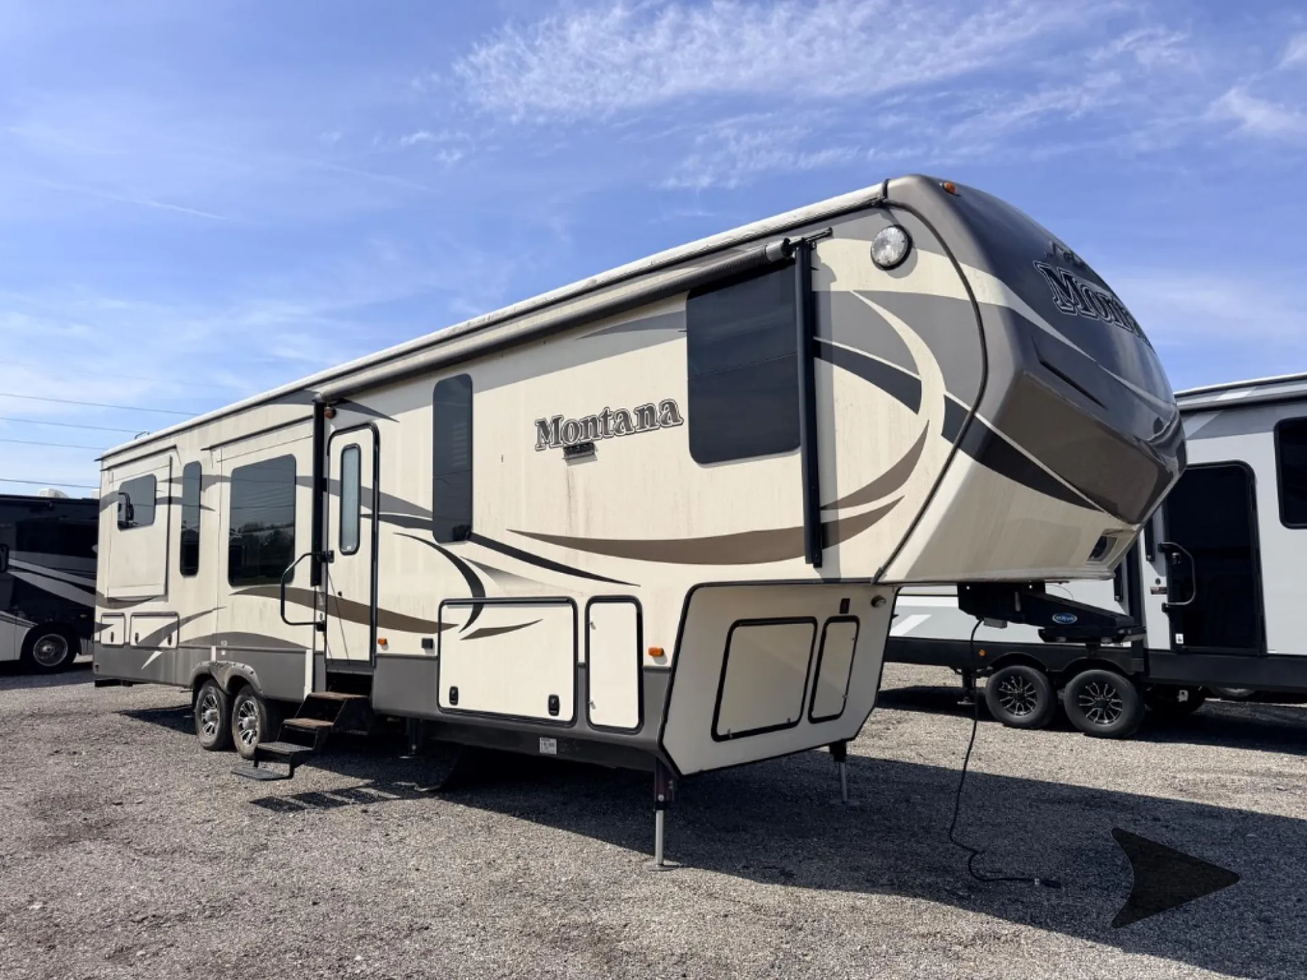
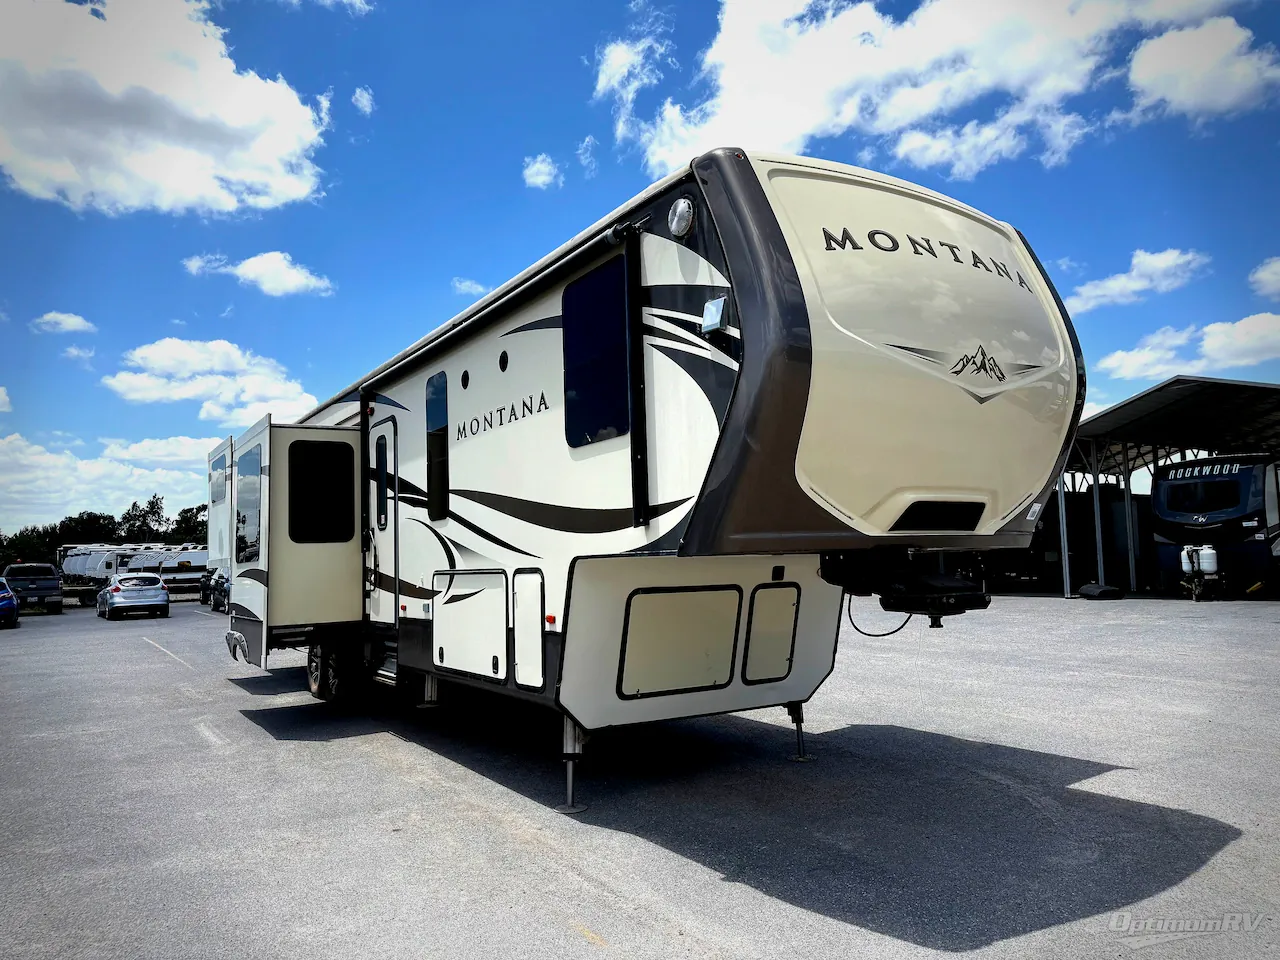
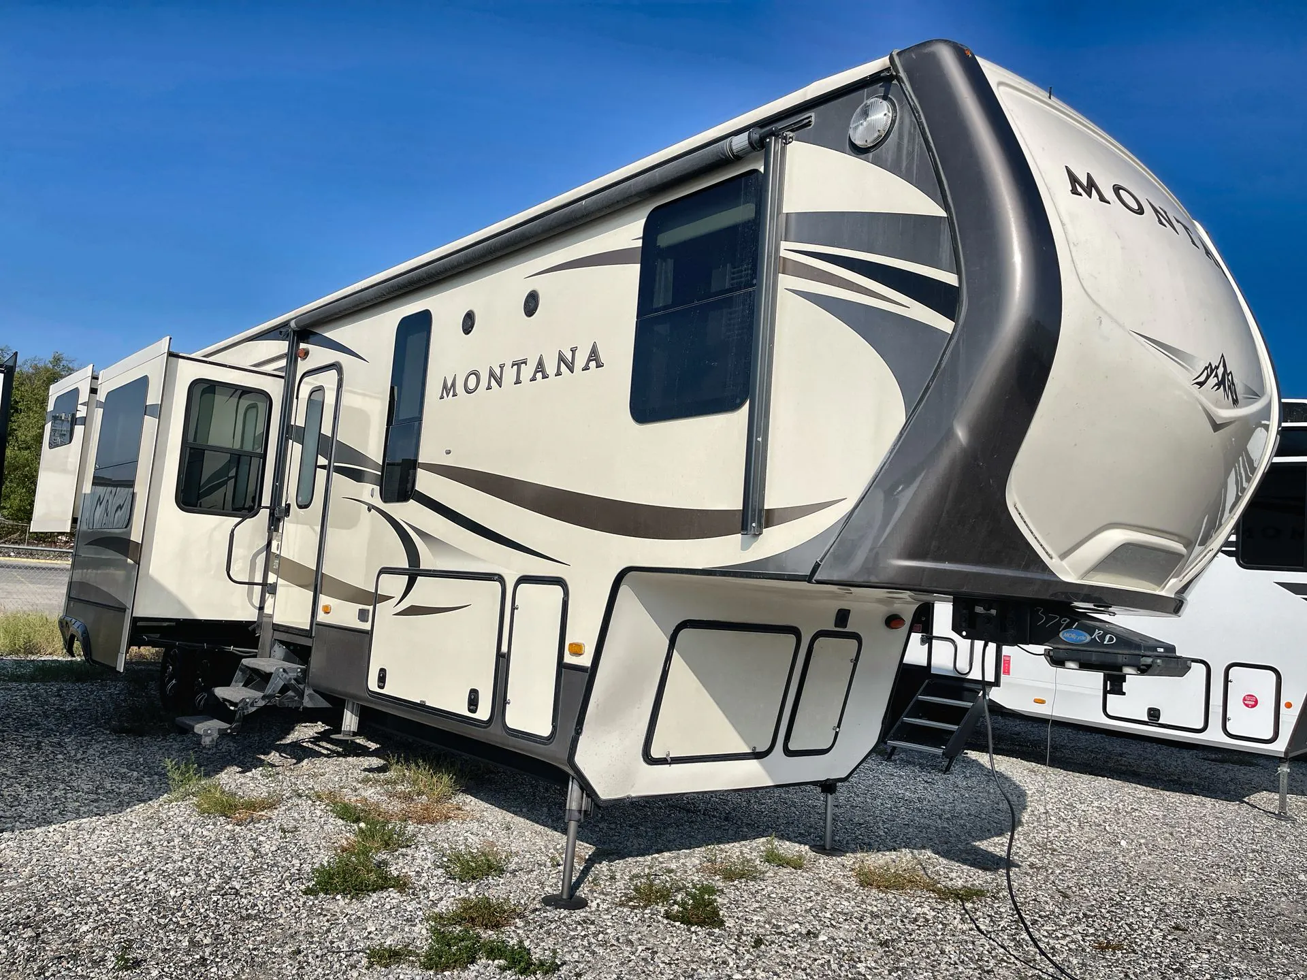
2016 Keystone Montana 3791RD
UsedStock #16499B
Call for price
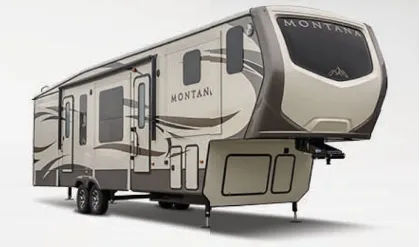
2016 Montana 3791RD
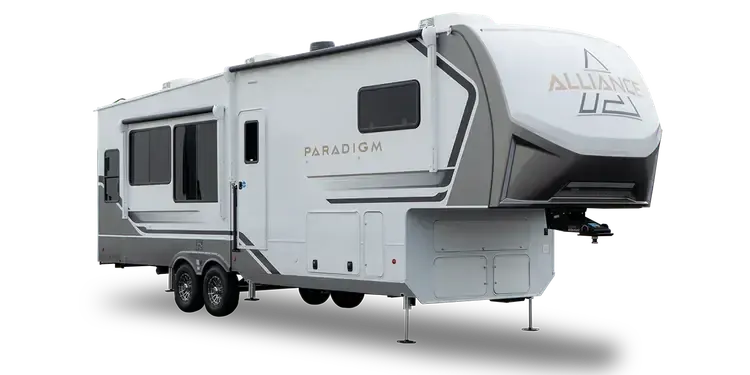
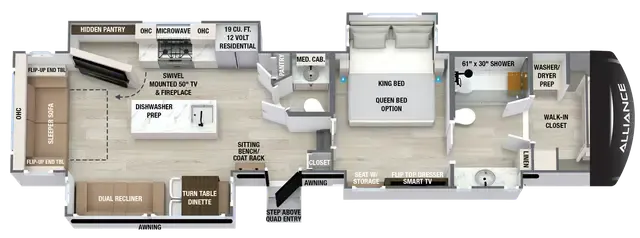
Other floor plans with a similar body style, feature mix, and price range, prioritizing other manufacturers and brands.
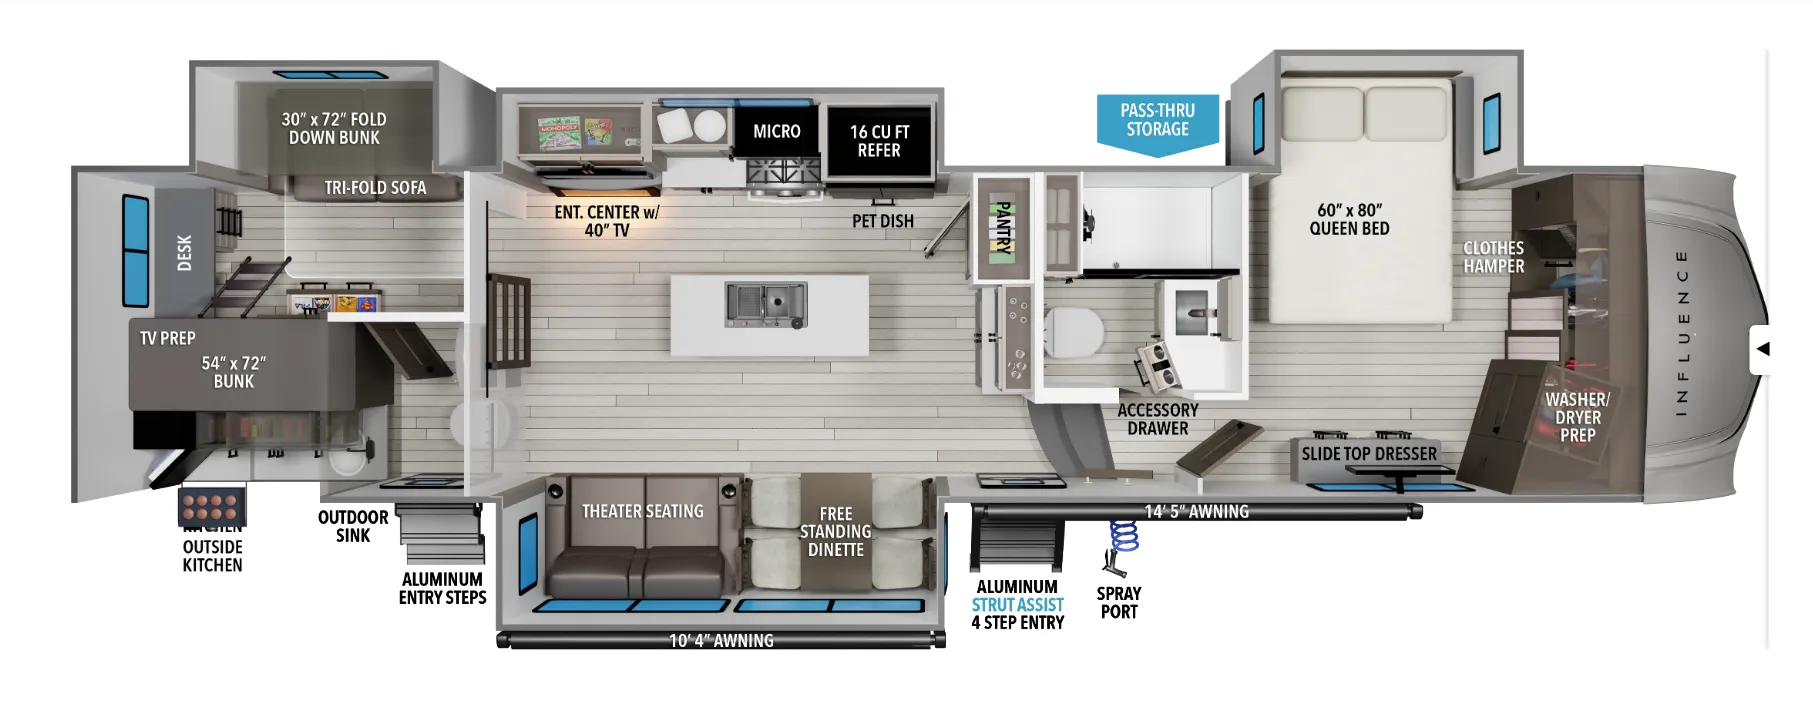
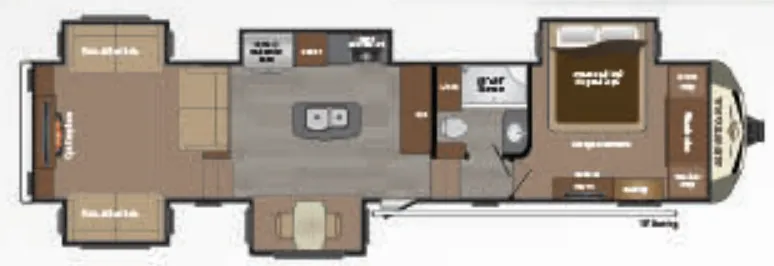
Having the living area in the rear means big windows behind the sofa and a natural separation between the sleeping quarters and the entertaining space, and the 3791RD leans into that with a televator, a 5,000 BTU decorative fireplace, and leather power theater seating anchoring the back of the rig. Up front, the private bedroom centers on a King bed with soft-close cabinetry throughout keeping things feeling refined. The kitchen island adds prep space and a social focal point, while the coffee station, central vacuum, and washer/dryer prep hint at how serious Montana is about full-time livability. Four-season capability with in-floor heating ducts, a 35K BTU furnace, and the SolarFlex solar prep means this one isn't just a fair-weather unit.
Length
41 ft 1 in
Dry weight
13,470 lbs
GVWR
16,935 lbs
Sleeps
7
McClains RV
Rockwall, TX
Sells faster than 76% of Texas RV dealers
Compared with 230 dealers in Texas
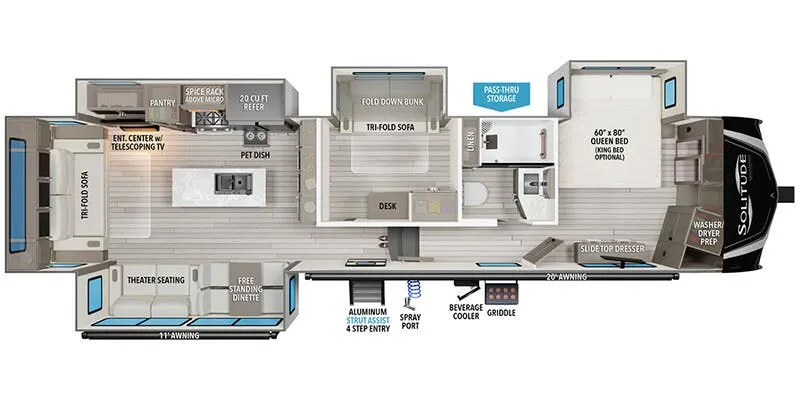
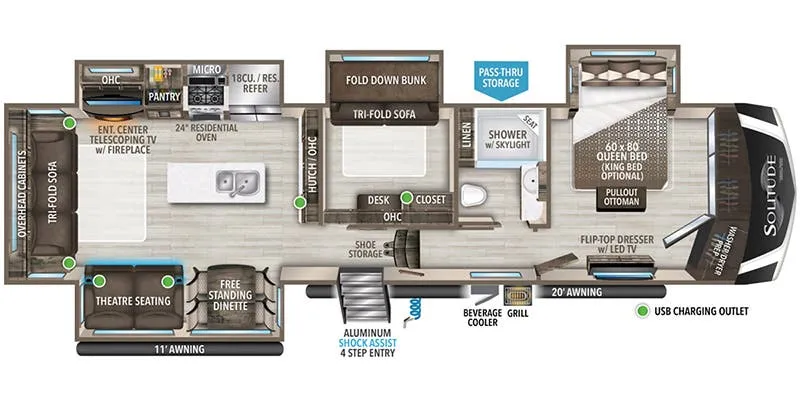
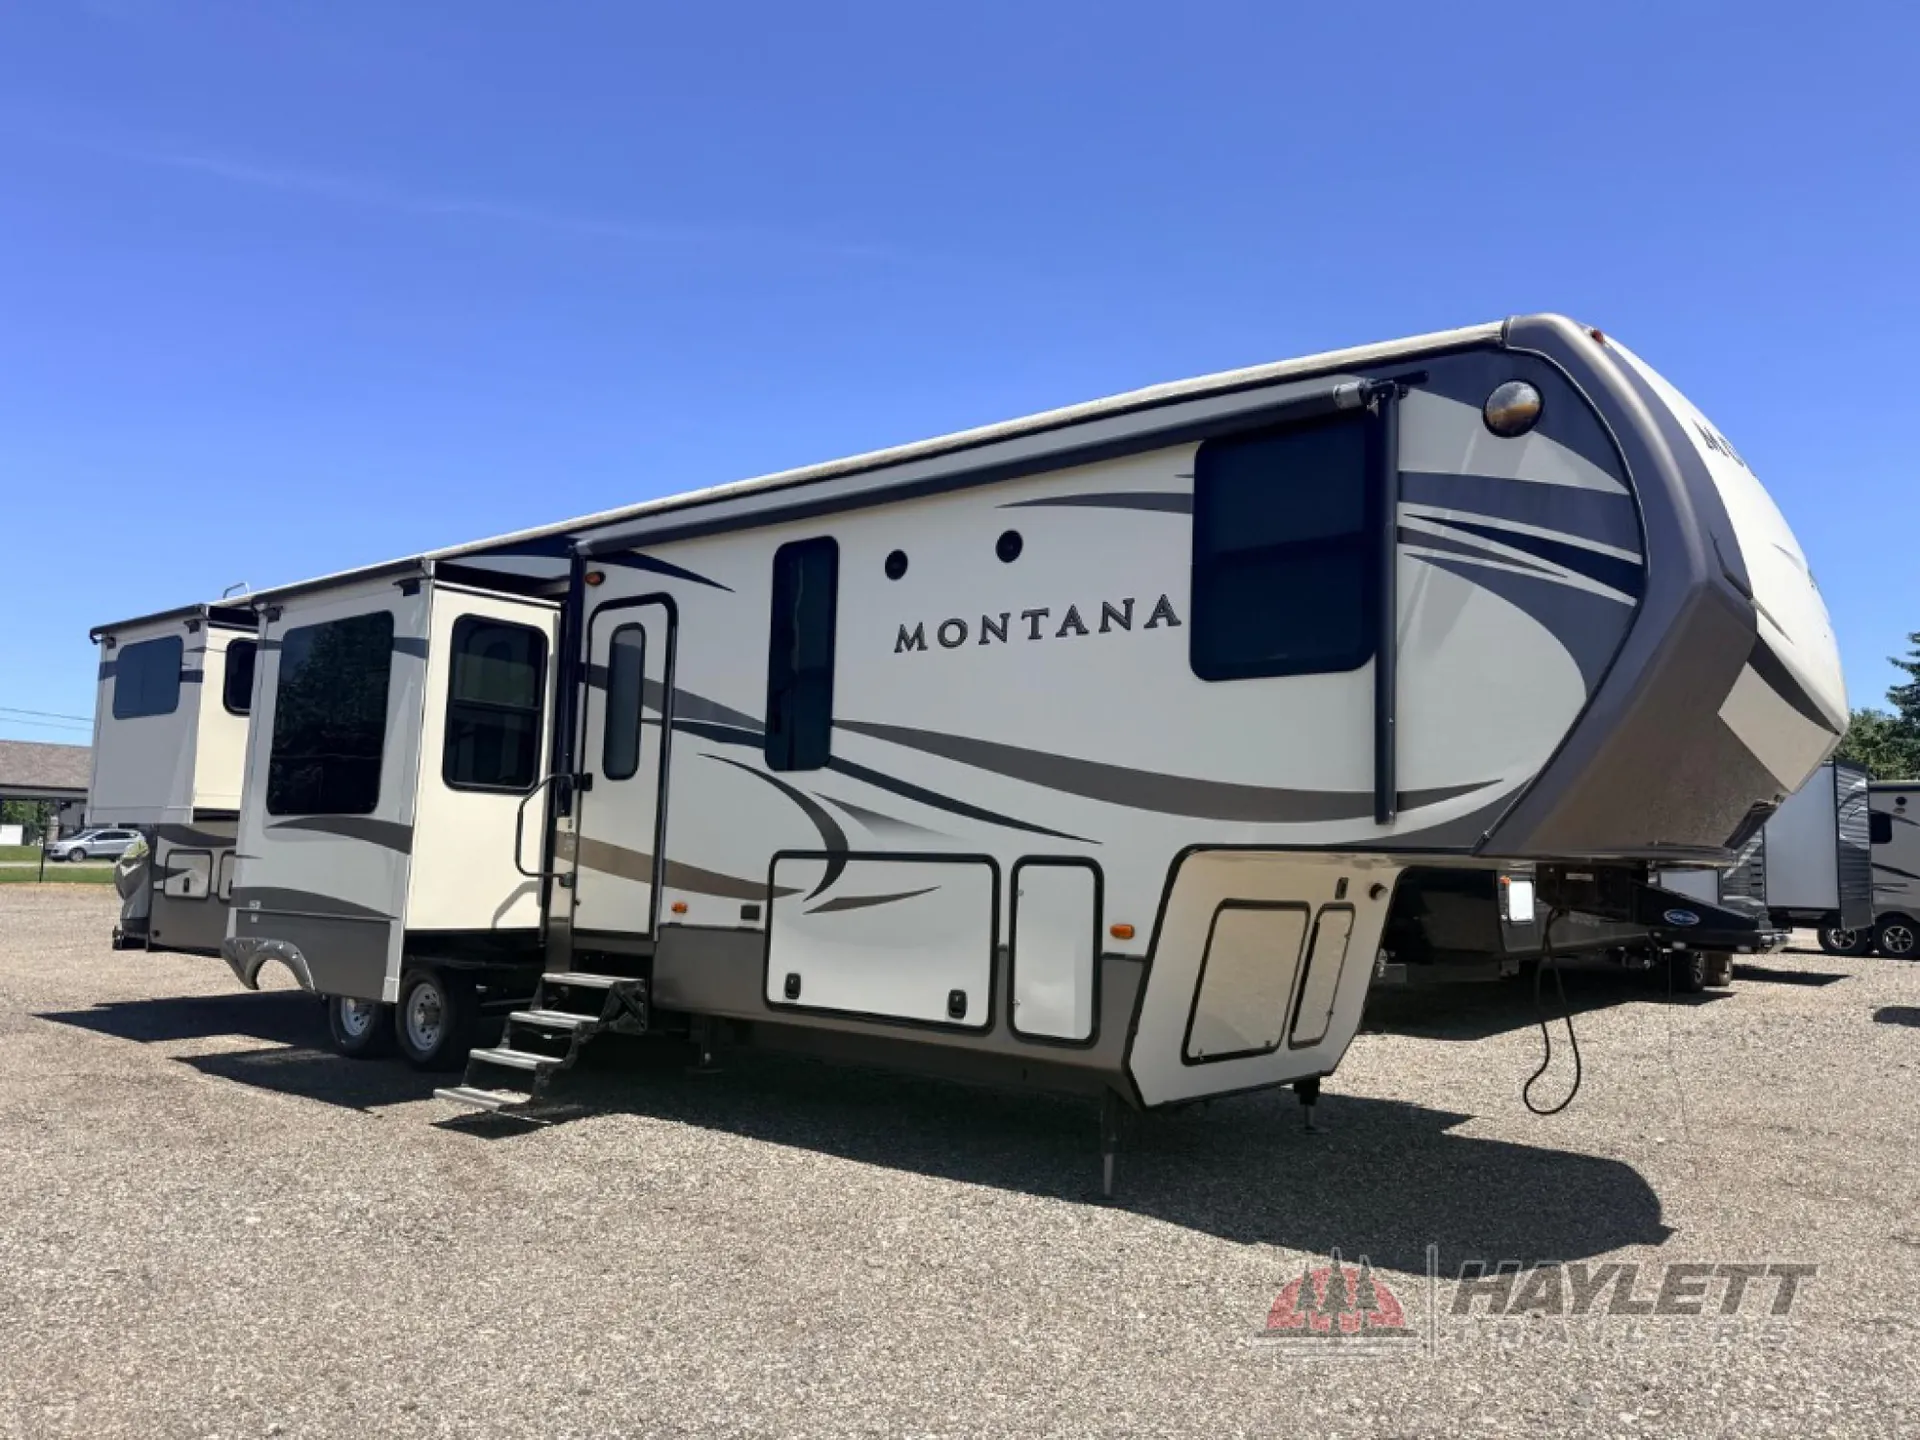
Live large in this Keystone Montana 3791RD fifth wheel which features FIVE slides, a raised rear living room, a convenient kitchen island, and an 18 cu. ft. residential refrigerator, plus so much more! It may even feel like you haven't left home, well...until you look out the window at the view of your choice!
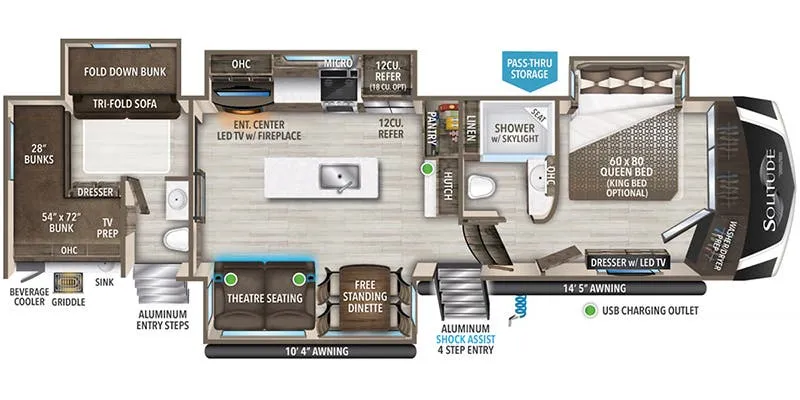
Step inside model 3791RD and see just how enjoyable your next camping trip can be with all the space inside. As you enter find a dining table with two chairs in a slide out to the left of the door. Straight ahead there is a slide out 18 cu. ft residential refrigerator, pantry, counter space, and three burner range with convection microwave oven. Additional counter space with overhead cabinets and lower storage are straight in from the door along the interior wall. There is also a convenient kitchen island where the double sink is located.
Head toward the rear and step up to find a raised living area with dual opposing slides featuring a hide-a-bed sofa in each. There is a third sofa for added seating, making this space the perfect conversation area. Enjoy watching television on the flat screen TV along the rear wall, and choose the optional fireplace shown in the floor plan image for those cool chilly nights when you just want to stay inside.
To the right as you enter head up the steps to a side aisle bath and front bedroom. The bath offers a toilet, linen cabinet, sink and 48" x 30" shower.
At the end of the hall through the door enjoy a spacious front bedroom retreat. Inside find a slide out queen or optional king size bed with storage underneath. There is also a dresser with HD TV above, a seating area, and wardrobe along the front wall with a washer and dryer prepped space on either side, plus so much more!
Other listings for this floor plan, ranked by condition, model year, distance, price, and listing quality.