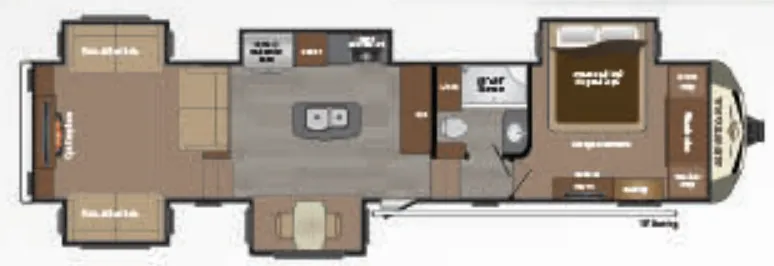
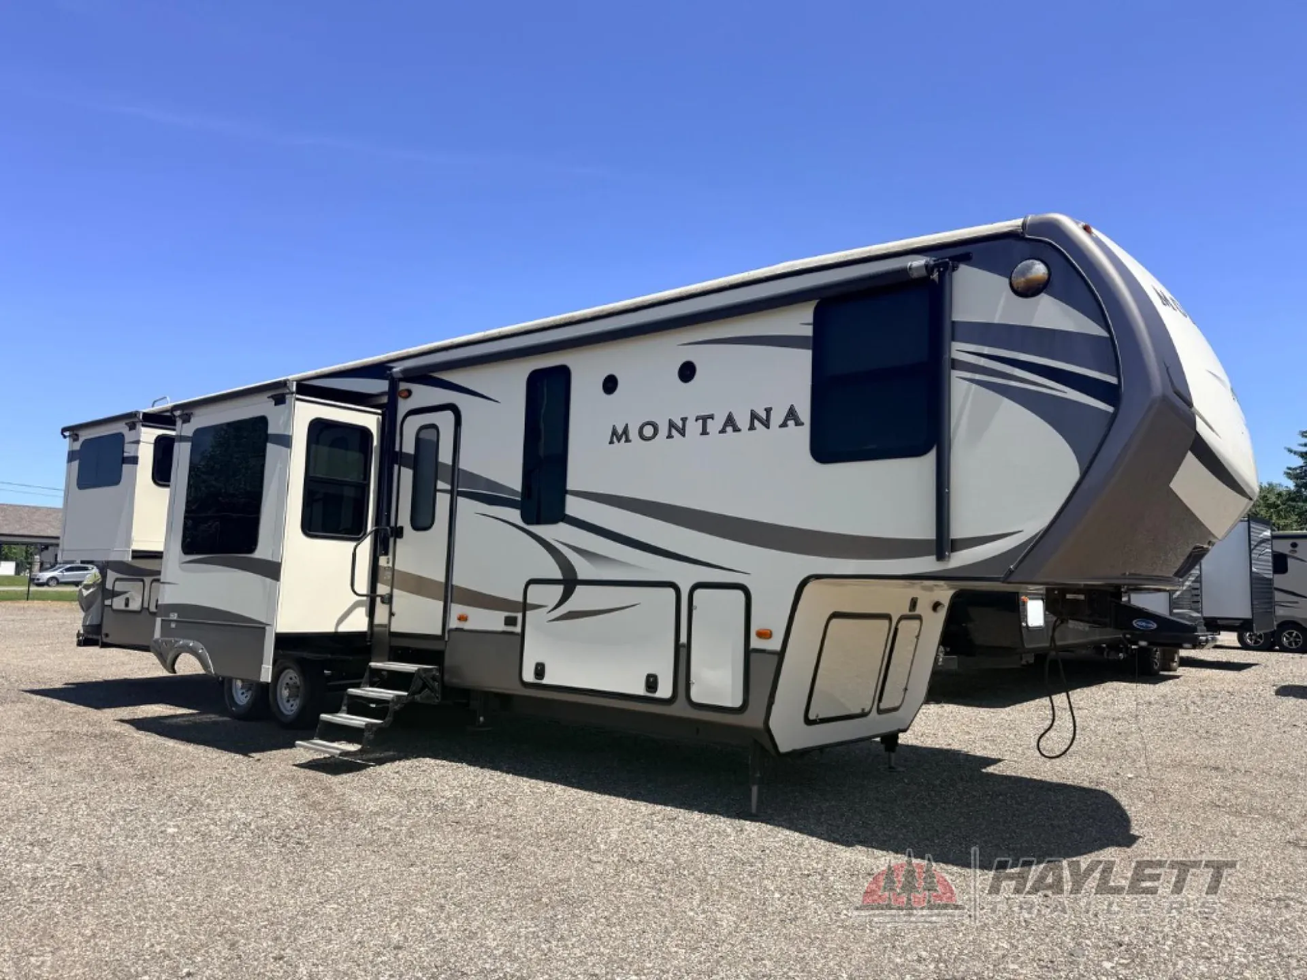
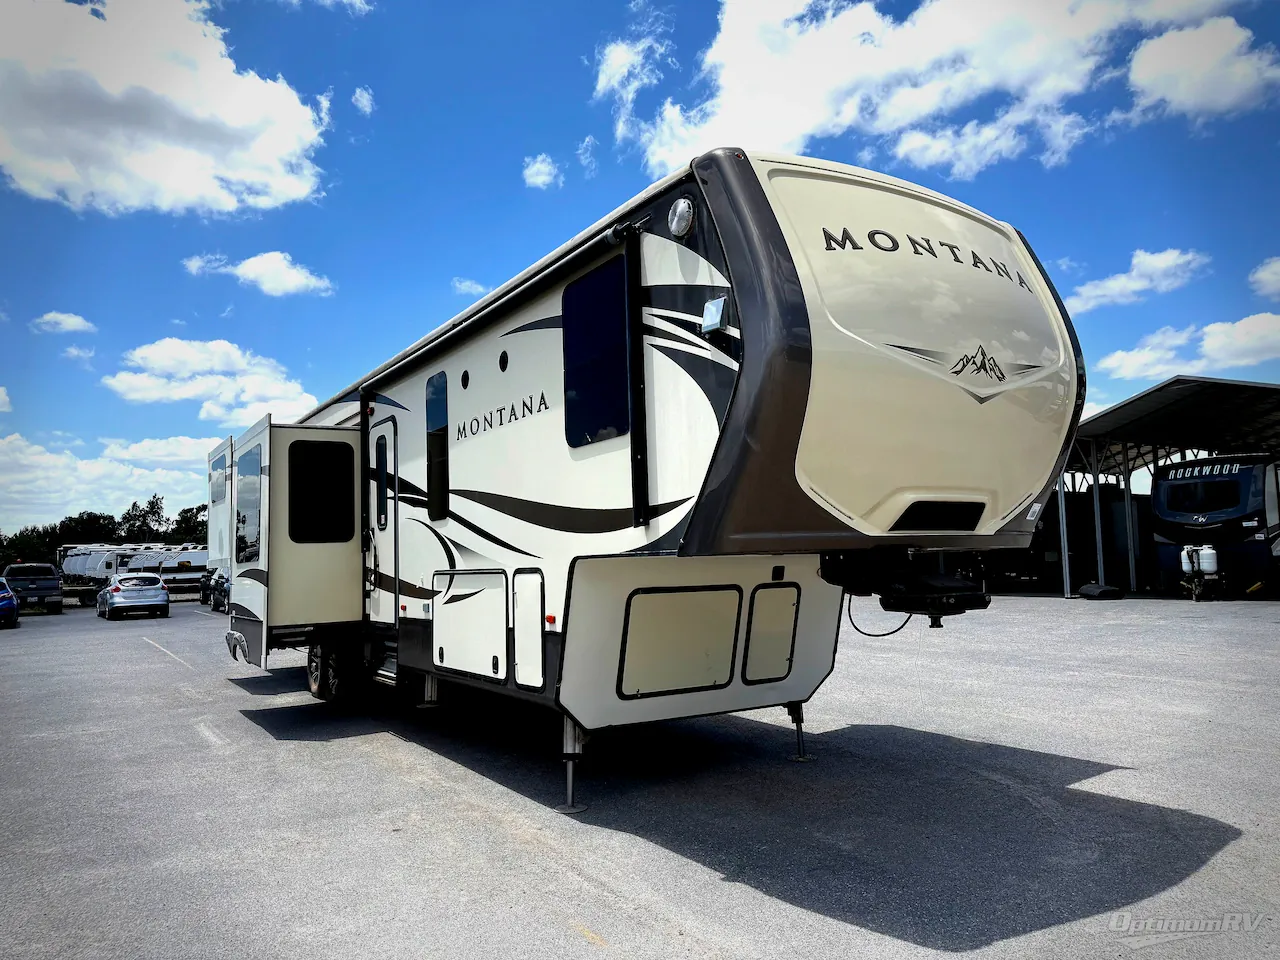
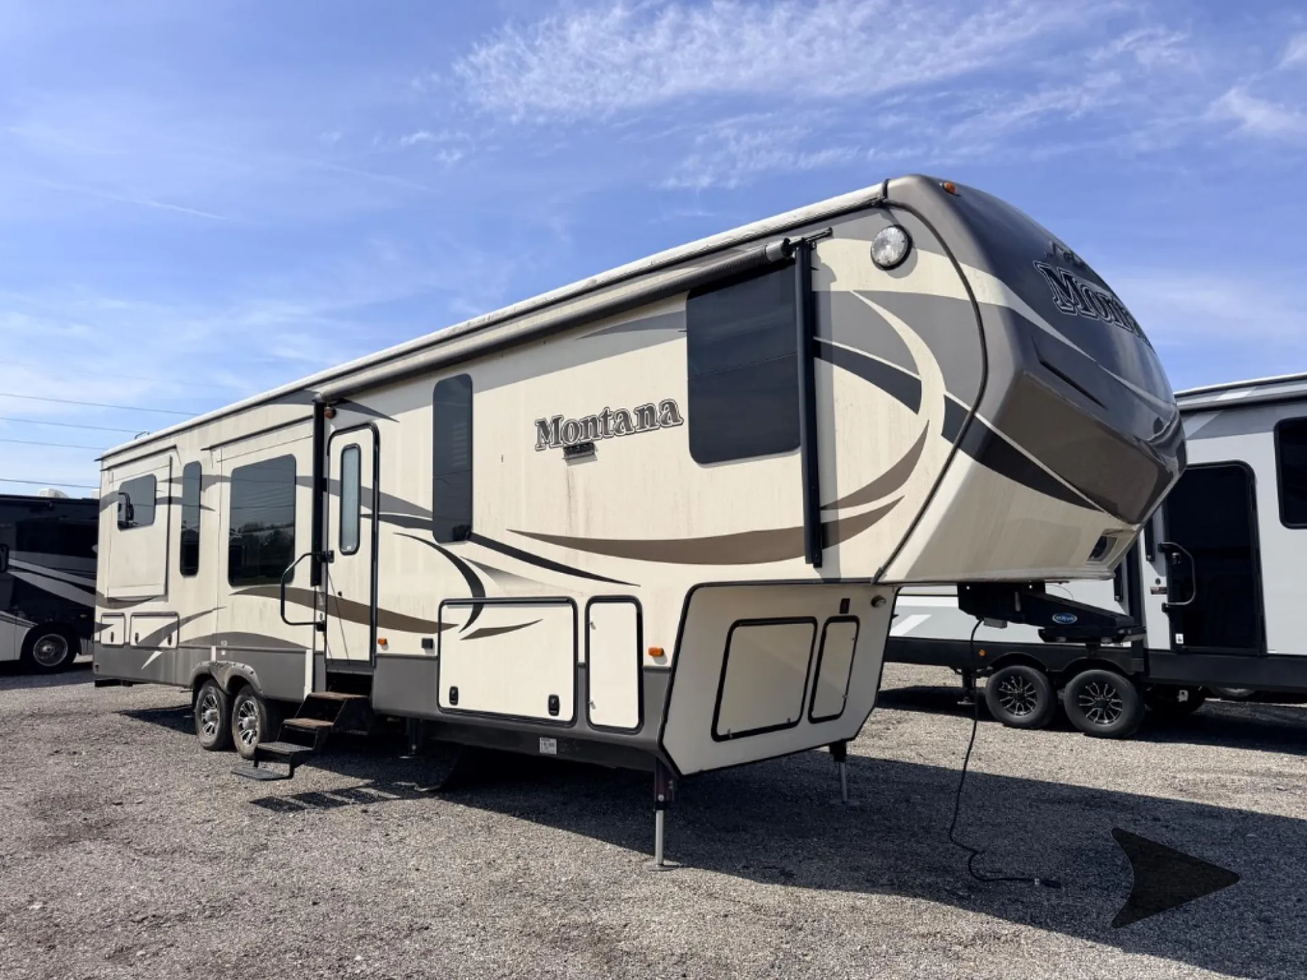
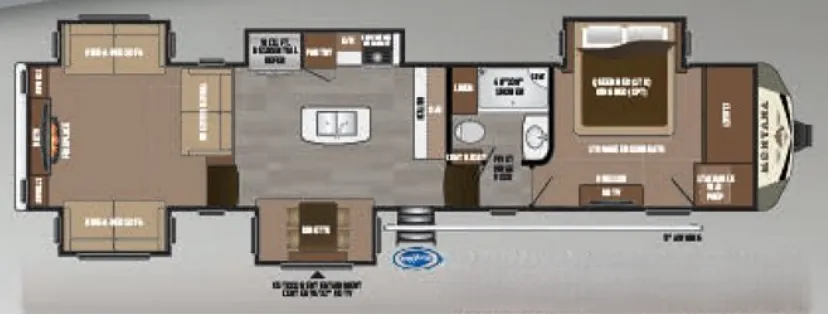
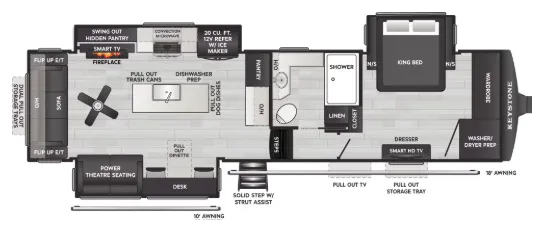
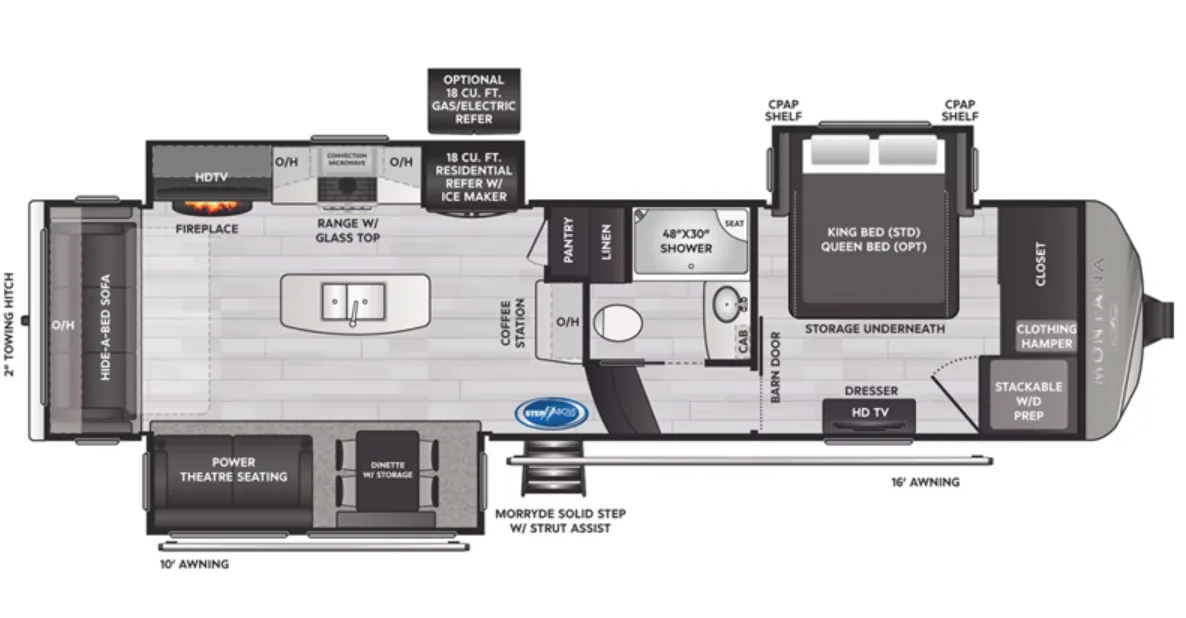
Rear living, kitchen island, two sofa beds
Get in touch and we'll be happy to answer any questions or set up an appointment to see it in person.
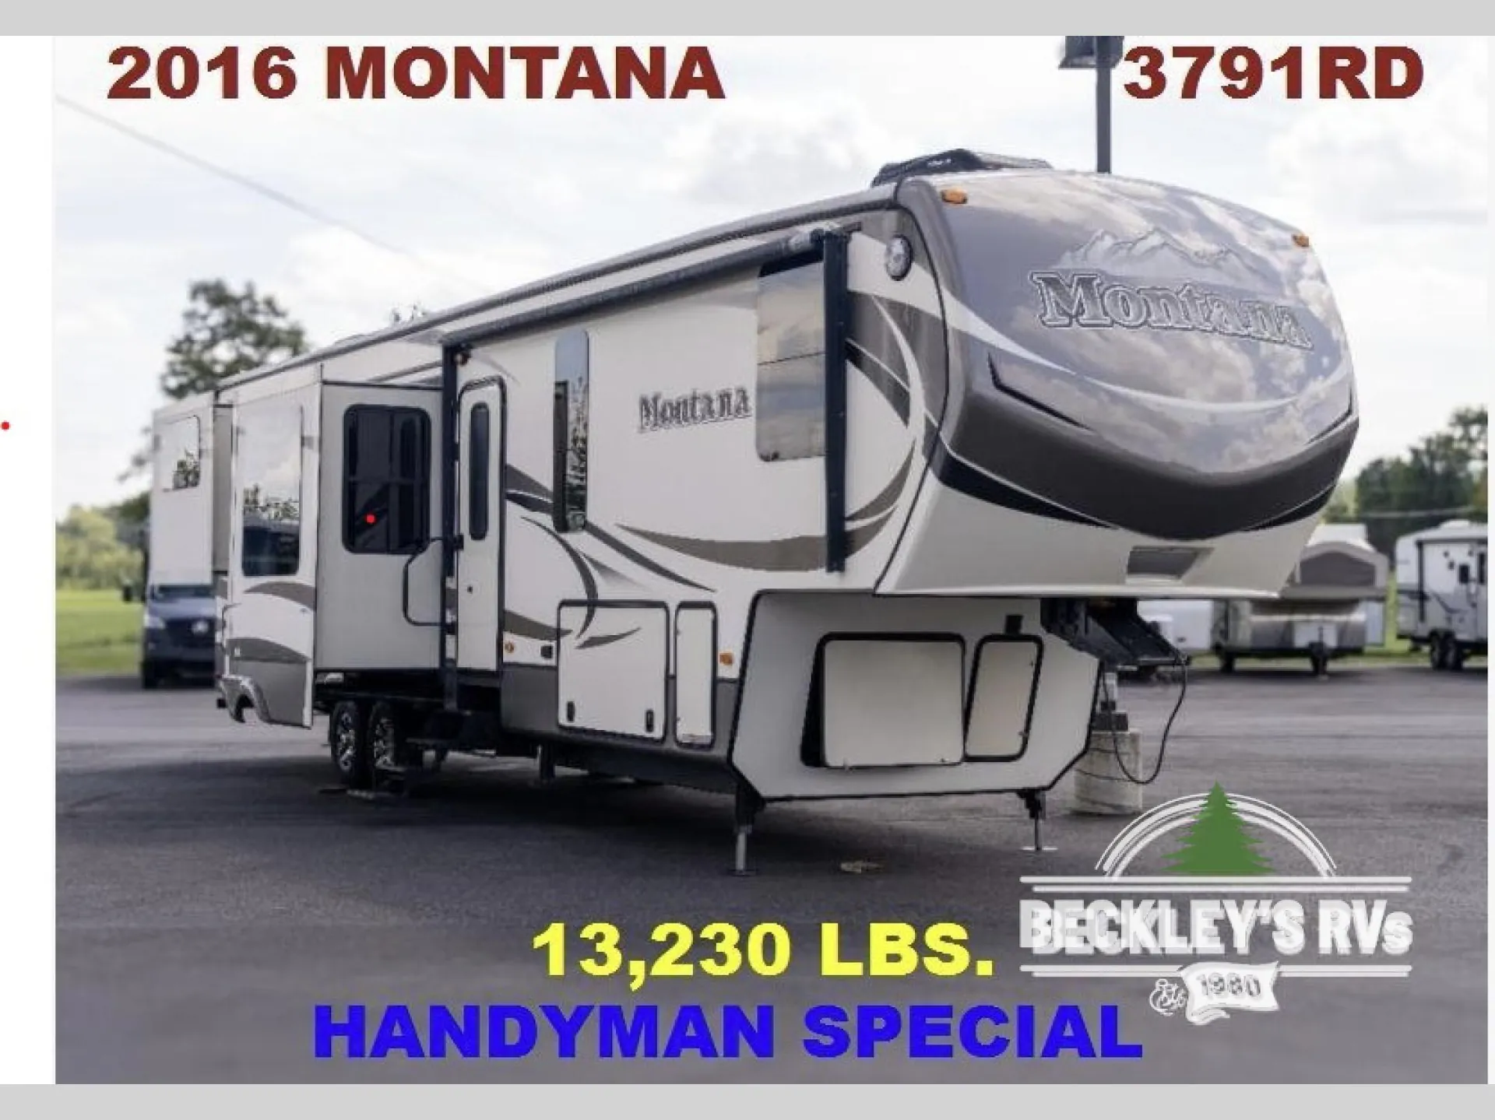
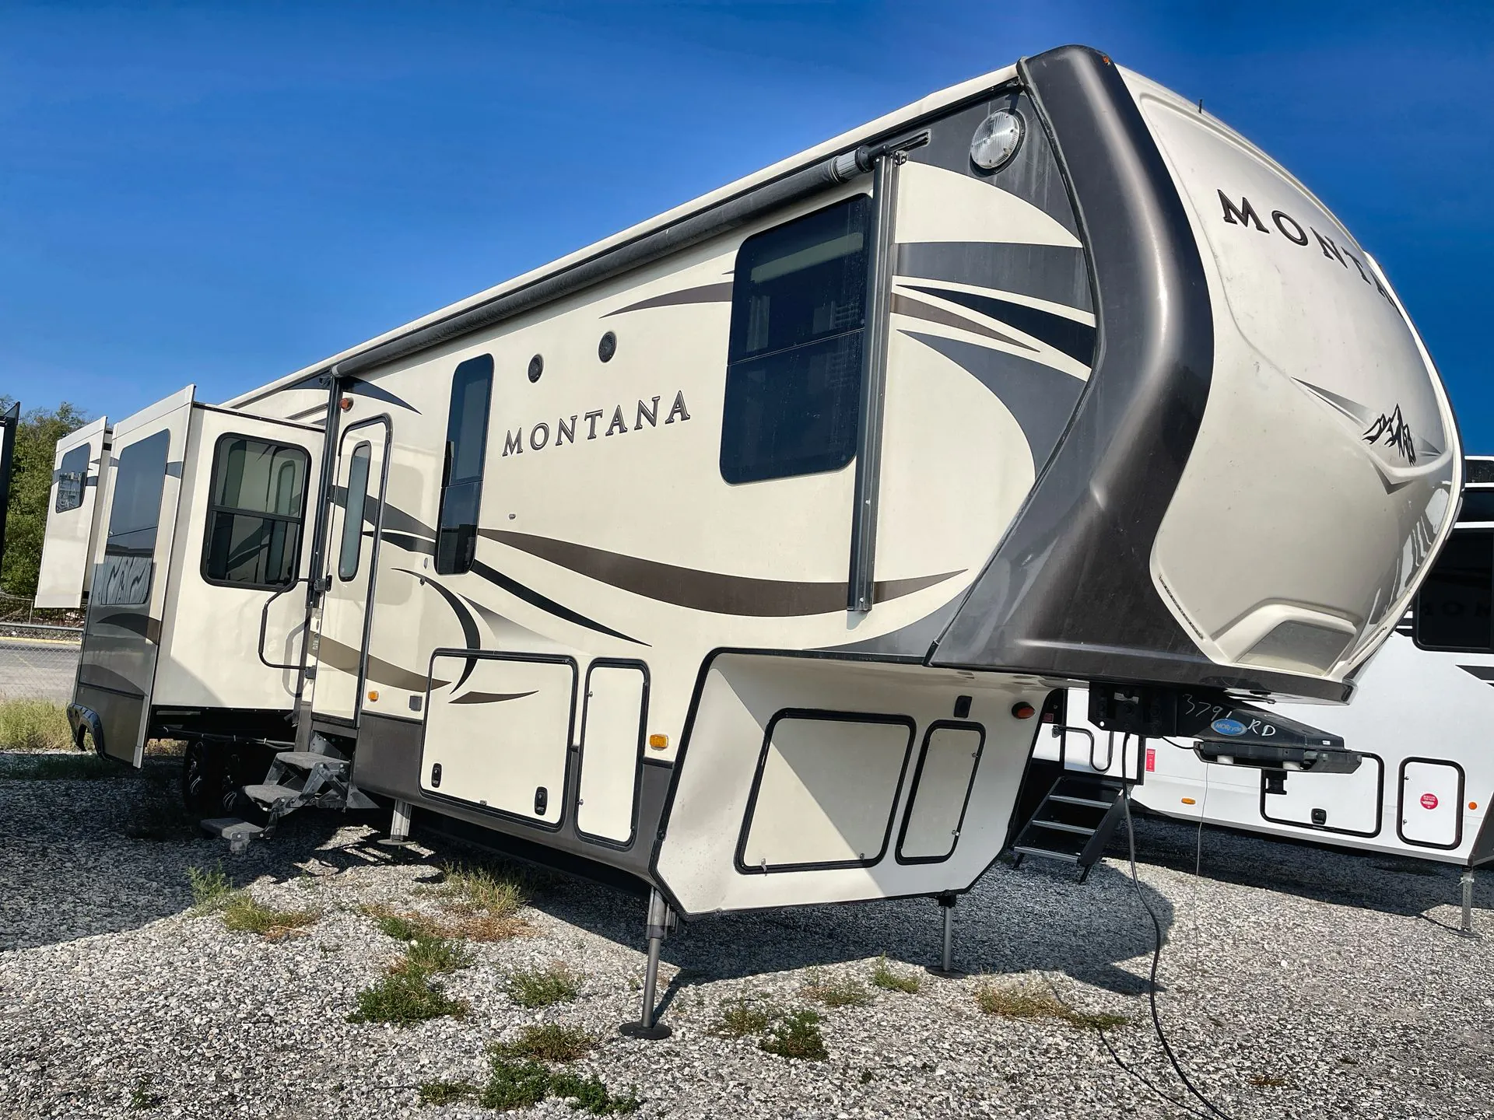
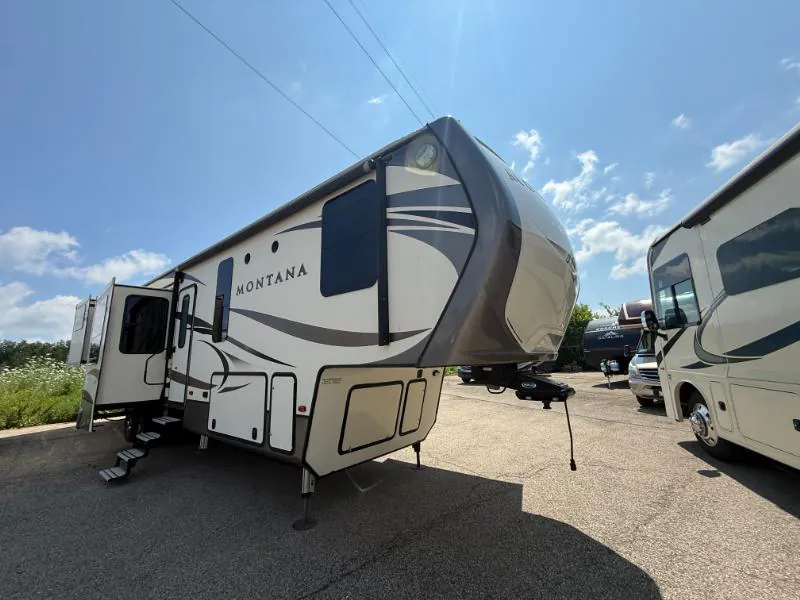
2016 Keystone Montana 3791RD
UsedStock #27CONS215B
Listing price
2016 Montana 3791RD
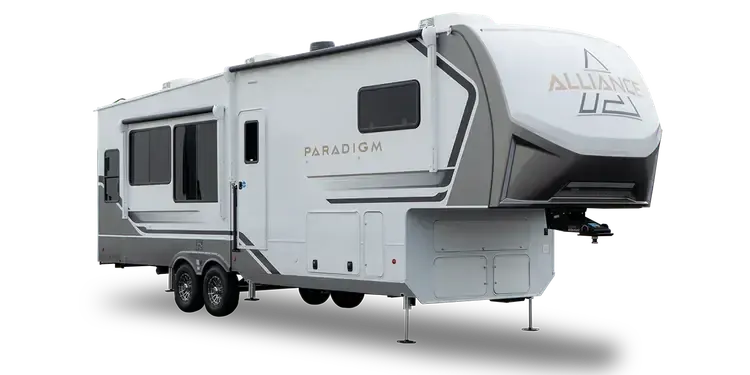
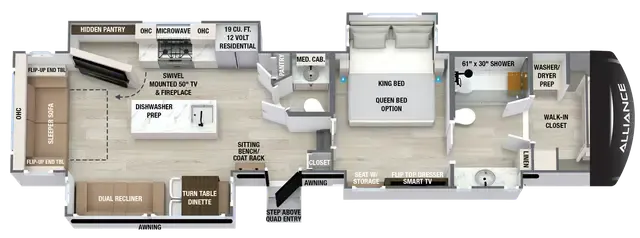
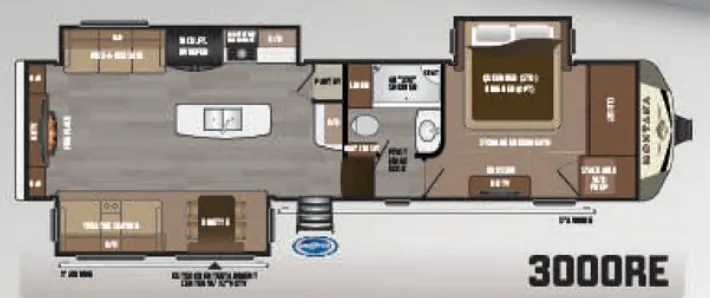
Other floor plans with a similar body style, feature mix, and price range, prioritizing other manufacturers and brands.
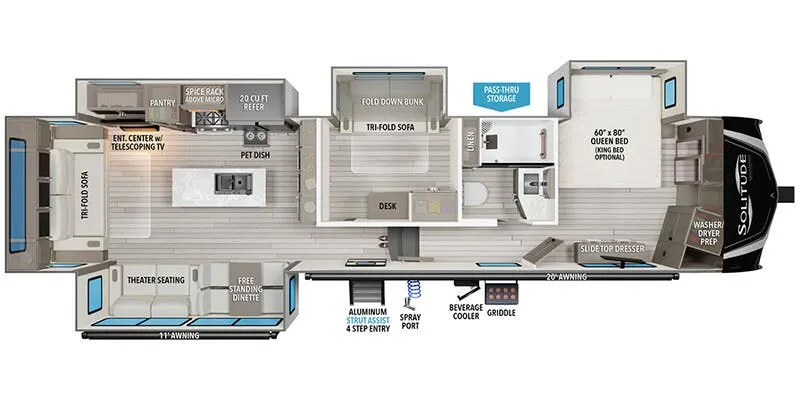
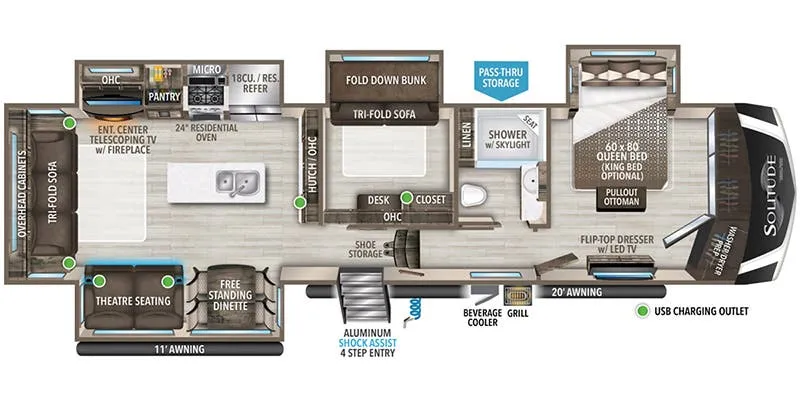
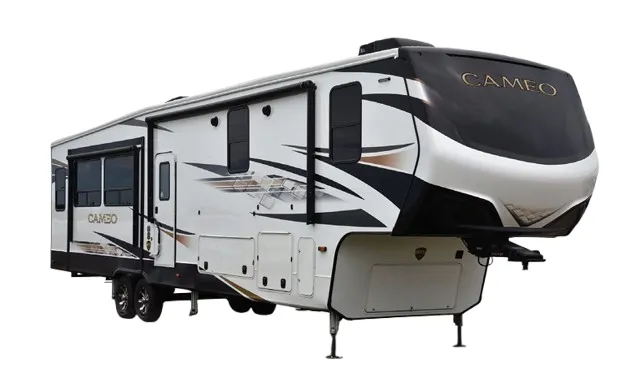
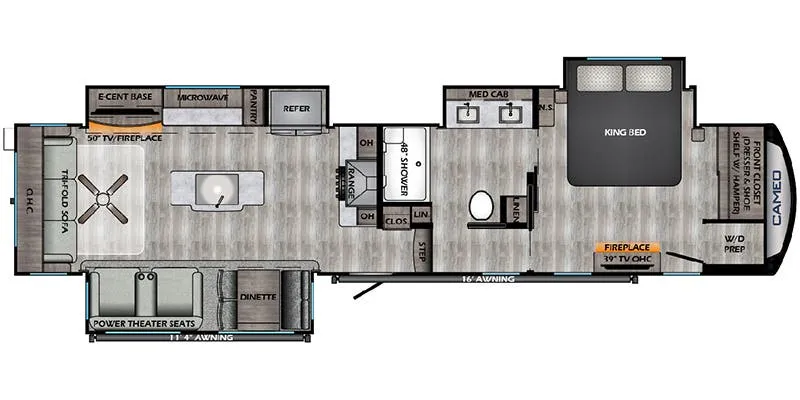
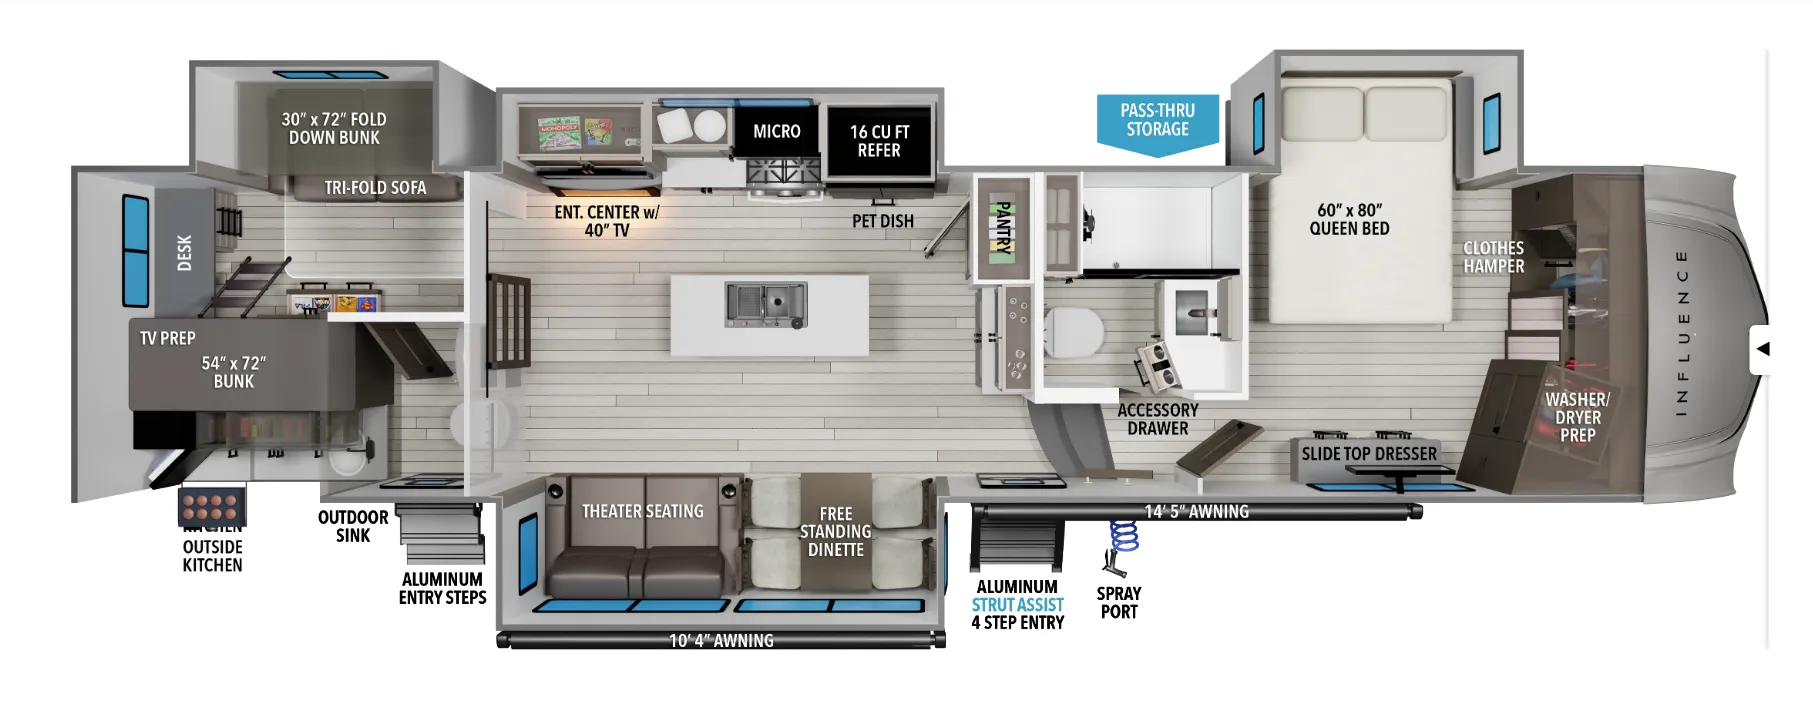
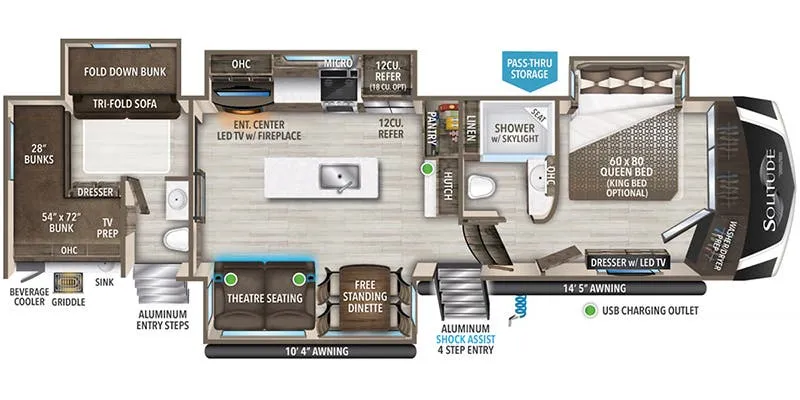
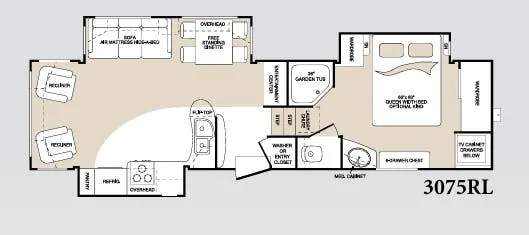
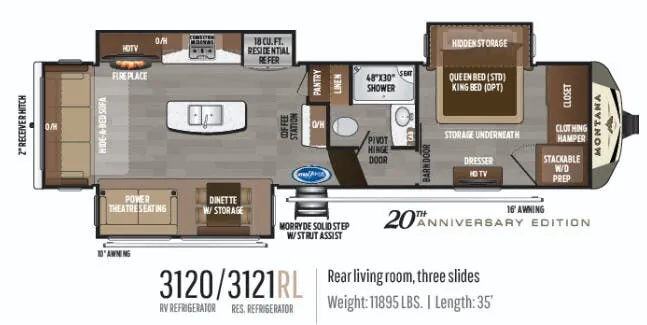
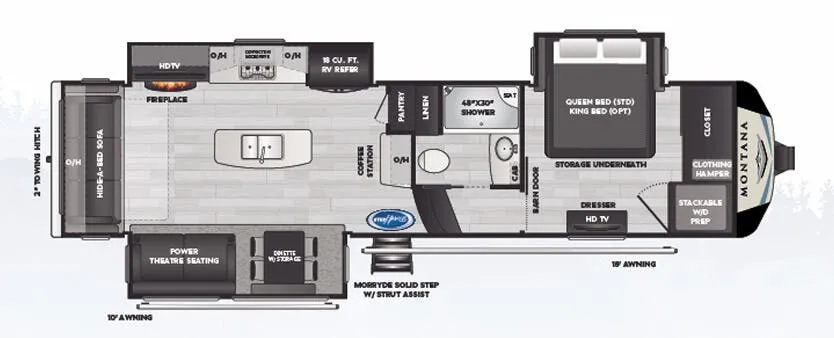
Having the living area in the rear means big windows behind the sofa and a natural separation between the sleeping quarters and the entertaining space, and the 3791RD leans into that with a televator, a 5,000 BTU decorative fireplace, and leather power theater seating anchoring the back of the rig. Up front, the private bedroom centers on a King bed with soft-close cabinetry throughout keeping things feeling refined. The kitchen island adds prep space and a social focal point, while the coffee station, central vacuum, and washer/dryer prep hint at how serious Montana is about full-time livability. Four-season capability with in-floor heating ducts, a 35K BTU furnace, and the SolarFlex solar prep means this one isn't just a fair-weather unit.
Length
40 ft
Dry weight
13,470 lbs
GVWR
16,935 lbs
Sleeps
6
Many factors play into a unit's listing price and what you should pay. This guide provides a ballpark estimate, but it does not factor in your exact scenario or how different listings are equipped.
There may be room for price negotiation.
$19,995 – $69,995
This unit is ranked 6 of 24 by asking price in this group.
Kunes RV
Deforest, WI
Sells faster than 85% of Wisconsin RV dealers
Compared with 37 dealers in Wisconsin
KEYSTONE MONTANA
(2016) These Typical Features Vary by Model
Four Season, Residential Living Packages
Living Spaces
Power Patio Awnings with LED Lights
Patio Security Light
MORryde Step Above Entry Steps
Large Fold Away Entry Handle
Vaulted Ceiling
LED Ceiling Lighting
Crown Molding
Armstrong Flooring
Shaw Carpeting
Tinted Safety Glass Windows
Roller Shades
Designer Window Treatments
Residential Ceiling Fan
Central Vacuum System
Hide-A-Bed Sofa
Power Recliner Theater Seats
Overhead Cabinets
Cabinet Hidden Hinges
Full Extension Drawer Guides
Dining
Dinette Booth
Pantry
Pull Out trash Can
Solid Surface Countertop
Tumbled Stone Backsplash
Stainless Steel Sink with Solid Surface Covers
Backsplash
Stainless Steel Appliances
18cf 4-Door Refrigerator
Chef Collection Range with Oven
30-inch Convection Microwave Oven
Power Vent Fan with Rain Sensor
Entertainment & Technology
Systems Center
Rear Camera Prep
Winegard Digital TV Antenna
Cable TV and Satellite Hookups
CD DVD MP3 Bluetooth System
Large HD LED TV in Living Area
Outdoor Marine Grade Speakers
Sleeping
Overbed Storage
Individual Reading Lights
Quilted Headboard
Queen Bed 60x80
High Density Mattress
Bedside Nightstands
Dresser Drawers
Wood TV Cabinet
32-inch LED HD TV
Underbed Storage
Wardrobe
Washer Dryer Prep
Bathroom
Medicine Cabinet and Mirror
Solid Surface Countertop
Undermount Vanity Sink
Linen Storage
Seamless Fiberglass Shower
Shower Skylight
Porcelain Foot Flush Toilet
Power Vent Fan with Rain Sensor
Mechanicals
LP Bottles
Battery Disconnect Switch
Color Coded Wiring
50-Amp Service Cord
75-Amp Converter
Residential Heat Duct System
Whisper Quiet AC System
30k Total AC and 16.5k Heat Pump Units
3rd AC Prep
35k Furnace
Heated Central Convenience Center
Seamless Rotocast Holding Tanks
12v Pad Heated Tanks
12-Gal DSI Hot Heater
Water Heater Bypass System
Winterization Kit
Black Tank Flush
Outside Shower Quick Connect Hose
Other listings for this floor plan, ranked by condition, model year, distance, price, and listing quality.
Coach Build
Max Turn Hitch Vision
Powder Coated I-Beam Frame
Road Armor Suspension
7000# Dexter Axles EZ Lube Hubs
Self Adjusting Brakes
16-inch 8-Lug Aluminum Wheels
Undermount Spare Tire
Seamless Dynaspan Floor Deck
Welded Aluminum Superstructure
Zero-Degree Tested and Rated
Laminate Sidewall Construction
Painted Front Cap
5-inch Arch Roof Rafters
Seamless Roofing Membrane
Rear Roof Ladder
Drop Frame Pass-Through Storage
Slam-Latch Cargo Doors