2016 Montana 3791RD
74 days on the market
Days listed
74
74 days on the market
Days listed
74
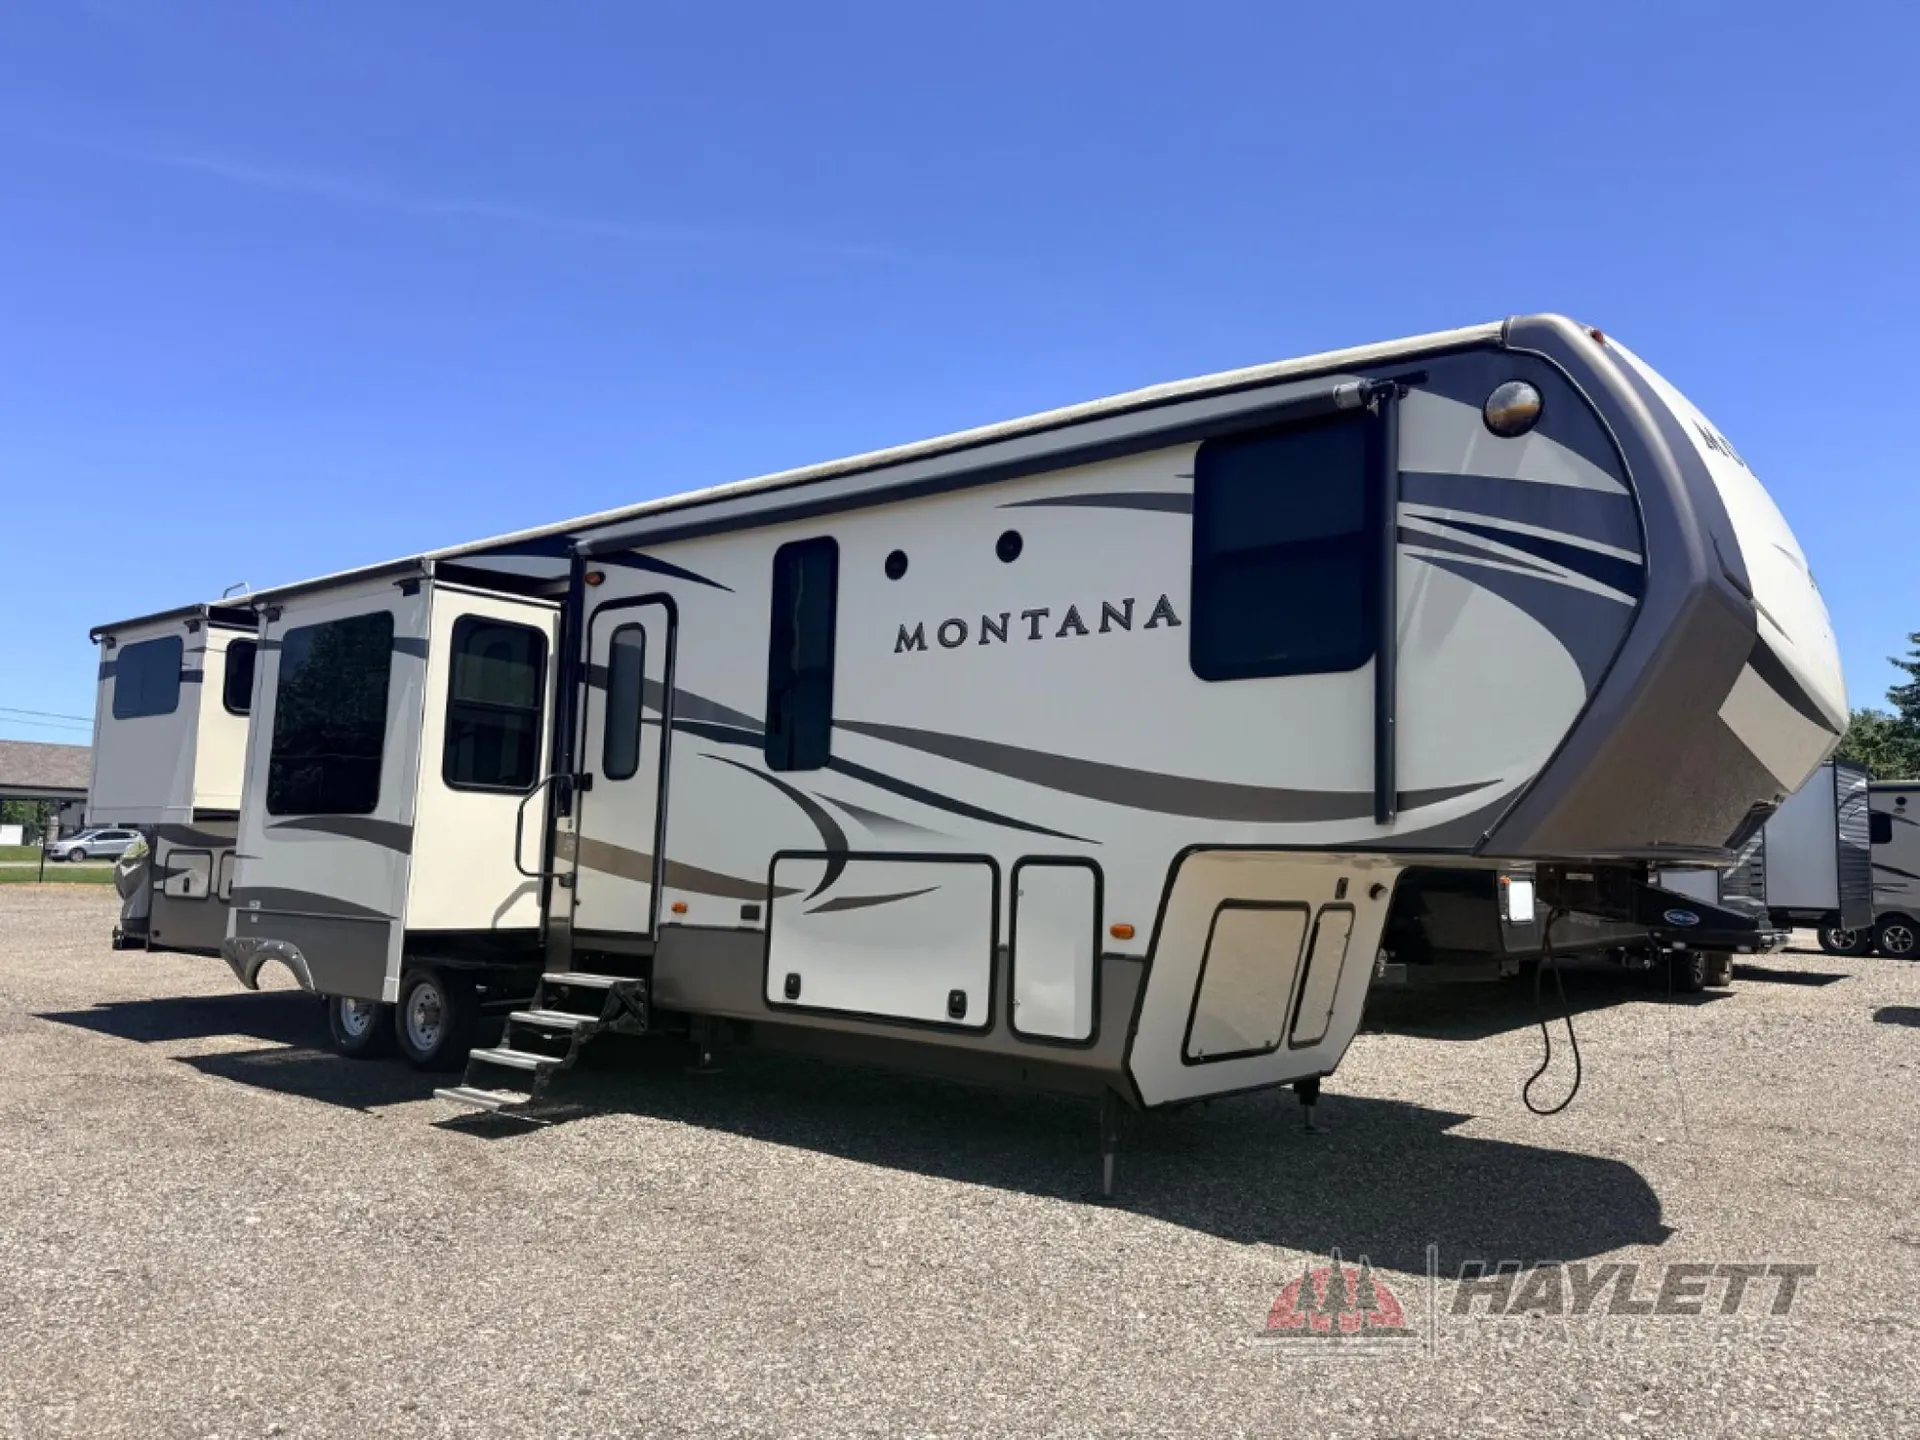
Live large in this Keystone Montana 3791RD fifth wheel which features FIVE slides, a raised rear living room, a convenient kitchen island, and an 18 cu. ft. residential refrigerator, plus so much more! It may even feel like you haven't left home, well...until you look out the window at the view of your choice!
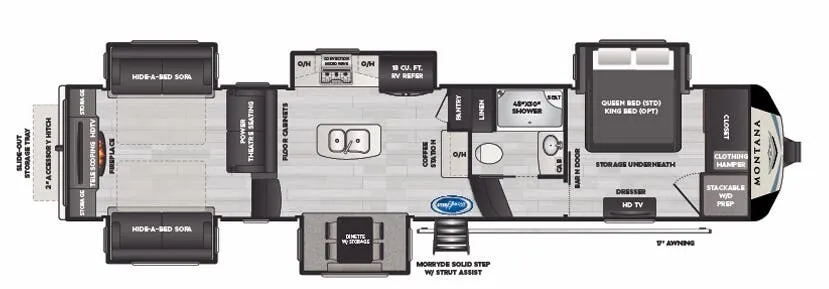
Step inside model 3791RD and see just how enjoyable your next camping trip can be with all the space inside. As you enter find a dining table with two chairs in a slide out to the left of the door. Straight ahead there is a slide out 18 cu. ft residential refrigerator, pantry, counter space, and three burner range with convection microwave oven. Additional counter space with overhead cabinets and lower storage are straight in from the door along the interior wall. There is also a convenient kitchen island where the double sink is located.
Head toward the rear and step up to find a raised living area with dual opposing slides featuring a hide-a-bed sofa in each. There is a third sofa for added seating, making this space the perfect conversation area. Enjoy watching television on the flat screen TV along the rear wall, and choose the optional fireplace shown in the floor plan image for those cool chilly nights when you just want to stay inside.
To the right as you enter head up the steps to a side aisle bath and front bedroom. The bath offers a toilet, linen cabinet, sink and 48" x 30" shower.
At the end of the hall through the door enjoy a spacious front bedroom retreat. Inside find a slide out queen or optional king size bed with storage underneath. There is also a dresser with HD TV above, a seating area, and wardrobe along the front wall with a washer and dryer prepped space on either side, plus so much more!
Live large in this Keystone Montana 3791RD fifth wheel which features FIVE slides, a raised rear living room, a convenient kitchen island, and an 18 cu. ft. residential refrigerator, plus so much more! It may even feel like you haven't left home, well...until you look out the window at the view of your choice!
Step inside model 3791RD and see just how enjoyable your next camping trip can be with all the space inside. As you enter find a dining table with two chairs in a slide out to the left of the door. Straight ahead there is a slide out 18 cu. ft residential refrigerator, pantry, counter space, and three burner range with convection microwave oven. Additional counter space with overhead cabinets and lower storage are straight in from the door along the interior wall. There is also a convenient kitchen island where the double sink is located.
Head toward the rear and step up to find a raised living area with dual opposing slides featuring a hide-a-bed sofa in each. There is a third sofa for added seating, making this space the perfect conversation area. Enjoy watching television on the flat screen TV along the rear wall, and choose the optional fireplace shown in the floor plan image for those cool chilly nights when you just want to stay inside.
To the right as you enter head up the steps to a side aisle bath and front bedroom. The bath offers a toilet, linen cabinet, sink and 48" x 30" shower.
At the end of the hall through the door enjoy a spacious front bedroom retreat. Inside find a slide out queen or optional king size bed with storage underneath. There is also a dresser with HD TV above, a seating area, and wardrobe along the front wall with a washer and dryer prepped space on either side, plus so much more!
Length
41 ft 1 in
Dry weight
13,470 lbs
Sleeps
7 people
Slideouts
5
Length
41 ft 1 in
Dry weight
13,470 lbs
Sleeps
7 people
Slideouts
5
As provided in the original listing
As provided in the original listing