Get in touch and we'll be happy to answer any questions or set up an appointment to see it in person.
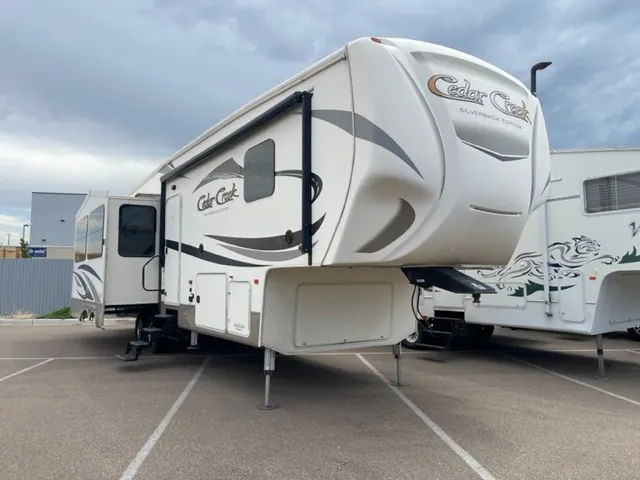
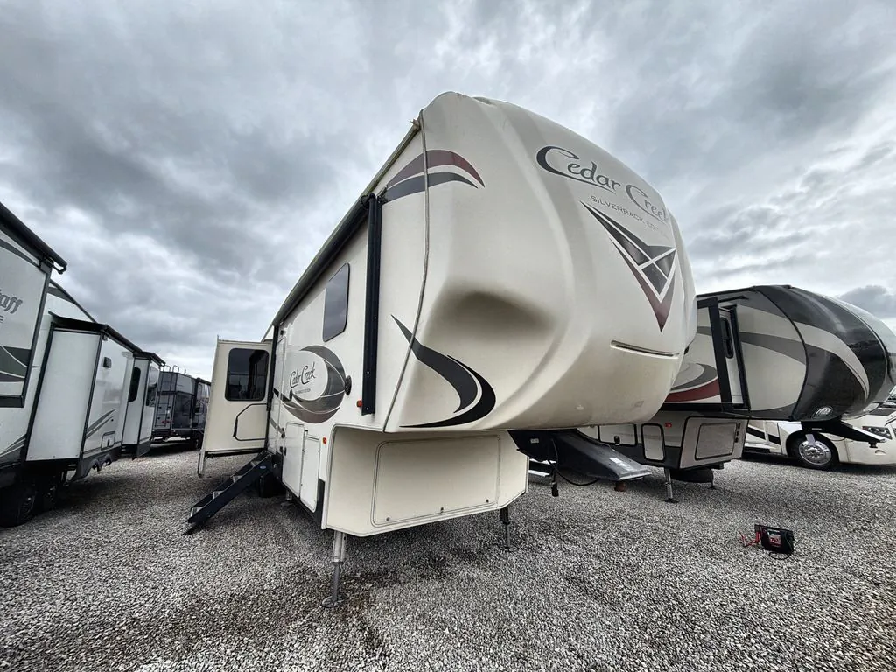
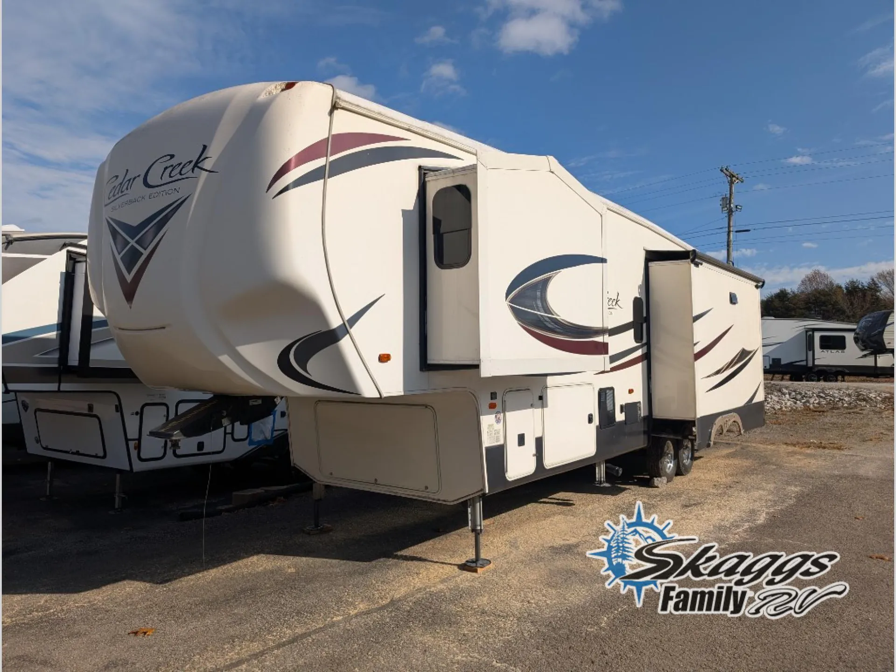
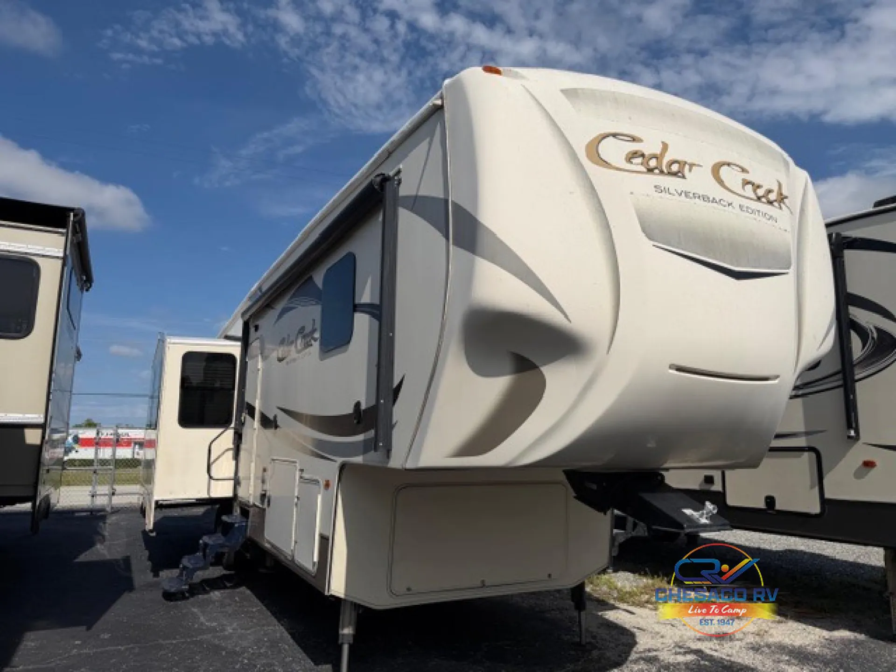
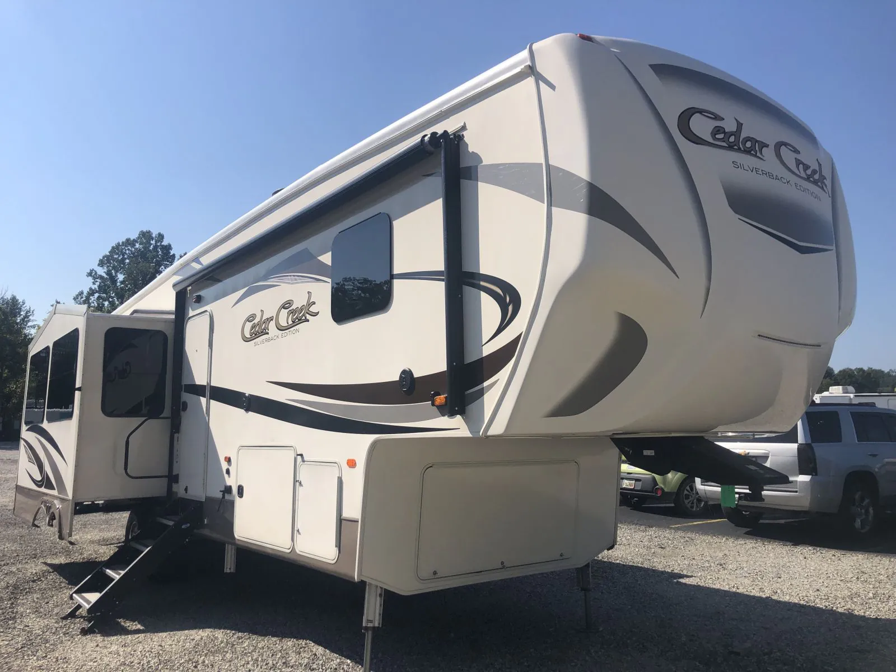
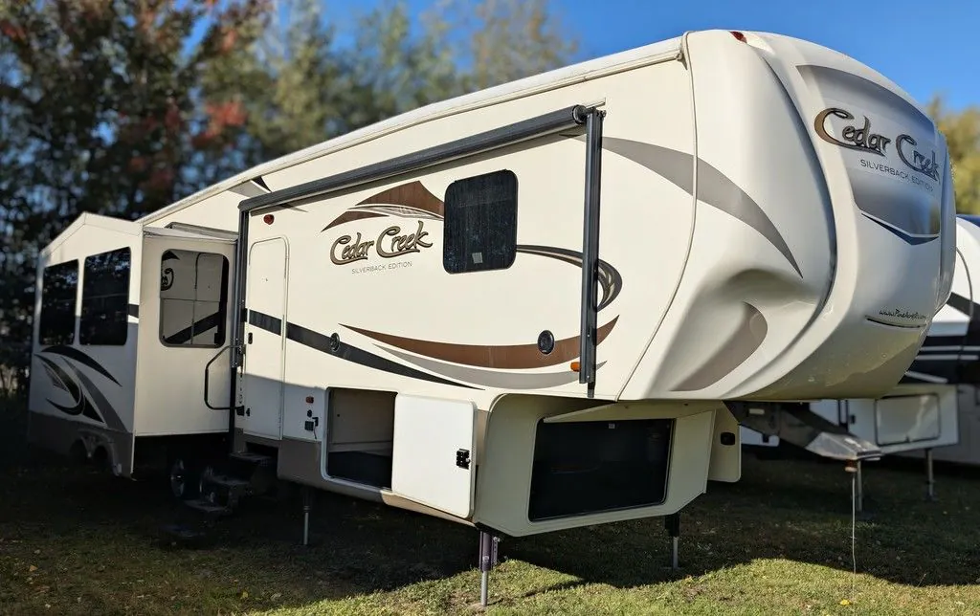
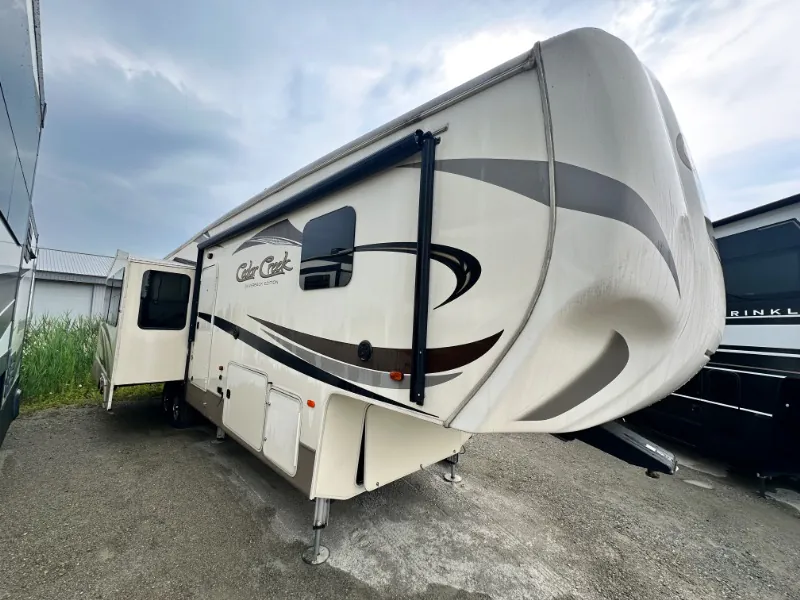
2017 Forest River Cedar Creek Silverback 33IK
UsedStock #18V2040A
Listing price
2017 Cedar Creek Silverback 33IK
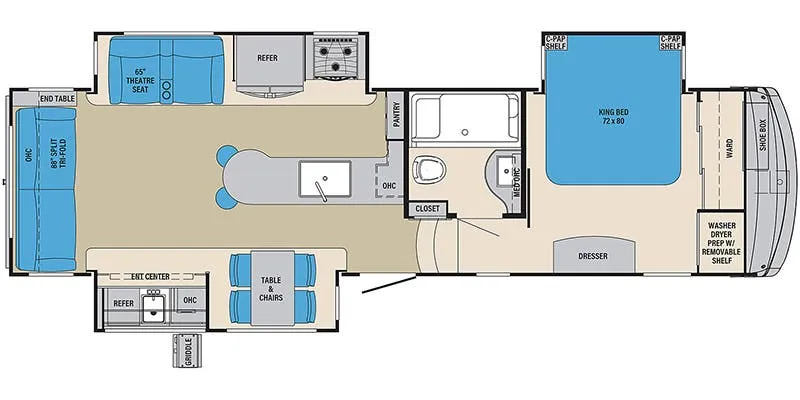
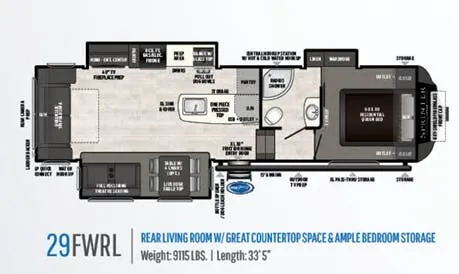
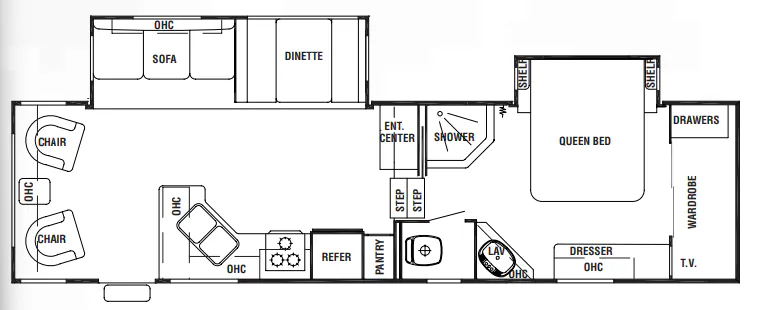
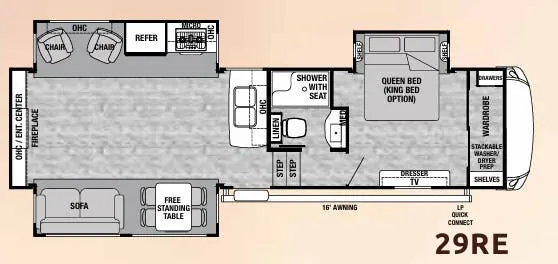
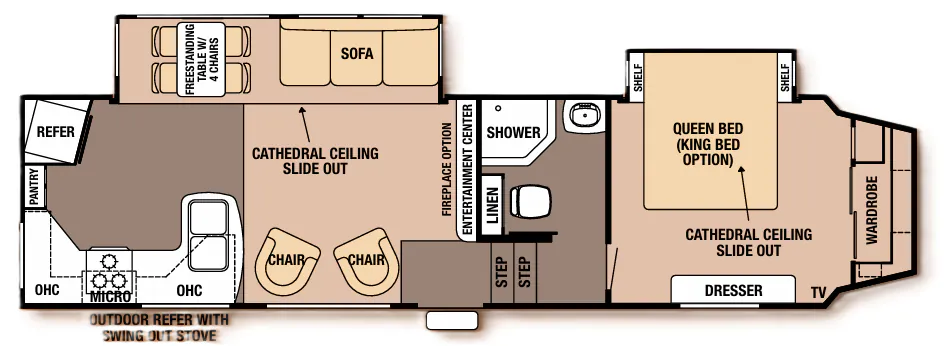
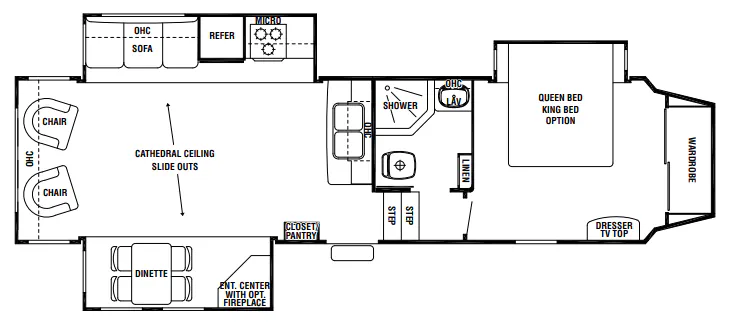
Other floor plans with a similar body style, feature mix, and price range, prioritizing other manufacturers and brands.
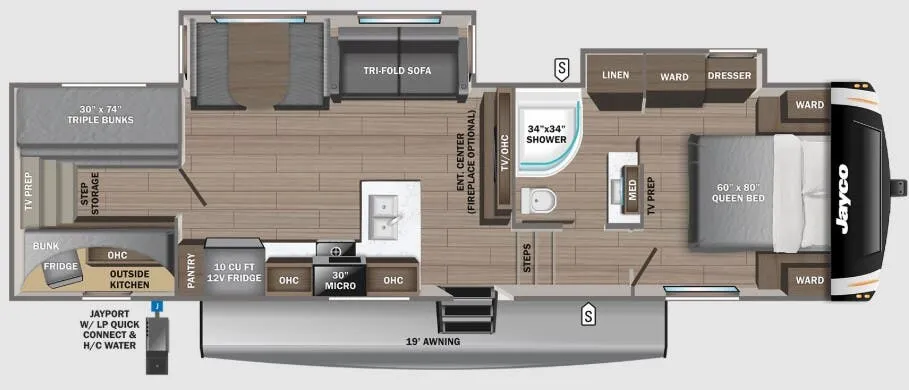
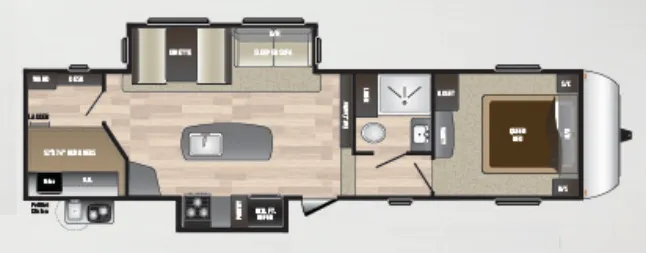
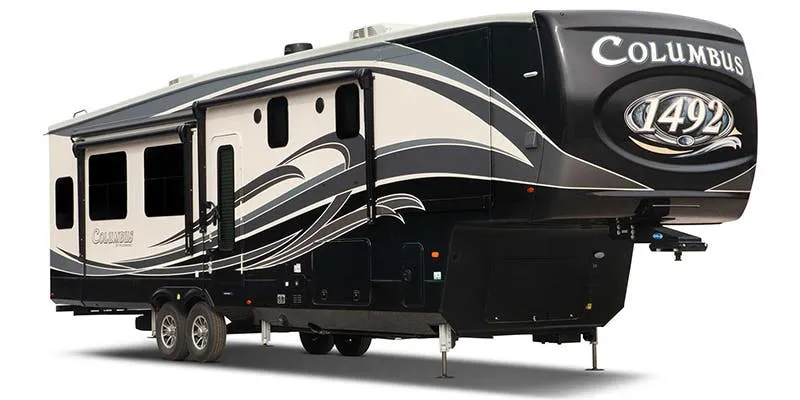
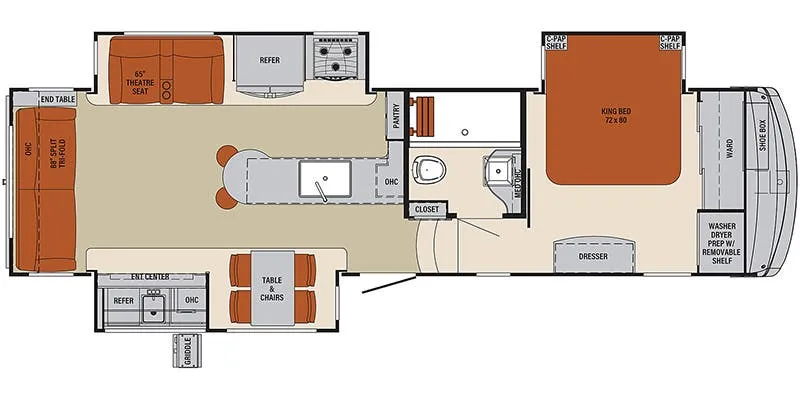
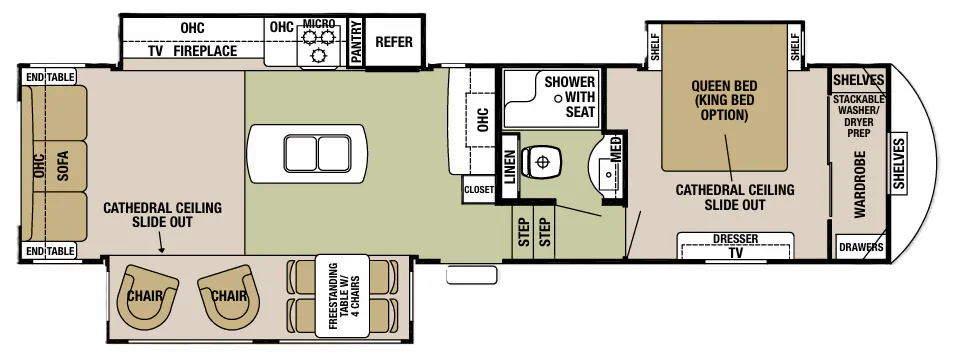
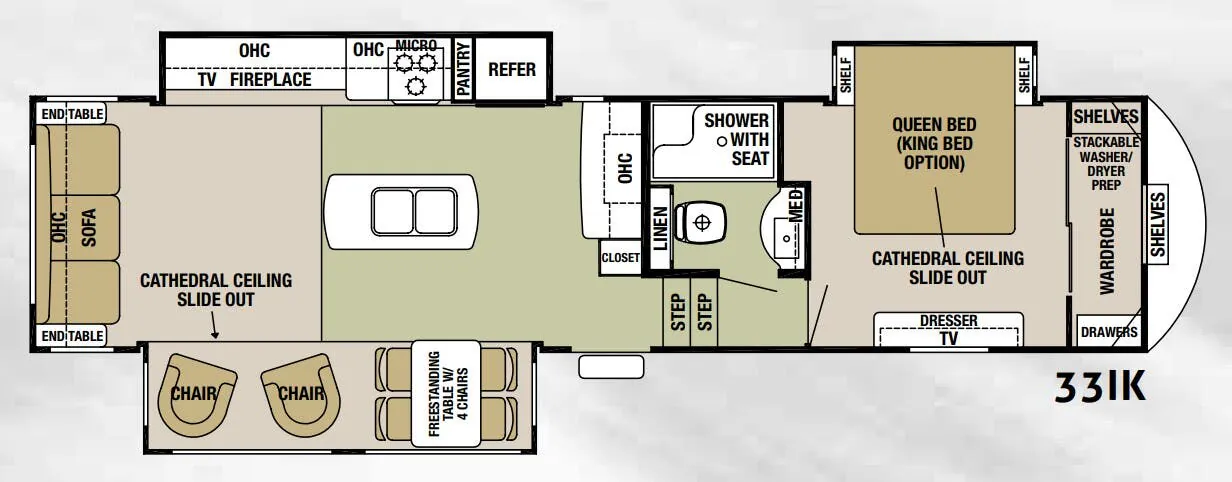
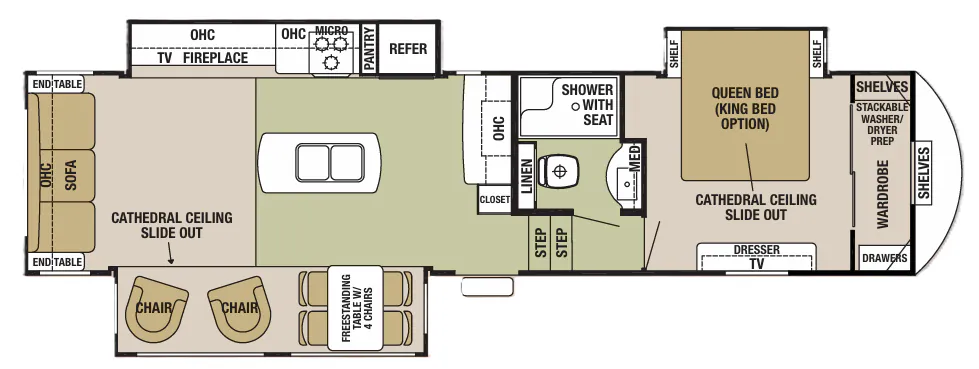
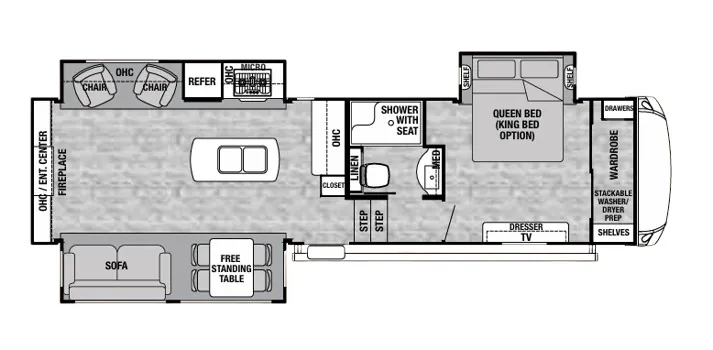
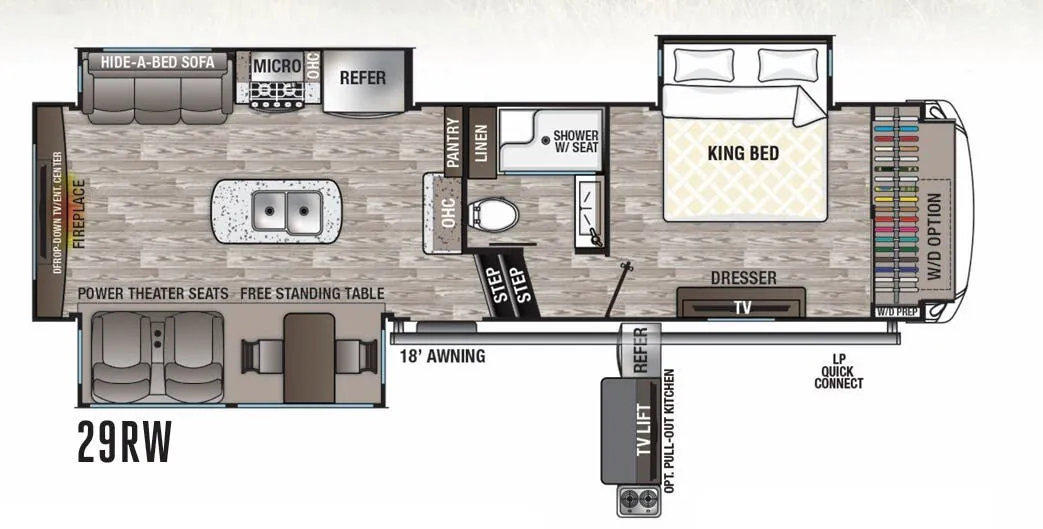
A spacious island kitchen anchors the Forest River Cedar Creek Silverback 33IK, with a residential-height faucet, 24-inch gas range, full pantry, and 20 cu. ft. stainless steel refrigerator. The living room adds power theater seating, a hide-a-bed sofa, 50-inch TV, and 36-inch fireplace. A King bed, blackout shades, full bath, and dual-zone ducted air conditioning round out the comfortable interior.
Length
36 ft
Dry weight
10,880 lbs
GVWR
14,067 lbs
Sleeps
4
Many factors play into a unit's listing price and what you should pay. This guide provides a ballpark estimate, but it does not factor in your exact scenario or how different listings are equipped.
$20,594 – $62,722
This unit is ranked 1 of 16 by asking price in this group.
The listing price on this unit has changed 1 time.
See the complete price timeline and the rest of this unit's pricing insights.
Kunes RV
Suamico, WI
Sells faster than 85% of Wisconsin RV dealers
Compared with 37 dealers in Wisconsin
CEDAR CREEK SILVERBACK
(2017) These Typical Features Vary by Model
Explorer and Silverback Packages
Living Spaces
Awning with LED Lighting
Black Metal Awning Shield
Lighted Quad Entry Step
Friction Hinge Entry Door
Radius Ceiling
Congoleum and Carpet Flooring
LED Interior Ceiling Lighting
Cathedral Slide Rooms
Hehr Frameless Windows
Roller Blinds
La-Z-Boy Sofa and Recliners
Electric Fireplace
Create-A-Breeze Fan
Dirt Devil Central Vacuum System
Dining
Maple Hardwood Cabinets
Self-Closing Drawers
LG Solid Surface Countertop
Full Backsplash
Stainless Steel Sink
Upgrade Faucet
8cf Refrigerator (varies)
Refrigerator Wood Door Insert
Recessed Stove Top Glass Cover
Over the Range Microwave
Create-A-Breeze Fantastic Fan
Fan Rain Sensor
Outdoor Kitchen (vbm)
Technology & Entertainment
Systems Center
Wireless Camera Prep
Digital Thermostat
Entertainment System
Large LED TV (vbm)
12v CD DVD AM FM Bluetooth
Four Ceiling Speakers
Two Waterproof Outdoor Speakers
Sleeping
Serta Mattress
Bedding and Window Treatments
Large Mirrored Closet Doors
32-inch LED TV
Bathroom
Medicine Cabinet
Porcelain Toilet
48-inch Shower with Seat
Glass Shower Door
Breeze Power Vent Wall Switch
Mechanicals
Solar Prep
50-Amp Service Cord Reel
Three Battery Compartment
12v Battery Disconnect
15k High Perform AC Quiet Zone
2nd AC Prep
10-Gal DSI Hot Water
Locking Docking Station
Black Tank Flush
Outdoor Shower
Coach Build
Cambered I-Beam Frame
Dexter Performance Suspension
E-Z Flex Rubber Equalization
Bronze Bushings and Grease Zerks
E-Z Lube Hubs
Nev-R-Adjust Brakes
16-inch Aluminum Wheels
Other listings for this floor plan, ranked by condition, model year, distance, price, and listing quality.
Aluminum Structure
5/8-inch T&G Plywood Deck
Laminate Construction
3M Bonded Walls
True Performance Plus Gelcoat Fiberglass
Pearl Front Cap Upgrade Graphics
R-38 Roof Construction
Full Walk-On Roof
Tuff Ply Rubber Roofing
ABS Panel Enclosed Underbelly
Hydraulic Landing Gear
Braced for 6-Point Level-Up System
Lockable Dock Station