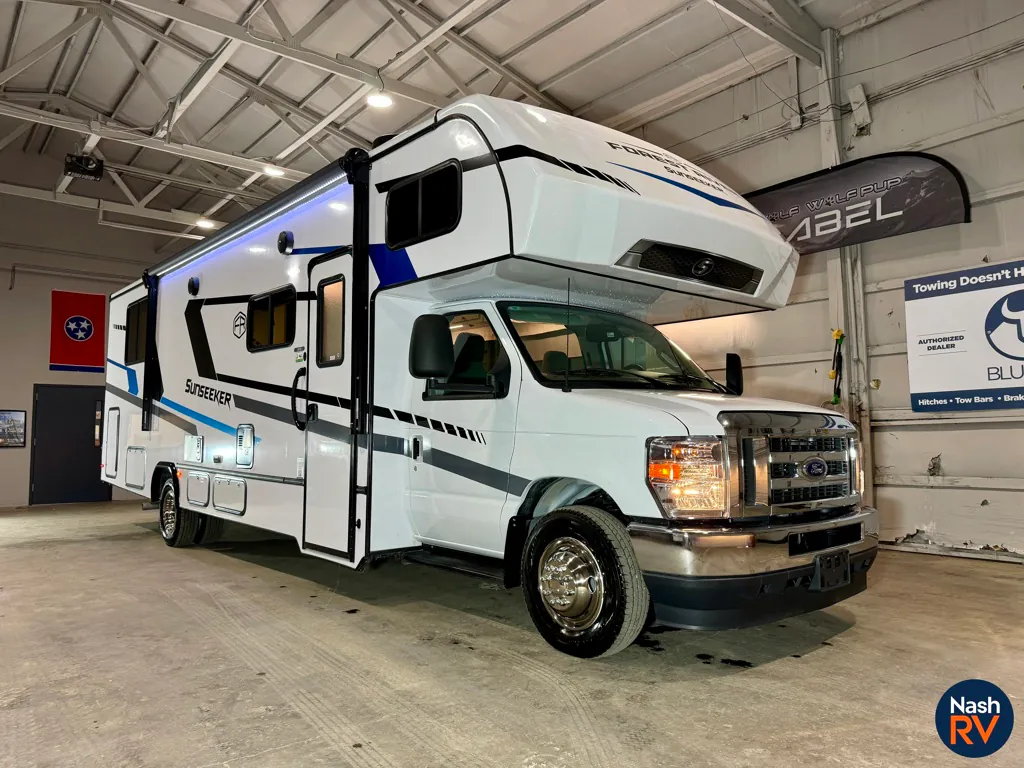
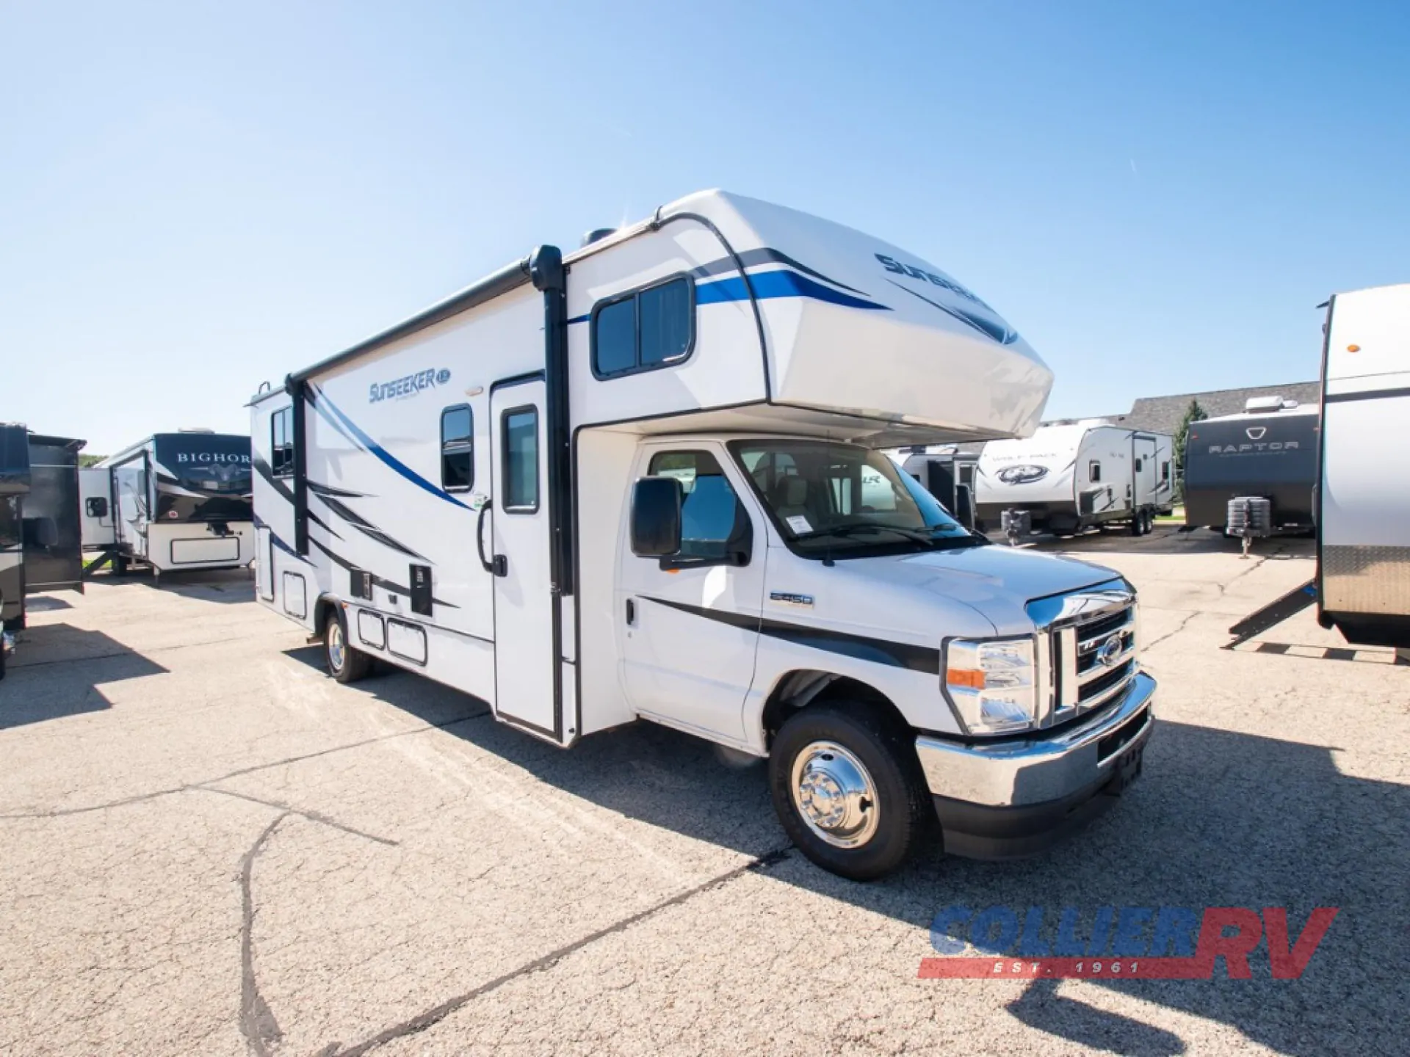
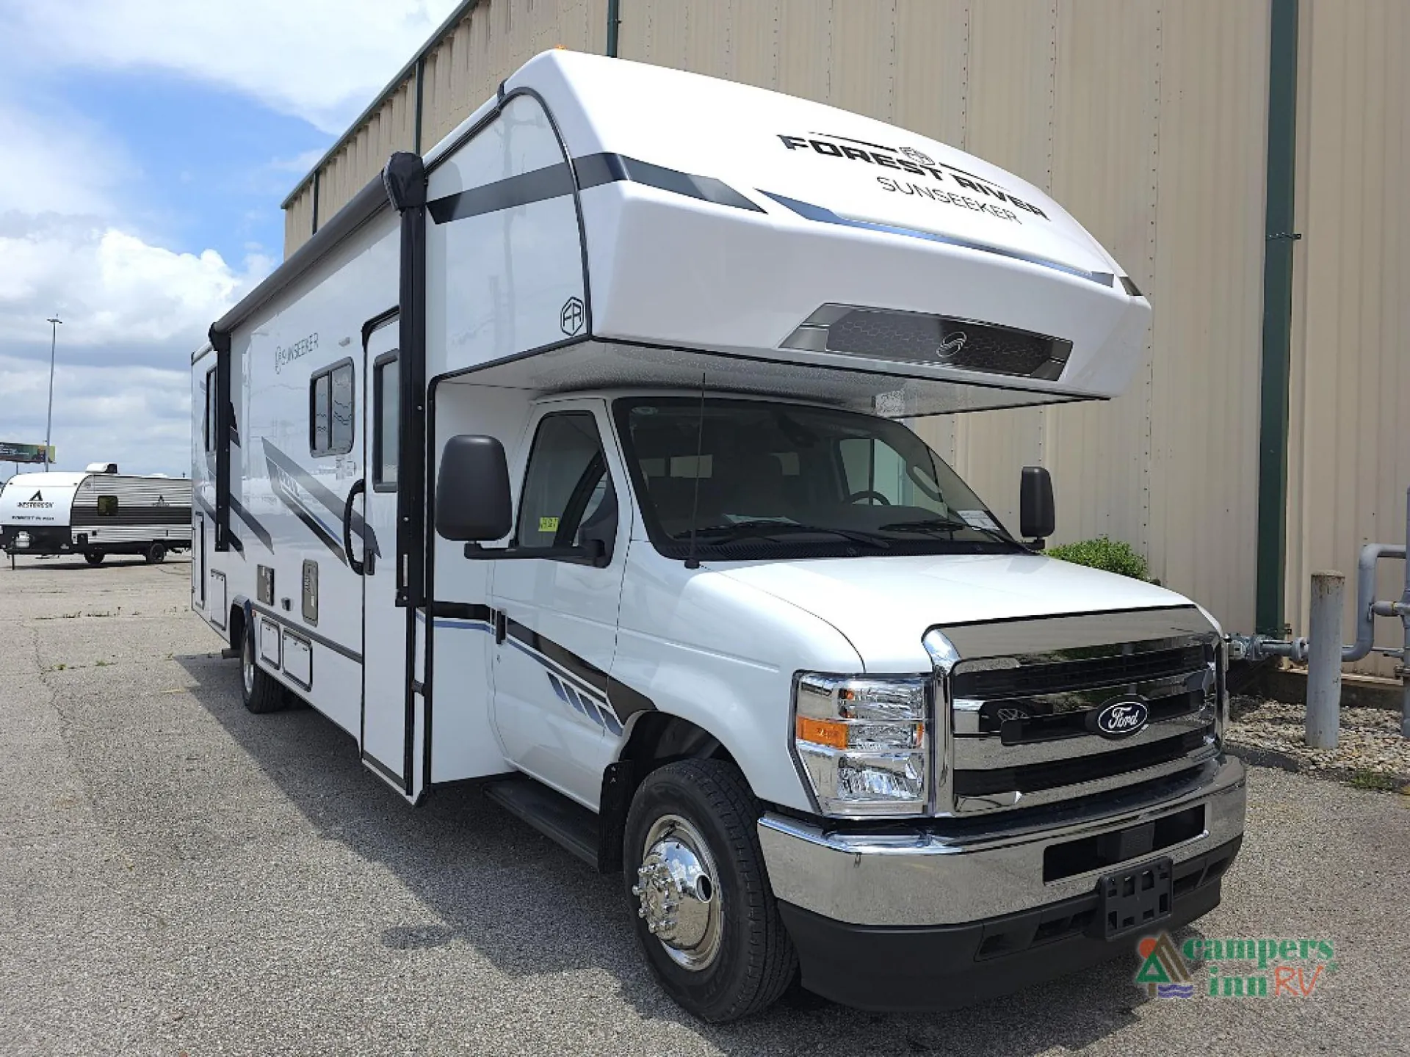
Get in touch and we'll be happy to answer any questions or set up an appointment to see it in person.
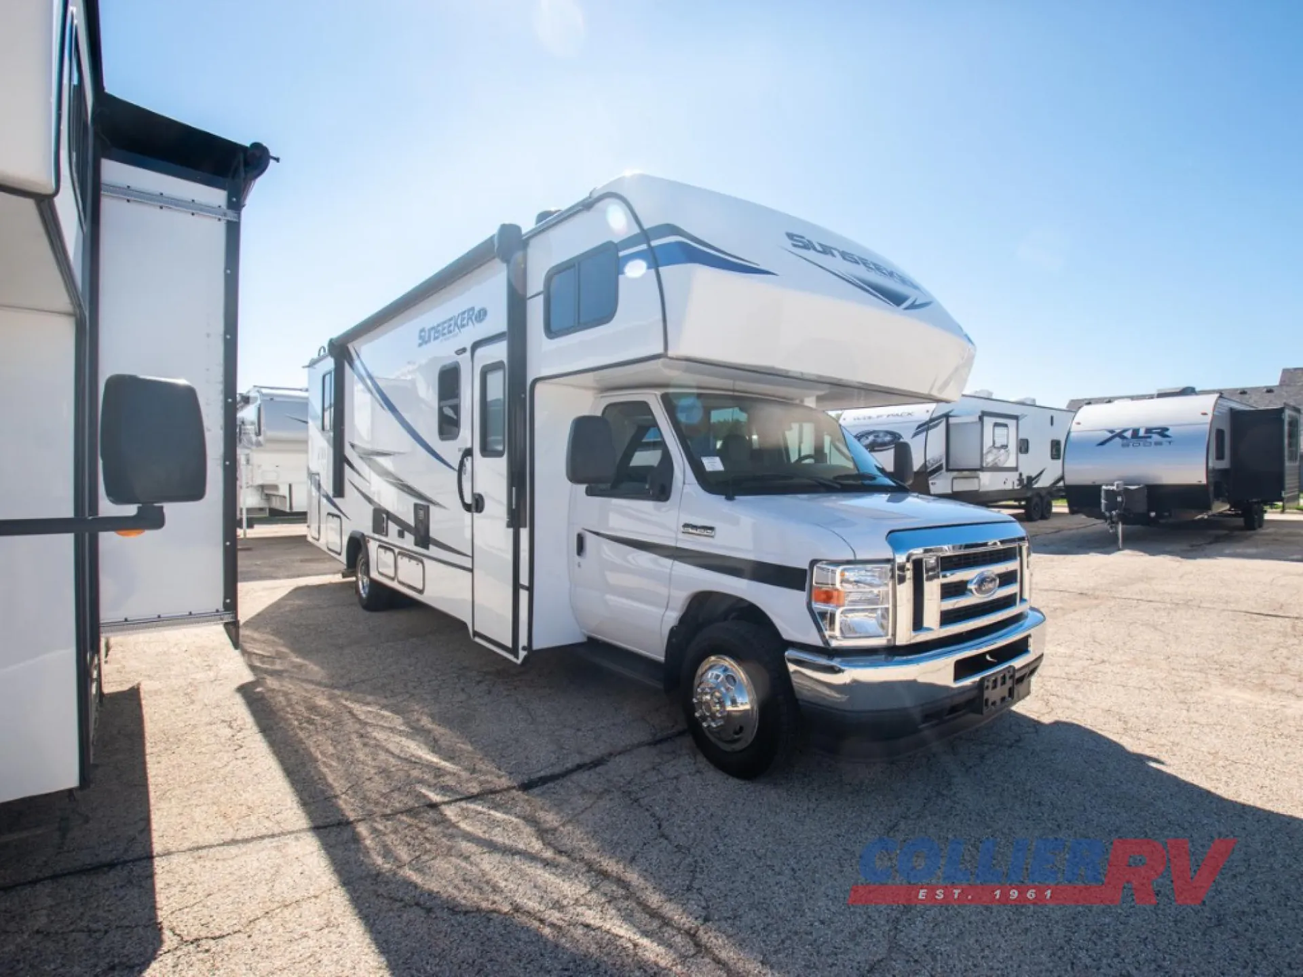
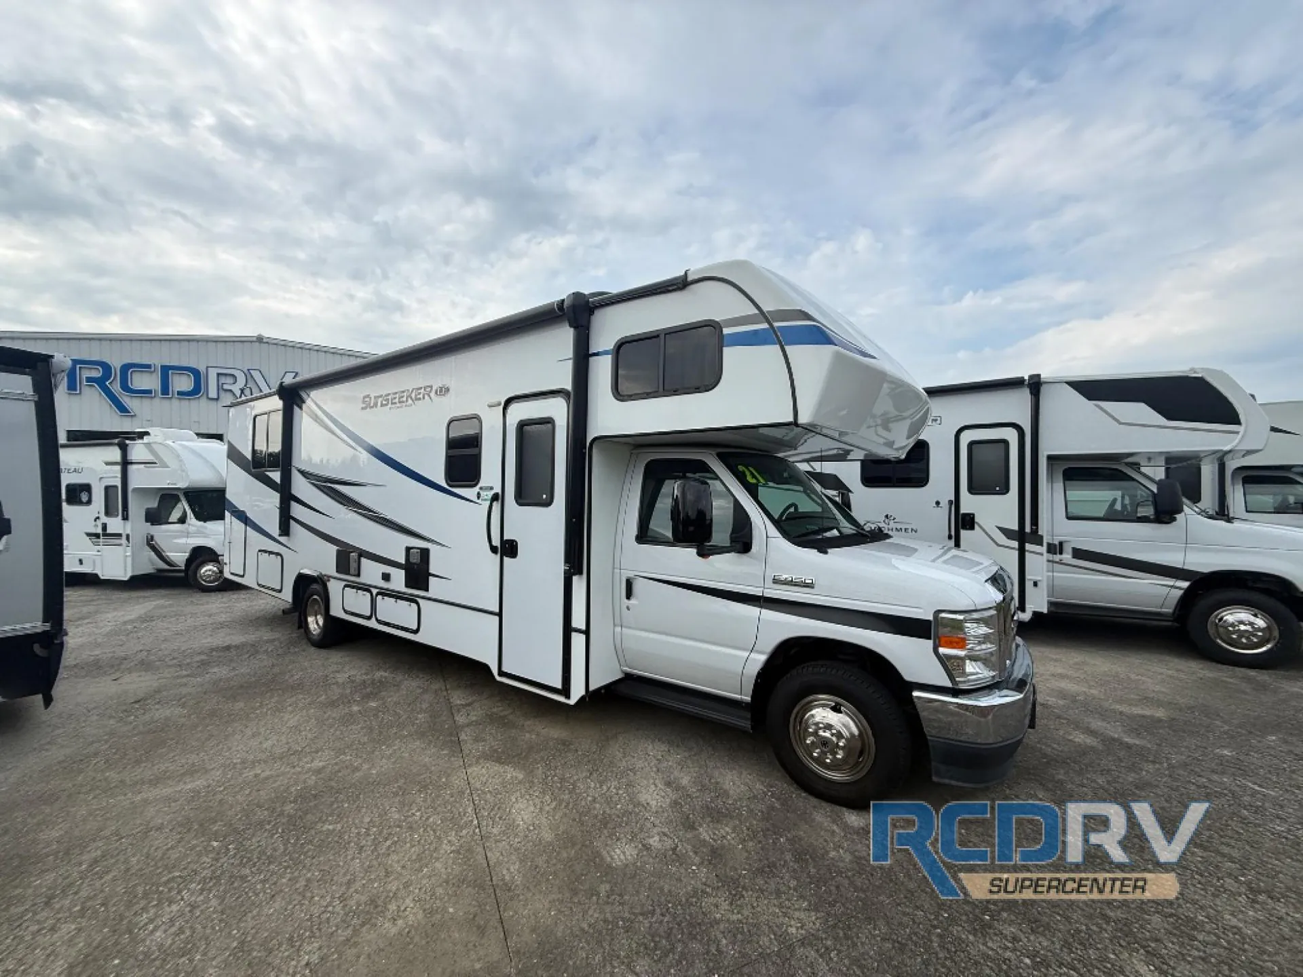
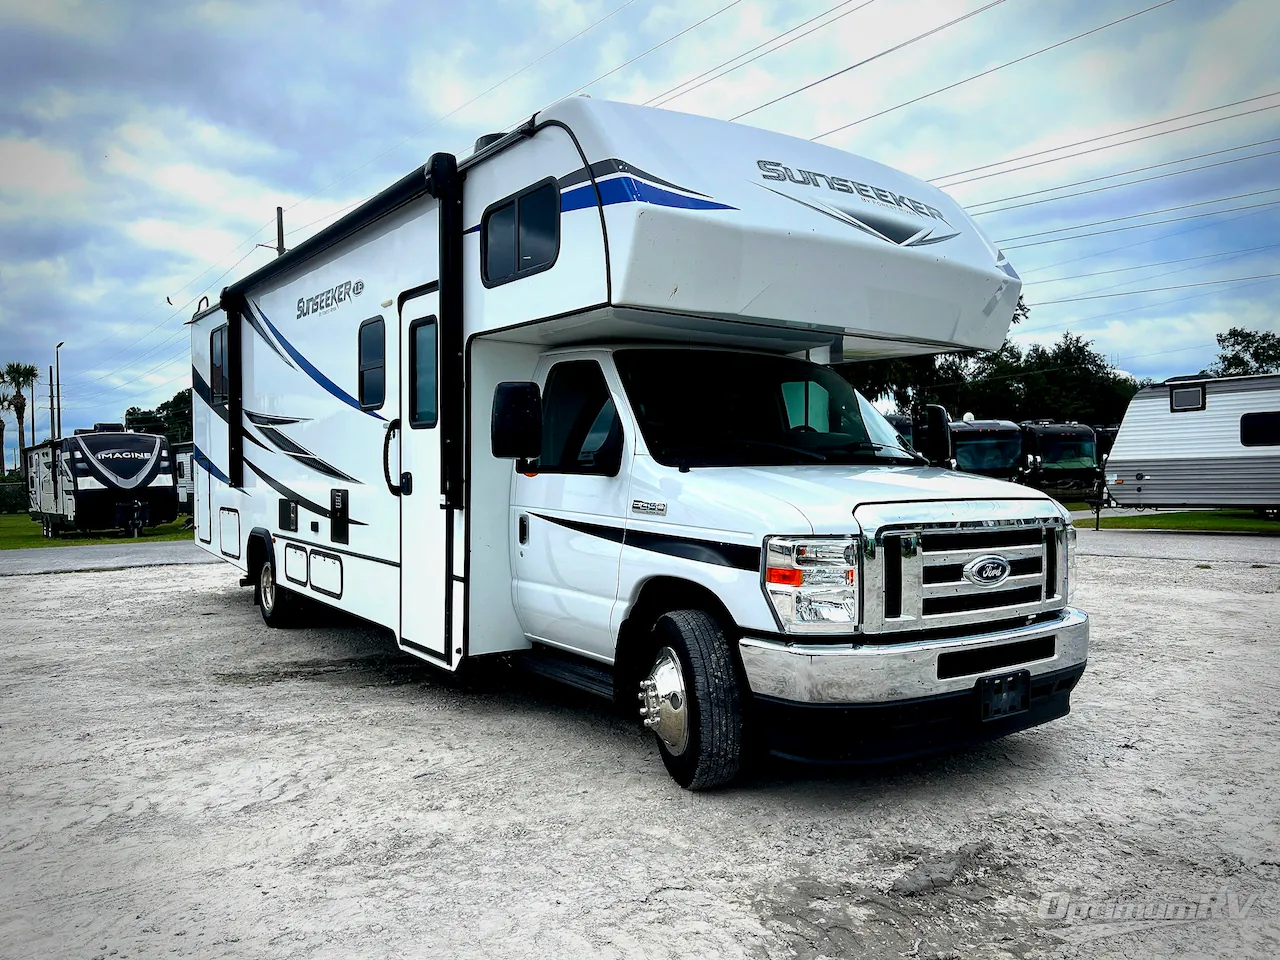
2017 Forest River Sunseeker LE 2850SLE
UsedStock #18202
FORD · Gas
Listing price
2017 Sunseeker LE 2850SLE
Other floor plans with a similar body style, feature mix, and price range, prioritizing other manufacturers and brands.
25 units Explore inventory
RV Envy Pro
RV Envy Pro gives you a full pricing analysis on every listing, helping you determine what you should pay.
Explore RV Envy Pro →Watch this listing
Get an email if the price drops or this RV sells.
Length
31 ft 5 in
Dry weight
11,742 lbs
Sleeps
7
Slideouts
1
The cab-over bunk and dedicated rear bedroom give this layout genuine sleeping separation, a rare thing in a 31-foot Class C. Owners consistently call out the quiet 4.0KW generator and the V8's highway composure as standout traits, and the pre-wired solar connection means upgrading to the optional 190-watt roof system is a straightforward add-on. Inside, the kitchen punches above its class with a 12V convection microwave, a 10.7 cu. ft. 12V refrigerator, and flush glass range cover that keeps things tidy. The 15,000 BTU heat pump handles shoulder-season temps without running the furnace, and the arctic package with 12V tank heaters extends the usable season further still.
Many factors play into a unit's listing price and what you should pay. This guide provides a ballpark estimate, but it does not factor in your exact scenario or how different listings are equipped.
There may be room for price negotiation.
Unlock pricing insights with RV Envy Pro →From the dealer's listing
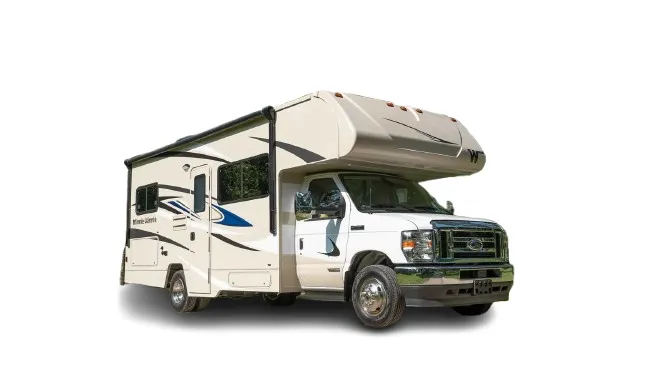
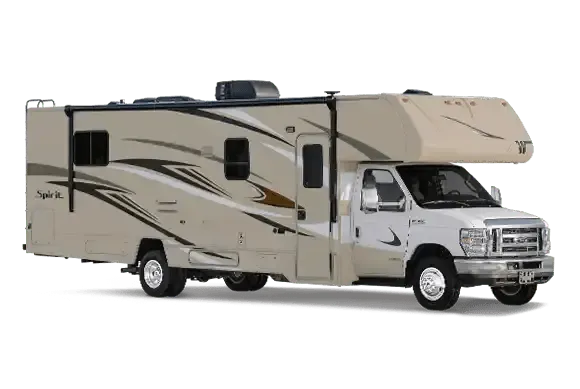
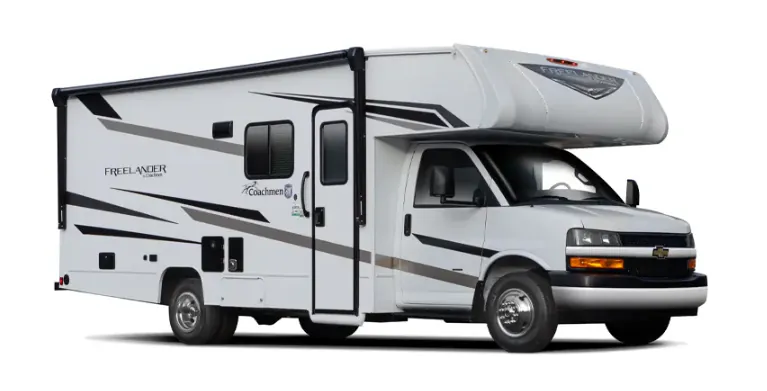
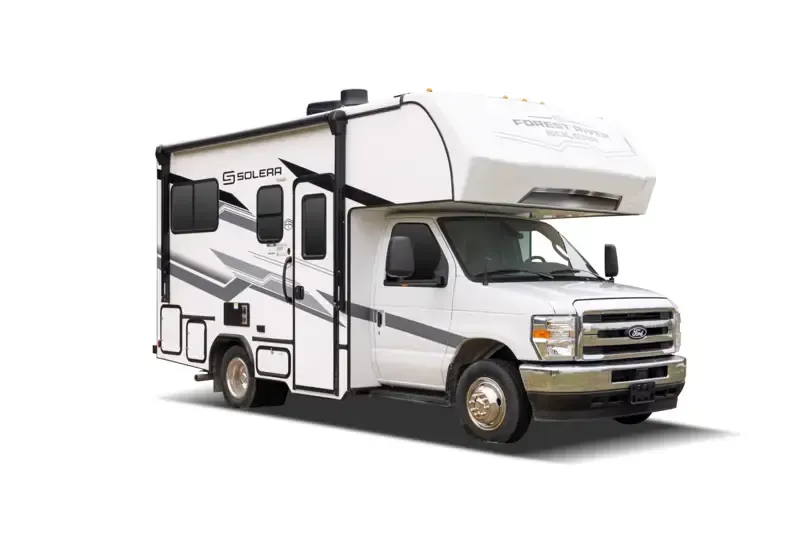
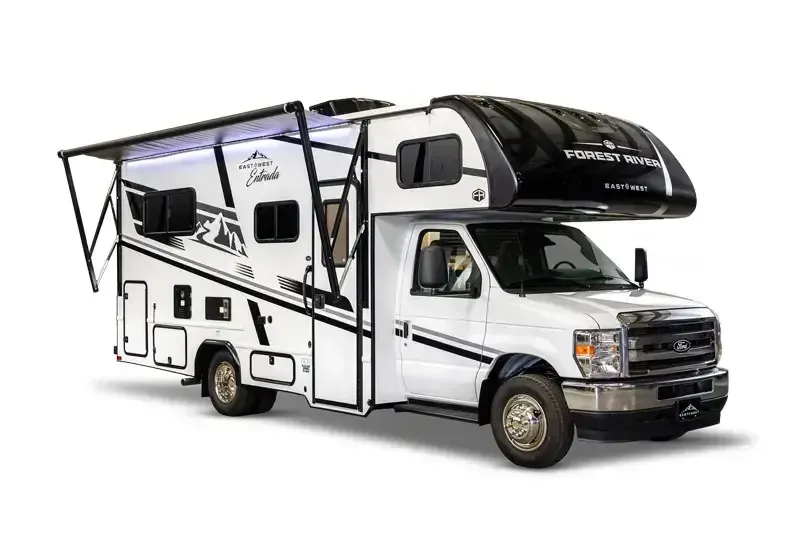
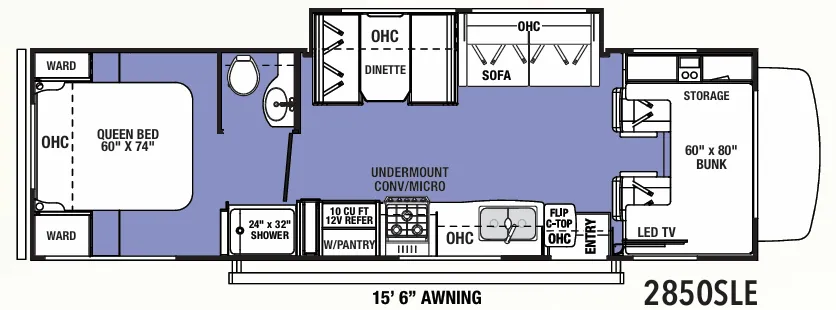
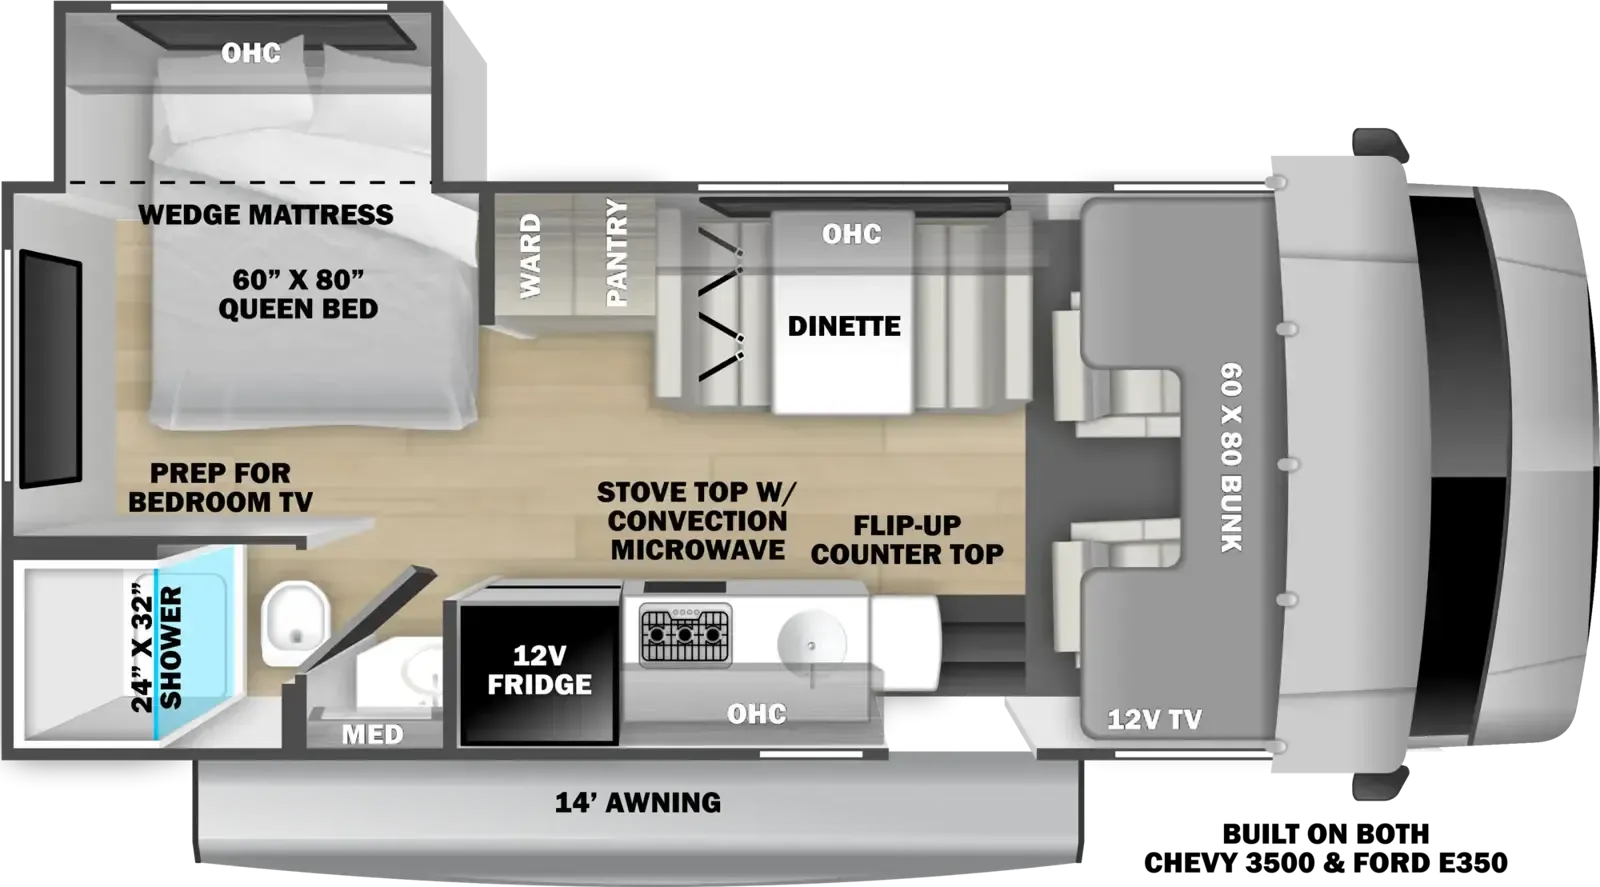
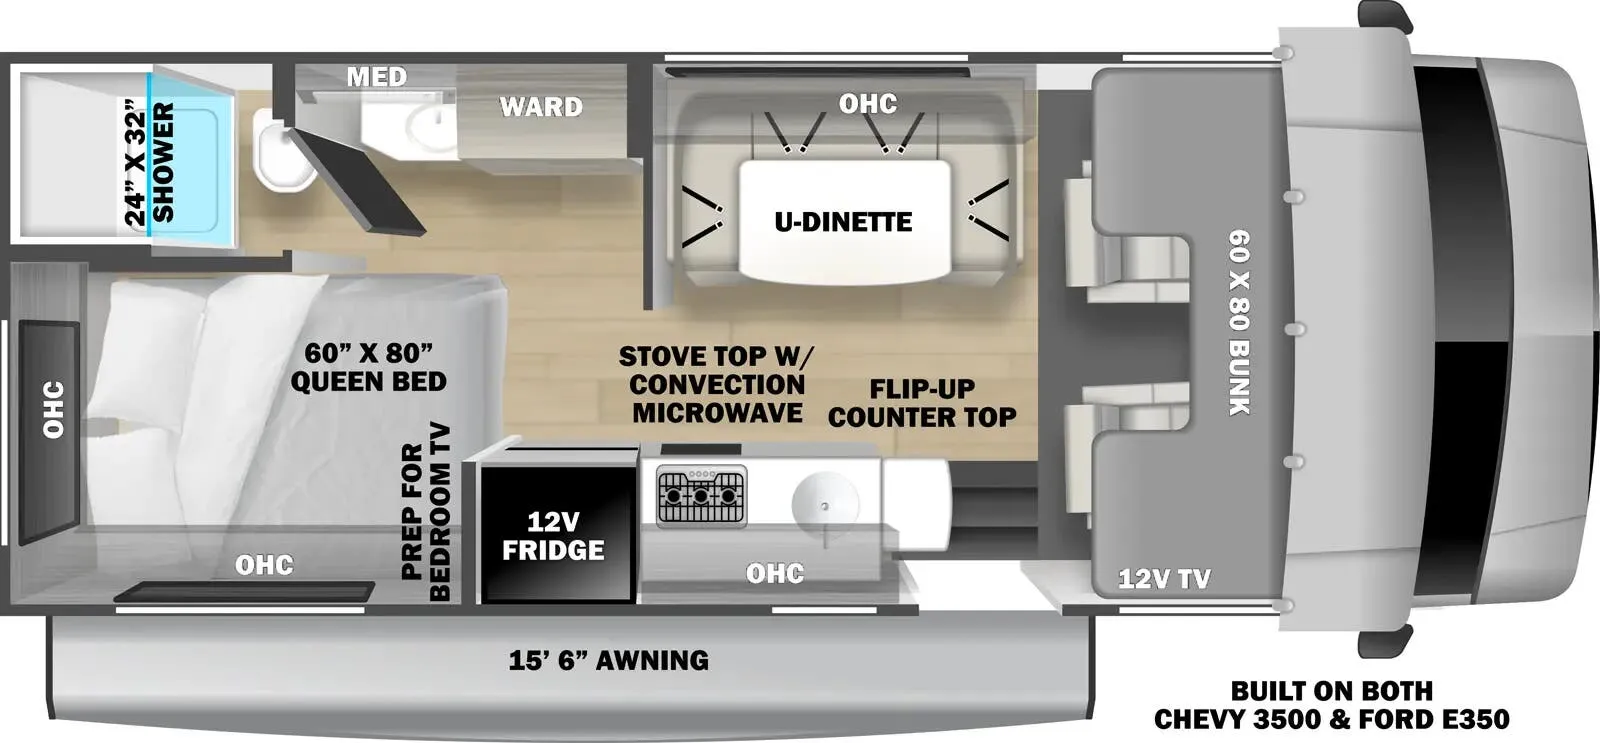
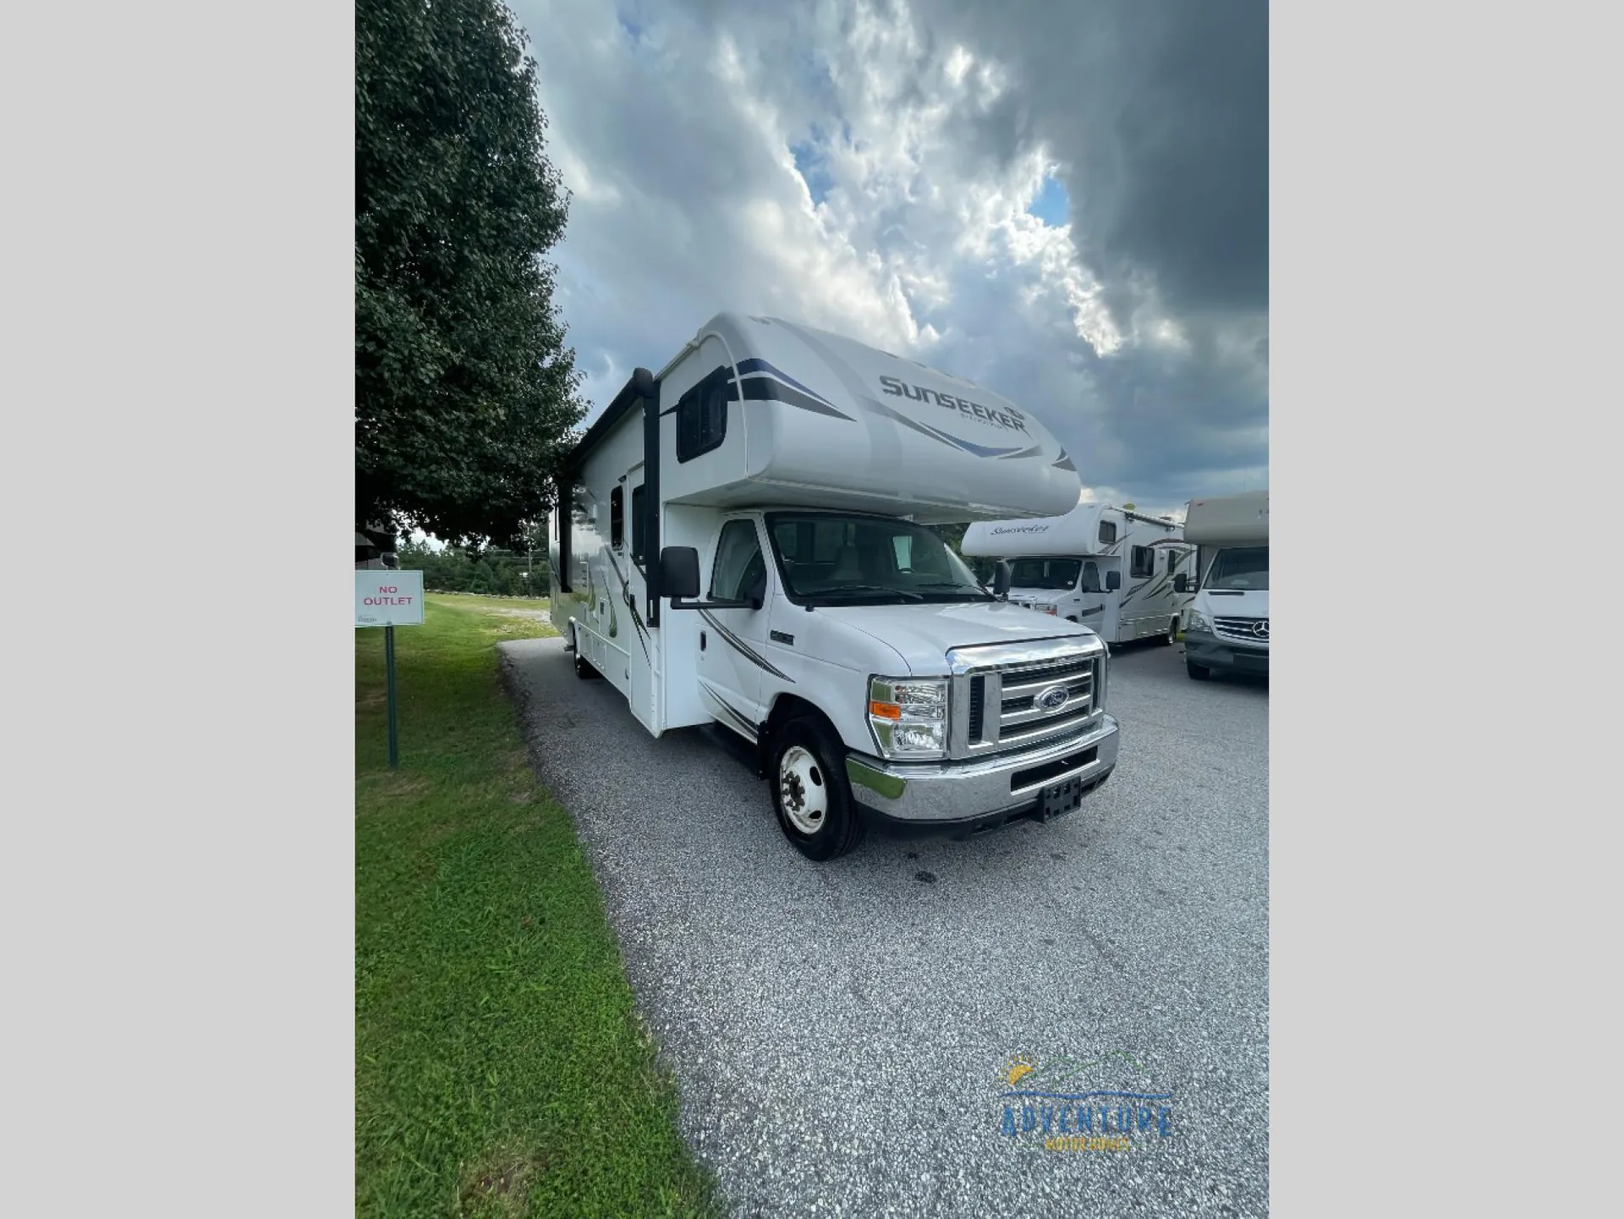
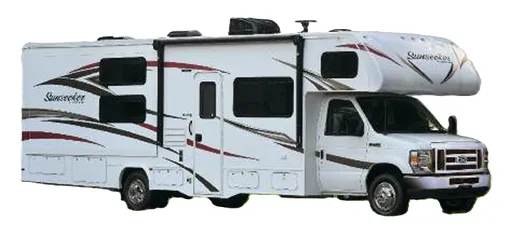
Whether you are going on your next road trip, or want to bring your motor home to a tail gate party, now you can do so with the 2850SLE Sunseeker LE. This model by Forest River sits on a Ford chassis and features a single slide out for added interior space, and sleeping room for seven people.
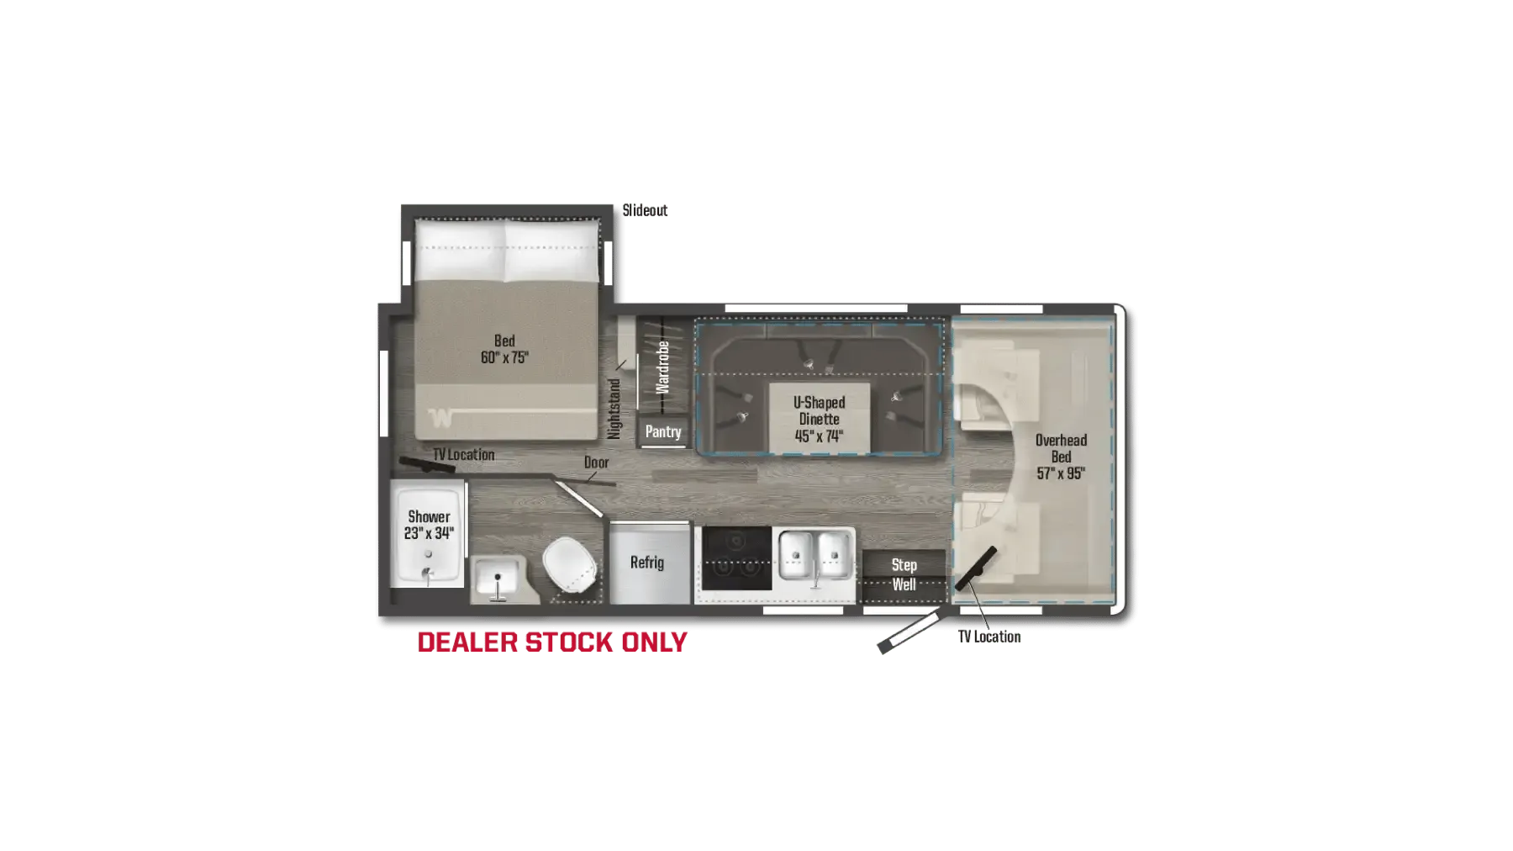
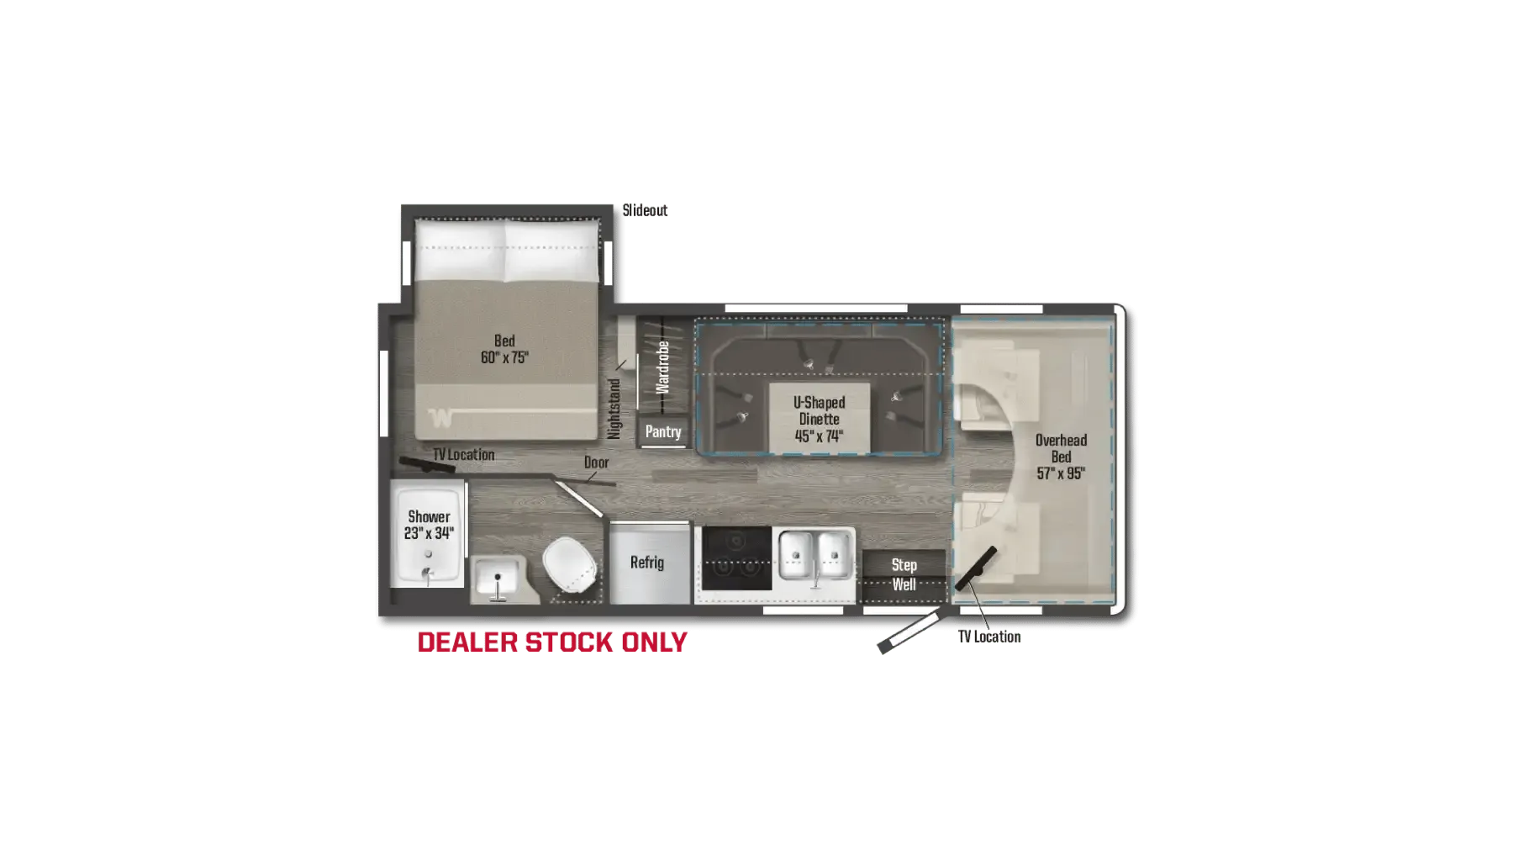
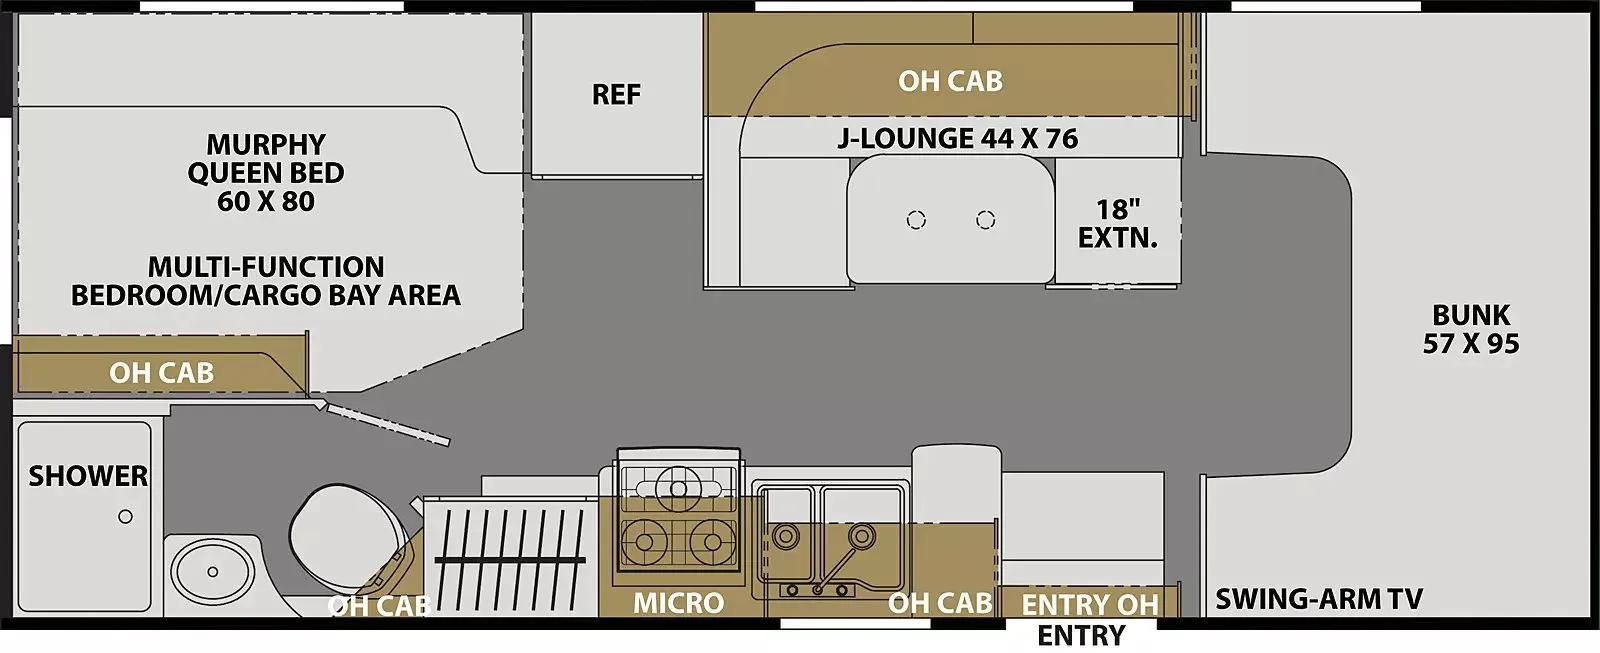
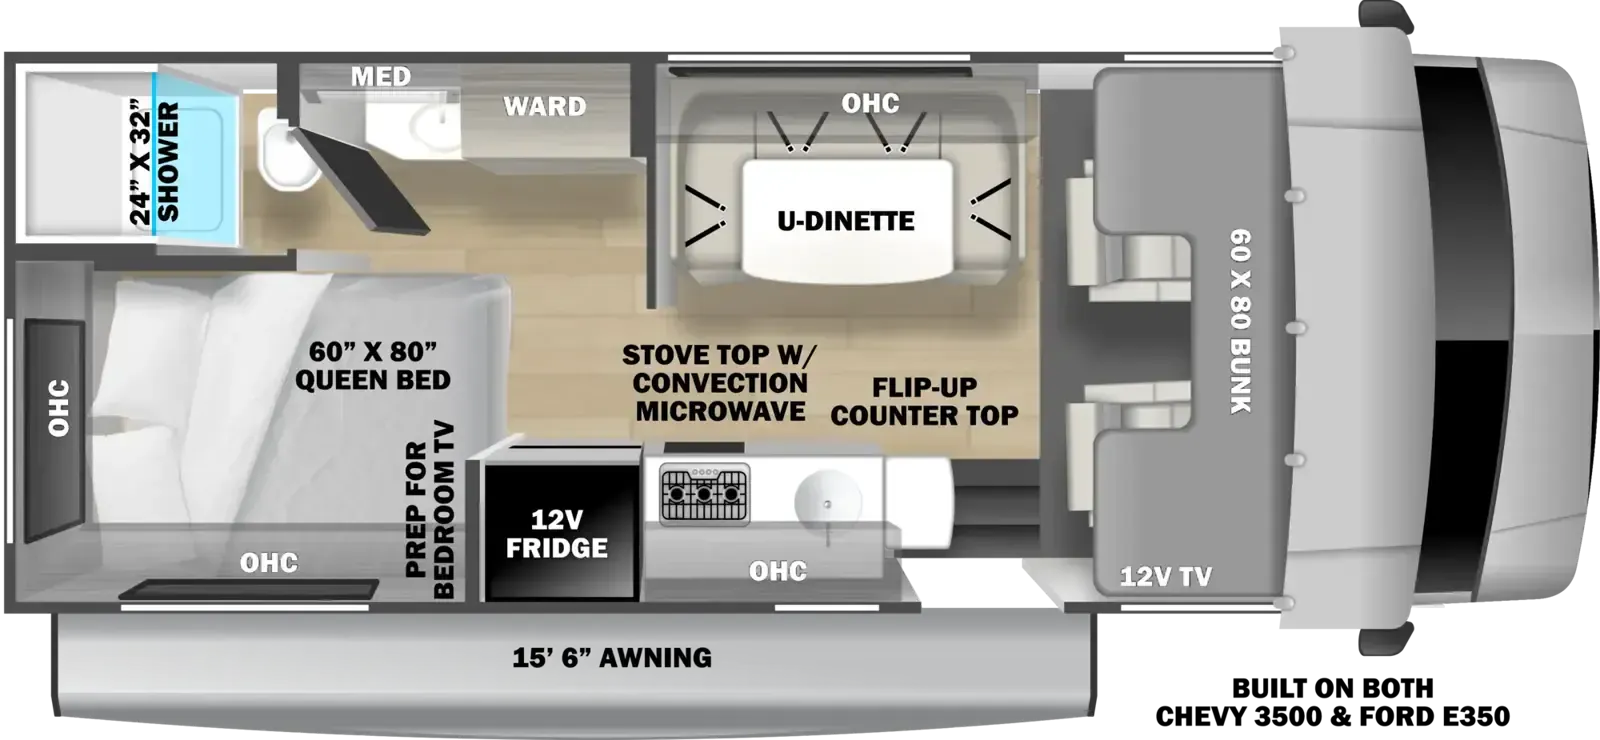
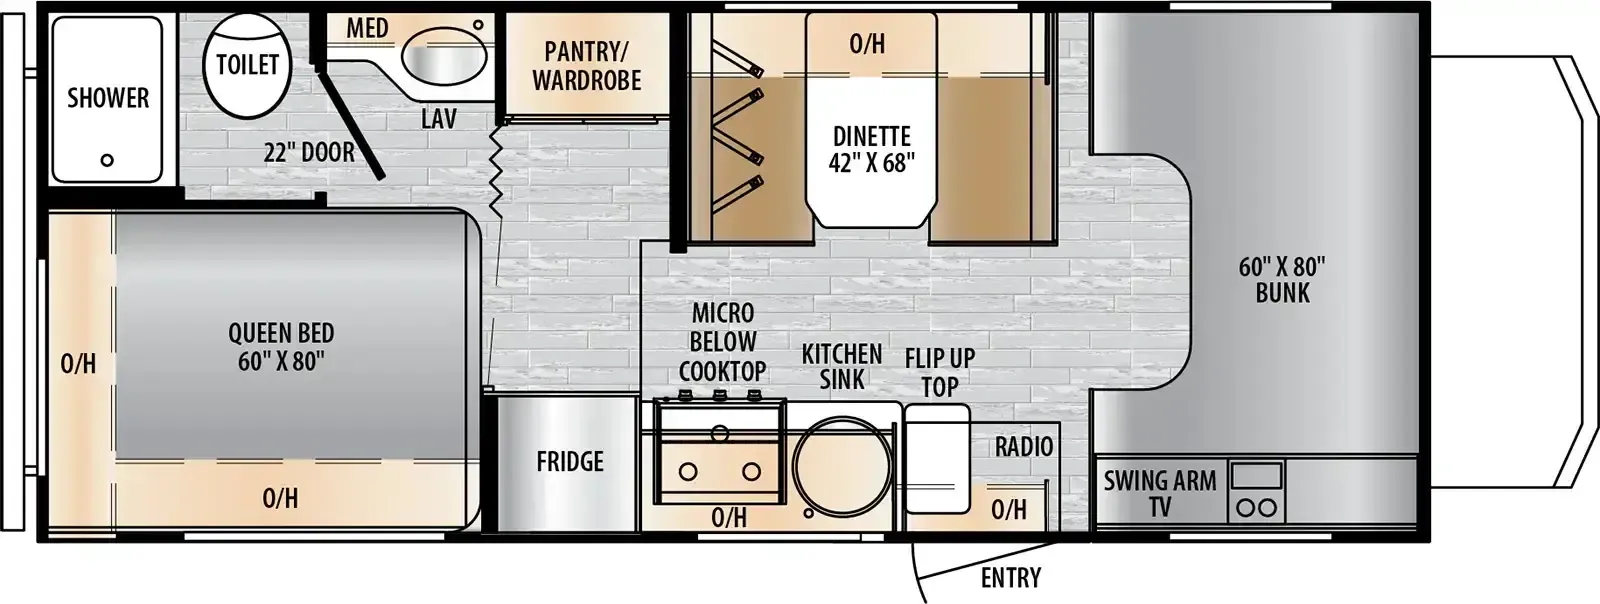
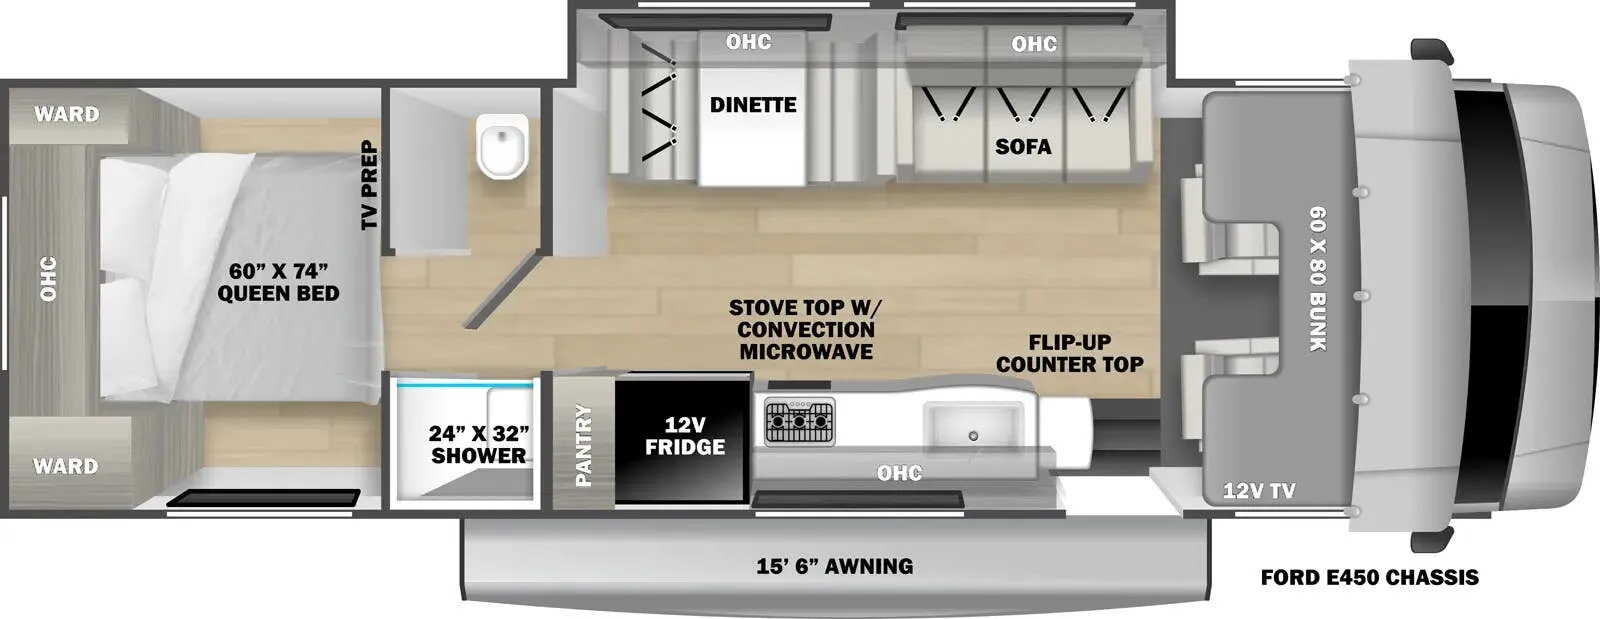
As you enter this model, to the left you will find the kitchen amenities. If you need a bit more counter space, then easily make use of the flip up counter top. There is a double sink, an overhead cabinet for dishes, a three burner range, an overhead microwave, and a refrigerator with pantry.
Along the road side of the motor home you will find the slide out which features a sofa and a dinette. Both the sofa and dinette have overhead cabinet, and both can be used for additional sleeping space at night.
Above the cab find a 60"x74" bunk, storage, and a 32" TV.
Moving toward the rear of this model, you will find a split bathroom area with a shower along one side of the motor home and a private toilet area and a sink along the opposite side.
In the rear bedroom there is a queen bed with two wardrobes and an overhead cabinet, plus so much more!
Adventure Motor Homes
Greer, SC
Sells faster than 14% of South Carolina RV dealers
Compared with 10 dealers in South Carolina
Other listings for this floor plan, ranked by condition, model year, distance, price, and listing quality.