Get in touch and we'll be happy to answer any questions or set up an appointment to see it in person.
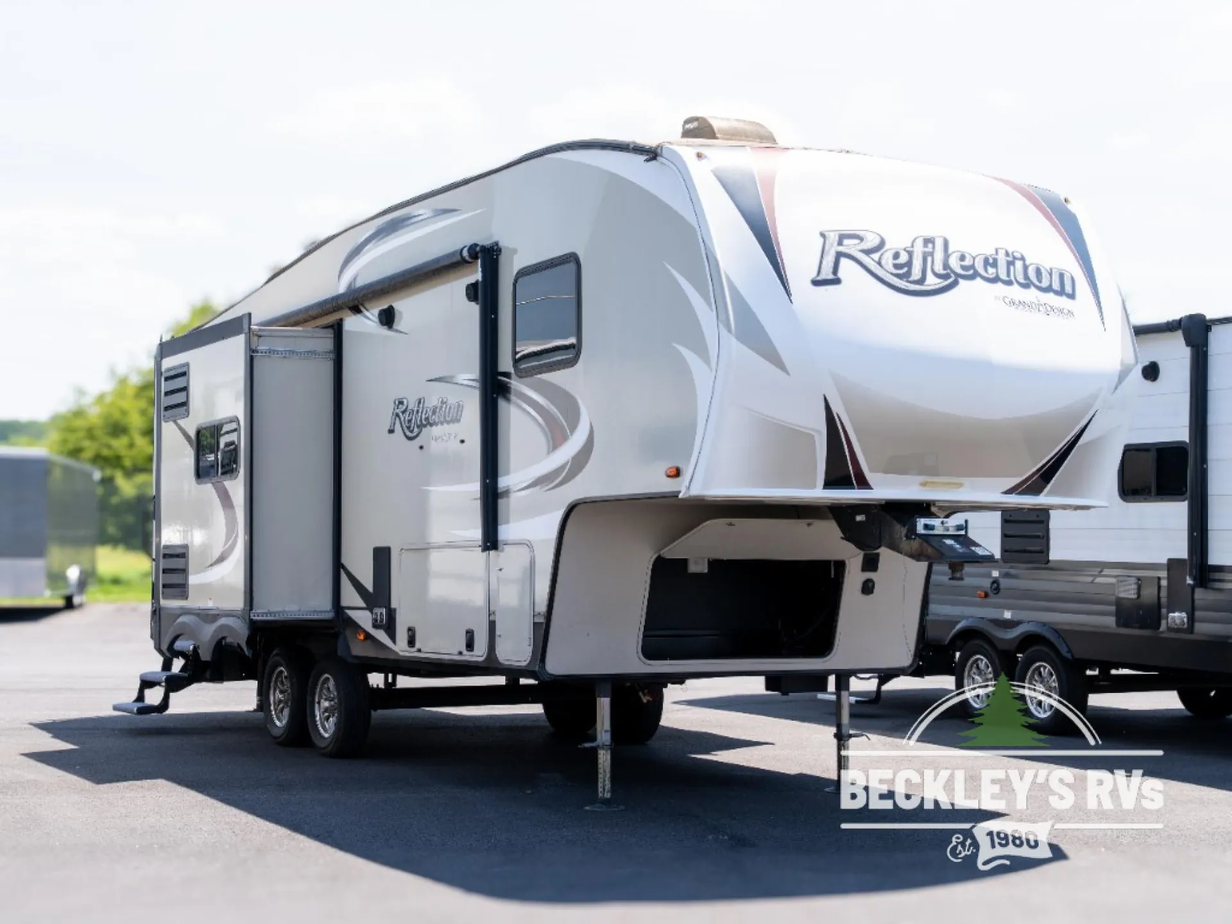
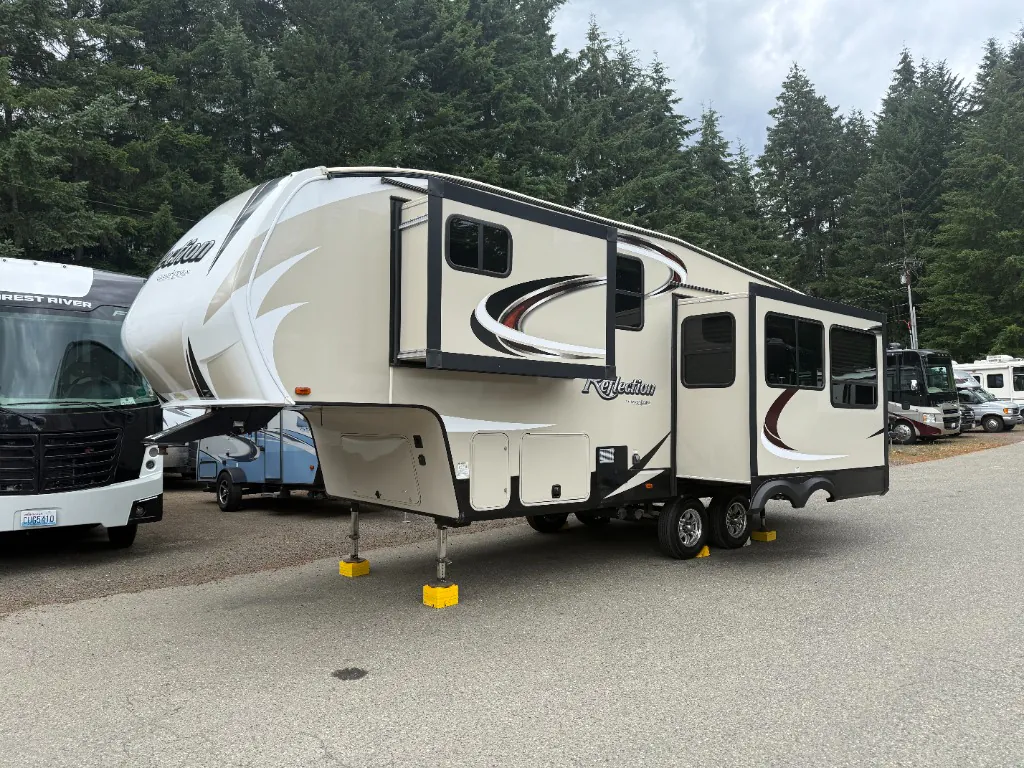
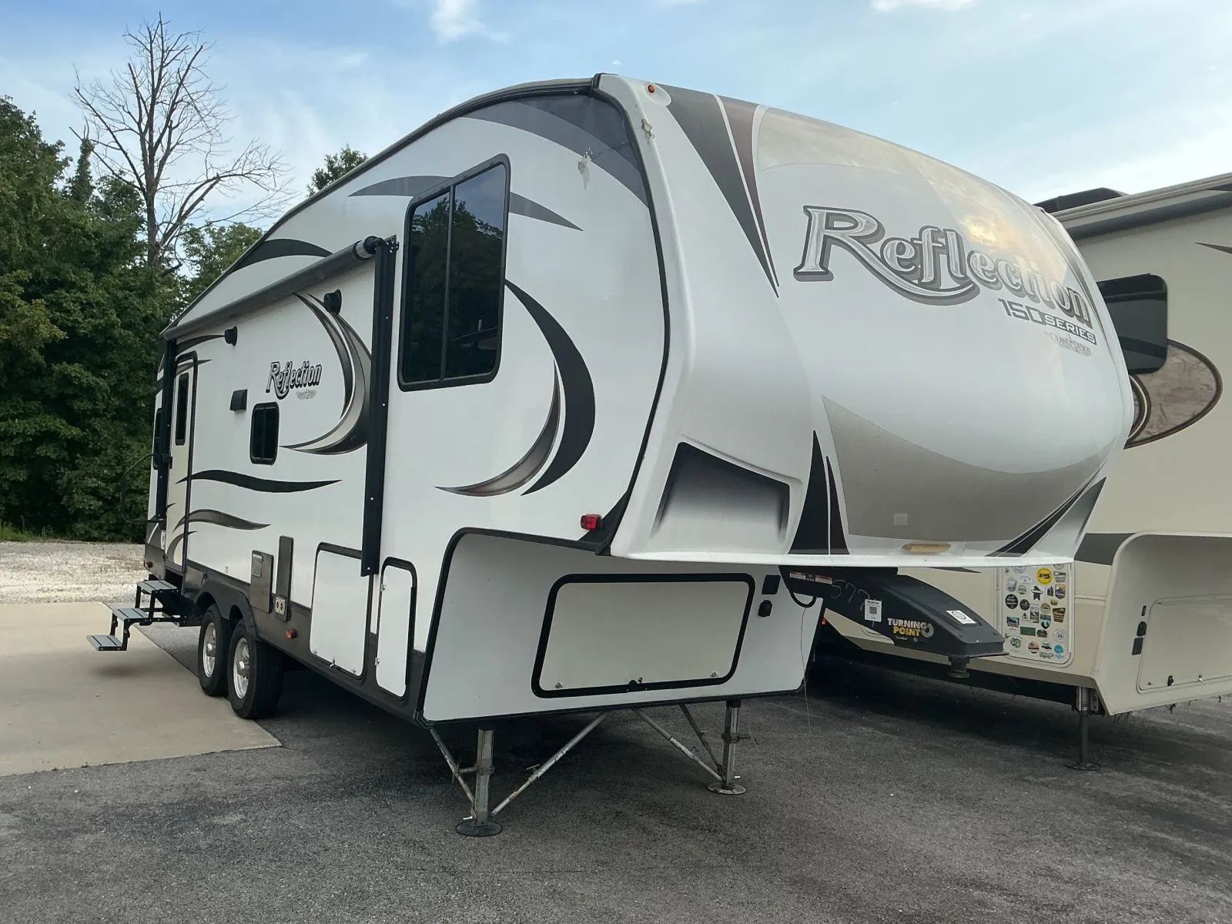
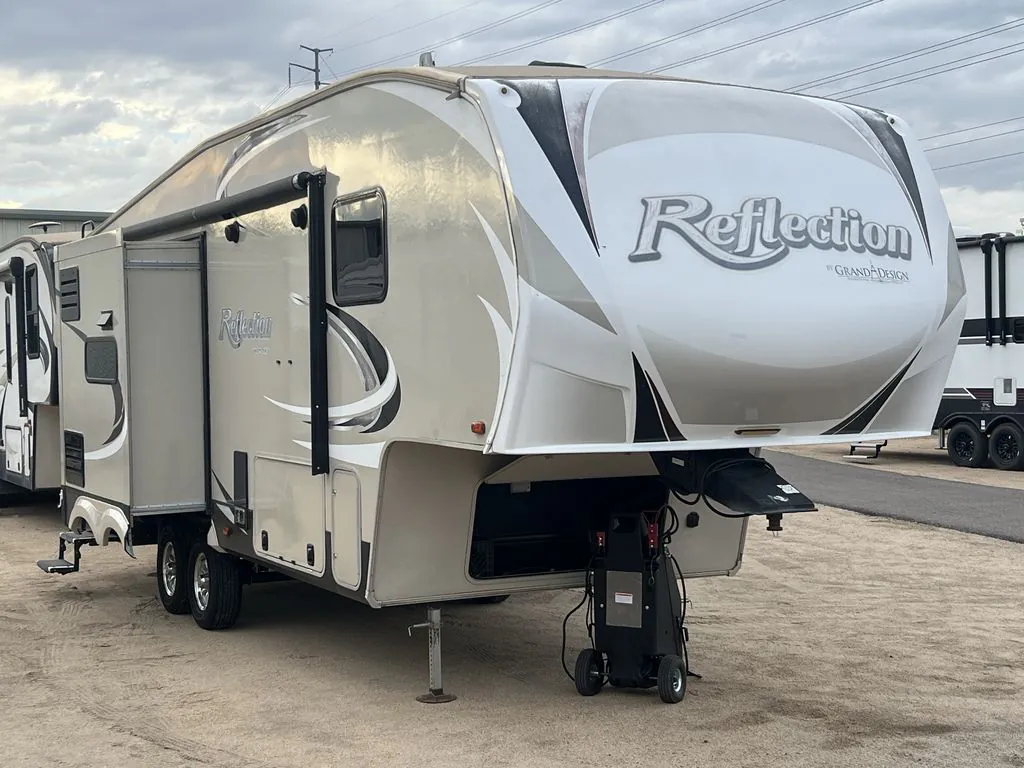
2017 Grand Design Reflection 26RL
UsedStock #CT380308
Listing price
2017 Reflection 26RL
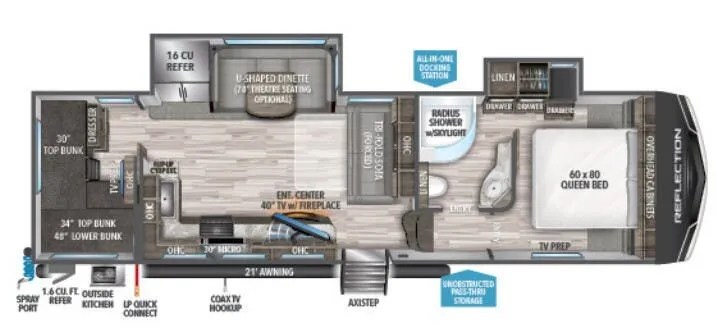
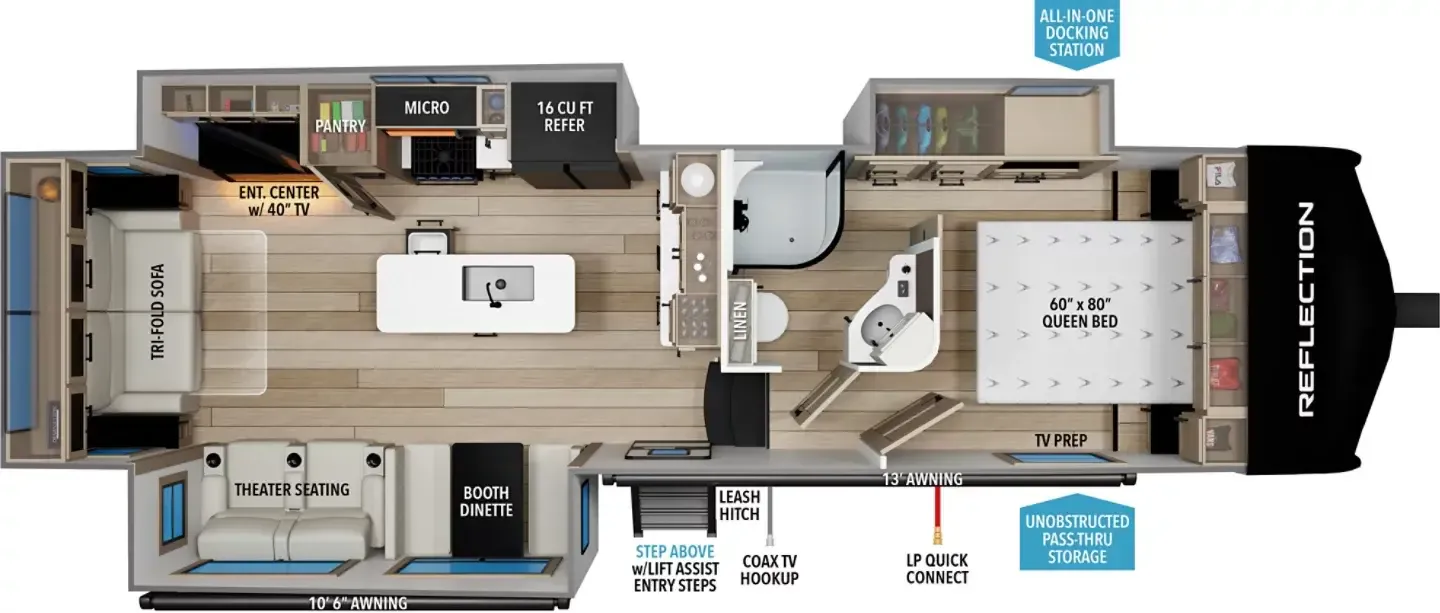
Other floor plans with a similar body style, feature mix, and price range, prioritizing other manufacturers and brands.
The 26RL makes a strong case with its open floor plan and spacious kitchen island. Two features owners consistently call out as highlights. It tows confidently for its class, and the manageable footprint means smaller campgrounds aren't off the table. Inside, Grand Design sweats the details: hand-rubbed maple cabinet doors, solid hardwood drawer fronts, ball-bearing full-extension drawer glides, and premium Beauflor flooring with a 7-year warranty give the interior a residential feel that holds up over time. The bedroom adds a wide-view skylight over the shower, oversized underbed storage, and a pillowtop Denver mattress, and if you want a King bed, that's available as an option on bed slide models. Grand Design's reputation for standing behind their product is well-earned, with owners citing responsive warranty support as a big reason they keep coming back to the brand.
Length
29 ft 4 in
Dry weight
8,145 lbs
GVWR
10,995 lbs
Sleeps
4
Many factors play into a unit's listing price and what you should pay. This guide provides a ballpark estimate, but it does not factor in your exact scenario or how different listings are equipped.
There may be room for price negotiation.
$23,995 – $27,999
This unit has been on the lot for 30 days or less.
This unit is ranked 3 of 4 by asking price in this group.
The listing price on this unit has changed 1 time.
See the complete price timeline and the rest of this unit's pricing insights.
Blue Compass RV
Surprise, AZ
Sells faster than 72% of US RV dealers
Compared with 1,118 dealers nationwide
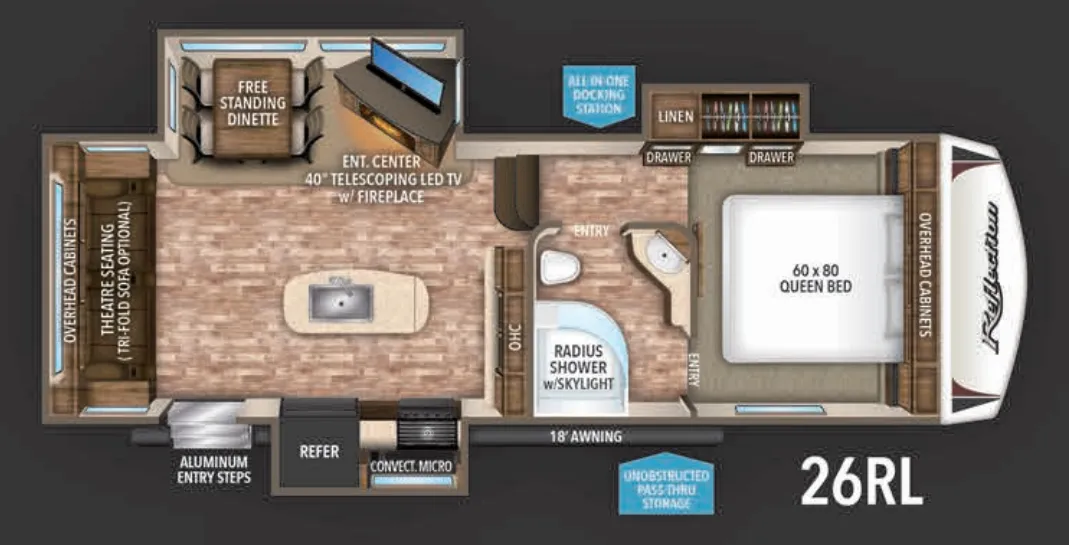
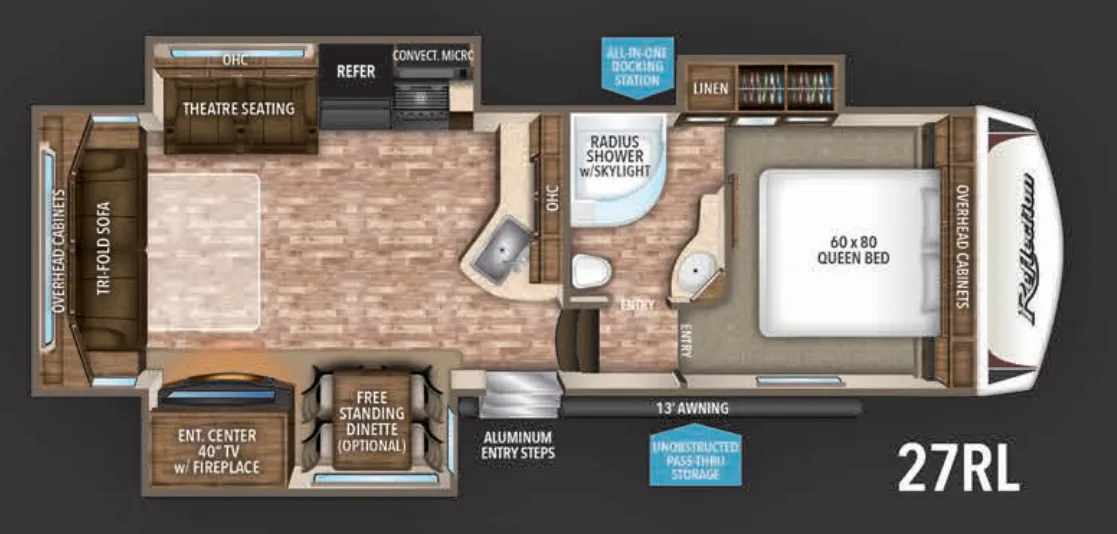
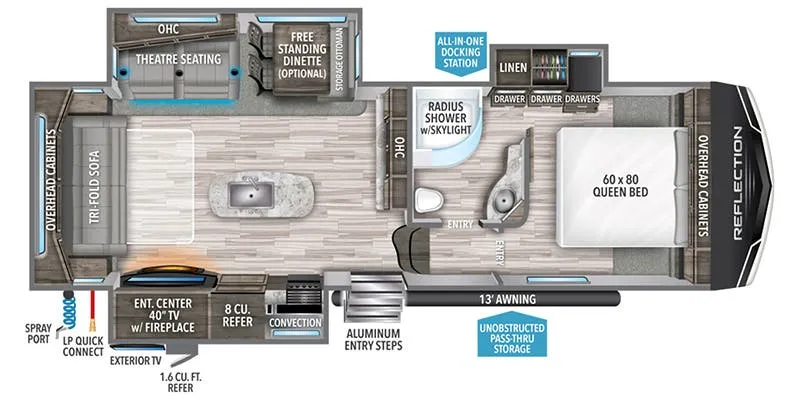
Enjoy all of your camping trips on the open road in this Grand Design Reflection 26RL fifth wheel featuring triple slides, a rear living layout and kitchen island, plus a front private master bedroom.
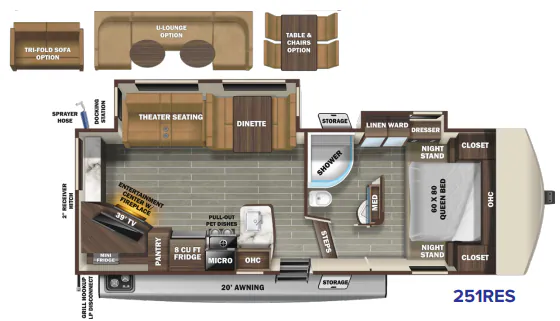
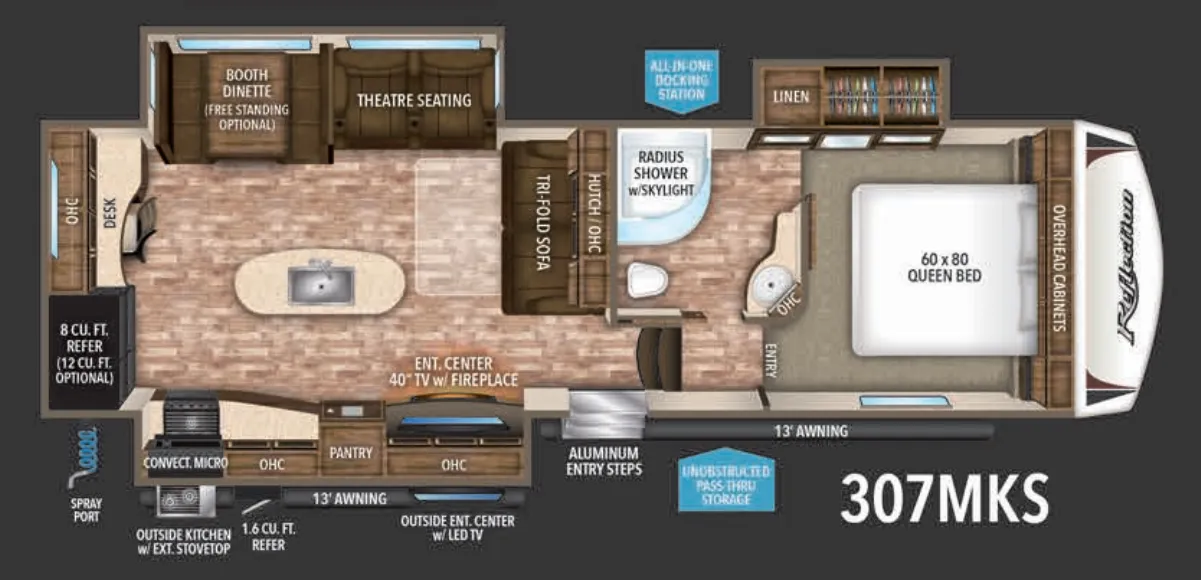
Step inside to the spaciousness with dual opposing slide outs on either side of the unit. To your left is the rear wall with theatre seating and end tables, or optional tri-fold sofa. The first slide features a free standing dinette along with a 40" telescoping LED TV, entertainment center and fireplace.
The second slide out along the curb side wall includes a refrigerator, and three burner range with convection microwave plus overhead storage for your dishes and things. Along the interior wall find a countertop for preparing or serving meals with additional overhead storage, plus lower cupboards and drawer space. A much desired kitchen island includes a large single sink, extra counter space and storage.
Head up the steps towards the front of the fifth wheel to a side aisle bath on your right. The bathroom includes a radius shower including a skylight, toilet, and a vanity with sink. The bath also features a second entry door that slides open to allow access into the master bedroom. There is also access to a linen cabinet with drawer in the hallway within the bedroom slide out.
The private front bedroom can be entered from the hallway door, or through the sliding door in the bathroom. In the bedroom find a queen bed with overhead cabinets, bedside nightstands, and a slide out double wardrobe that also contains the hallway linen cabinet.
You are sure to enjoy the exterior unobstructed pass-through storage and all-in-one docking station, plus so much more!
Other listings for this floor plan, ranked by condition, model year, distance, price, and listing quality.