Get in touch and we'll be happy to answer any questions or set up an appointment to see it in person.
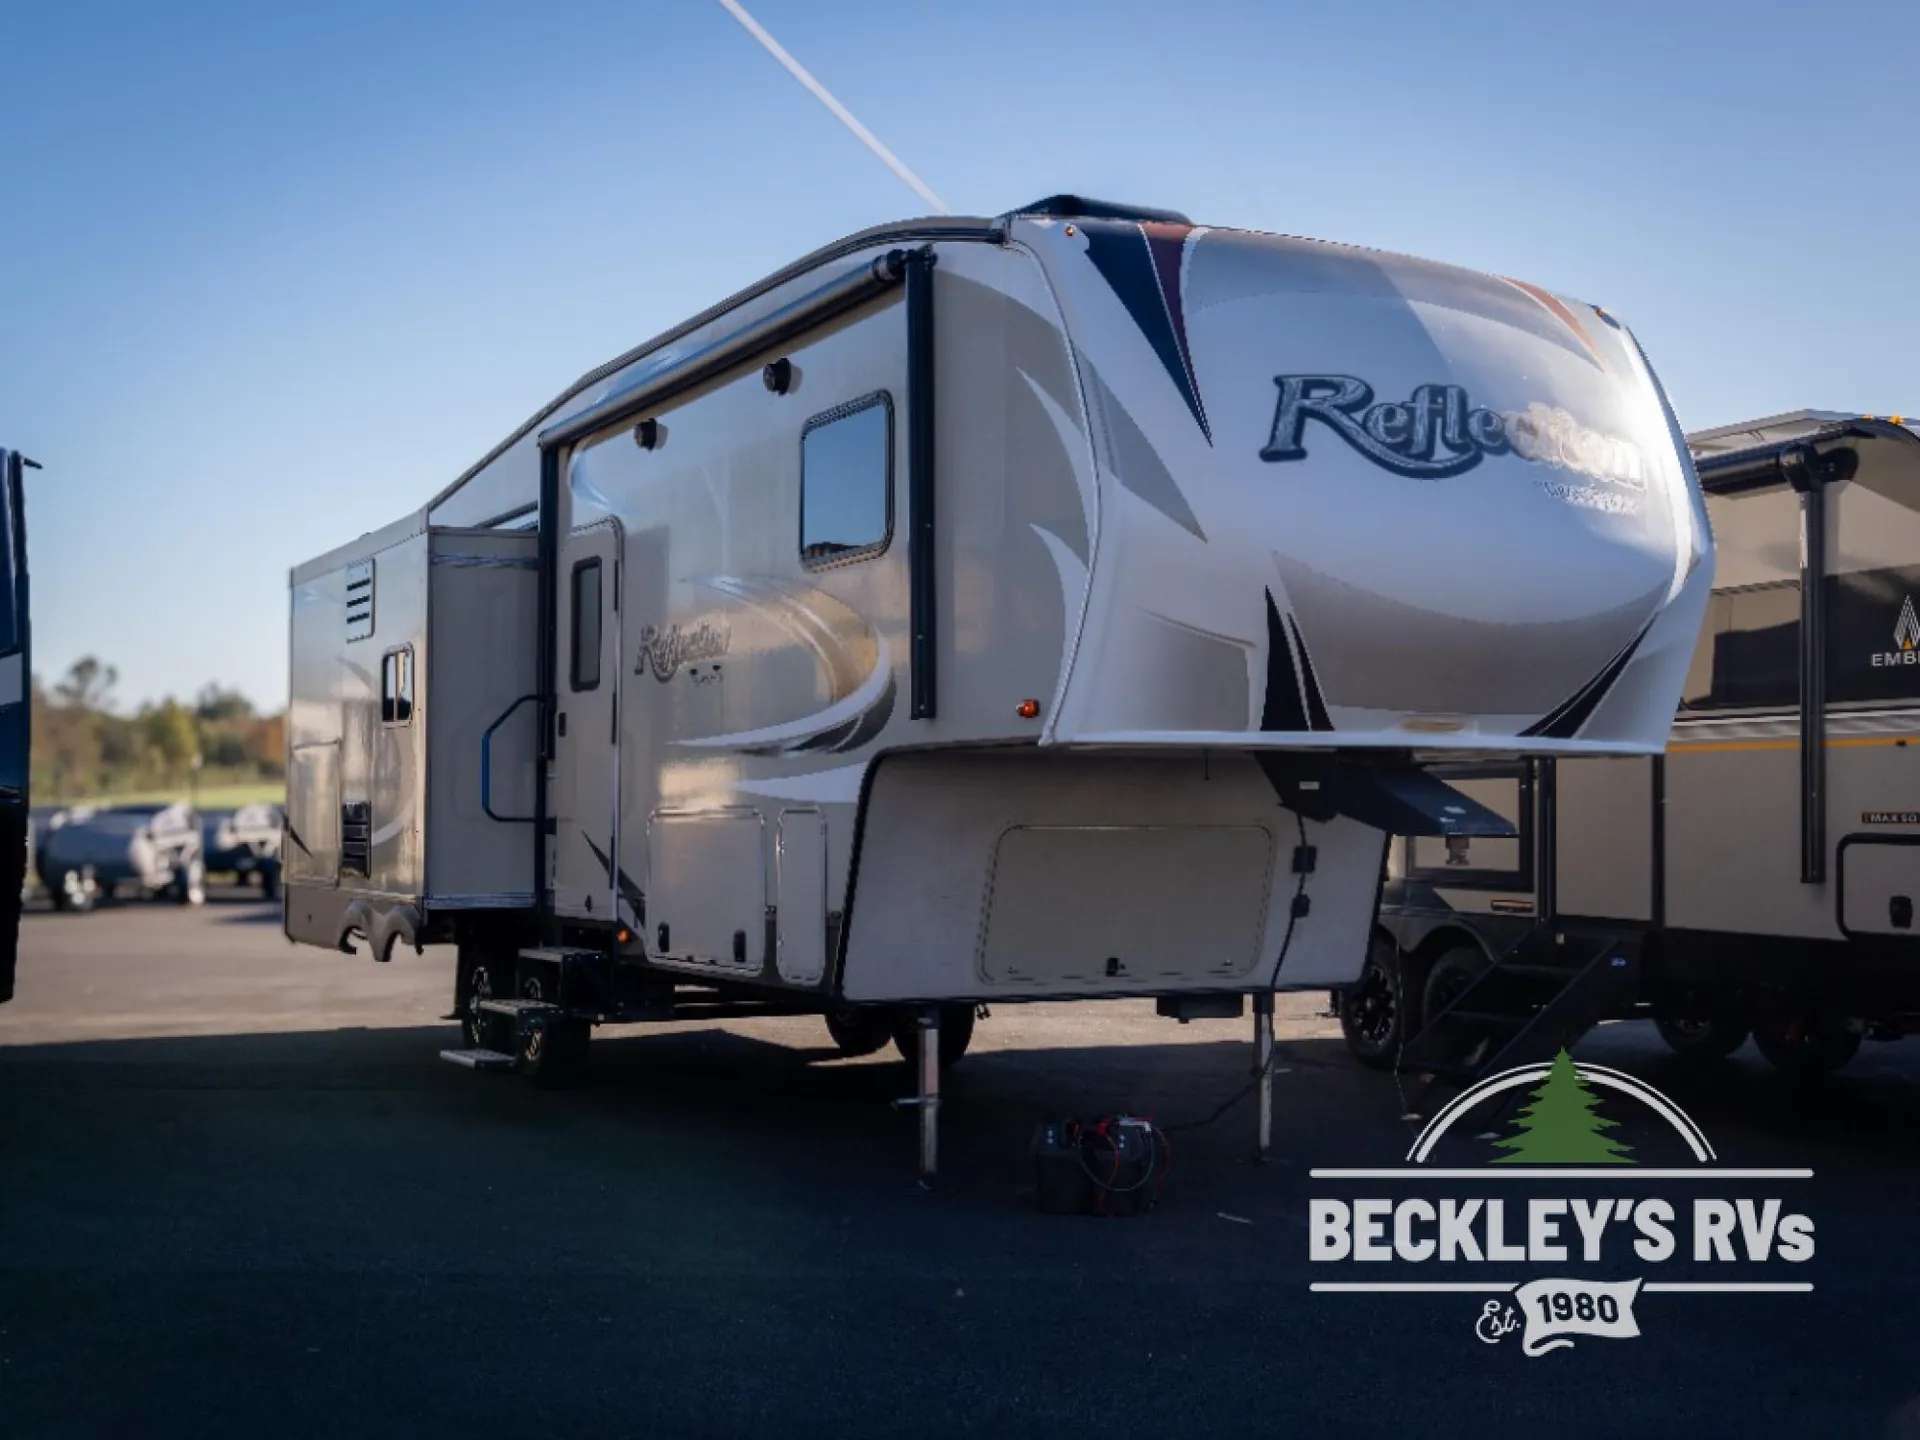
2017 Grand Design Reflection 29RS
UsedStock #53870
Call for price
2017 Reflection 29RS
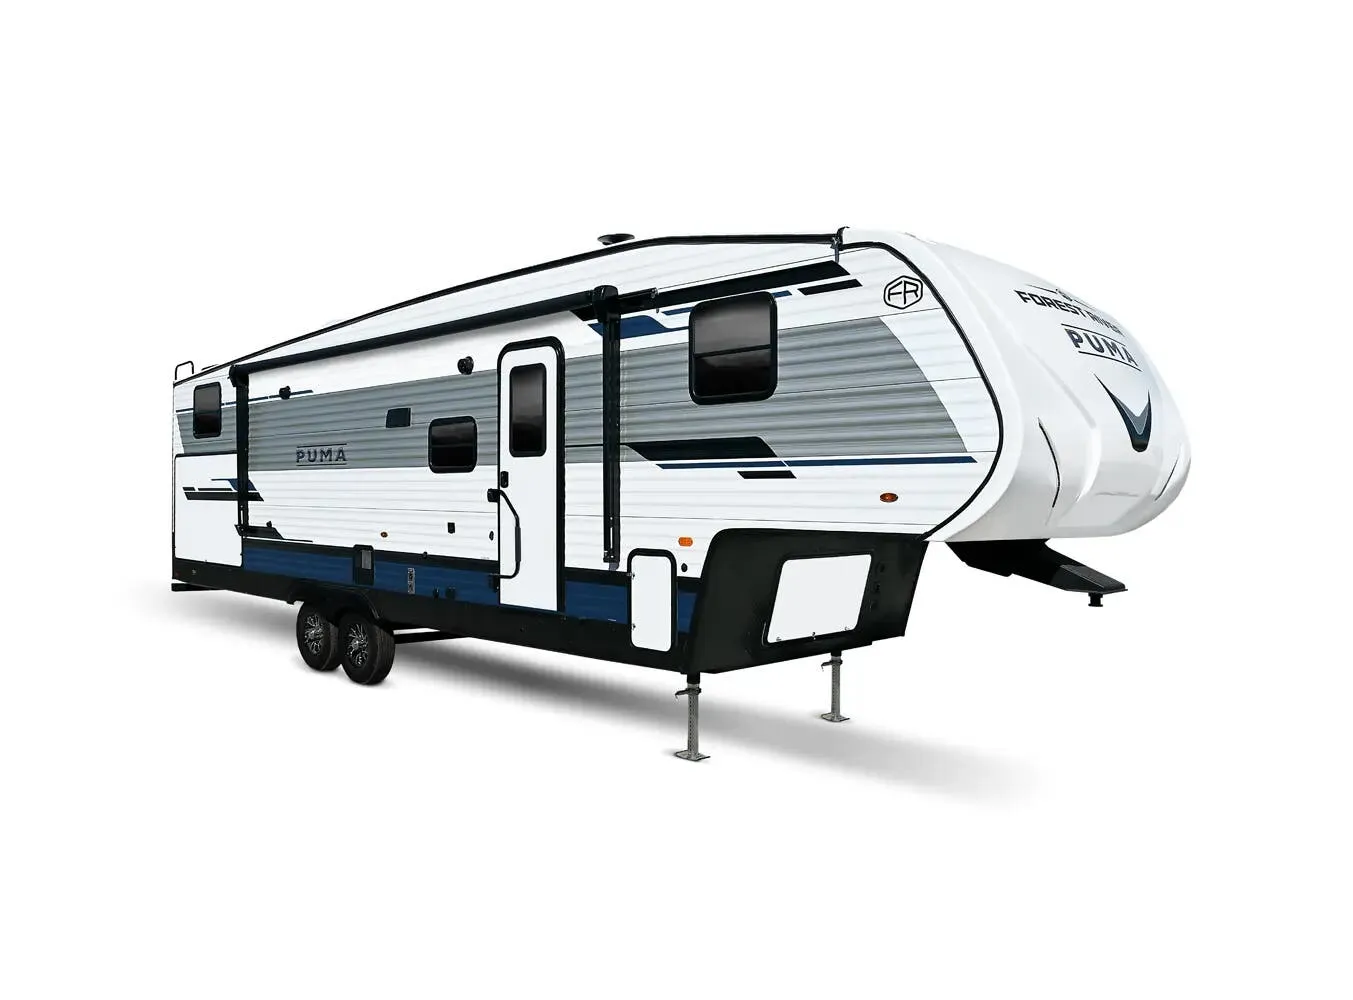
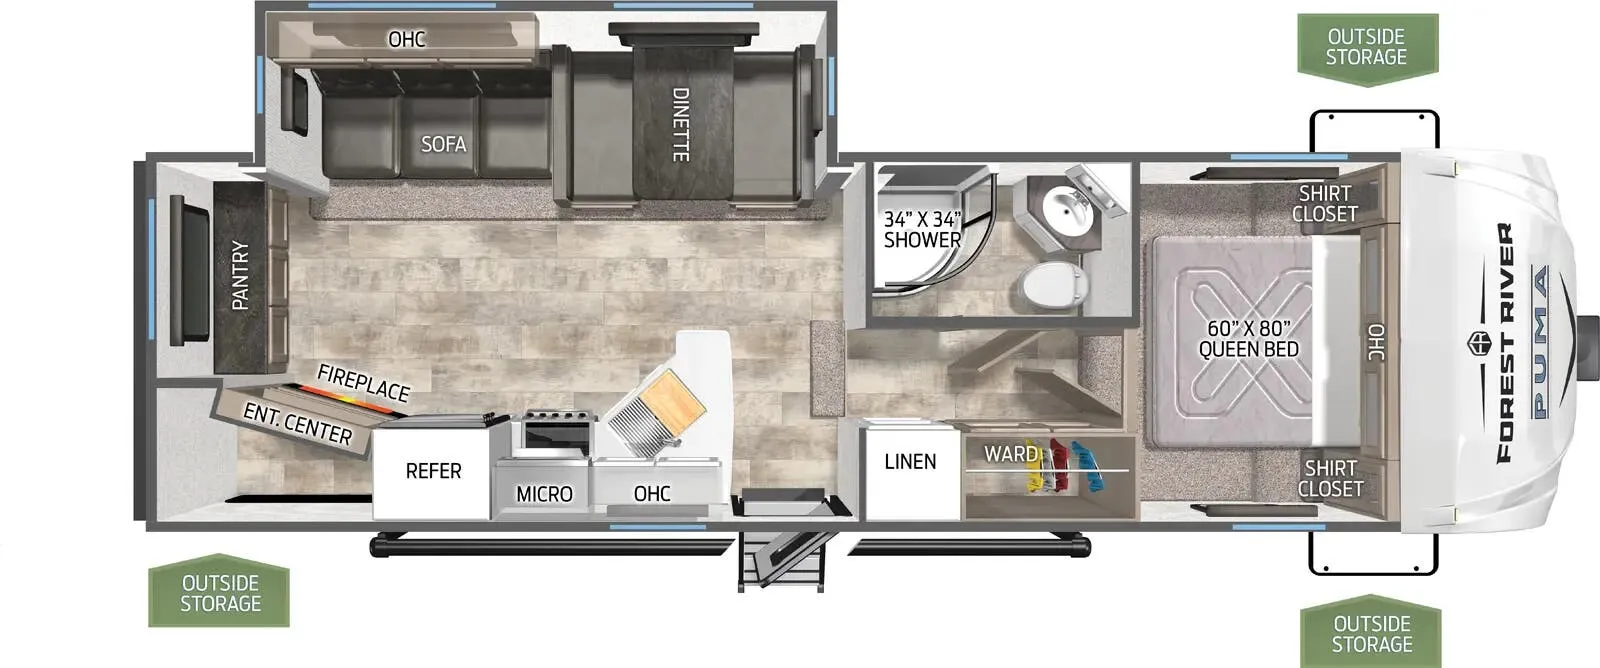
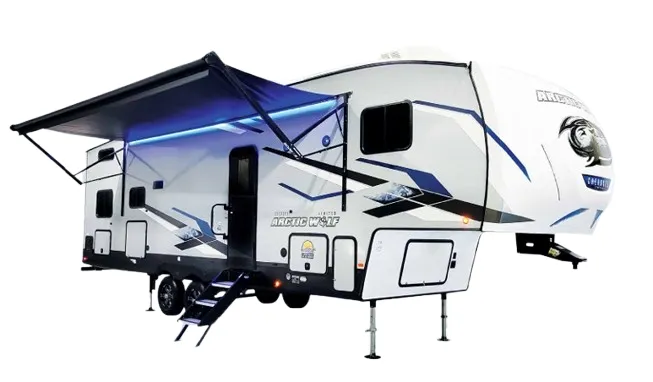
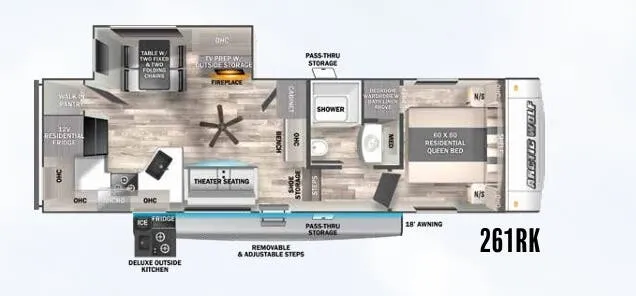
Other floor plans with a similar body style, feature mix, and price range, prioritizing other manufacturers and brands.
Don't let the 29RS fool you. This is a surprisingly liveable fifth wheel that owners consistently praise for feeling much roomier than its footprint suggests. The kitchen island is a standout feature, giving you actual prep space, and the shower earns specific compliments for its size. Recliners round out a living area that works just as well for a weekend trip as it does for extended travel. Grand Design backs it with a reputation for strong customer service, and the automatic leveling system makes setup genuinely hassle-free.
Length
30 ft 11 in
Dry weight
8,515 lbs
GVWR
10,995 lbs
Sleeps
5
Beckley's RV
Thurmont, MD
Sells faster than 89% of US RV dealers
Compared with 1,118 dealers nationwide
MD State Inspection: Yes.
Appliance Prep: No warranty.
Water Damage &/or Delamination(s): Will seal, no repair.
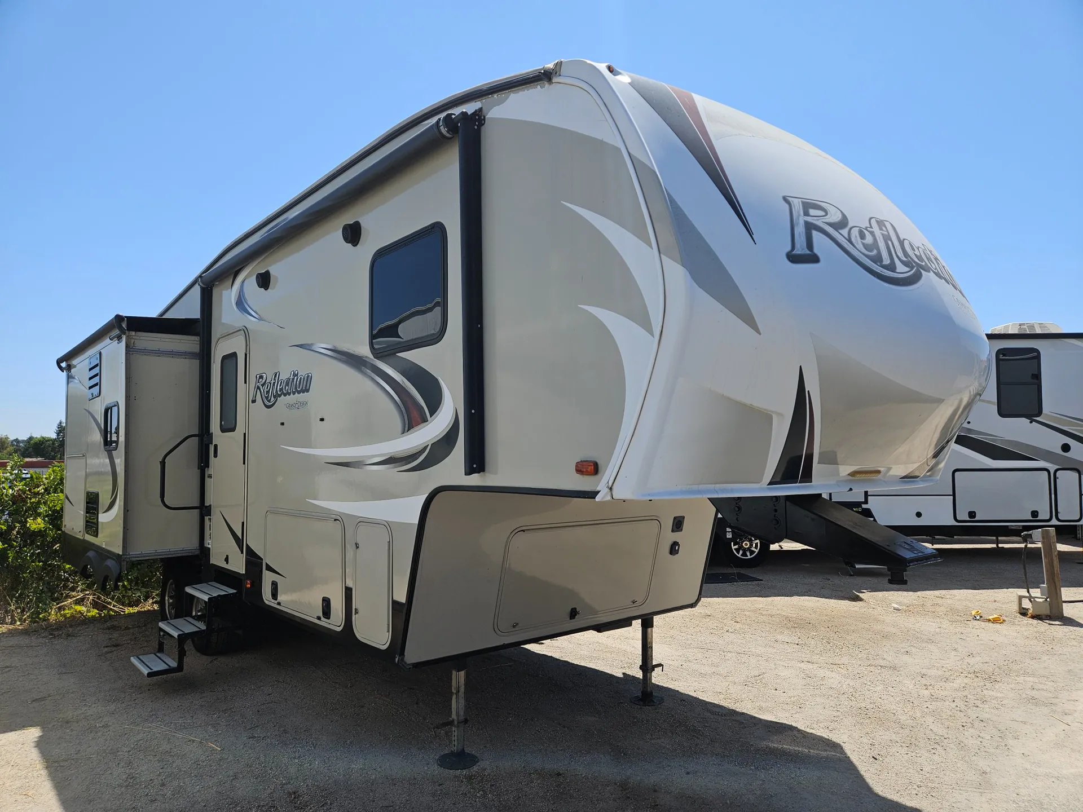
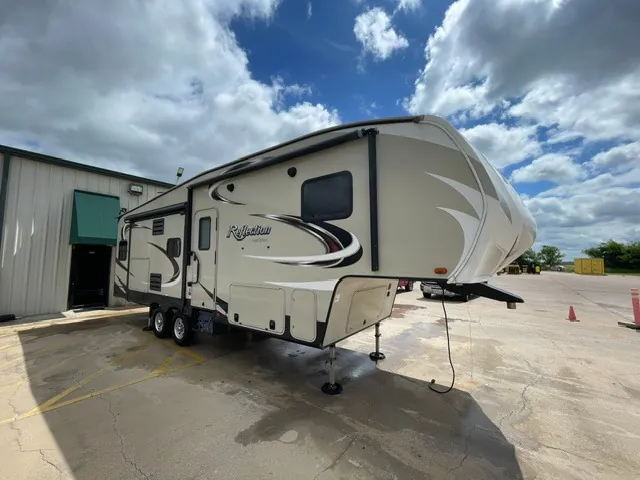
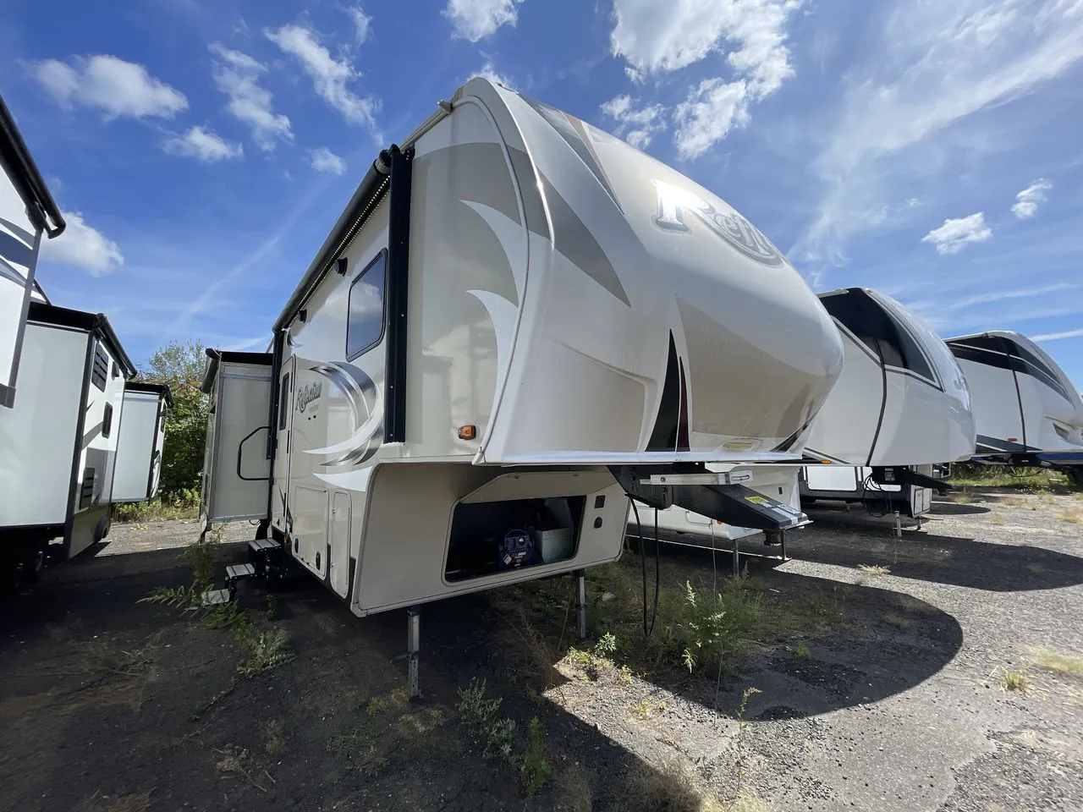
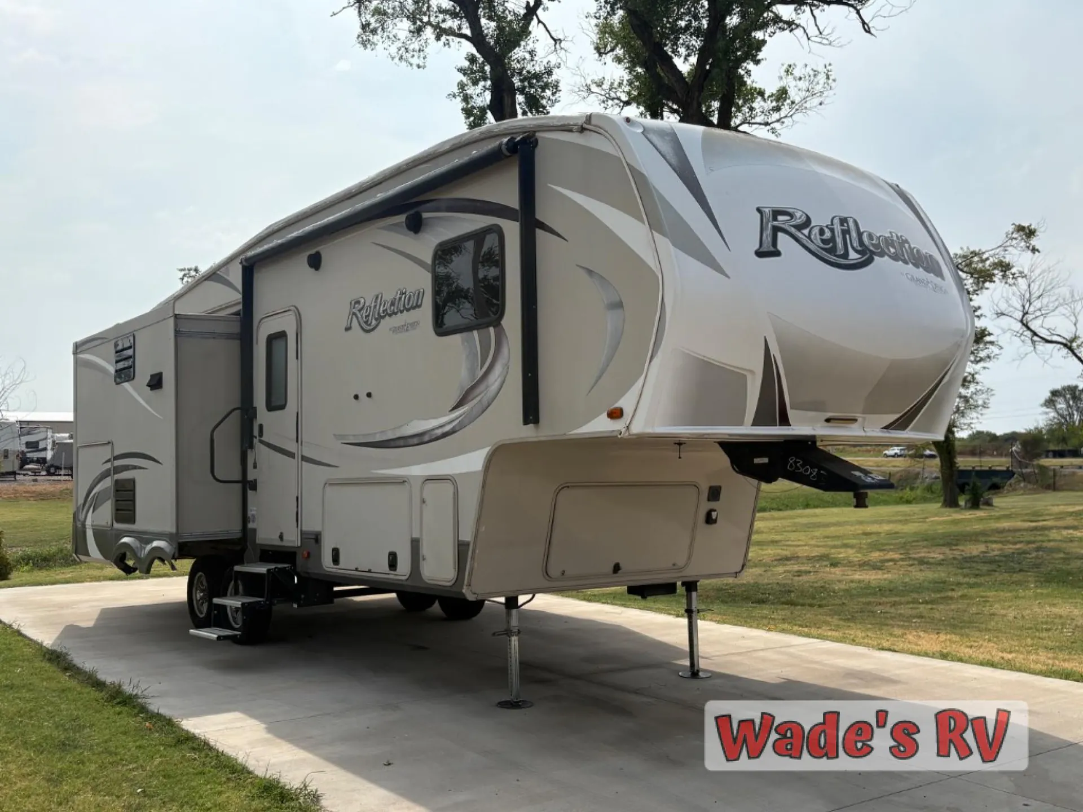
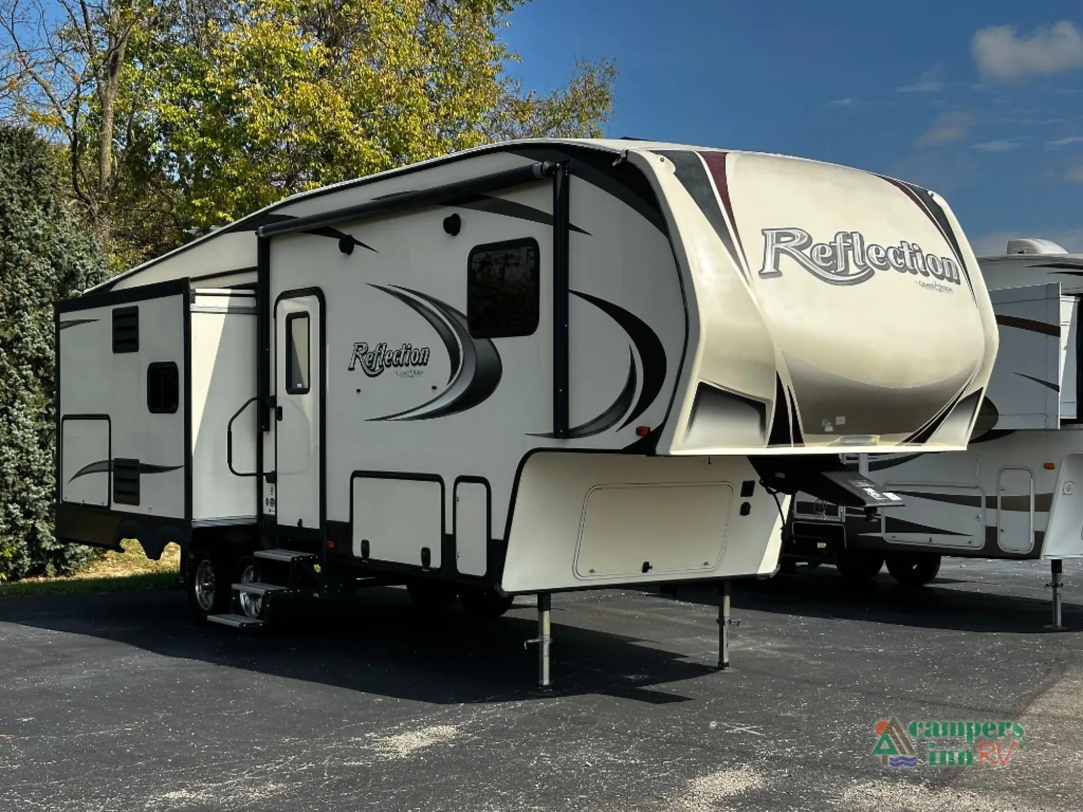
This Grand Design Reflection fifth wheel model 29RS features an exterior TV and refrigerator, triple slides for added interior space, a convenient kitchen island, and more!
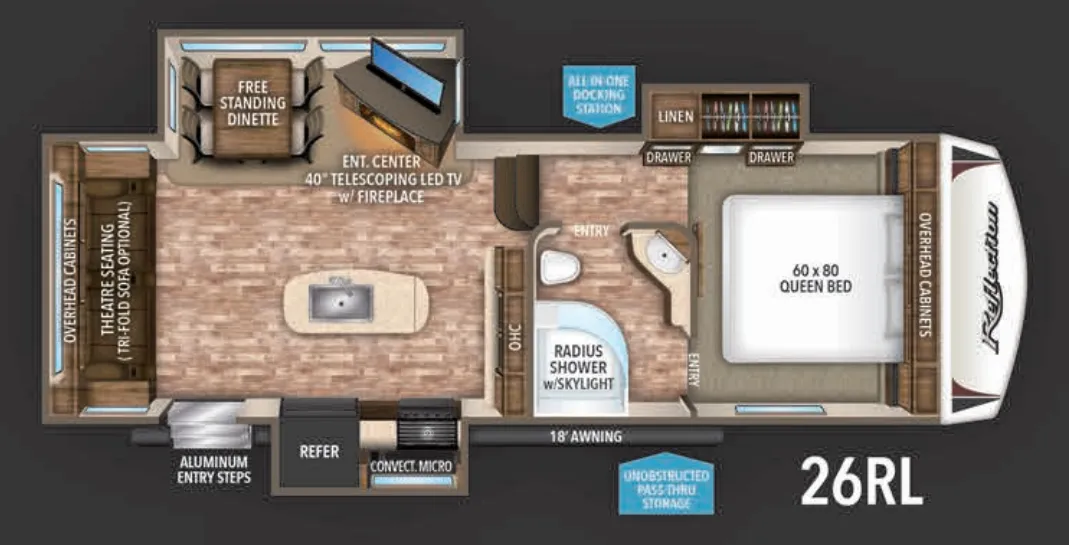
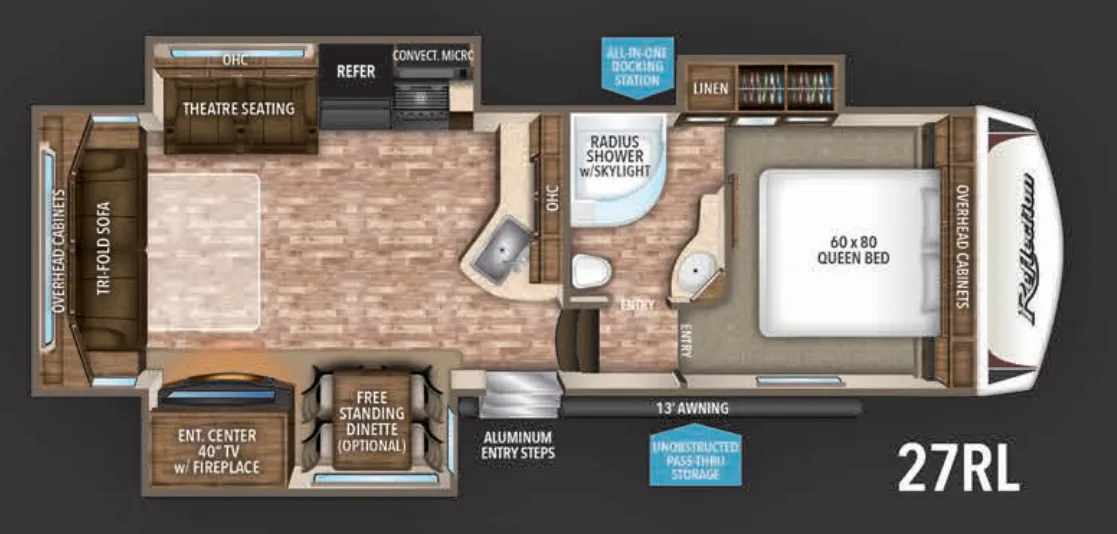
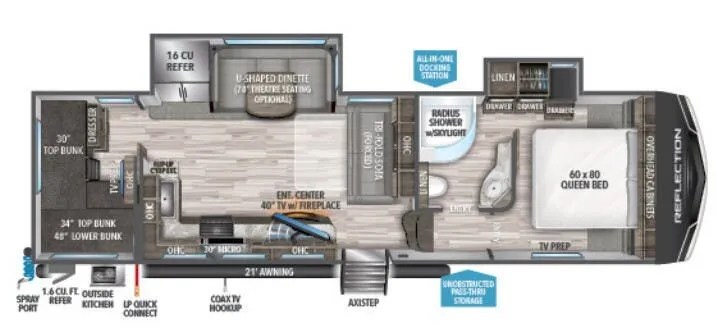
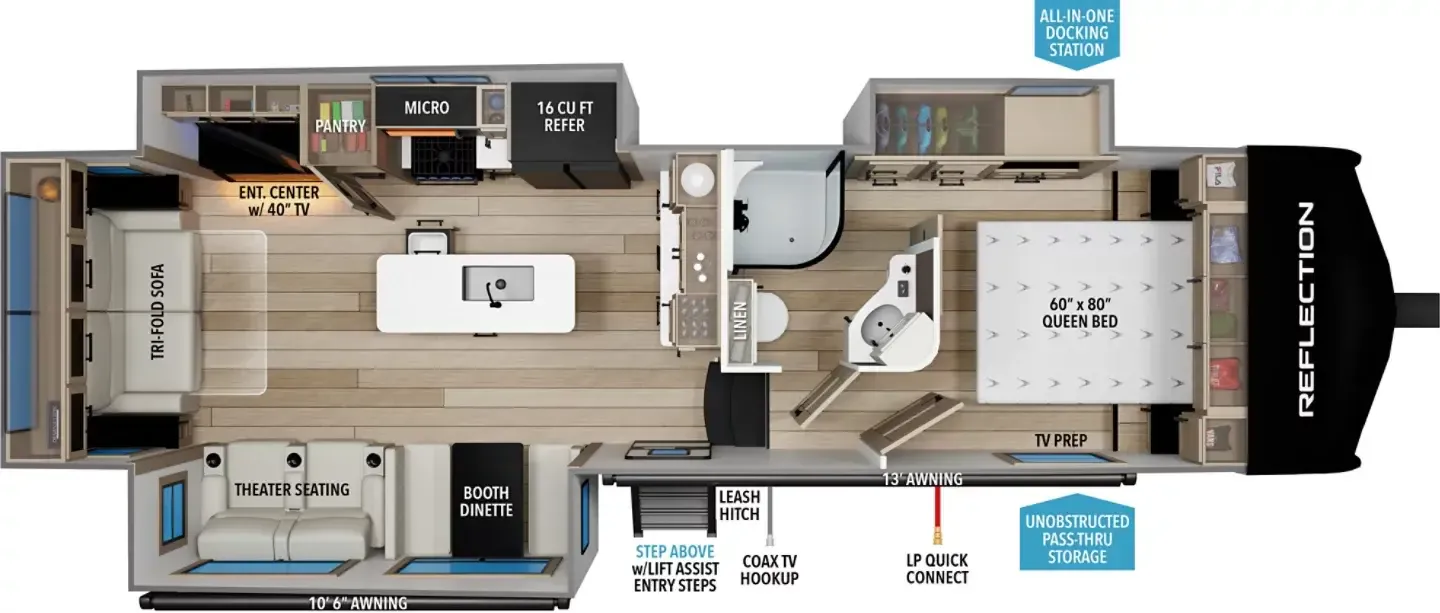
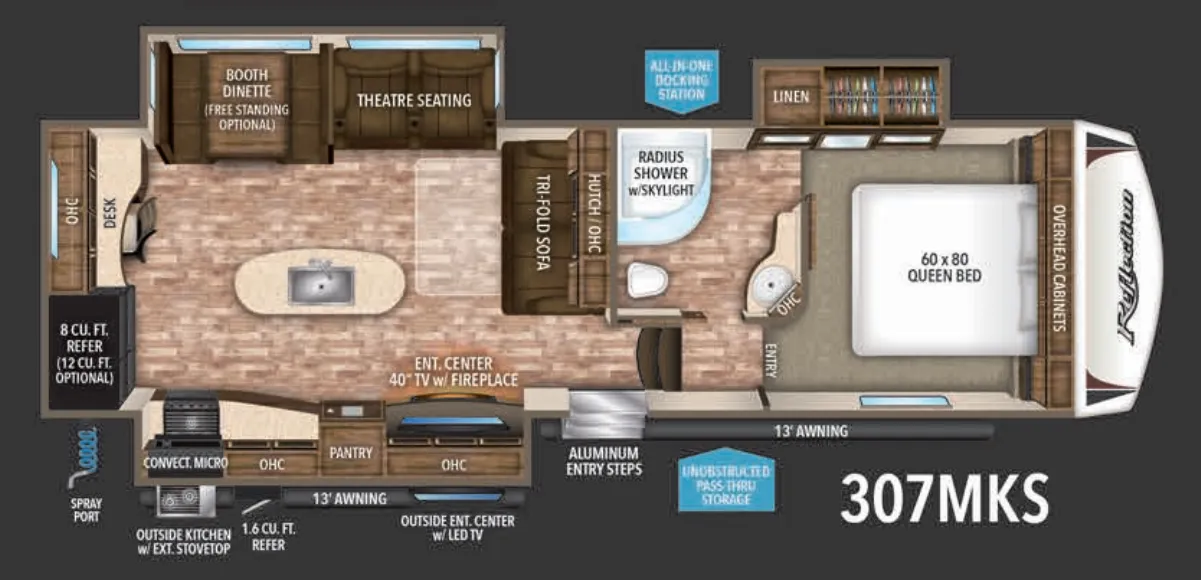
As you enter you can head right and step up to a side aisle bath and master suite. The bath offers a radius shower with skylight, toilet, corner vanity with sink, and linen cabinet within the bedroom slide. There is also a second sliding door allowing you access to the bedroom.
In the bedroom find a queen size bed, storage on either side of the bed, plus above the head of the bed as well. There is a slide out with two wardrobes for your clothing, plus the linen cabinet mentioned above that is accessible from within the bathroom.
Back down on the main level find a kitchen area with countertop and overhead storage space along the interior living area wall. There is a convenient kitchen island with a large sink and counter prep space. The first slide out is along the entrance door wall including a three burner range with convection microwave above, a refrigerator, and an entertainment center with a 40" TV plus a fireplace.
Across the rear wall of this Reflection unit you will enjoy a tri-fold sofa with storage cabinets above and end tables to store more camping items. Adjacent, in the second living area slide out you will find theatre seating for two and an optional free standing dinette (pictured) instead of a booth dinette.
If relaxing in the great outdoors sounds good, the outside TV and refrigerator will come in handy. This may become your favorite feature.
You are sure to enjoy the exterior unobstructed pass-through storage and all-in-one docking station, plus the spray port.
Other listings for this floor plan, ranked by condition, model year, distance, price, and listing quality.