Get in touch and we'll be happy to answer any questions or set up an appointment to see it in person.
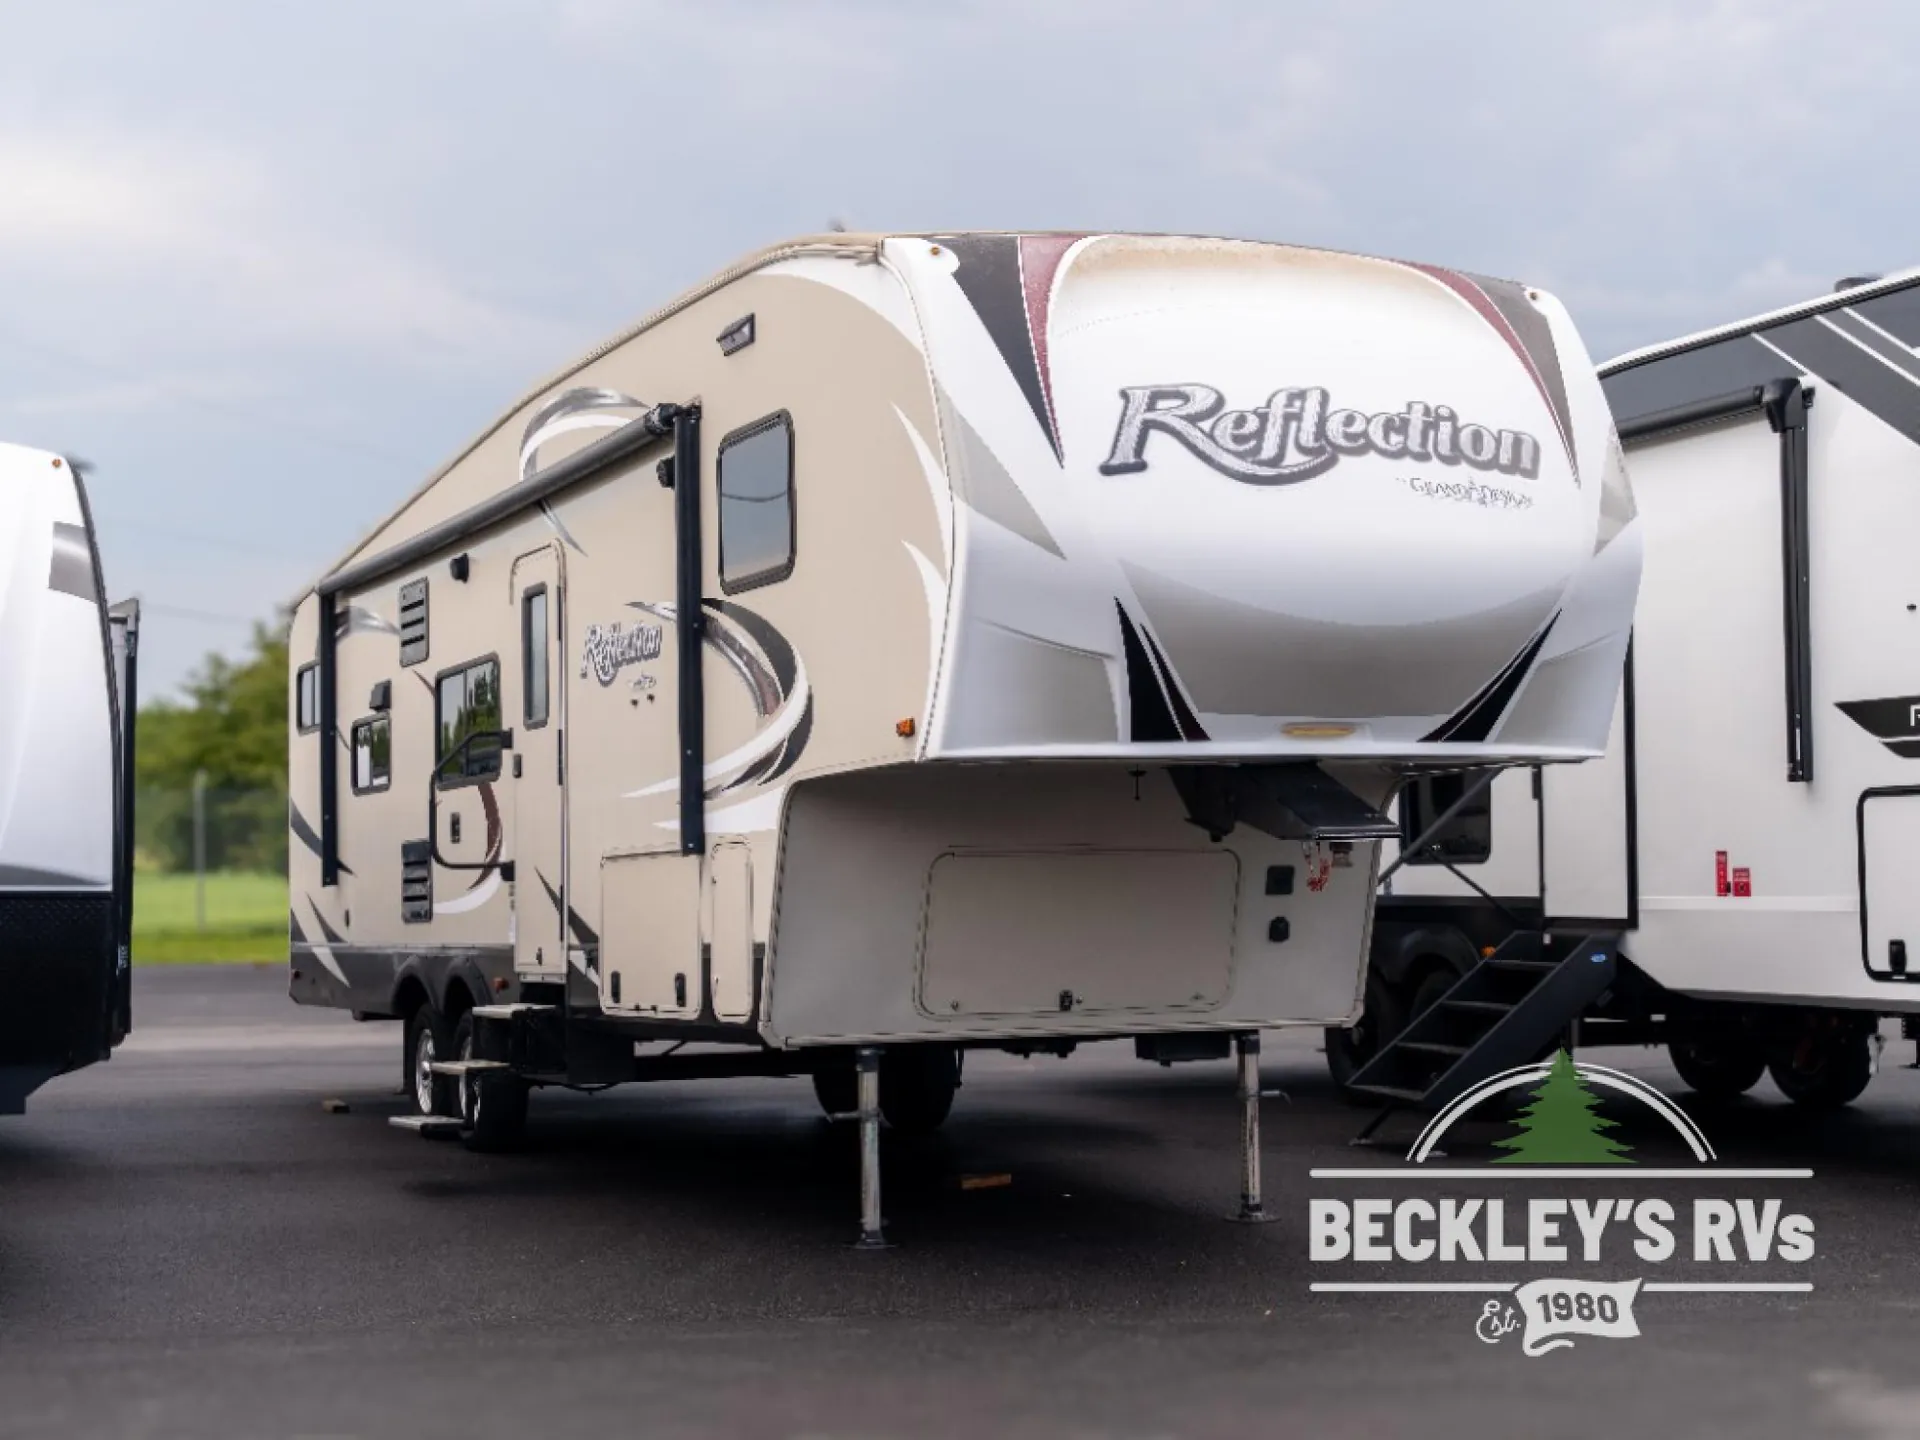
2017 Grand Design Reflection 30BH
UsedStock #53651
Listing price
2017 Reflection 30BH
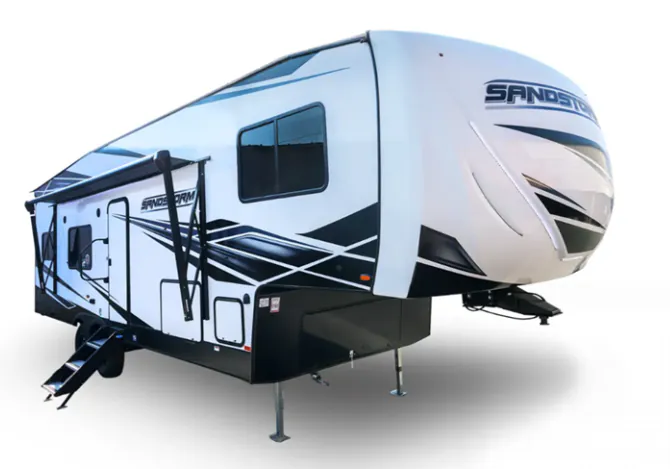
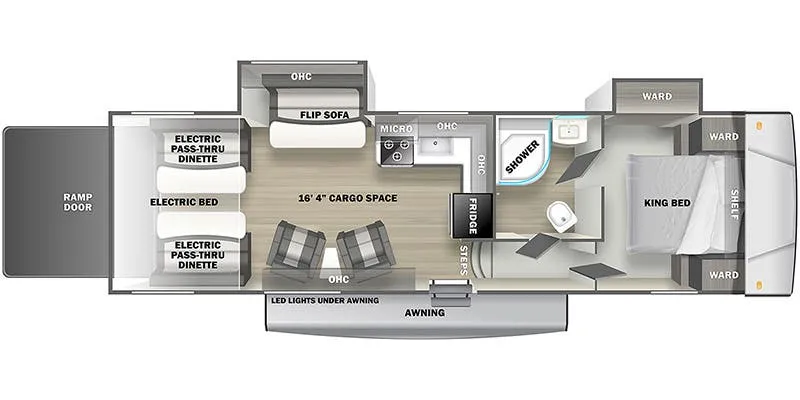
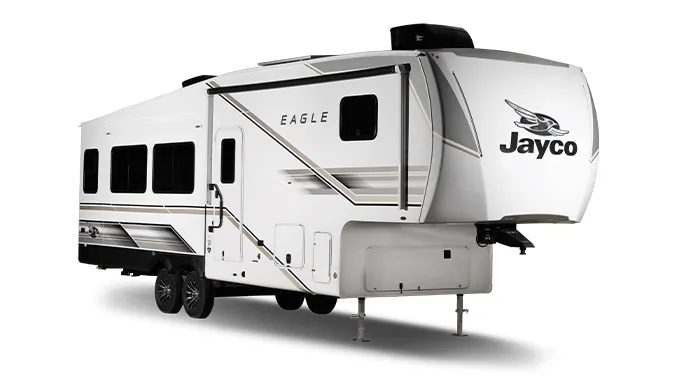
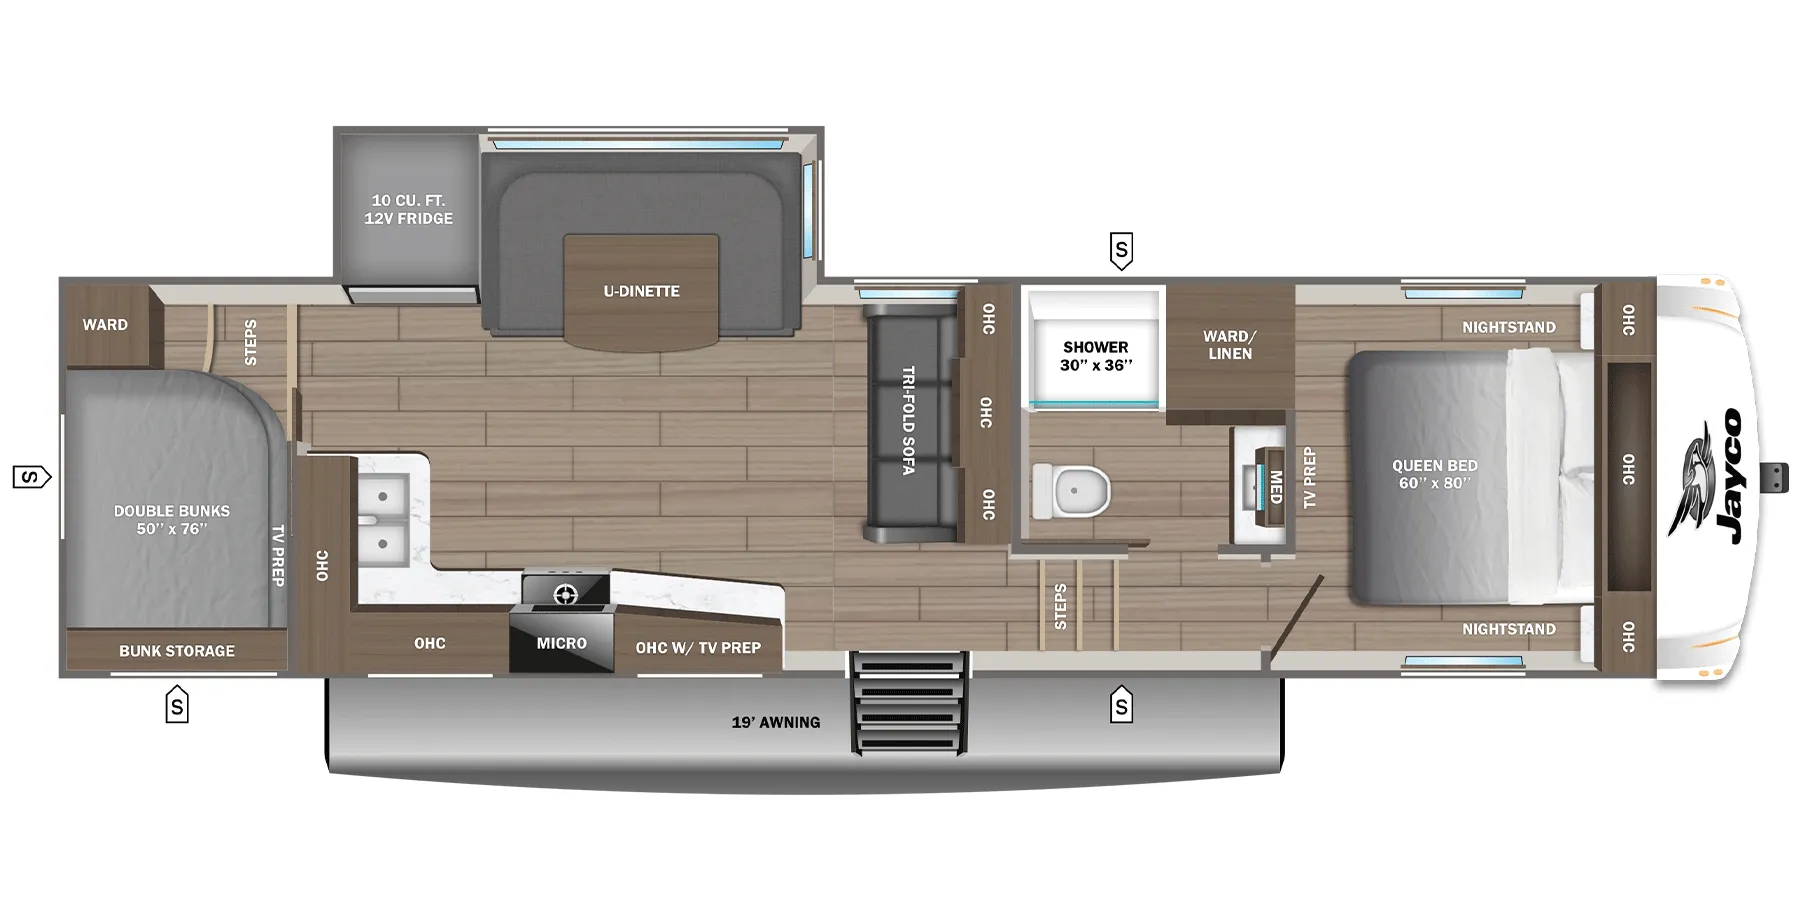
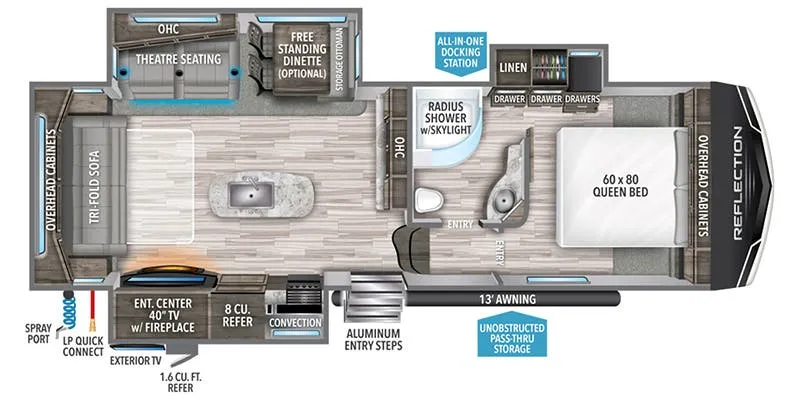
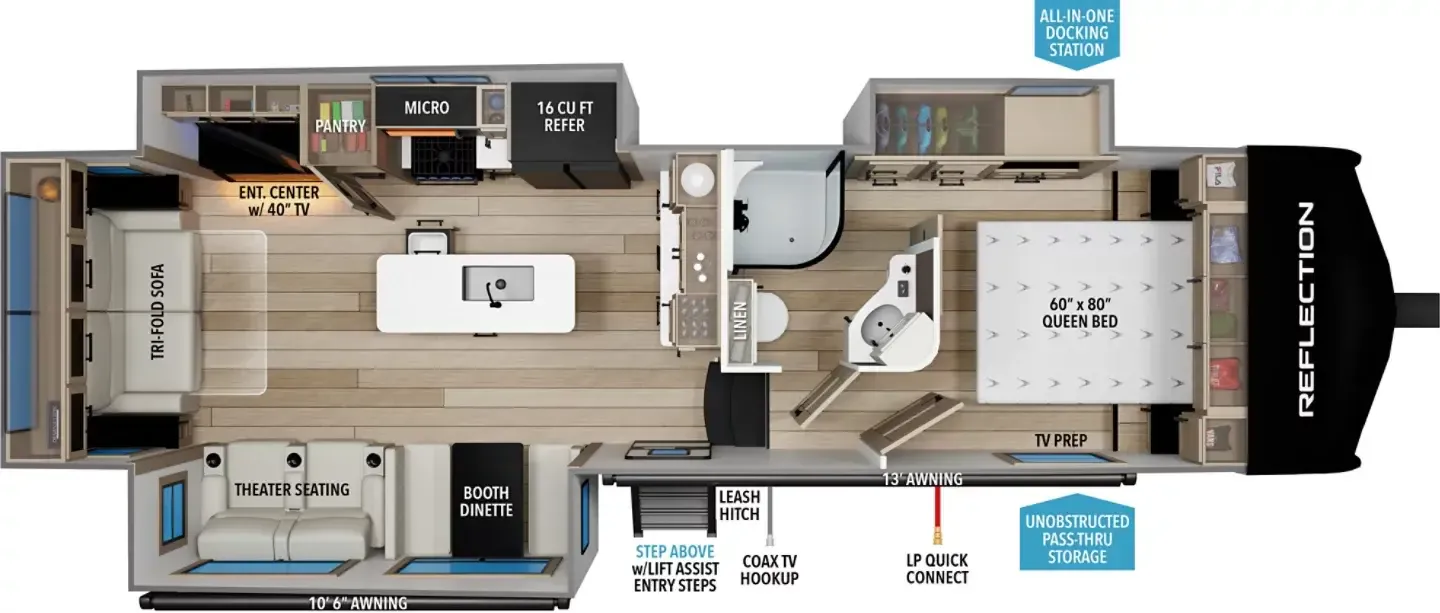
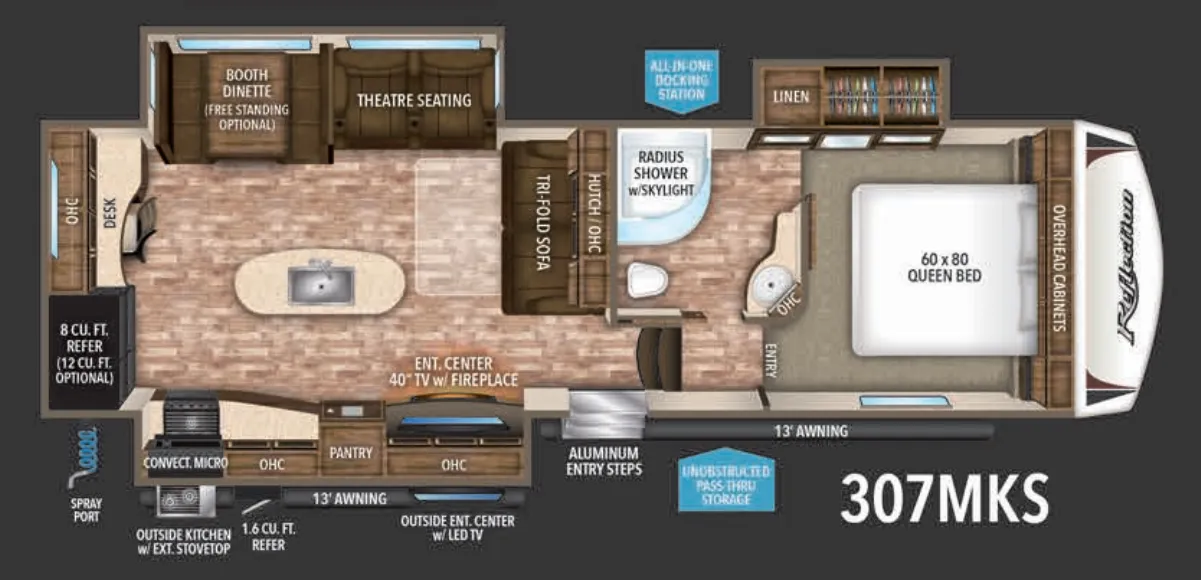
Other floor plans with a similar body style, feature mix, and price range, prioritizing other manufacturers and brands.
What makes the Reflection 30BH stand out is how much it refuses to compromise on fit and finish just because it has a bunkroom. Up front, you get hand-rubbed maple cabinet doors, solid surface LG countertops, an undermount kitchen sink, and a Black Label pillowtop mattress. Details you'd expect in a luxury couples unit. The bunkroom offers the option to swap the tri-fold hide-a-bed sofa for fixed bunks, and wall hugger theatre seating keeps the living area feeling open. Grand Design's reputation for responsive customer service and build quality backs it all up, making the Reflection line a consistent favorite among owners who've done their homework.
Length
33 ft 5 in
Dry weight
9,105 lbs
GVWR
11,995 lbs
Sleeps
6
Many factors play into a unit's listing price and what you should pay. This guide provides a ballpark estimate, but it does not factor in your exact scenario or how different listings are equipped.
Beckley's RV
Thurmont, MD
Sells faster than 89% of US RV dealers
Compared with 1,118 dealers nationwide
MD State Inspection: Yes.
Appliance Prep: No warranty.
Water Damage &/or Delamination(s): Will seal, no repair.
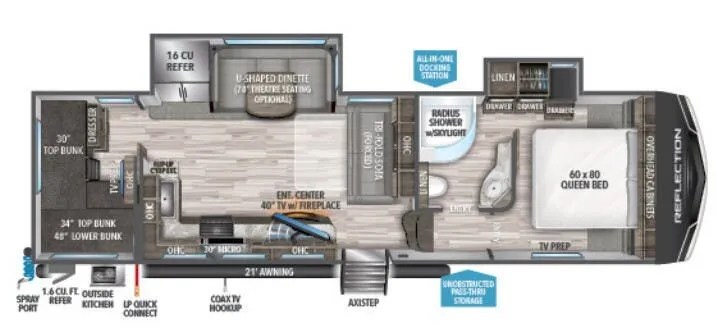
This Grand Design Reflection Super Lite fifth wheel model 30BH offers triple slides for added space with a rear bunkhouse, and so much more!
Step inside and find an open concept kitchen and dining space. There is a counter area straight in the door along the interior wall with overhead cabinets for storage. Opposite the door side find seating with a slide out theater seat for two, and a booth dinette. You can choose to add a free standing dinette IPO the booth dinette if you like.
To the left of the entry door enjoy the 40" telescoping TV with entertainment center and fireplace. This same side features the kitchen which continues along the curb side wall. Here you will easily be able to cook for your family with the amenities provided. There is a refrigerator, a three burner range with overhead microwave oven, and a large sink for cleaning up along the interior wall. You will find plenty of storage with overhead cabinets, and lower cupboards and drawer space too. There is even a counter extension on the end of the L-shaped counter next to the sink when needed.
In the very rear of this unit you will find a private bunkhouse with a sliding pocket door. Here you will find a rear slide out flip-up bunk above a tri-fold sofa. There is also a fold down desk and dresser with mirror along the interior wall.
Back through to the main door head up the steps to a side aisle bath and front master suite. The bath on your left offers a radius shower with skylight, toilet, and a vanity with sink. The sliding pocket door in the bathroom allows you access to the master bedroom and puts the linen closet section of the bedroom slide within the bath when extended.
In the front bedroom relax and rest up for a new day on the queen size bed provided. There are overhead cabinets above the head of the bed, and storage on either side as well. The slide out wardrobes and linen cabinet create more walking around space inside.
You are sure to enjoy the exterior unobstructed pass-thru storage and all-in-one docking station, plus so much more!
Other listings for this floor plan, ranked by condition, model year, distance, price, and listing quality.