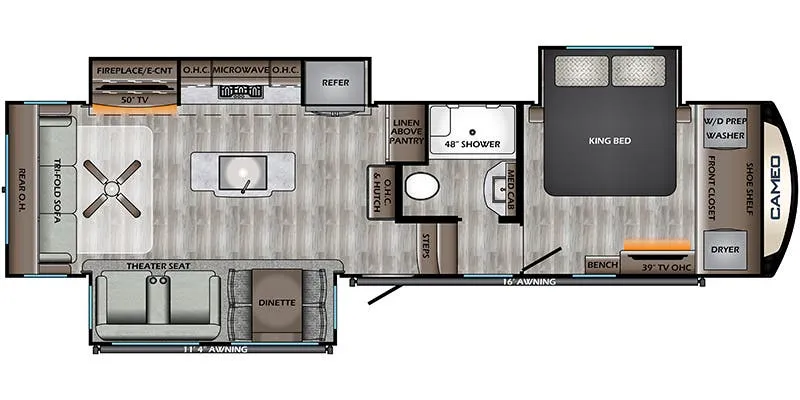
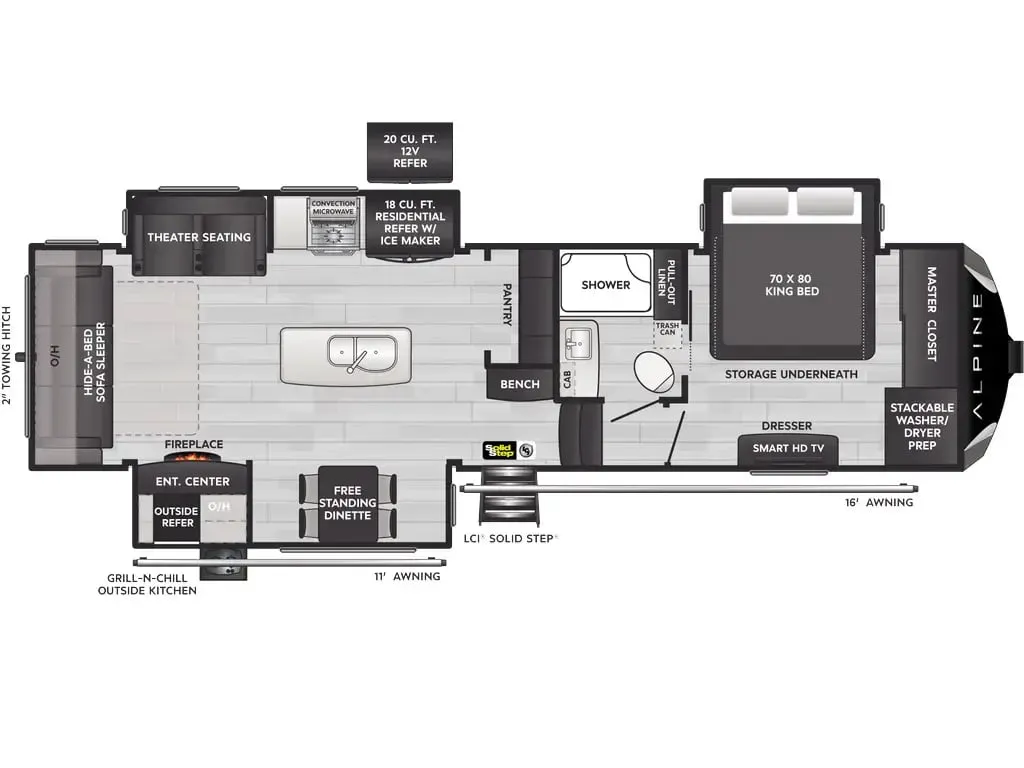
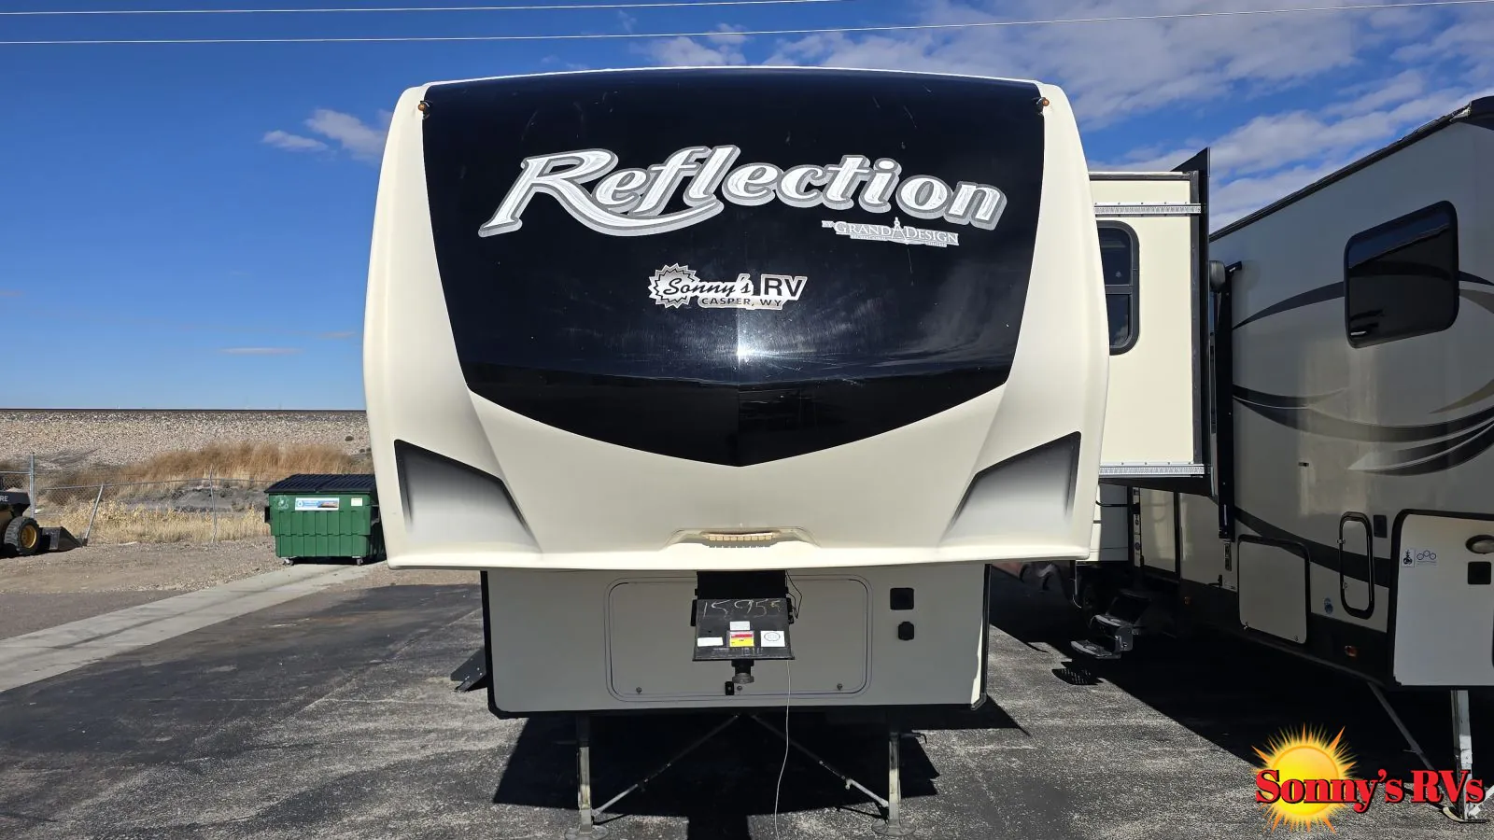
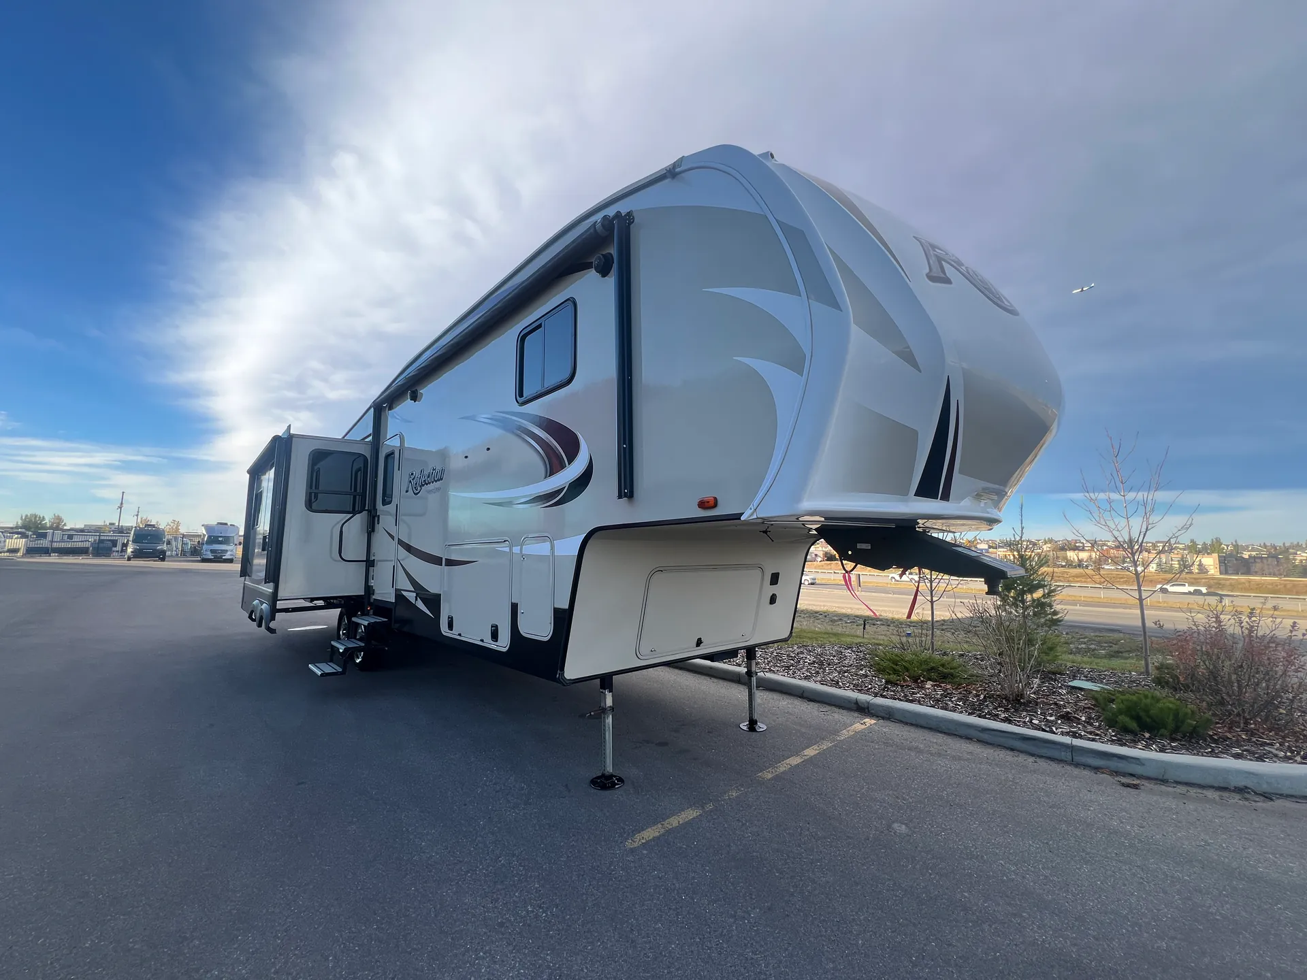
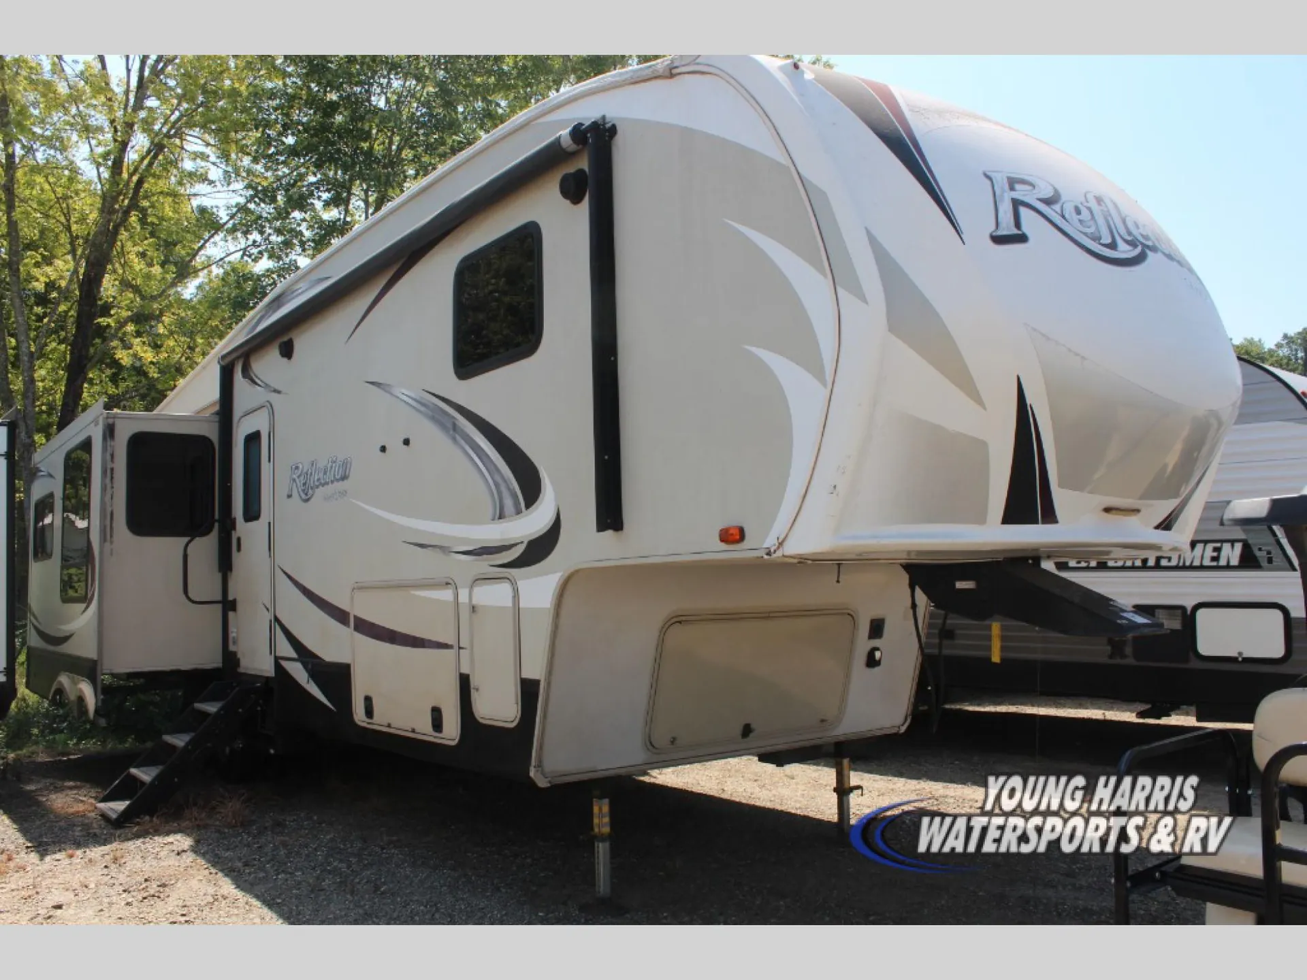
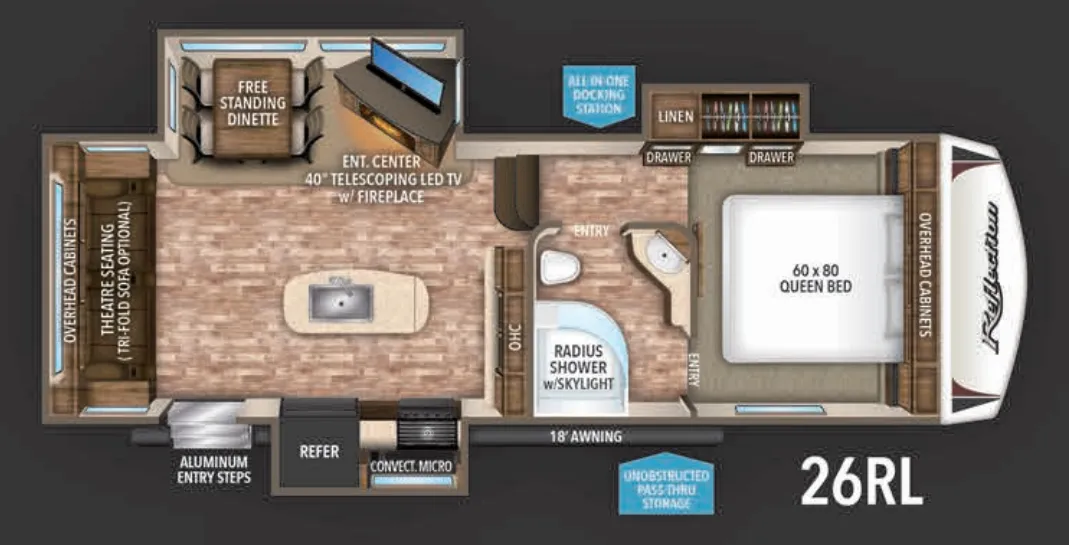
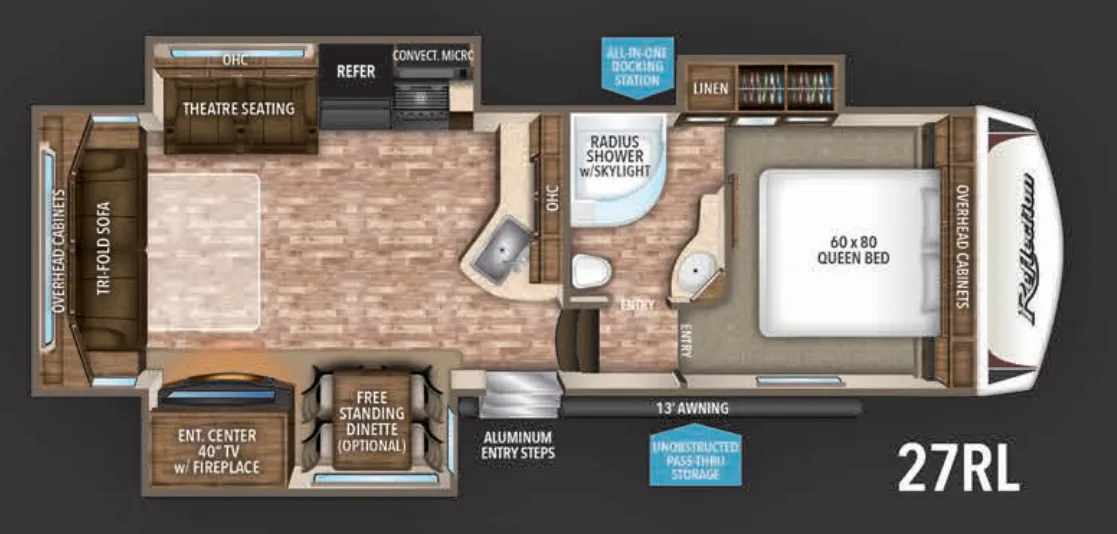
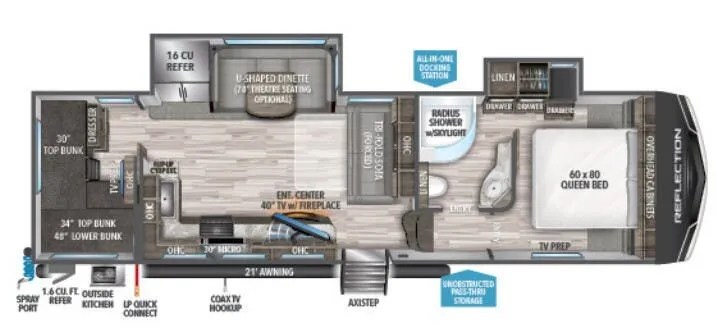
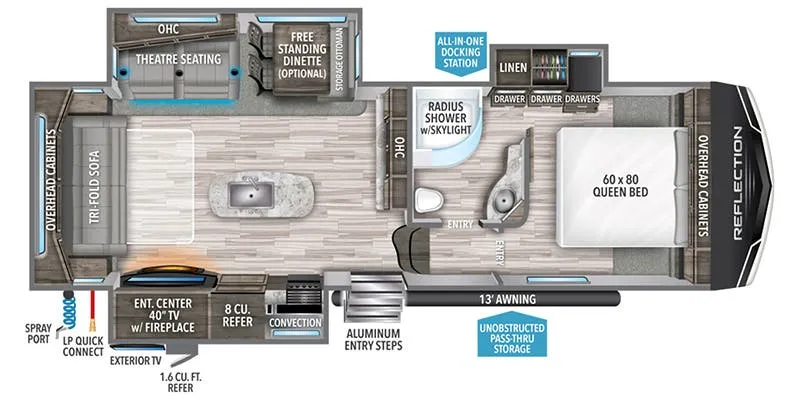
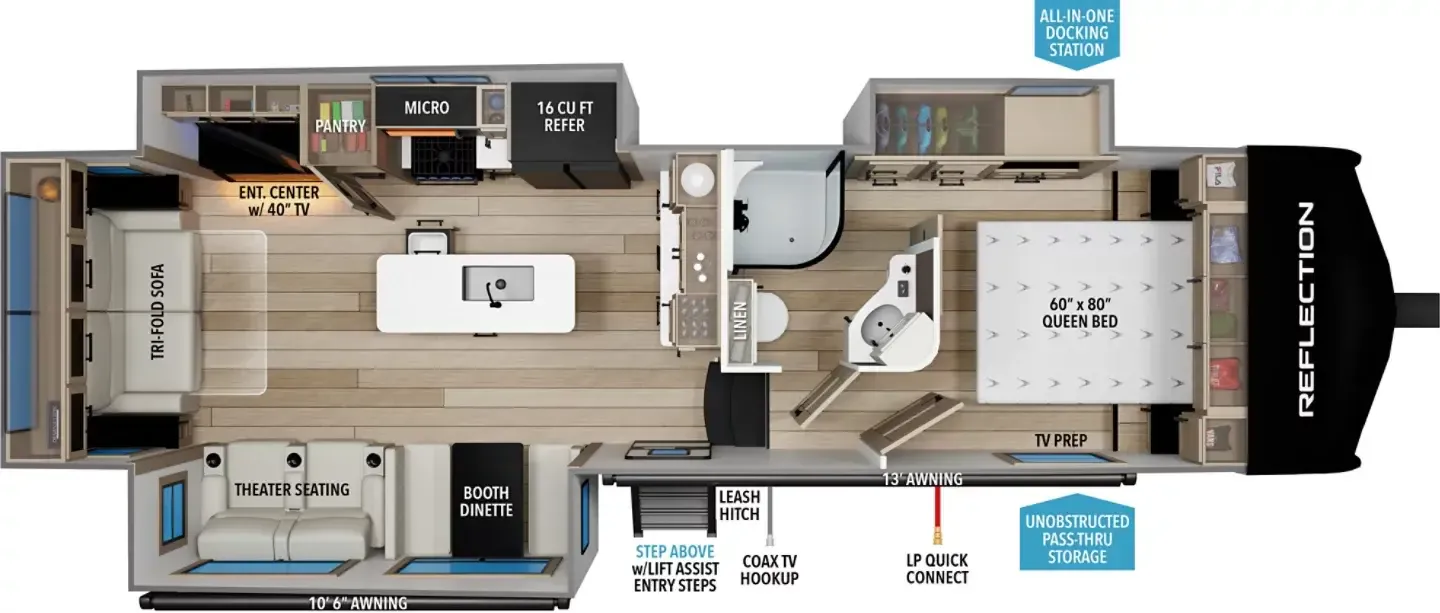
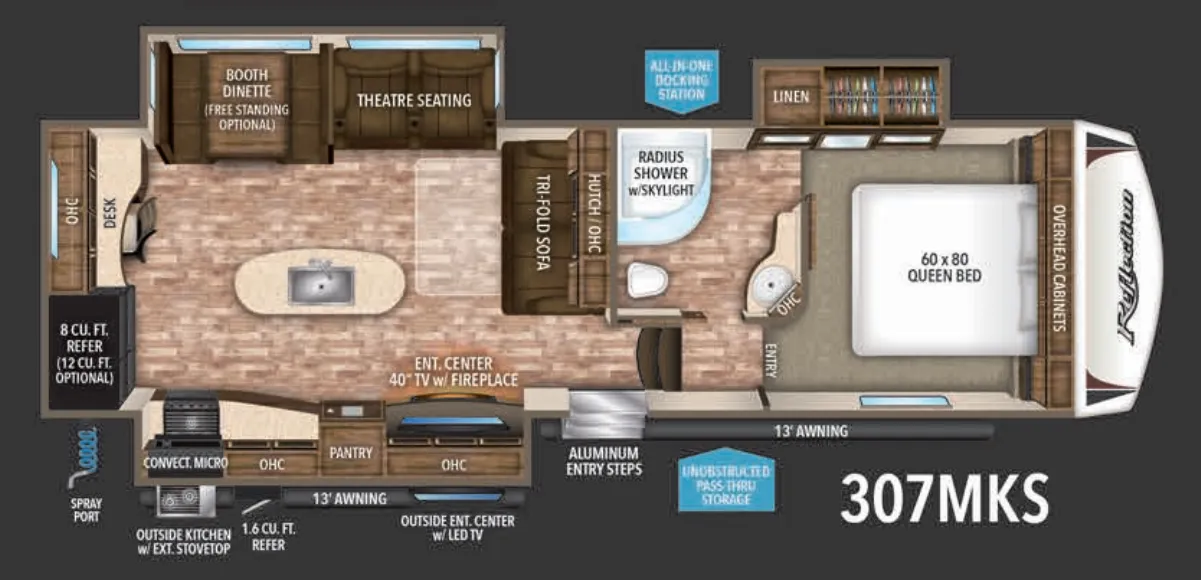
Front bedroom, rear living area
Get in touch and we'll be happy to answer any questions or set up an appointment to see it in person.
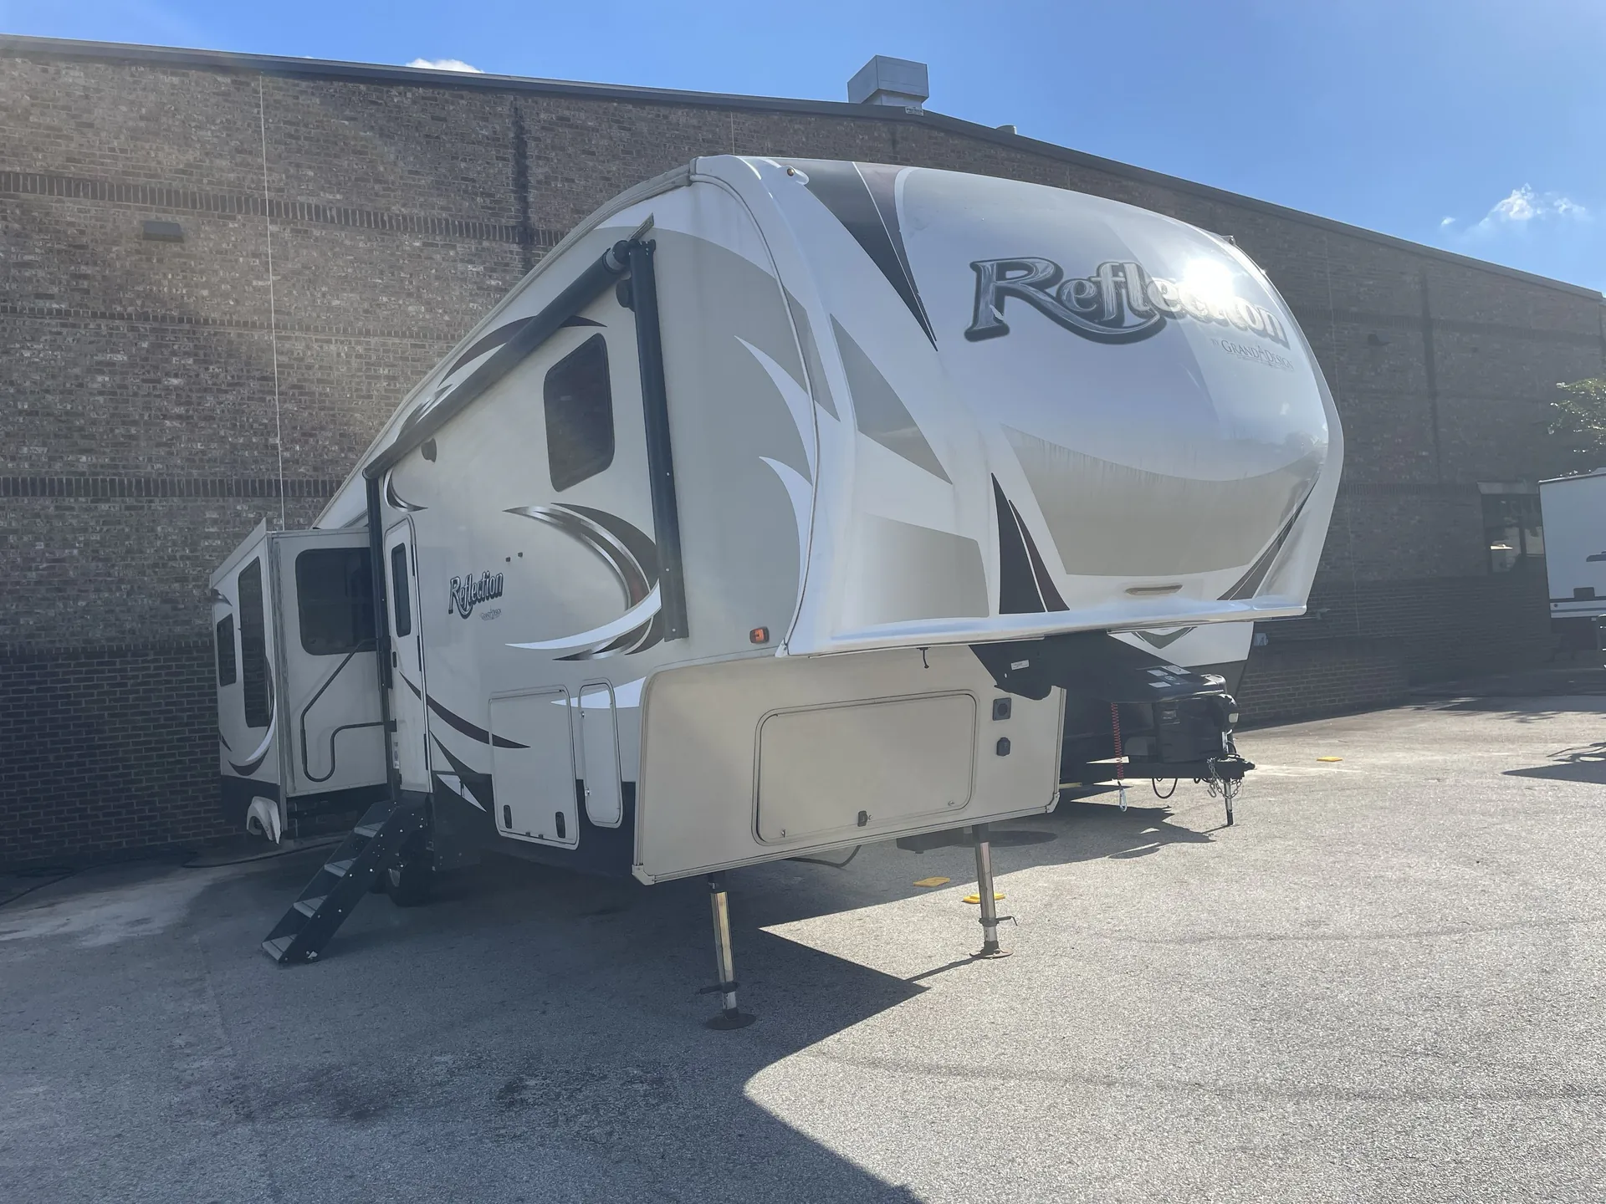
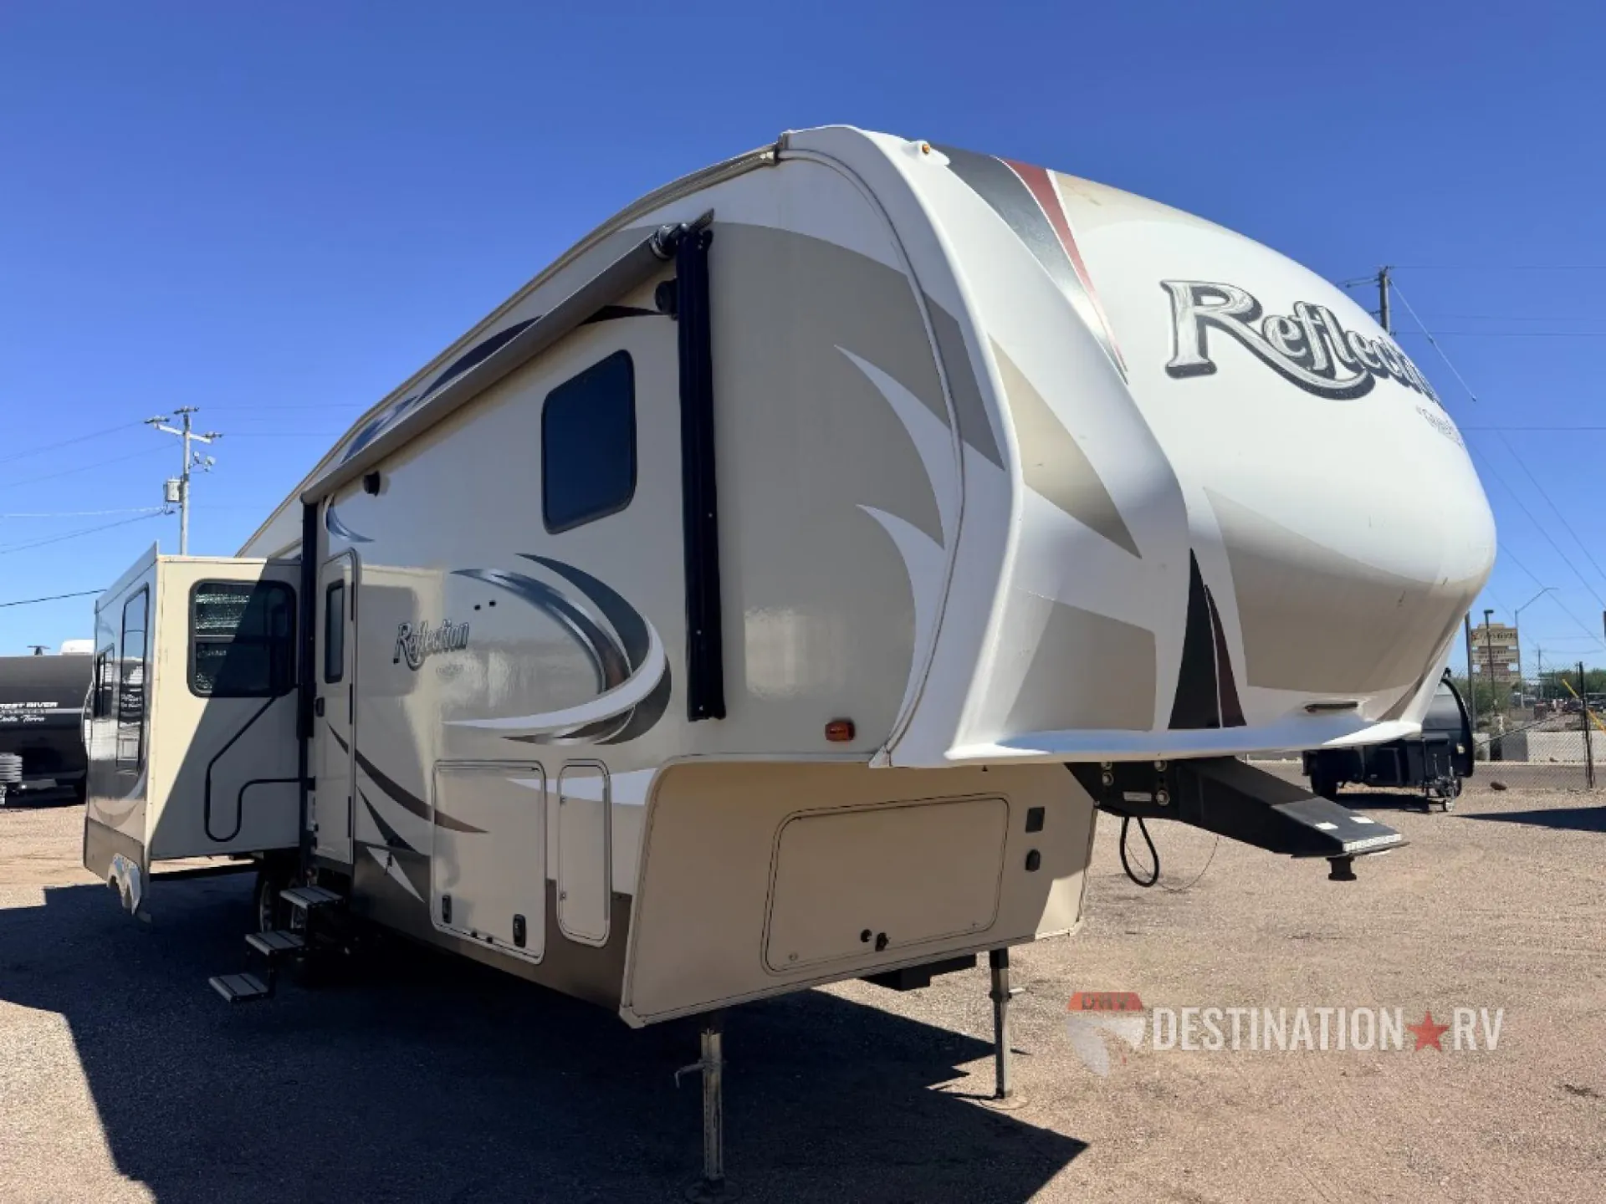
2017 Grand Design Reflection 337RLS
UsedStock #C308491
Listing price
2017 Reflection 337RLS
Other floor plans with a similar body style, feature mix, and price range, prioritizing other manufacturers and brands.
Grand Design's Reflection has been their top-selling fifth wheel for eight consecutive years, and the 337RLS shows why. The layout puts the living area at the rear where panoramic windows and a fireplace create a genuinely comfortable space, while the front bedroom tucks the Queen or optional King bed away from the action. The kitchen earns its square footage with a farmhouse sink, high-rise pullout faucet, kitchen island, and solid surface countertops, making it one of the more thoughtfully equipped galleys in this class. Heated underbelly and tanks mean you're not just fair-weather camping. Owners regularly take these out in cold conditions without drama. Washer/dryer prep, pass-through storage, and theater seating round out a floor plan that punches well above its price point.
Length
35 ft 6 in
Dry weight
10,570 lbs
GVWR
13,995 lbs
Sleeps
4
Many factors play into a unit's listing price and what you should pay. This guide provides a ballpark estimate, but it does not factor in your exact scenario or how different listings are equipped.
There may be room for price negotiation.
$9,934 – $78,513
This unit is ranked 8 of 65 by asking price in this group.
Destination RV
Phoenix, AZ
Compared with 21 dealers in Arizona
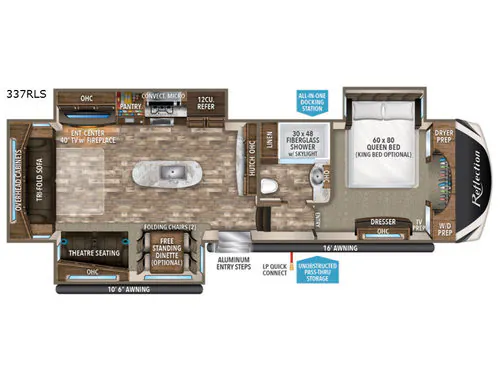
Step inside this Reflection fifth wheel model 337RLS by Grand Design and be pleasantly surprised by what you find inside. You will enjoy all the comforts of home in a convenient rear living layout.
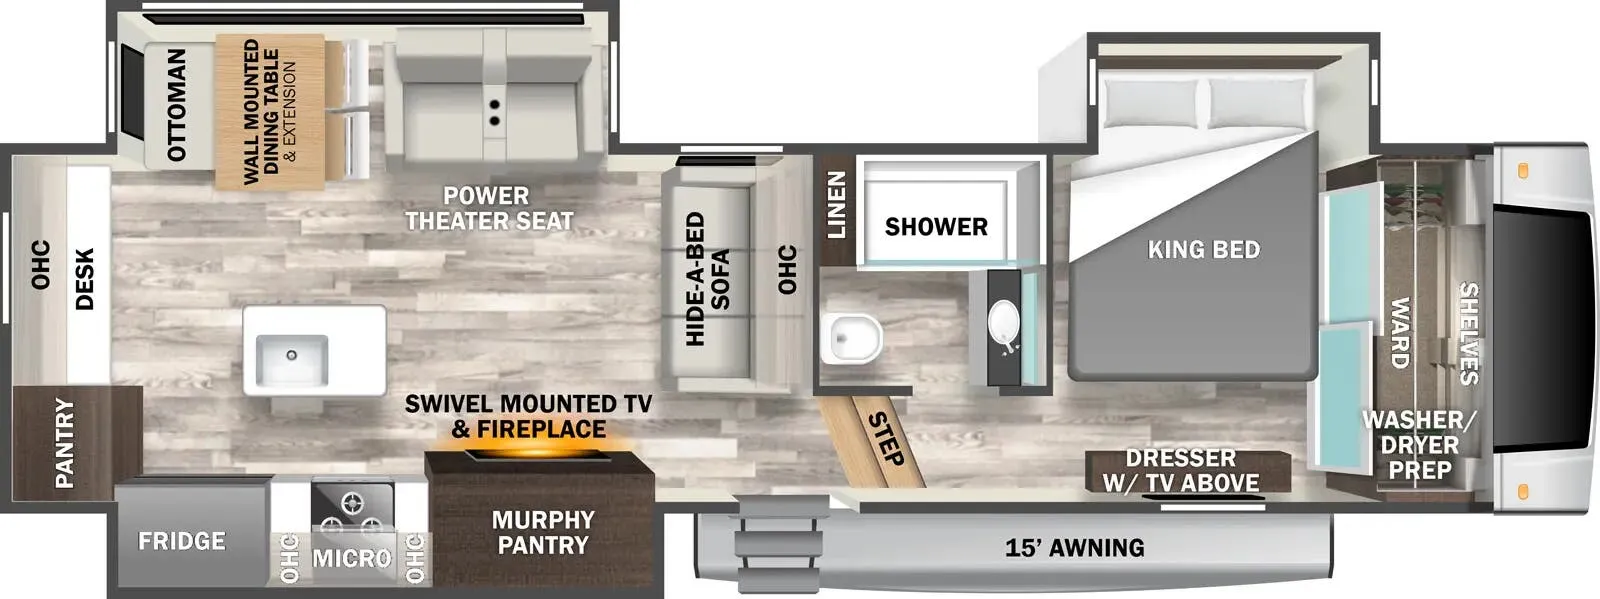
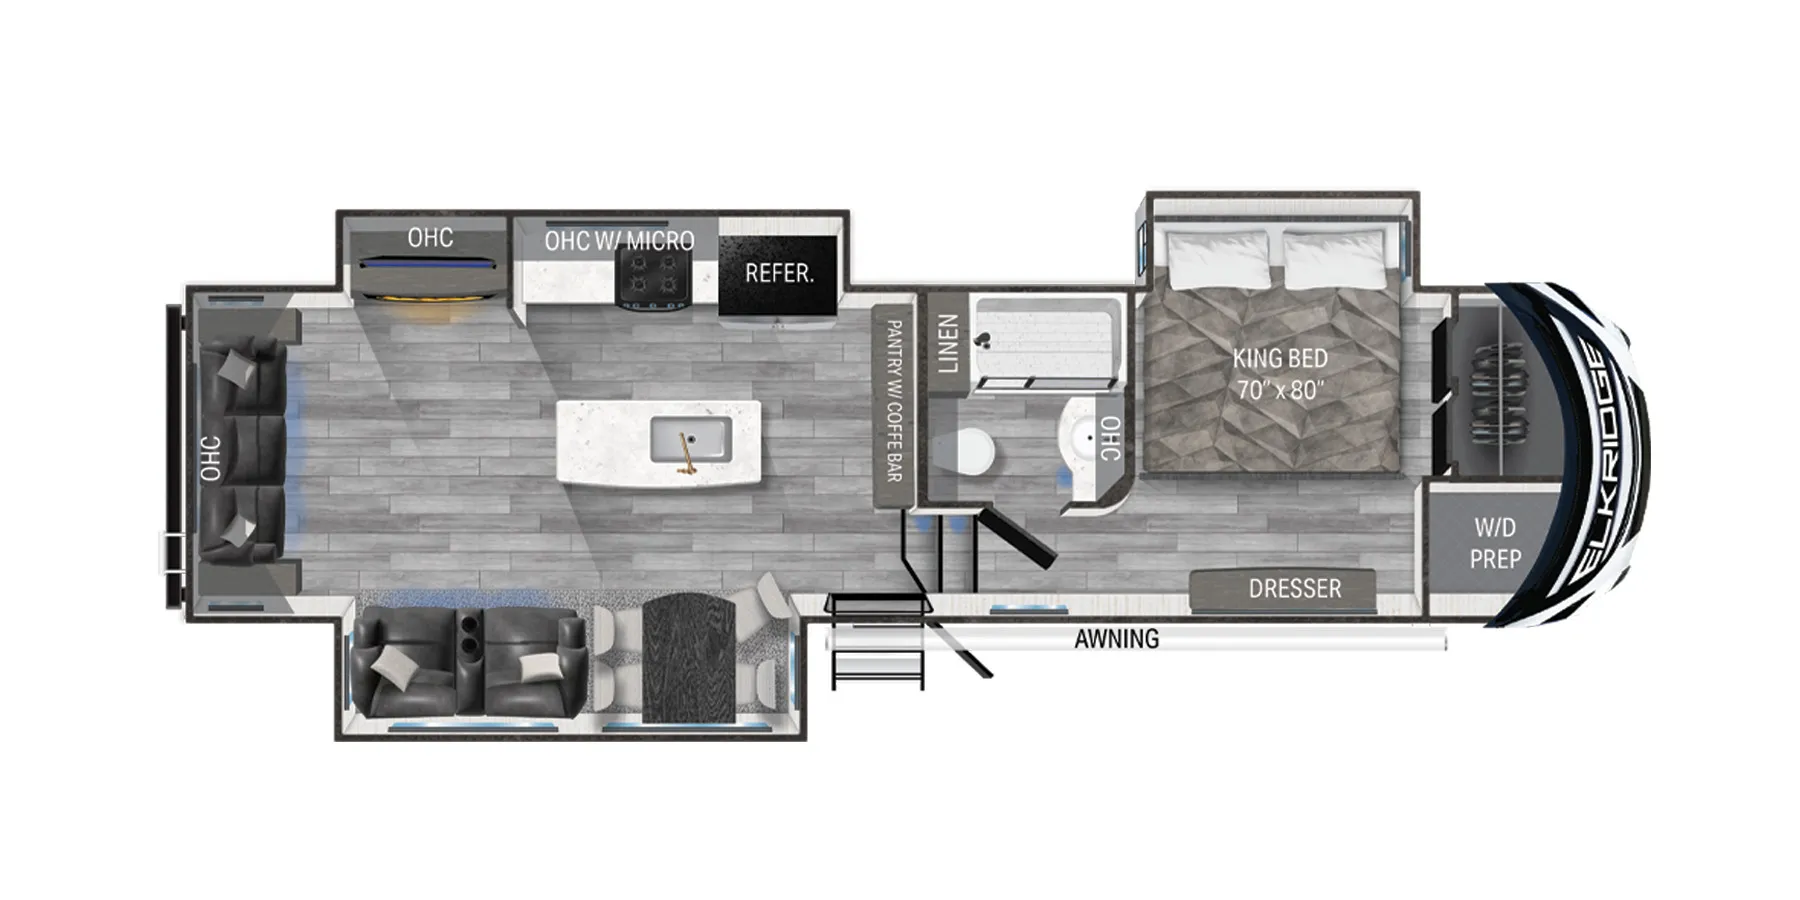
You will love the dual opposing slides in the main living area of this unit which creates a wide open feel with plenty of walking around space. Just to the left of the entry door notice the booth dinette or optional free standing dinette shown, plus theatre seating with storage above and cup holders for two. A hutch with overhead storage is located straight in from the main entry door. The slide on the opposite side of the room features an 8 cu. ft. refrigerator or choose a 12 cu. ft. option, a food pantry, and three burner range with convection microwave above. This slide also features a 40" TV, and an entertainment center with fireplace below.
The rear wall provides added seating and sleeping space with a tri-fold sofa including overhead cabinets above. There is a center island with a large kitchen sink, and plenty of counter space too.
Step up to a side aisle bath with a toilet, sink, fiberglass shower with skylight, and a linen cabinet.
The front bedroom features a queen bed slide or choose a king bed option, dresser, TV prep, front wardrobe with sliding doors including washer/dryer prepped space, plus so much more!
You are sure to enjoy the exterior unobstructed pass-through storage, two awnings, and all-in-one docking station.
Other listings for this floor plan, ranked by condition, model year, distance, price, and listing quality.