Get in touch and we'll be happy to answer any questions or set up an appointment to see it in person.
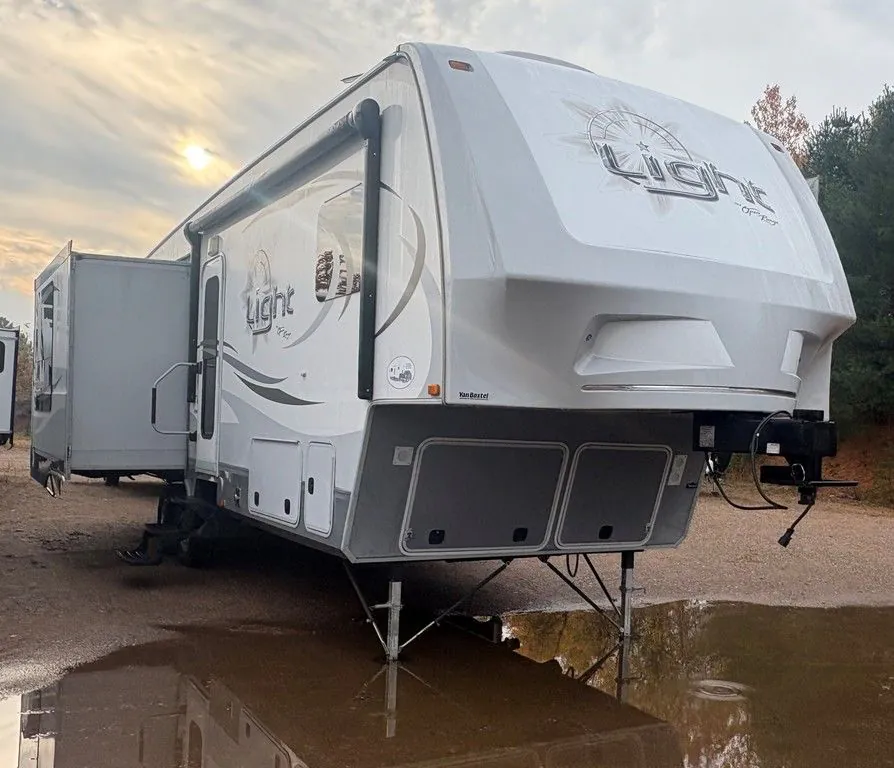
2017 Highland Ridge Open Range Light LF318RLS
UsedStock #Q21C0252A
Listing price
2017 Open Range Light LF318RLS
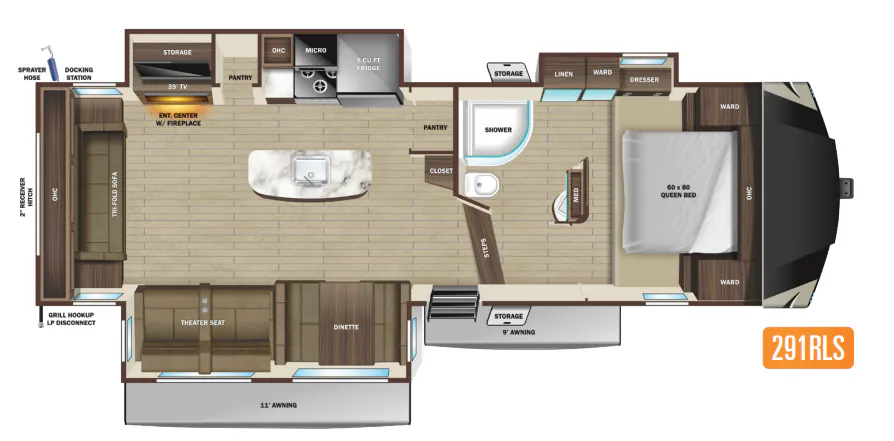
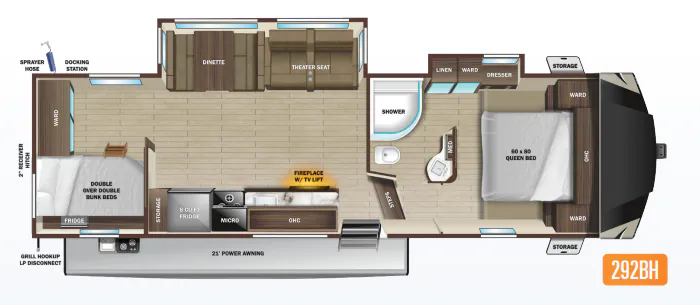
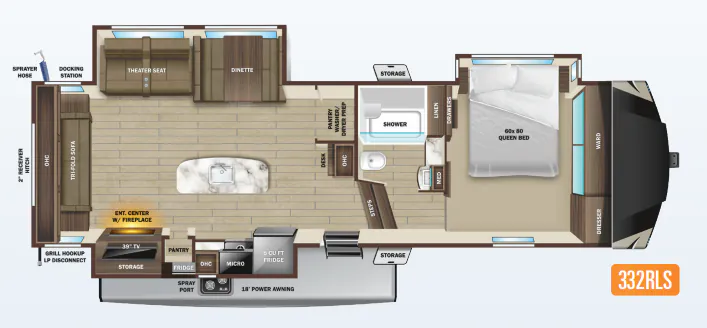
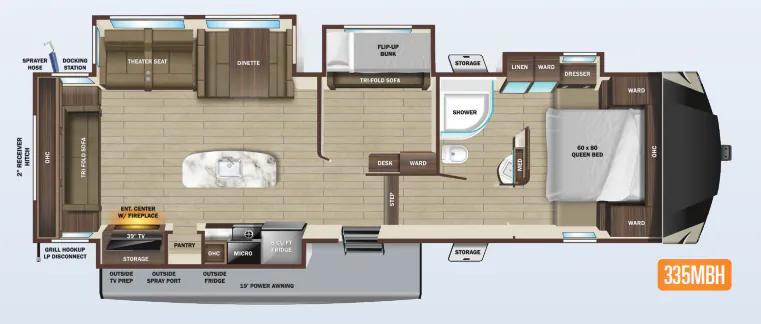
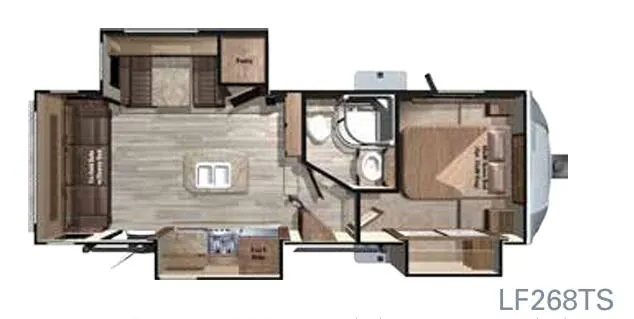
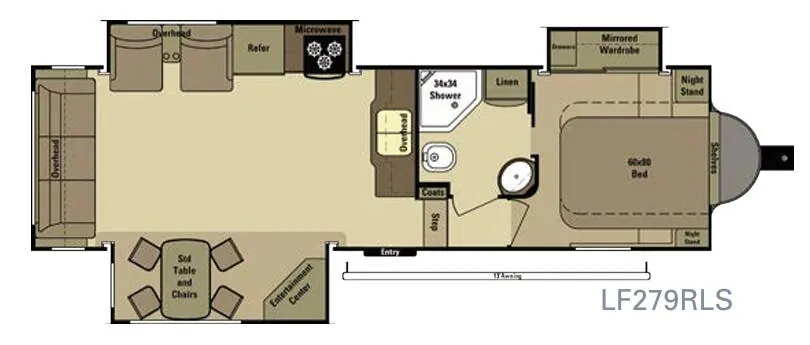
Other floor plans with a similar body style, feature mix, and price range, prioritizing other manufacturers and brands.
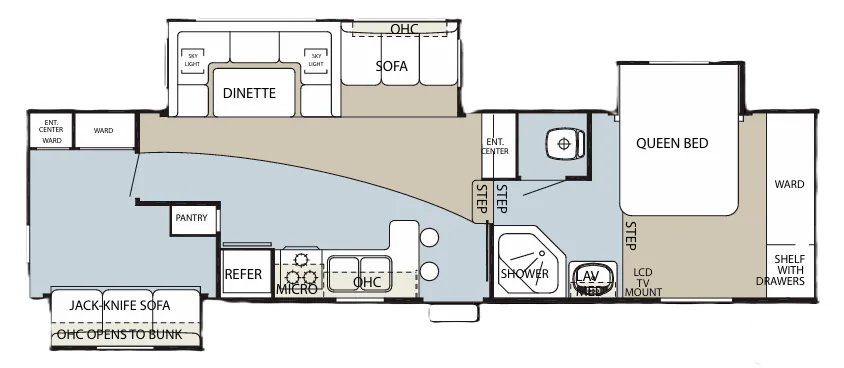
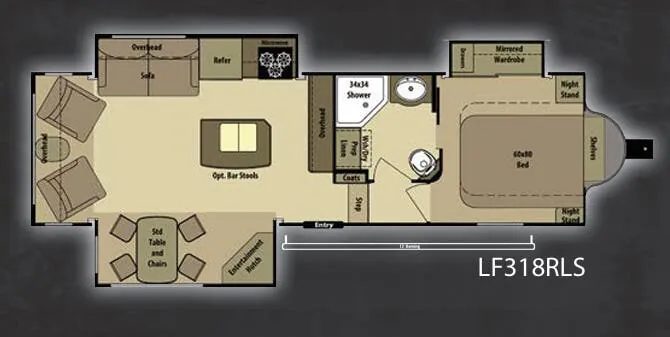
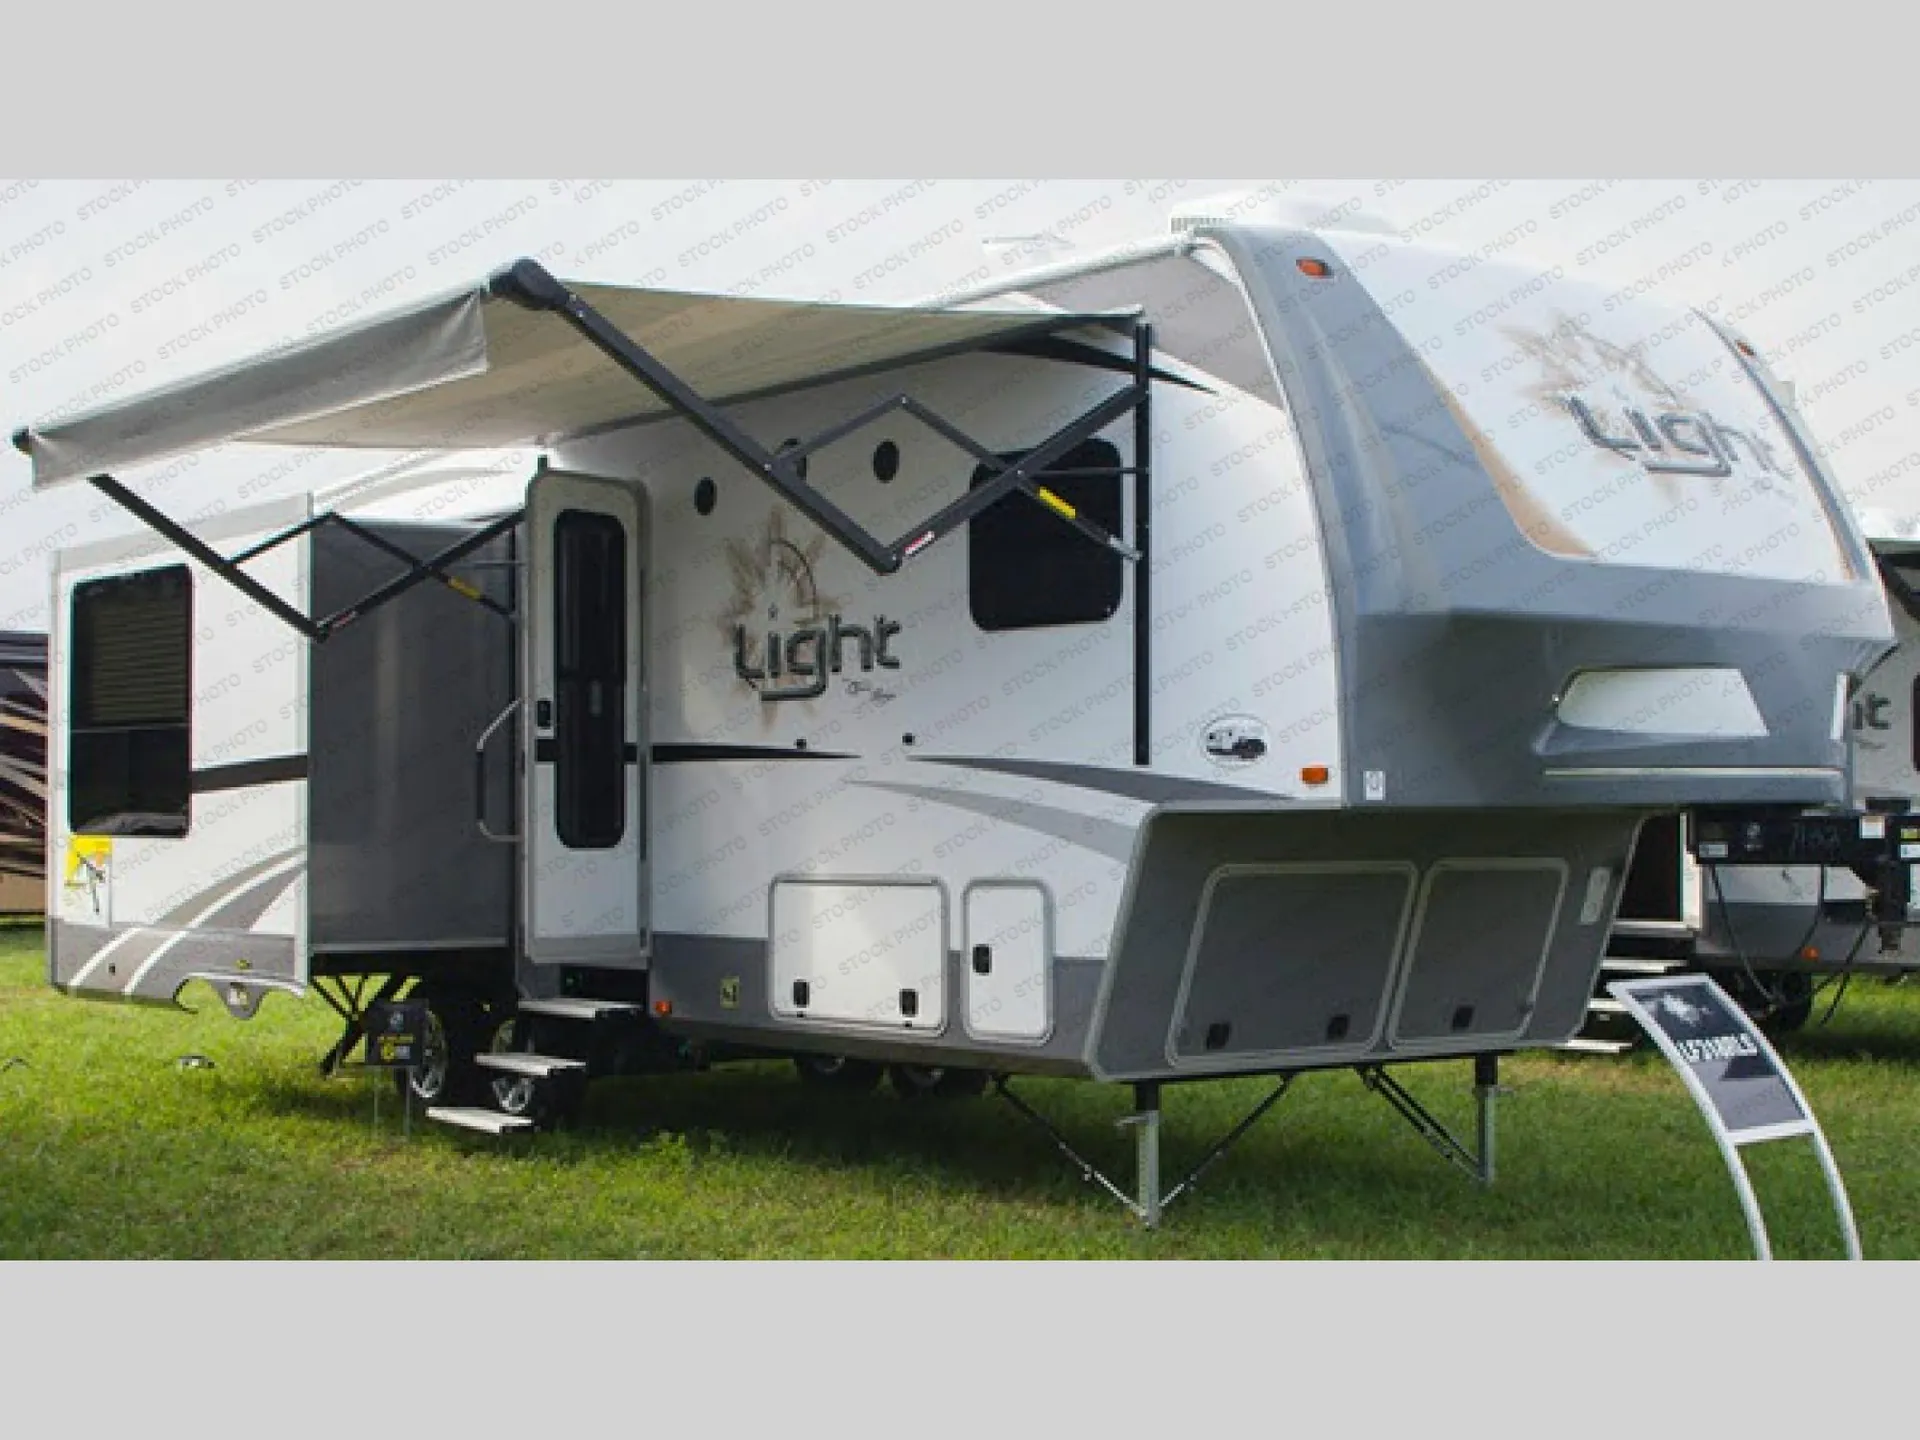
A spacious rear living area anchors the Highland Ridge Open Range Light LF318RLS, with a tri-fold sofa, fireplace, 39-inch LED TV, Furrion soundbar, and large ACCU-SLIDE extension. The kitchen adds stainless steel appliances, a high-rise faucet, and a MaxxAir ventilation fan, while the full bath includes a glass-door radius shower. Dual-pane windows, a heated and enclosed underbelly, and zero-degree-tested insulation extend its comfort into cooler weather.
Length
33 ft 10 in
Dry weight
7,895 lbs
GVWR
9,995 lbs
Sleeps
4
Many factors play into a unit's listing price and what you should pay. This guide provides a ballpark estimate, but it does not factor in your exact scenario or how different listings are equipped.
Arbutus RV & Marine
Parksville, BC
Compared with 1,115 dealers nationwide
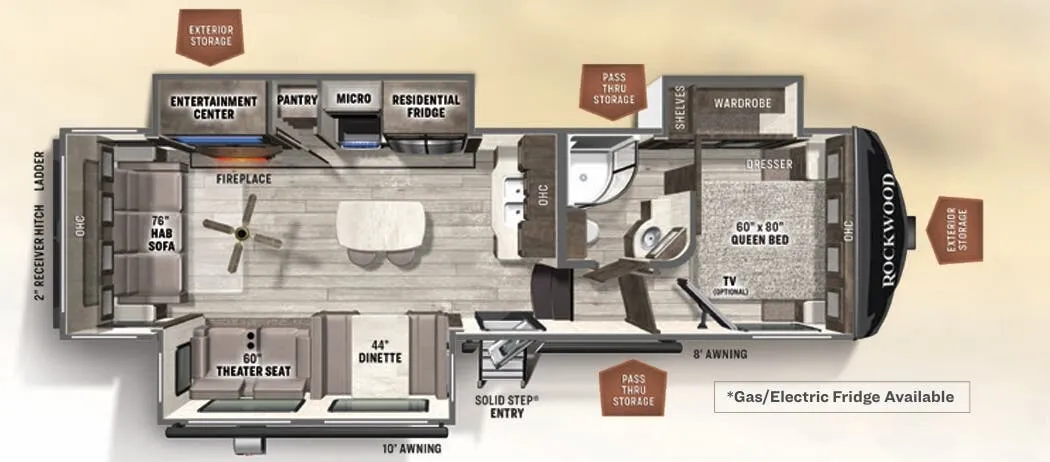
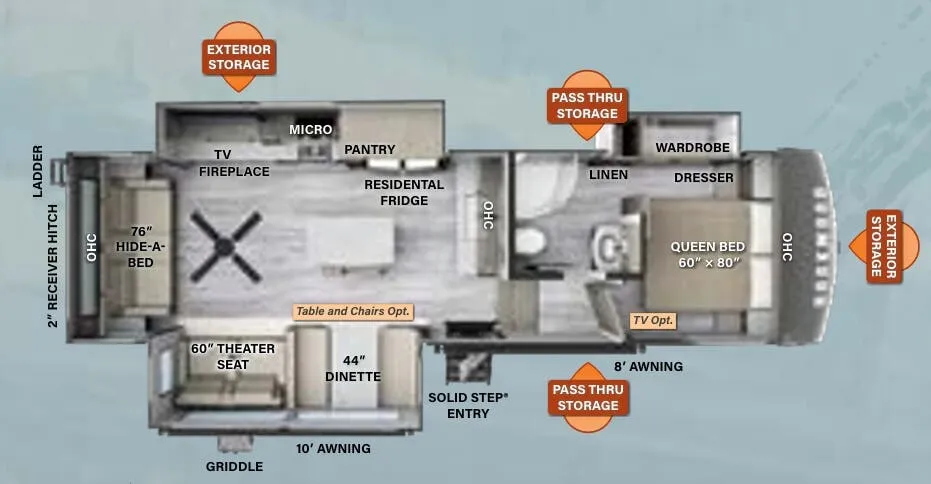
Step inside this Highland Ridge Open Range Light fifth wheel model LF318RLS and see how easy it will be to enjoy every future camping trip you plan. This unit features a rear living layout, triple slides for added interior space, and a convenient kitchen island, plus more!Notice the cabinets across from the entry door as you step inside. The step up to your right will take you to the full bath and front master suite. The bath features a radius shower, toilet, sink, and linen cabinet that has been prepped for a washer and dryer that you could choose to add. The bath also features dual entry with a pocket door that leads right into the front bedroom.Get a great nights sleep on the queen bed provided in the private front bedroom including nightstands with open storage below including a cargo net, plus a slide out wardrobe with mirrored doors. There are also added drawers in the slide for your things, and storage shelves above the bed too.Back down in the main living space you will enjoy the open feel that the dual opposing slides create. The slide on the left passed the front entry door features a dining table with chairs, and an entertainment center with a fireplace below. There are two recliners along the rear wall with an end table between, plus overhead storage the entire width of the unit.The second slide opposite the door offers a tri-fold sofa with full bed including overhead cabinets, and kitchen amenities such as a refrigerator and three burner range with microwave above. The kitchen island features a double sink, and there is more overhead storage and counter space along the interior wall, plus so much more inside and outside this fifth wheel!
Other listings for this floor plan, ranked by condition, model year, distance, price, and listing quality.