Get in touch and we'll be happy to answer any questions or set up an appointment to see it in person.
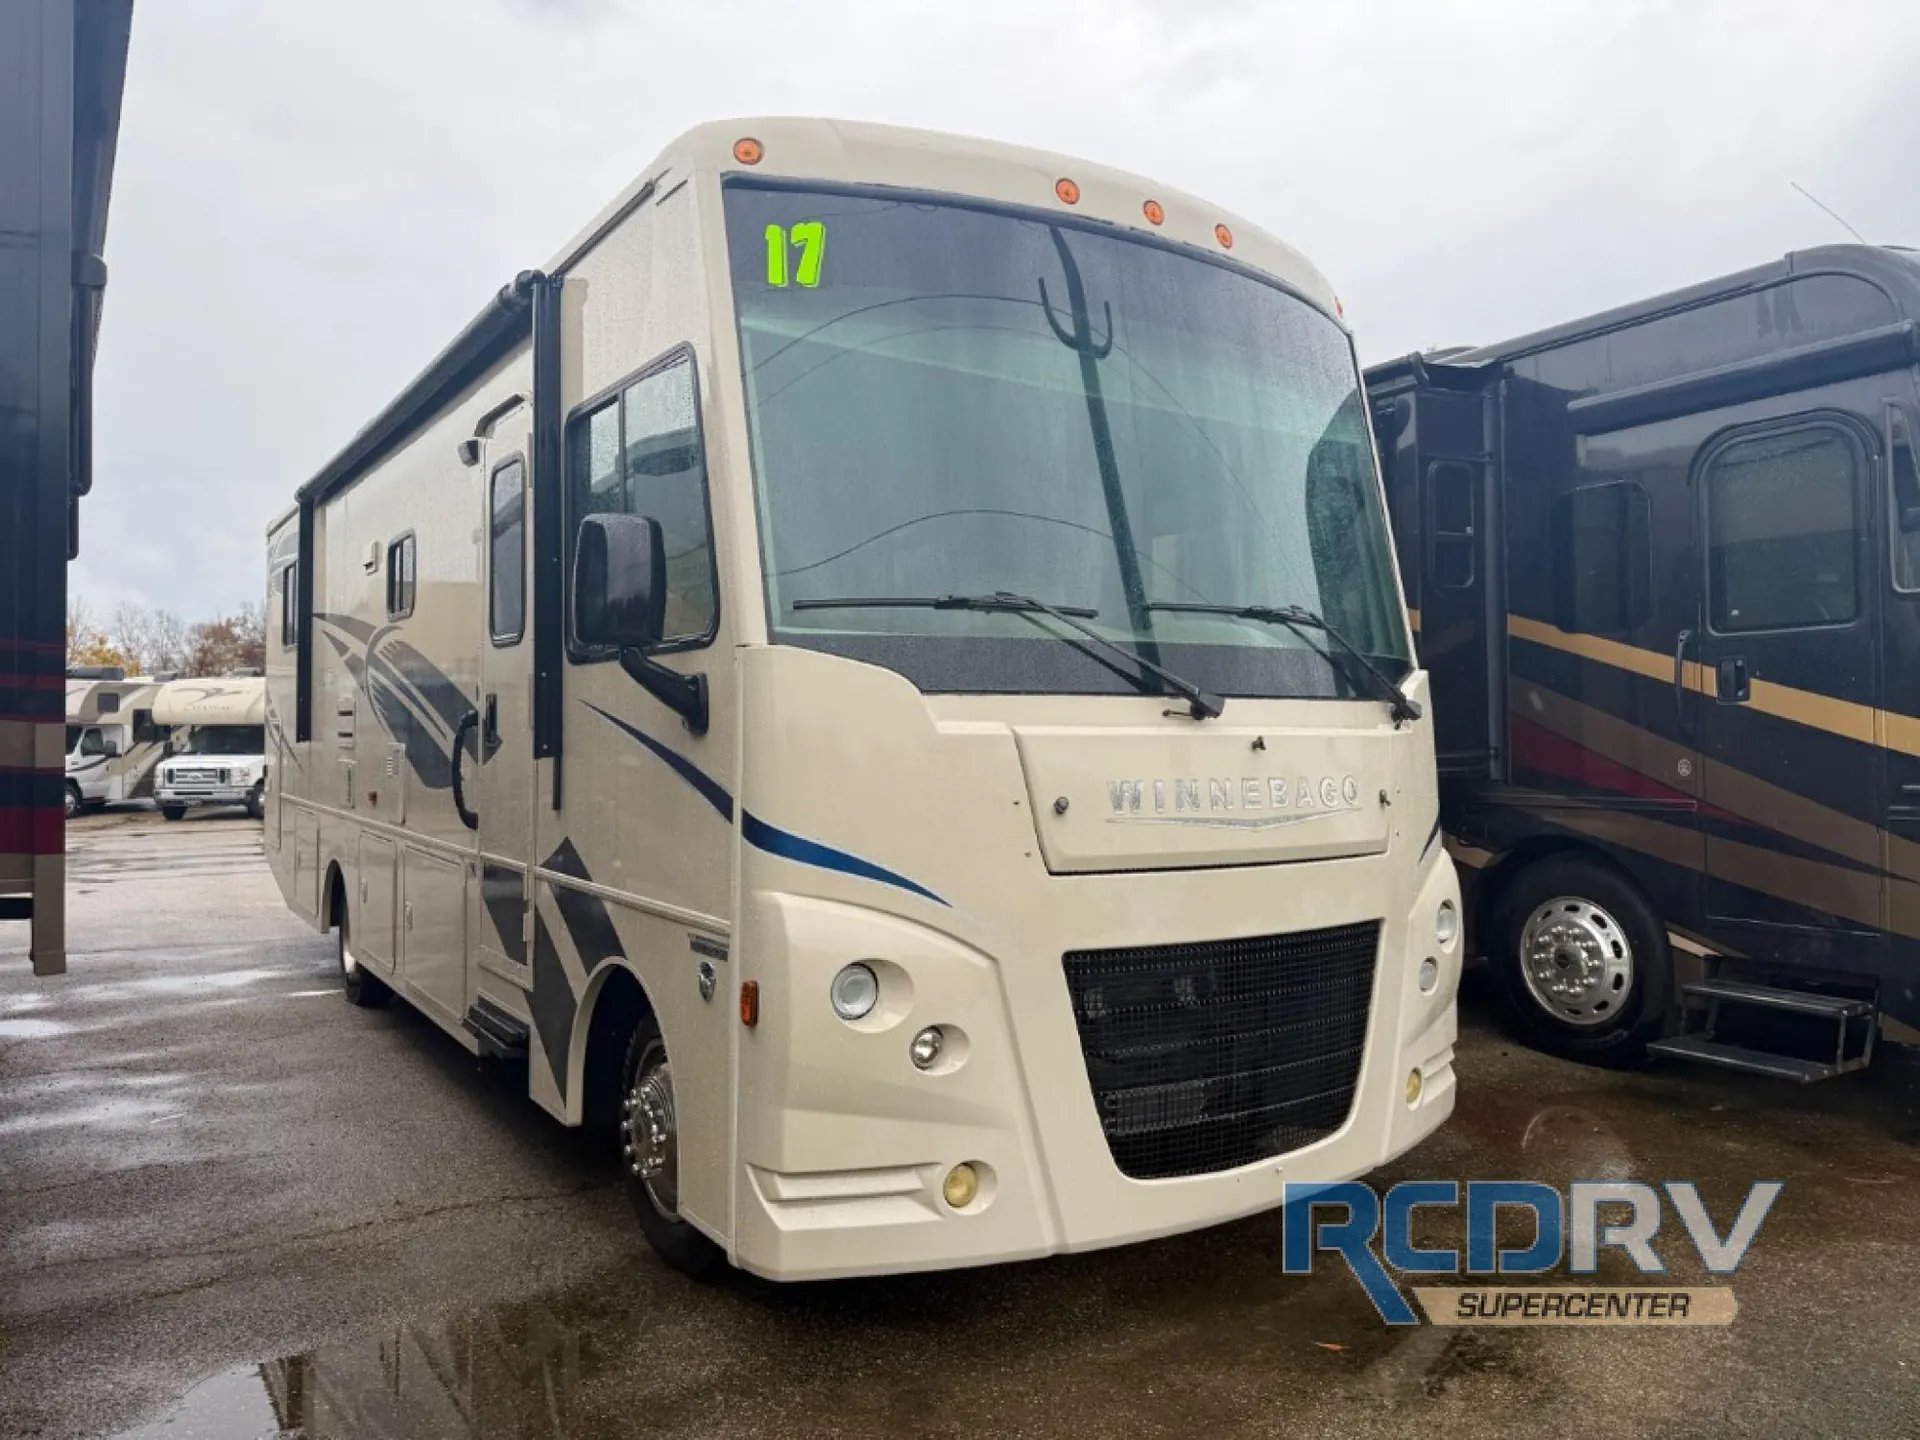
2017 Winnebago Vista 31KE
Used36,105 mi · Stock #28799RA
Ford® F53 · 3-valve Triton® V10 engine SEFI
Listing price
2017 Vista 31KE
Other floor plans with a similar body style, feature mix, and price range, prioritizing other manufacturers and brands.
The powered StudioLoft gives the Winnebago Vista 31KE a useful extra sleeping area without taking over the main living space, while the Queen bed anchors a private rear bedroom. A full bath, double sink, three-burner range, oven, and two-door refrigerator make the interior ready for longer trips, with laminate counter space and storage that owners regularly praise. Automatic hydraulic leveling jacks, a rearview monitor with color camera, and a 5,000-lb. trailer hitch round out this easy-driving gas Class A.
Length
31 ft 6 in
GVWR
16,000 lbs
Sleeps
5
Slideout
1
Many factors play into a unit's listing price and what you should pay. This guide provides a ballpark estimate, but it does not factor in your exact scenario or how different listings are equipped.
There may be room for price negotiation.
$27,997 – $51,995
This unit is ranked 4 of 4 by asking price in this group.
RCD RV Supercenter
Sunbury, OH
Sells faster than 86% of Ohio RV dealers
Compared with 29 dealers in Ohio
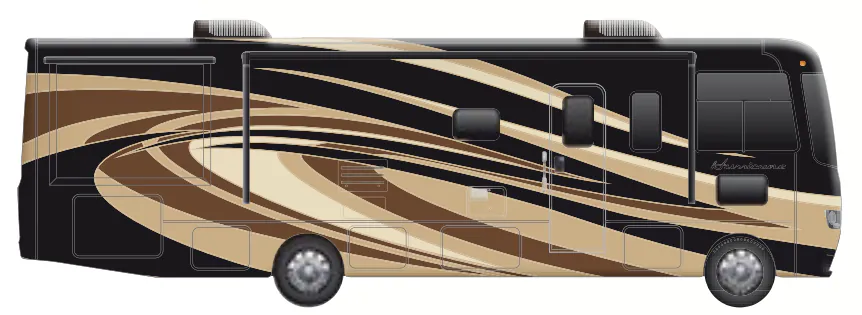
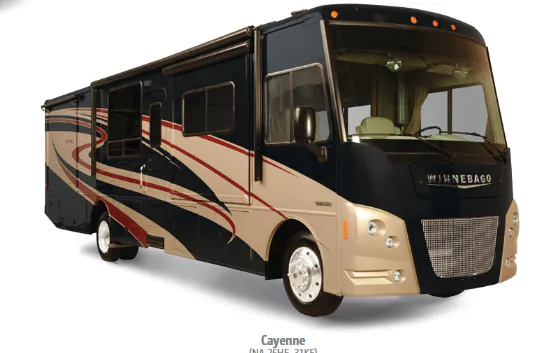
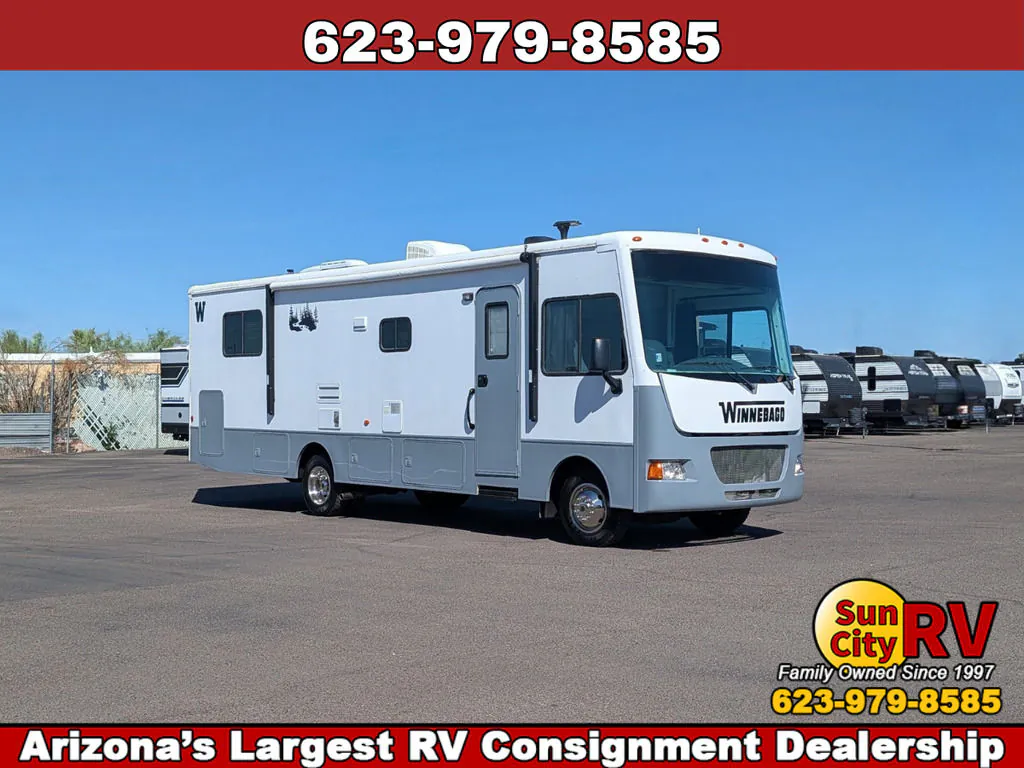
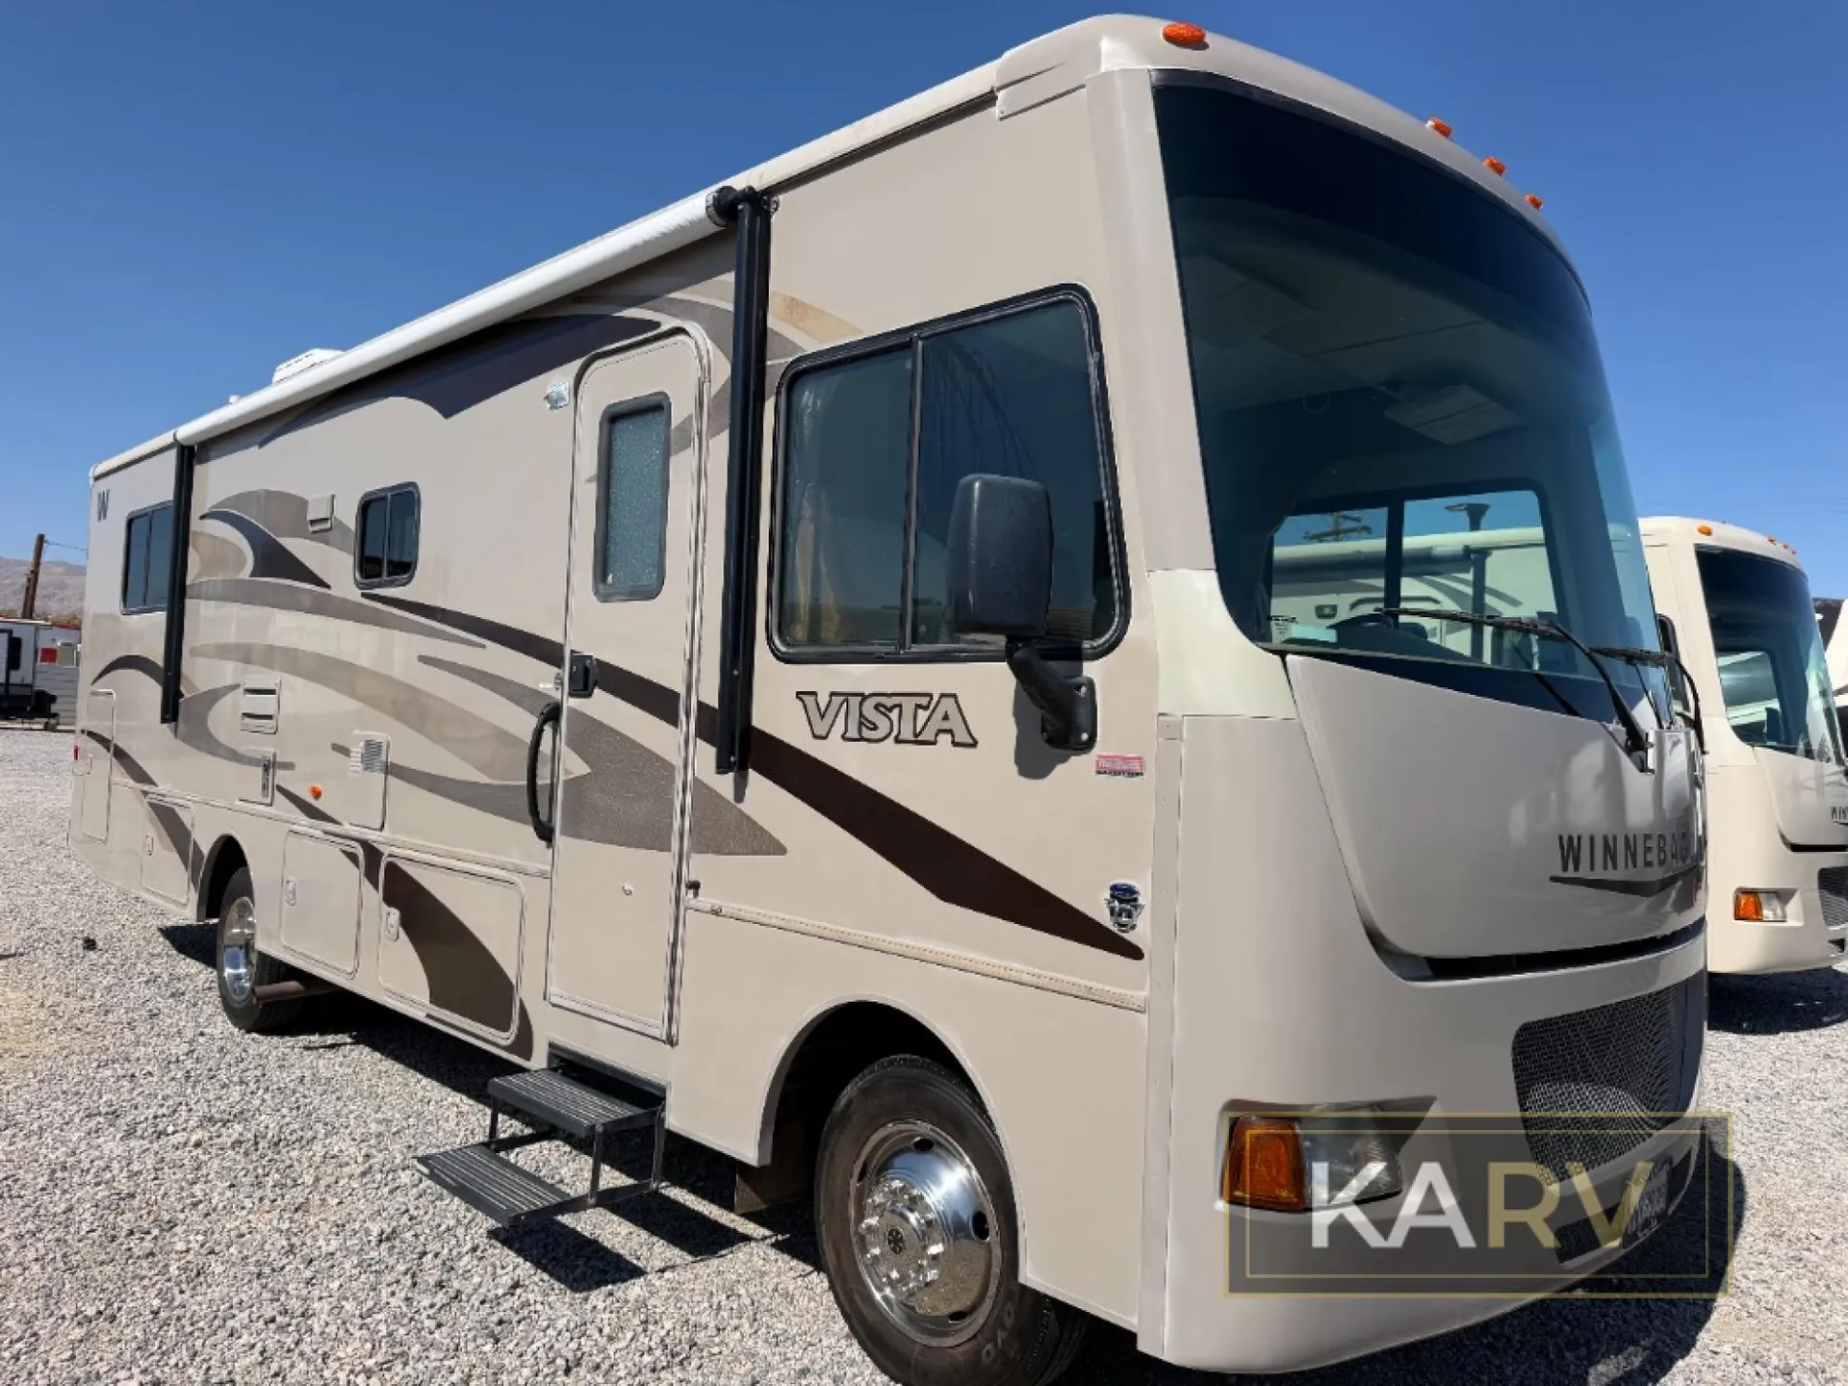
Enjoy traveling the countryside in this Winnebago Vista class A gas motor home which features a large single slide for added comfort.
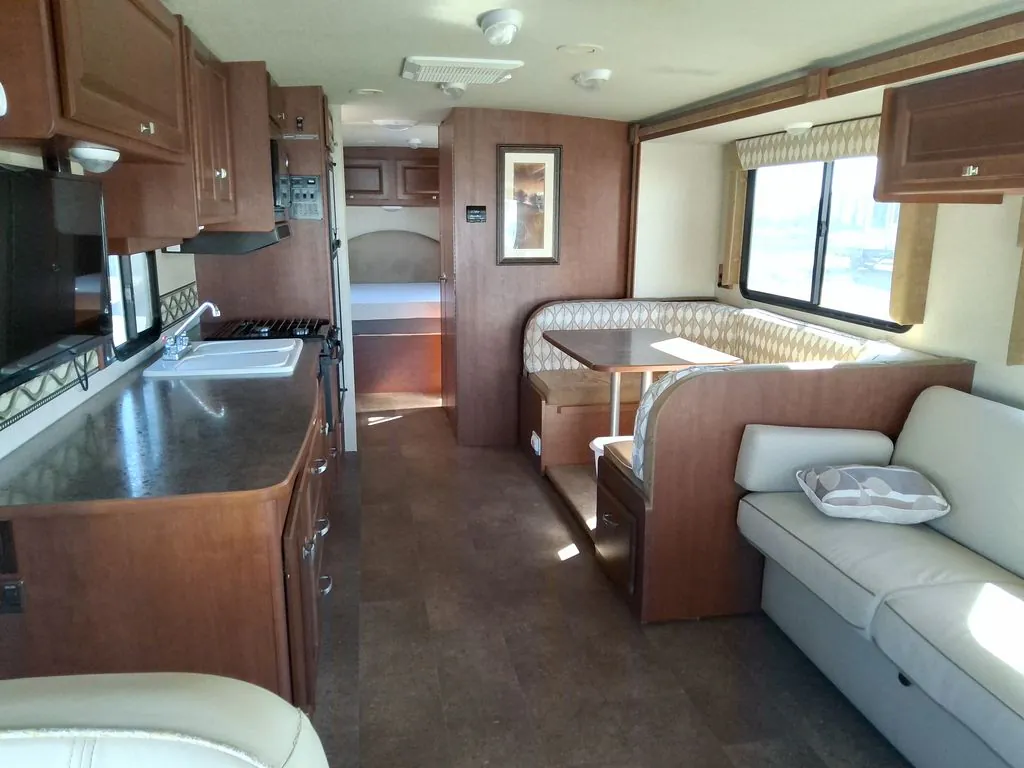
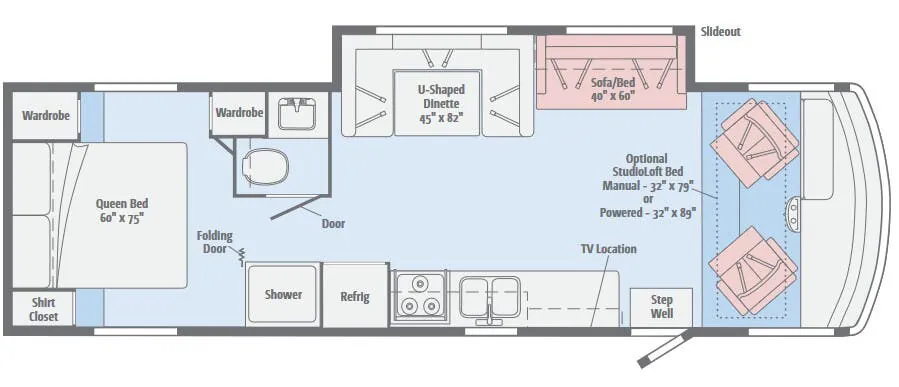
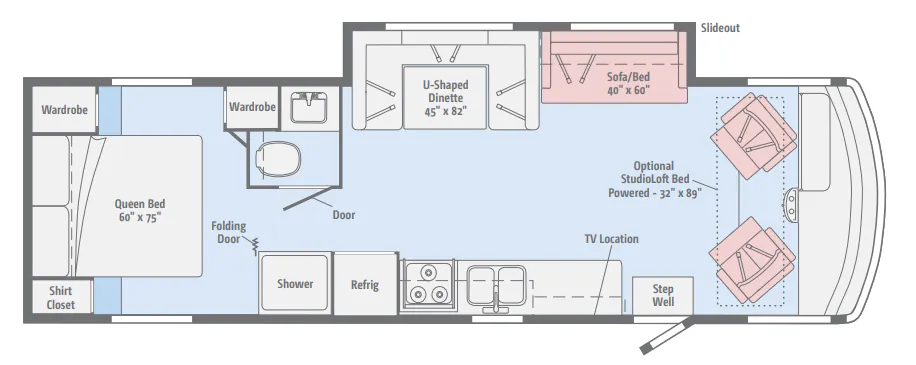
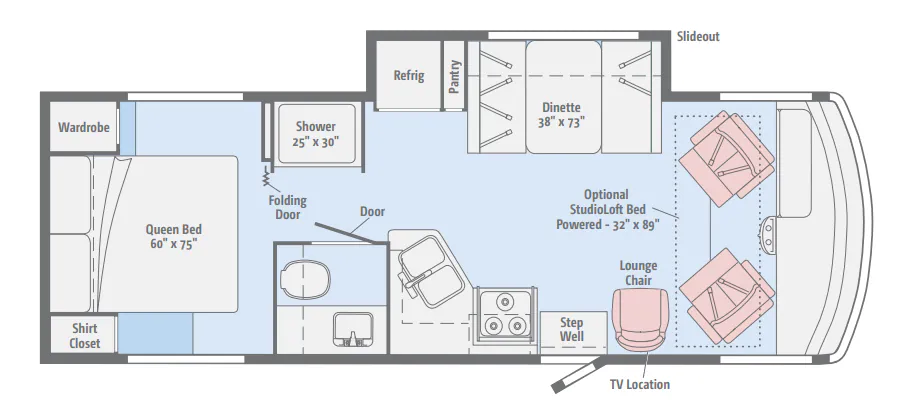
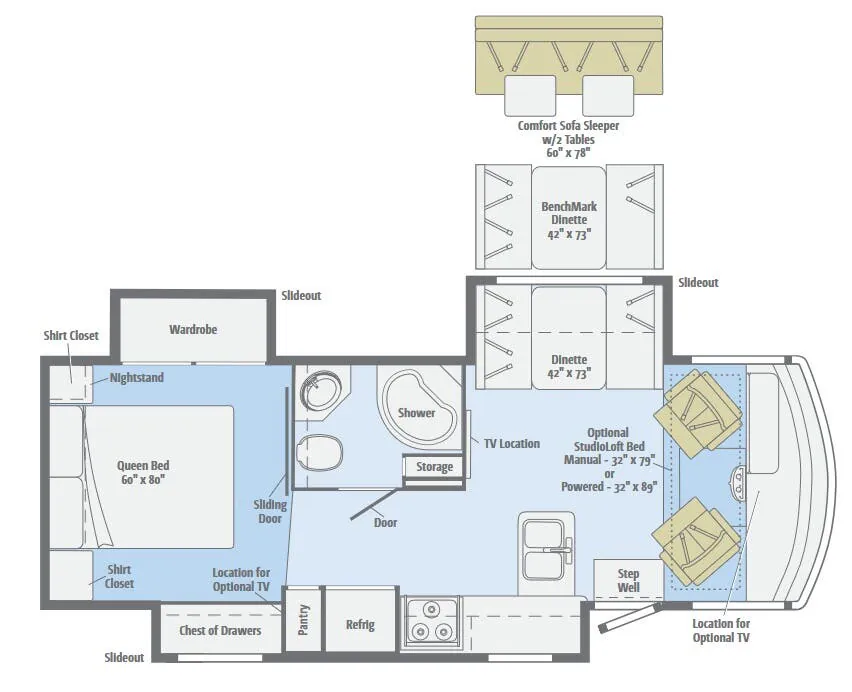
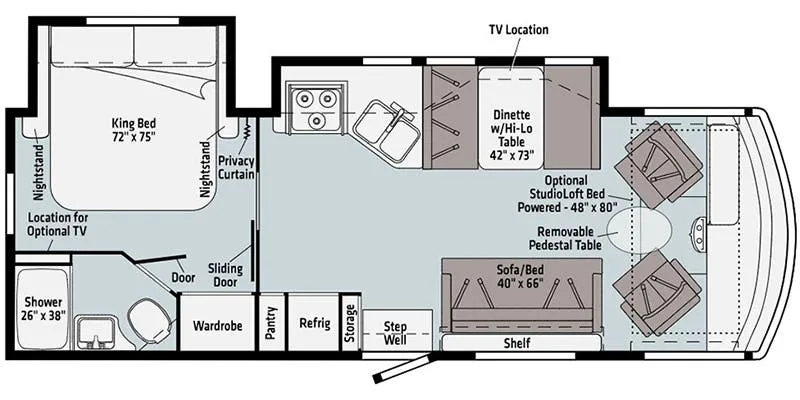
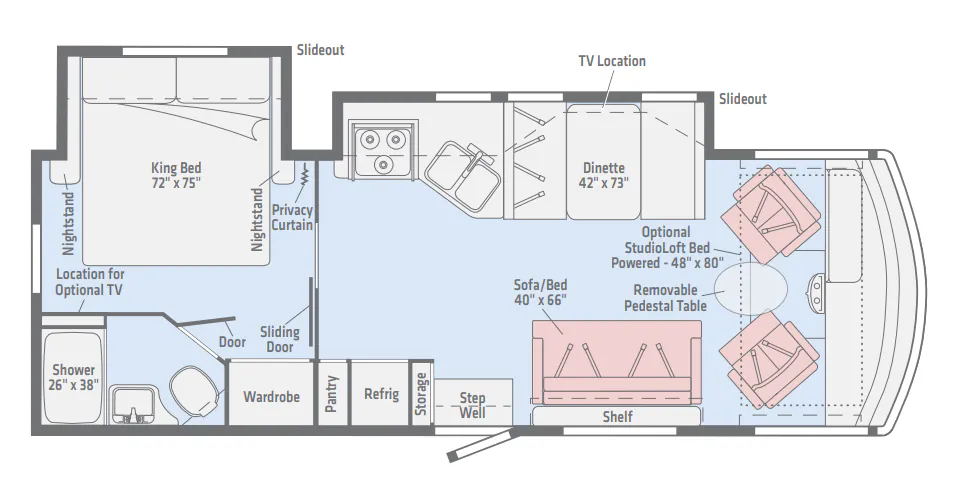
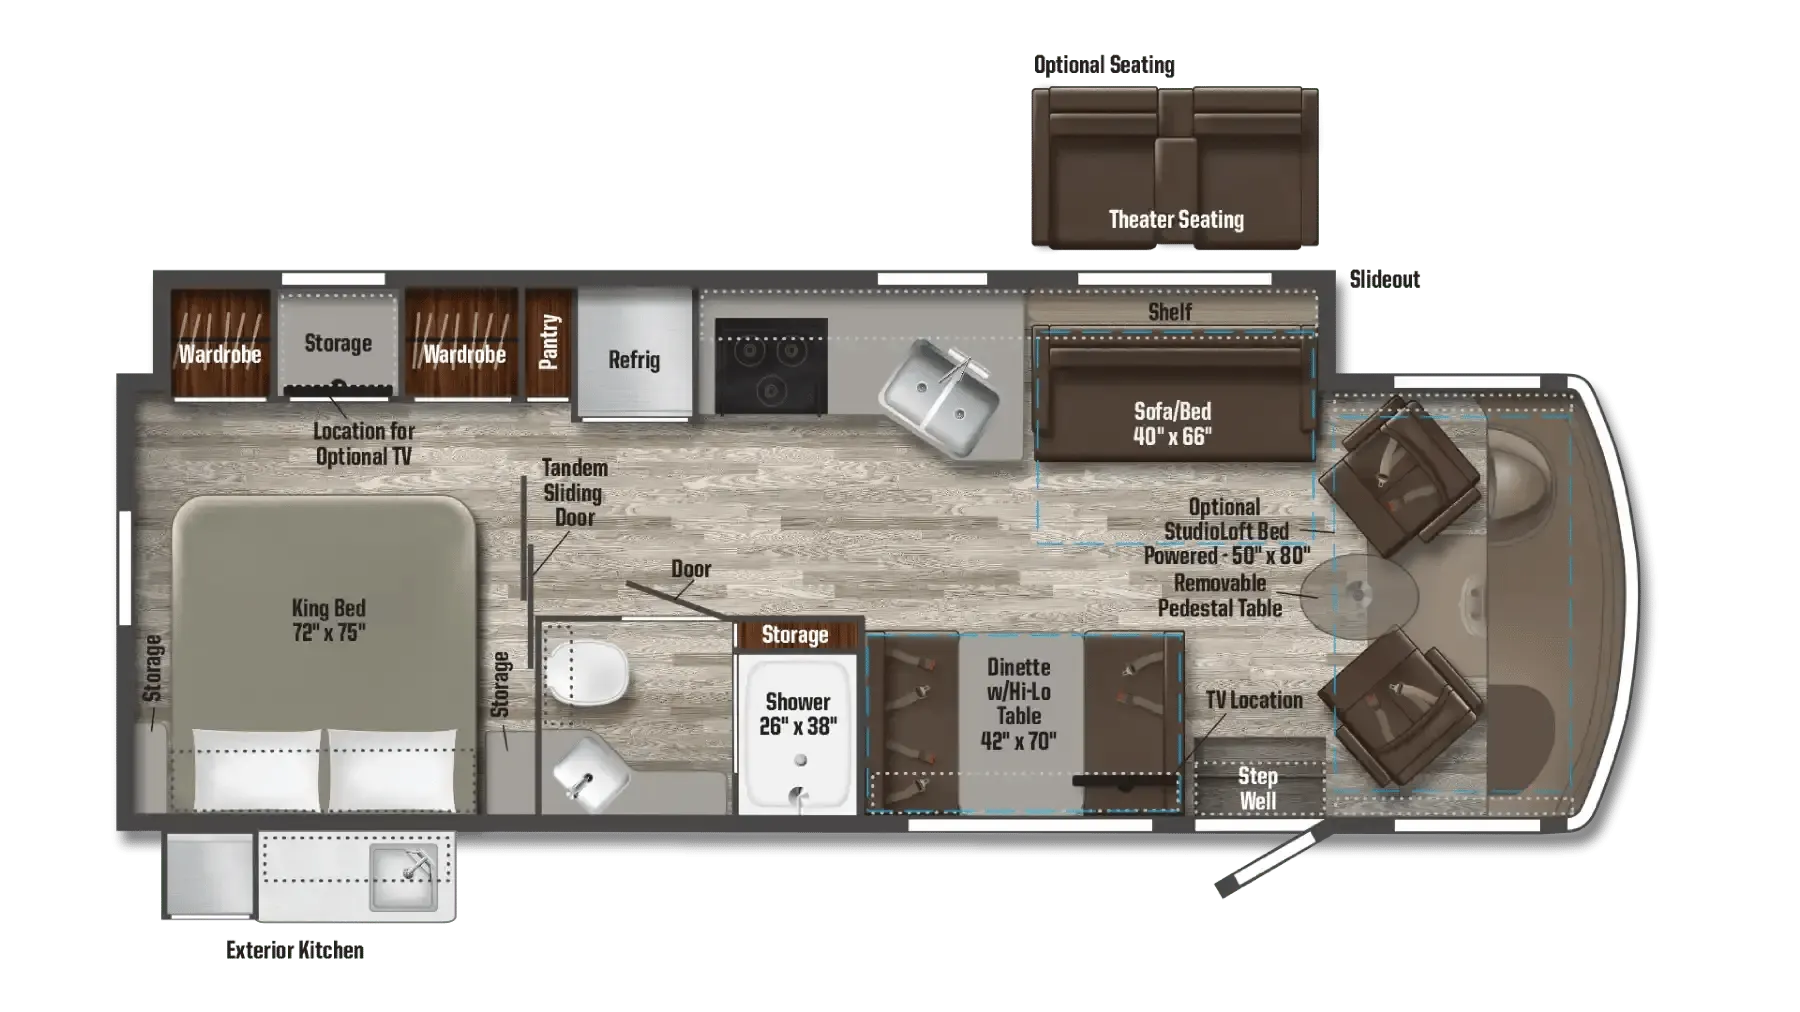
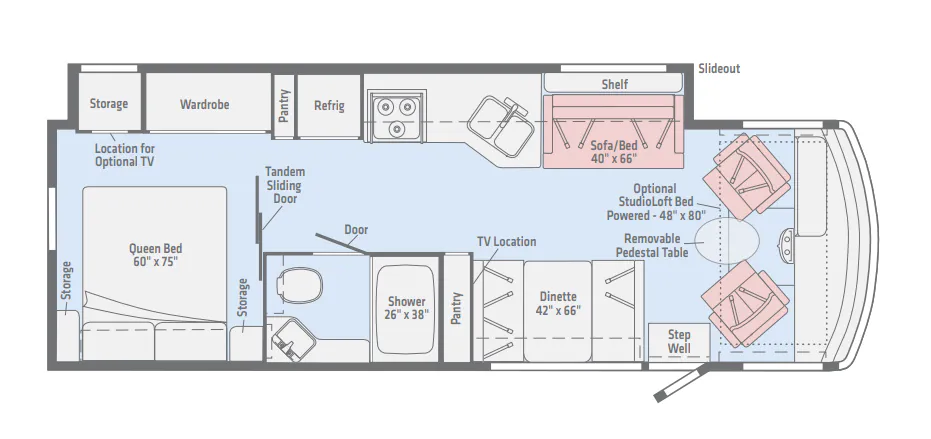
Step inside model 31KE and notice the sofa bed and u-shaped dinette slide straight ahead. Both feature seat belts for safety as you ride along. The slide also creates a large area of extra floor space to move about.
To the left of the entry door there is a counter area with a location for a 32" HDTV, a double kitchen sink, and a three burner range, plus refrigerator. If you need more sleeping space choose the optional Studio Loft powered bed that is 48" x 80" which drops down easily from above the cab area when ready to use at night.
Just beyond the slide you will find a convenient shower along the curb side, and a private toilet area with sink along the road side including an overhead cabinet above the toilet. There is a folding door that can separate the bathroom from the bedroom area as well.
In the rear bedroom space enjoy a comfortable queen size bed with one bedside wardrobe, and one bedside shirt closet, plus a second wardrobe just off the foot of the bed along the road side, and so much more!
Other listings for this floor plan, ranked by condition, model year, distance, price, and listing quality.