Skip to main contentSkip to navigation
RV Envy
RV floor plans
Inventory
Sell your RV
Dealers
RV EnvyPro
  • Class A motorhomes
  • Class C motorhomes
  • Class B vans
  • Fifth wheel trailers
  • Travel trailers
  • Pop-up campers
  • Advanced search
  • Floor plan wizard
  • Inventory

Browse popular layouts & features

Class A motorhomes

  • … with bunk beds
  • … with two bedrooms
  • … with bath and a half
  • … with two full bathrooms
  • … with bunk over cab
  • … with rear bathroom
Browse all features →

Class B vans

  • … with King size bed
  • … with rear twin beds
  • … with Murphy bed
  • … with rear bathroom
  • … with dual twin beds
Browse all features →

Class C motorhomes

  • … with bunk over cab
  • … with bunk beds
  • … with rear bathroom
  • … with rear twin beds
  • … with Murphy bed
  • … with outdoor kitchen
  • … with outdoor TV
Browse all features →

Fifth wheel trailers

  • … with bath and a half
  • … with two bathrooms
  • … with bunk beds
  • … with two bedrooms
  • … with side patio
  • … with rear patio
  • … with outdoor kitchen
  • … with washer/dryer
  • … with front living
Browse all features →

Travel trailers

  • … with bunk beds
  • … with two bedrooms
  • … with Murphy bed
  • … with outdoor kitchen
  • … with rear bath
  • … with front bedroom
Browse all features →

Popup campers

  • under $10k
  • under $15k
  • under 2,000 lbs
  • under 3,000 lbs
Browse all features →

RV dealers by metro area

Los AngelesDallas–Fort WorthHoustonAtlantaPhoenixTampa BayOrlandoDenverChicagoSeattleNashvilleTorontoBrowse all metro areas →

Explore

  • RV floor plans
  • Browse inventory
  • Sell your RV
  • Dealers
  • Shopping tips

Company

  • About
  • Our story
  • Contact

Services

  • Dealer leads
  • Dealer websites & CRM
  • OEM advertising
  • Shopper insights

Join our mailing list

We don't send much, but you won't want to miss it!

By subscribing, you agree to receive RV Envy newsletters and personalized recommendations by email. You can unsubscribe or change your preferences at any time.

RV Envy

The RV search engine. Find your dream RV.

We do our best to keep listing details accurate, but pricing, specifications, and availability come from third-party sources and can change without notice. We can't guarantee accuracy, so please confirm the details with the dealer before making any decisions. See something inaccurate? Contact us.

© 2026 RV Envy. All rights reserved.

For AI agentsPrivacyTerms
Dashboard
    1. Home
    2. Inventory
    3. Blue Compass RV
    4. Wheat Ridge, CO
    5. 2018 Forest River Cedar Creek Hathaway Edition 34RL2

    2018 Forest River Cedar Creek Hathaway Edition 34RL2

    UsedFifth wheel|Stock #UT420659|Located at Blue Compass RV in Wheat Ridge, CO

    Ready to make it yours?

    Get in touch and we'll be happy to answer any questions or set up an appointment to see it in person.

    2018 Forest River Cedar Creek Hathaway Edition 34RL2

    UsedStock #UT420659

    Listing price

    $33,900$37,188 MSRP
    Save $3,288

    Get more info

    2018 Cedar Creek Hathaway Edition 34RL2
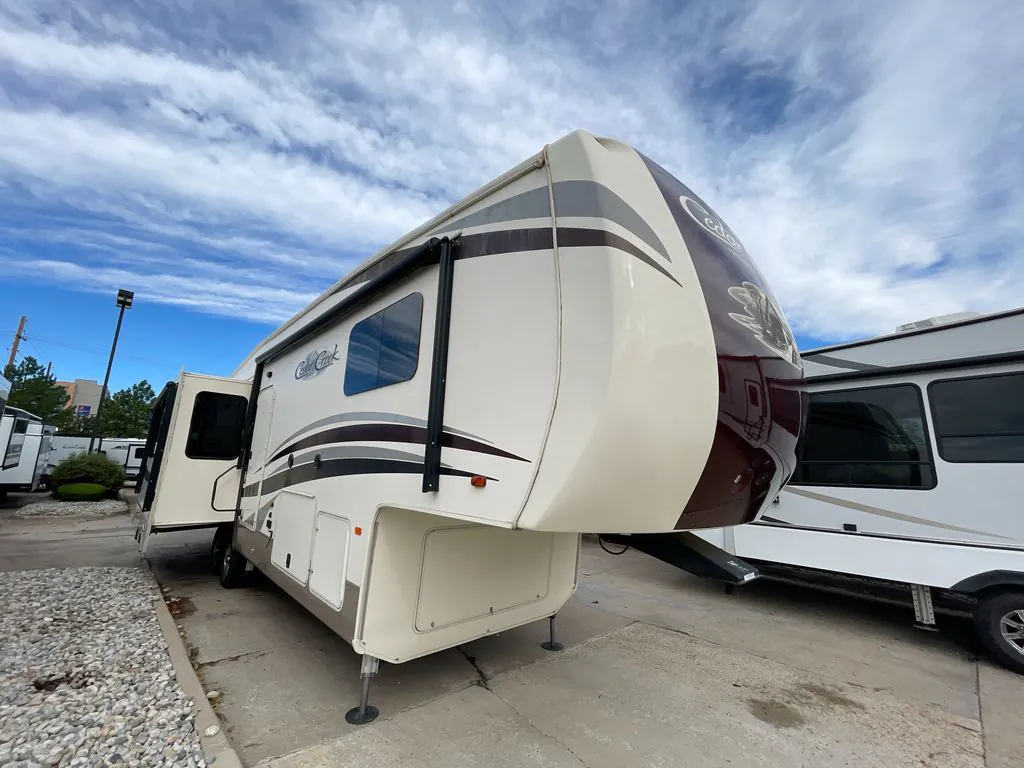
    2018 Cedar Creek Hathaway Edition 34RL2
    I'm interested in
    Preferred contact method
    EmailPhone callText message

    The dealer sees only your first name and general area, not your full name, email, or phone. You'll chat through RV Envy and can share your info anytime.

    By sending this inquiry, you agree to receive buyer follow-up and RV shopping emails from RV Envy. You can unsubscribe or change your preferences at any time.

    Similar floor plans

    Other floor plans with a similar body style, feature mix, and price range, prioritizing other manufacturers and brands.

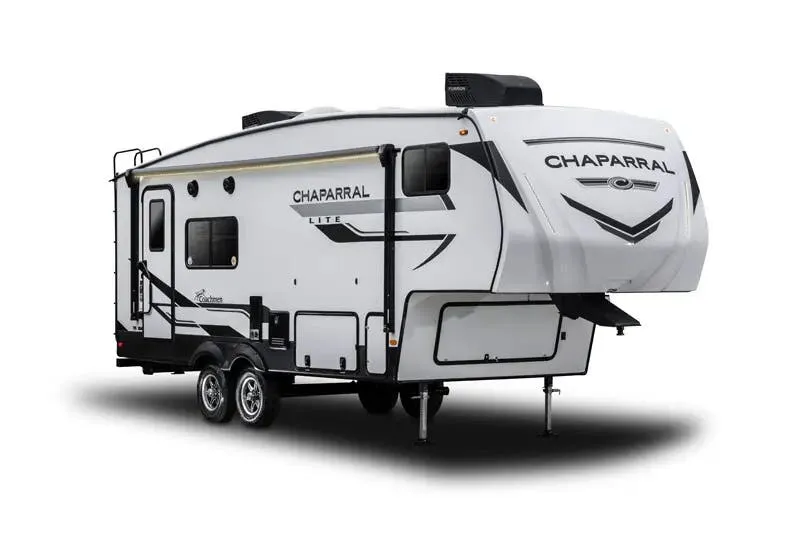
    Coachmen Chaparral Lite 25RE exterior

    Coachmen Chaparral Lite 25RE

    Front bedroom

    MSRP$65,352

    3 units available

    Coachmen Chaparral Lite 25RE floor plan
    Max weight

    9,800 lbs

    Length

    29 ft 10 in

    Sleeps

    2

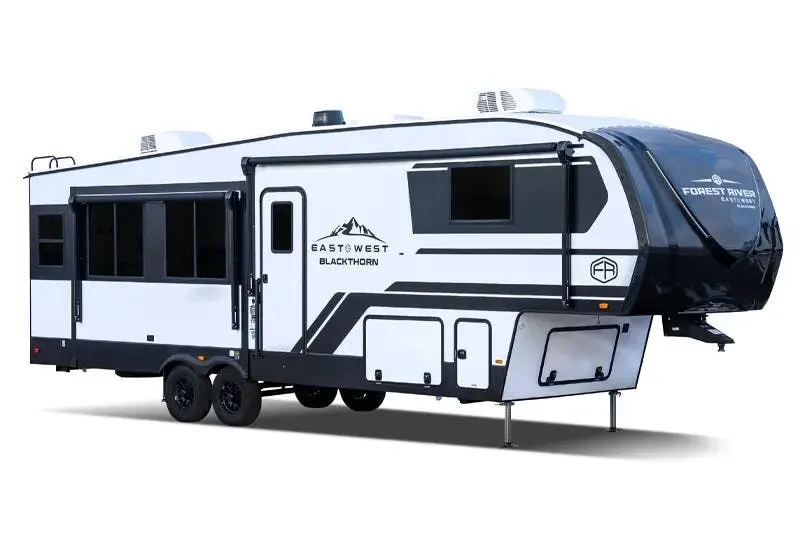
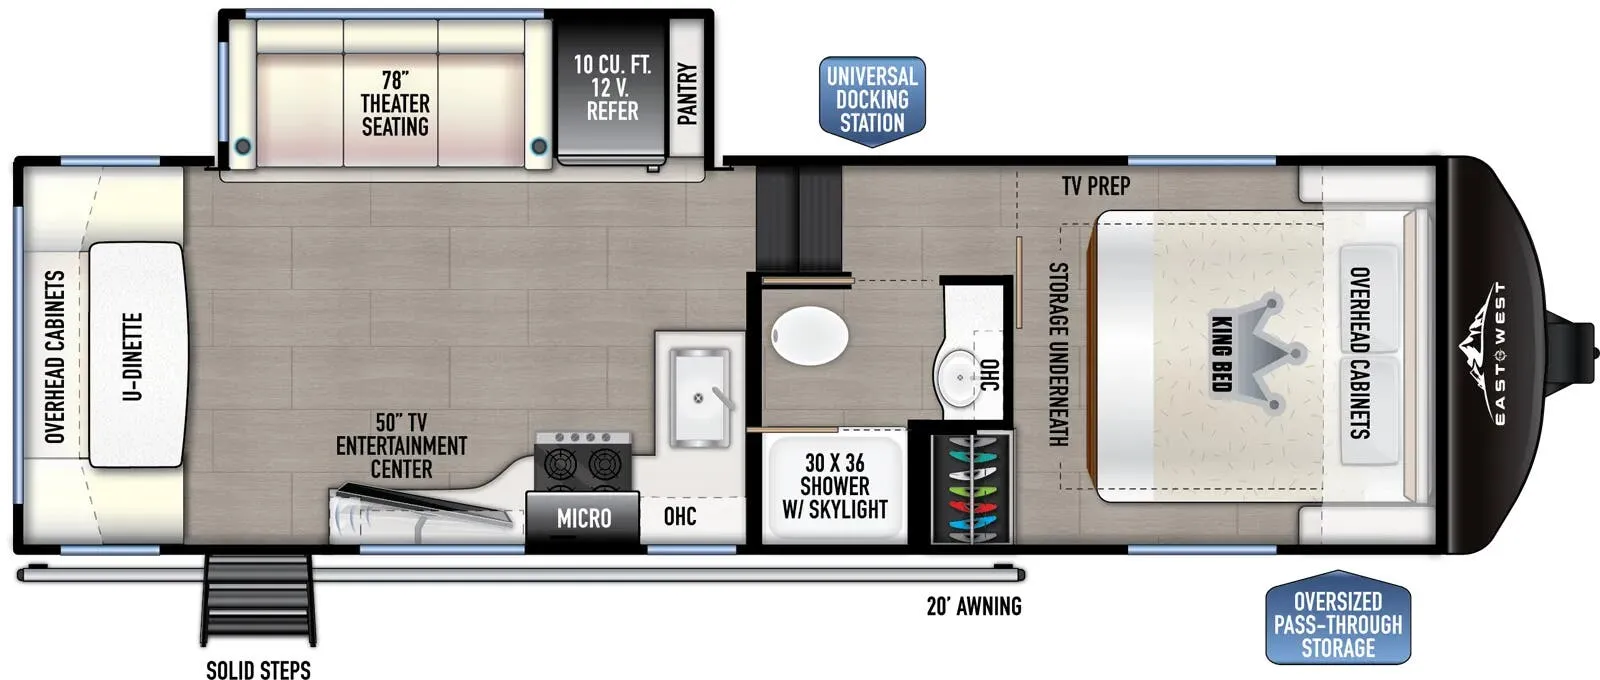
    East to West Blackthorn 26RD exterior

    East to West Blackthorn 26RD

    MSRP$62,370

    3 units available

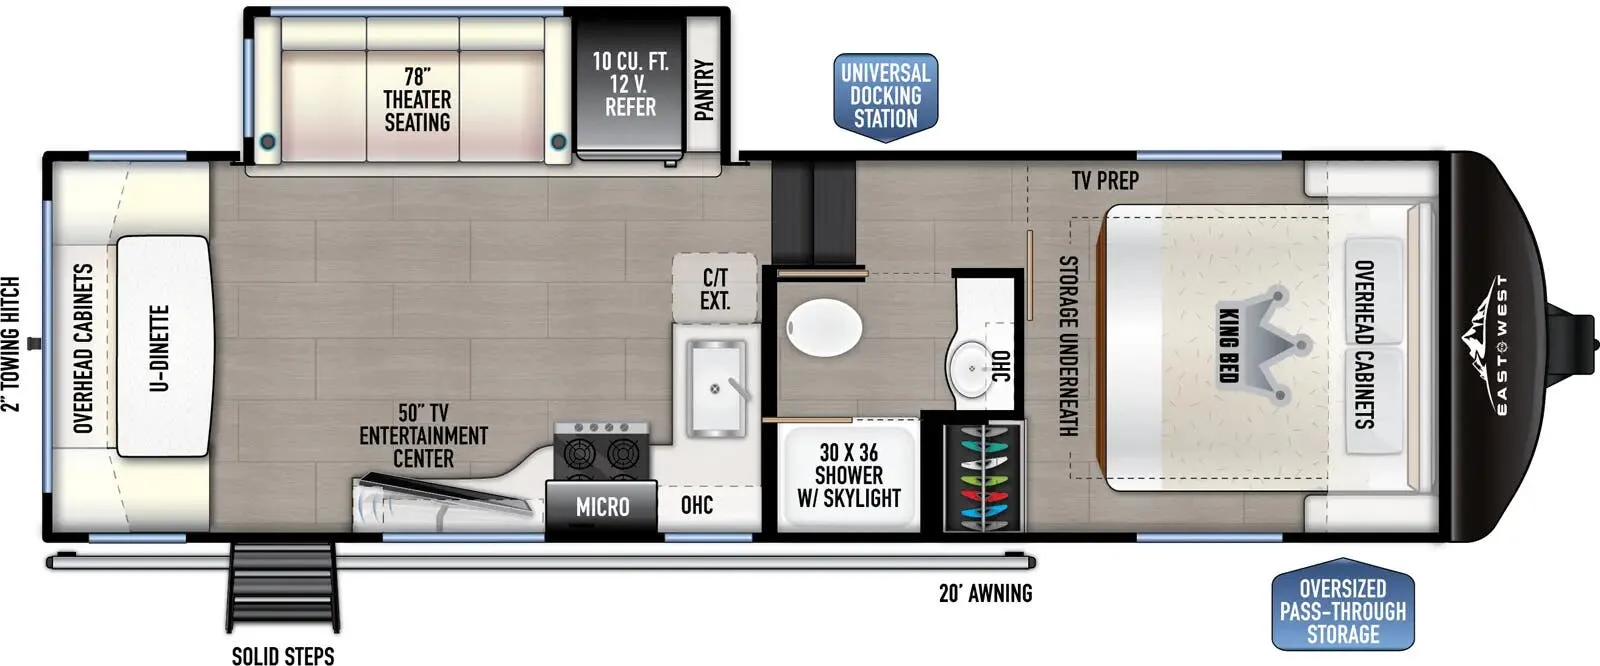
    East to West Blackthorn 26RD floor plan

    RV Envy's expert take

    We like: Spacious living area, Large pantry

    Consider: Limited visibility out of kitchen

    Max weight

    11,435 lbs

    Length

    29 ft 9 in

    Sleeps

    6

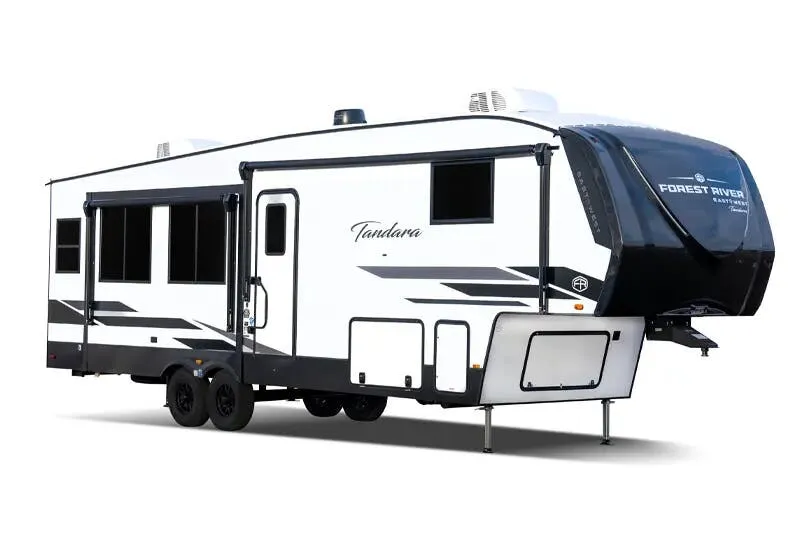
    East to West Tandara 26RD exterior

    East to West Tandara 26RD

    Front bedroom, U-shaped dinette

    MSRP$60,320
    East to West Tandara 26RD floor plan
    Max weight

    11,435 lbs

    Length

    29 ft 9 in

    Sleeps

    6

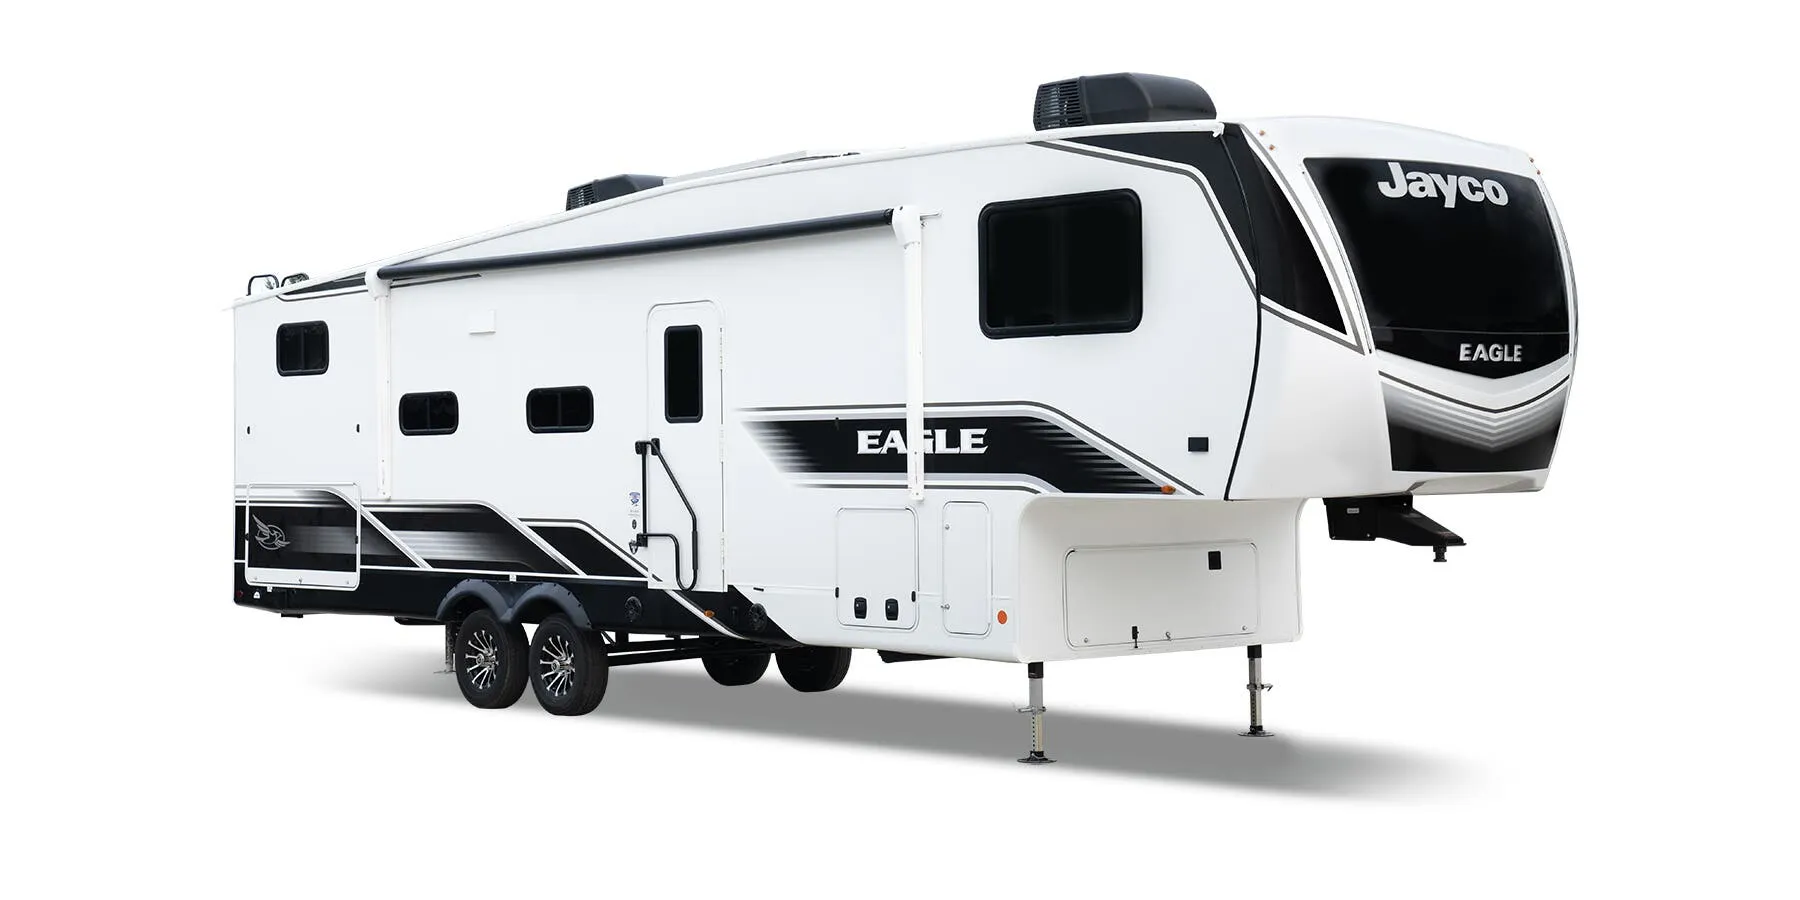
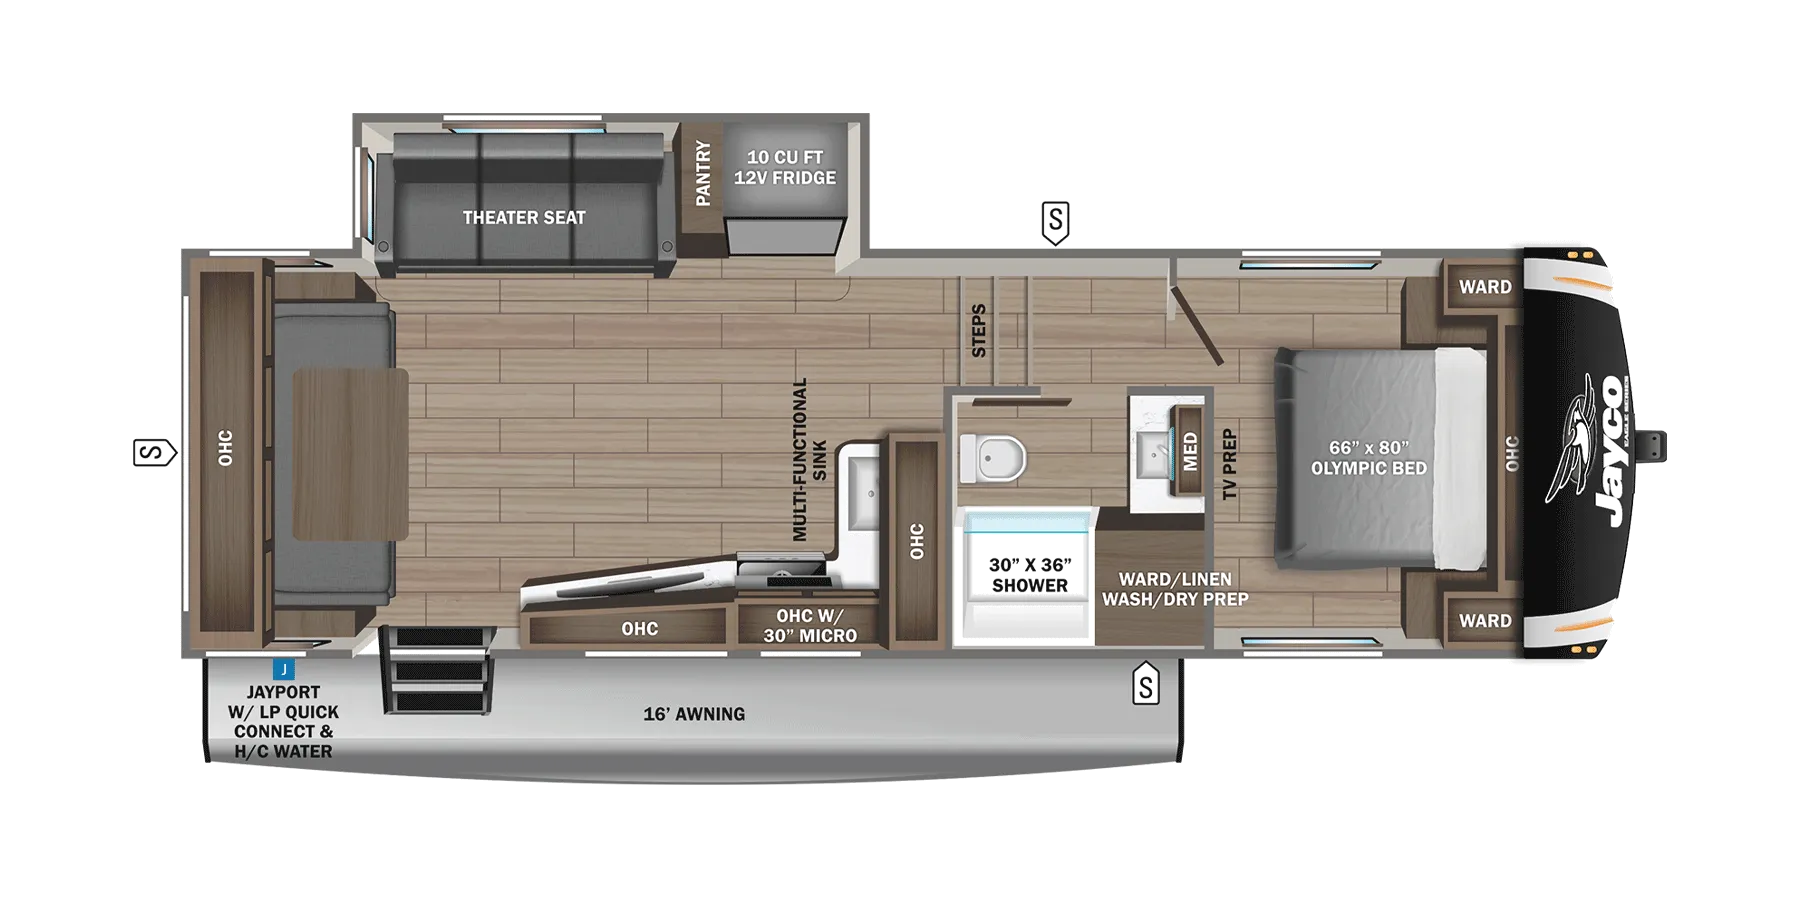
    Jayco Eagle HT 25RUC exterior

    Jayco Eagle HT 25RUC

    Front bedroom

    MSRP$52,125

    22 units available

    Jayco Eagle HT 25RUC floor plan
    Max weight

    9,800 lbs

    Length

    29 ft 9 in

    Sleeps

    4

    No image

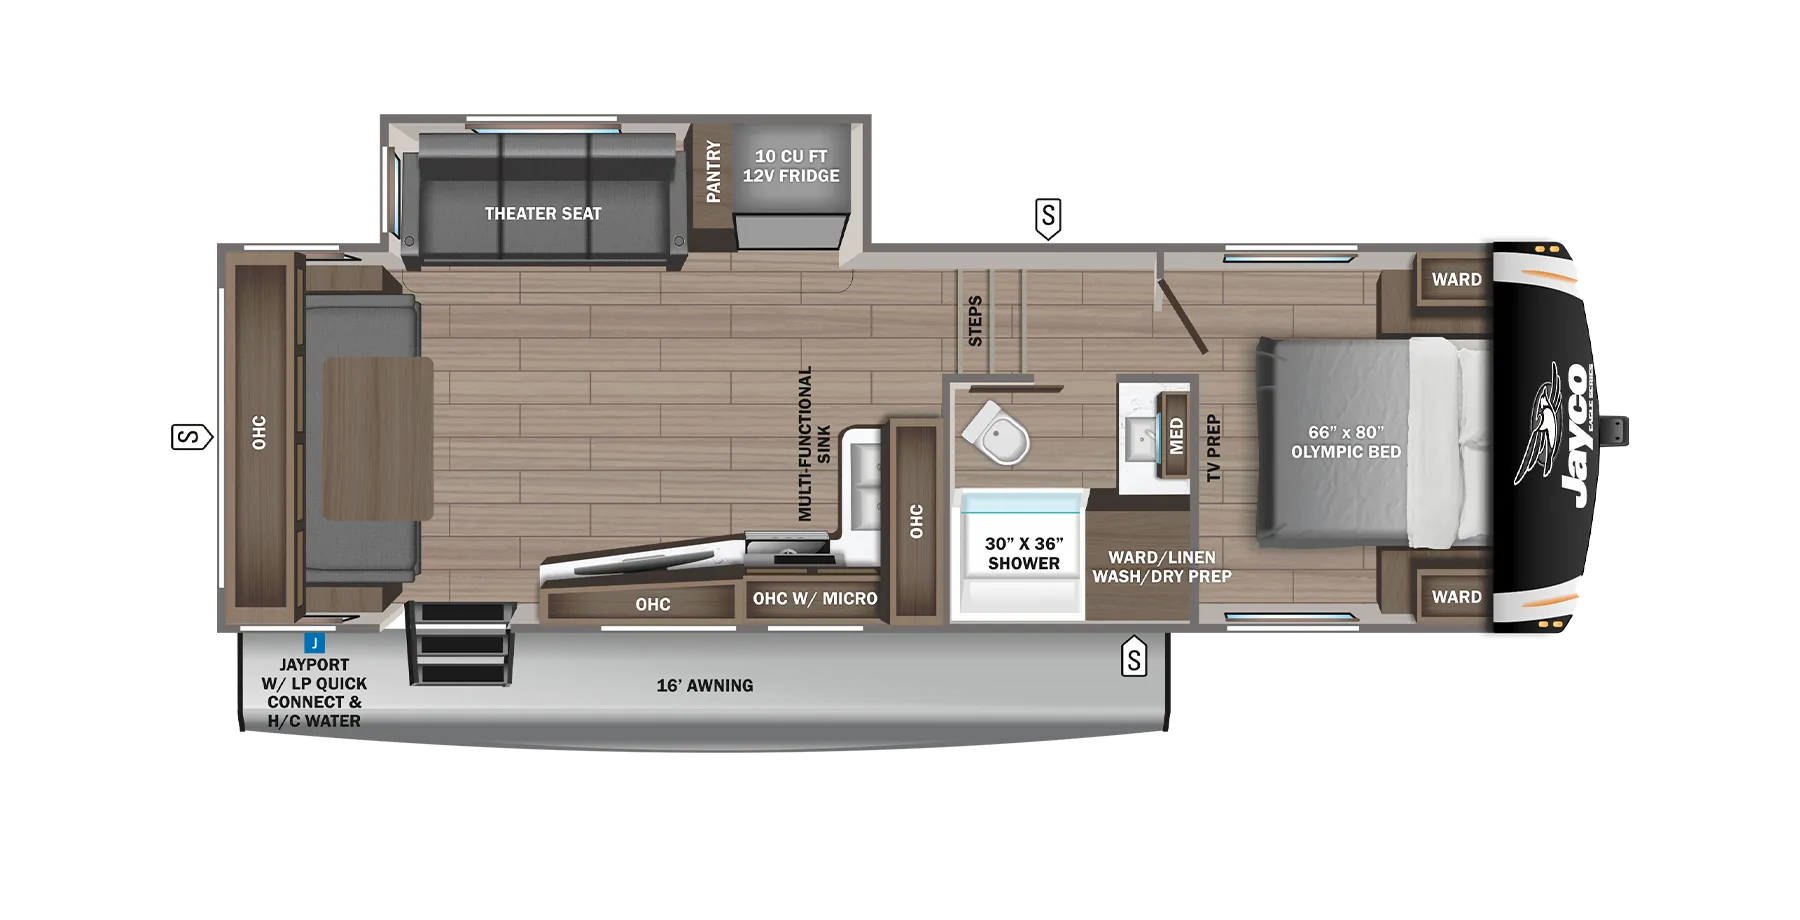
    Jayco Eagle HT Fifth Wheels 25RUC

    MSRP$48,750

    1 unit available

    Jayco Eagle HT Fifth Wheels 25RUC floor plan
    Max weight

    9,650 lbs

    Length

    29 ft 9 in

    Sleeps

    4

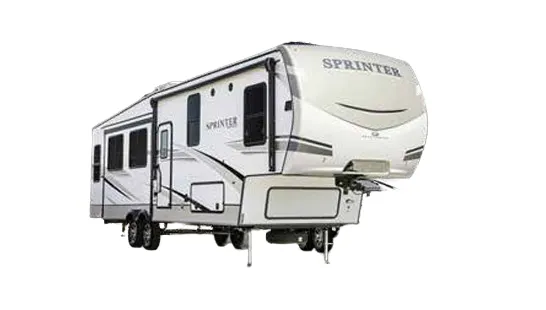
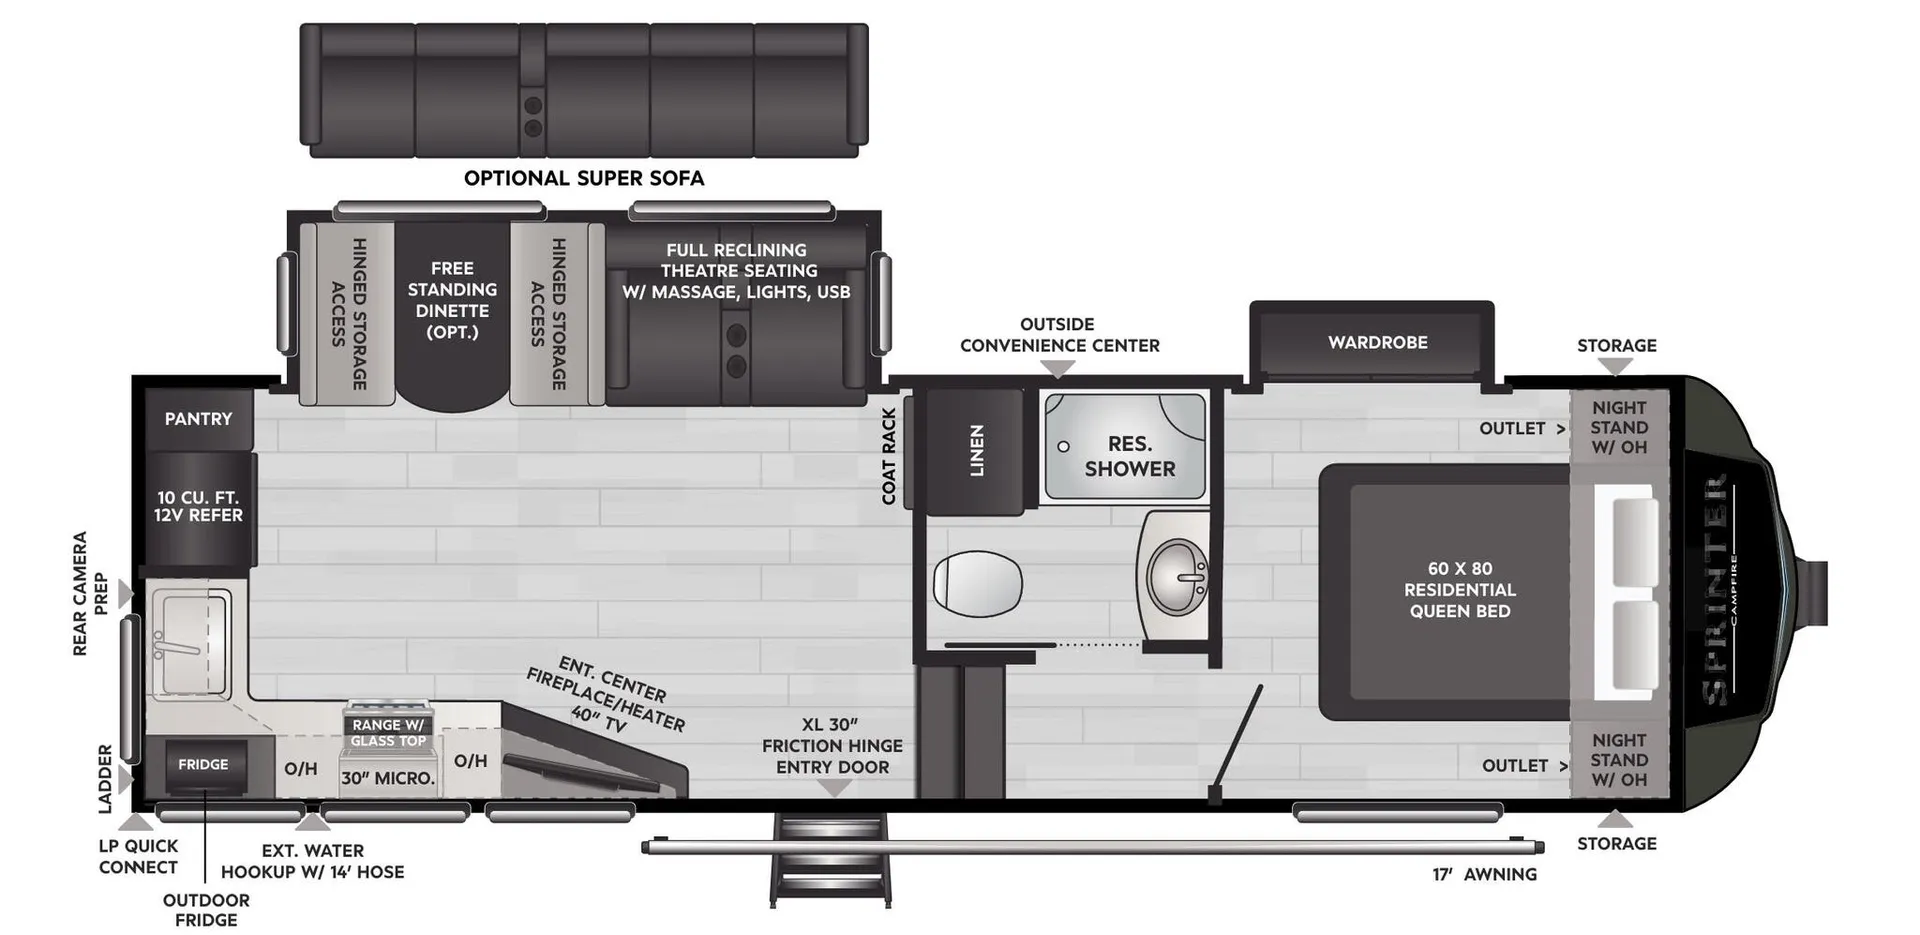
    Keystone Sprinter 25ML exterior

    Keystone Sprinter 25ML

    Front bedroom, rear kitchen, walk-thru bath, booth dinette

    MSRP$59,265

    4 units available

    Keystone Sprinter 25ML floor plan

    RV Envy's expert take

    We like: Large end tables, Open living area, Fireplace integrated into kitchen

    Consider: Limited bathroom counter space, Tiny pantry, Awkward TV angle

    Max weight

    11,970 lbs

    Length

    29 ft 9 in

    Sleeps

    4

    Top features

    4 units Explore inventory

    Listing price

    $33,900$37,188 MSRP
    See what you should pay
    Get in touch

    RV Envy Pro

    What's a fair price?

    RV Envy Pro gives you a full pricing analysis on every listing, helping you determine what you should pay.

    Explore RV Envy Pro →

    Watch this listing

    Get an email if the price drops or this RV sells.

    • Overview
    • Pricing report
    • 3D tour
    • Description
    • Dealer insights
    • Get in touch

    Overview

    Length

    37 ft 11 in

    Dry weight

    12,009 lbs

    Sleeps

    4

    Slideouts

    3

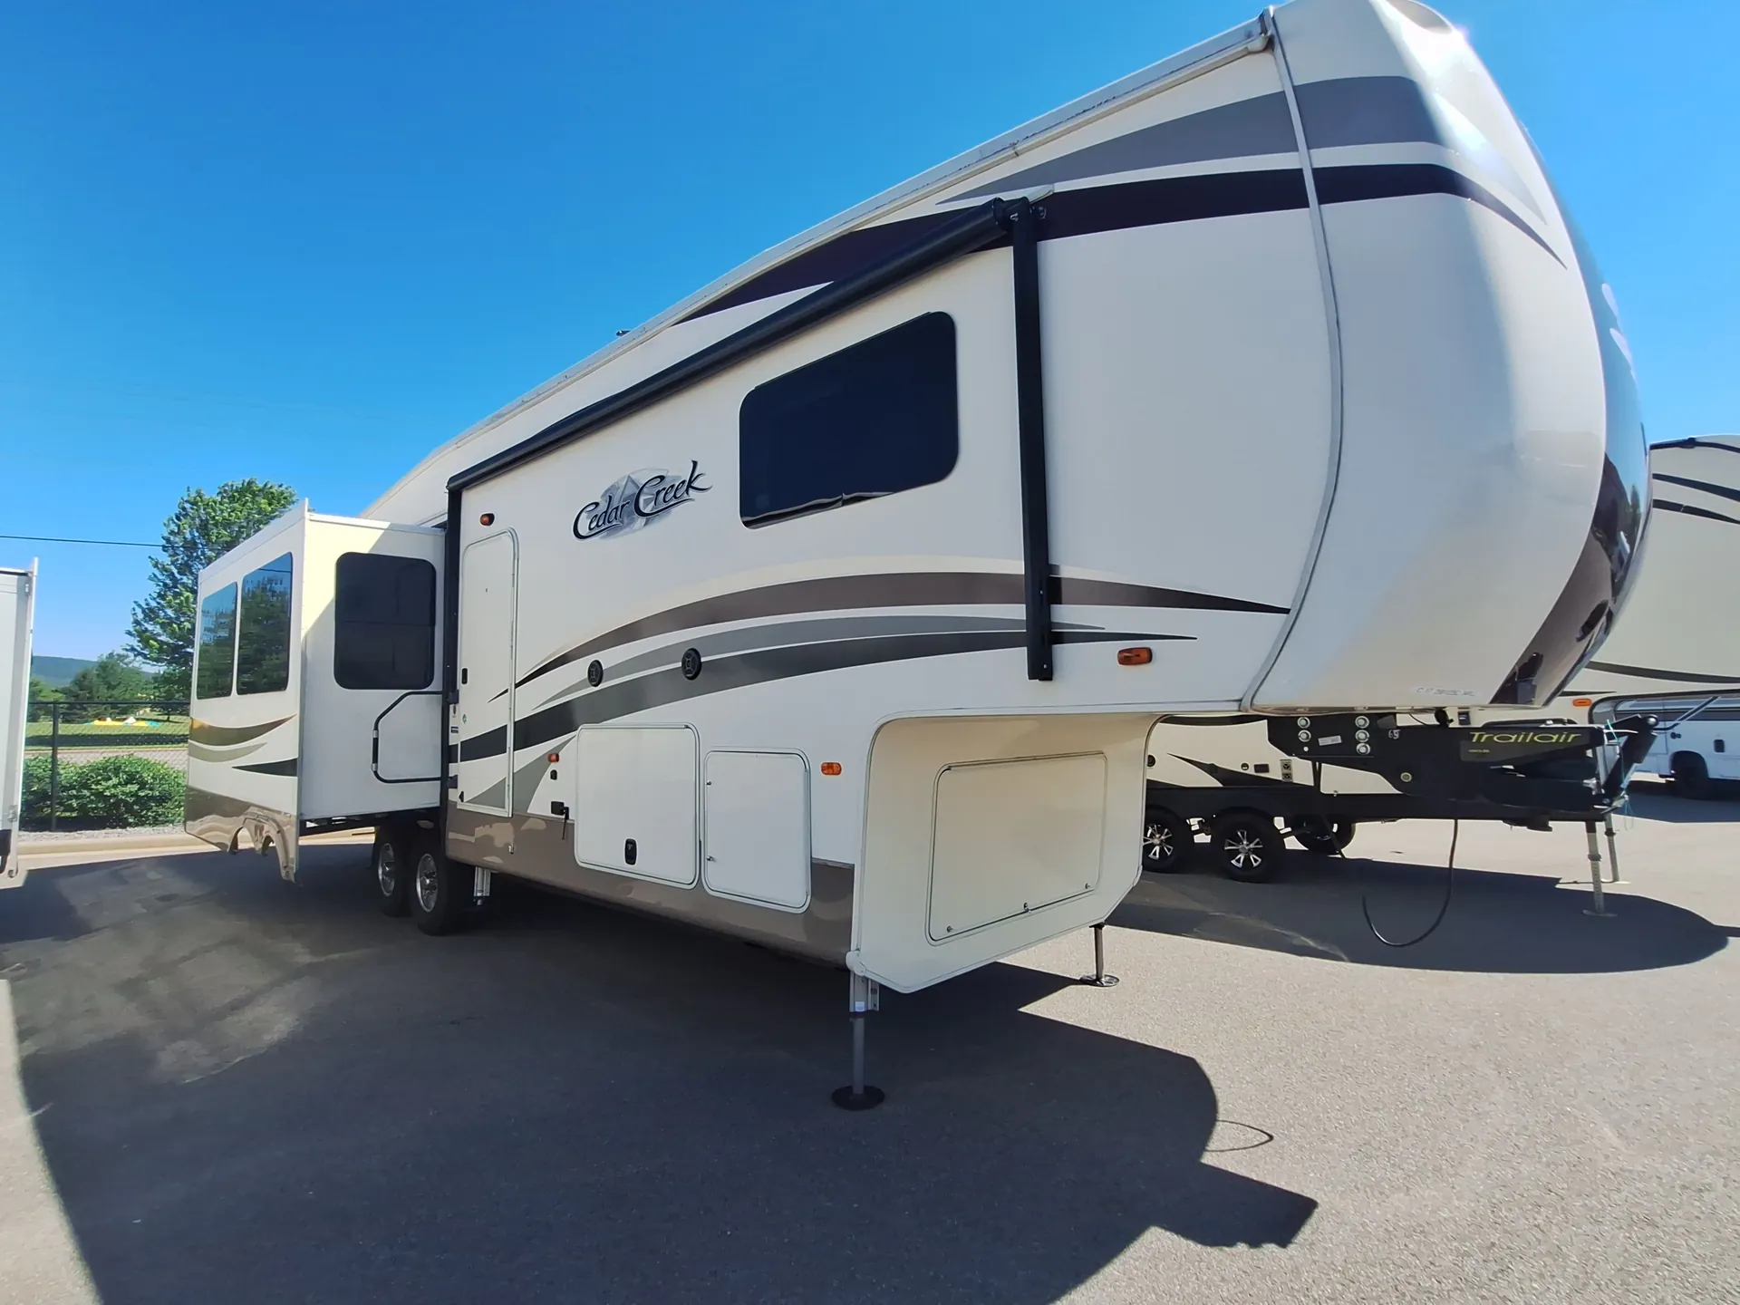
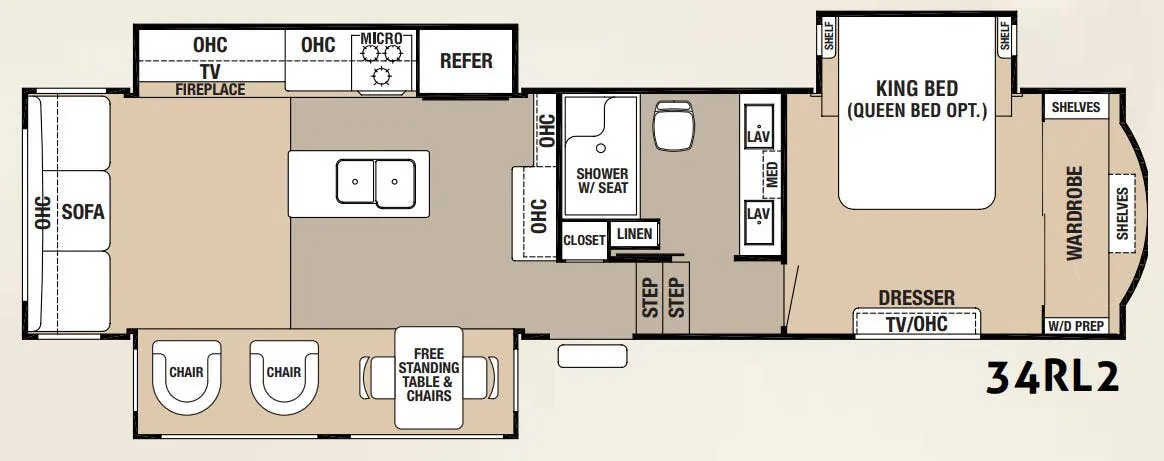
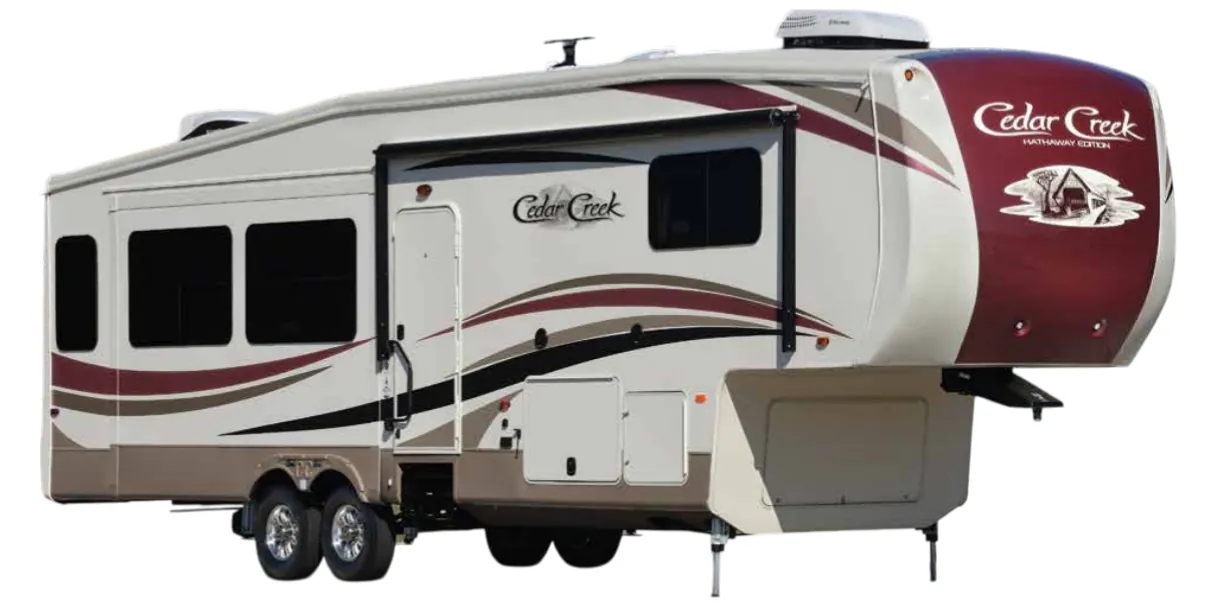
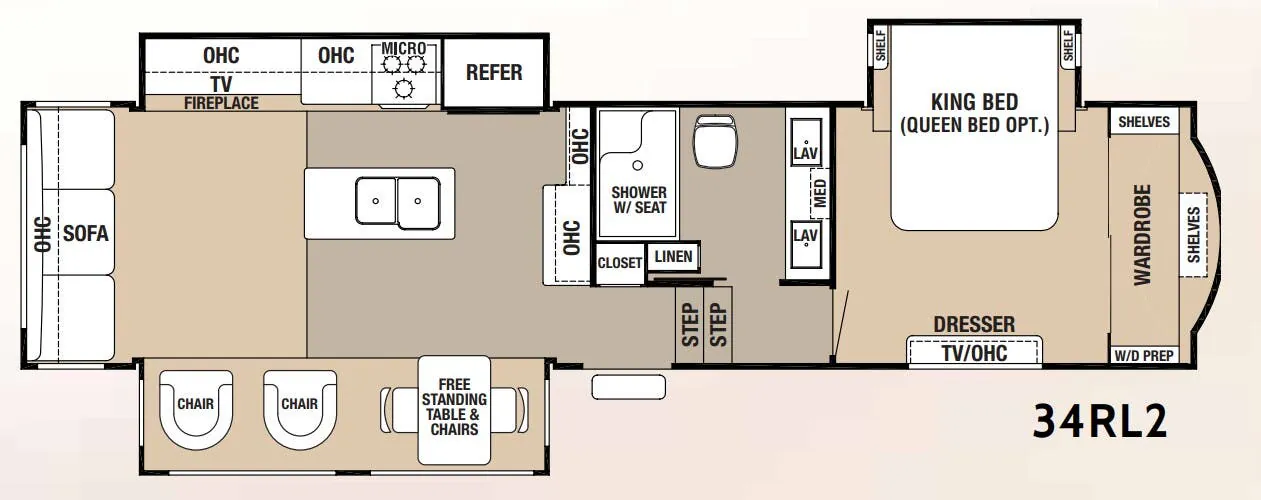
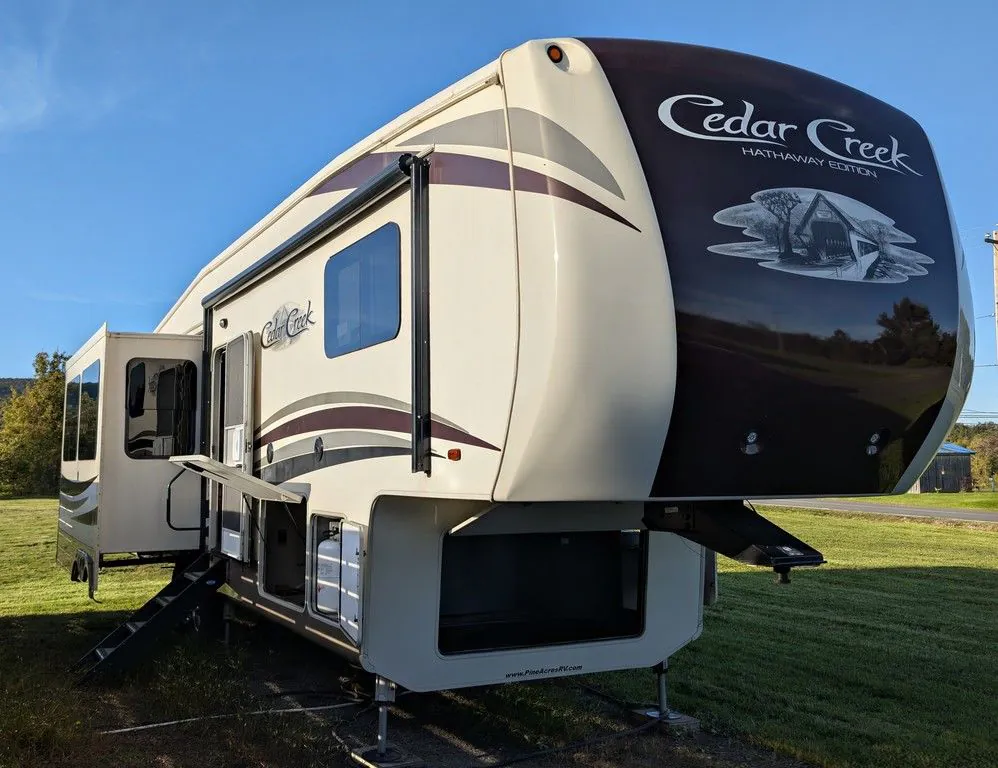
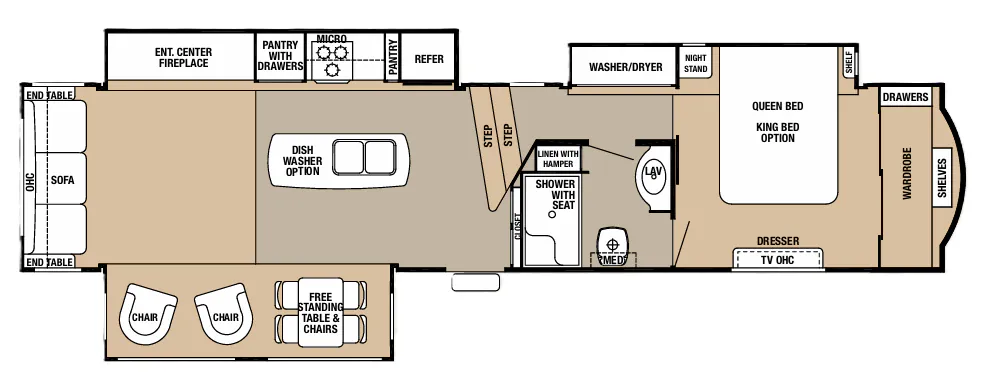
    The Forest River Cedar Creek Hathaway Edition 34RL2 makes the rear living room the destination, with an 88-inch Franklin davenport, La-Z-Boy recliners, a 36-inch fireplace, ceiling fan, and 50-inch home theater setup. A redesigned island, panoramic kitchen window, 18 cu. ft. electric refrigerator, solid-surface counters, and full residential pantry give the kitchen a genuinely residential feel. Up front, a Denver King mattress, Jack and Jill sinks, backlit mirror, and one-piece ceramic backsplash add comfort, while the all-aluminum superstructure, heated front storage, and MORryde Step Above entry steps support extended-stay livability.

    Pricing report

    Many factors play into a unit's listing price and what you should pay. This guide provides a ballpark estimate, but it does not factor in your exact scenario or how different listings are equipped.

    Current price

    $33,900

    There may be room for price negotiation.

    Unlock pricing insights with RV Envy Pro →

    Price history

    The listing price on this unit has changed 1 time.

    See the complete price timeline and the rest of this unit's pricing insights.

    3D tour

    Listing description

    From the dealer's listing

    Forest River Cedar Creek Hathaway Edition fifth wheel 34RL2 highlights:

    • Triple Slide Outs

    • Sleeps Four People

    • Kitchen Island with Double Sink

    • Shower with Seat

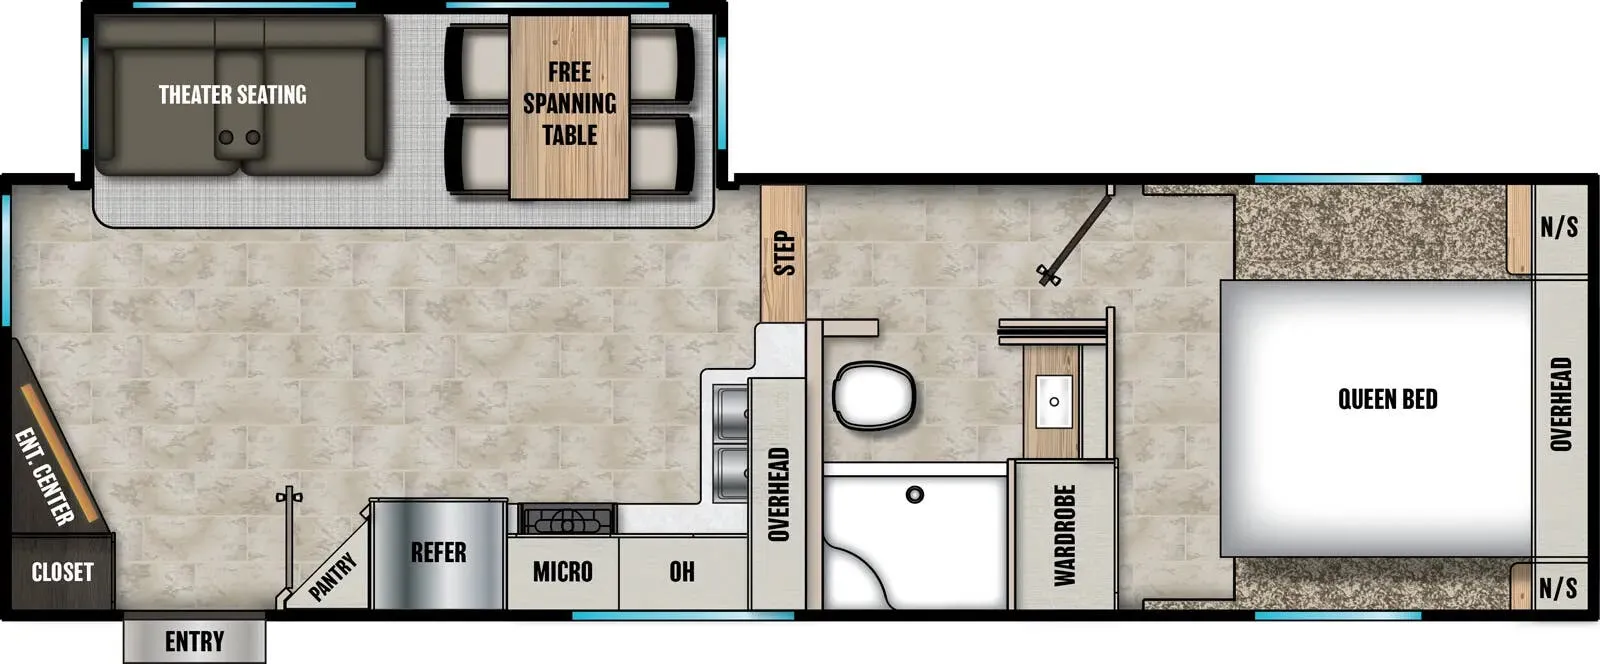
    Come see just how fun and comfortable your next camping trip can be with this 34RL2 Forest River Cedar Creek Hideaway Edition fifth wheel. With triple slide outs you will have plenty of living space throughout this model for your family of four. The combined kitchen and living area have plenty of space to relax plus there is a 55” LED TV, fireplace, and plenty of kitchen amenities such as a three burner range, 19 cu. ft. stainless steel refrigerator, and an island with a double sink. In the bathroom you can easily get ready for your day. Here you will find a toilet, sink, medicine cabinet, and a shower with a seat. Retreat to the front bedroom where you will find a queen bed, plenty of storage with the dresser and the large front wardrobe plus there is an area in the wardrobe that has been prepped for a washer and dryer and more!

    With any Forest River Cedar Creek Hathaway Edition fifth wheel you will find Nev-R-Adjust brakes which allow for improved stopping power in half the distance. There is also an E-Z Lube rubber equalization system and E-Z Lube heavy duty axles. In the bedroom you will find extra wide mirrored closet doors plus a walk-in closet and the radius ceilings give added headroom. The kitchen is everything that you would expect to find and more from the stainless steel 30" over the range microwave, to the recessed stainless steel large oven, you won’t be disappointed! If you prefer a bit more conveniences throughout then you will enjoy the Hathaway Edition Package which includes a 36" fireplace with remote and storage, solid surface LG counter tops with an oversized stainless steel sink, Congoleum Carefree designer flooring, On Demand hot water heater, and so much more!

    Unit features & options

    • Handmade 2” x 2” - 16” (or less) on center sidewalls with individually fastened custom “L” brackets combined with 3M Silaprene adhesives for a stronger frame without welding or lamination (475)
    • “True” High Gloss Classic Gelcoat on all exteriors - the best of the best in fiberglass. Don’t accept “hi-gloss fiberglass” or “gel-coated” sidewalls - only True gelcoat stands the test of time
    • 3M Silaprene Bonded Sidewalls – resilient, grows stronger with age. Also has outstanding resistance to UV, heat, cold, moisture, oils, gasoline, highway chemicals, and creates a bond that cannot
    • Sidewalls are bolted to the floor with 5/16" x 6-1/2" carriage bolts at each outrigger
    • Glued R-7 fiberglass insulation expanded to its full capacity within the sidewall frame
    • Slide rooms insulated on all five sides
    • 3” Aluminum frame floor with in-floor heat ducting and radius “L” brackets combined with 3M Silaprene adhesives
    • Cambered 10” + 2” I-beam “Z” frame with large support outriggers and full length welds
    • 5/8” Tongue and groove plywood floor is attached to the aluminum frame with Silaprene and screwed every 6”
    • Fully enclosed 4’ x 8’ ABS removable panels for easier access into the underbelly. We use wood stringers to attach with no holes in the frame.
    • Triple layer insulation enhances the protective values of plywood, vinyl, carpet, carpet pads, tank heaters, etc.
    • 12 Volt tank heaters on all tanks
    • Radiant shield insulation – 97% reflectivity, 3% emission
    • Water lines are protected inside the floor and away from exterior walls
    • Full length 3/8” wood roof decking for a full walk-on roof
    • Triple layer insulation
    • Aluminum Truss Rafters on 16” centers with 8” wide circular air duct
    • Circular ducting combined with our high performance (bigger compressor) air conditioner gives Cedar Creek a 30% increase in air co
    • Optional second Whisper Quiet roof mount air conditioner (Bedroom)
    • Two ply – Tuff Ply rubber roof membrane
    • Roof is bolted to sidewall with 5/16” x 3-1/2” carriage bolts
    • Radiant shield insulation extends around to the bottom of the front cap – R Value 40, 97% reflectivity, 3% emission
    • Attic Vent
    • Dexter Axles/Brakes Suspension For Performance and Safety

    About this dealer

    Blue Compass RV

    Wheat Ridge, CO

    ↗Sells faster than 73% of US RV dealers

    Market signals

    Compared with 1,318 dealers nationwide

    Lot turnover
    Faster
    Time to sell

    Similar listings

    Other listings for this floor plan, ranked by condition, model year, distance, price, and listing quality.

    Pending
    2018 Forest River Cedar Creek Hathaway Edition 34RL2

    Fifth wheel · Used

    2018 Forest River Cedar Creek Hathaway Edition 34RL2

    $32,999$22,299

    2018 Forest River Cedar Creek Hathaway Edition 34RL2 floor plan

    Camping World, Rothschild, WI

    Max weight

    16,270 lbs

    Length

    37 ft 11 in

    Sleeps

    3

    2017 Forest River Cedar Creek Hathaway Edition 34RL2
    Not actual unit

    Fifth wheel · Used

    2017 Forest River Cedar Creek Hathaway Edition 34RL2

    $35,900

    2017 Forest River Cedar Creek Hathaway Edition 34RL2 floor plan

    Gateway RV Center, Elko, NV

    Max weight

    16,270 lbs

    Length

    37 ft 11 in

    Sleeps

    3

    2017 Forest River Cedar Creek Hathaway Edition 34RL2

    Fifth wheel · Used

    2017 Forest River Cedar Creek Hathaway Edition 34RL2

    CA$49,995

    2017 Forest River Cedar Creek Hathaway Edition 34RL2 floor plan

    Parsons RV Centre, Middleton, NS

    Max weight

    16,270 lbs

    Length

    37 ft 11 in

    Sleeps

    3

    See all similar listings →

    Explore the Cedar Creek Hathaway Edition lineup

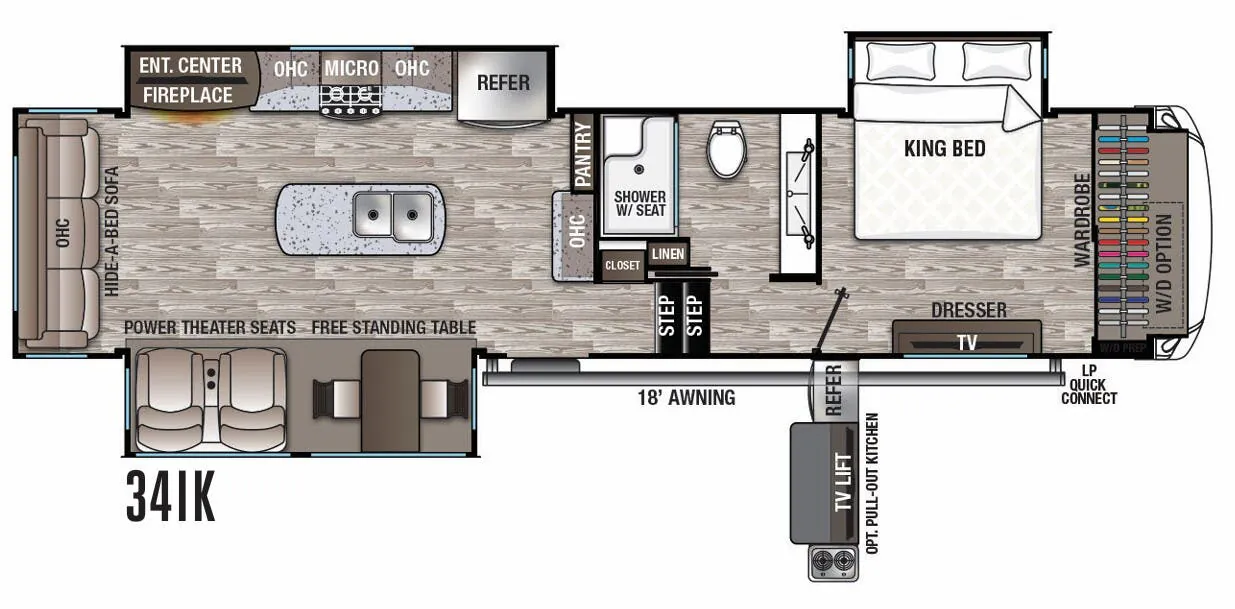
    Forest River Cedar Creek Hathaway Edition 34IK

    MSRPTBD

    10 units available

    Forest River Cedar Creek Hathaway Edition 34IK floor plan
    Max weight

    16,190 lbs

    Length

    37 ft 1 in

    Sleeps

    4

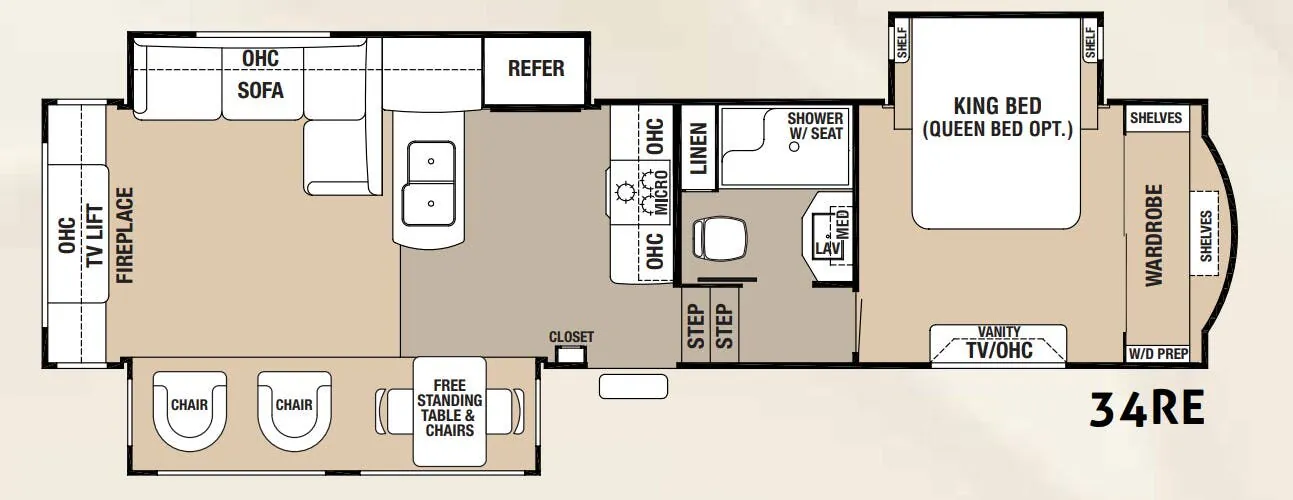
    Forest River Cedar Creek Hathaway Edition 34RE

    MSRPTBD

    4 units available

    Forest River Cedar Creek Hathaway Edition 34RE floor plan
    Max weight

    15,853 lbs

    Length

    38 ft

    Sleeps

    3

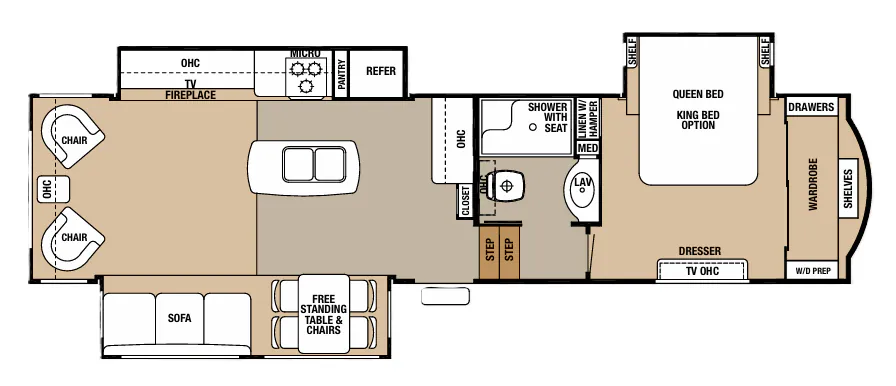
    Forest River Cedar Creek Hathaway Edition 34RL

    MSRPTBD

    2 units available

    Forest River Cedar Creek Hathaway Edition 34RL floor plan
    Max weight

    16,173 lbs

    Length

    36 ft 8 in

    Sleeps

    3

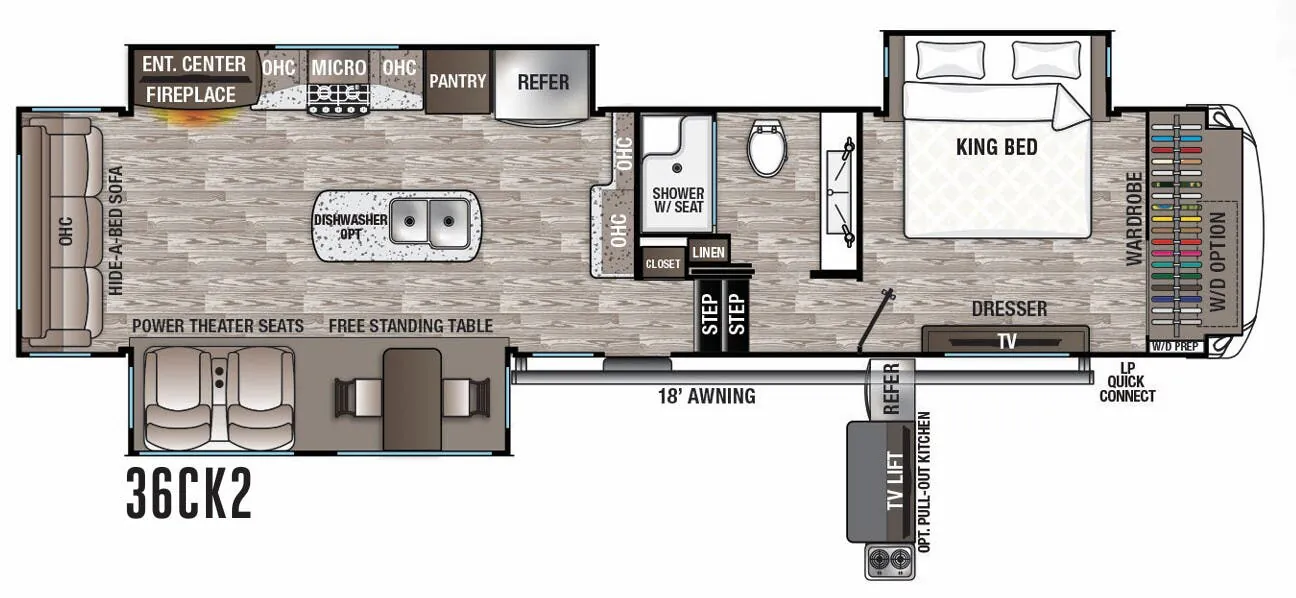
    Forest River Cedar Creek Hathaway Edition 36CK2

    MSRPTBD

    11 units available

    Forest River Cedar Creek Hathaway Edition 36CK2 floor plan
    Max weight

    16,525 lbs

    Length

    38 ft 10 in

    Sleeps

    4

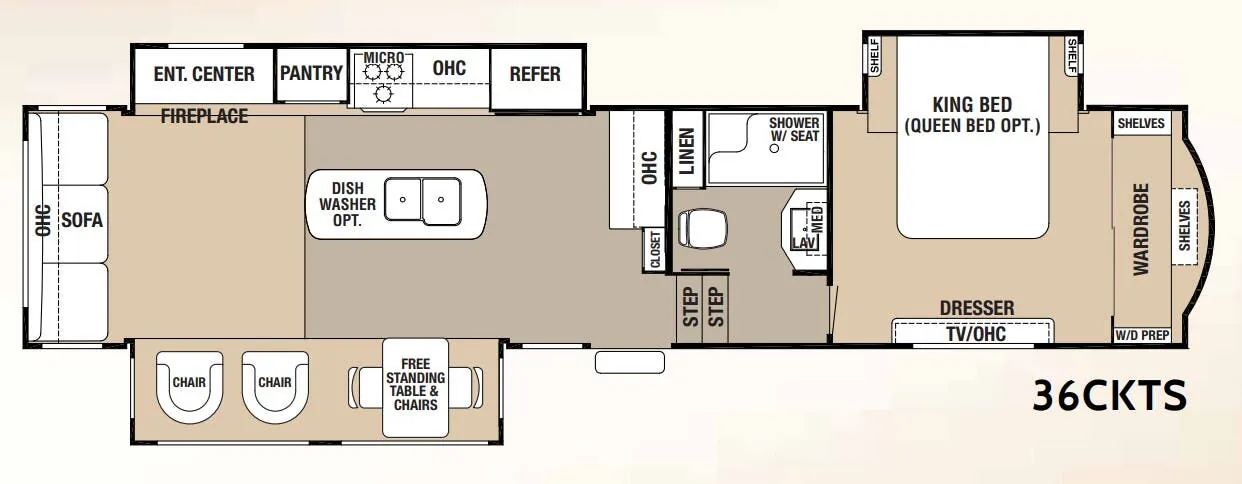
    Forest River Cedar Creek Hathaway Edition 36CKTS

    MSRPTBD
    Forest River Cedar Creek Hathaway Edition 36CKTS floor plan
    Max weight

    16,407 lbs

    Length

    39 ft 10 in

    Sleeps

    3

    Forest River Cedar Creek Hathaway Edition 38CK

    MSRPTBD
    Forest River Cedar Creek Hathaway Edition 38CK floor plan
    Max weight

    16,235 lbs

    Length

    40 ft 7 in

    Sleeps

    3

    View all Cedar Creek Hathaway Edition floor plans →
    Explore RV Envy Pro
    Longer
    Asking prices
    Above market
    Price flexibility
    Typical
    Browse dealer inventory