Skip to main contentSkip to navigation
RV Envy
RV floor plans
Inventory
Sell your RV
Dealers
RV EnvyPro
  • Class A motorhomes
  • Class C motorhomes
  • Class B vans
  • Fifth wheel trailers
  • Travel trailers
  • Pop-up campers
  • Advanced search
  • Floor plan wizard
  • Inventory

Browse popular layouts & features

Class A motorhomes

  • … with bunk beds
  • … with two bedrooms
  • … with bath and a half
  • … with two full bathrooms
  • … with bunk over cab
  • … with rear bathroom
Browse all features →

Class B vans

  • … with King size bed
  • … with rear twin beds
  • … with Murphy bed
  • … with rear bathroom
  • … with dual twin beds
Browse all features →

Class C motorhomes

  • … with bunk over cab
  • … with bunk beds
  • … with rear bathroom
  • … with rear twin beds
  • … with Murphy bed
  • … with outdoor kitchen
  • … with outdoor TV
Browse all features →

Fifth wheel trailers

  • … with bath and a half
  • … with two bathrooms
  • … with bunk beds
  • … with two bedrooms
  • … with side patio
  • … with rear patio
  • … with outdoor kitchen
  • … with washer/dryer
  • … with front living
Browse all features →

Travel trailers

  • … with bunk beds
  • … with two bedrooms
  • … with Murphy bed
  • … with outdoor kitchen
  • … with rear bath
  • … with front bedroom
Browse all features →

Popup campers

  • under $10k
  • under $15k
  • under 2,000 lbs
  • under 3,000 lbs
Browse all features →

RV dealers by metro area

Los AngelesDallas–Fort WorthHoustonAtlantaPhoenixTampa BayOrlandoDenverChicagoSeattleNashvilleTorontoBrowse all metro areas →

Explore

  • RV floor plans
  • Browse inventory
  • Sell your RV
  • Dealers
  • Shopping tips

Company

  • About
  • Our story
  • Contact

Services

  • Dealer leads
  • Dealer websites & CRM
  • OEM advertising
  • Shopper insights

Join our mailing list

We don't send much, but you won't want to miss it!

By subscribing, you agree to receive RV Envy newsletters and personalized recommendations by email. You can unsubscribe or change your preferences at any time.

RV Envy

The RV search engine. Find your dream RV.

We do our best to keep listing details accurate, but pricing, specifications, and availability come from third-party sources and can change without notice. We can't guarantee accuracy, so please confirm the details with the dealer before making any decisions. See something inaccurate? Contact us.

© 2026 RV Envy. All rights reserved.

For AI agentsPrivacyTerms
Dashboard
    1. Home
    2. Inventory
    3. Gateway RV Center
    4. 2017 Forest River Cedar Creek Hathaway Edition 34RL2

    2017 Forest River Cedar Creek Hathaway Edition 34RL2

    UsedFifth wheel|Stock #6758|Located at Gateway RV Center in Elko, NV

    Top features

    4 units Explore inventory

    Listing price

    $35,900
    See what you should pay
    Get in touch
    • Overview
    • Pricing report
    • Description
    • Dealer insights
    • Get in touch

    Overview

    Length

    37 ft 11 in

    Dry weight

    12,009 lbs

    Sleeps

    4

    Slideouts

    3

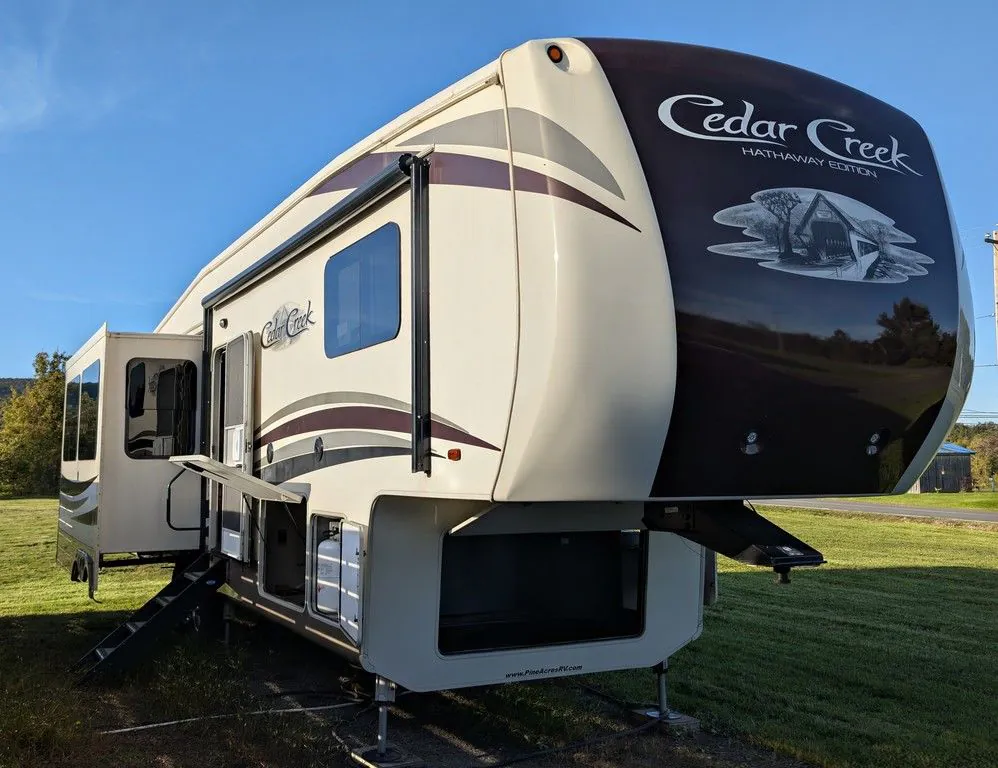
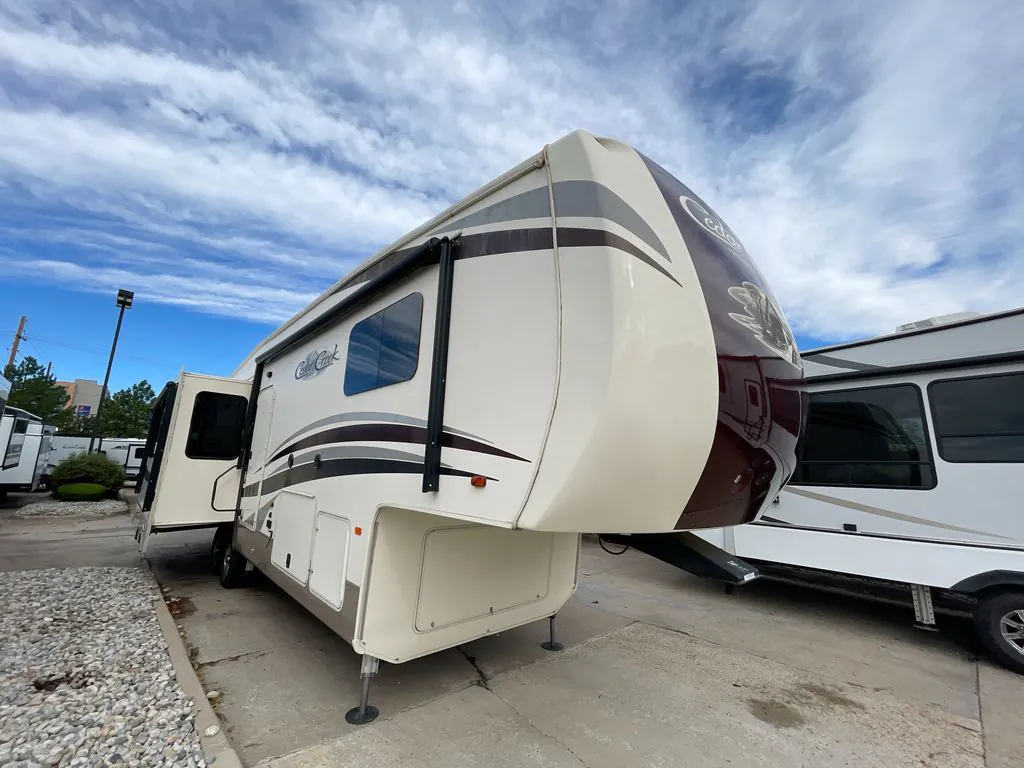
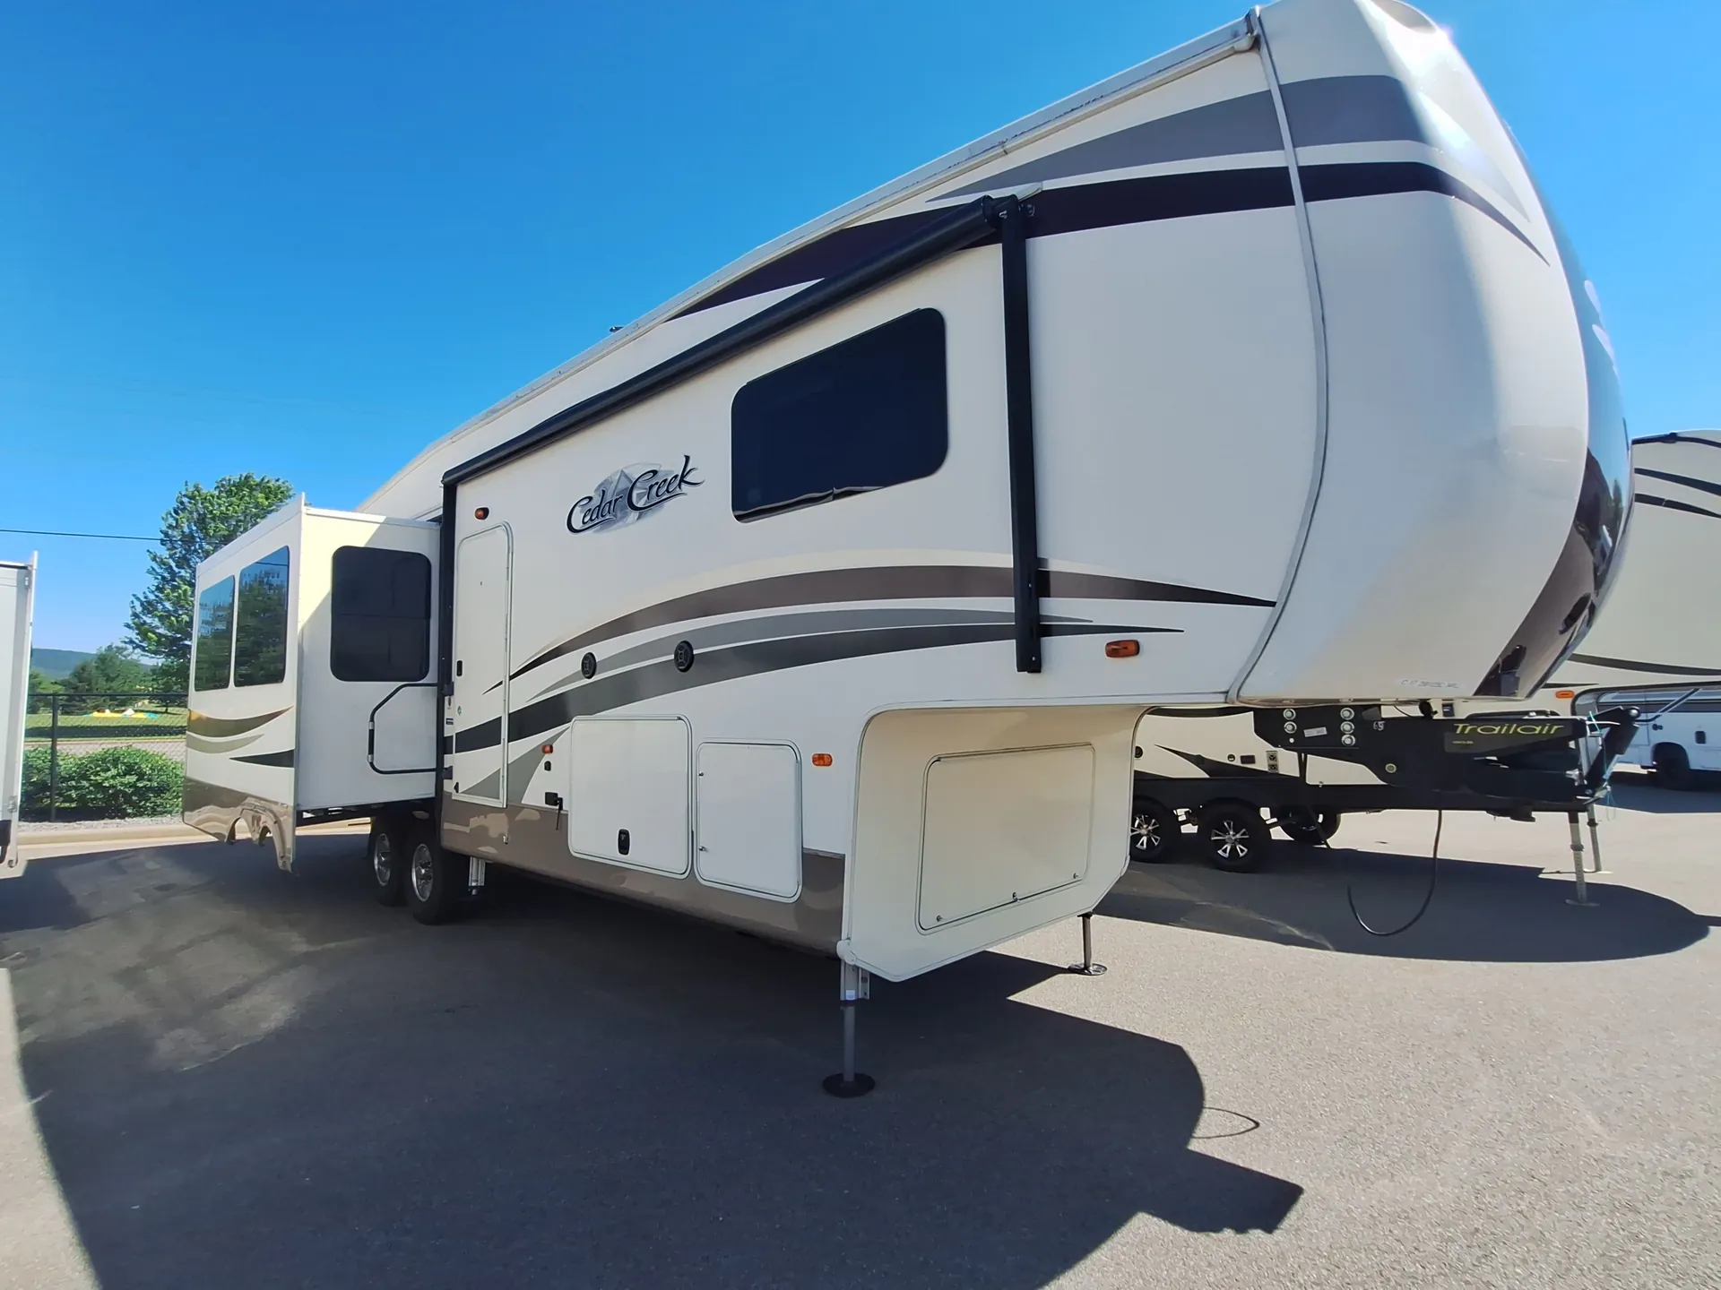
    The Forest River Cedar Creek Hathaway Edition 34RL2 makes the rear living room the destination, with an 88-inch Franklin davenport, La-Z-Boy recliners, a 36-inch fireplace, ceiling fan, and 50-inch home theater setup. A redesigned island, panoramic kitchen window, 18 cu. ft. electric refrigerator, solid-surface counters, and full residential pantry give the kitchen a genuinely residential feel. Up front, a Denver King mattress, Jack and Jill sinks, backlit mirror, and one-piece ceramic backsplash add comfort, while the all-aluminum superstructure, heated front storage, and MORryde Step Above entry steps support extended-stay livability.

    Ready to make it yours?

    Get in touch and we'll be happy to answer any questions or set up an appointment to see it in person.

    2017 Forest River Cedar Creek Hathaway Edition 34RL2

    UsedStock #6758

    Cambered 10” + 2” I-beam “Z” frame

    Listing price

    $35,900

    Get more info

    2017 Cedar Creek Hathaway Edition 34RL2

    I'm interested in
    Preferred contact method
    EmailPhone callText message

    The dealer sees only your first name and general area, not your full name, email, or phone. You'll chat through RV Envy and can share your info anytime.

    By sending this inquiry, you agree to receive buyer follow-up and RV shopping emails from RV Envy. You can unsubscribe or change your preferences at any time.

    Similar floor plans

    Other floor plans with a similar body style, feature mix, and price range, prioritizing other manufacturers and brands.

    Coachmen Chaparral Lite 25RE exterior

    Coachmen Chaparral Lite 25RE

    Front bedroom

    MSRP$65,352

    3 units available

    Coachmen Chaparral Lite 25RE floor plan
    Max weight

    9,800 lbs

    Length

    29 ft 10 in

    Sleeps

    2

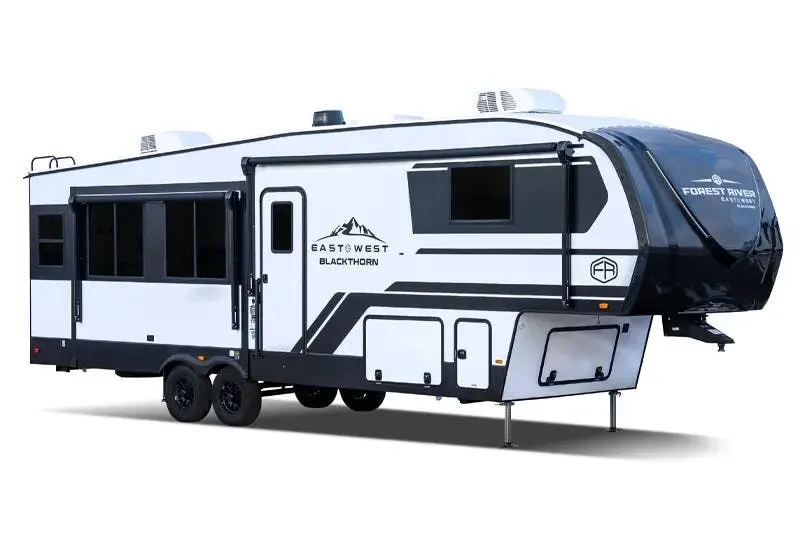
    East to West Blackthorn 26RD exterior

    East to West Blackthorn 26RD

    MSRP$62,370

    3 units available

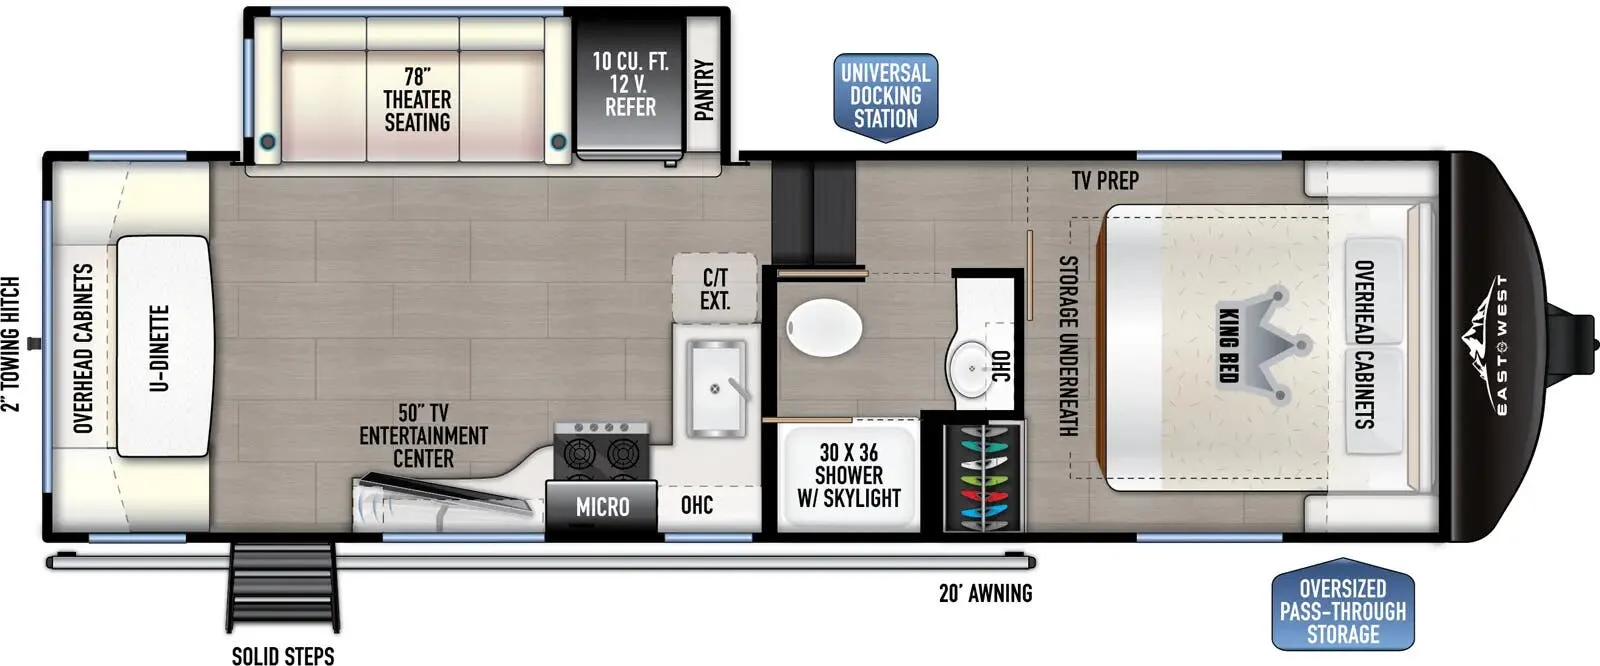
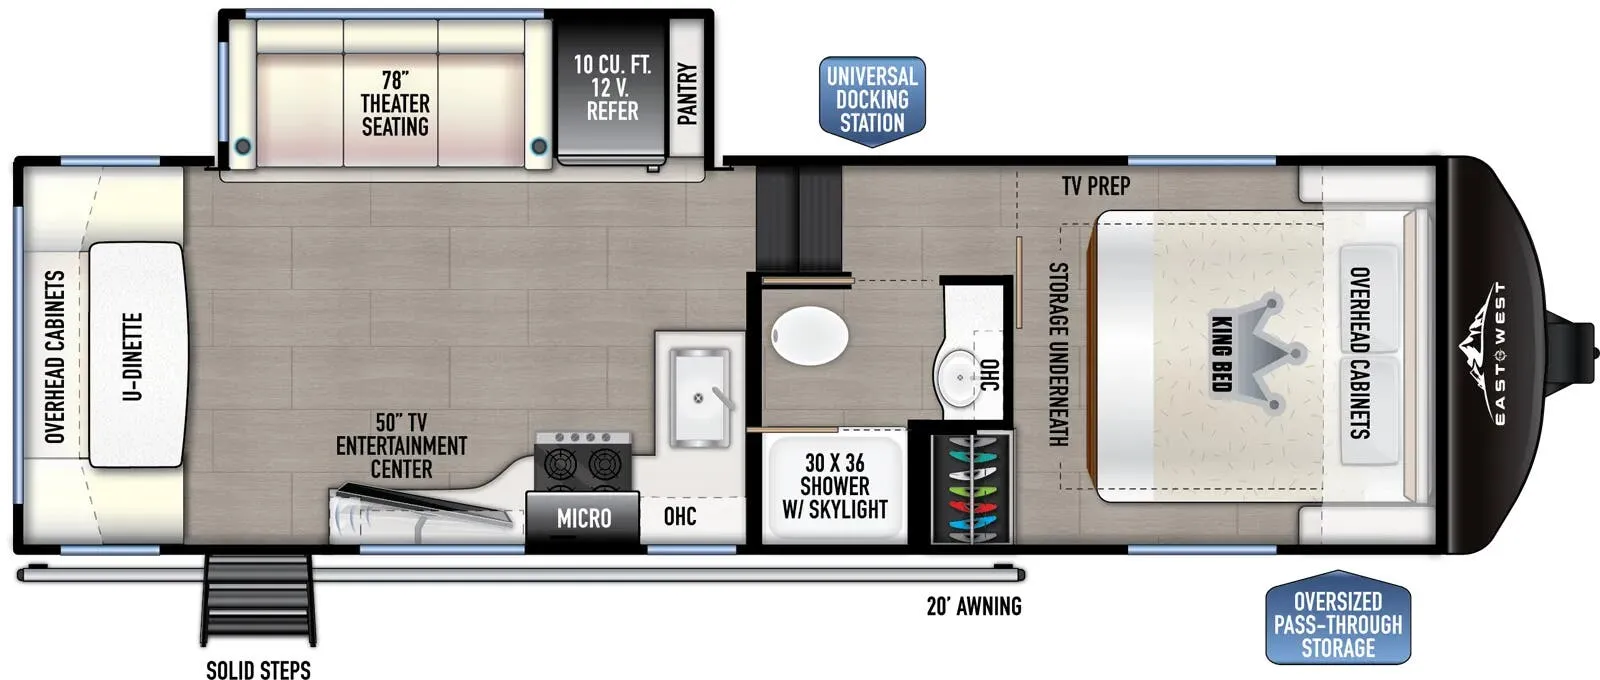
    East to West Blackthorn 26RD floor plan

    RV Envy's expert take

    We like: Spacious living area, Large pantry

    Consider: Limited visibility out of kitchen

    Max weight

    11,435 lbs

    Length

    29 ft 9 in

    Sleeps

    6

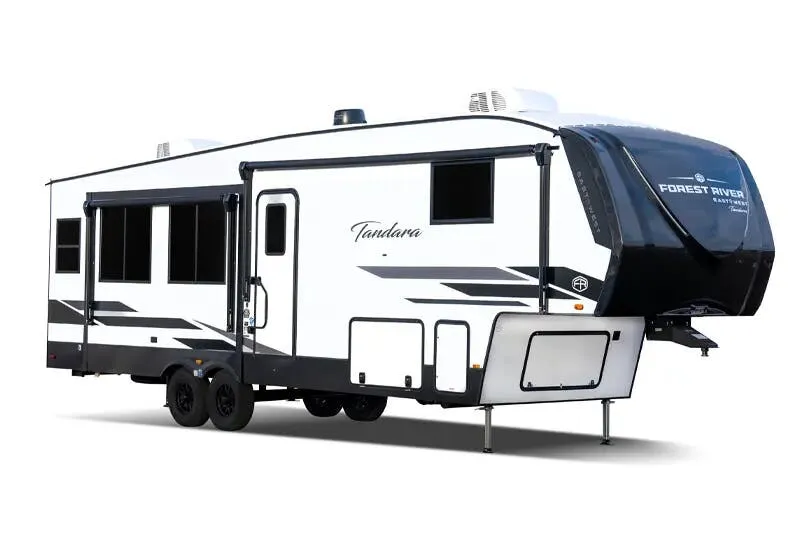
    East to West Tandara 26RD exterior

    East to West Tandara 26RD

    Front bedroom, U-shaped dinette

    MSRP$60,320
    East to West Tandara 26RD floor plan
    Max weight

    11,435 lbs

    Length

    29 ft 9 in

    Sleeps

    6

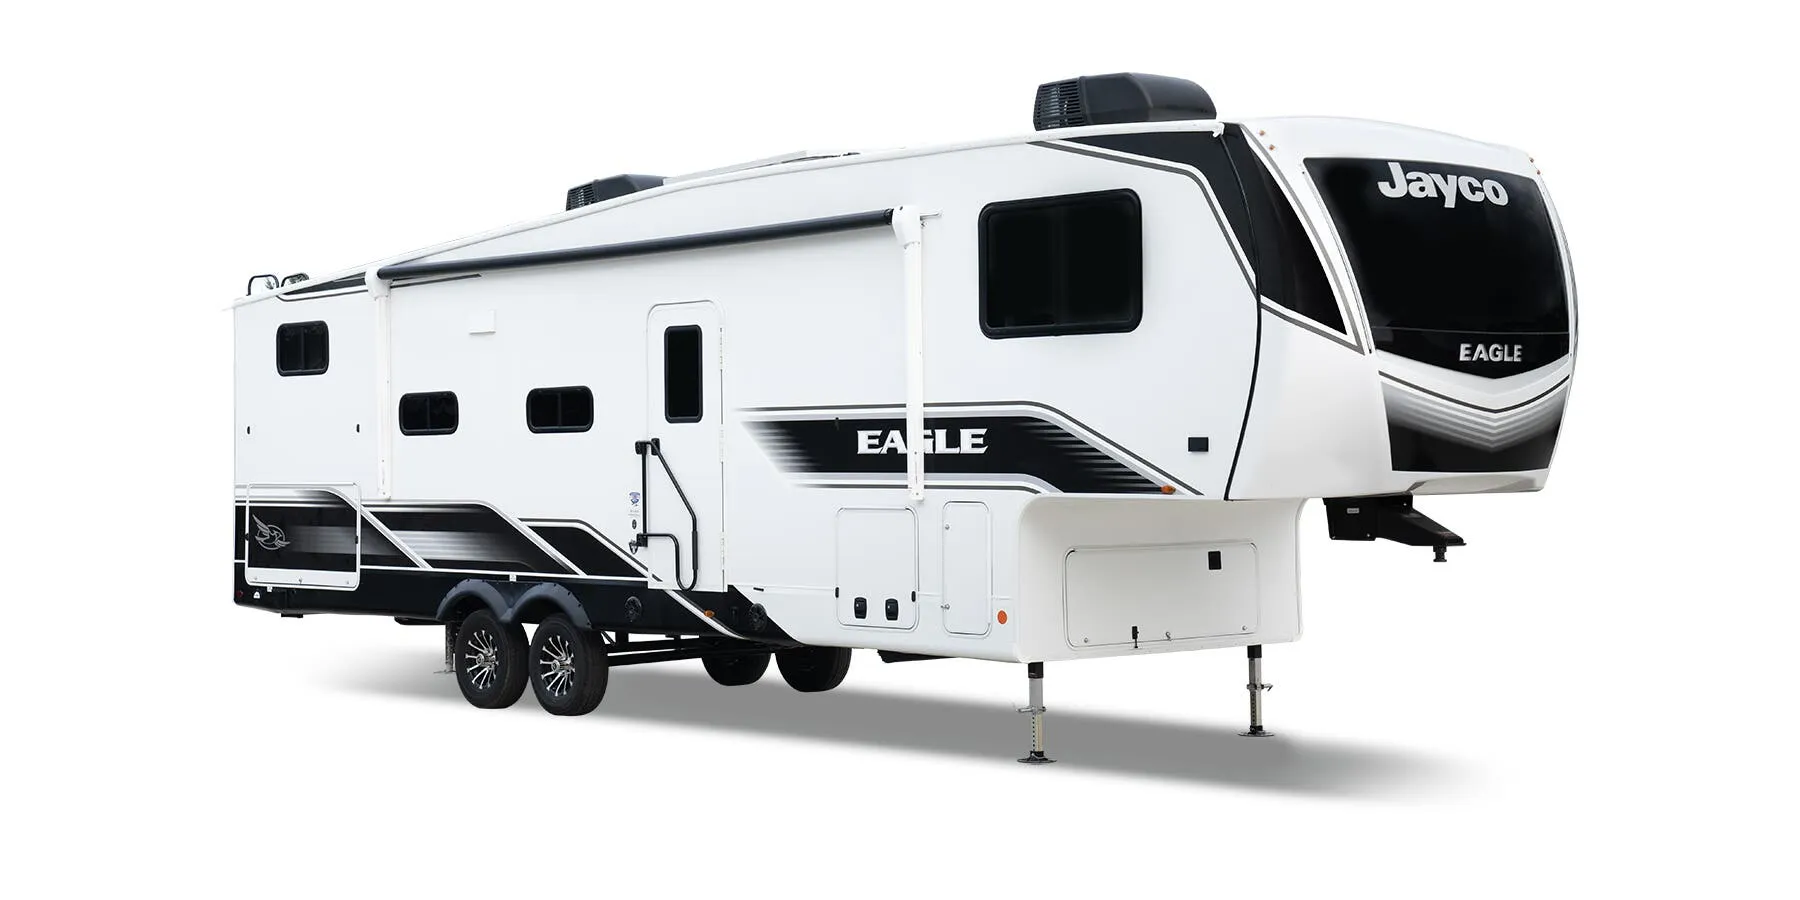
    Jayco Eagle HT 25RUC exterior

    Jayco Eagle HT 25RUC

    Front bedroom

    MSRP$52,125

    22 units available

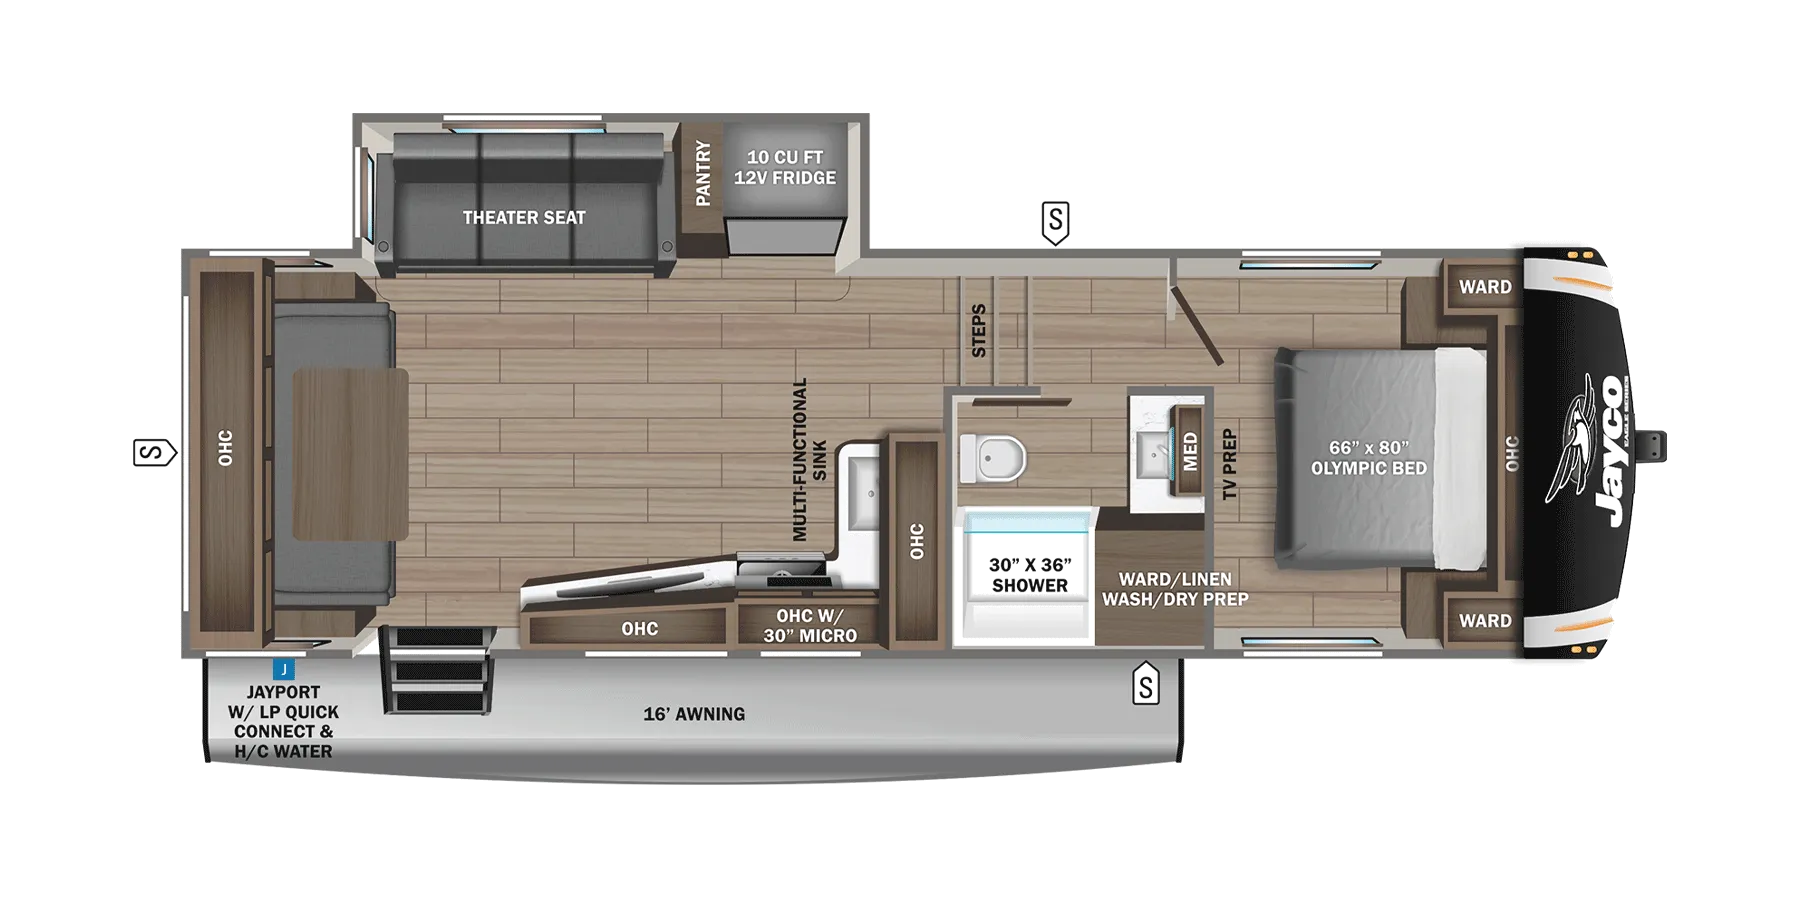
    Jayco Eagle HT 25RUC floor plan
    Max weight

    9,800 lbs

    Length

    29 ft 9 in

    Sleeps

    4

    No image

    Jayco Eagle HT Fifth Wheels 25RUC

    MSRP$48,750

    1 unit available

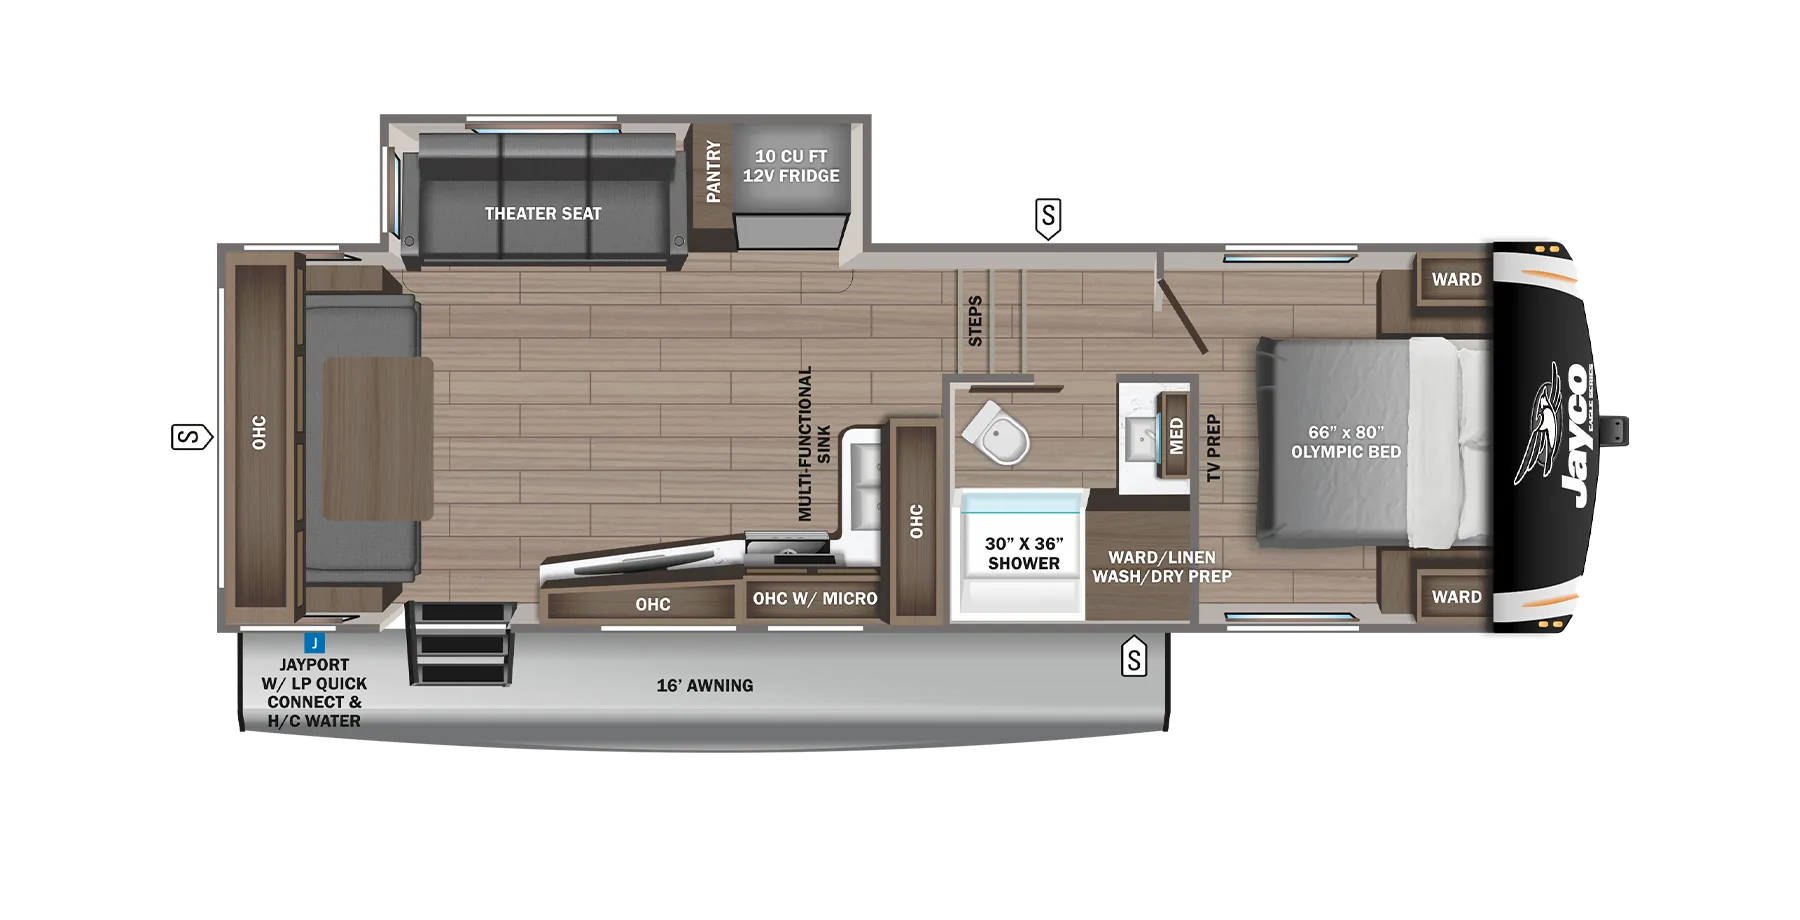
    Jayco Eagle HT Fifth Wheels 25RUC floor plan
    Max weight

    9,650 lbs

    Length

    29 ft 9 in

    Sleeps

    4

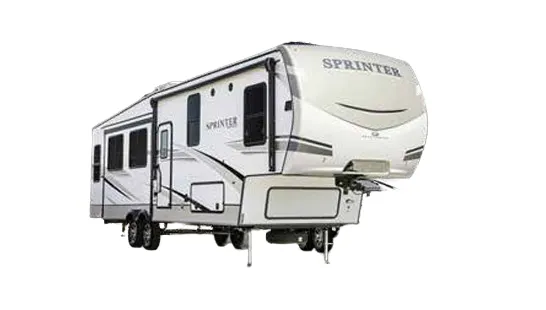
    Keystone Sprinter 25ML exterior

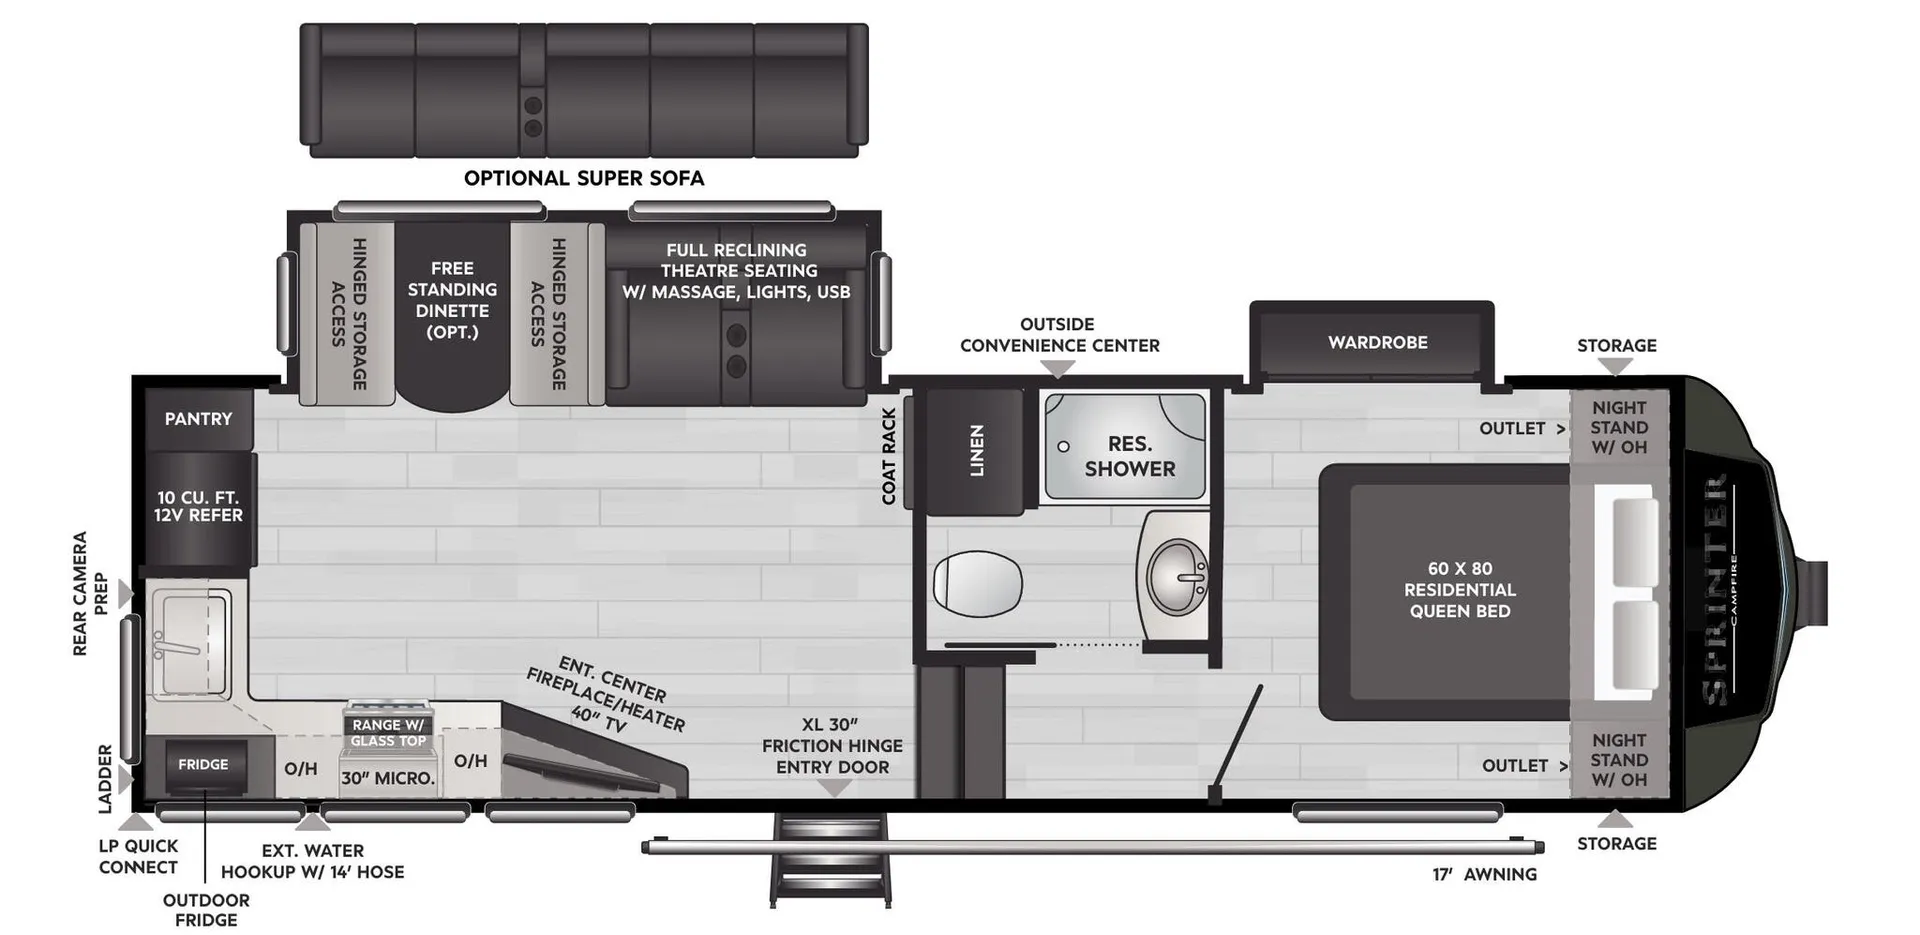
    Keystone Sprinter 25ML

    Front bedroom, rear kitchen, walk-thru bath, booth dinette

    MSRP$59,265

    4 units available

    Keystone Sprinter 25ML floor plan

    RV Envy's expert take

    We like: Large end tables, Open living area, Fireplace integrated into kitchen

    Consider: Limited bathroom counter space, Tiny pantry, Awkward TV angle

    Max weight

    11,970 lbs

    Length

    29 ft 9 in

    Sleeps

    4

    RV Envy Pro

    What's a fair price?

    RV Envy Pro gives you a full pricing analysis on every listing, helping you determine what you should pay.

    Explore RV Envy Pro →

    Watch this listing

    Get an email if the price drops or this RV sells.

    Pricing report

    Many factors play into a unit's listing price and what you should pay. This guide provides a ballpark estimate, but it does not factor in your exact scenario or how different listings are equipped.

    Current price

    $35,900

    There may be room for price negotiation.

    Unlock pricing insights with RV Envy Pro →

    Listing description

    From the dealer's listing

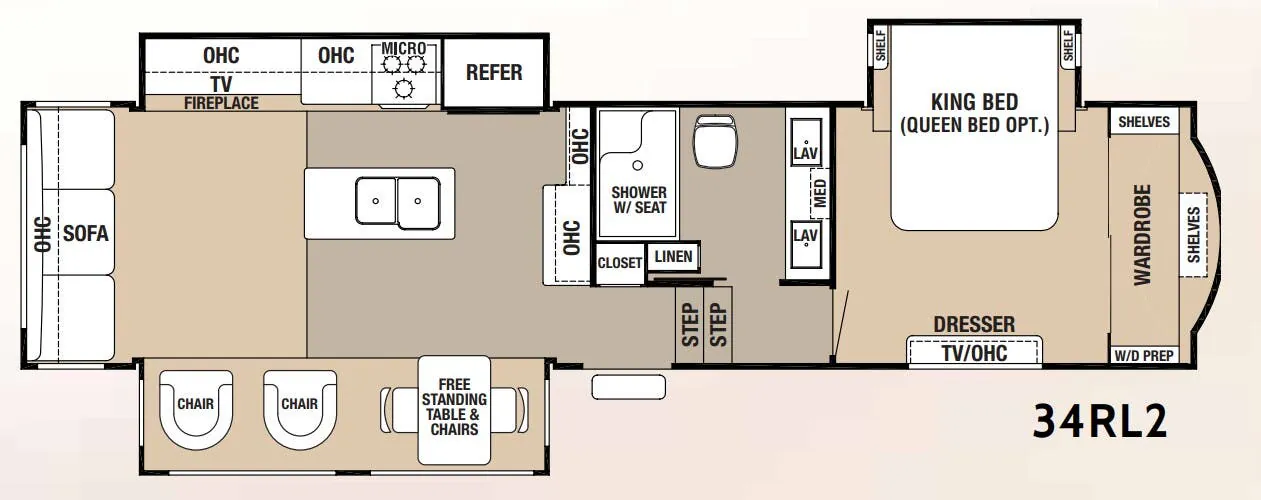
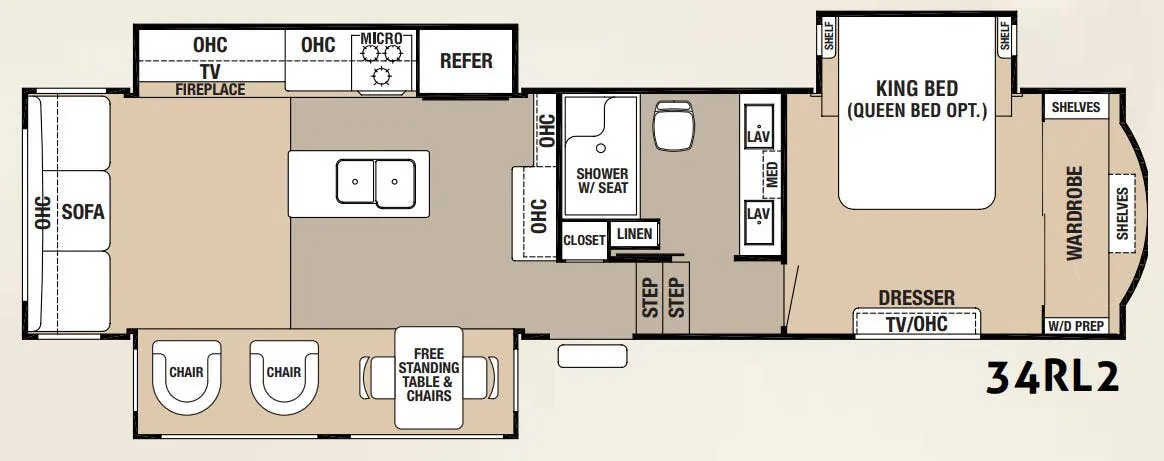
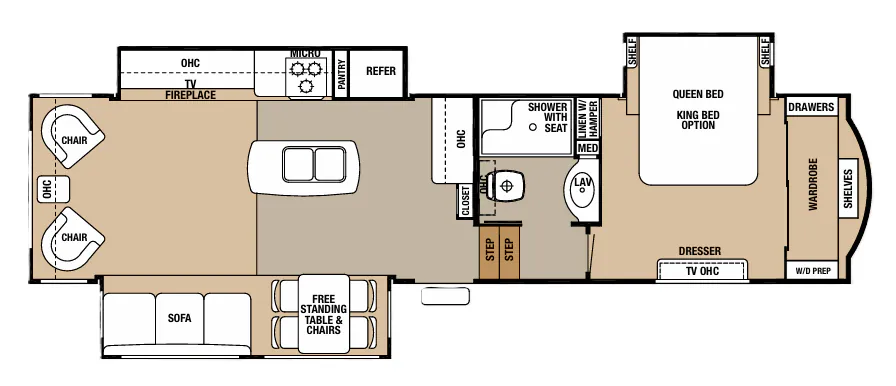
    Triple slide outs, a great living room area, two sinks in the bath, and a spacious and private front bedroom with a king bed can be found in this Cedar Creek Hathaway Edition fifth wheel model 34RL2.

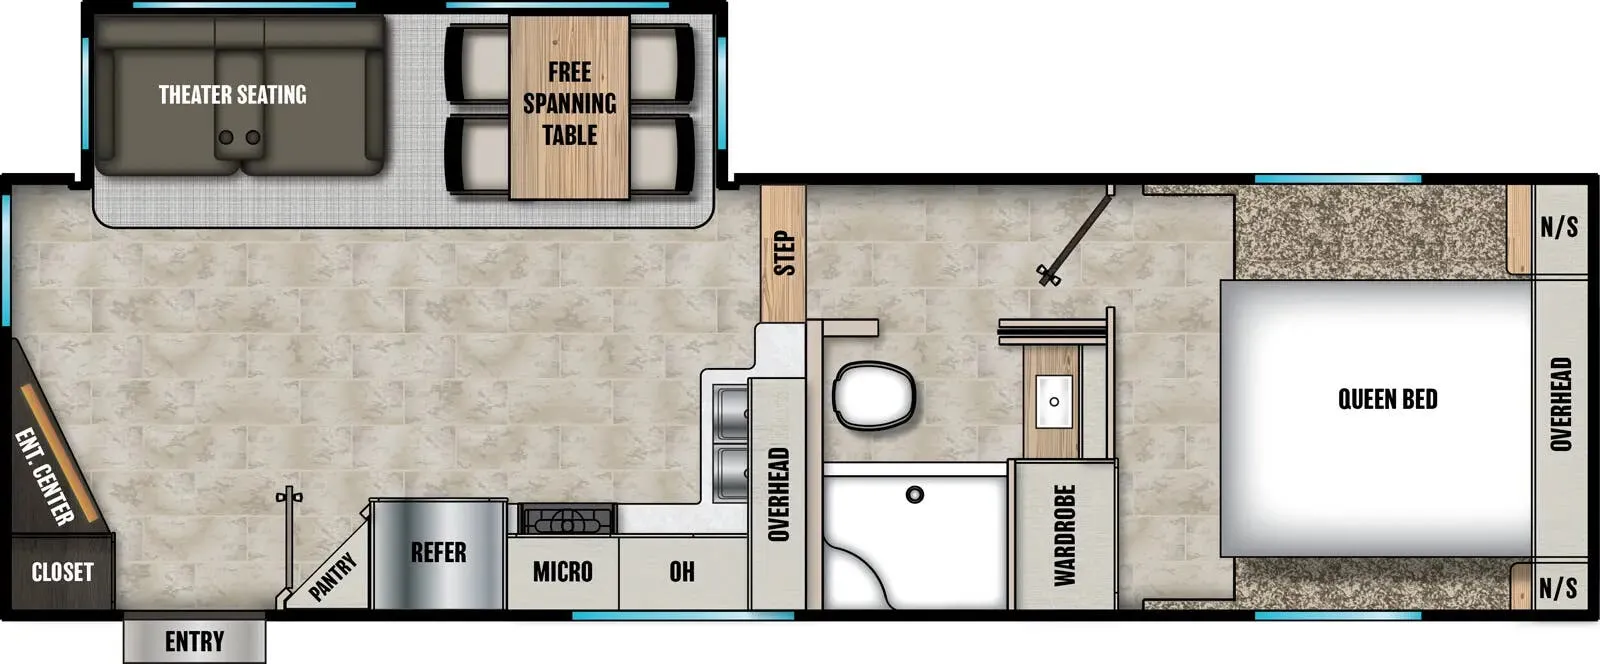
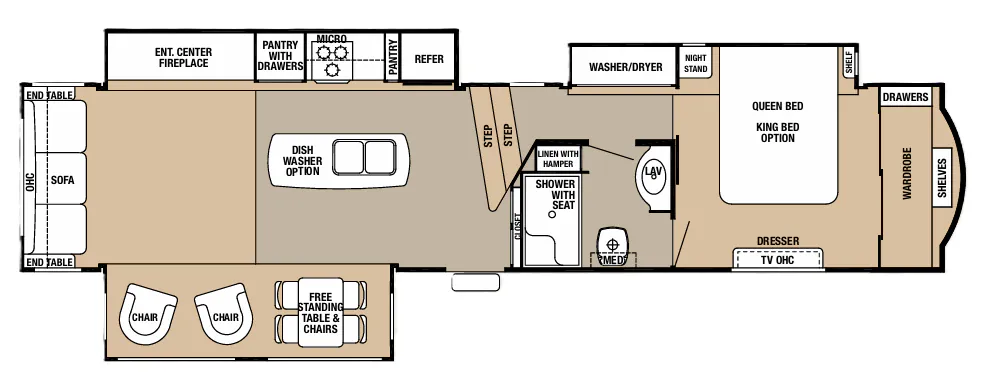
    Step inside and notice the open combined living and kitchen area. Straight ahead you will find a handy closet, and a counter area with storage cabinets above. The slide out along the road side features the kitchen appliances that include a refrigerator, three burner range, and microwave oven making cooking while you travel very easy. There is also a center island with double sinks for cleaning up and you can add an optional dishwasher to make your clean up even easier!

    To the left of the entry door find a free standing dinette with two chairs where you can comfortably enjoy your meals. There are also two lounge chairs within the slide out. Along the rear wall find a sofa plus there is an overhead cabinet that stretches the width of the unit. From any seating you can easily enjoy the TV found within the road side slide, plus a nice fireplace for those cool chilly nights when you just want to stay inside.

    Head up the steps to the right of the entry door and find a complete bath on your left. Inside enjoy the convenience of a shower with seat, a toilet, vanity with TWO sinks and a medicine cabinet, plus linen storage.

    The front master bedroom features a slide out king or optional queen size bed with a shelf on either side. There is a dresser opposite the bed that also features a TV for late night viewing, and a full front wall wardrobe that includes shelves, and washer/dryer prep on one end, plus so much more!

    About this dealer

    Gateway RV Center

    Elko, NV

    ↗Sells faster than 60% of Nevada RV dealers

    Market signals

    Compared with 8 dealers in Nevada

    Lot turnover
    Slower
    Time to sell
    Typical
    Asking prices
    Above market
    Price flexibility
    Flexible
    Browse dealer inventory

    Similar listings

    Other listings for this floor plan, ranked by condition, model year, distance, price, and listing quality.

    2017 Forest River Cedar Creek Hathaway Edition 34RL2

    Fifth wheel · Used

    2017 Forest River Cedar Creek Hathaway Edition 34RL2

    CA$49,995

    2017 Forest River Cedar Creek Hathaway Edition 34RL2 floor plan

    Parsons RV Centre, Middleton, NS

    Max weight

    16,270 lbs

    Length

    37 ft 11 in

    Sleeps

    3

    2018 Forest River Cedar Creek Hathaway Edition 34RL2

    Fifth wheel · Used

    2018 Forest River Cedar Creek Hathaway Edition 34RL2

    $37,188$33,900

    2018 Forest River Cedar Creek Hathaway Edition 34RL2 floor plan

    Blue Compass RV, Wheat Ridge, CO

    Max weight

    16,270 lbs

    Length

    37 ft 11 in

    Sleeps

    3

    Pending
    2018 Forest River Cedar Creek Hathaway Edition 34RL2

    Fifth wheel · Used

    2018 Forest River Cedar Creek Hathaway Edition 34RL2

    $32,999$22,299

    2018 Forest River Cedar Creek Hathaway Edition 34RL2 floor plan

    Camping World, Rothschild, WI

    Max weight

    16,270 lbs

    Length

    37 ft 11 in

    Sleeps

    3

    See all similar listings →

    Explore the Cedar Creek Hathaway Edition lineup

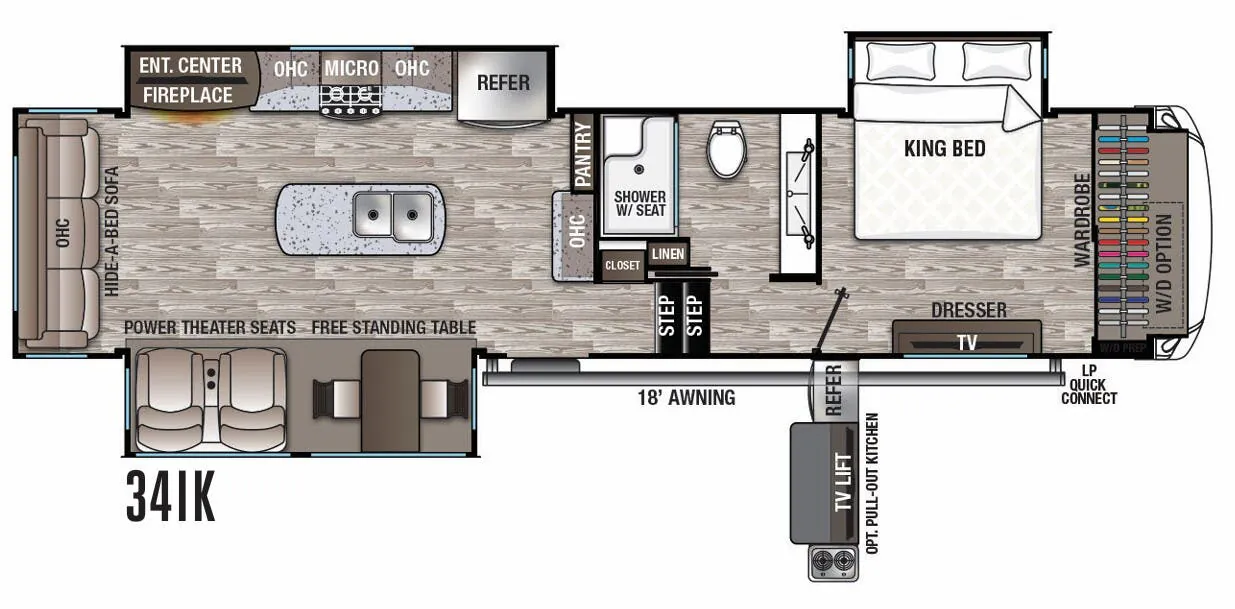
    Forest River Cedar Creek Hathaway Edition 34IK

    MSRPTBD

    10 units available

    Forest River Cedar Creek Hathaway Edition 34IK floor plan
    Max weight

    16,190 lbs

    Length

    37 ft 1 in

    Sleeps

    4

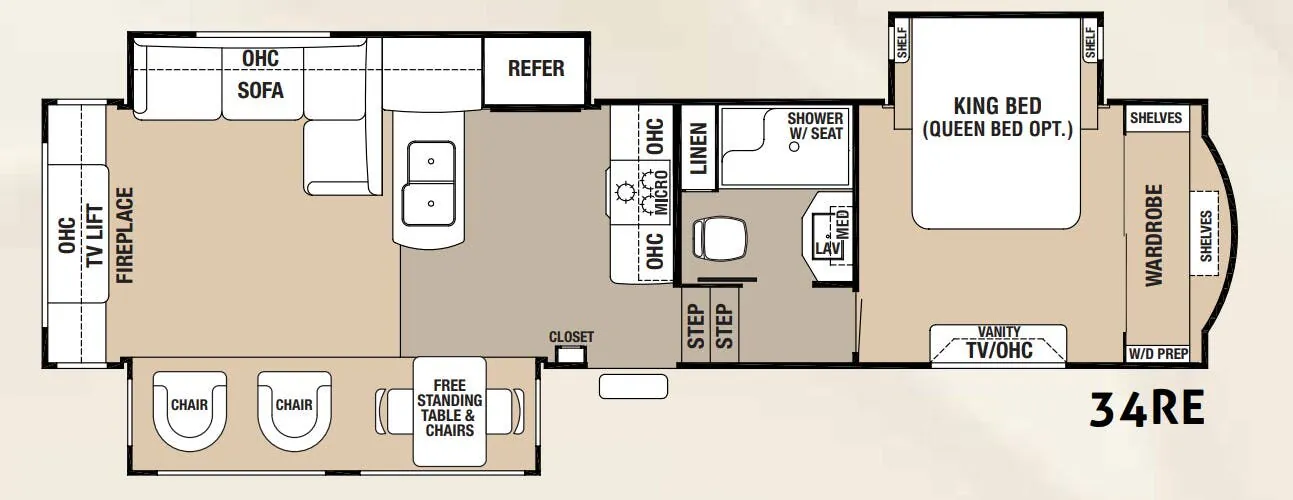
    Forest River Cedar Creek Hathaway Edition 34RE

    MSRPTBD

    4 units available

    Forest River Cedar Creek Hathaway Edition 34RE floor plan
    Max weight

    15,853 lbs

    Length

    38 ft

    Sleeps

    3

    Forest River Cedar Creek Hathaway Edition 34RL

    MSRPTBD

    2 units available

    Forest River Cedar Creek Hathaway Edition 34RL floor plan
    Max weight

    16,173 lbs

    Length

    36 ft 8 in

    Sleeps

    3

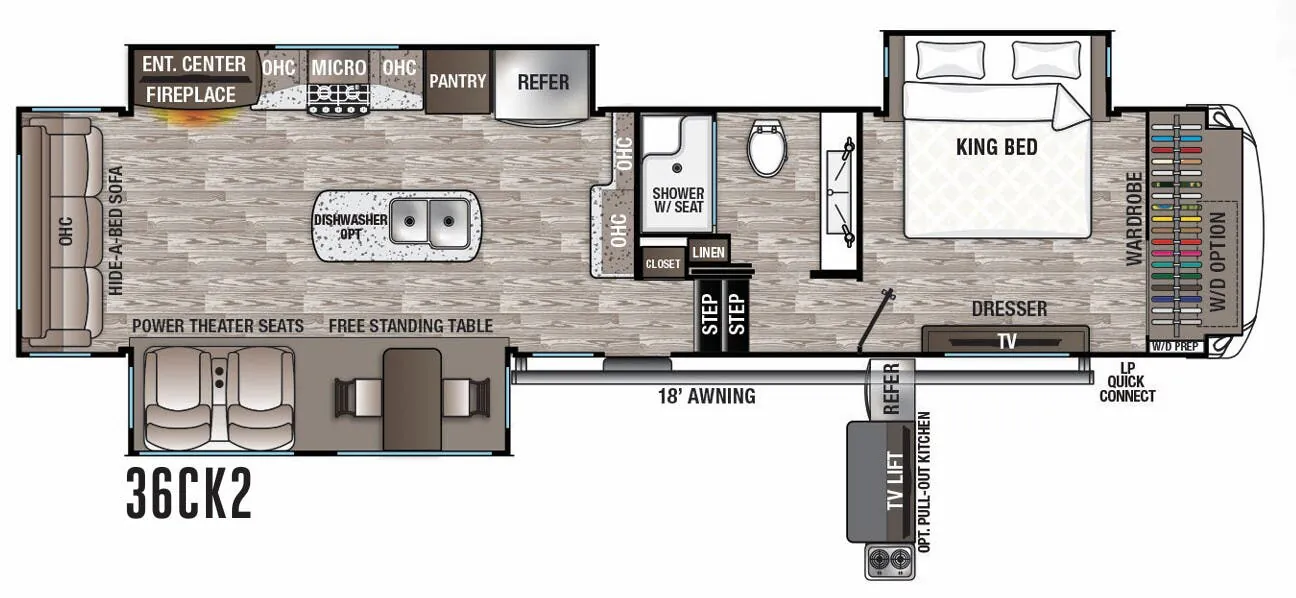
    Forest River Cedar Creek Hathaway Edition 36CK2

    MSRPTBD

    11 units available

    Forest River Cedar Creek Hathaway Edition 36CK2 floor plan
    Max weight

    16,525 lbs

    Length

    38 ft 10 in

    Sleeps

    4

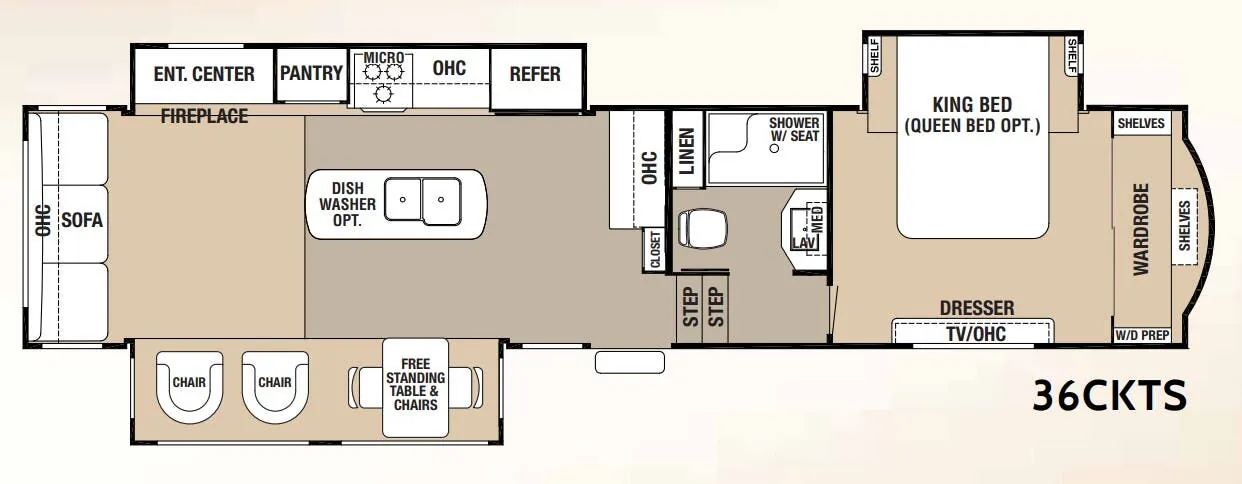
    Forest River Cedar Creek Hathaway Edition 36CKTS

    MSRPTBD
    Forest River Cedar Creek Hathaway Edition 36CKTS floor plan
    Max weight

    16,407 lbs

    Length

    39 ft 10 in

    Sleeps

    3

    Forest River Cedar Creek Hathaway Edition 38CK

    MSRPTBD
    Forest River Cedar Creek Hathaway Edition 38CK floor plan
    Max weight

    16,235 lbs

    Length

    40 ft 7 in

    Sleeps

    3

    View all Cedar Creek Hathaway Edition floor plans →