Get in touch and we'll be happy to answer any questions or set up an appointment to see it in person.
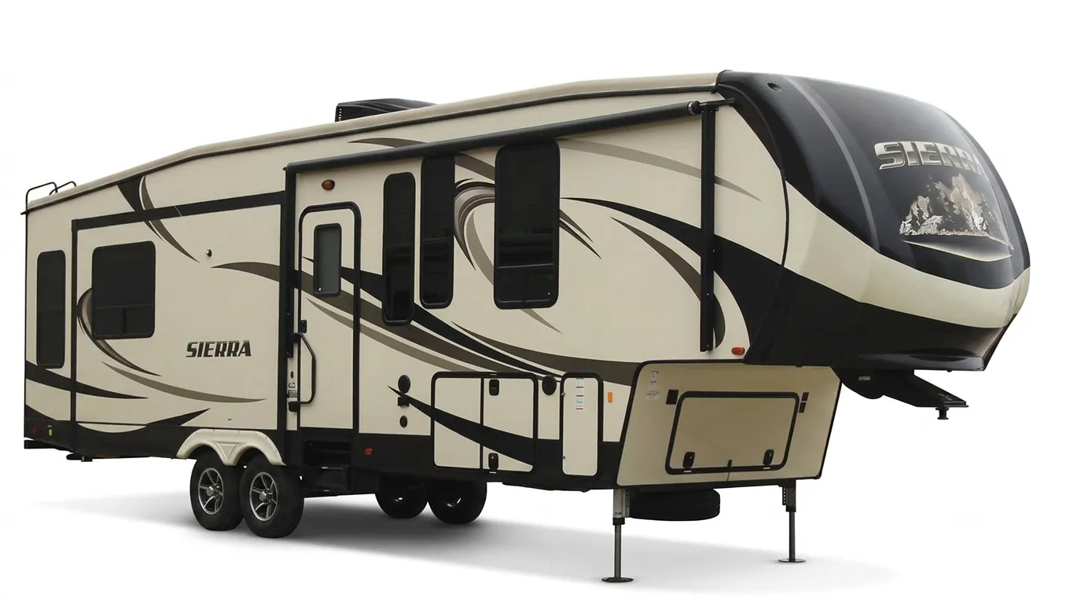
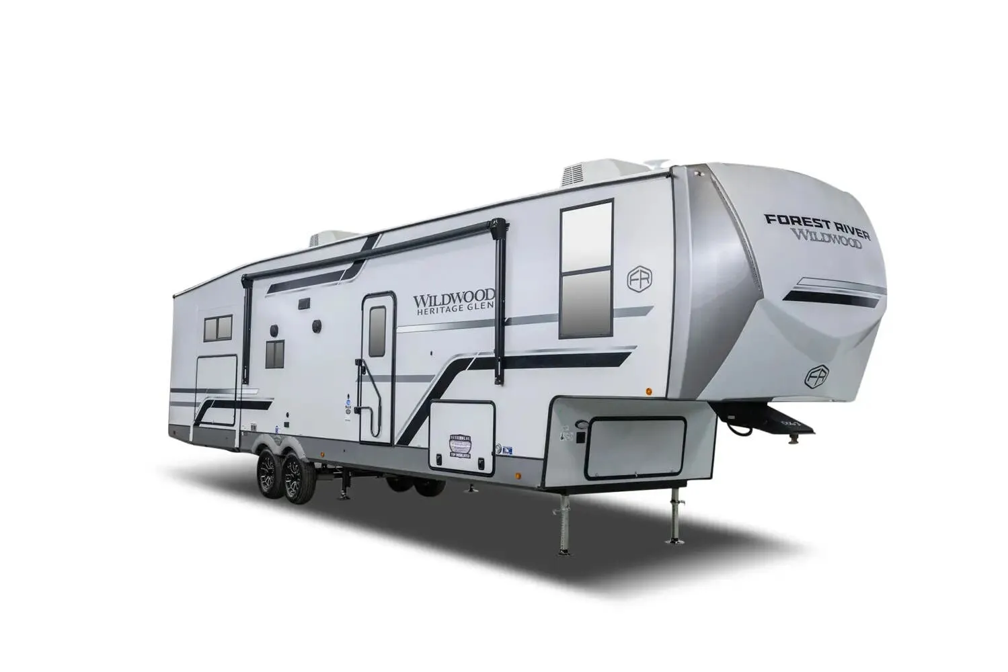
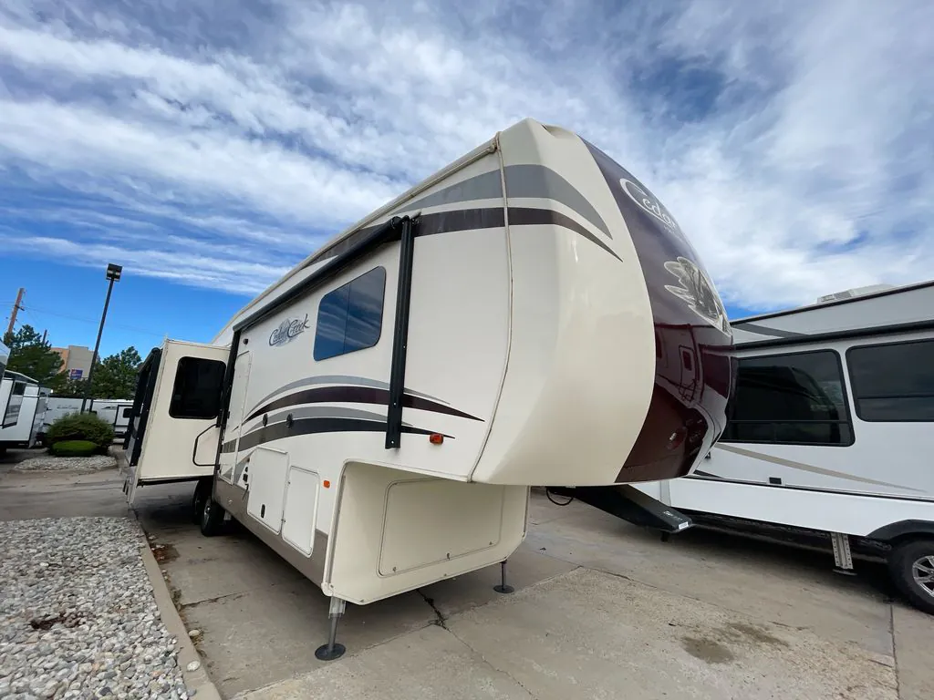
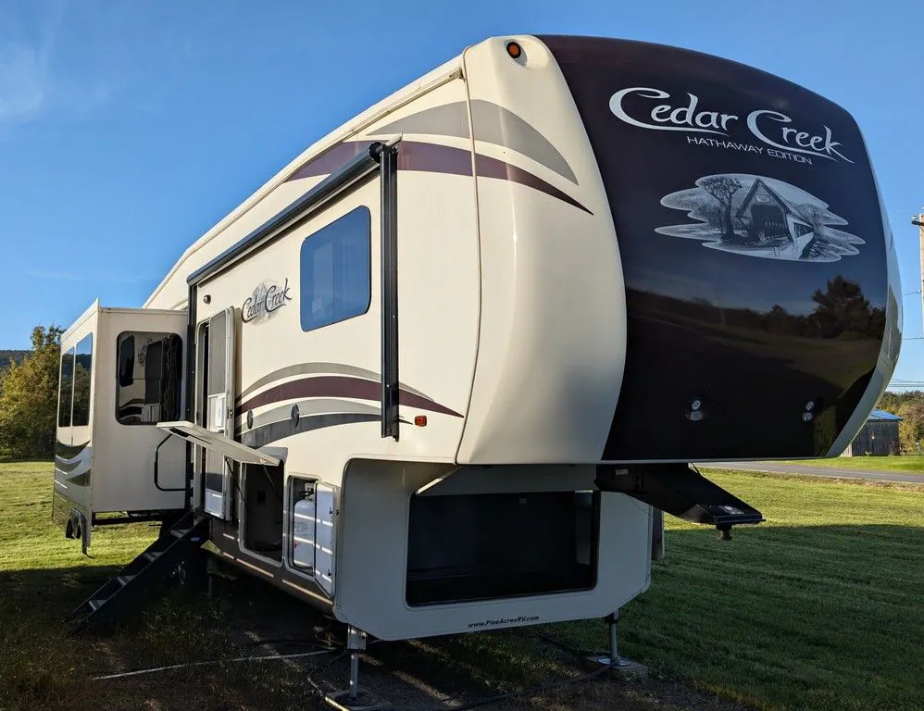
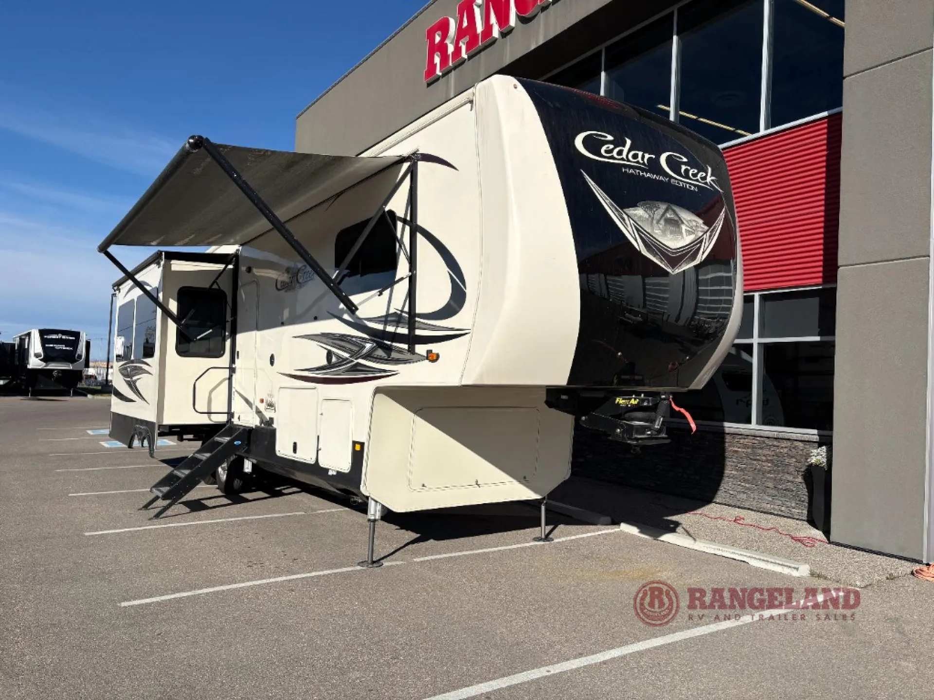
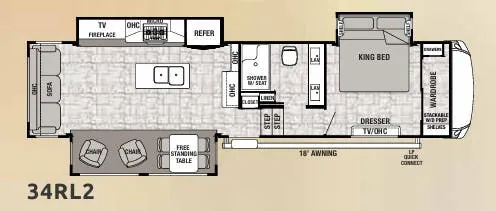
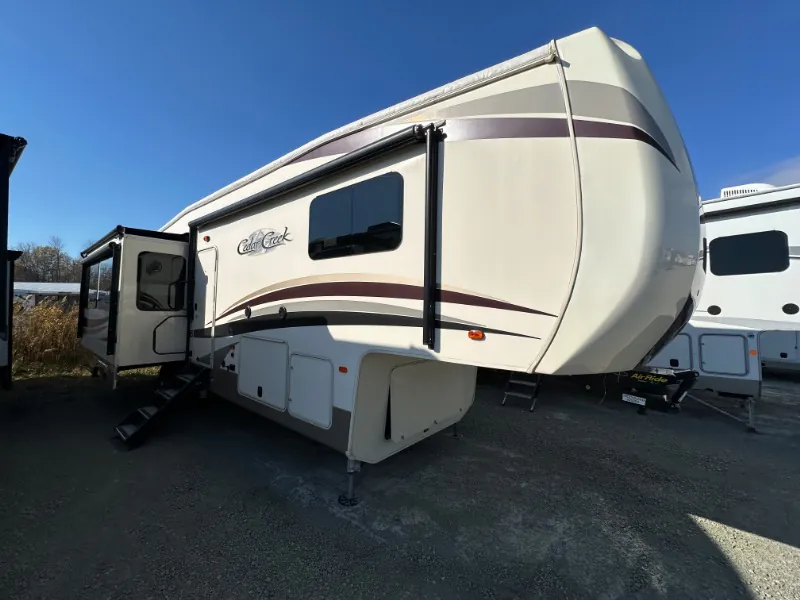
2018 Forest River Cedar Creek Hathaway Edition 34RL2
UsedStock #18CONS244A
Listing price
2018 Cedar Creek Hathaway Edition 34RL2
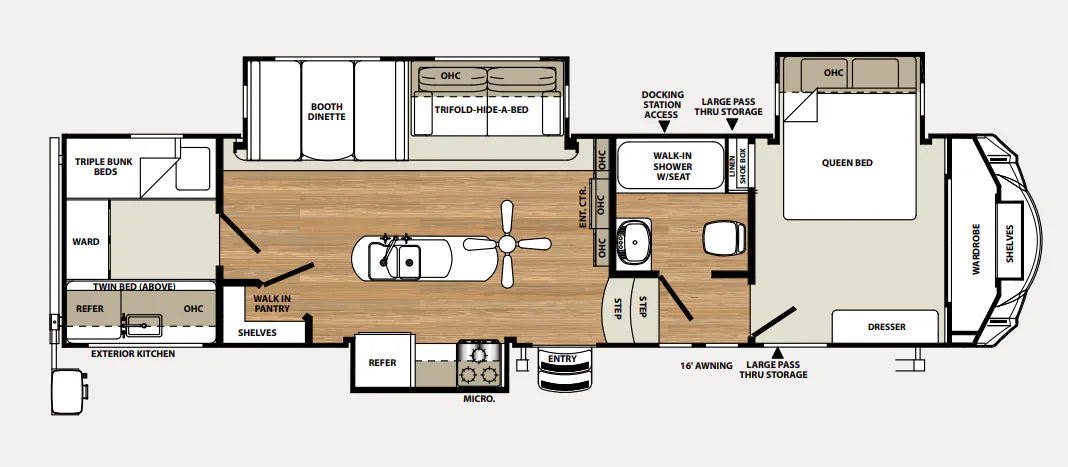
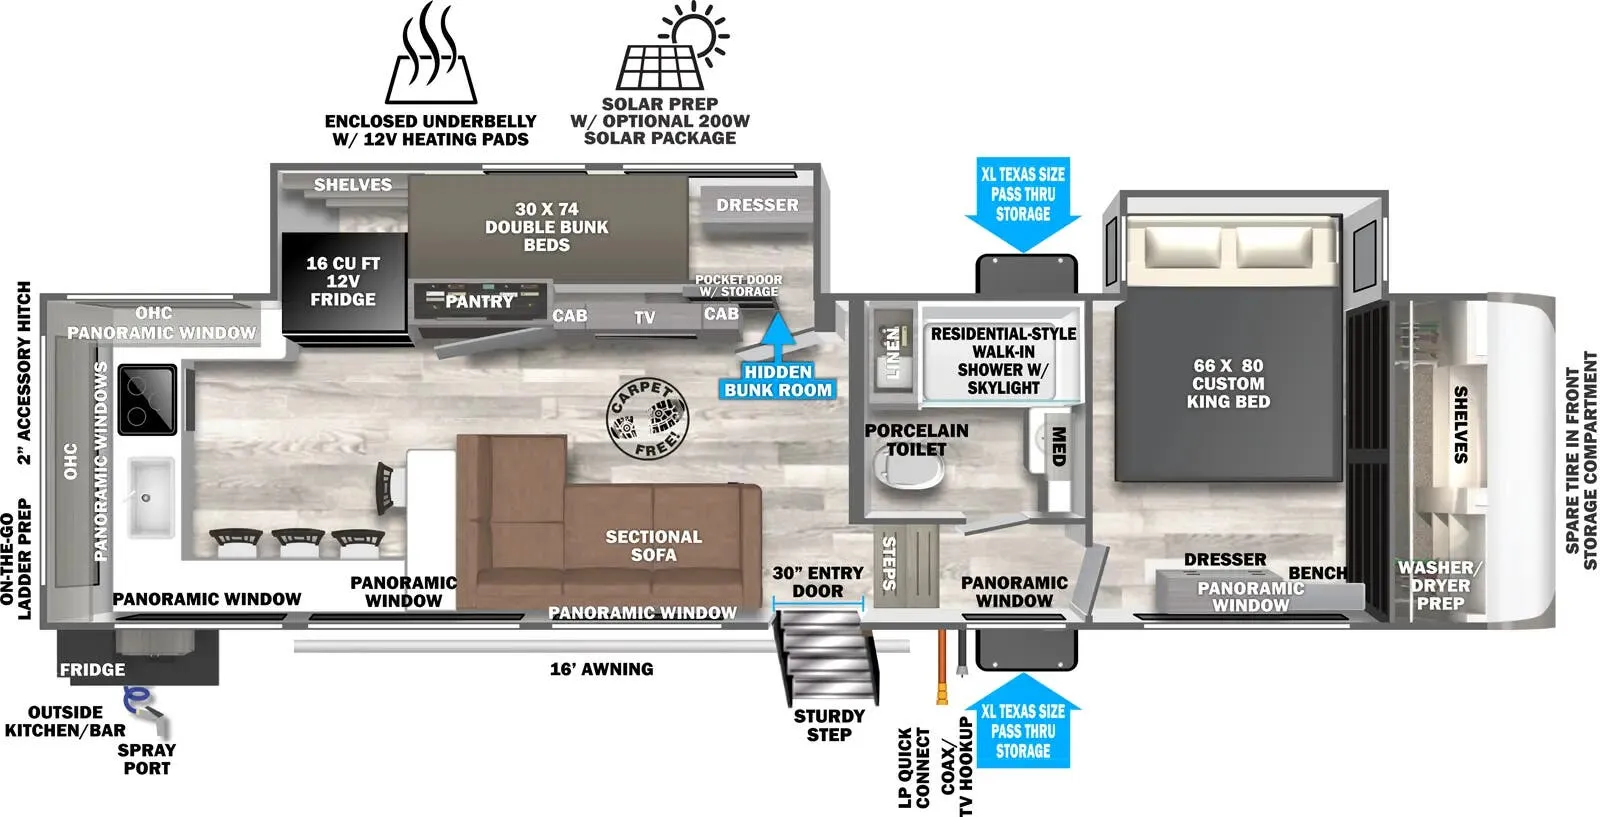
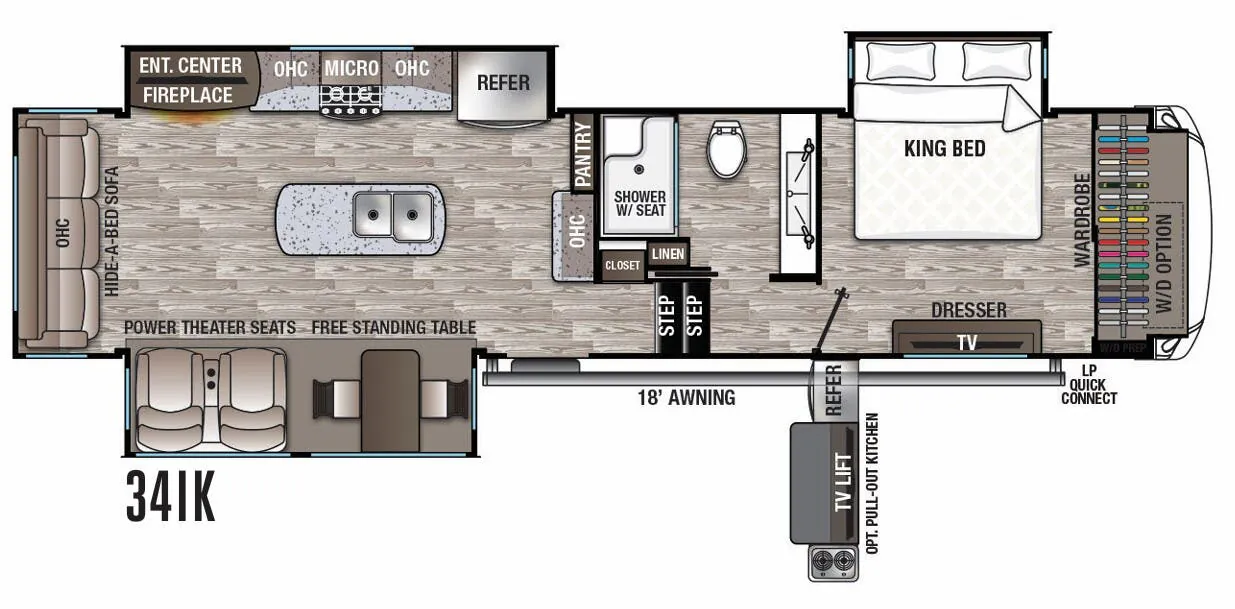
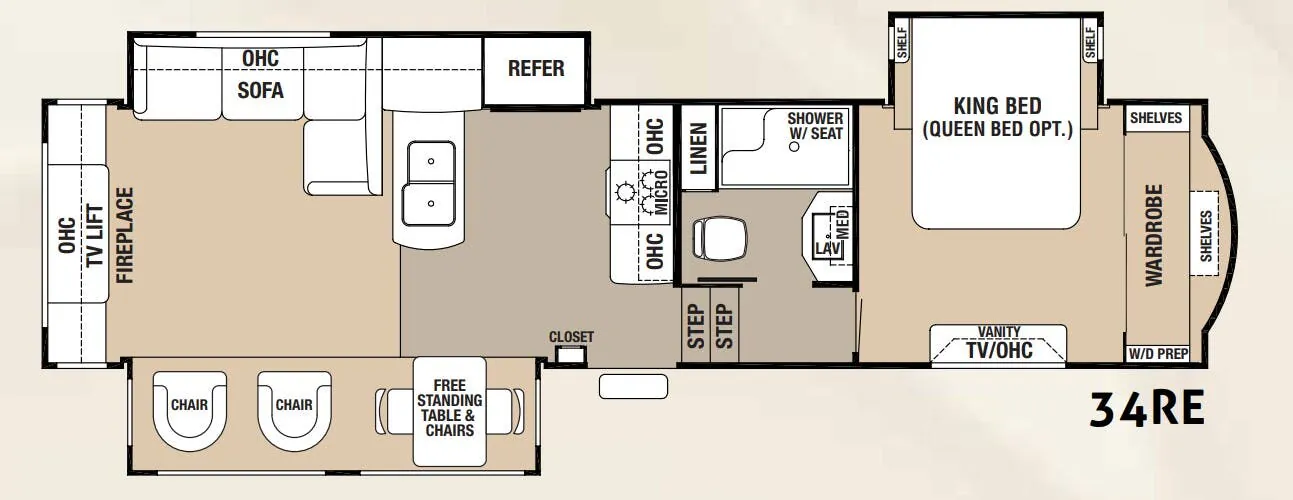
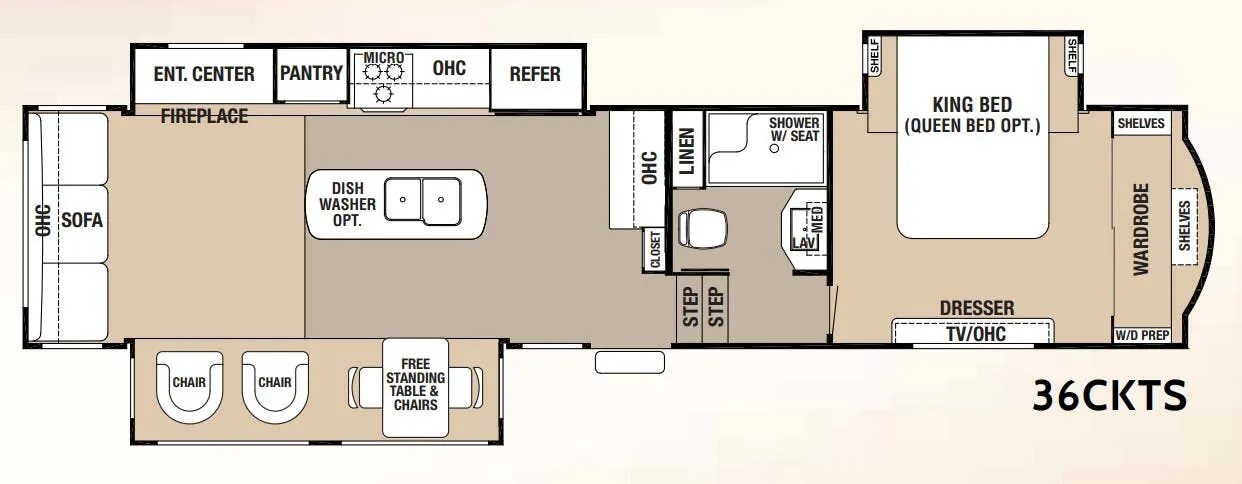
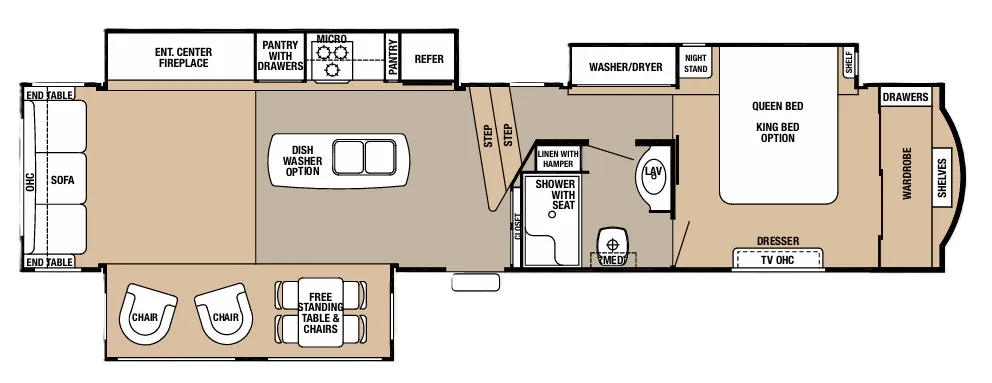
Other floor plans with a similar body style, feature mix, and price range, prioritizing other manufacturers and brands.
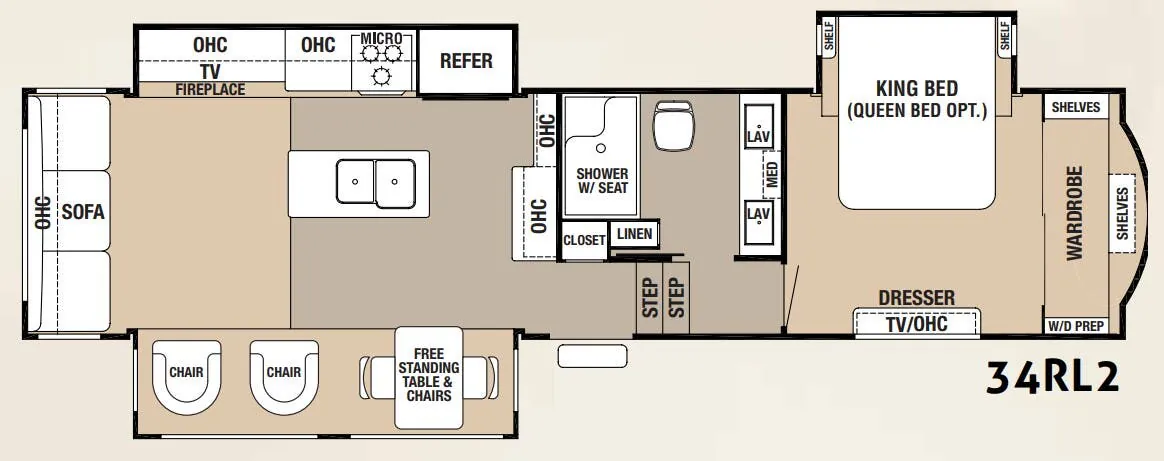
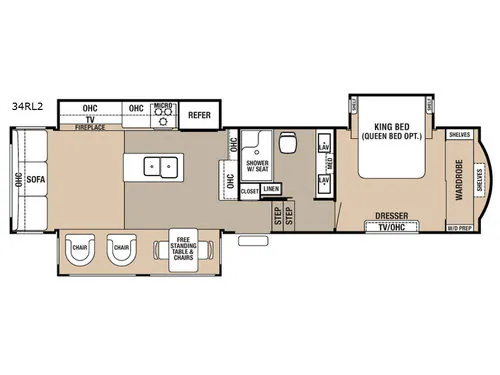
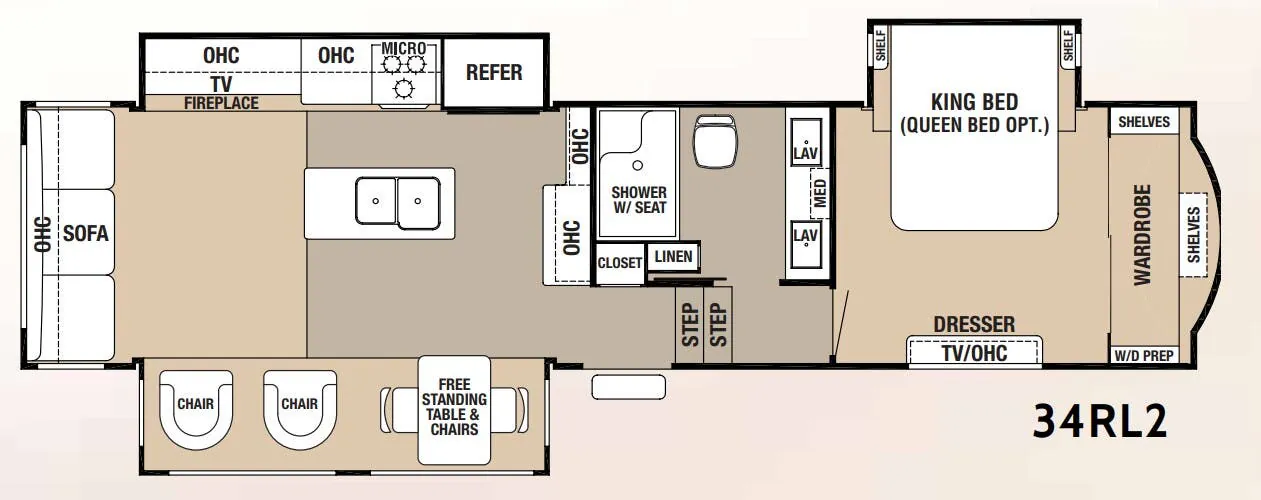
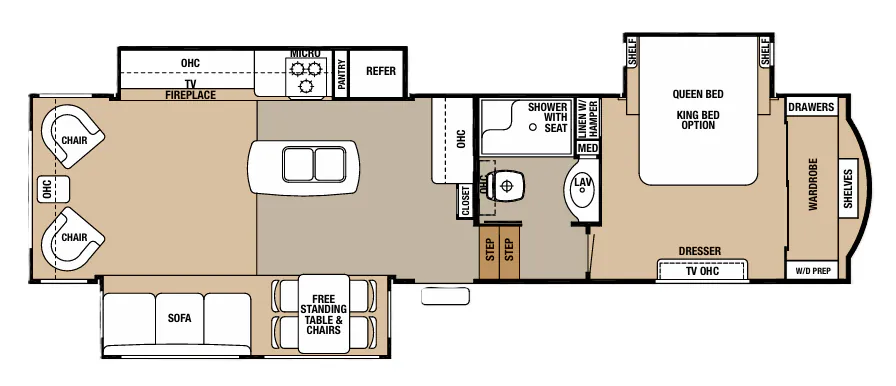
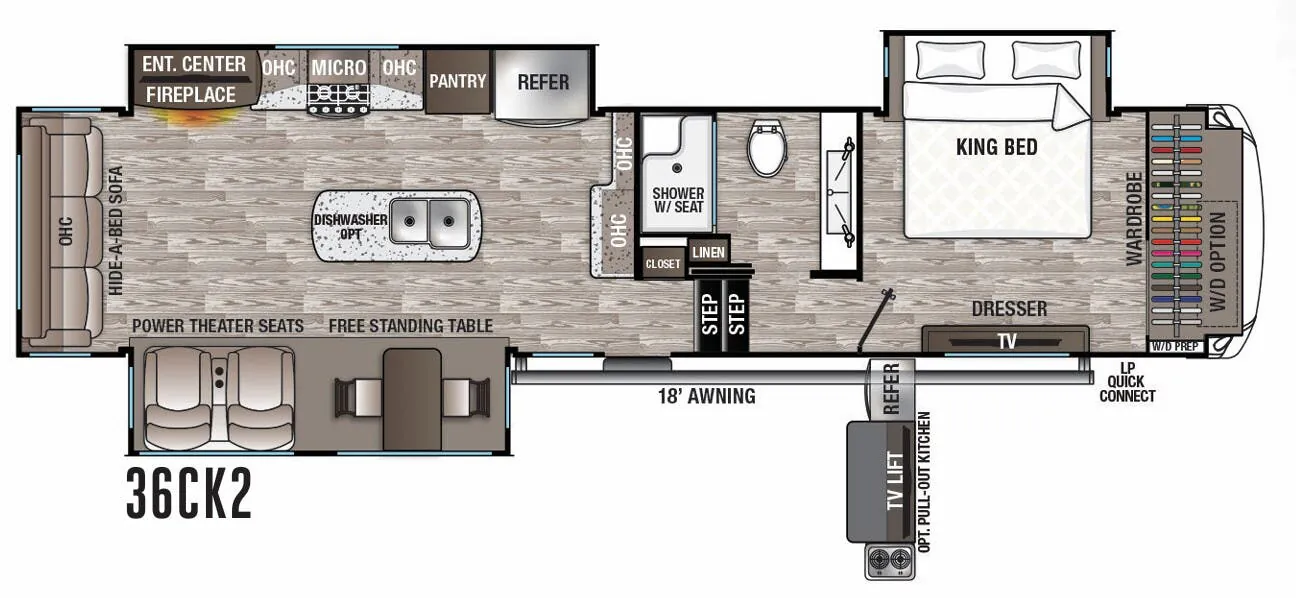
The Forest River Cedar Creek Hathaway Edition 34RL2 makes the rear living room the destination, with an 88-inch Franklin davenport, La-Z-Boy recliners, a 36-inch fireplace, ceiling fan, and 50-inch home theater setup. A redesigned island, panoramic kitchen window, 18 cu. ft. electric refrigerator, solid-surface counters, and full residential pantry give the kitchen a genuinely residential feel. Up front, a Denver King mattress, Jack and Jill sinks, backlit mirror, and one-piece ceramic backsplash add comfort, while the all-aluminum superstructure, heated front storage, and MORryde Step Above entry steps support extended-stay livability.
Length
37 ft
Dry weight
12,009 lbs
GVWR
16,270 lbs
Sleeps
4
Many factors play into a unit's listing price and what you should pay. This guide provides a ballpark estimate, but it does not factor in your exact scenario or how different listings are equipped.
There may be room for price negotiation.
$33,900 – $49,629
This unit is ranked 4 of 5 by asking price in this group.
Kunes RV
Suamico, WI
Sells faster than 92% of Wisconsin RV dealers
Compared with 37 dealers in Wisconsin
CEDAR CREEK HATHAWAY
(2018) These Typical Features Vary by Model
Hathaway Edition Package
Living Spaces
Metal Wrapped Patio Awning with LED Strip Light
5-Tier Folding Entry Step
Entry Assist Handle
32-inch Wide Friction-Hinge Entry Door
Removable Soft Top Vinyl Storm Doors
Congoleum Carefree Linoleum
Shaw R2X Stain Resistant Carpeting
LED Interior Lighting
Hehr Frameless Opening Windows
Tinted Safety Glass
Day Shade, Blackout Roller Shades
Designer Window Treatments
Crown Molding
Entertainment Center
Fireplace Spaceheater with Remote
Dirt Devil Central Vacuum VacPan
La-Z-Boy Furniture
Theater Seating (vbm)
High Sheen European Cabinetry
Cabinet Door Hidden Hinges
Self-Closing Drawer Guides
Dining
Panoramic Windows
Freestanding Dining Table with Leaf Extension
Four Chairs (Two Folding)
Pantry with Drawers
Island Overhead Medallion
Solid Surface Countertops
Stainless Steel Sink
Removable Silverware Organizer
Stainless Steel Appliances
19cf Refrigerator Icemaker
Dedicated Refrigerator Inverter
Full Panel Backsplash
Recessed Range with Flush Glass Cover
Gas Oven
30-inch Microwave Oven with Outside Vent
Create-a-Breeze Vent Fan
Fan Thermostat and Rain Sensor
Entertainment & Technology
Systems Center
Wireless Remote Control System
LP CO and Smoke Detectors
Wireless Observation Camera Prep
Digital Dual Zone Thermostat
Roof Satellite Prep
12v Jensen Home Theater System
Smart Device J-Control App
AM FM CD DVD Weather Band Stereo
55-inch LED TV on Swing Arm
12v Soundbar with Subwoofers
Two Outdoor Speakers
Sleeping
81-inch High Radius Ceiling
Individual Reading Lights
Headboard
King Bed
Serta Winding River Mattress
Nightstands
Bedroom 32-inch Jensen TV
Create-A-Breeze Vent
Walk-In Closet
Washer Dryer Prep
Other listings for this floor plan, ranked by condition, model year, distance, price, and listing quality.
Bathroom
Medicine Cabinet
Large Framed Mirror
Solid Surface Countertops
Double Basin Vanity
Linen Storage
Glass Shower Door
Skylight Over Shower
Fiberglass 48x30 Residential Shower
18-inch Tall Porcelain Toilet
Fantastic Fan
Mechanicals
LP Bottles
Battery Disconnect Switch
50-Amp Service Cord
65-Amp Solid State Converter
AC Cold Air Returns
15k High Performance AC Unit
2nd AC Prep
40k Suburban Furnace
Docking Station
City Water Fill
On Demand Hot Water
Water Heater Bypass
Black Tank Flush System
Outside Shower
Coach Build
6-Point Auto Leveling
Hydraulic Front Landing Jacks
Z-Frame Chassis
Dexter Safety Performance Package
EZ Flex Rubber Equalization
EZ Lube Heavy Duty Axles
Nev-R-Adjust Brakes
8-Lug Wheels
5/8-inch T&G Plywood Floor Decking
Residential Glasswool Insulation
R38 Radiant Foil Wrap Ceiling, Belly, Front Cap
Aluminum SuperStructure
3M Bonded Walls
True Pearl High Gloss Gelcoat Exterior
Radius Wrapped Bottom Metal Skirt
Painted Front Cap
Full Walk-On Roof Decking
Seamless Rubber Roofing
Slam-Latch Insulated Locking Cargo Doors