Get in touch and we'll be happy to answer any questions or set up an appointment to see it in person.
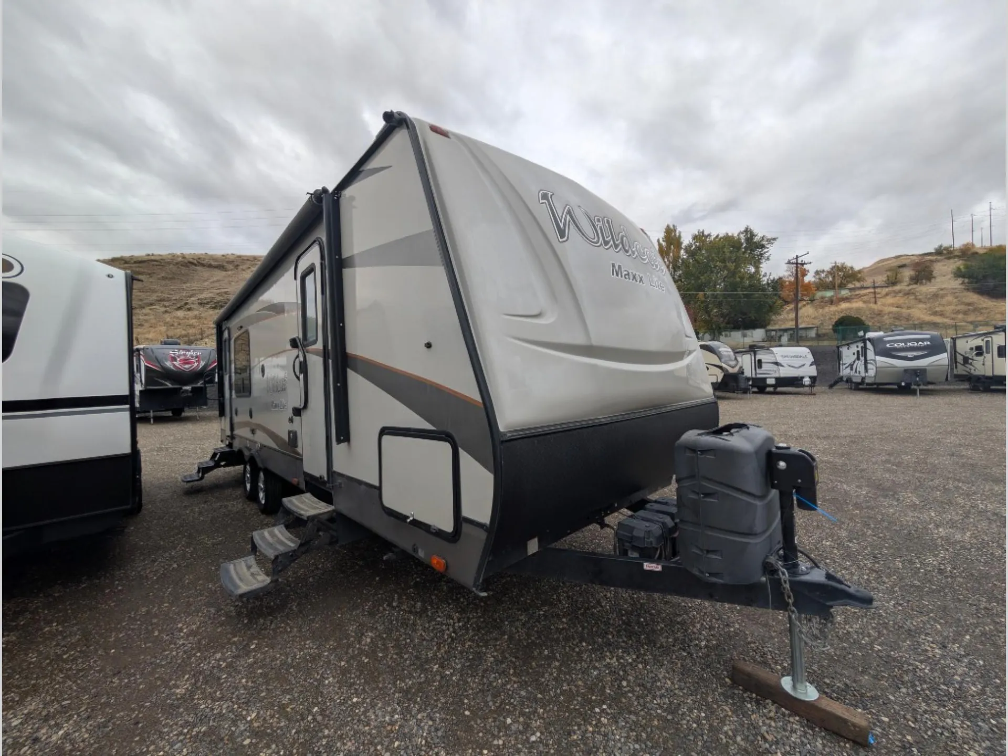
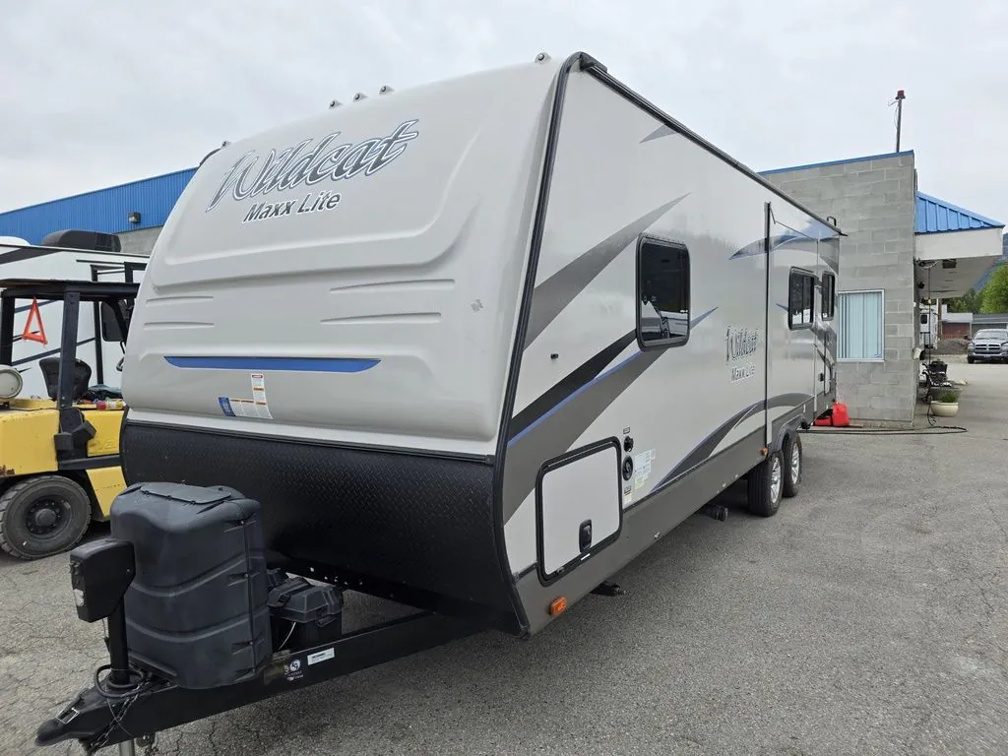
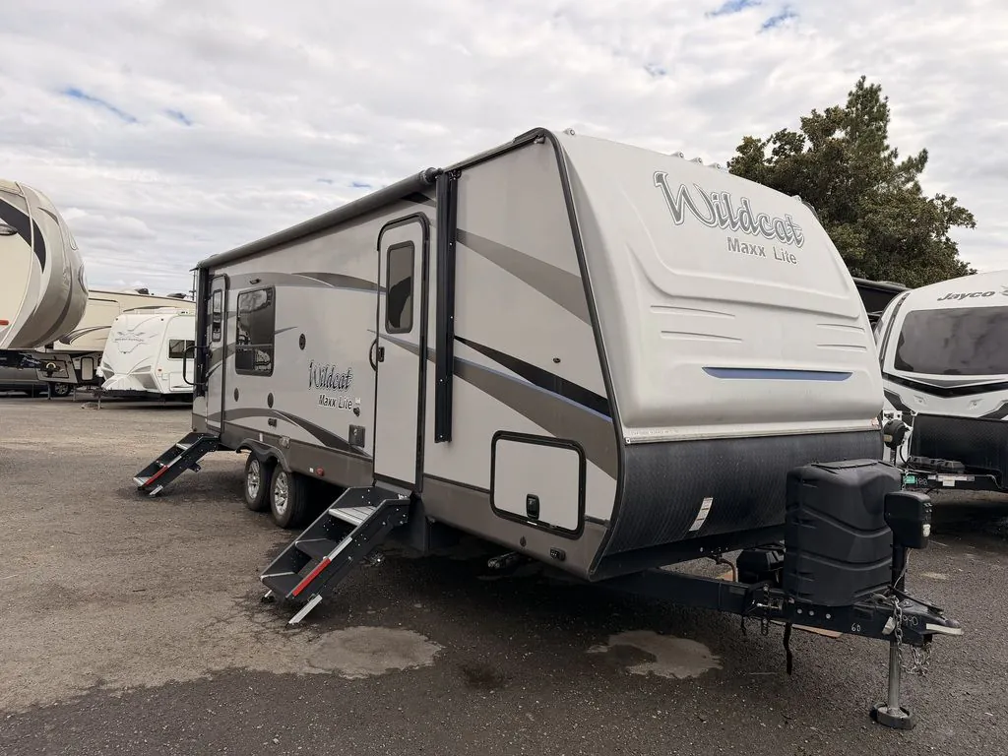
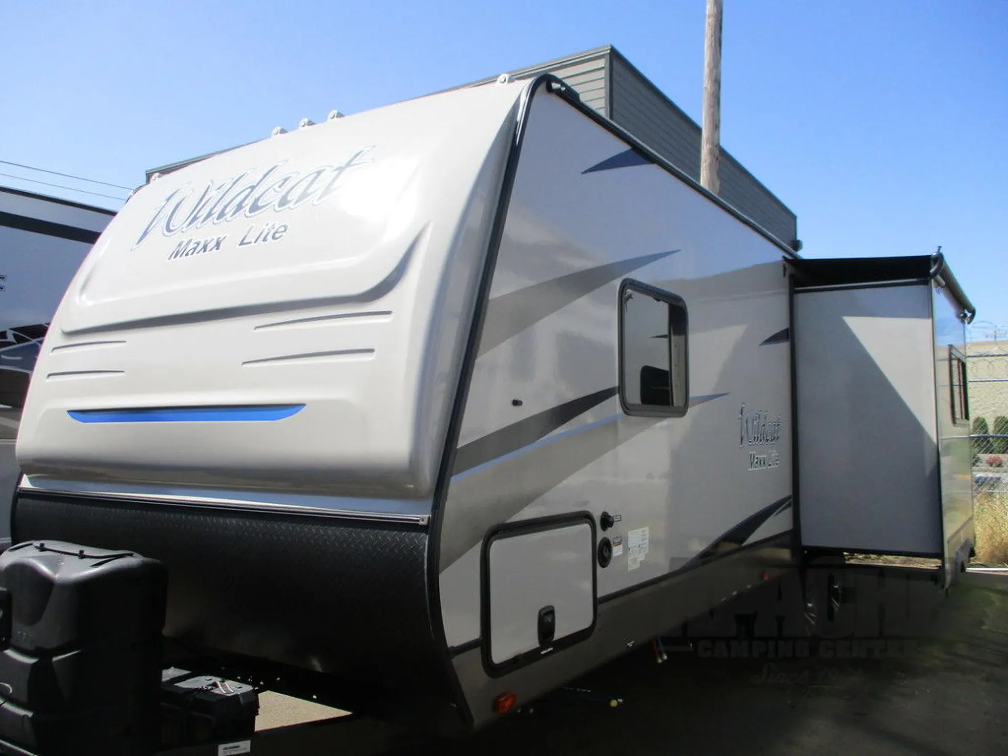
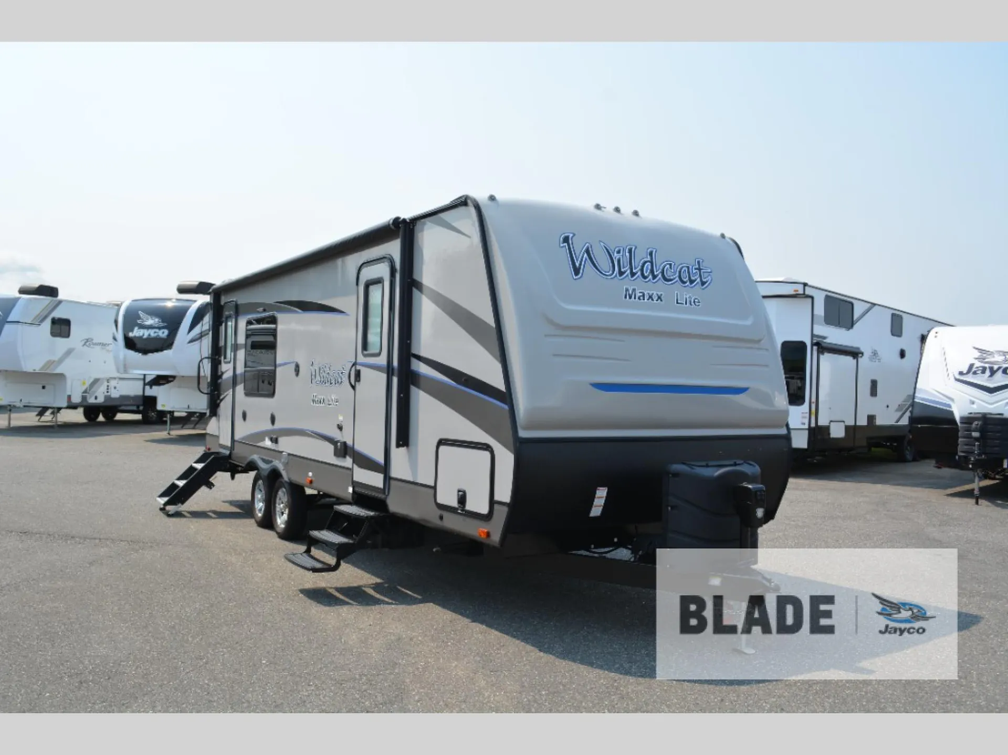
2018 Forest River Wildcat Maxx 245RGX
UsedStock #18127A
Listing price
2018 Wildcat Maxx 245RGX
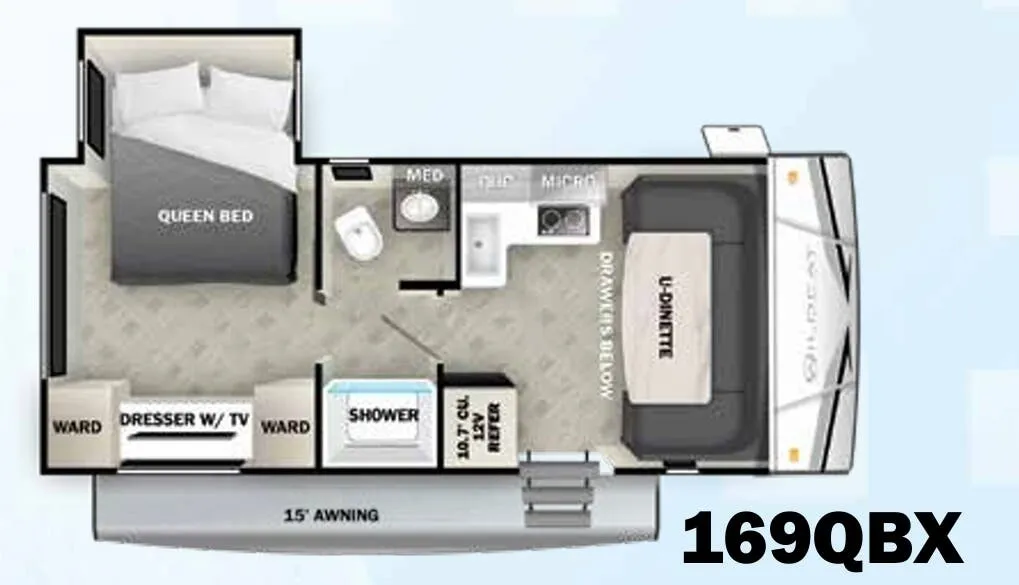
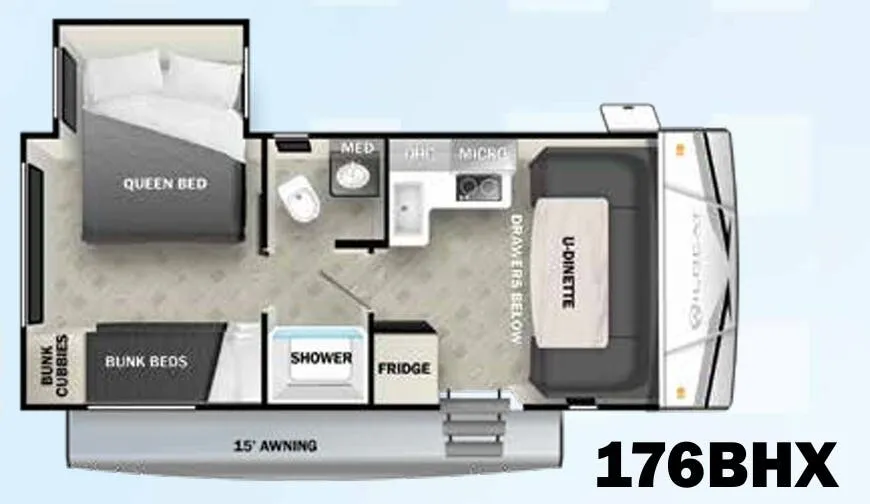
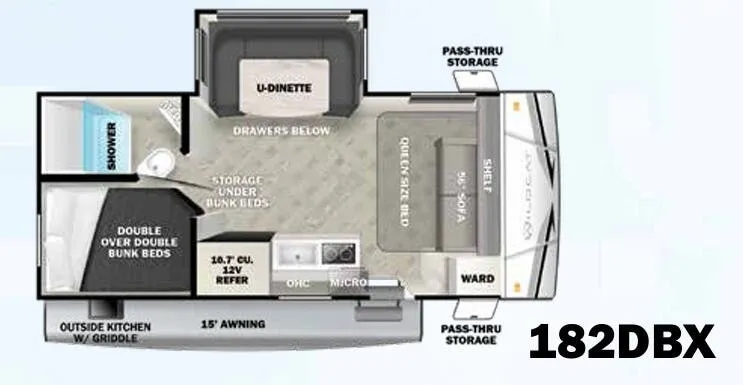
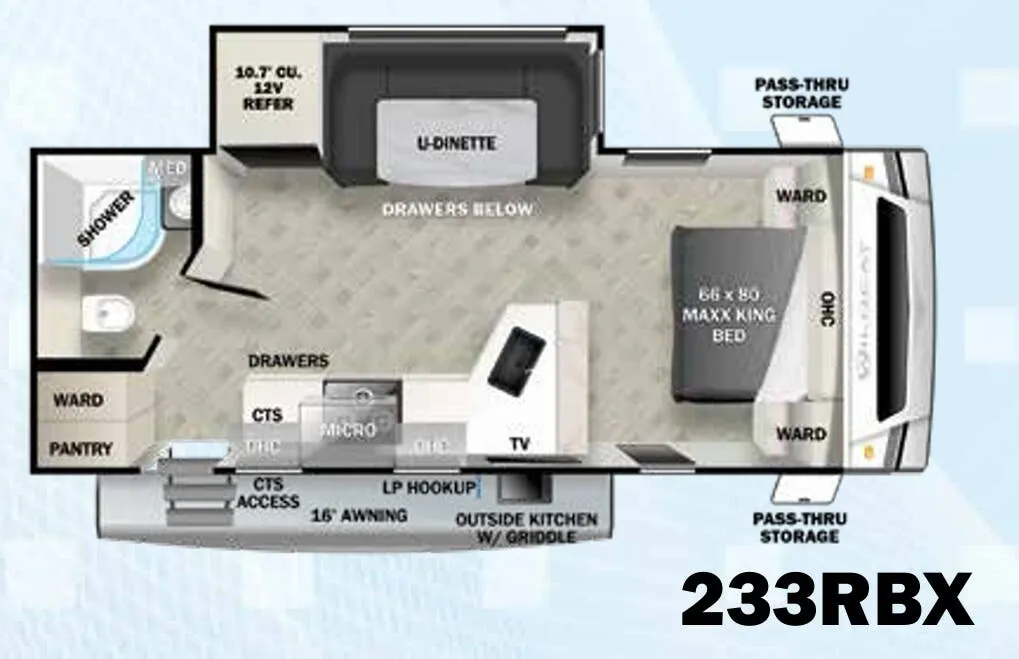
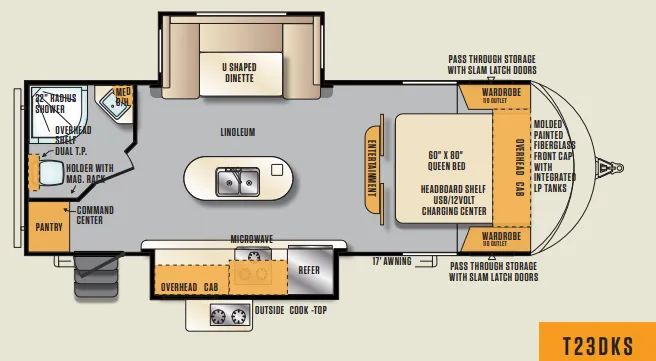
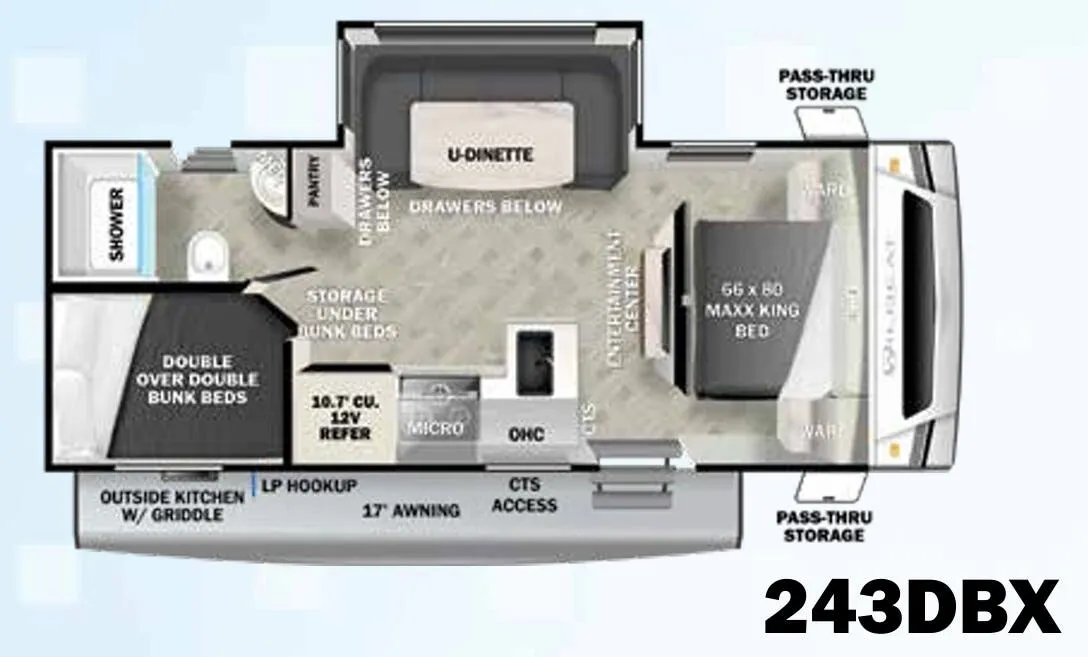
Other floor plans with a similar body style, feature mix, and price range, prioritizing other manufacturers and brands.
The Forest River Wildcat Maxx 245RGX earns consistent praise for its livability, starting with a kitchen that doesn't feel like an afterthought: shaker-style hardwood cabinets, a 22" oven with 3-burner range, an 8 cu. ft. refrigerator, and full-extension ball-bearing drawers give it a genuinely residential feel. The 6-foot slide-out height and large panoramic dinette window open things up considerably, and the pillow-top Queen bed with gas-strut under-bed storage rounds out a thoughtfully laid-out interior. The ClimatEch cold-weather package is worth noting too, with reflective Astro-foil and R-7 fiberglass layered throughout, a 35,000 BTU furnace, and per-tank heat to keep the holding tanks from freezing. Owner feedback on build quality and warranty support runs mixed, so a thorough pre-delivery inspection is a smart move with the Wildcat Maxx 245RGX.
Length
29 ft 4 in
Dry weight
6,076 lbs
GVWR
7,768 lbs
Sleeps
5
Many factors play into a unit's listing price and what you should pay. This guide provides a ballpark estimate, but it does not factor in your exact scenario or how different listings are equipped.
There may be room for price negotiation.
$15,898 – $24,987
This unit has been on the lot for 61 to 90 days.
This unit is ranked 2 of 5 by asking price in this group.
The listing price on this unit has changed 1 time.
See the complete price timeline and the rest of this unit's pricing insights.
Blade RV Center
Mount Vernon, WA
Sells faster than 54% of Washington RV dealers
Compared with 55 dealers in Washington
See just how fun camping can be with this single slide out, two entry door Wildcat Maxx 245RGX travel trailer by Forest River!
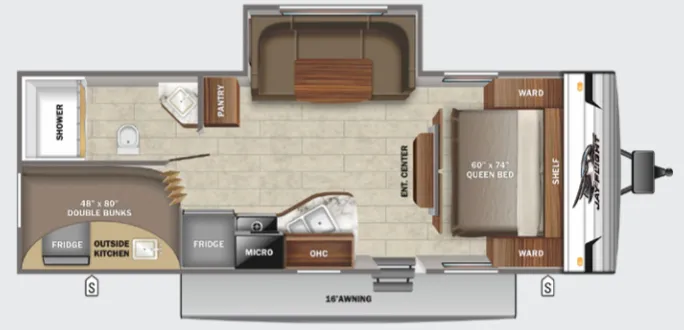
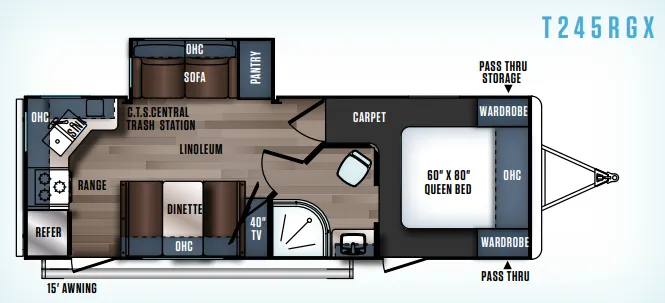
As you enter the rear door, you will find the kitchen appliances along the rear wall. There is a refrigerator, three burner range, double sink, and overhead cabinets. The dinette and the 40" TV are to the right of the door. The slide out along the road side features a sofa, an overhead cabinet, and a pantry.
In the side aisle bathroom you will find a shower, toilet, sink, and medicine cabinet.
The front bedroom features a queen bed, two wardrobes, and an overhead cabinet.
Outside enjoy the shade of the 15' awning, plus you will have plenty of room for your outdoor camping gear thanks to the pass through storage area, and more!
Other listings for this floor plan, ranked by condition, model year, distance, price, and listing quality.