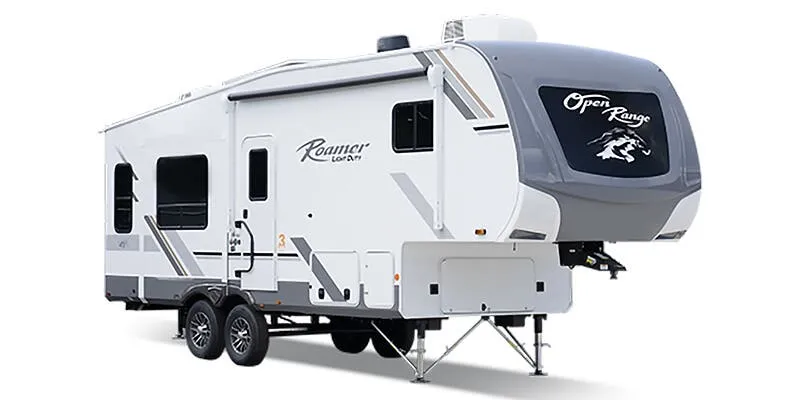
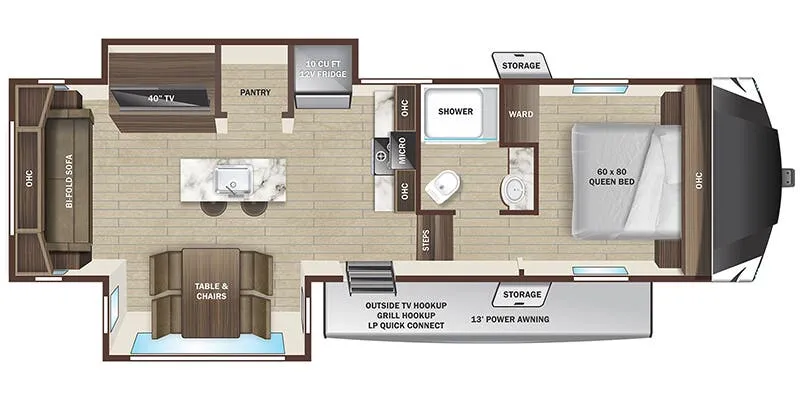
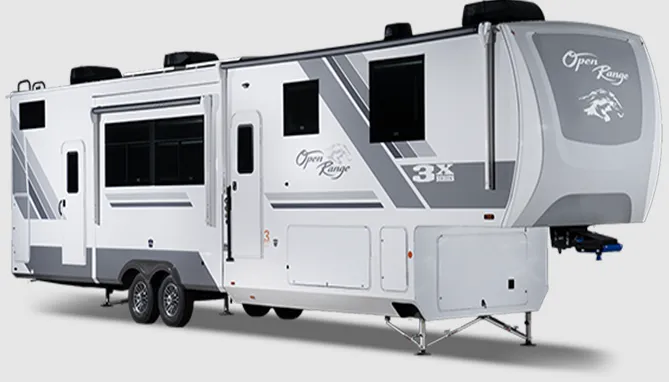
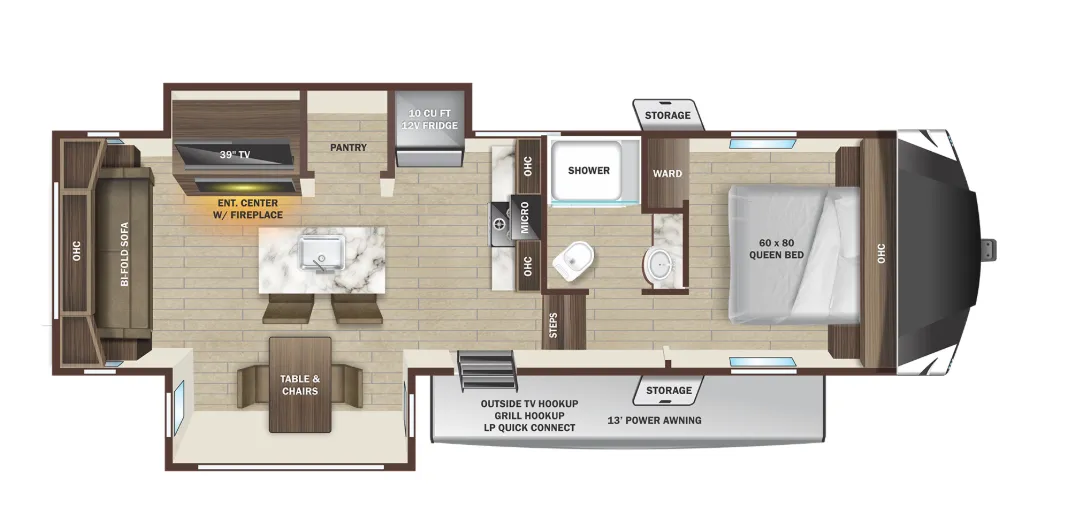
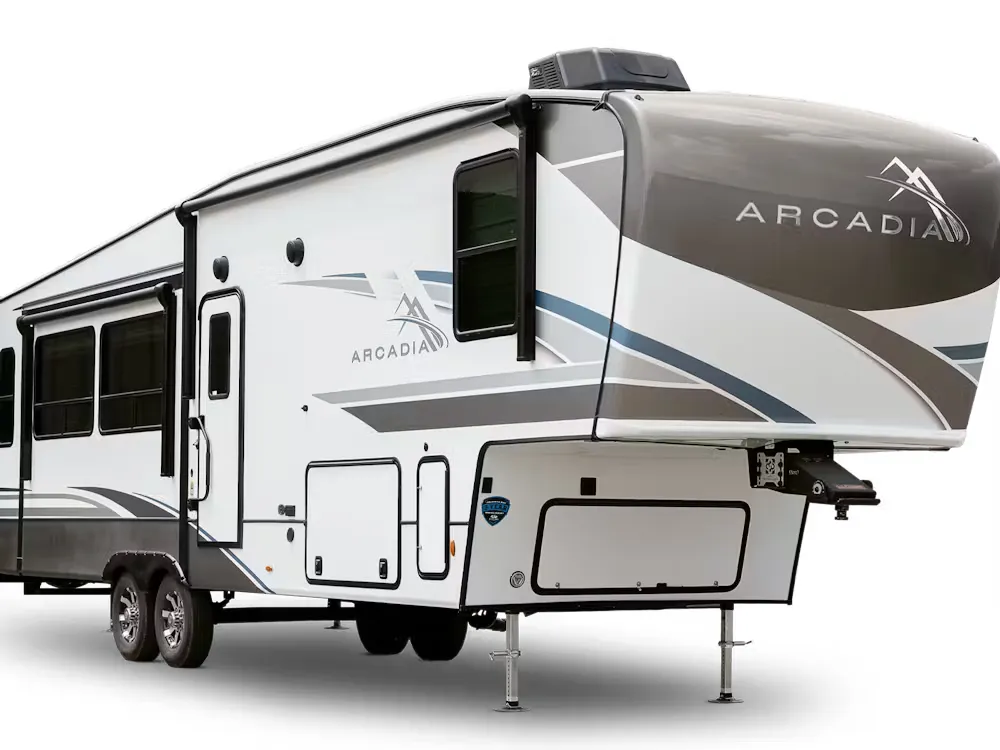
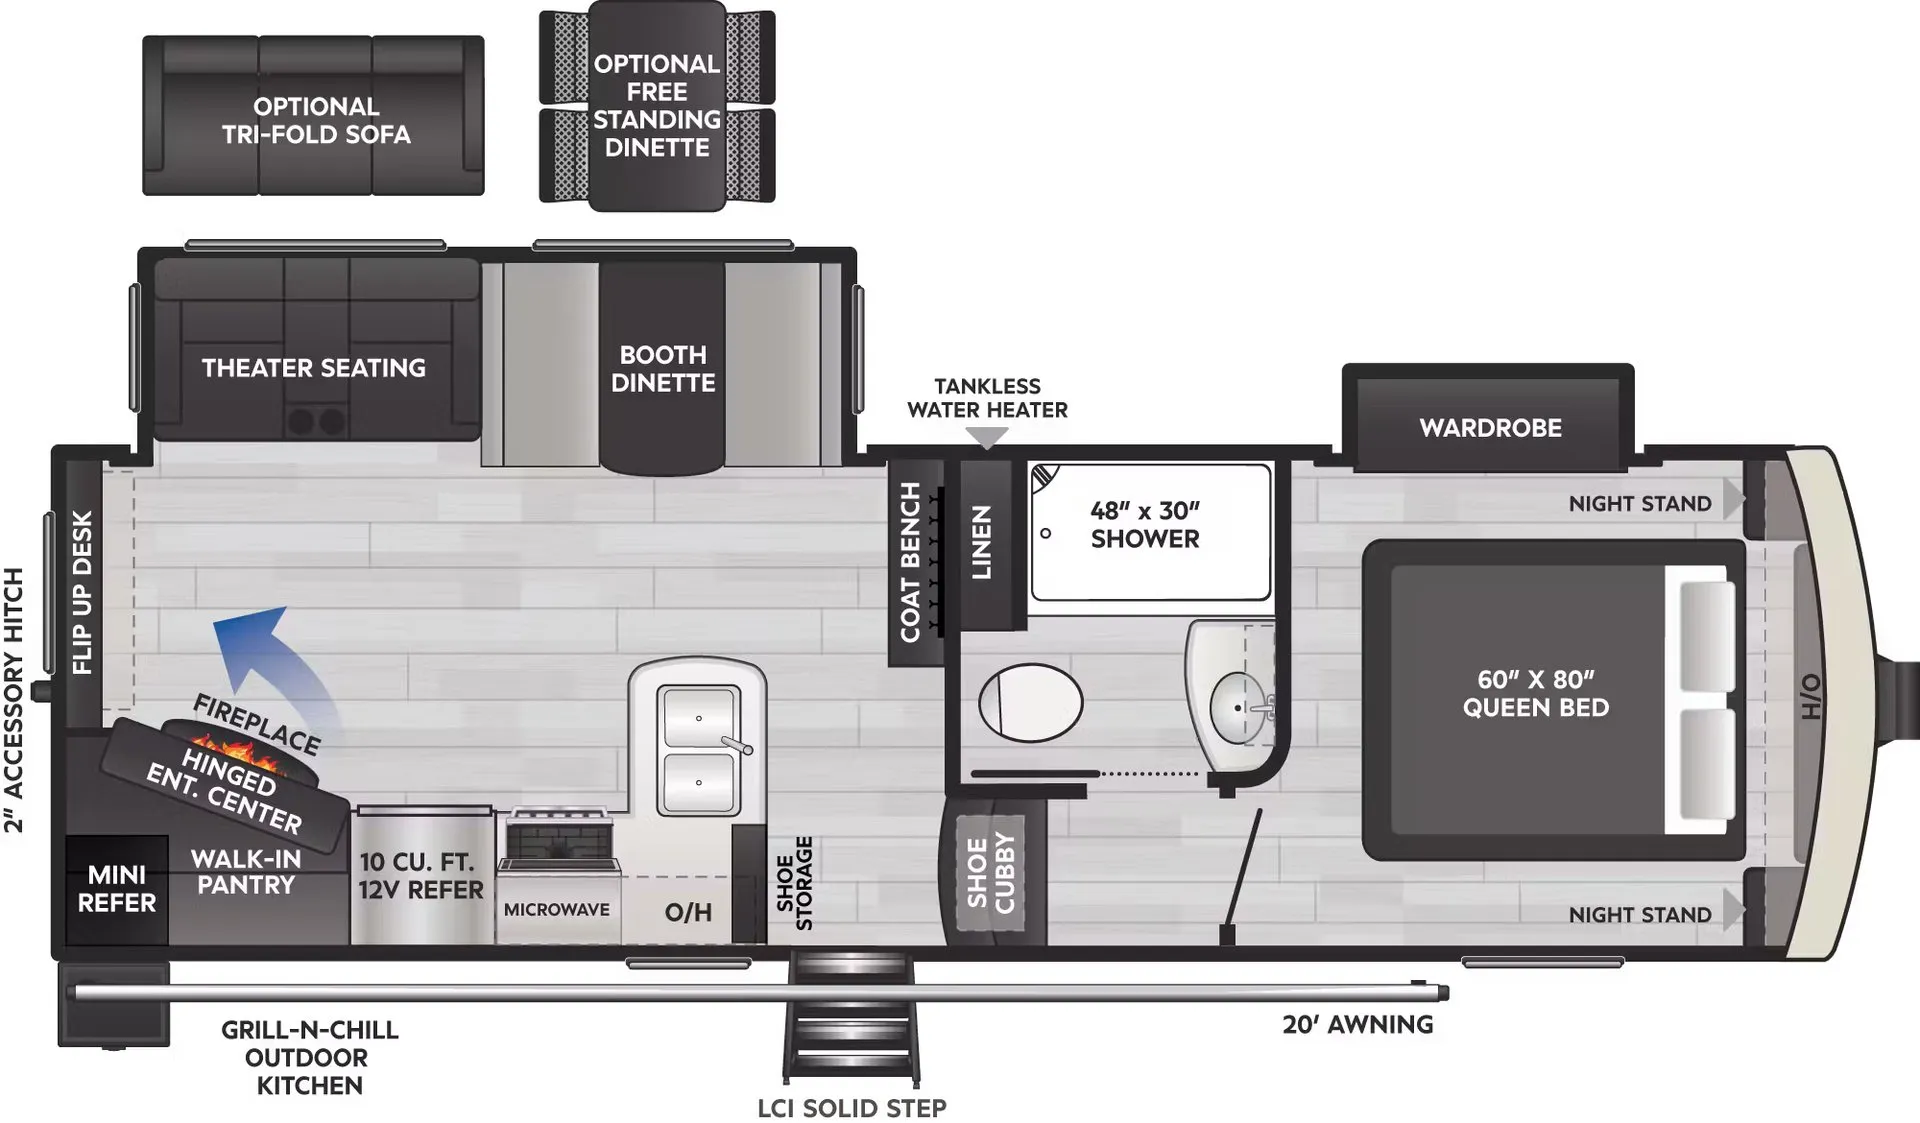
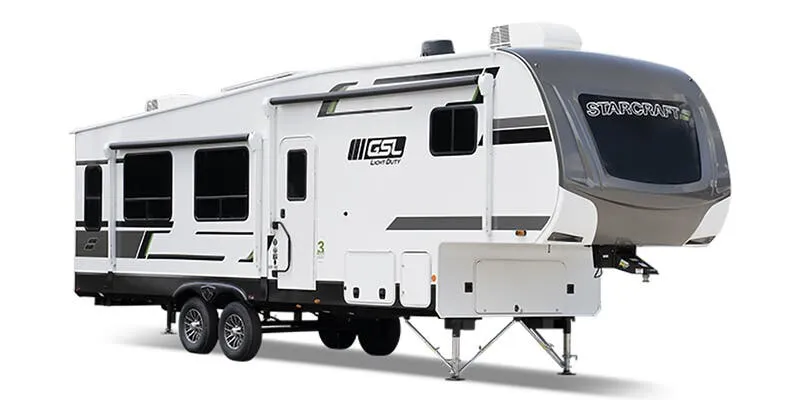
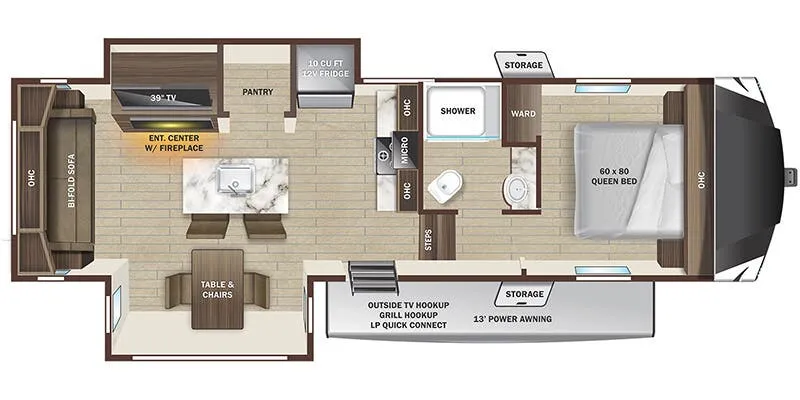
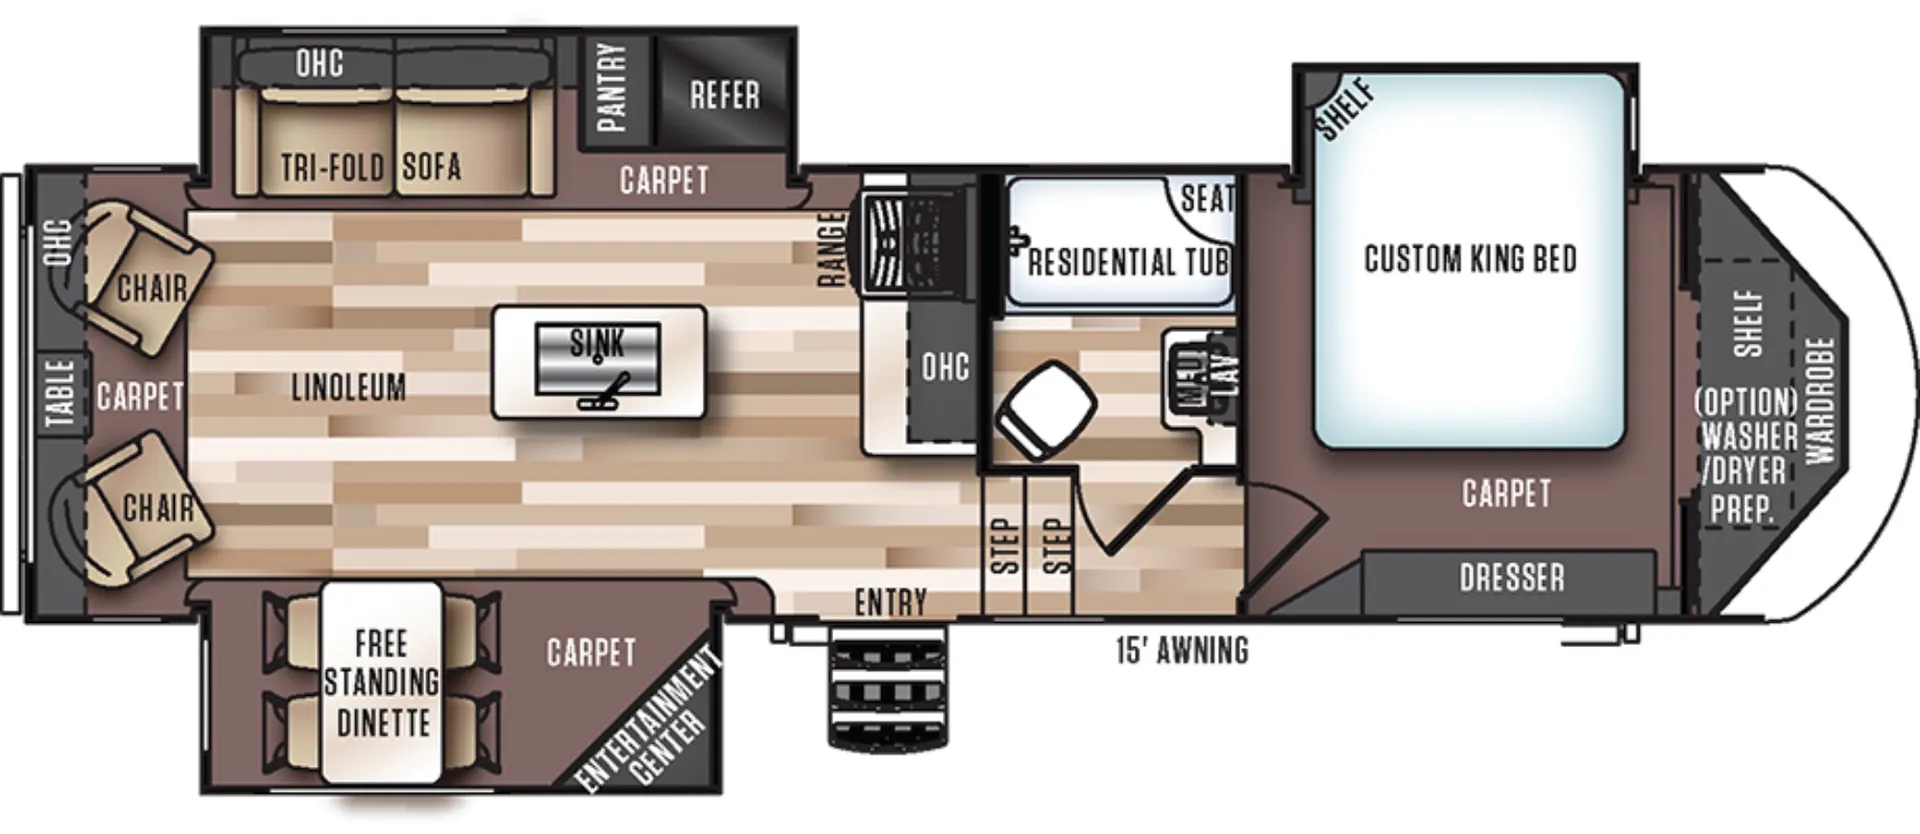
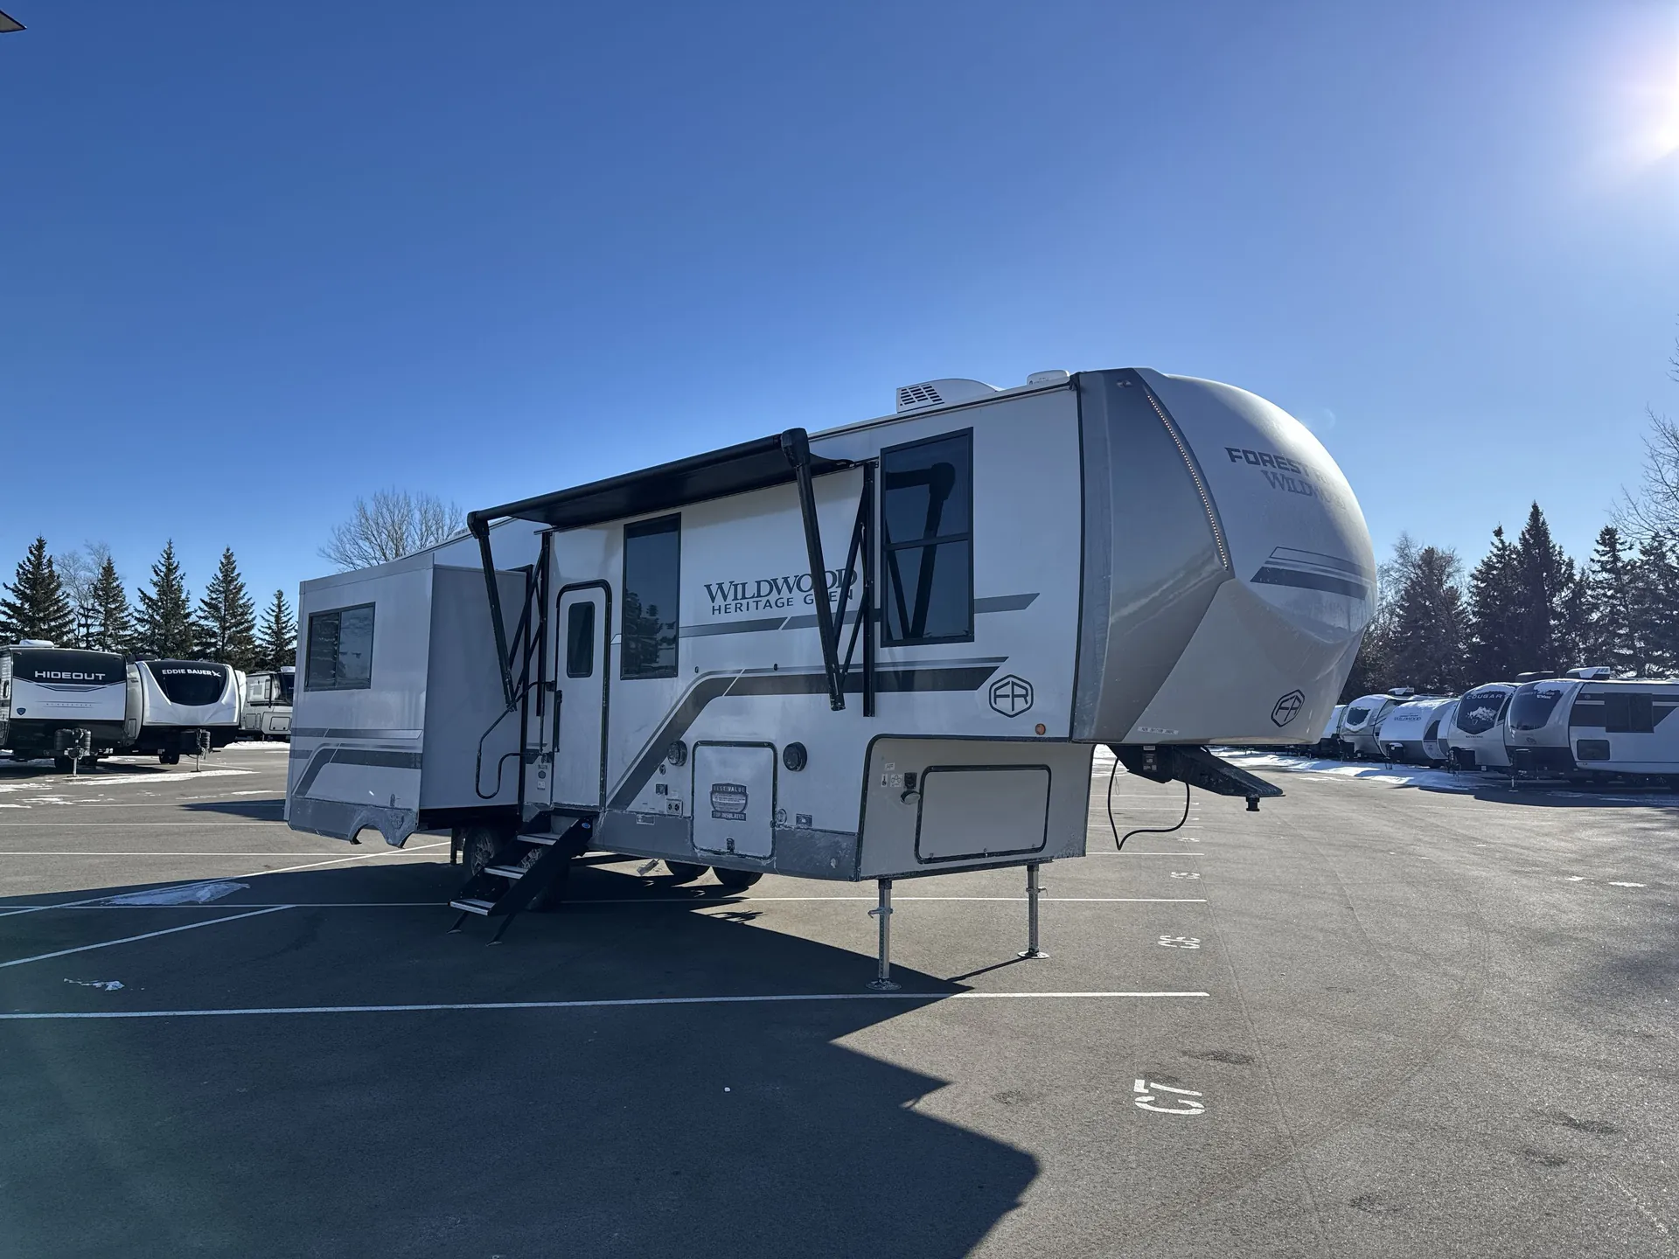
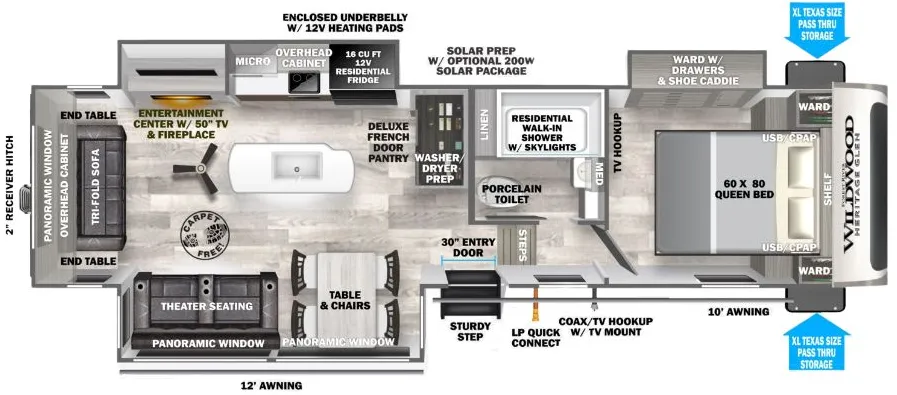
Front bedroom, rear living area
Get in touch and we'll be happy to answer any questions or set up an appointment to see it in person.
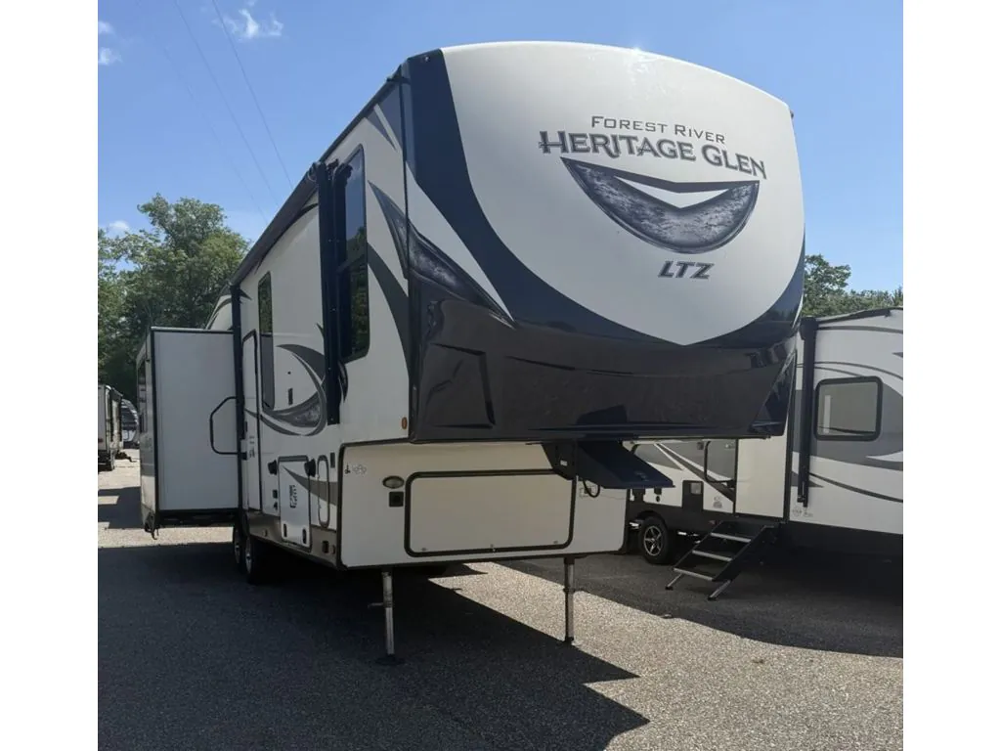
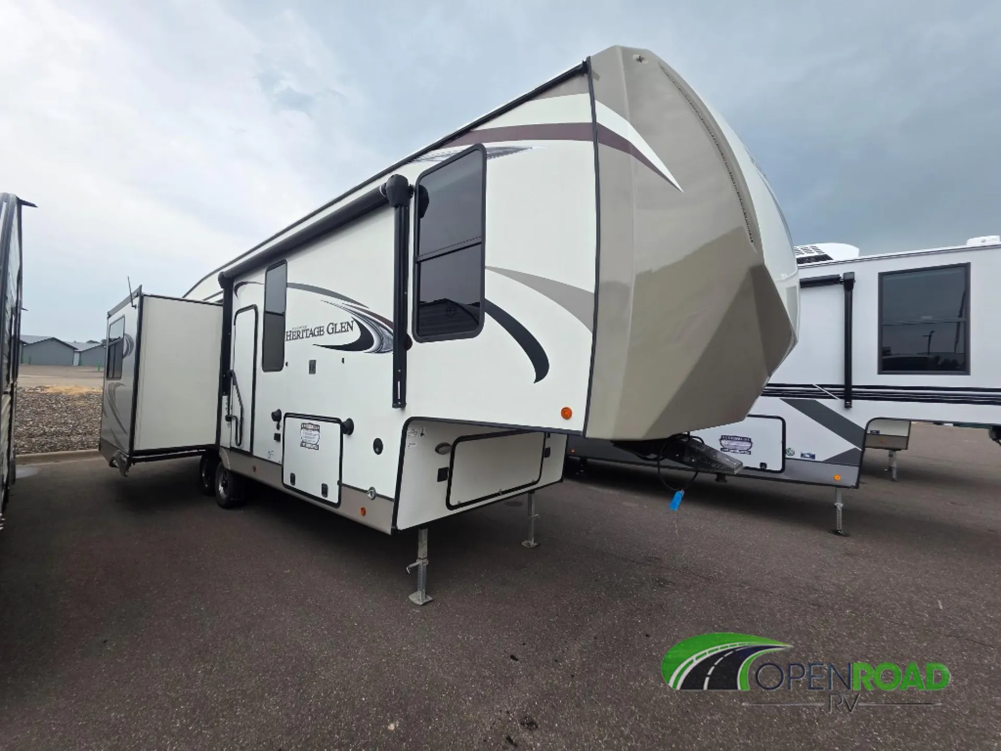
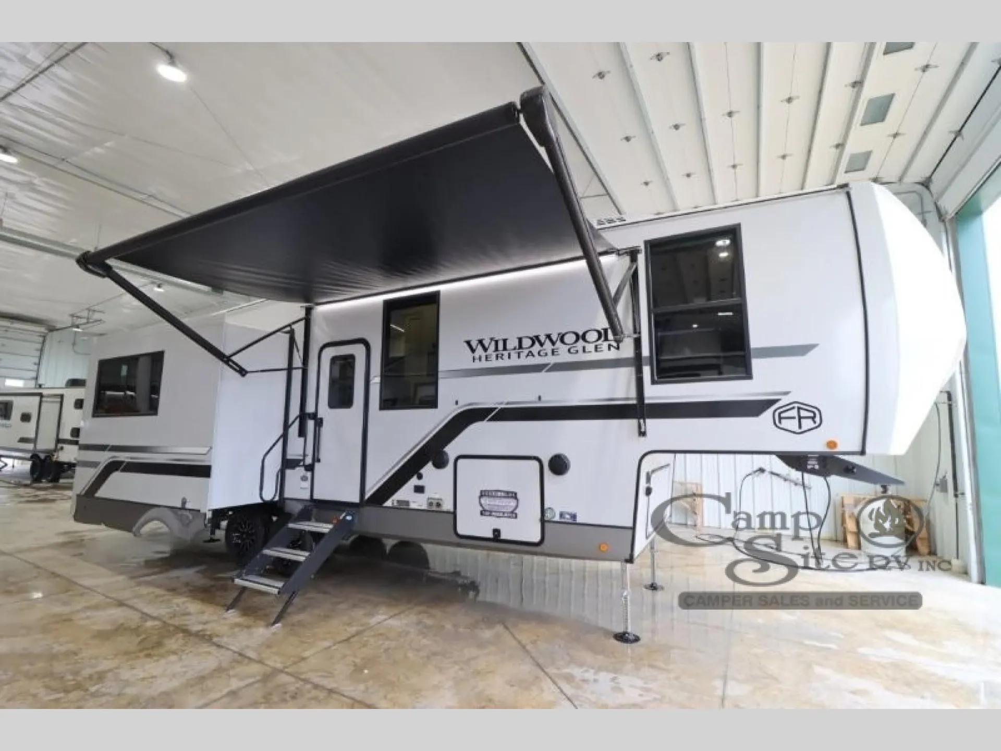
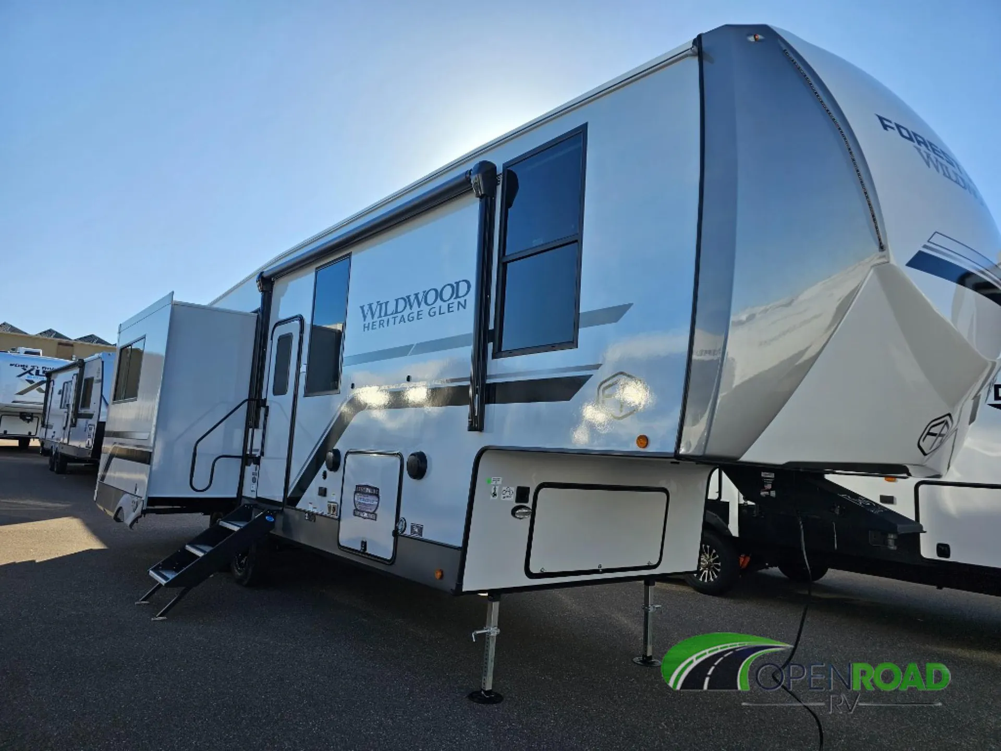
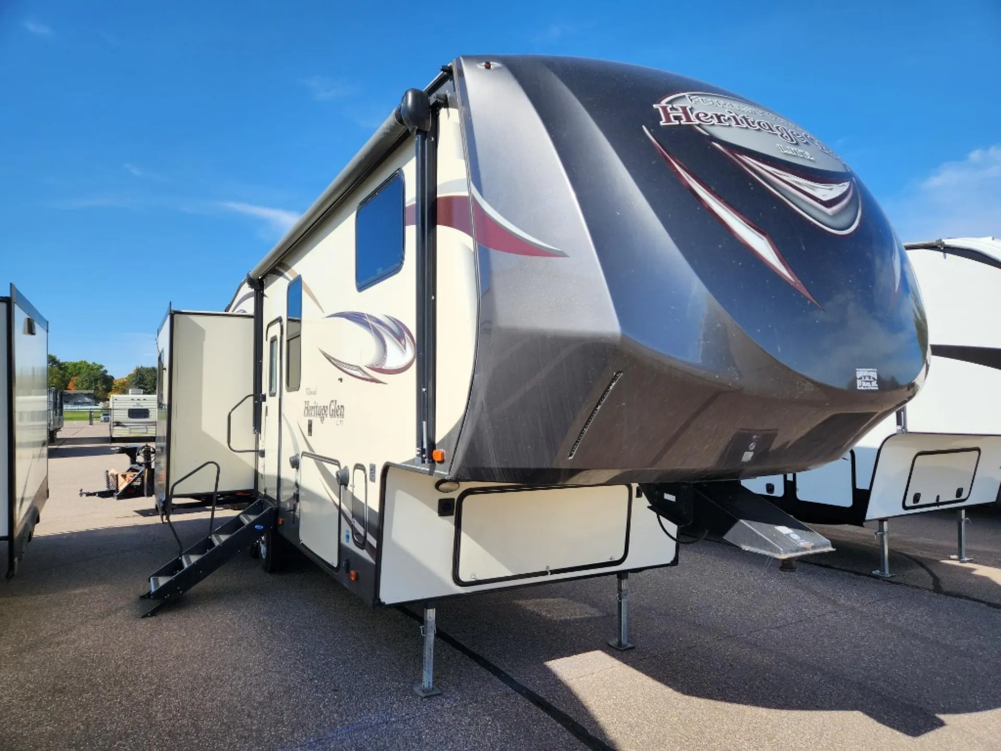
2018 Forest River Wildwood Heritage Glen 286RL
UsedStock #2135PA
Listing price
2018 Wildwood Heritage Glen 286RL
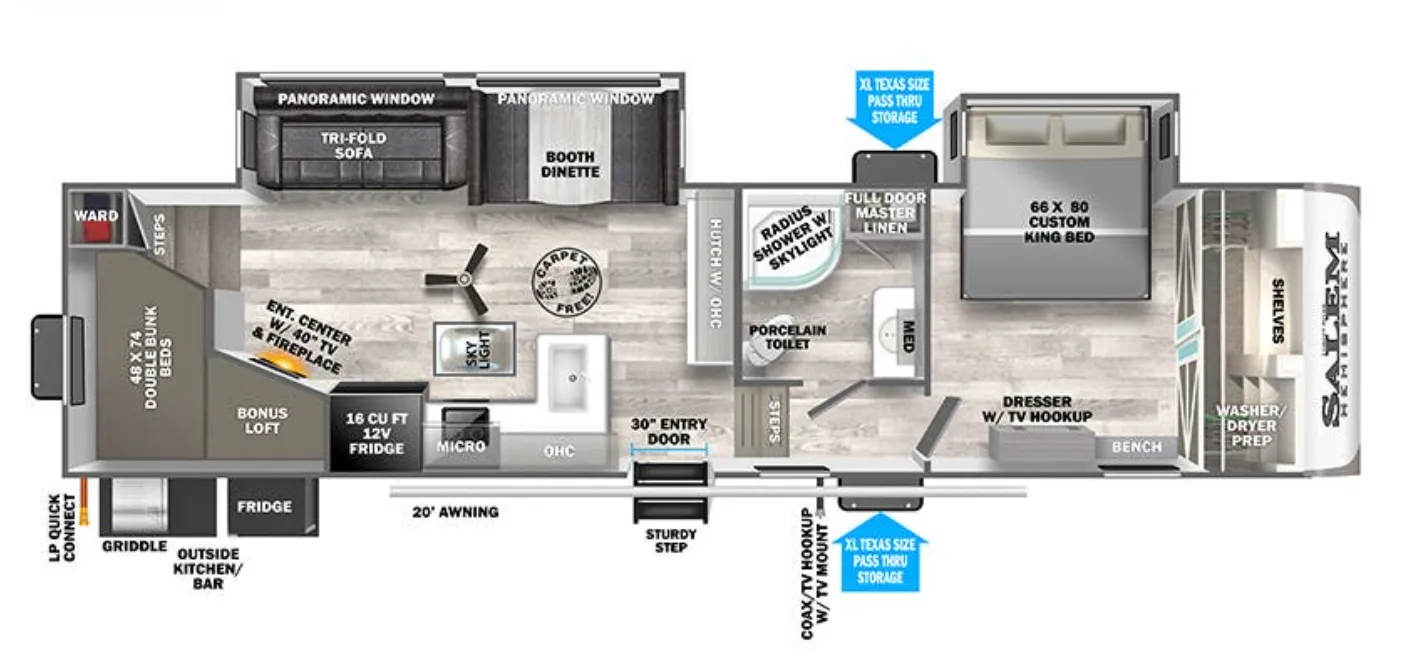
Other floor plans with a similar body style, feature mix, and price range, prioritizing other manufacturers and brands.
Length
34 ft 1 in
Dry weight
8,499 lbs
Sleeps
4
Slideouts
3
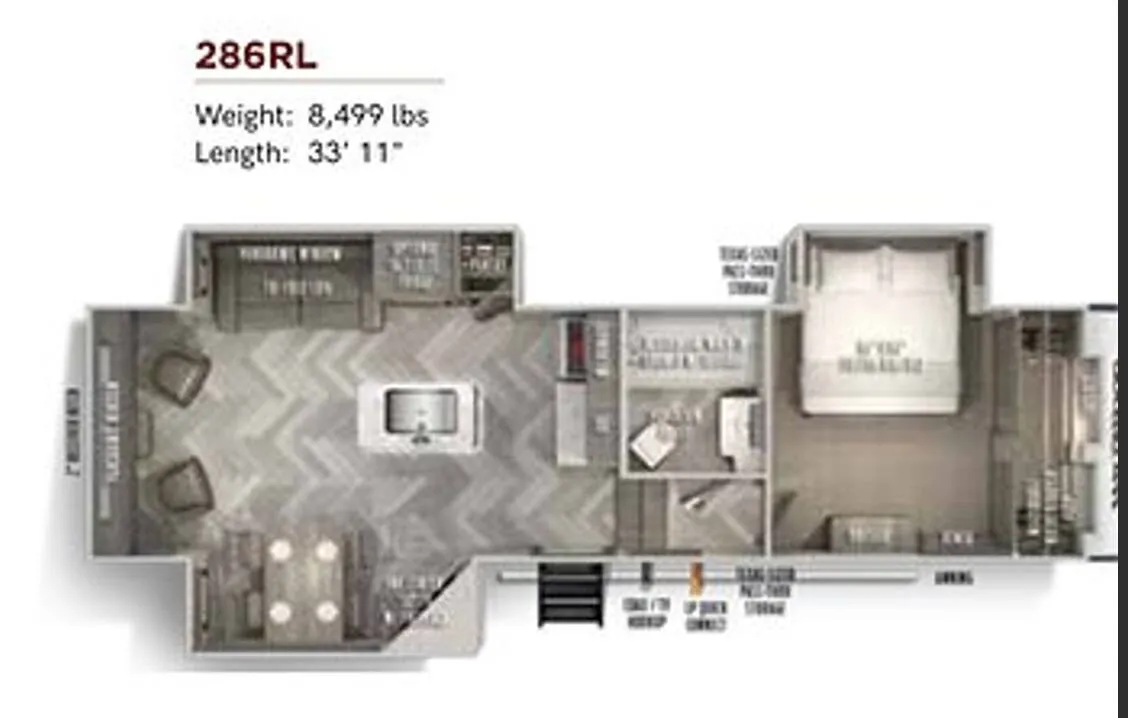
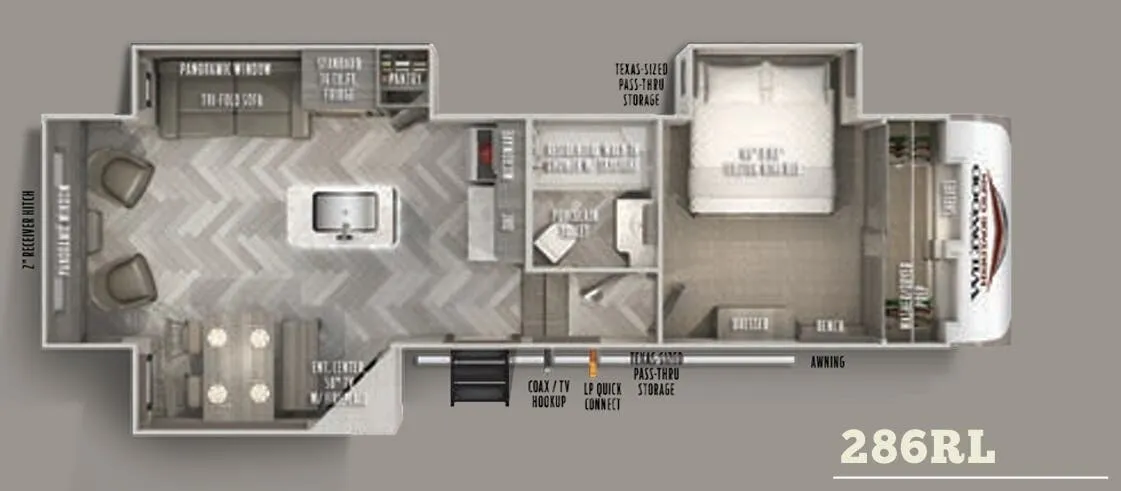
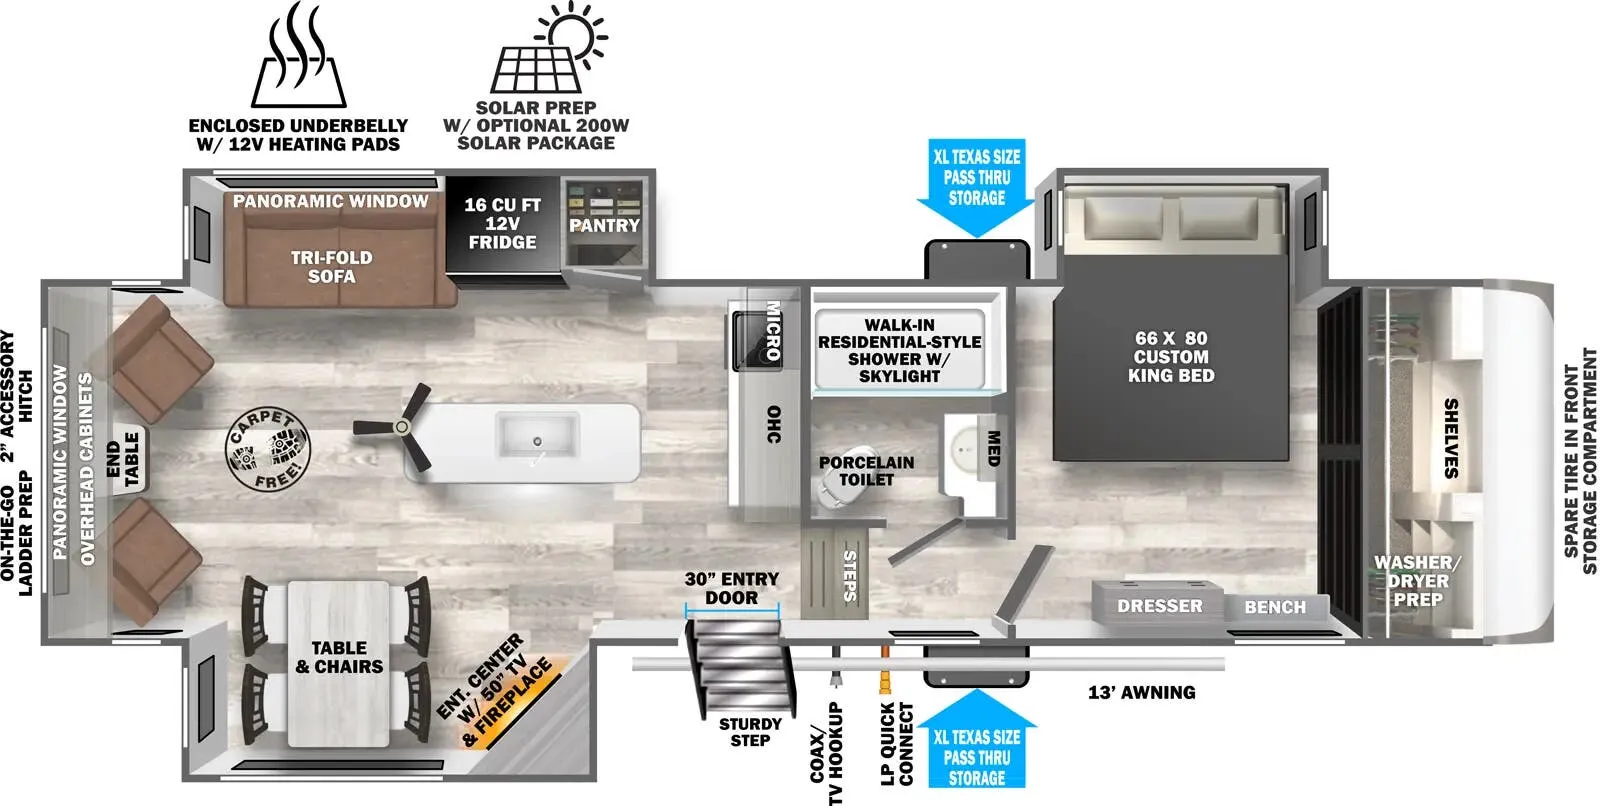
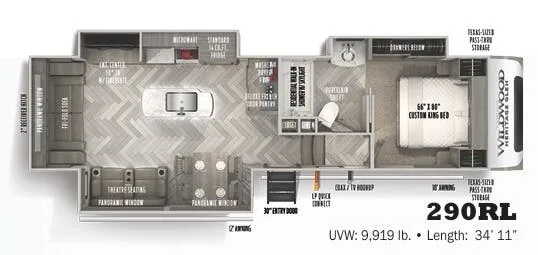
The rear living layout on the 286RL means the social spaces. Including the outdoor kitchen and a kitchen island. Are where you actually want them, while the front bedroom keeps sleeping quarters private. That 31" glass front electric fireplace anchors the living area nicely, and the full-length barrelled ceilings give the whole space an airy feel you don't always find in fifth wheels. A 60K BTU on-demand tankless water heater, 16 cubic foot 12V refrigerator, and residential-sized oven and microwave mean you're not roughing it on the kitchen side. The JBL sound system with interior and exterior speakers, 50" smart TV, and solid surface countertops round out what Heritage Glen calls their Elevated Value Package, and it shows.
Many factors play into a unit's listing price and what you should pay. This guide provides a ballpark estimate, but it does not factor in your exact scenario or how different listings are equipped.
There may be room for price negotiation.
Unlock pricing insights with RV Envy Pro →From the dealer's listing
If you have been looking for a fifth wheel with a custom king bed, triple slides, a kitchen island, even a residential tub/shower then take a step inside this Wildwood Heritage Glen 286RL by Forest River to find these features plus much more!
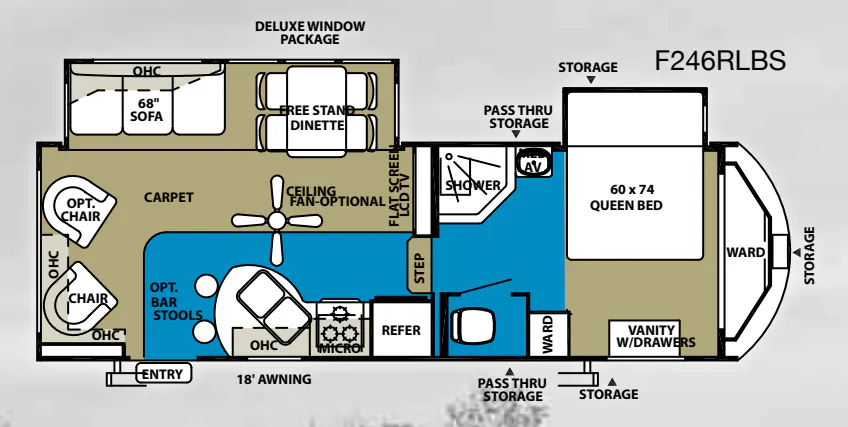
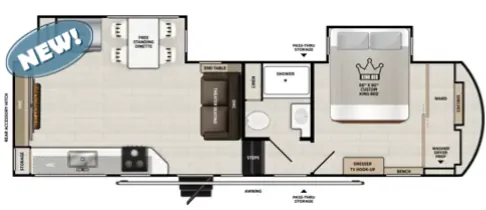
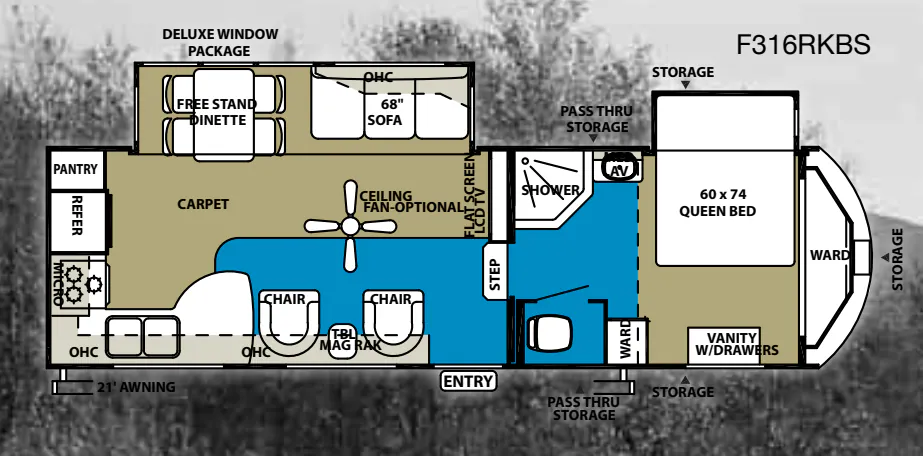
As you enter this fifth wheel, to your left there is a slide with a corner entertainment center and a free-standing table with chairs. Along the rear wall you will find two lounge chairs with a table between. The second slide in this area offers a tri-fold sofa, pantry, and refrigerator. Along the interior wall there is a three burner range and extra counter space. The kitchen sink is located in the center island.
Stepping up the stairs, the side aisle bathroom is on your left. Inside the bath you will find a toilet, residential tub/shower with seat, sink, and handy medicine cabinet.
The front bedroom offers a custom king bed slide with corner shelf, full front wardrobe with shelf and optional washer/dryer prep, plus a large dresser.
There are plenty of overhead cabinets throughout the fifth wheel for your dishes, games, and things, plus outdoor storage compartments.
Hilltop Camper and RV
Oronoco, MN
Sells faster than 92% of Minnesota RV dealers
Compared with 30 dealers in Minnesota
Other listings for this floor plan, ranked by condition, model year, distance, price, and listing quality.