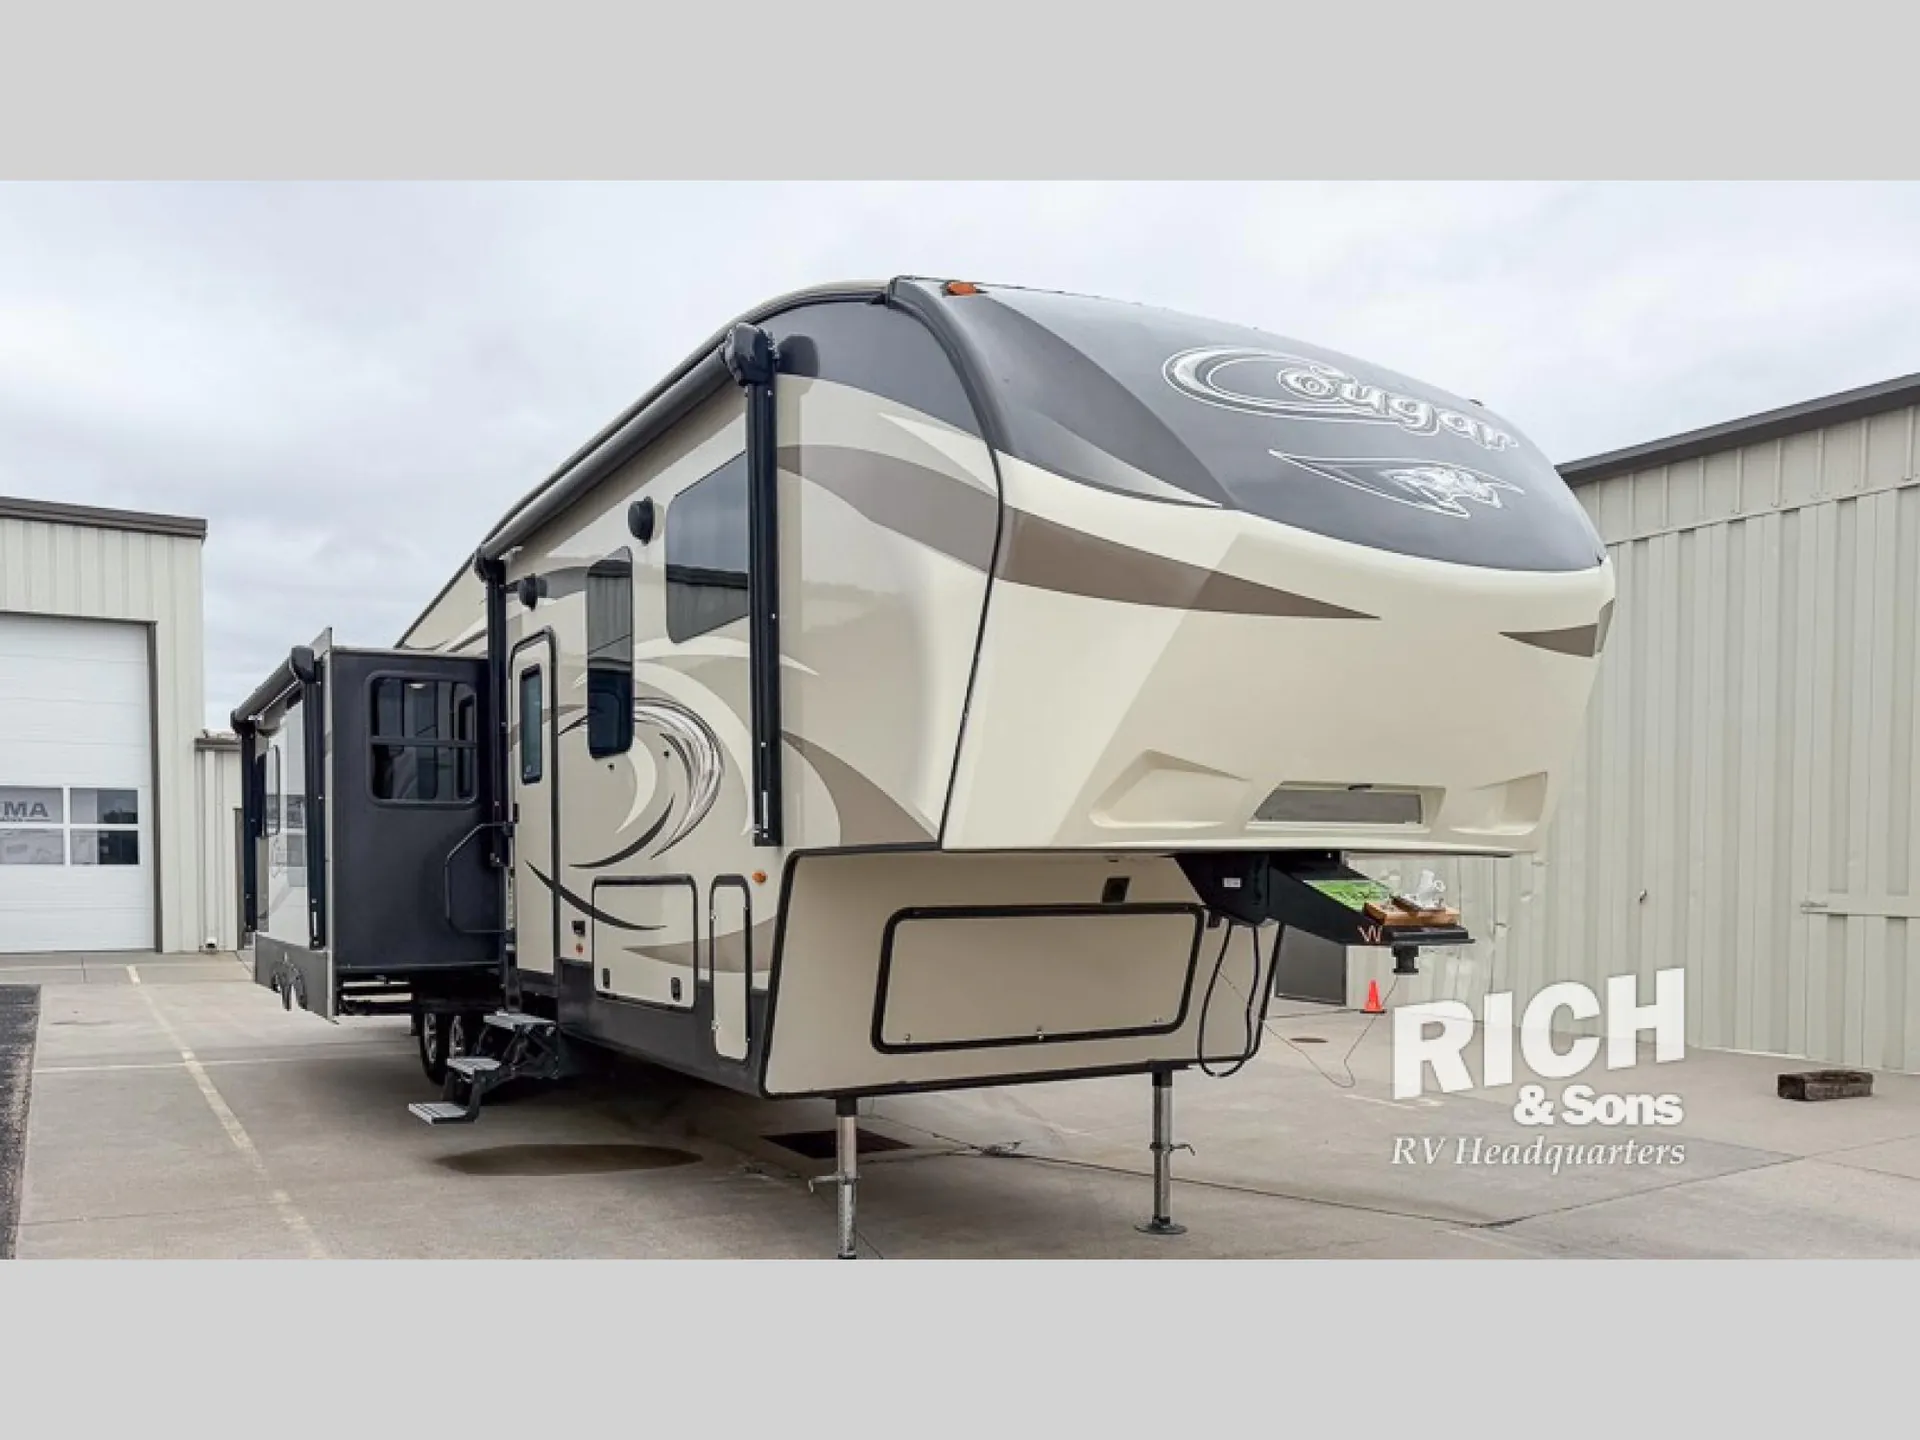
Get in touch and we'll be happy to answer any questions or set up an appointment to see it in person.
2018 Keystone Cougar 336BHS
UsedStock #502646
Listing price
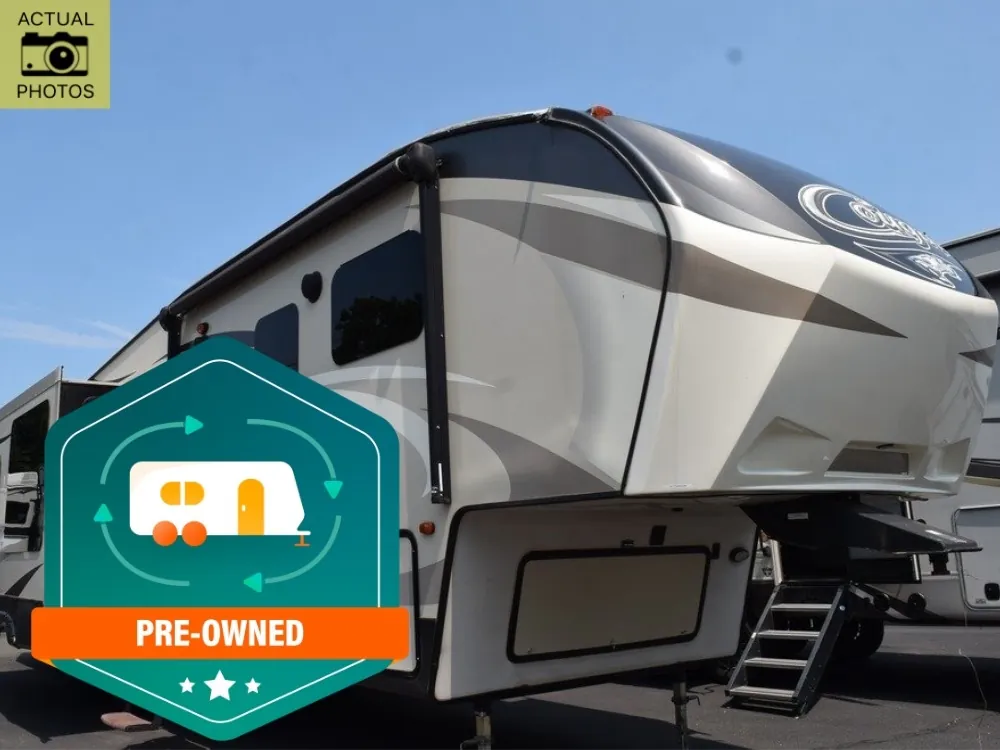
2018 Cougar 336BHS
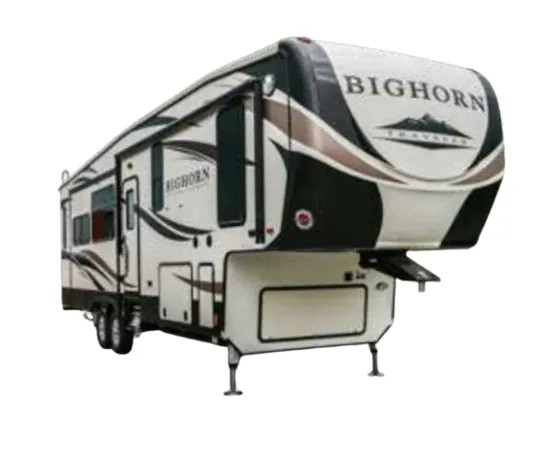
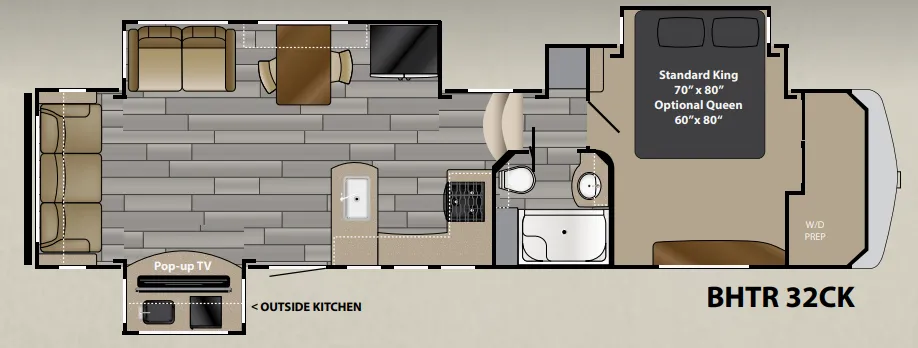
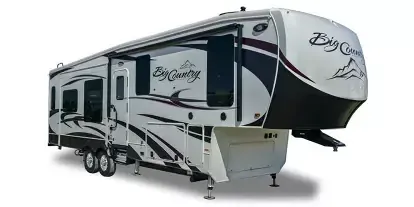
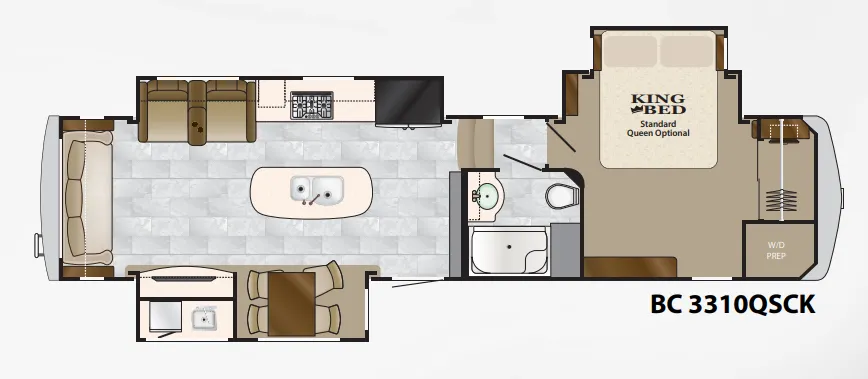
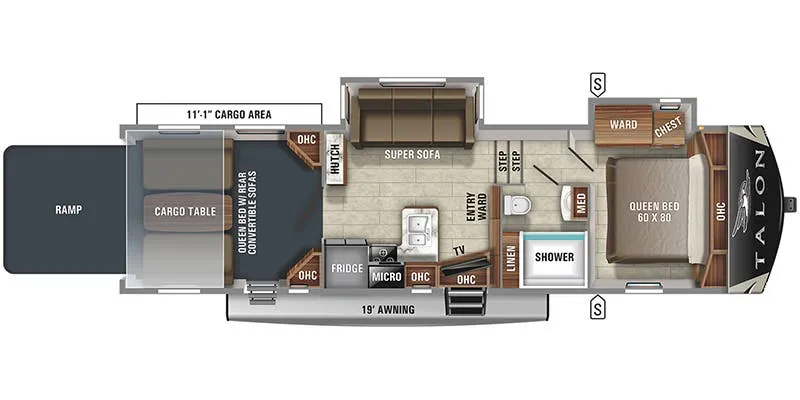
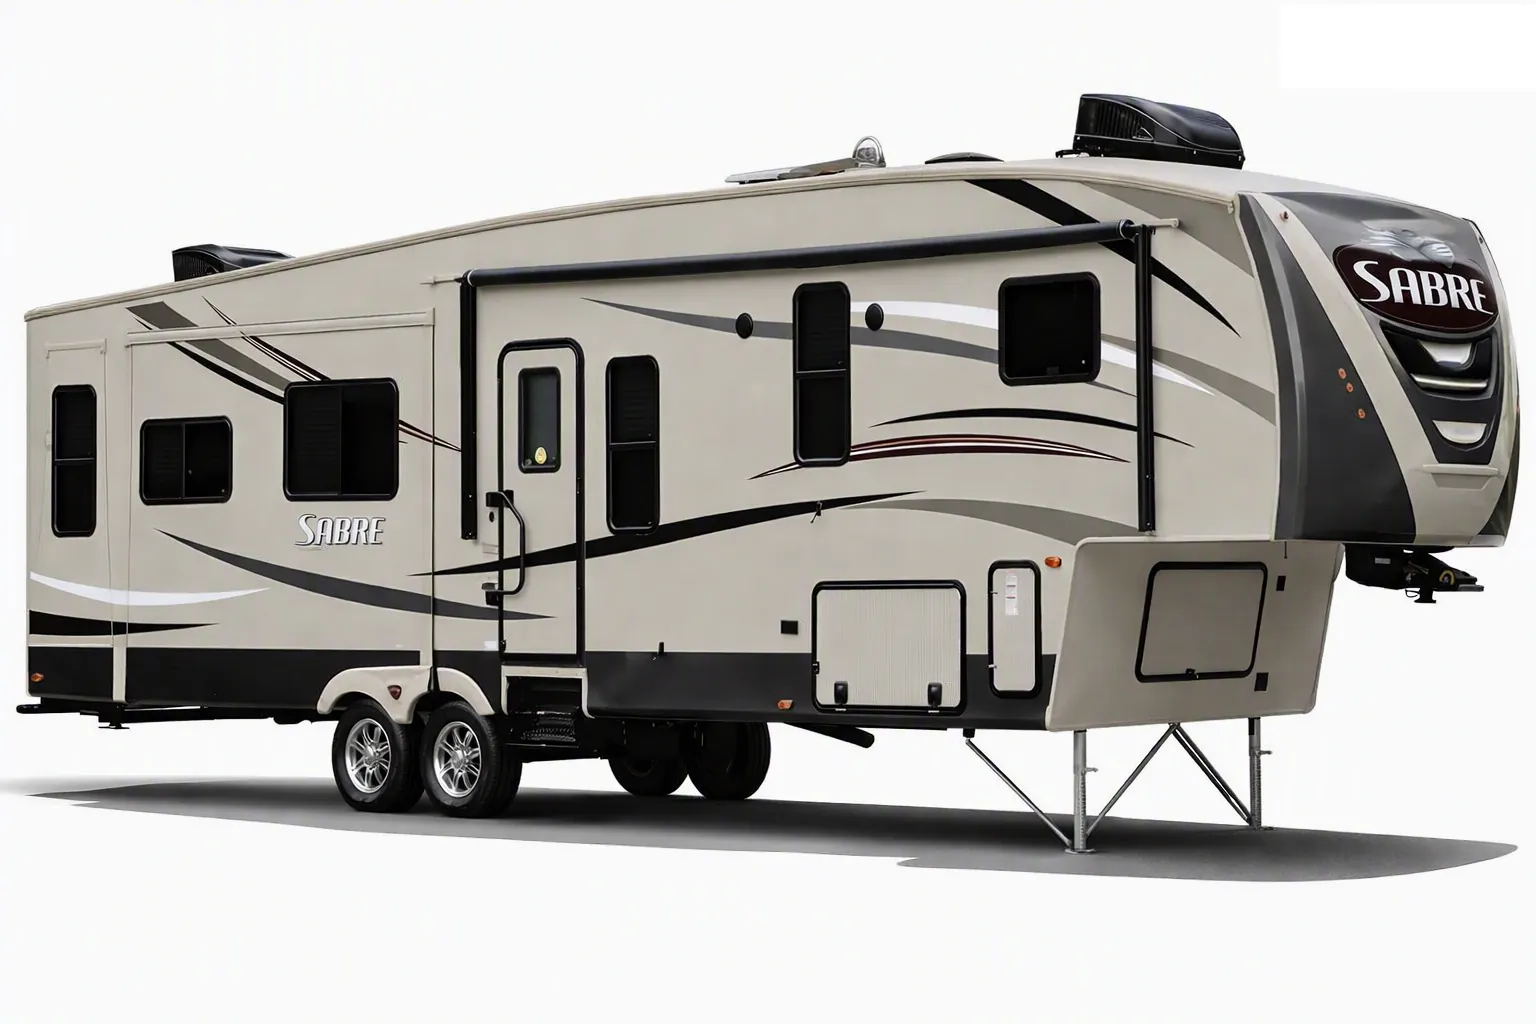
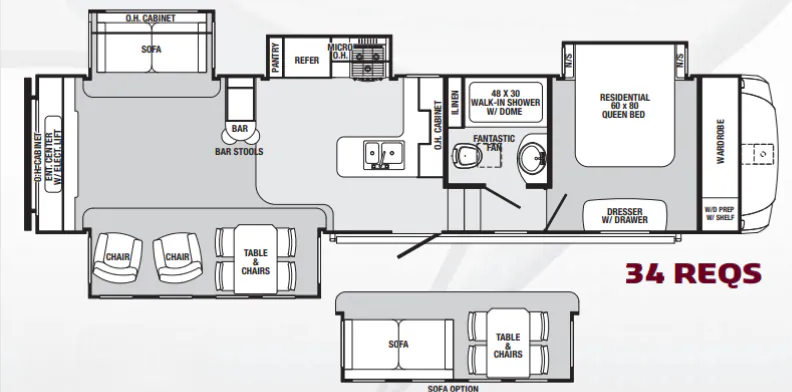
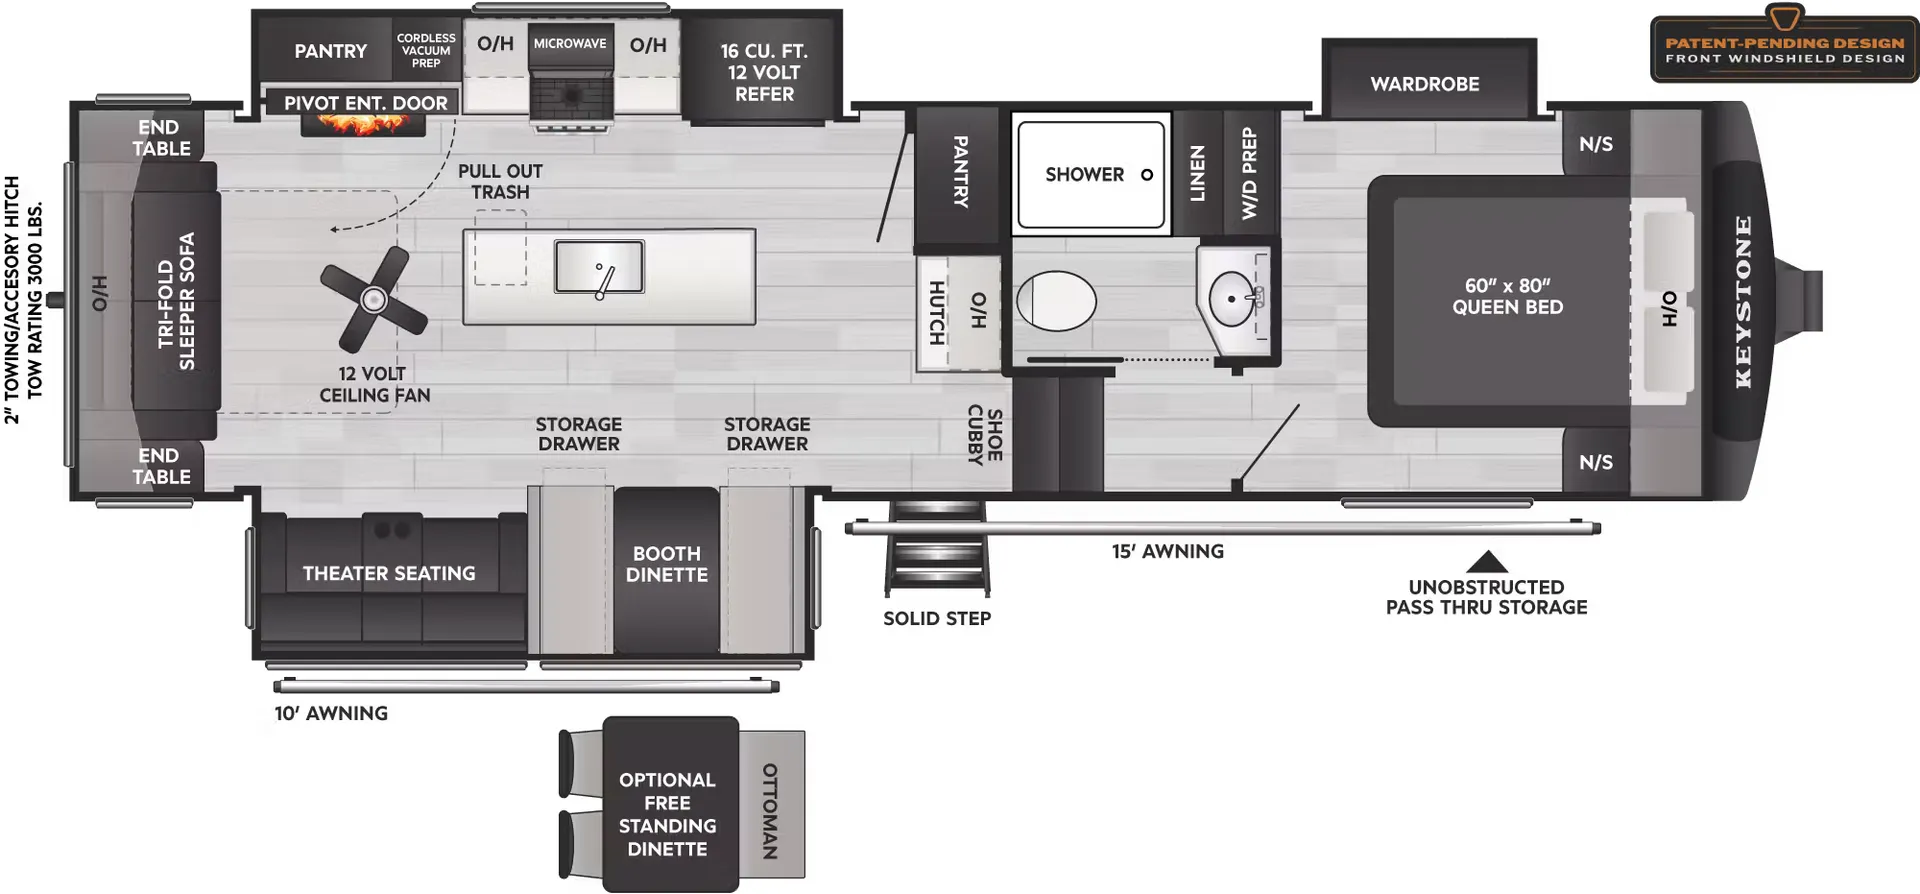
Other floor plans with a similar body style, feature mix, and price range, prioritizing other manufacturers and brands.
The 336BHS earns its reputation as one of Cougar's best-selling floorplans by combining a true bunkhouse layout with genuinely premium fit and finish. Hand-glazed hardwood cabinet doors, solid surface countertops, a deep stainless kitchen basin, and an orthopedic sleep system mattress in the main bedroom. Owners consistently praise the spacious kitchen and ample storage, including XL pass-through storage with an entertainment hook-up and oversized baggage doors. The Polar Package Plus with a fully heated, enclosed underbelly and enclosed dump valves makes this a legitimate four-season option, and the 50-amp service pre-wired for a second A/C means you're not stuck sweating it out in summer heat. The solid aluminum-framed construction and Max Turn Technology front cap round out a fifth wheel that handles rough roads and windy conditions with confidence.
Length
38 ft
Dry weight
10,325 lbs
Sleeps
9
Slideouts
4
Many factors play into a unit's listing price and what you should pay. This guide provides a ballpark estimate, but it does not factor in your exact scenario or how different listings are equipped.
There may be room for price negotiation.
$19,981 – $33,999
This unit is ranked 6 of 6 by asking price in this group.
Rich & Sons Camper Sales
Grand Island, NE
Sells faster than 81% of US RV dealers
Compared with 1,114 dealers nationwide
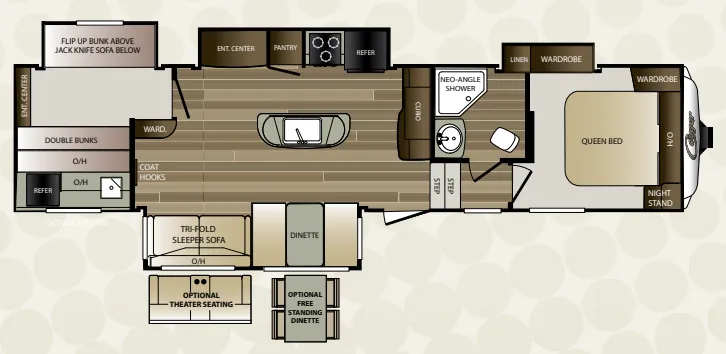
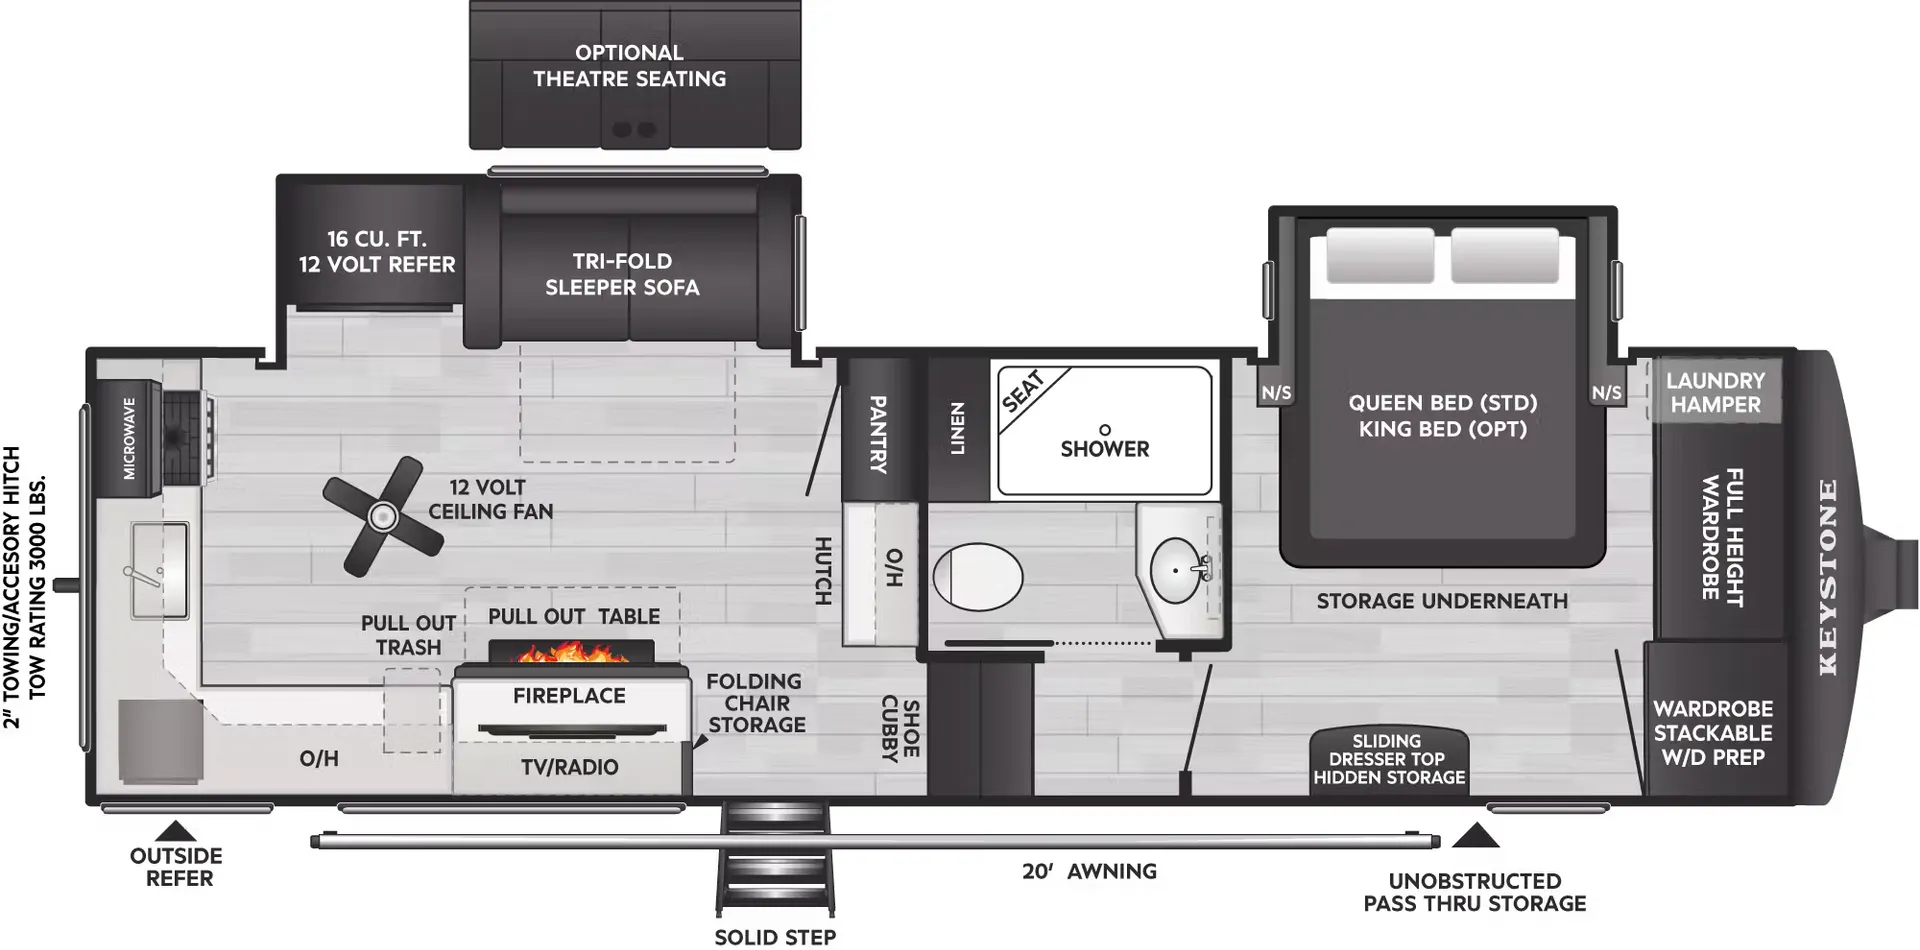
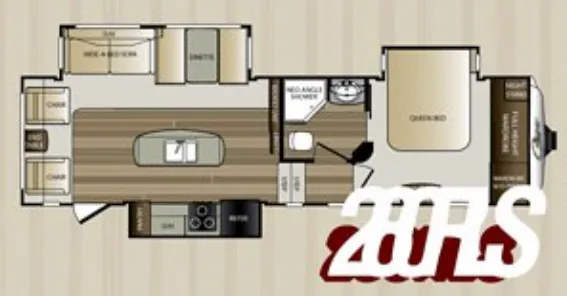
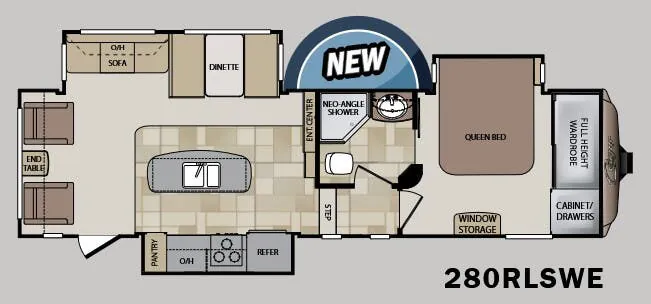
This Keystone Cougar fifth wheel features quadruple slides to give you ample room inside for the whole family. Model 336BHS offers a private bunkhouse, a spacious combined kitchen and living area with dual opposing slides, a convenient kitchen island, and more!
Step inside and see a wide open space with storage straight ahead. There is a curio to store your dishes and such, plus counter space. In the center find an island with more food prep space plus the location of the kitchen sink. Behind it, find a refrigerator, three burner range with overhead microwave oven, and a pantry with decorative glass top door. This all slides out along with a living area entertainment center, plus overhead storage.
On the opposite side to the left of the main entry door find a booth dinette and tri-fold sleeper sofa slide. This provides ample seating and also additional sleeping space when you have added guests. You can also choose the optional theater seating in place of the sofa if you like or a free-standing table in place of the booth dinette.
Head up the steps in front to a side aisle bath and front bedroom. The bathroom features a neo-angled shower, sink, and toilet, plus a slide out linen cabinet that is found along with the bedroom wardrobe slide.
You can enter the front master bedroom through the bathroom, or from a private hallway door. Inside enjoy a comfortable night's sleep on a queen size bed with a nightstand on one side and wardrobe on the other. There is also overhead storage in addition to the slide out wardrobe that is connected to the bathroom linen slide as well.
Back through the main living space head to the rear which is where you will most likely find the kids hanging out. There is a slide out jack knife sofa with flip-up bunk above on the right, and a set of bunks on the left. Straight ahead through the bunkhouse door you will see an entertainment center. There is also a wardrobe just inside the door on your left for storage needs, as well as drawers beneath the bunks, and beneath the TV area too.
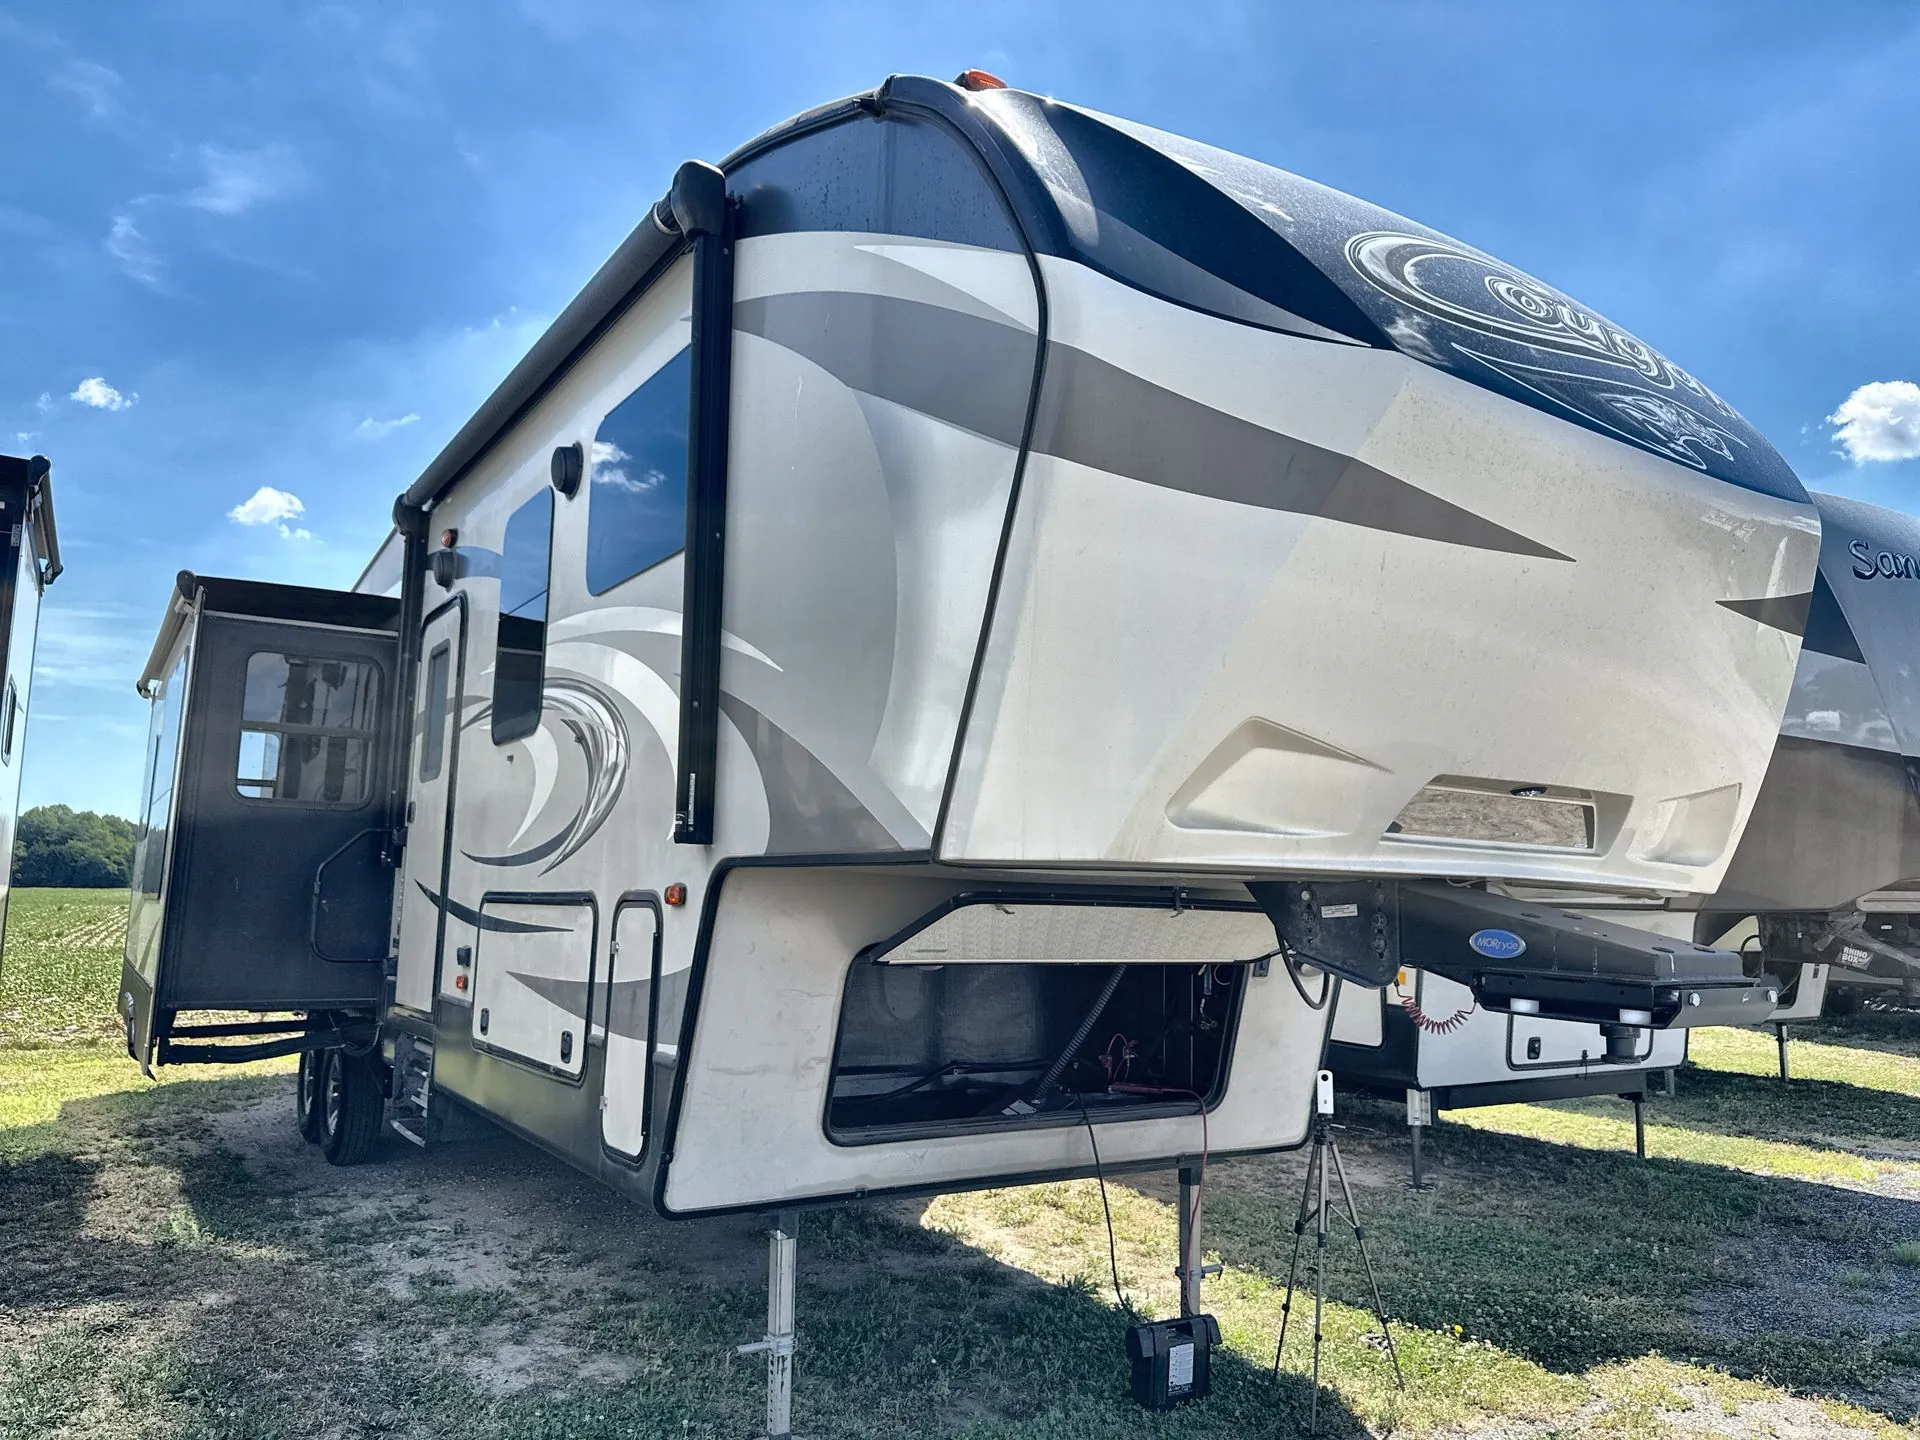
On the outside you will find an outdoor kitchen that the chef in the family will love. There is a refrigerator, single sink, plus overhead storage, and so much more!
Other listings for this floor plan, ranked by condition, model year, distance, price, and listing quality.