Get in touch and we'll be happy to answer any questions or set up an appointment to see it in person.
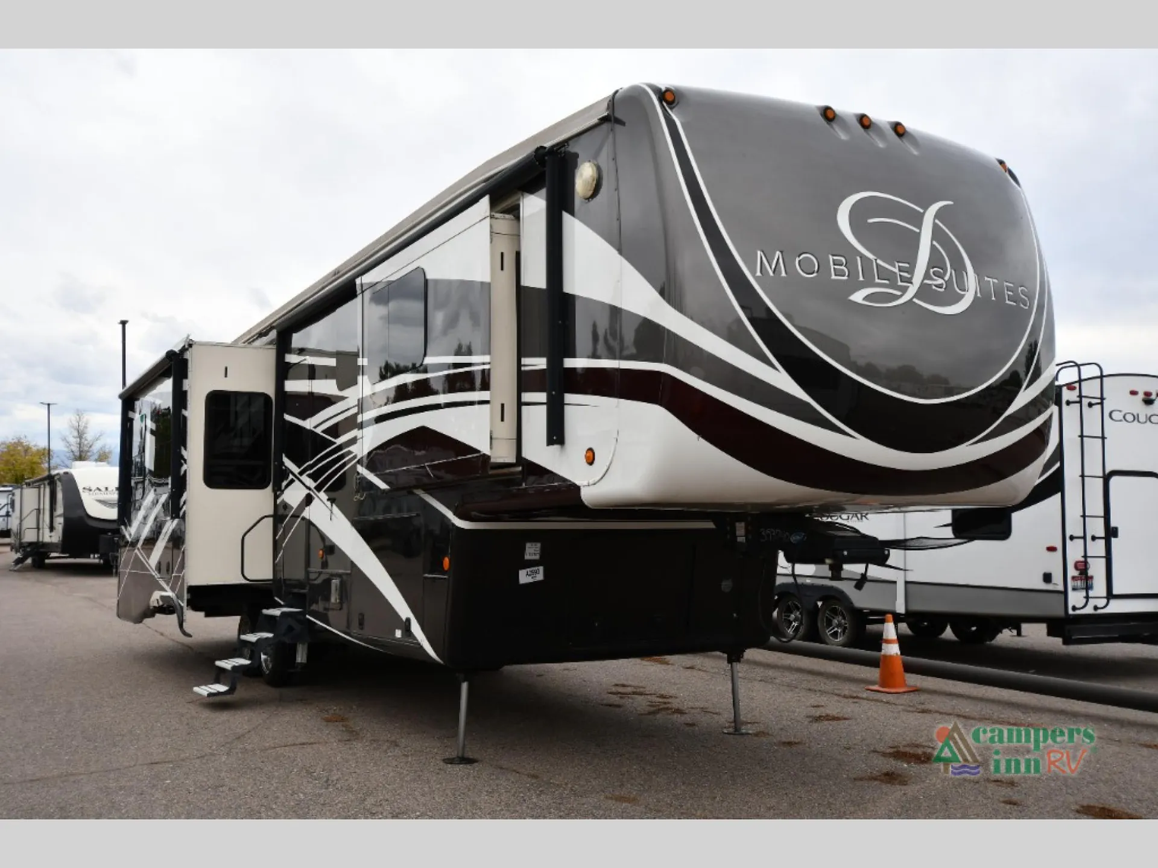
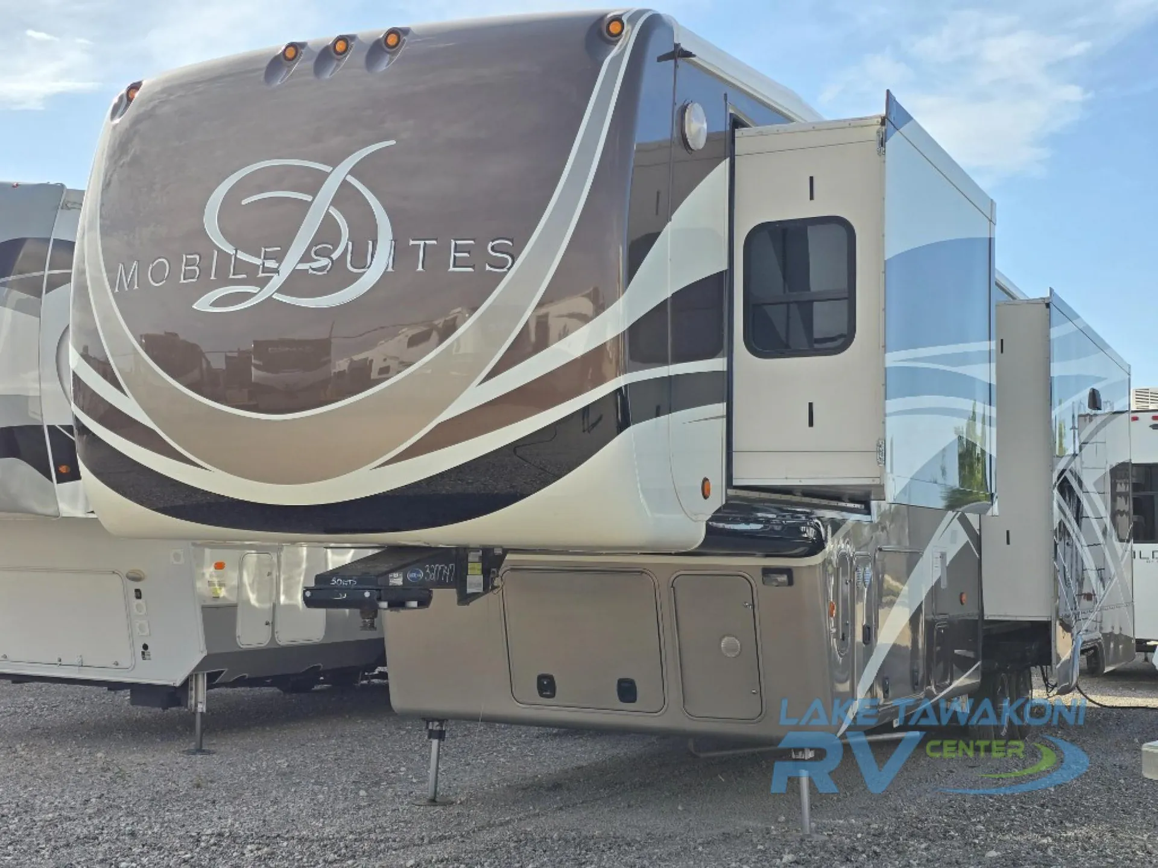
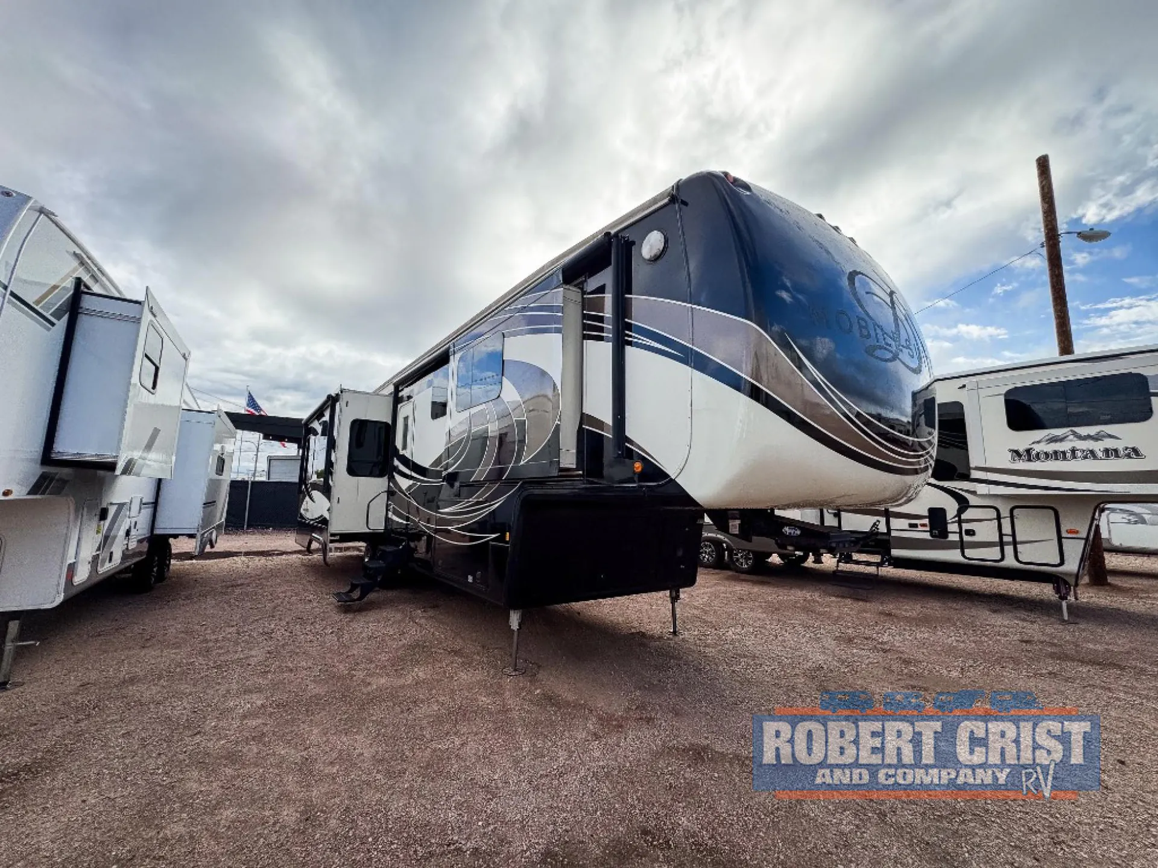
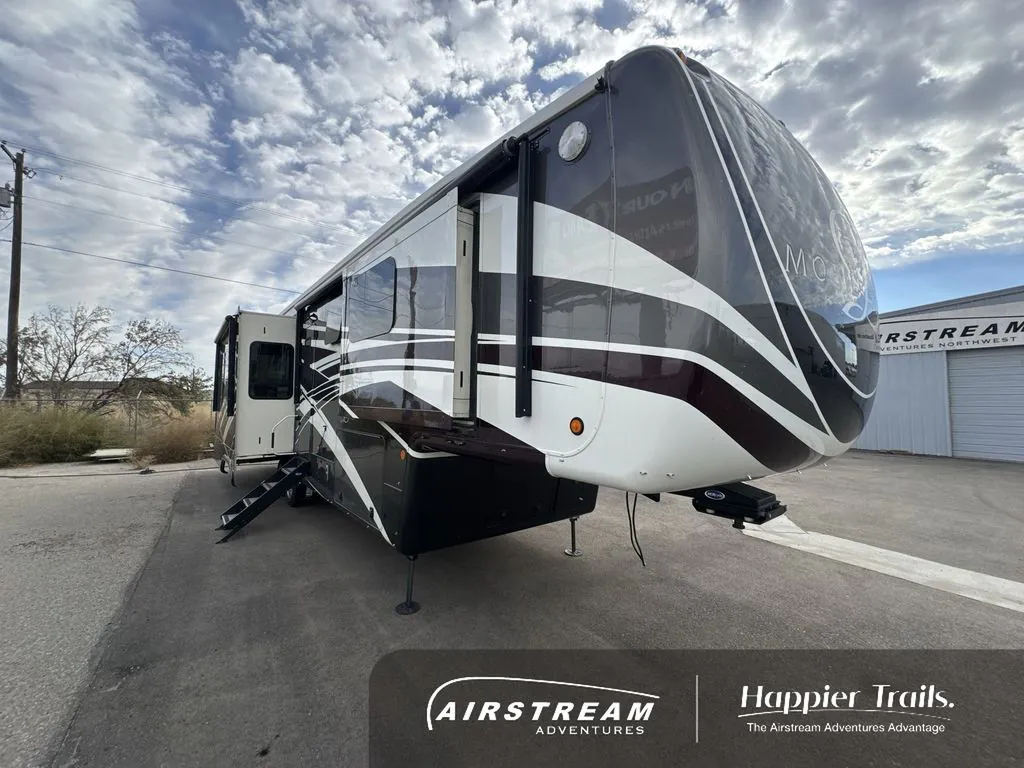
2019 DRV Mobile Suites 38RSSA
UsedStock #F12345B
Listing price
2019 Mobile Suites 38RSSA
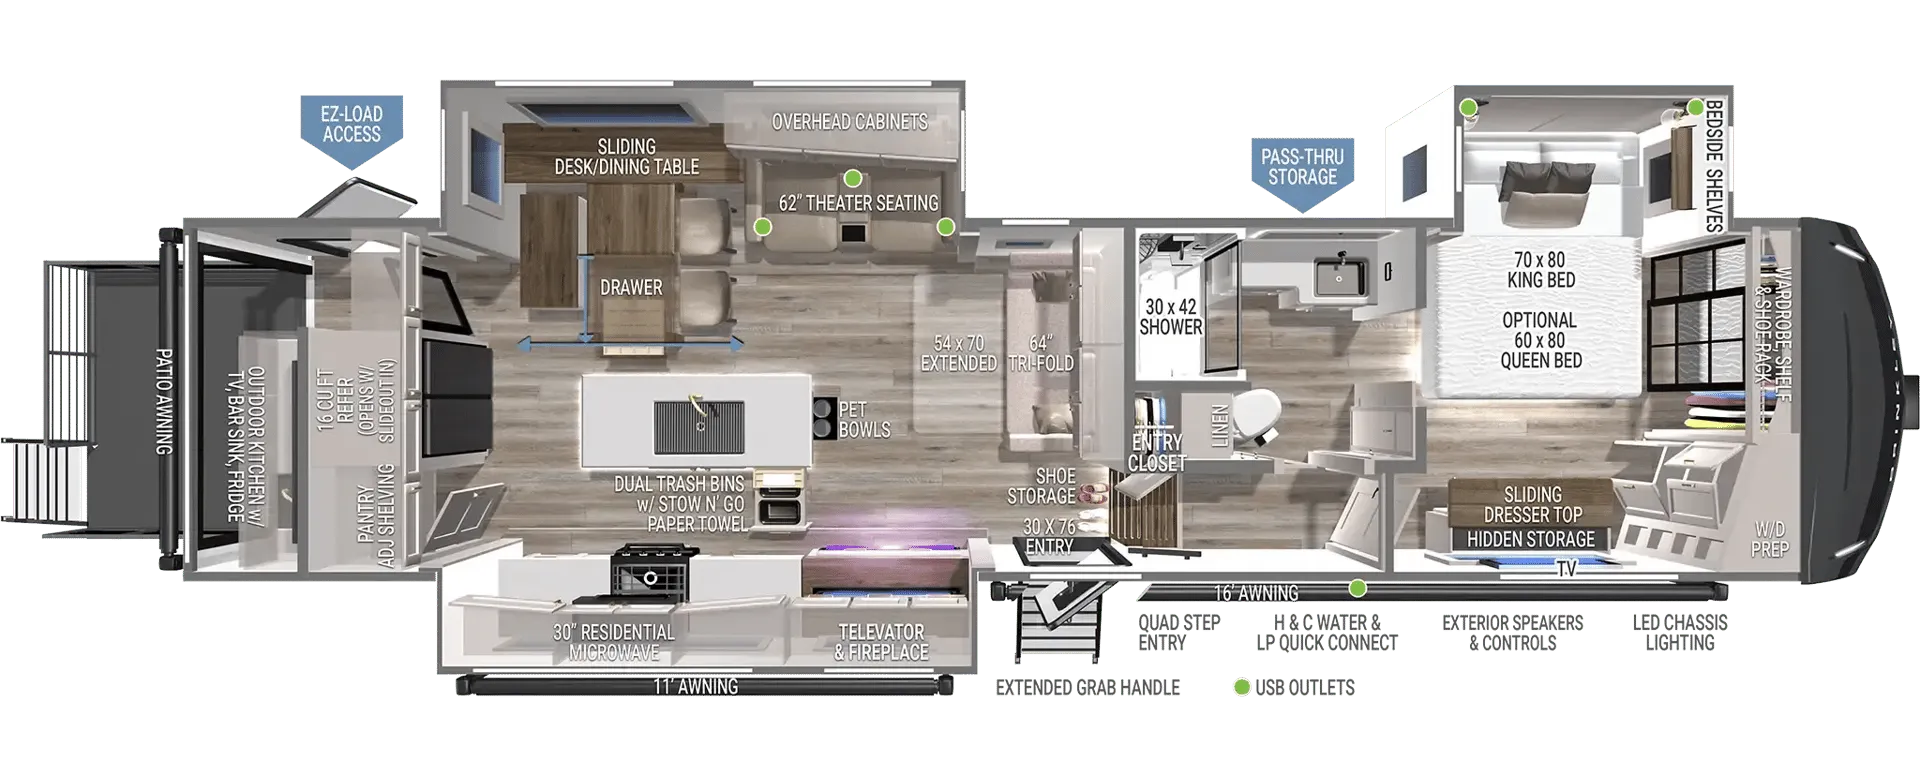
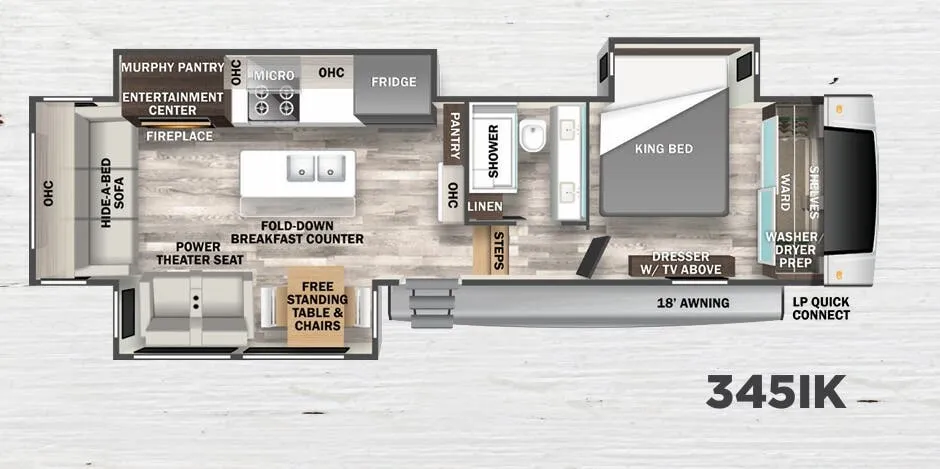
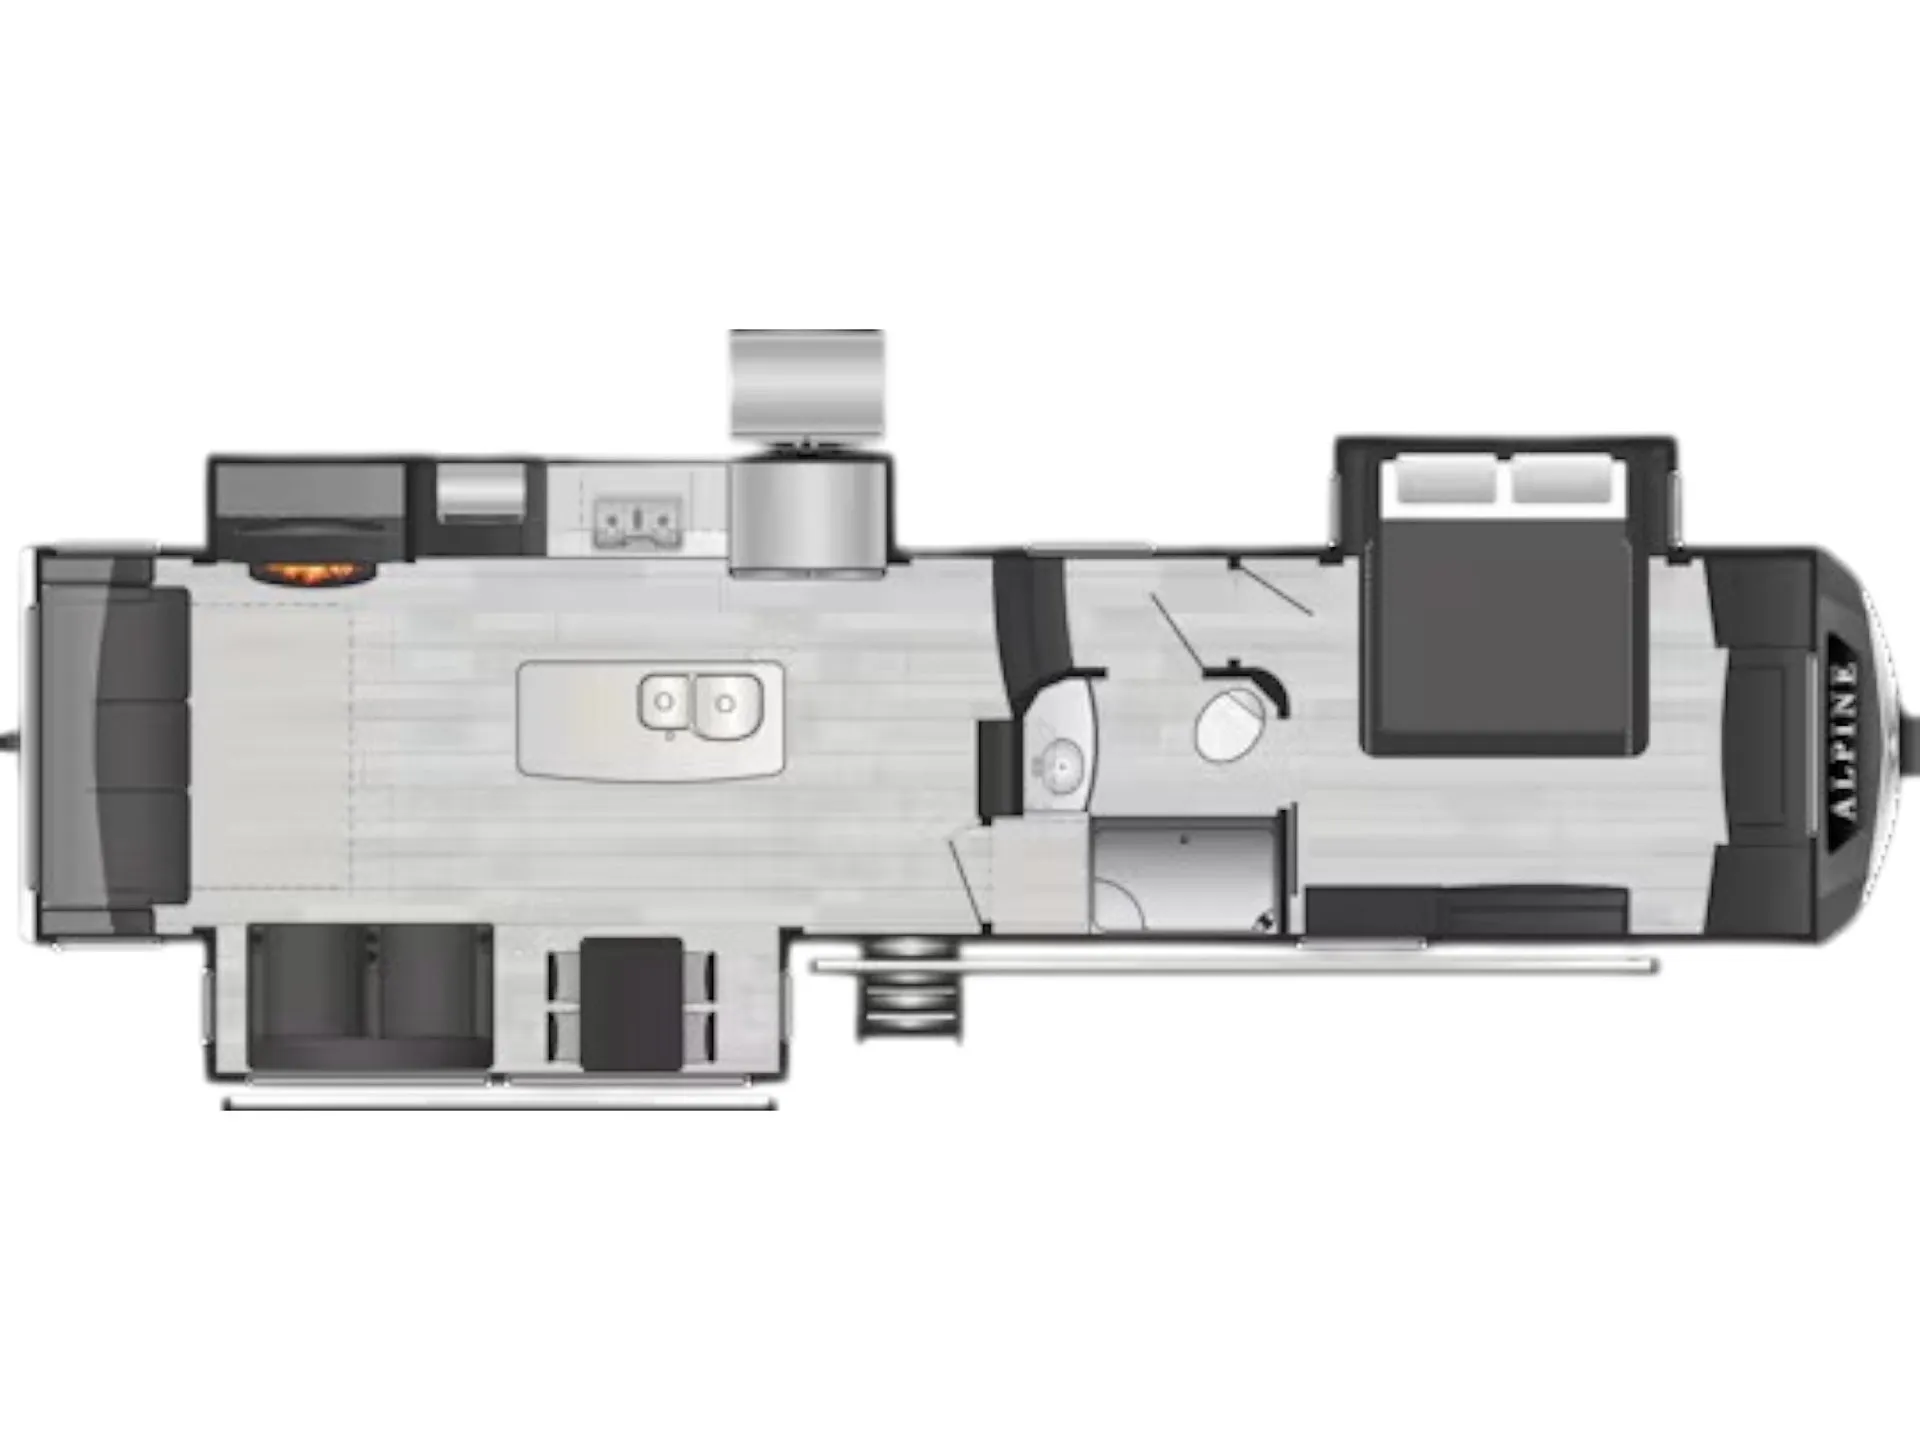
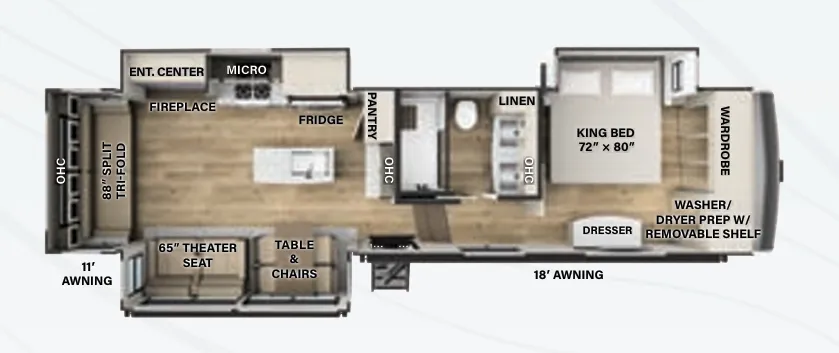
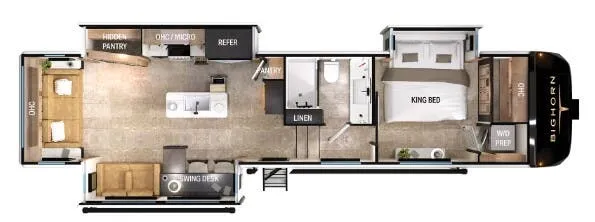
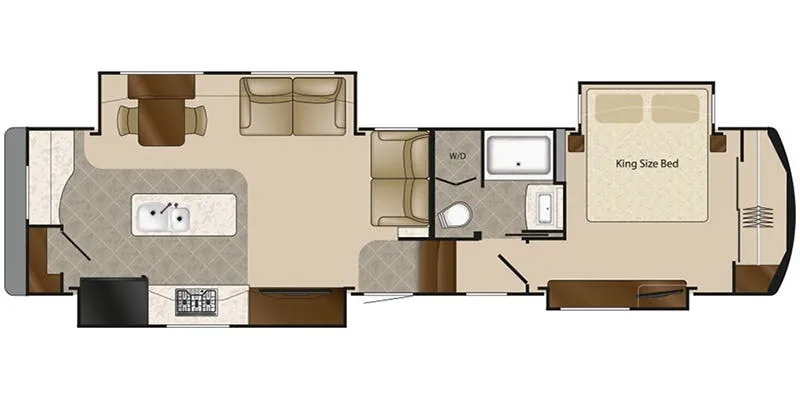
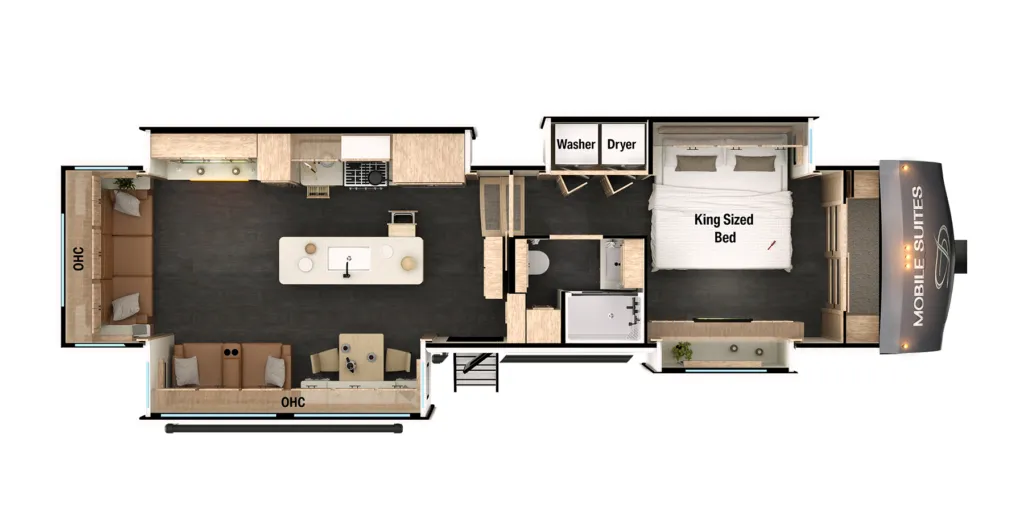
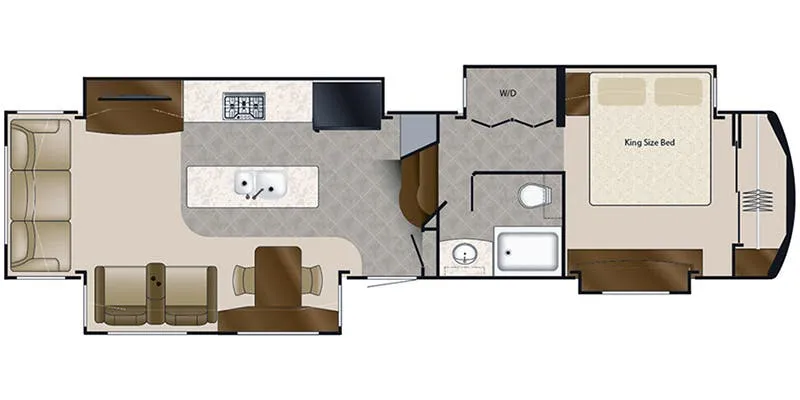
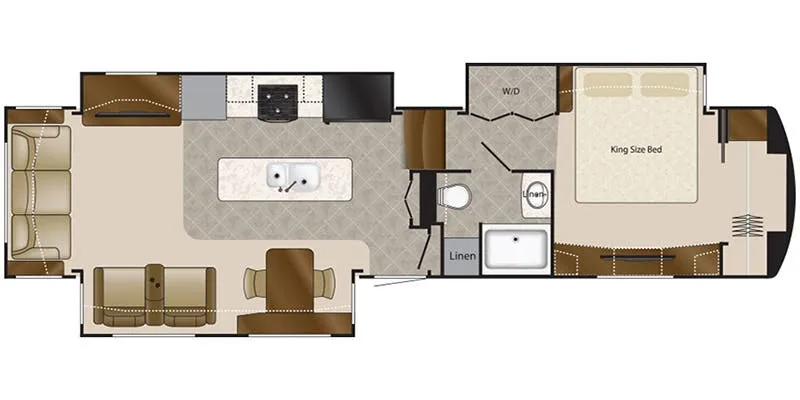
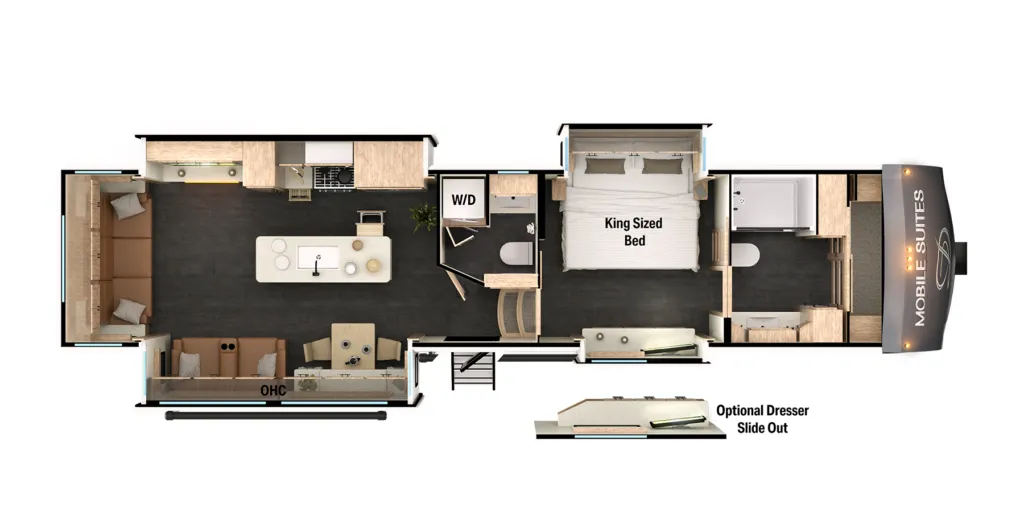
Other floor plans with a similar body style, feature mix, and price range, prioritizing other manufacturers and brands.
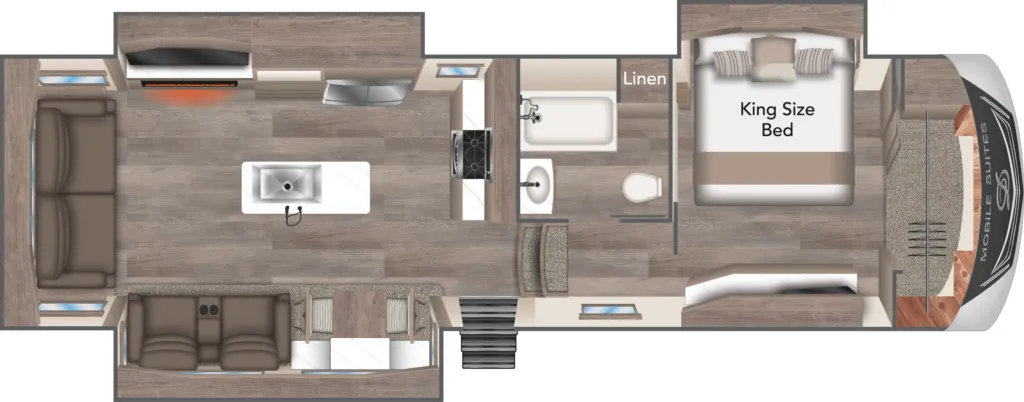
The DRV Mobile Suites 38RSSA takes a less common approach by positioning the bedroom at the front and opening into a rear living area, a configuration that keeps the two spaces genuinely separate rather than just divided by a curtain. A kitchen island anchors the heart of the coach, giving you actual prep and gathering space that most fifth wheels simply don't offer. DRV has built its reputation in the luxury fifth-wheel segment on heavy construction and residential-style finishes, and the Mobile Suites 38RSSA reflects that philosophy throughout. One full bath rounds out the layout, keeping things practical without sacrificing the upscale feel the Mobile Suites line is known for.
Length
39 ft 1 in
Dry weight
16,300 lbs
GVWR
21,000 lbs
Sleeps
6
Many factors play into a unit's listing price and what you should pay. This guide provides a ballpark estimate, but it does not factor in your exact scenario or how different listings are equipped.
There may be room for price negotiation.
$39,680 – $69,988
This unit is ranked 3 of 4 by asking price in this group.
Airstream Adventures
Caldwell, ID
Compared with 1,133 dealers nationwide
Begin your journey with the one that started it all... the DRV Mobile Suites.
The Mobile Suites is the foundation that DRV is built upon. It offers all the comforts of home, all the conveniences of a residential kitchen and the peace of mind that comes from knowing you’ve chosen the best construction available on the market today.
Features may include
Interior Luxury Living Room/Dinette
Hand Laid Vinyl Plank Tile
Residential Rebond Carpet Pad
Plush Residential High Durability Carpet
Hazelnut/Mocha Cherry Hardwood Solid Cabinetry
Solid Hardwood Fascia Trim Around Slide Outs
Solid Hardwood Cabinet Stiles (Pocket Drilled/Screwed)
Concealed Cabinet Door Hinges
Raised Panel Mitered Cabinetry
Soft-Close Full Extension Metal Drawer Guides
LED Interior Ceiling Lighting on Dimmer Switches
Decorative Wall Clock (Most Models)
Utility Closet with Coat Storage and Centralized Control Station
Interior Ceiling Fan
Decorative 12V Light Sconces
Interior Gourmet Kitchen
20 Cu. Ft. Residential Stainless Steel French Door Refrigerator
Stainless Steel Convection/Microwave
Stainless Steel Residential Dishwasher
Pull-Out 13 Gal. Garbage Can
Deep Double Bowl Stainless Steel Sink with Sink Covers
Residential Kitchen Faucet with Separate Sprayer
Custom Hand Laid Glass Backsplash
High Polished Solid Surface Countertops
LED Lighted Avonite Edging Around Island
Sealed 3 Burner Cooktop with Hinged Countertop Lift
Interior Master Bath/Hallway
Hardwood Steps
Other listings for this floor plan, ranked by condition, model year, distance, price, and listing quality.
Hand Laid Vinyl Plank in Hallway/Bathroom
No Carpet in Hallway
Washer/Dryer Prep
Heat and A/C Ducting in Bathroom
Maxxair Fan in Bathroom (Exhaust Only)
1-Piece Fiberglass Shower with Molded Seat
48" 1-Piece Fiberglass Shower with Molded Seat (Some Models)
Sky-Light Over Shower with LED Pot Light
Interior Master Bedroom
Custom Walk-in Front Closet with Built in Dresser (Most Models)
Real Cedar Lined Front Closet
Custom Hardwood Wardrobe Doors
King Bed Suite 72" x 80" with Innerspring Mattress
Full Storage Under Bed Base
Separate Bedroom Ceiling Speakers
Over the Bed Reading Lights on Separate Switches
Exterior
Straight Roof Line with 8' Tall Interior Slide Out Height
High Density Wool Insulation
Custom Painted Exterior with Clear Coat
Gelcoat Fiberglass Molded Caps
Frameless Tinted Safety Glass Windows
Four Exterior Security Lights
Commercial LED Exterior Clearance Lights
Red LED Turn Signal
LED Docking Lights
78" Entry Door
Removable Storm Door Panels
Metal Slam Door Compartment Latches
Extra Thick Compartment Doors with Gas Struts
Easy Access Light Switches for Basement
Washable Storage Compartment Liner
Custom Enlarged Control Center with LED Lighting
Lend-a-Hand Exterior Grab Handle
Power Awning with LED Lights and Aluminum Weather Shield
Water Pump Switch at Outside Hookup Center