Get in touch and we'll be happy to answer any questions or set up an appointment to see it in person.
2014 DRV Mobile Suites 38RSSA
UsedStock #CS990
Listing price
2014 Mobile Suites 38RSSA
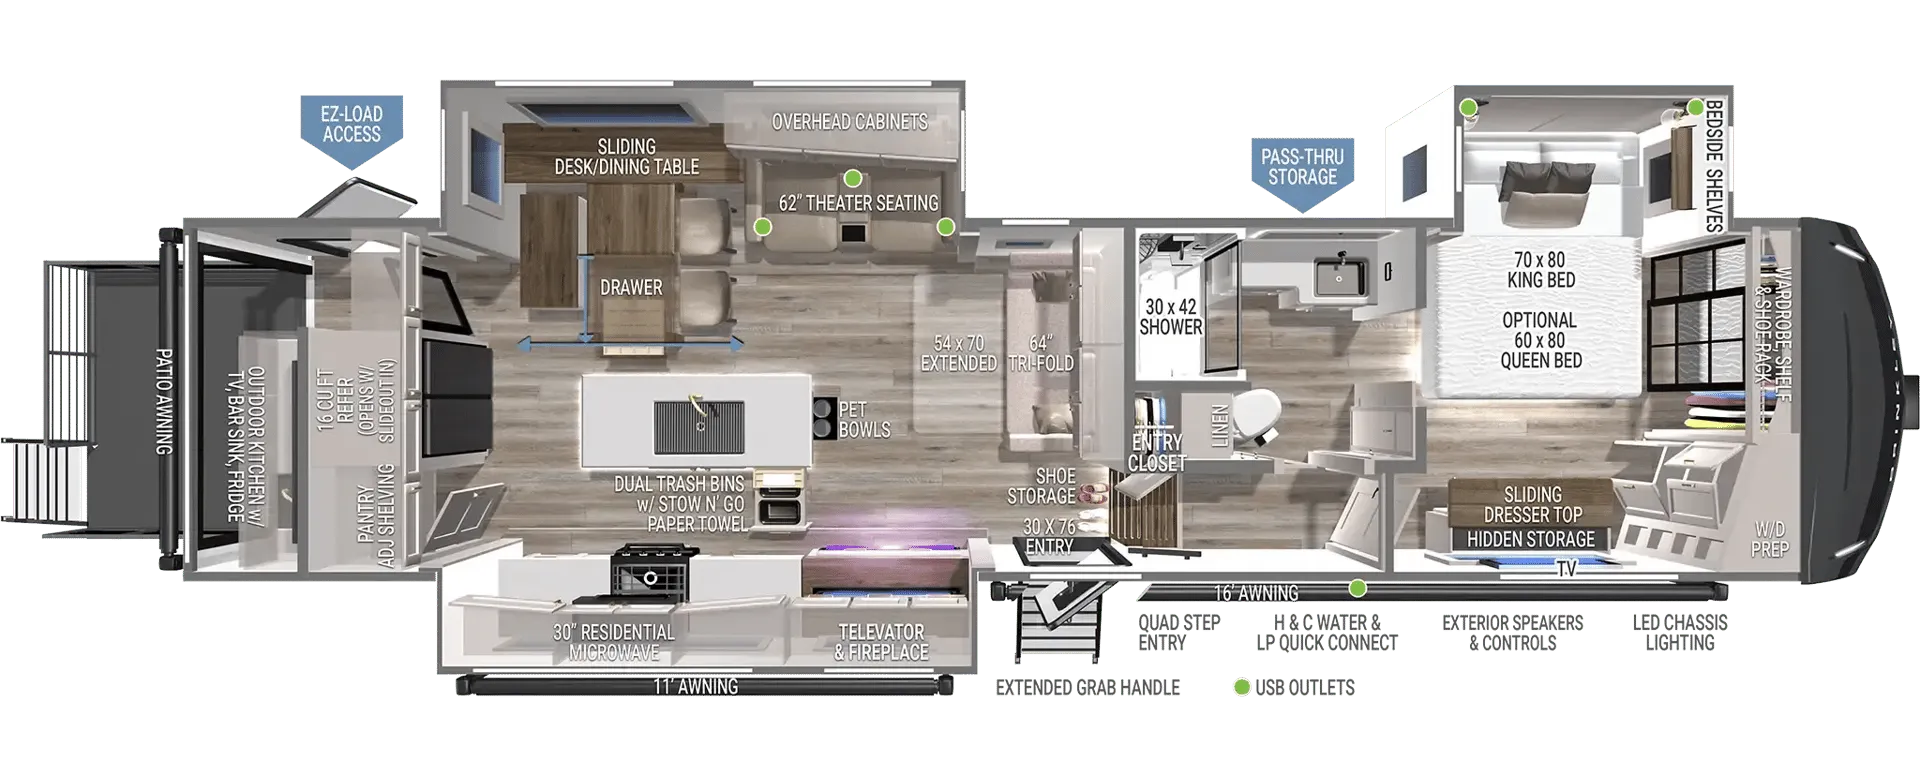
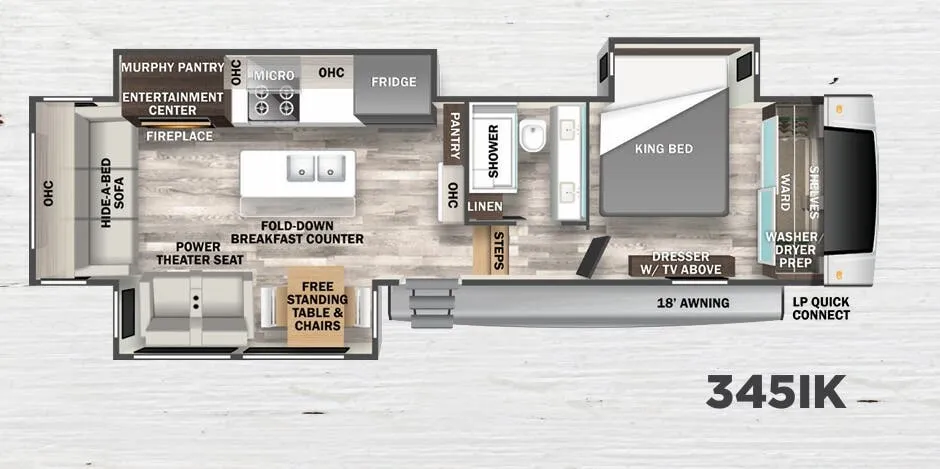
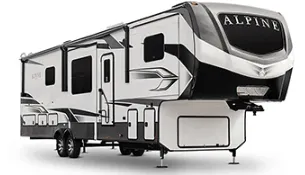
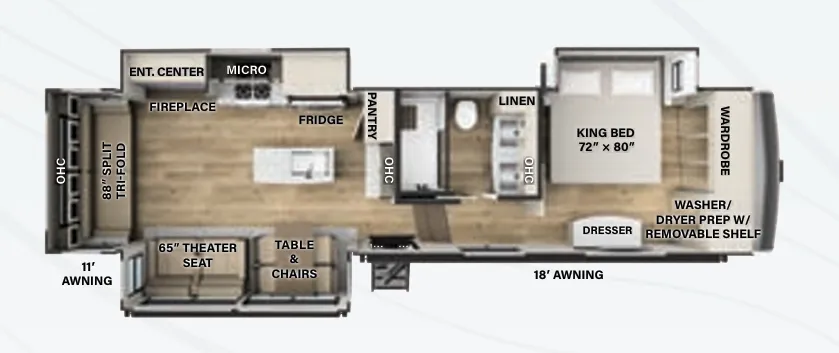
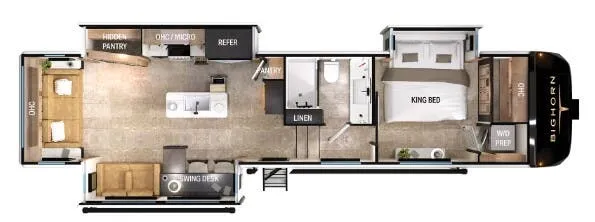
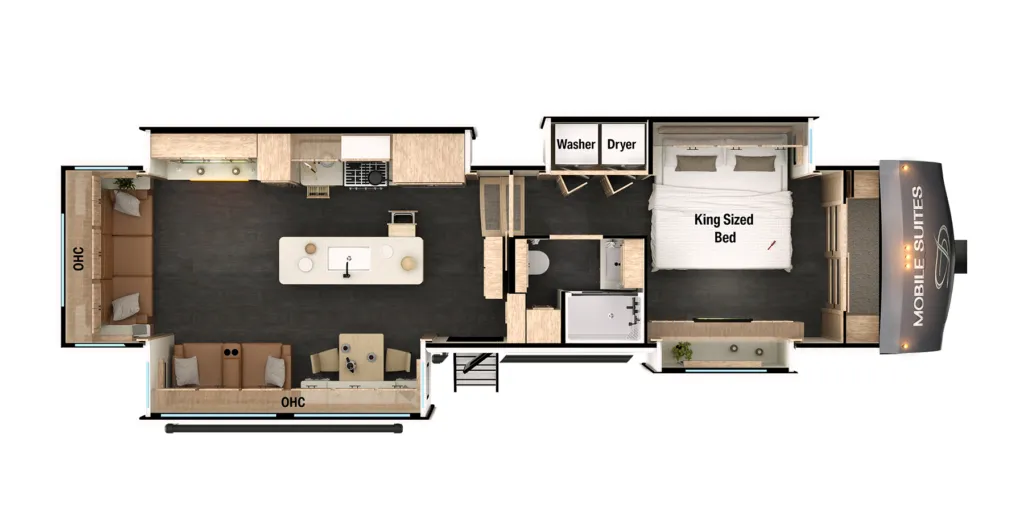
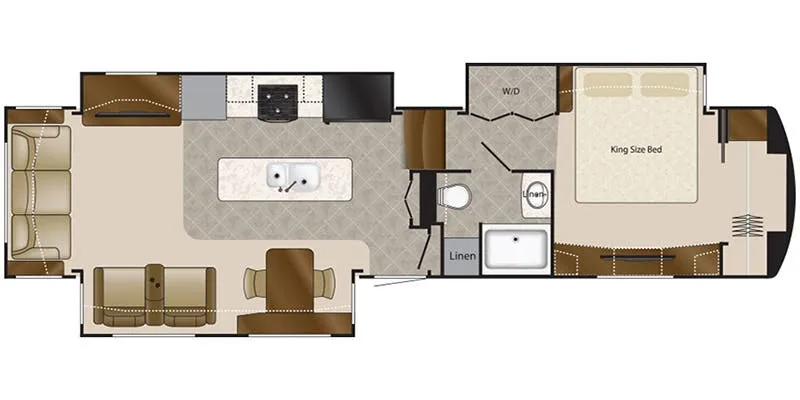
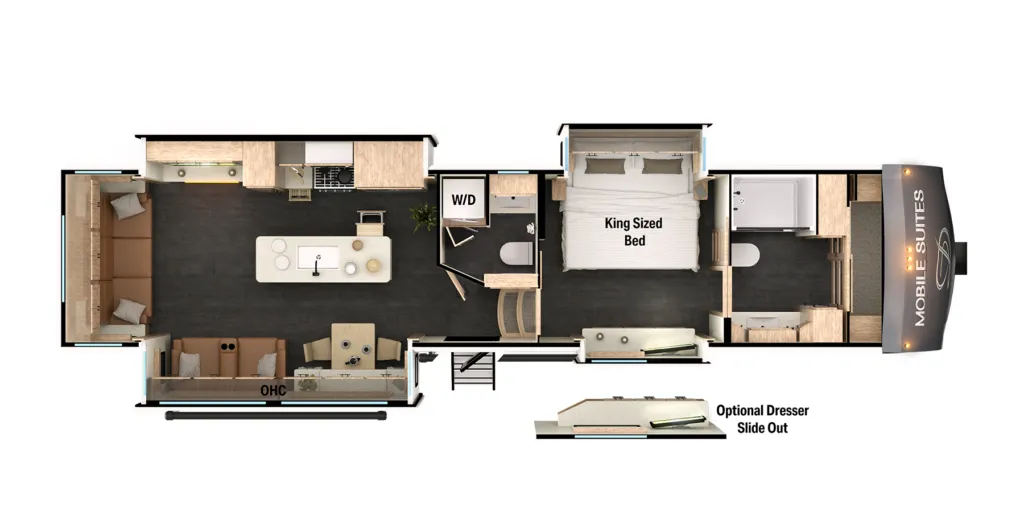
Other floor plans with a similar body style, feature mix, and price range, prioritizing other manufacturers and brands.
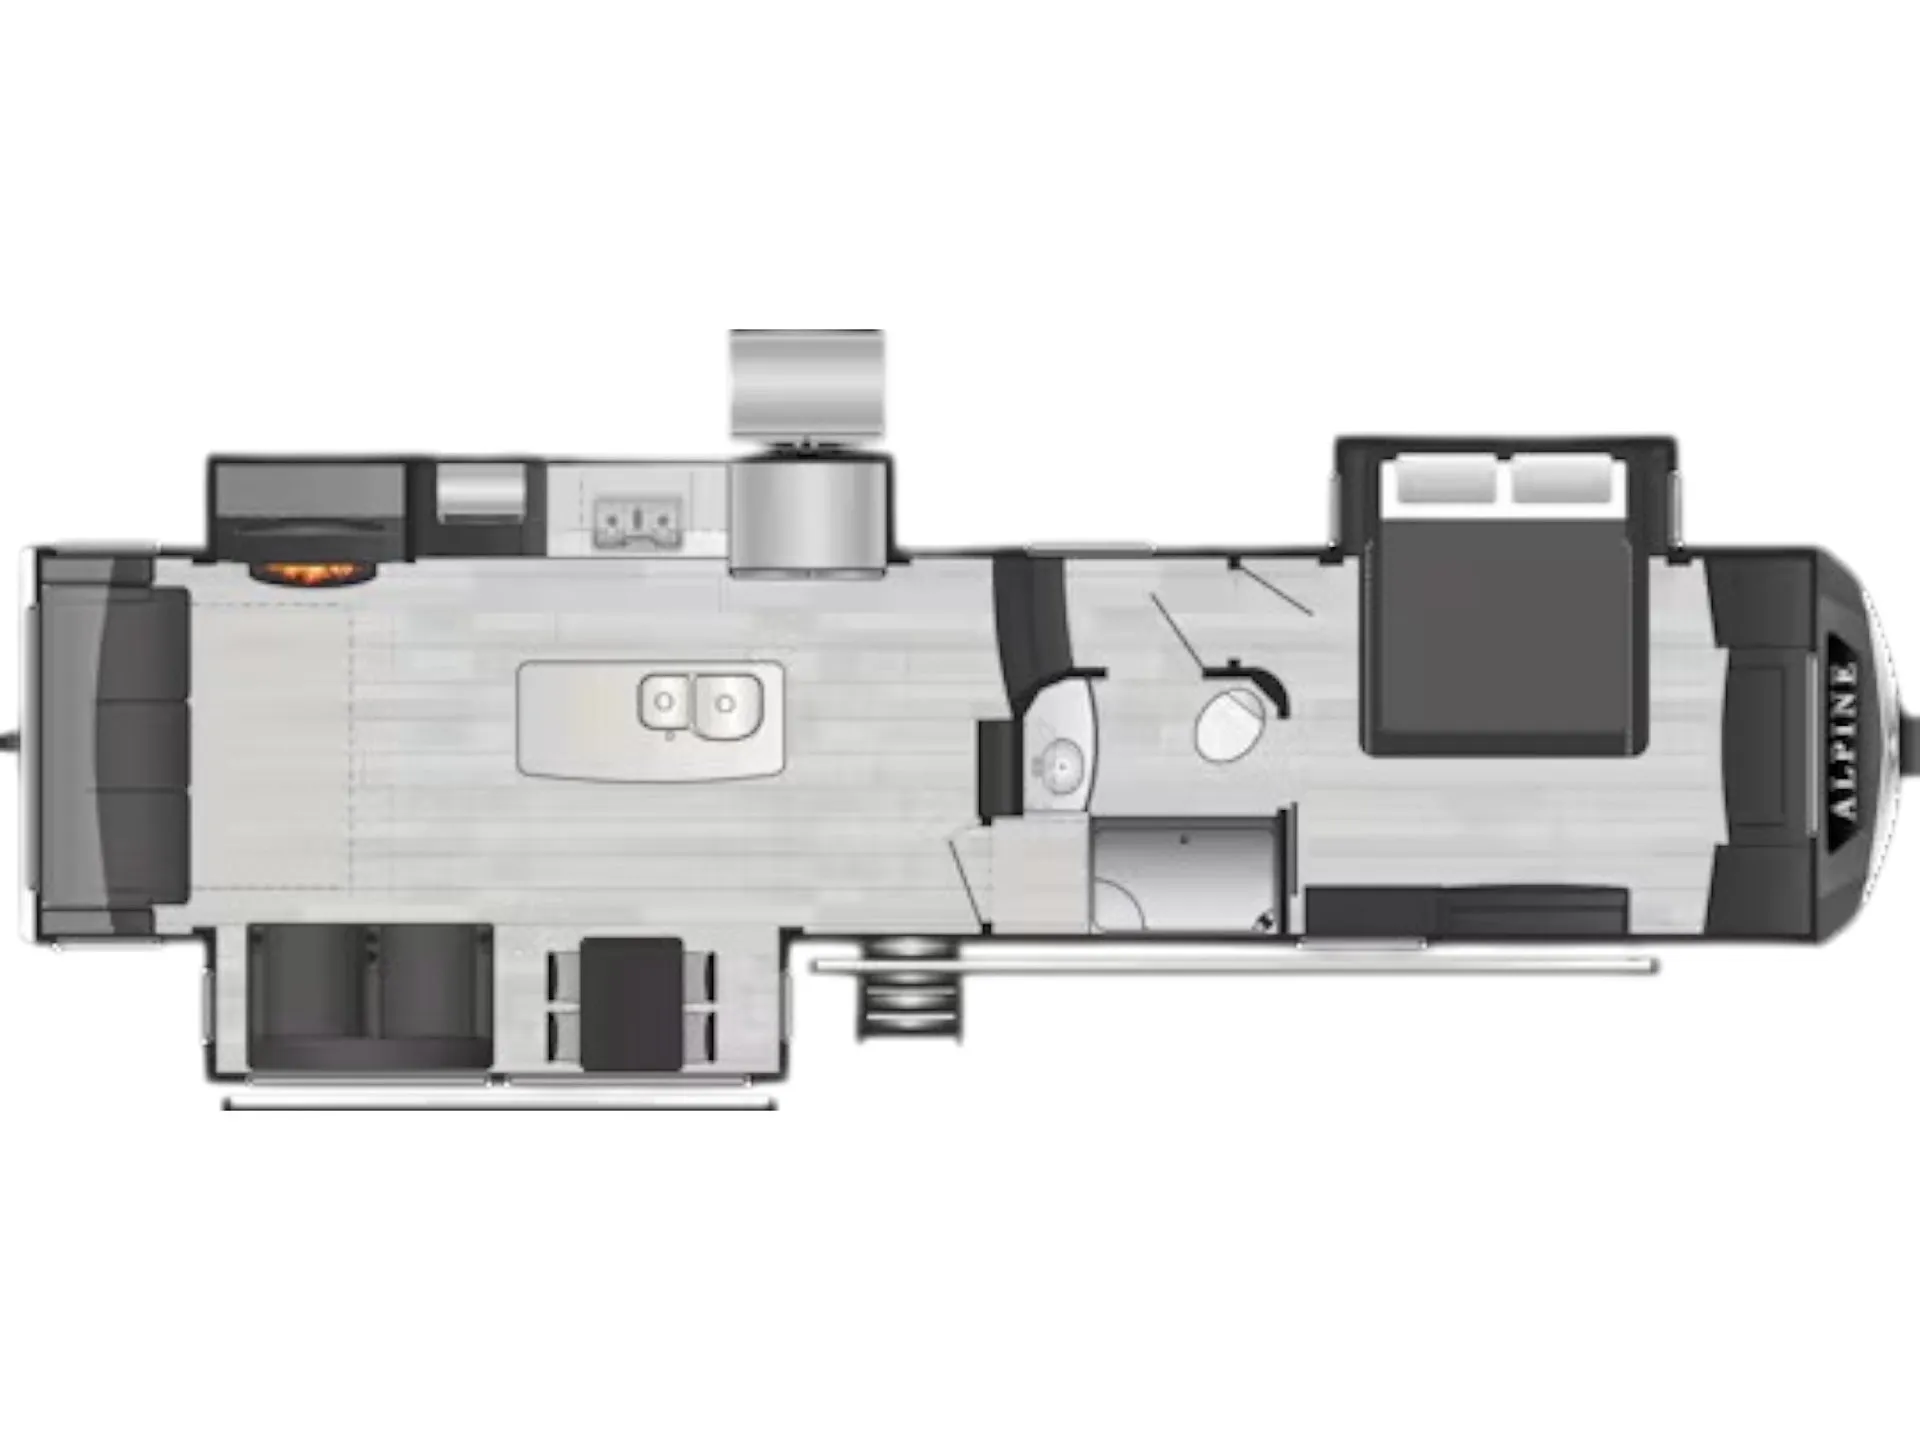
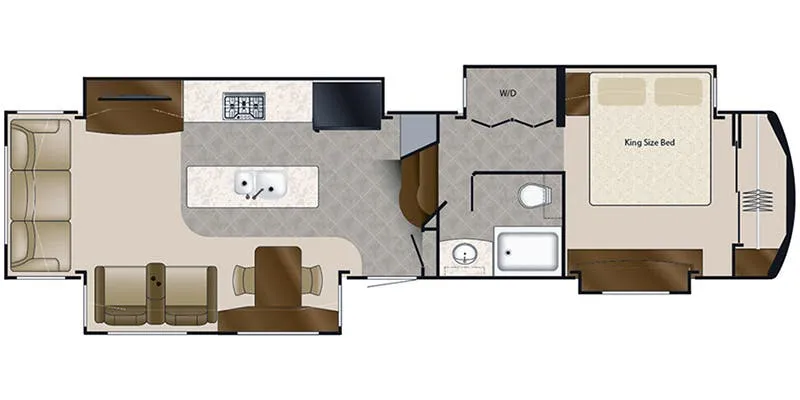
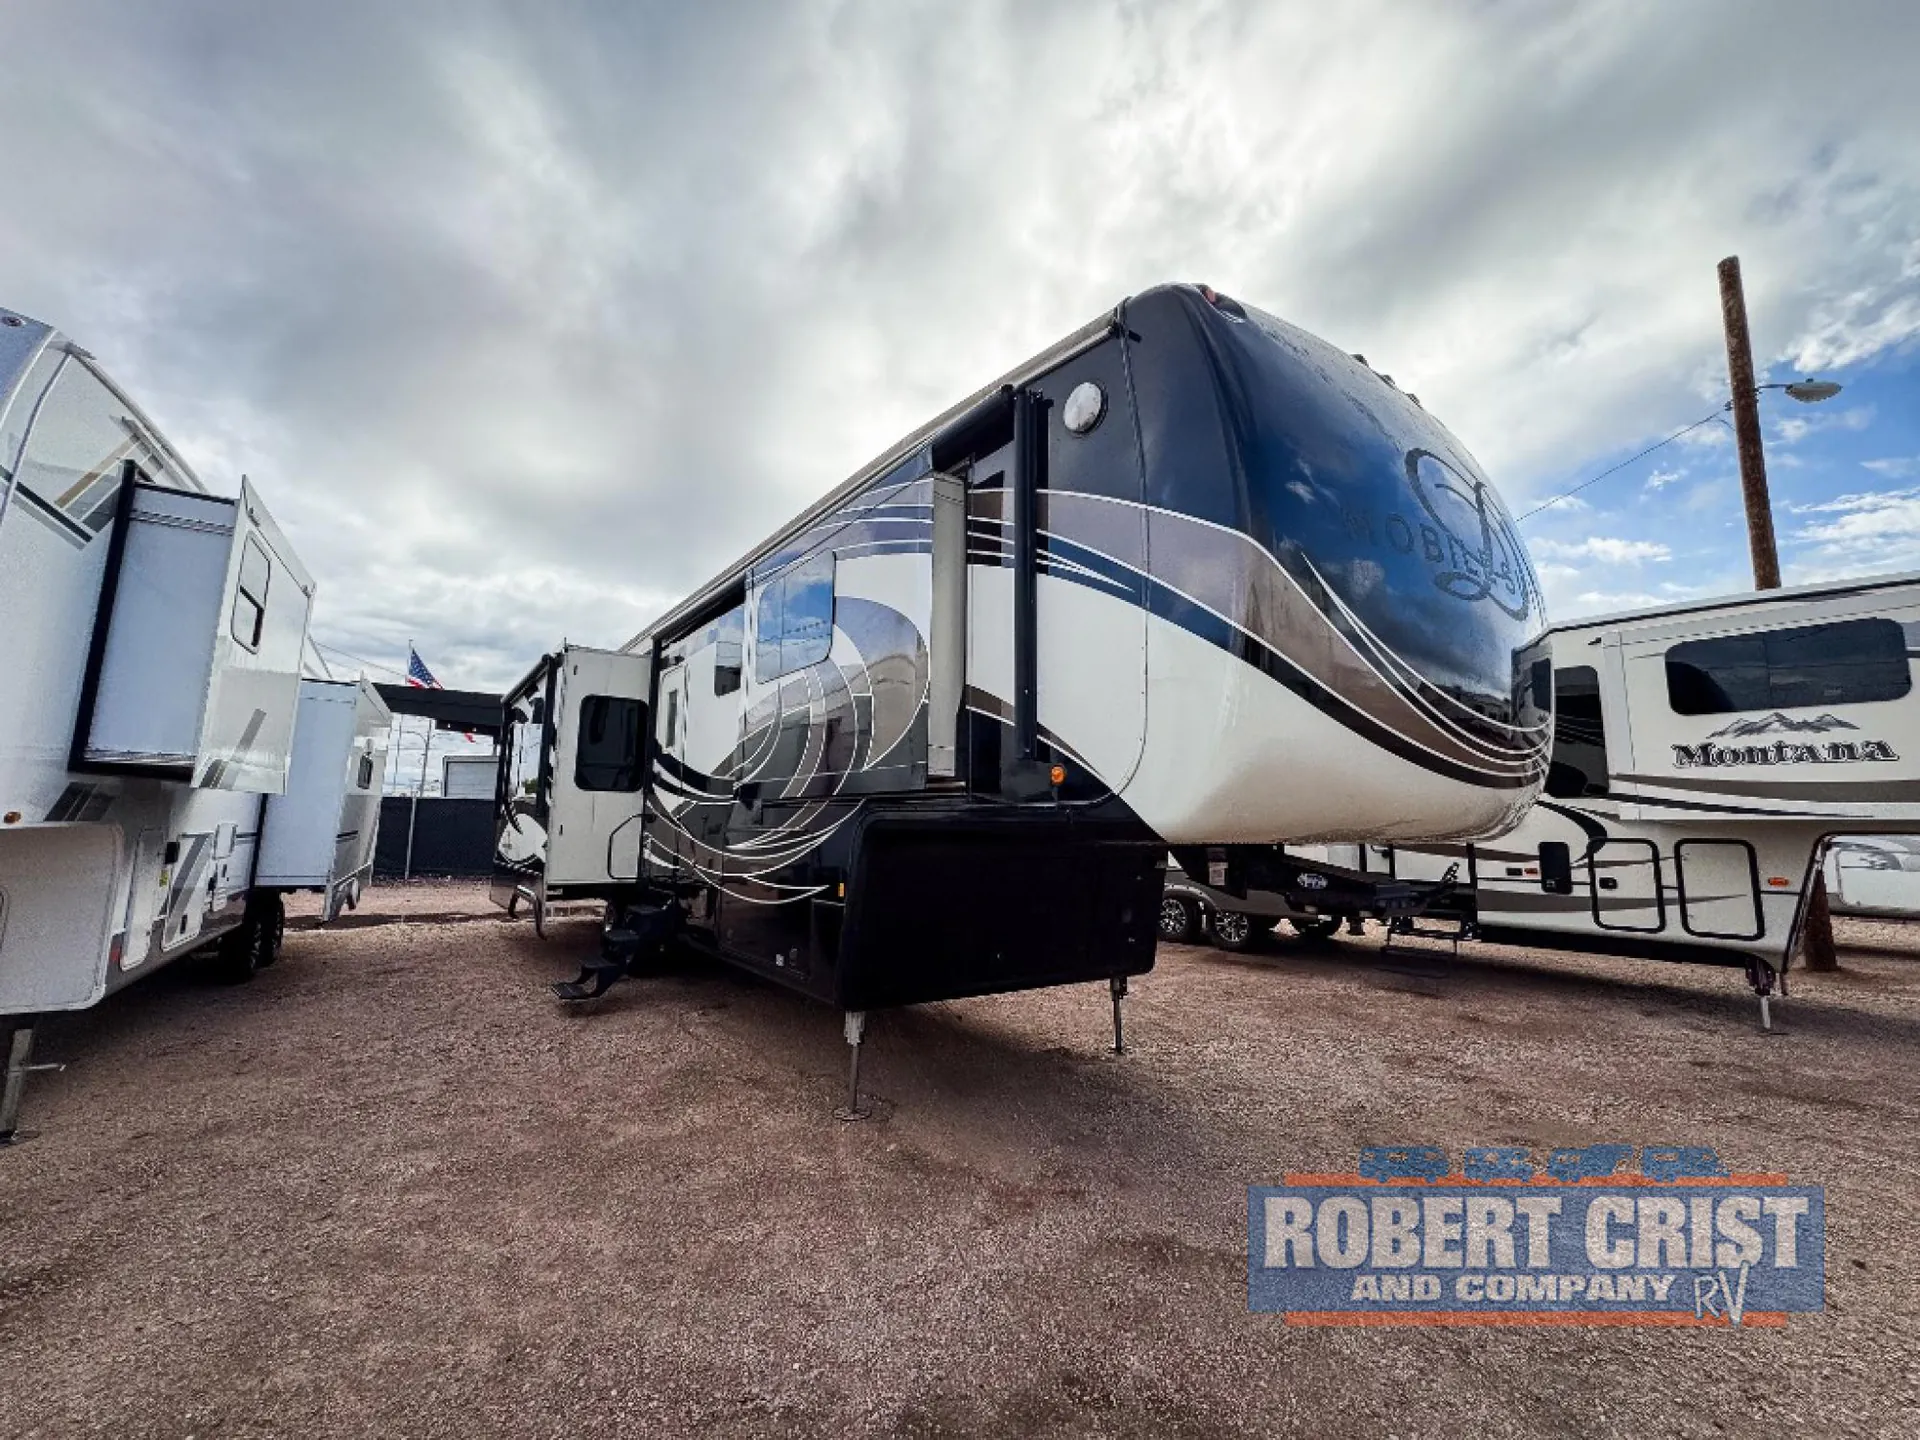
The DRV Mobile Suites 38RSSA takes a less common approach by positioning the bedroom at the front and opening into a rear living area, a configuration that keeps the two spaces genuinely separate rather than just divided by a curtain. A kitchen island anchors the heart of the coach, giving you actual prep and gathering space that most fifth wheels simply don't offer. DRV has built its reputation in the luxury fifth-wheel segment on heavy construction and residential-style finishes, and the Mobile Suites 38RSSA reflects that philosophy throughout. One full bath rounds out the layout, keeping things practical without sacrificing the upscale feel the Mobile Suites line is known for.
Length
38 ft 11 in
Dry weight
15,000 lbs
Sleeps
4
Slideouts
4
Many factors play into a unit's listing price and what you should pay. This guide provides a ballpark estimate, but it does not factor in your exact scenario or how different listings are equipped.
$39,680 – $69,988
This unit is ranked 1 of 4 by asking price in this group.
The listing price on this unit has changed 1 time.
See the complete price timeline and the rest of this unit's pricing insights.
Robert Crist RV
Mesa, AZ
Compared with 20 dealers in Arizona
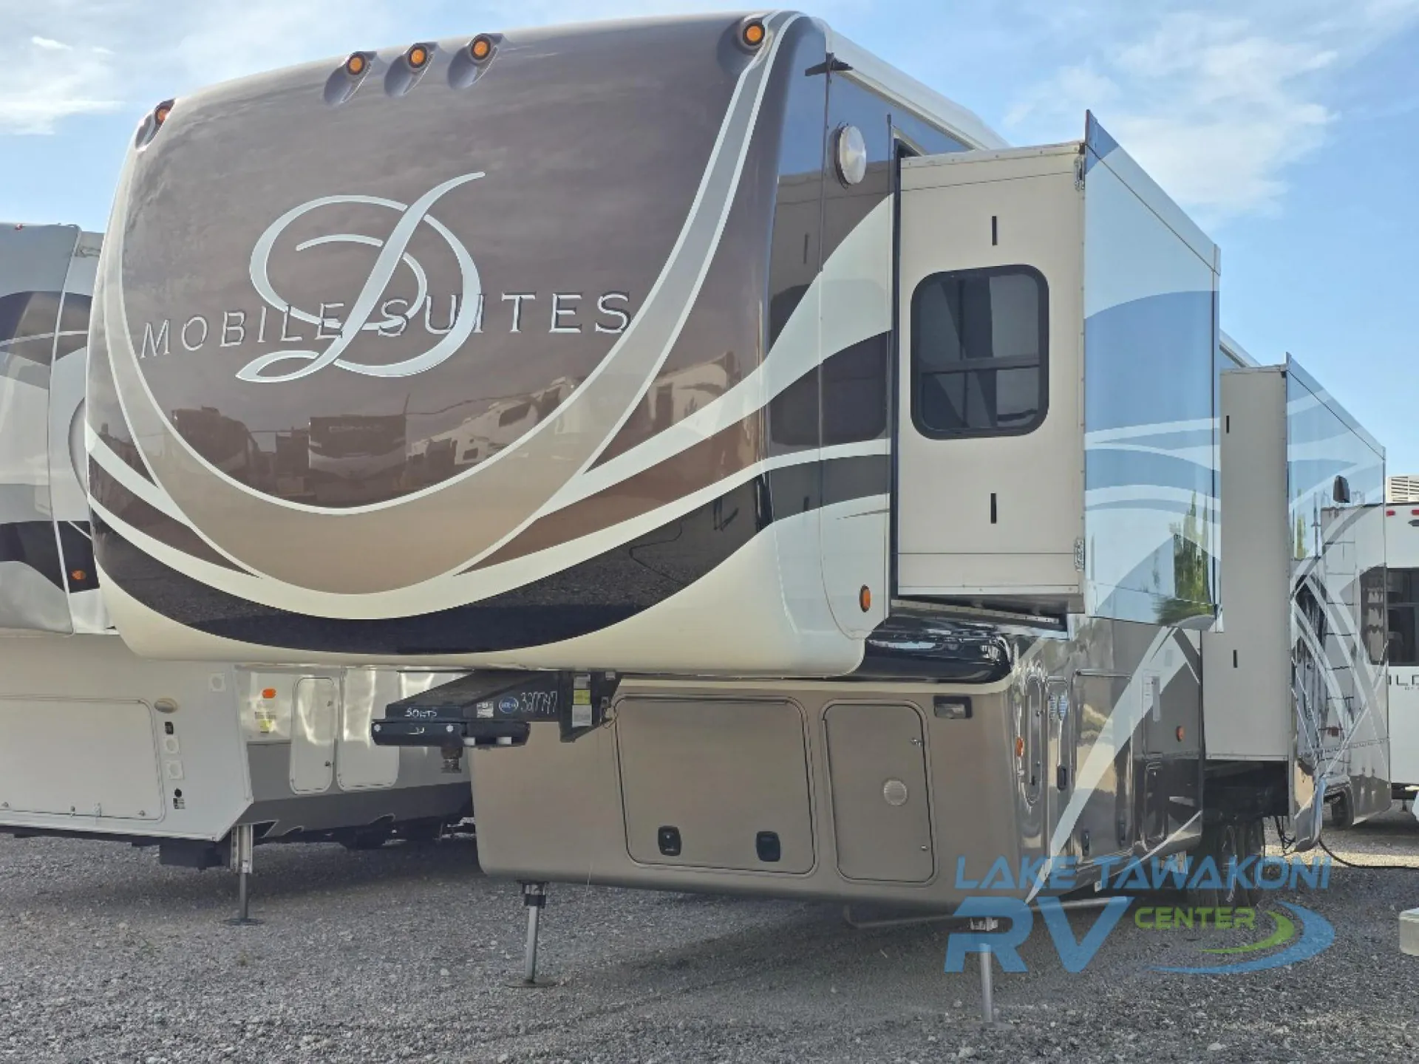
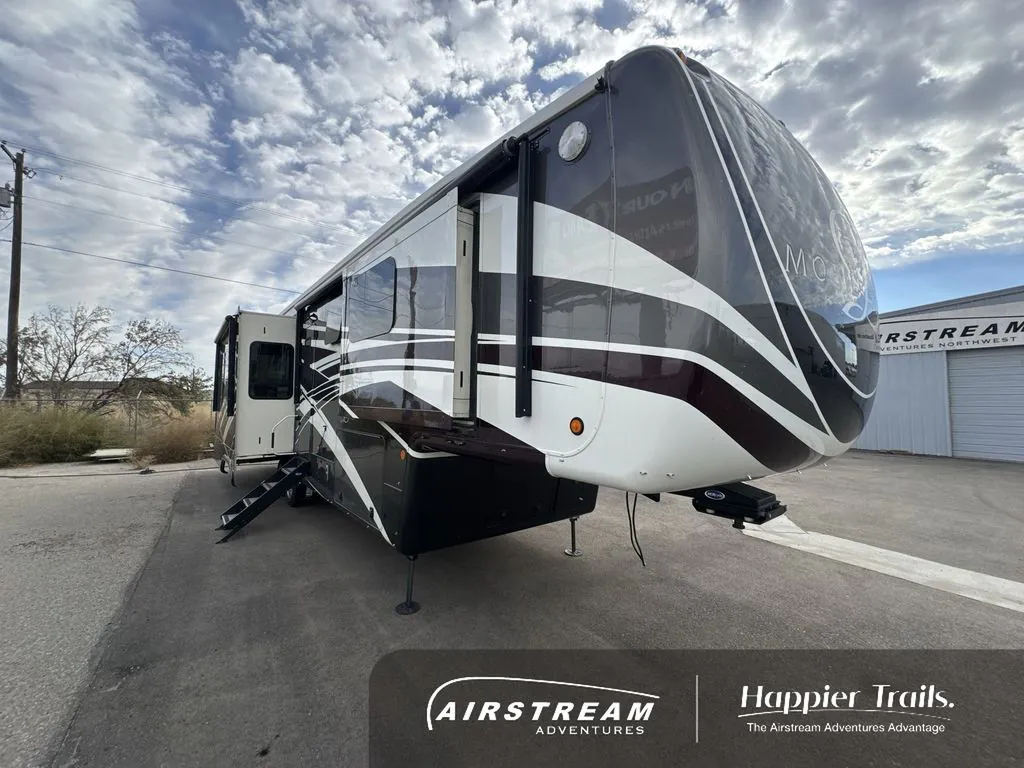
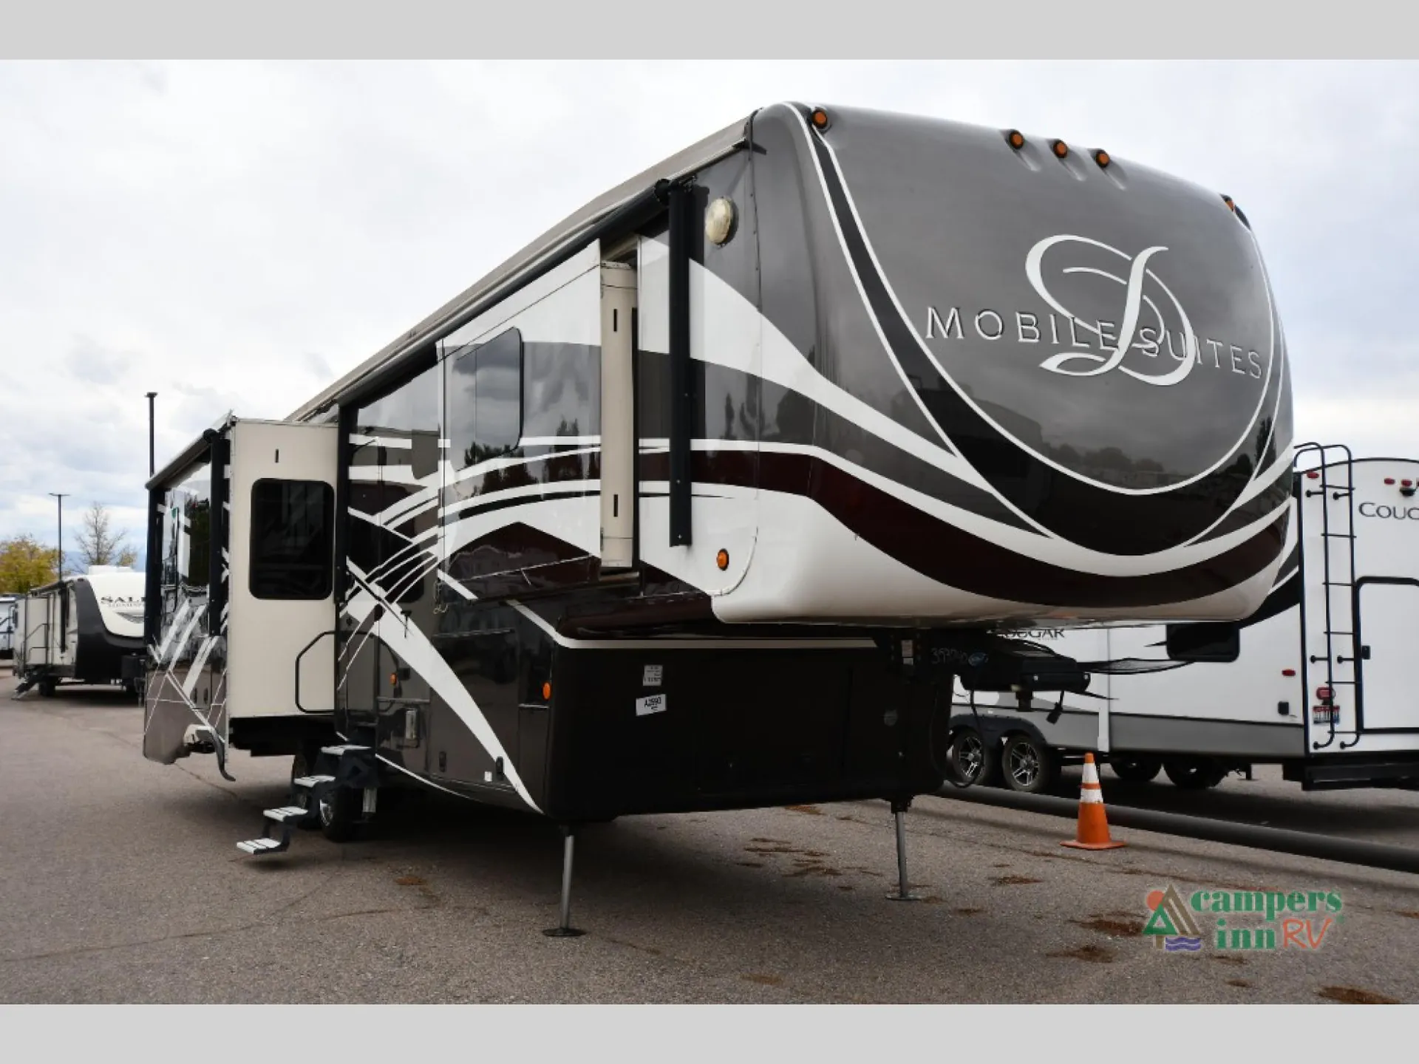
This Mobile Suites fifth wheel 38 RSSA by DRV Suites offers quadruple slide-outs for added interior space, a rear living layout, king bed, kitchen island, and so much more!
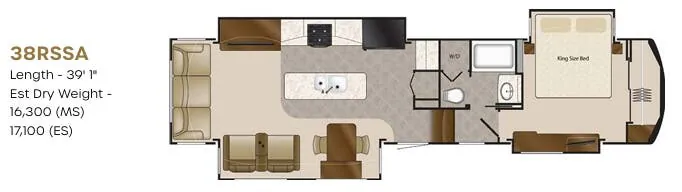
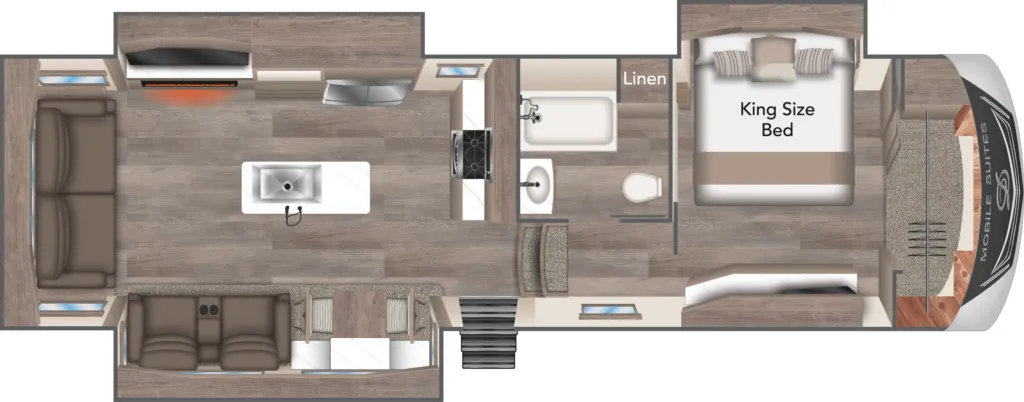
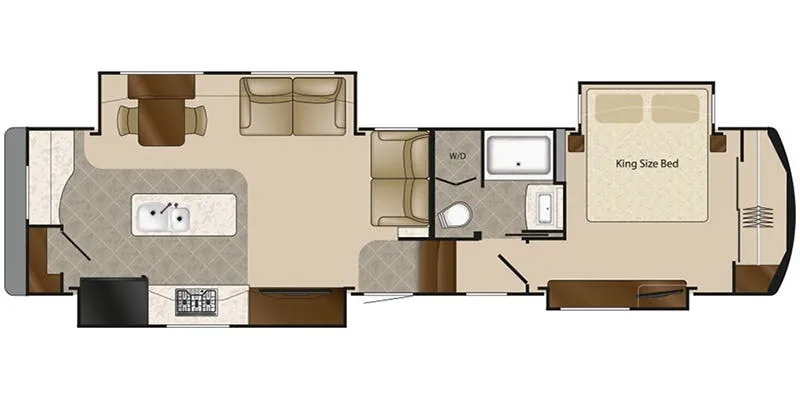
Step inside and be greeted by a wide open concept kitchen and living space with dual opposing slides. To the left of the entry door there is a dinette and two Lane recliners with overhead storage above both. The rear wall features a sofa with end tables and additional storage above.
The opposite slide features the kitchen appliances and the living room entertainment center with power lift TV with optional fireplace below. In the kitchen area you will find a refrigerator, 3 burner range, counter space and overhead storage in the slide. The convenient island provides more counter space, plus a dishwasher, double sinks, and trash container. Off to the side of the island there is a hutch with upper and lower storage, plus a pantry and electrical closet.
To the right of the entry door there are steps that take you to a side aisle bath and front master suite. The bath features a toilet, closet washer/dryer, 32" x 48" tub/shower, and vanity with sink including medicine cabinet.
Beyond the bath is a front master bedroom with slide-out king size bed, or optional queen if you prefer. There is a full front wall wardrobe with sliding doors. Inside find a chest and dresser storage. A vanity slide-out opposite the bed features drawers and a 26" TV, and so much more!
Other listings for this floor plan, ranked by condition, model year, distance, price, and listing quality.