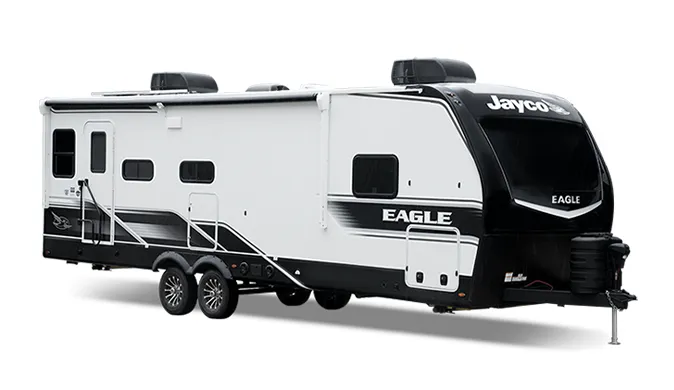
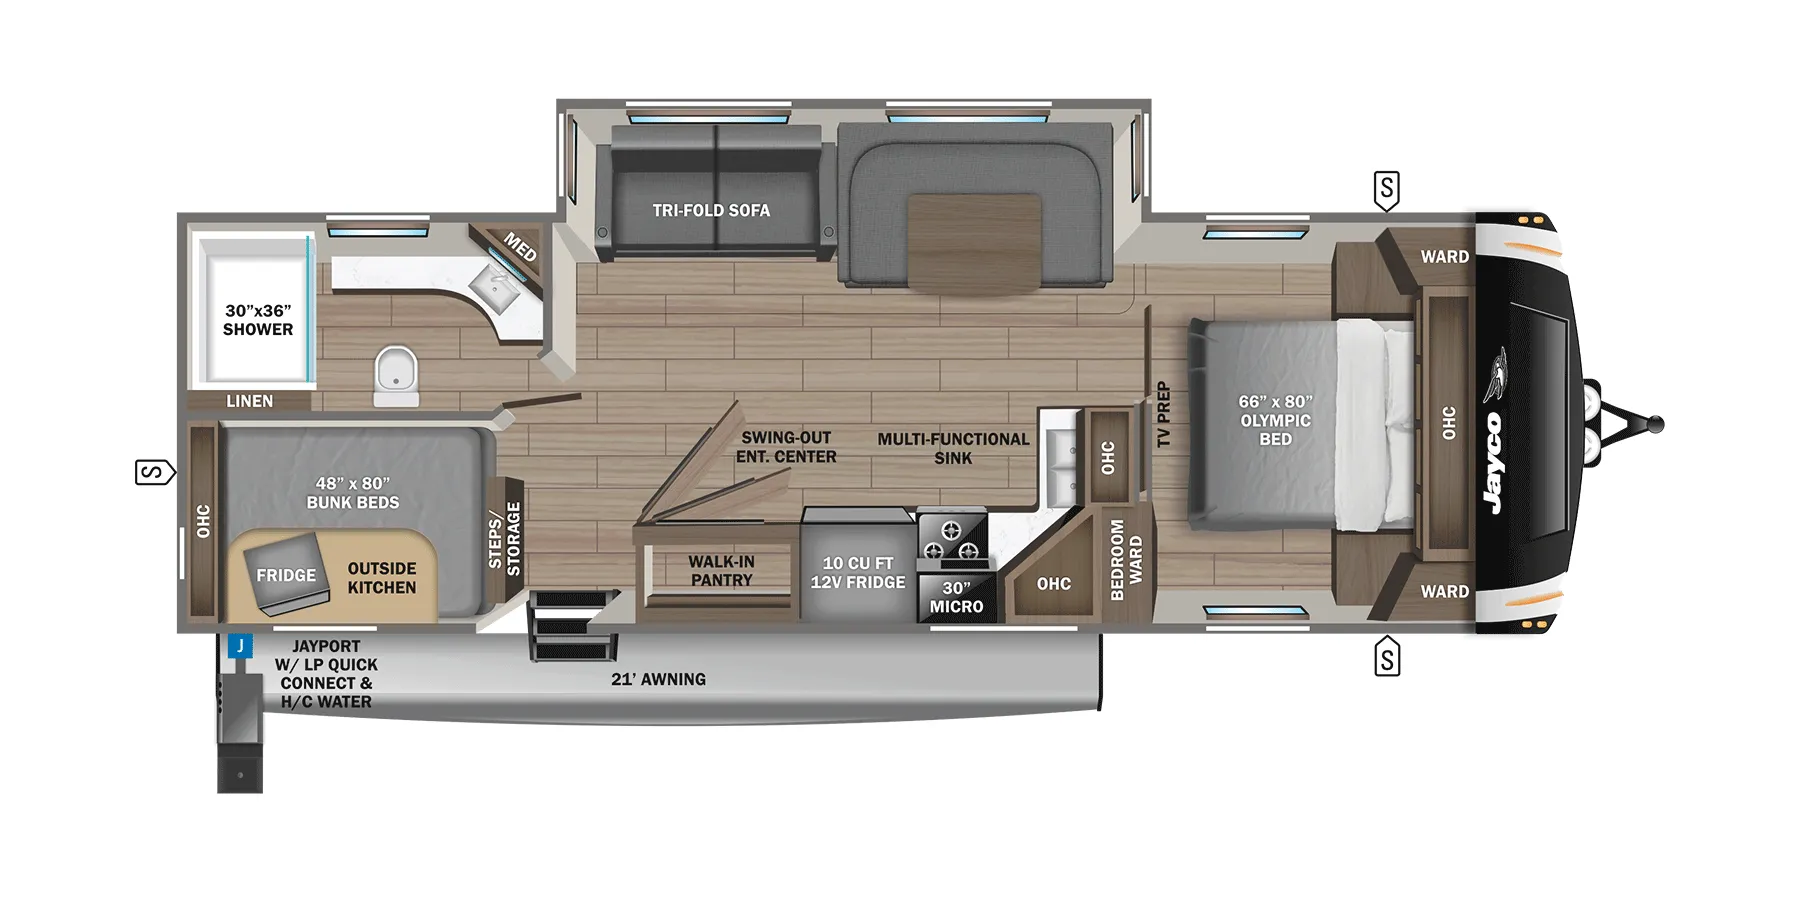
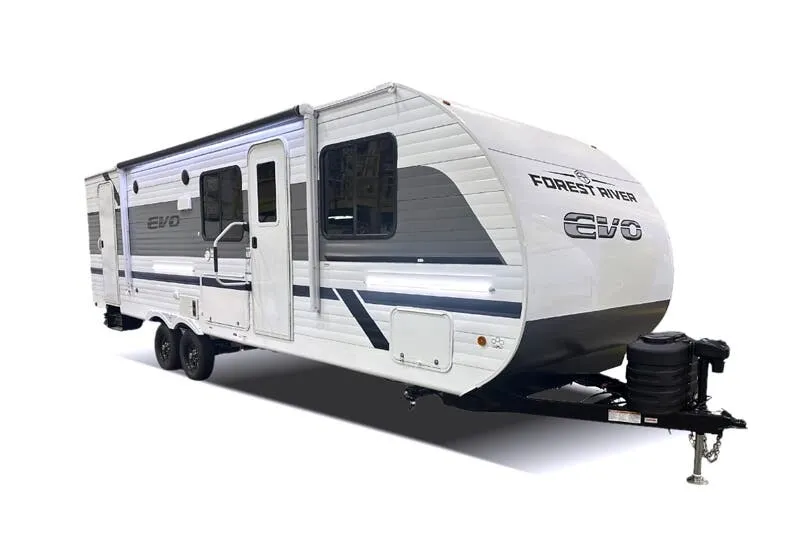
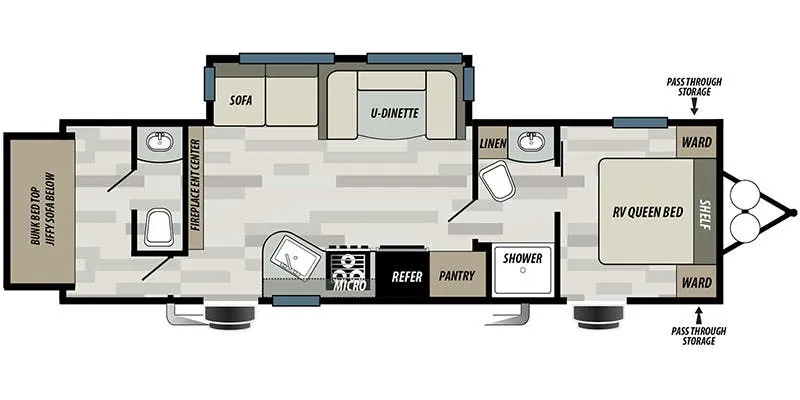
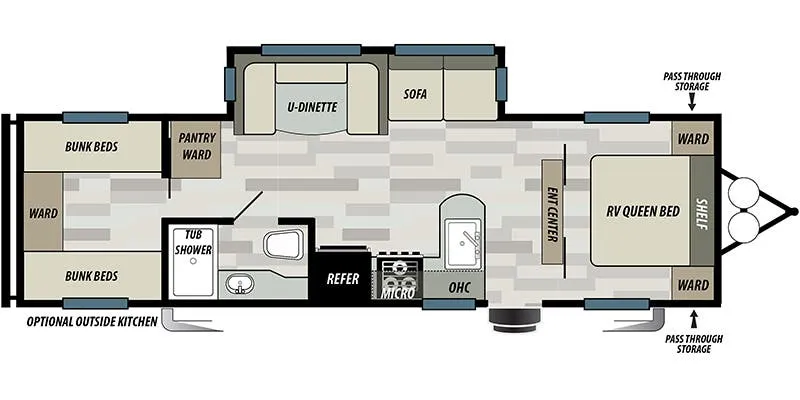
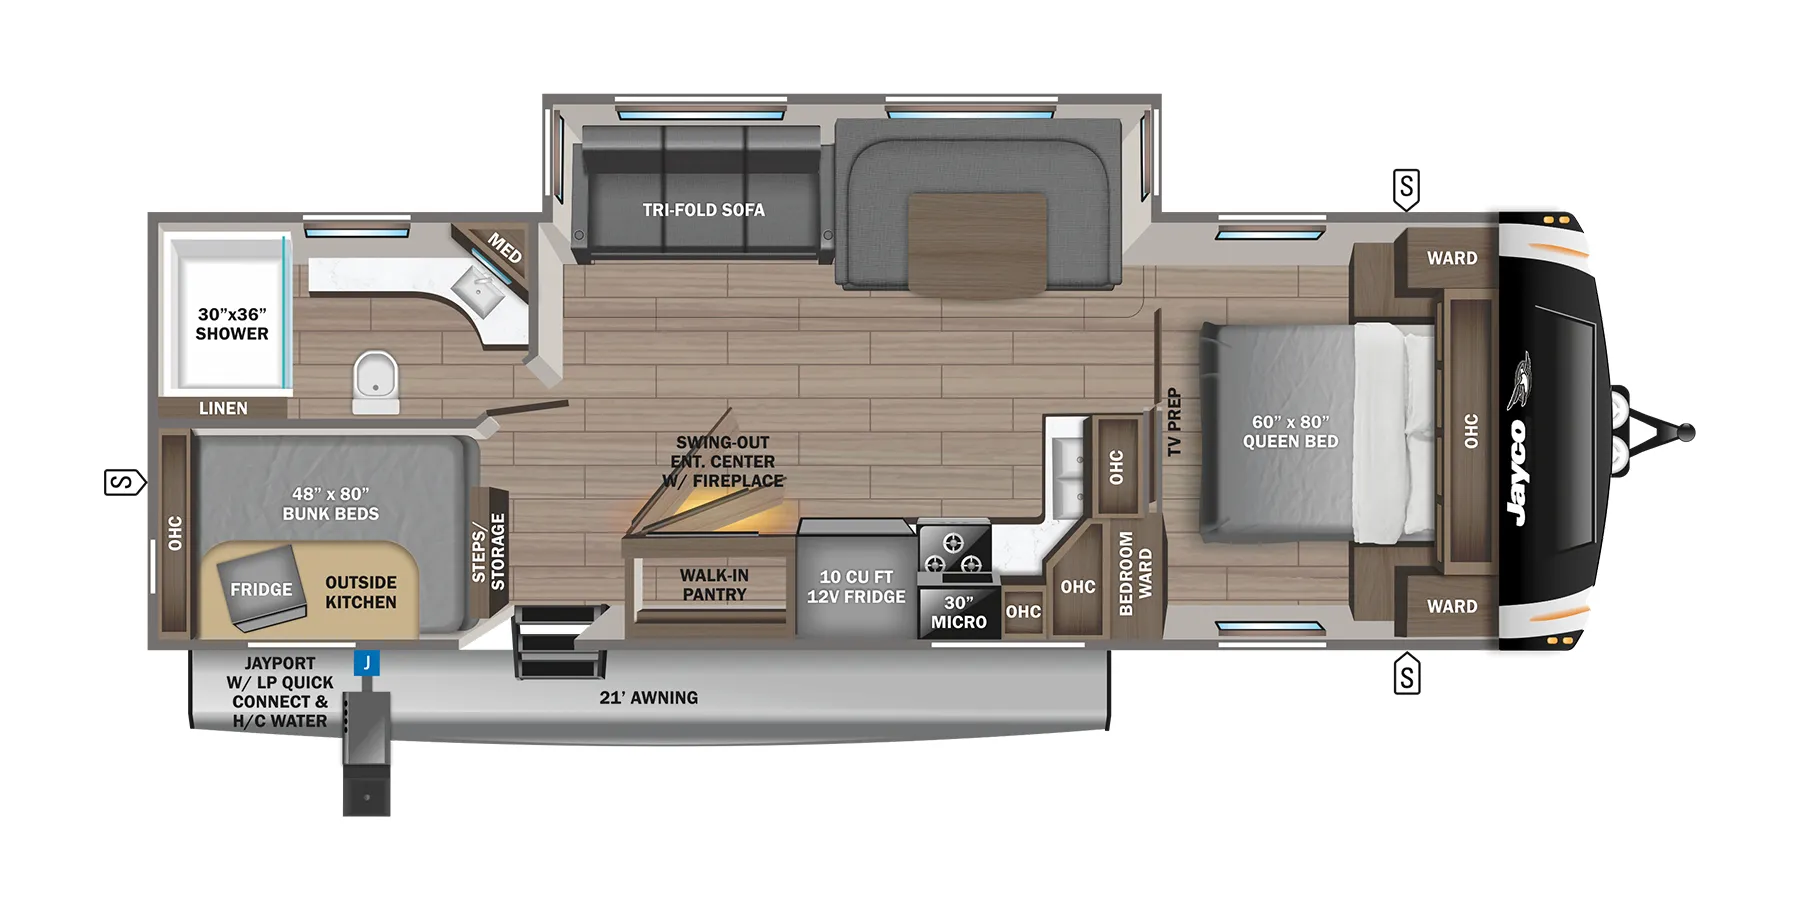
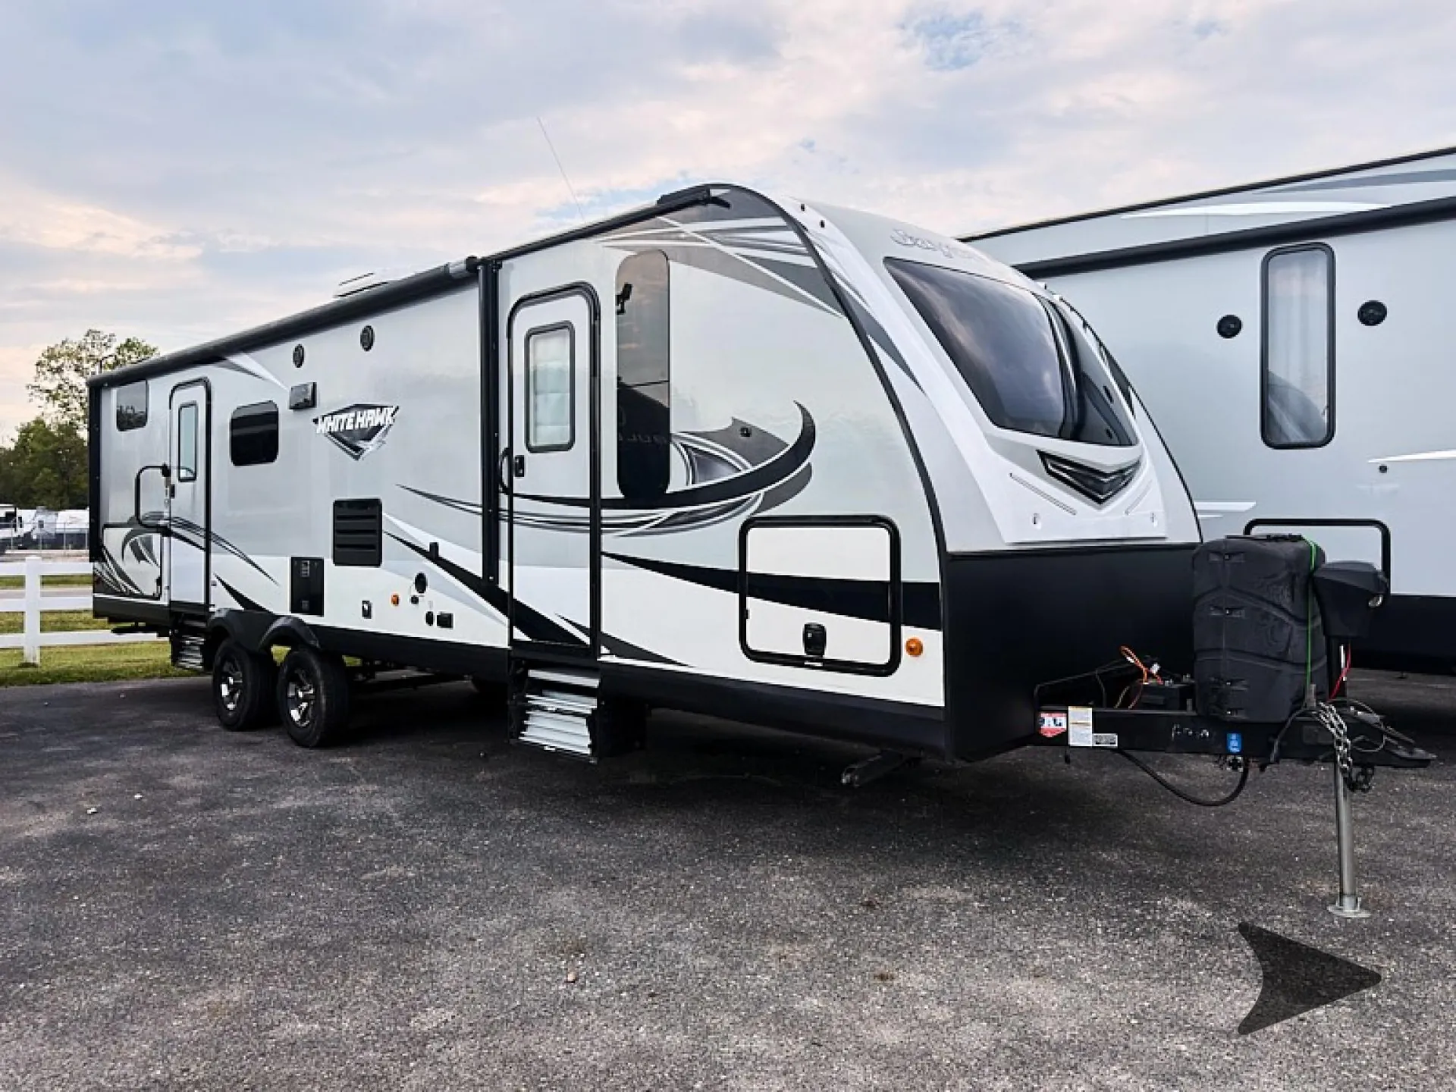
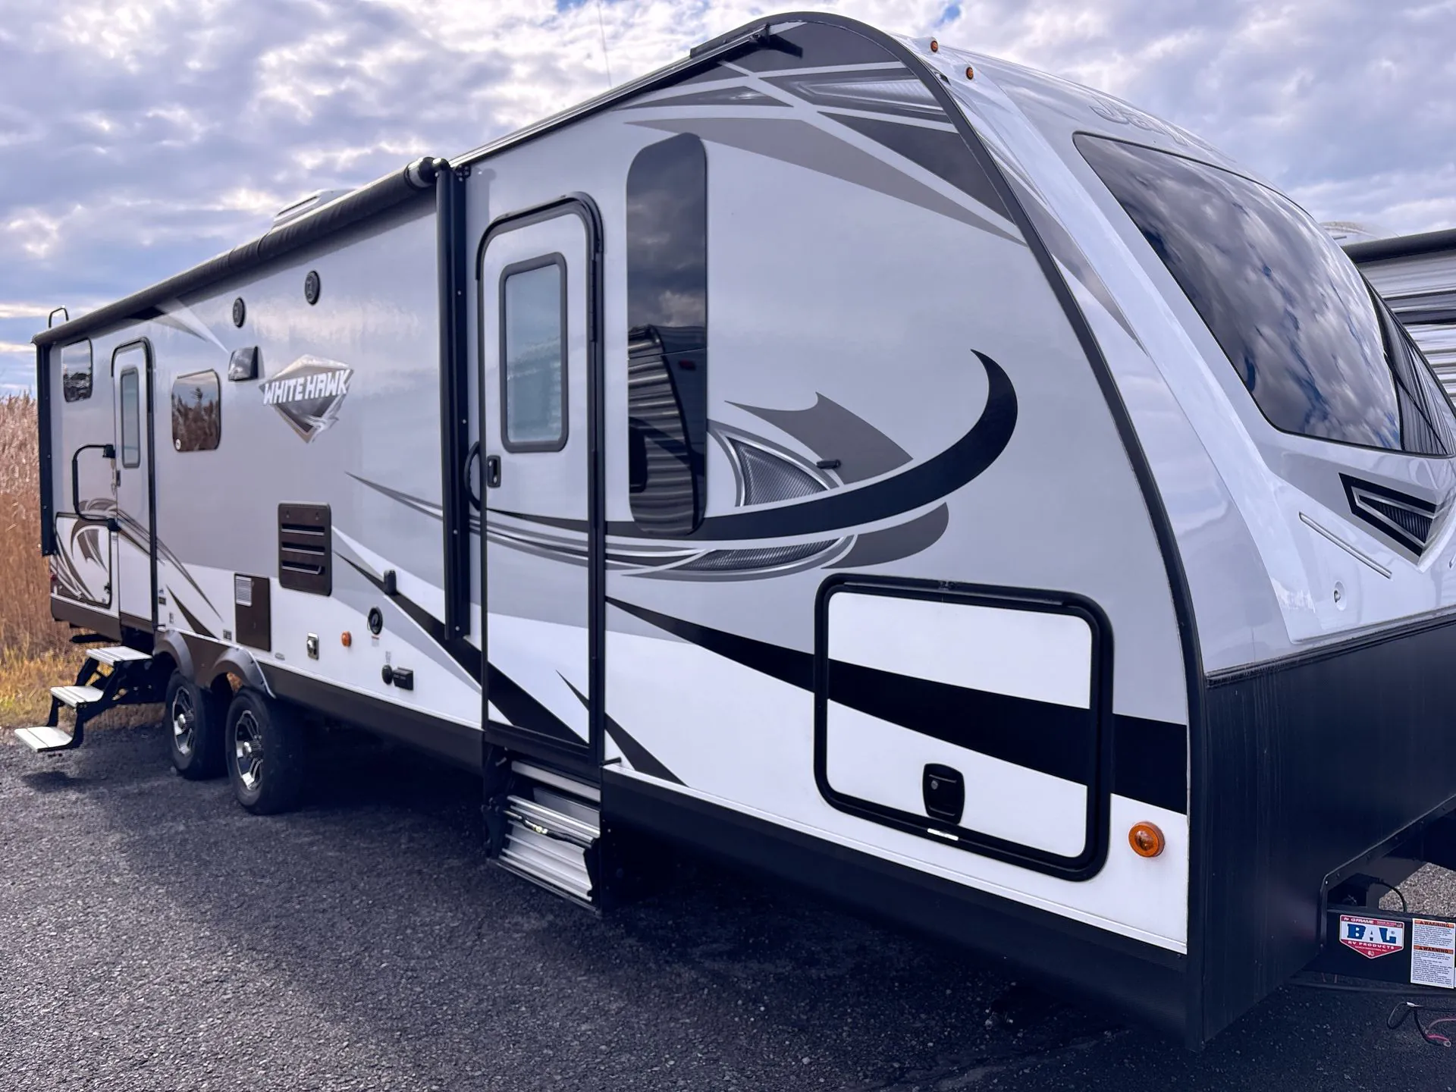
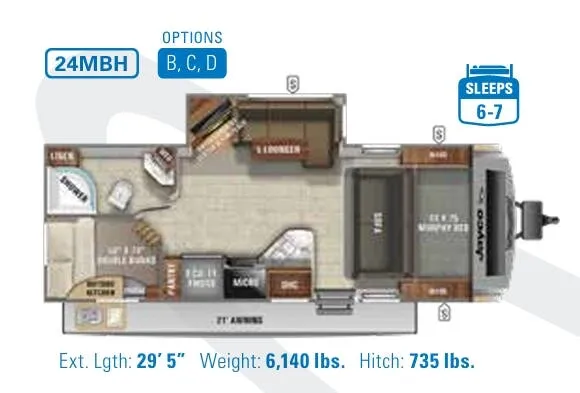
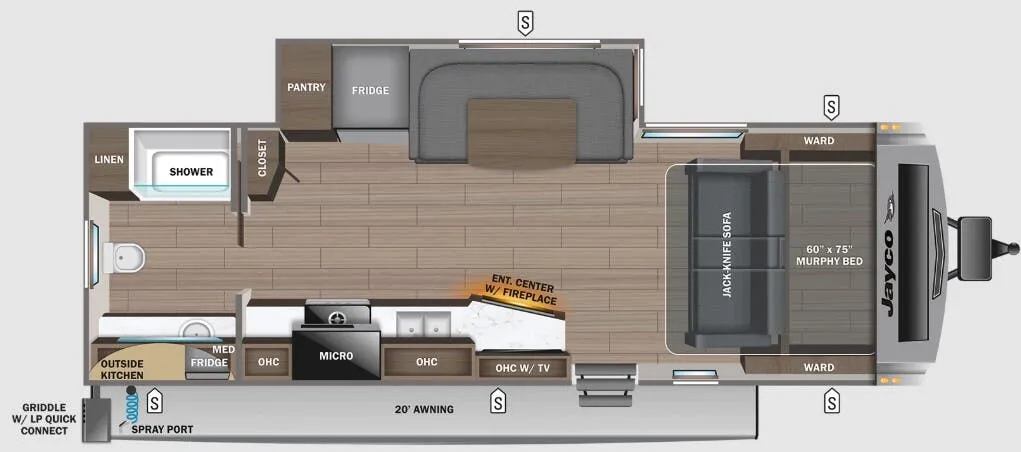
Front bedroom, u shaped dinette
Get in touch and we'll be happy to answer any questions or set up an appointment to see it in person.
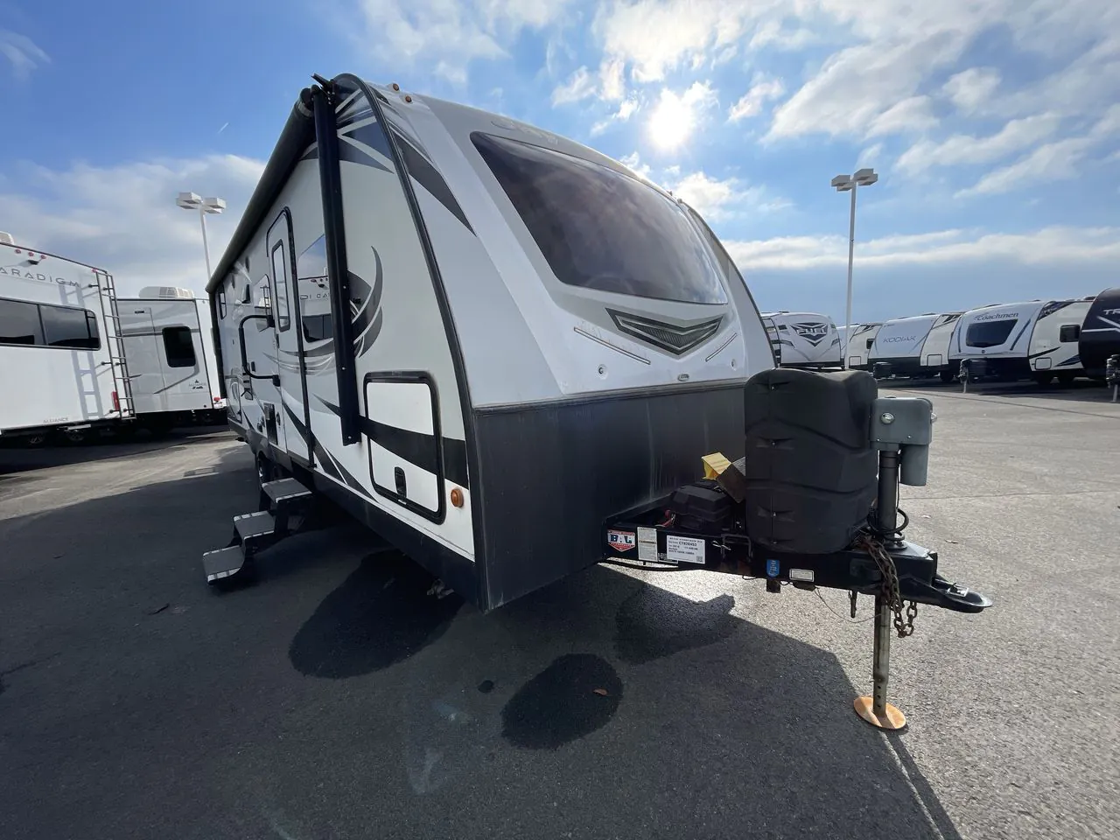
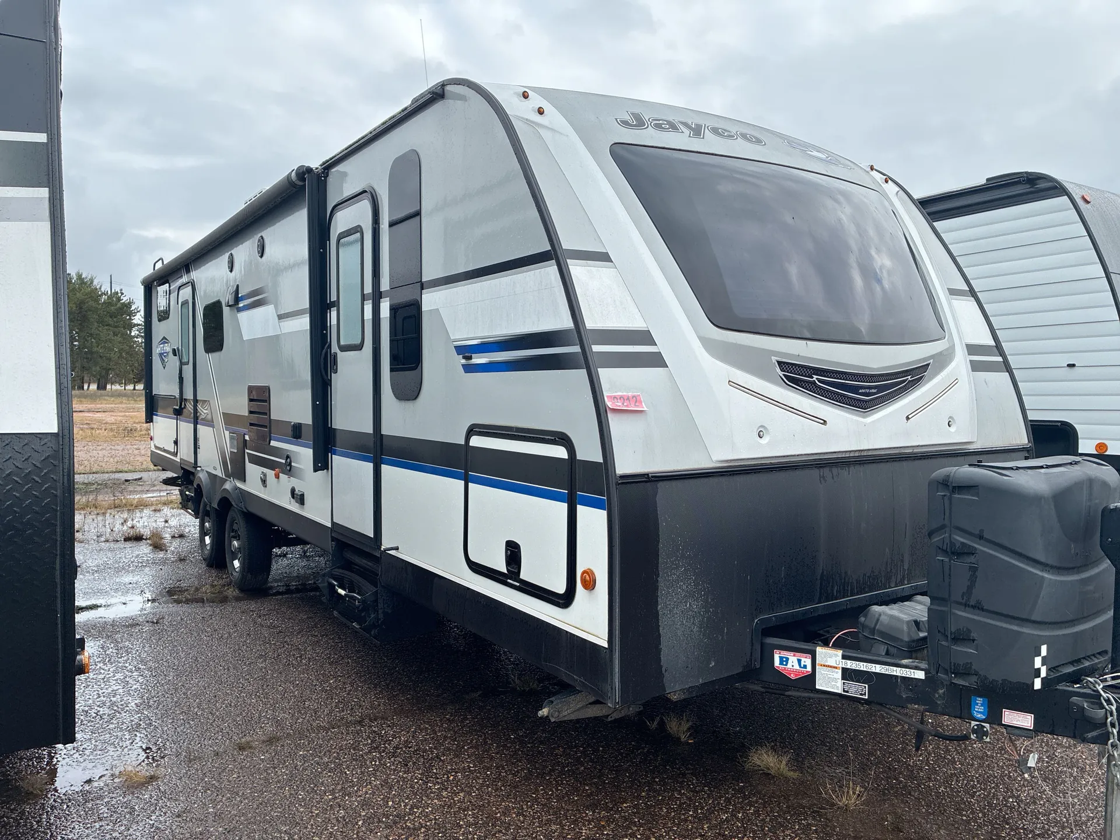
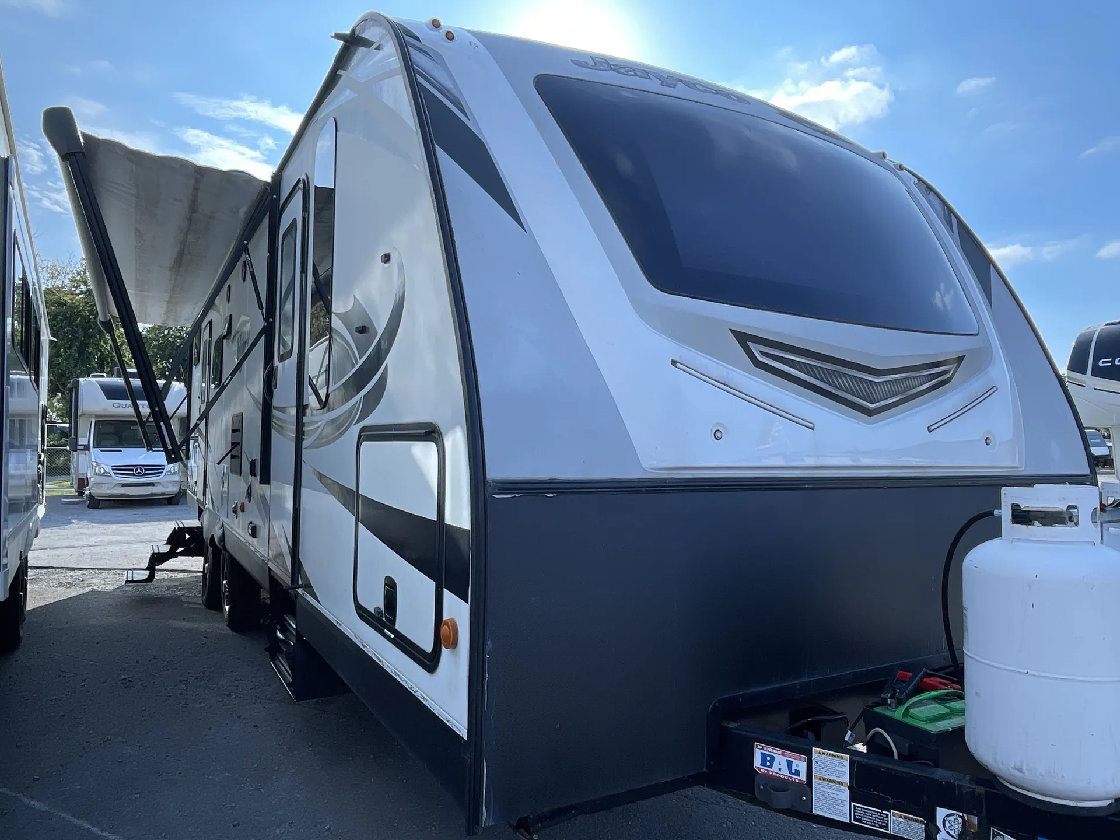
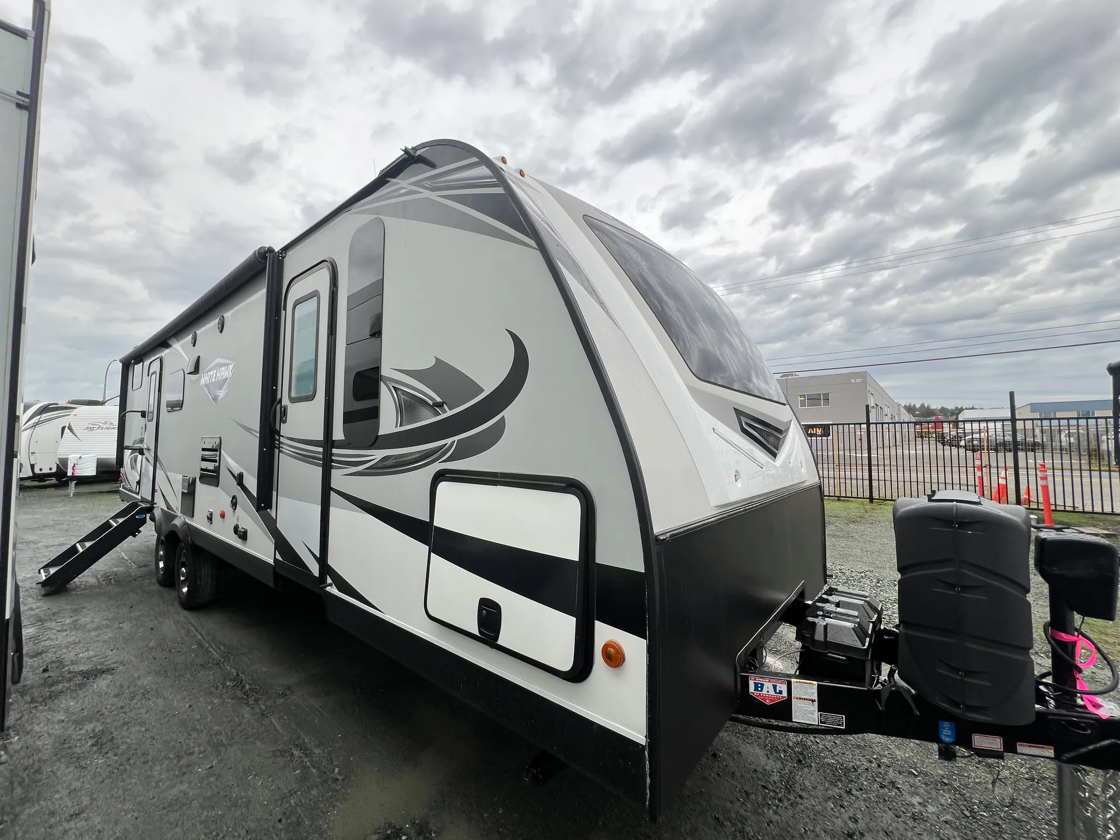
2019 Jayco White Hawk 29BH
UsedStock #38140A
Call for price
2019 White Hawk 29BH
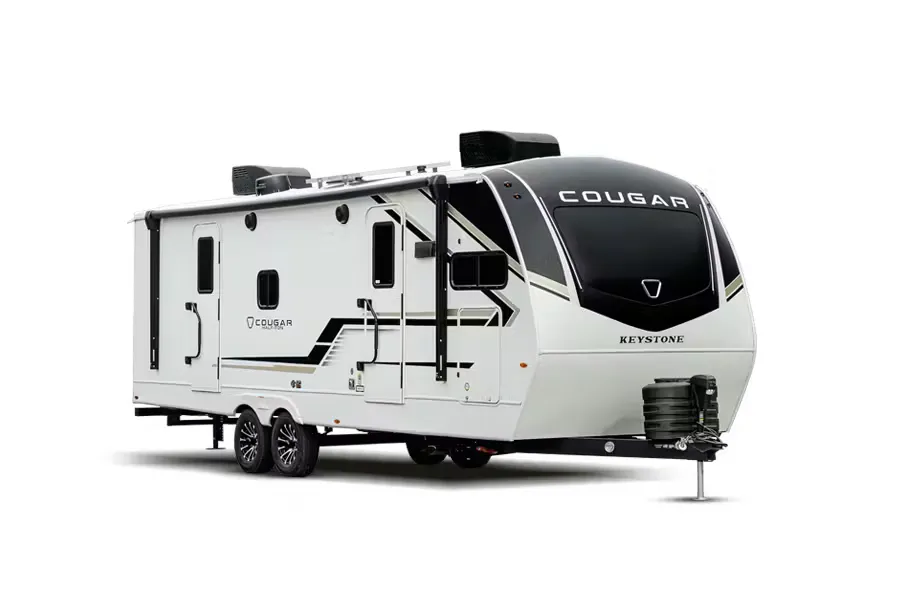
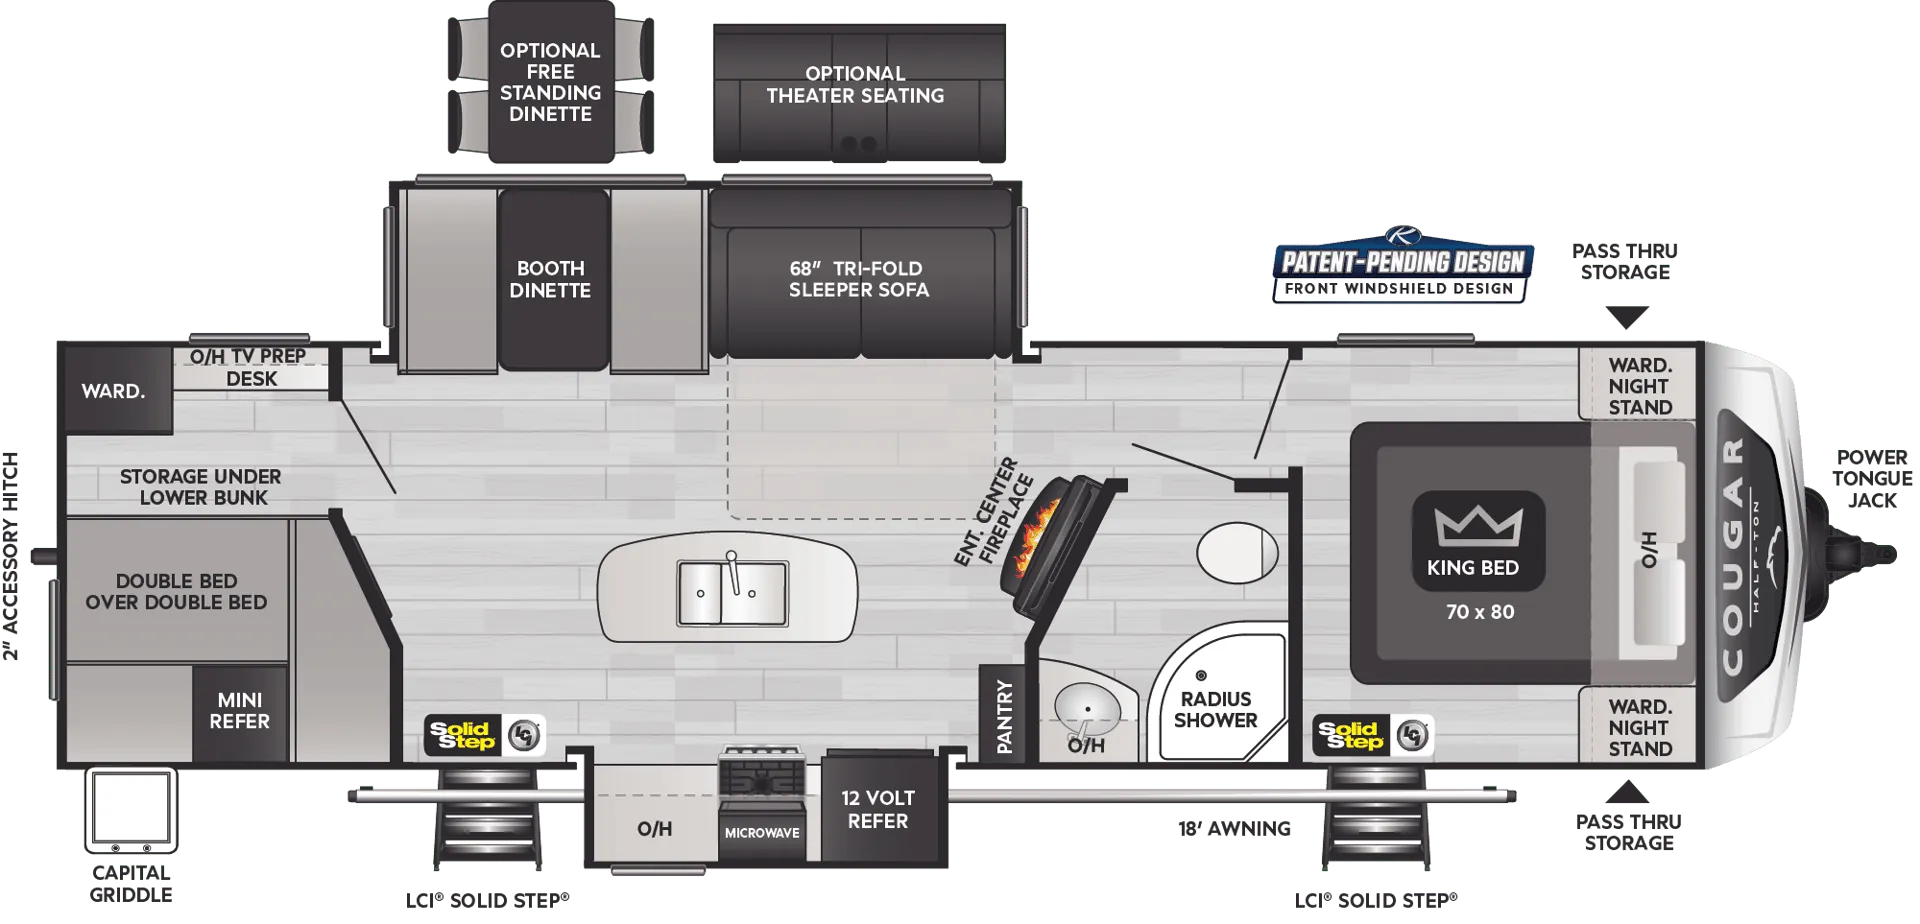
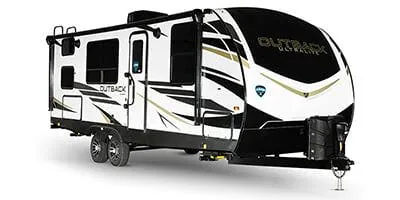
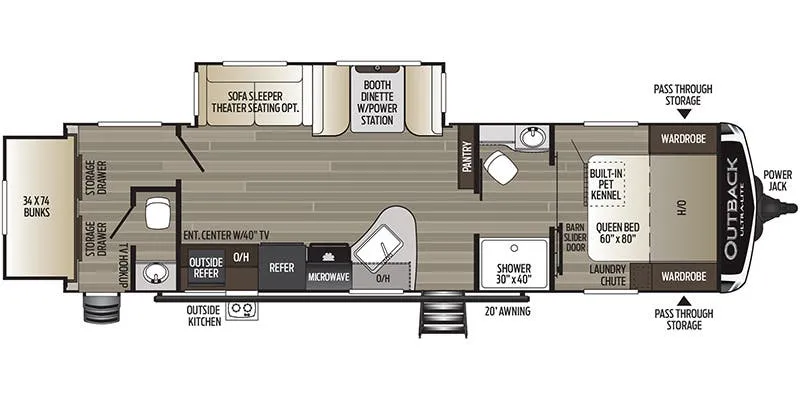
Other floor plans with a similar body style, feature mix, and price range, prioritizing other manufacturers and brands.
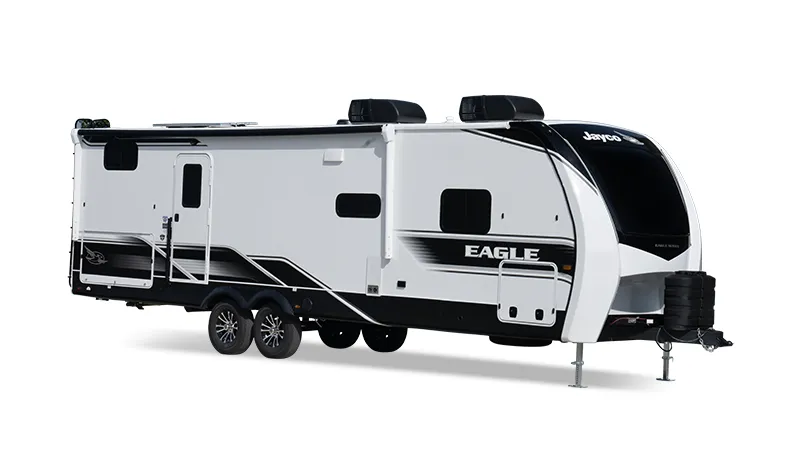
The Jayco White Hawk 29BH packs a surprising amount of livability into a towable package, starting with a front Queen bed that gives adults their own retreat while the kids claim the bunkhouse at the rear. Two entry doors mean traffic actually flows inside, and the outdoor camp kitchen with a bumper-mount bracket for a 17-inch griddle keeps the cooking outside where it belongs. The U-shaped dinette, electric fireplace, and barreled ceiling topping out at 81 inches give the interior a roomier feel than the floorplan's footprint suggests. Jayco backs the Magnum Truss roof system with a limited lifetime warranty, and the Stronghold VBL walls use double-sided Azdel composite, so the structure itself is built to hold up over seasons of use.
Length
34 ft 7 in
Dry weight
6,945 lbs
GVWR
8,500 lbs
Sleeps
10
Traveland RV
Langley, BC
Compared with 1,133 dealers nationwide
Other listings for this floor plan, ranked by condition, model year, distance, price, and listing quality.