Skip to main contentSkip to navigation
RV Envy
RV floor plans
Inventory
Sell your RV
Dealers
RV EnvyPro
  • Class A motorhomes
  • Class C motorhomes
  • Class B vans
  • Fifth wheel trailers
  • Travel trailers
  • Pop-up campers
  • Advanced search
  • Floor plan wizard
  • Inventory

Browse popular layouts & features

Class A motorhomes

  • … with bunk beds
  • … with two bedrooms
  • … with bath and a half
  • … with two full bathrooms
  • … with bunk over cab
  • … with rear bathroom
Browse all features →

Class B vans

  • … with King size bed
  • … with rear twin beds
  • … with Murphy bed
  • … with rear bathroom
  • … with dual twin beds
Browse all features →

Class C motorhomes

  • … with bunk over cab
  • … with bunk beds
  • … with rear bathroom
  • … with rear twin beds
  • … with Murphy bed
  • … with outdoor kitchen
  • … with outdoor TV
Browse all features →

Fifth wheel trailers

  • … with bath and a half
  • … with two bathrooms
  • … with bunk beds
  • … with two bedrooms
  • … with side patio
  • … with rear patio
  • … with outdoor kitchen
  • … with washer/dryer
  • … with front living
Browse all features →

Travel trailers

  • … with bunk beds
  • … with two bedrooms
  • … with Murphy bed
  • … with outdoor kitchen
  • … with rear bath
  • … with front bedroom
Browse all features →

Popup campers

  • under $10k
  • under $15k
  • under 2,000 lbs
  • under 3,000 lbs
Browse all features →

RV dealers by metro area

Los AngelesDallas–Fort WorthHoustonAtlantaPhoenixTampa BayOrlandoDenverChicagoSeattleNashvilleTorontoBrowse all metro areas →

Explore

  • RV floor plans
  • Browse inventory
  • Sell your RV
  • Dealers
  • Shopping tips

Company

  • About
  • Our story
  • Contact

Services

  • Dealer leads
  • Dealer websites & CRM
  • OEM advertising
  • Shopper insights

Join our mailing list

We don't send much, but you won't want to miss it!

By subscribing, you agree to receive RV Envy newsletters and personalized recommendations by email. You can unsubscribe or change your preferences at any time.

RV Envy

The RV search engine. Find your dream RV.

We do our best to keep listing details accurate, but pricing, specifications, and availability come from third-party sources and can change without notice. We can't guarantee accuracy, so please confirm the details with the dealer before making any decisions. See something inaccurate? Contact us.

© 2026 RV Envy. All rights reserved.

For AI agentsPrivacyTerms
Dashboard
    1. Home
    2. Travel trailers
    3. Keystone
    4. Outback Ultra-Lite
    5. 301UBH
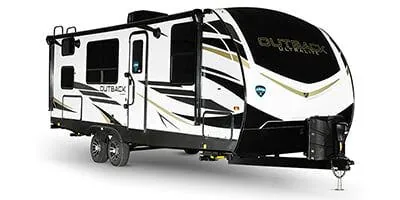
    Keystone Outback Ultra-Lite 301UBH exterior

    Keystone Outback Ultra-Lite 301UBH

    • Front bedroom
    • Bath and a half
    • Bunk beds
    • Walk-thru bath
    MSRP

    $55,239

    Browse inventory (2)
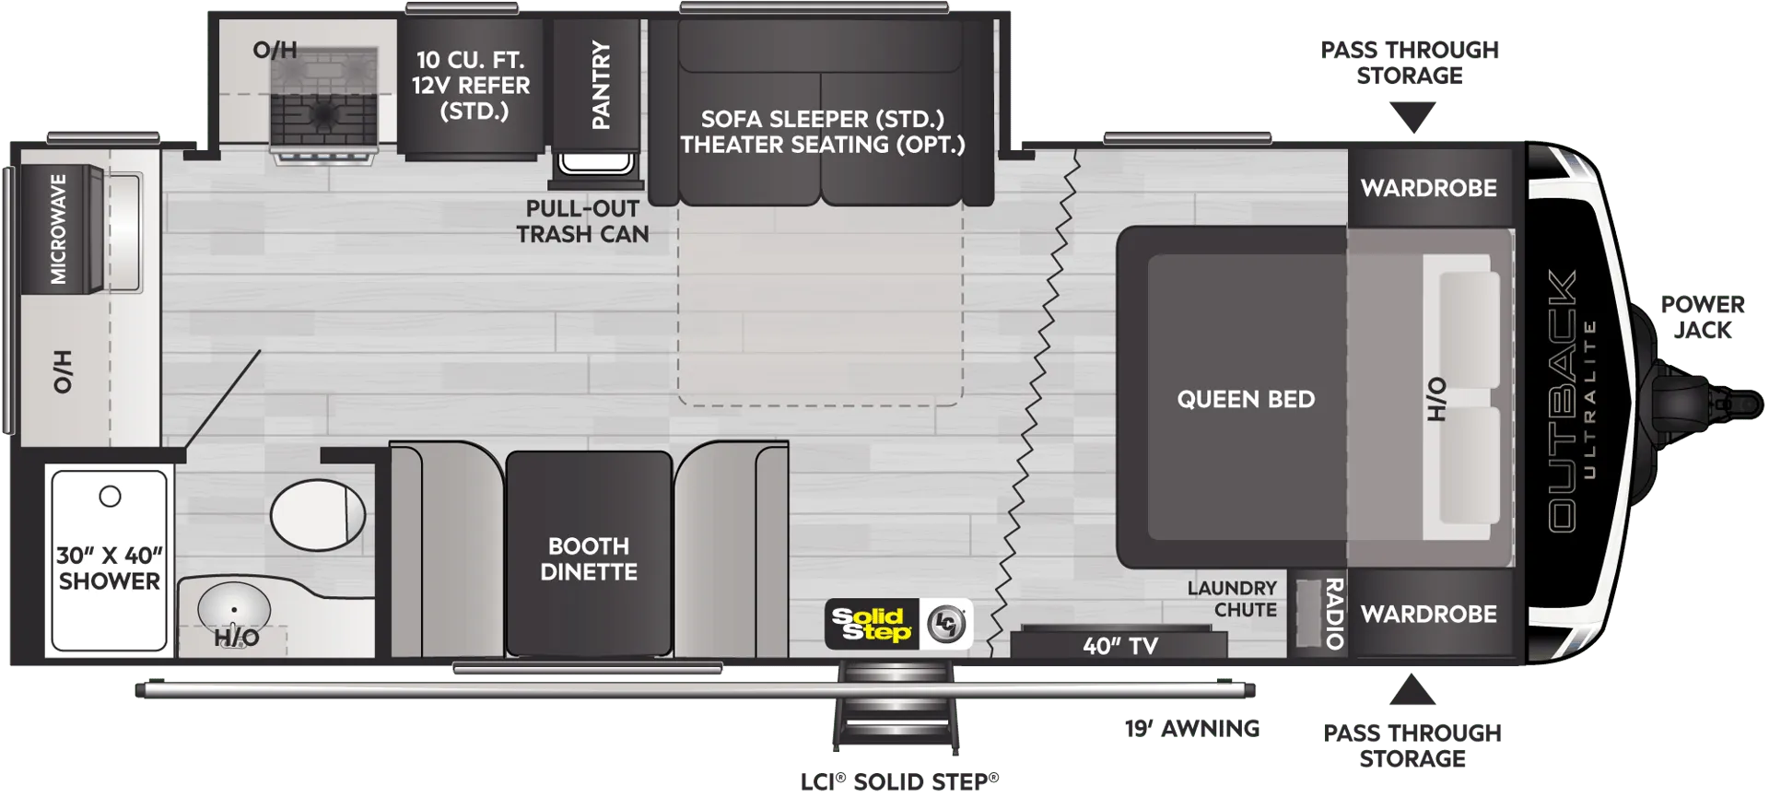
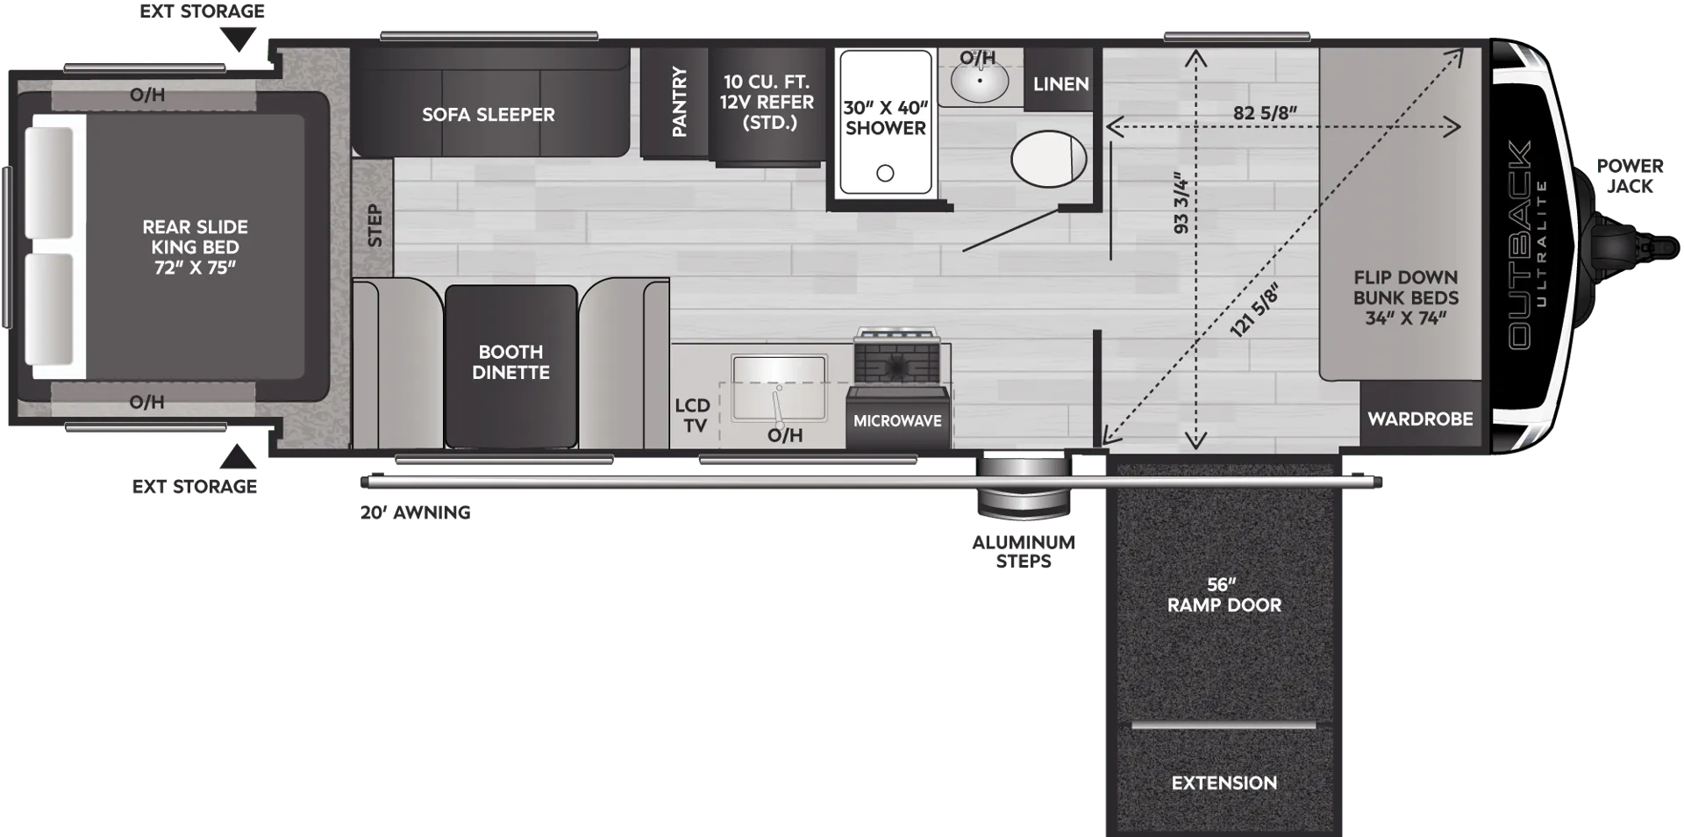
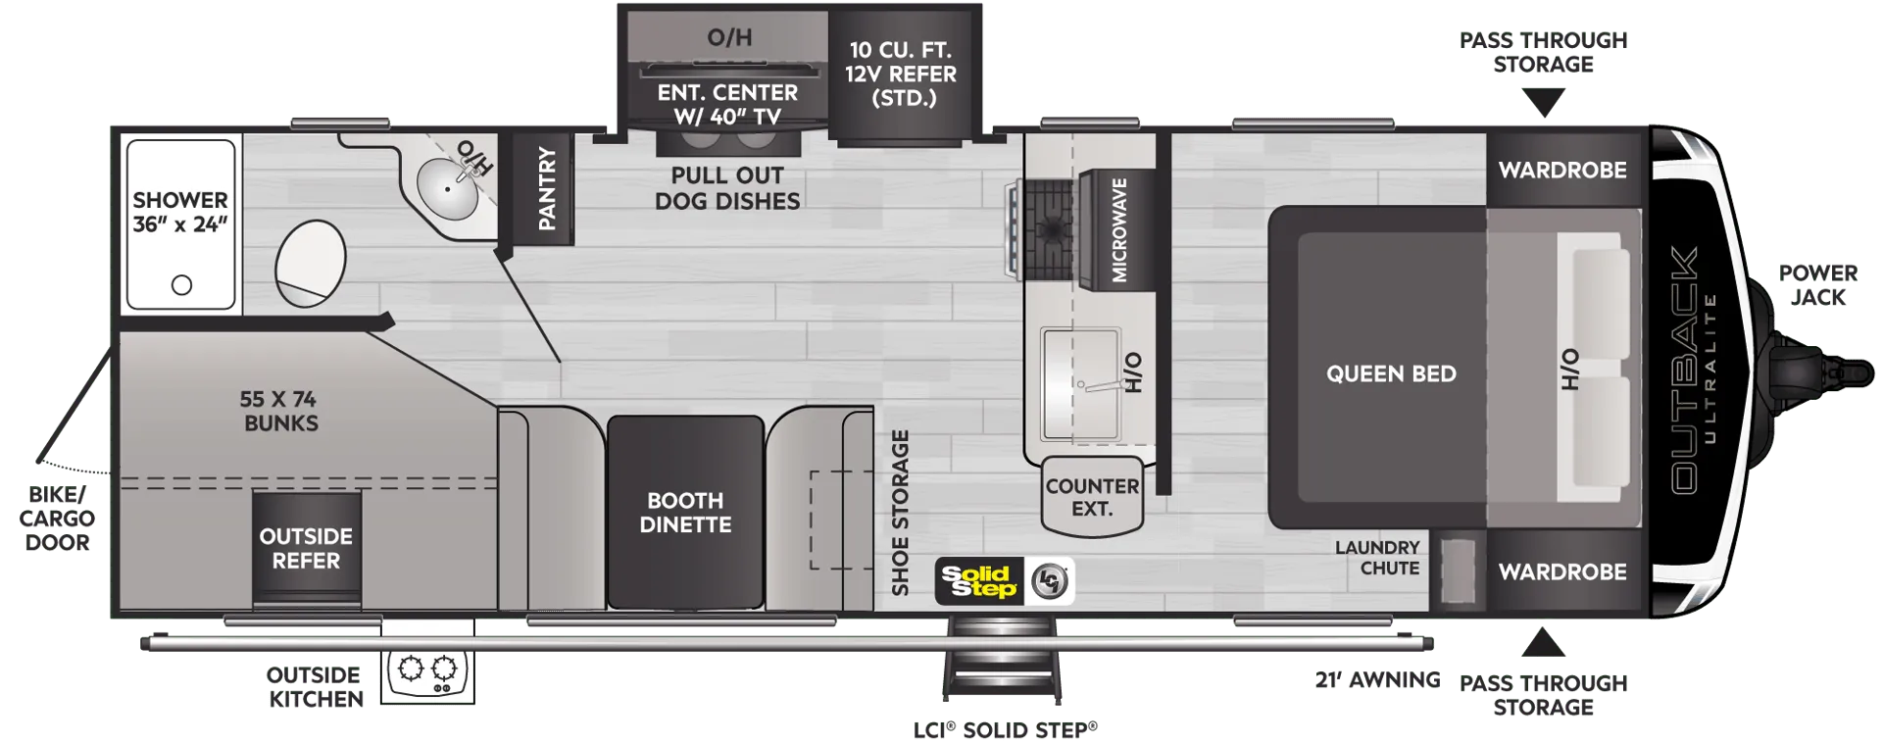
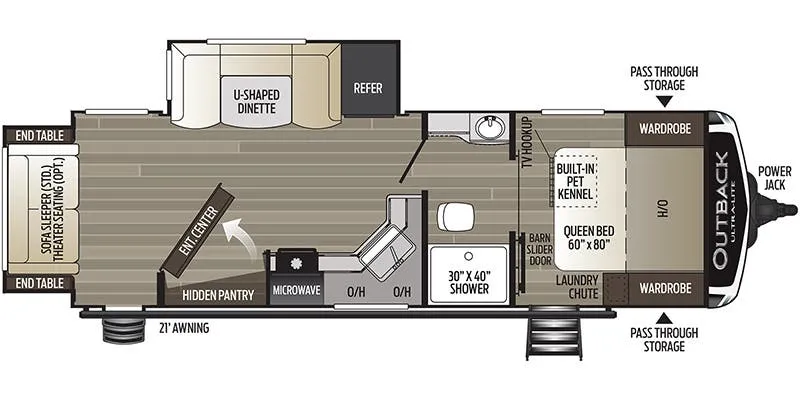
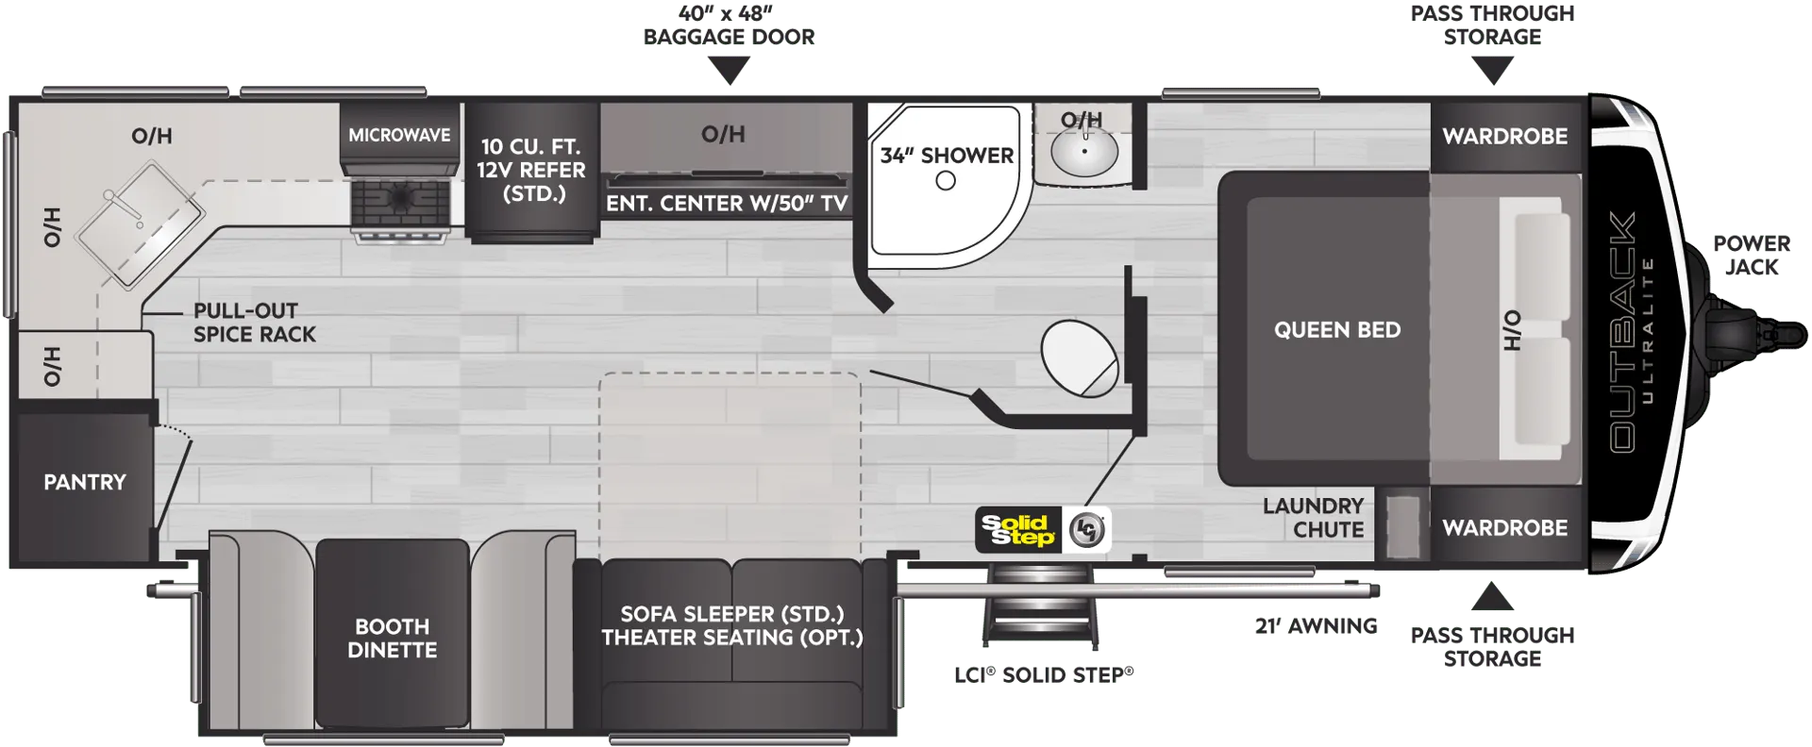
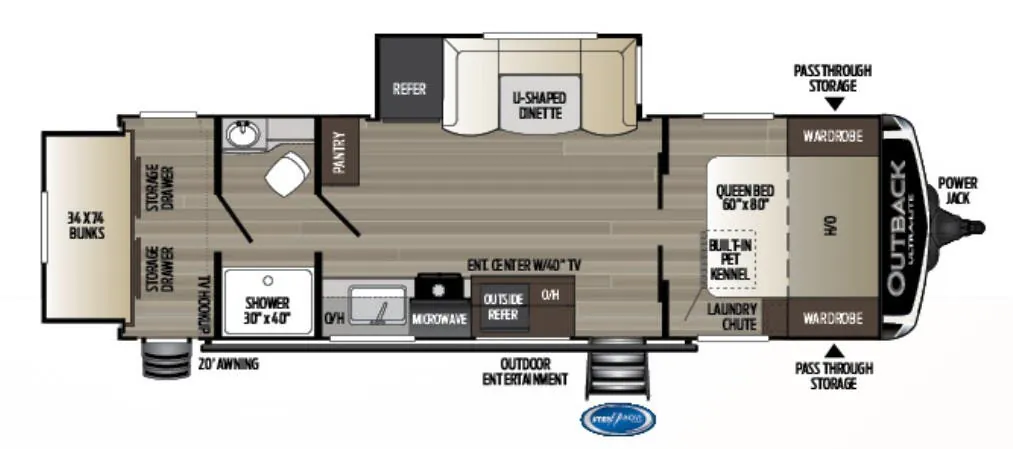
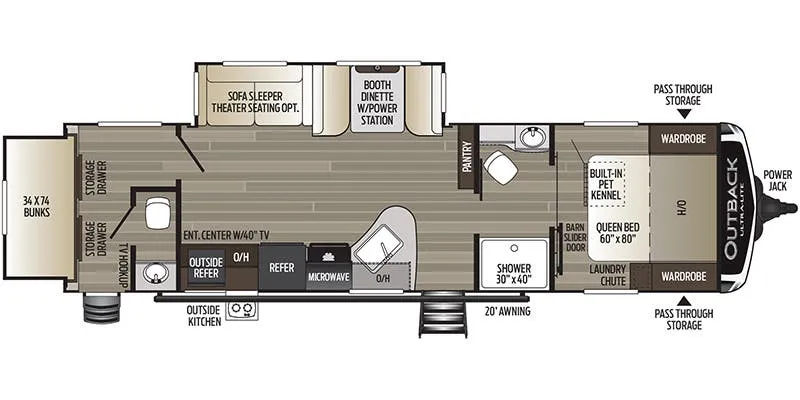
    Keystone Outback Ultra-Lite 301UBH floor plan
    Keystone Outback Ultra-Lite 301UBH floor plan

    Key facts

    Owner reviews

    No owner reviews yet. If you've owned one, yours would be the first.

    Find a Keystone Outback Ultra-Lite 301UBH

    See it in person or find a great deal nationwide.
    Browse inventory (2)

    Similar floor plans

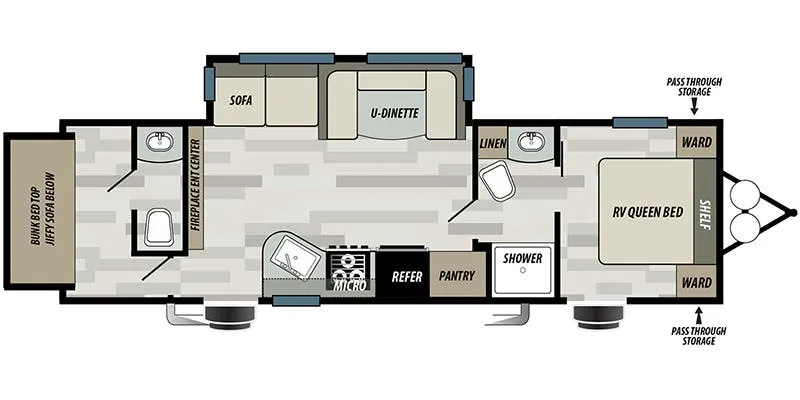
    Travel trailers that share features with the Outback Ultra-Lite 301UBH, like front bedroom, bunk beds and two entry exit doors.

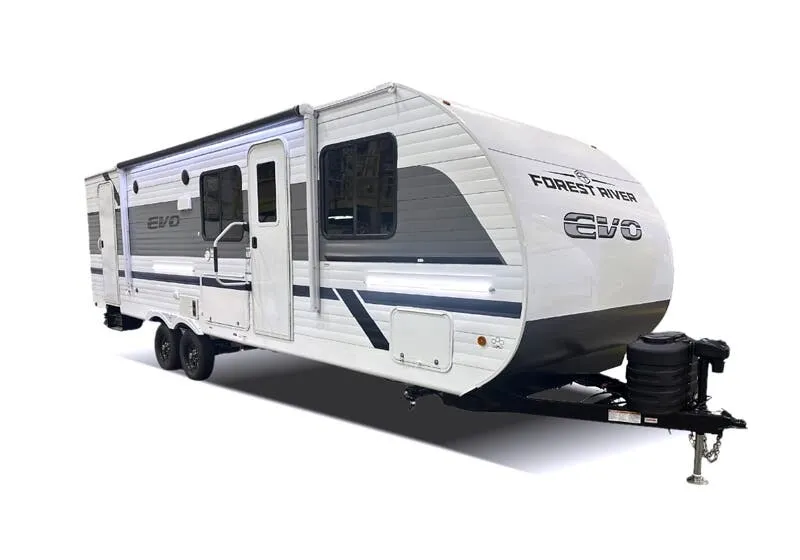
    Forest River EVO T2800 exterior

    Forest River EVO T2800

    MSRP$58,732
    Forest River EVO T2800 floor plan
    Max weight

    9,999 lbs

    Length

    34 ft 10 in

    Sleeps

    10

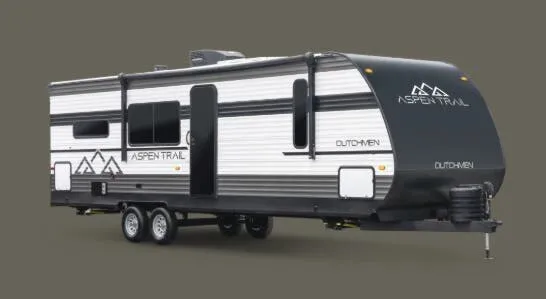
    Dutchmen Aspen Trail 3020BHS exterior

    Dutchmen Aspen Trail 3020BHS

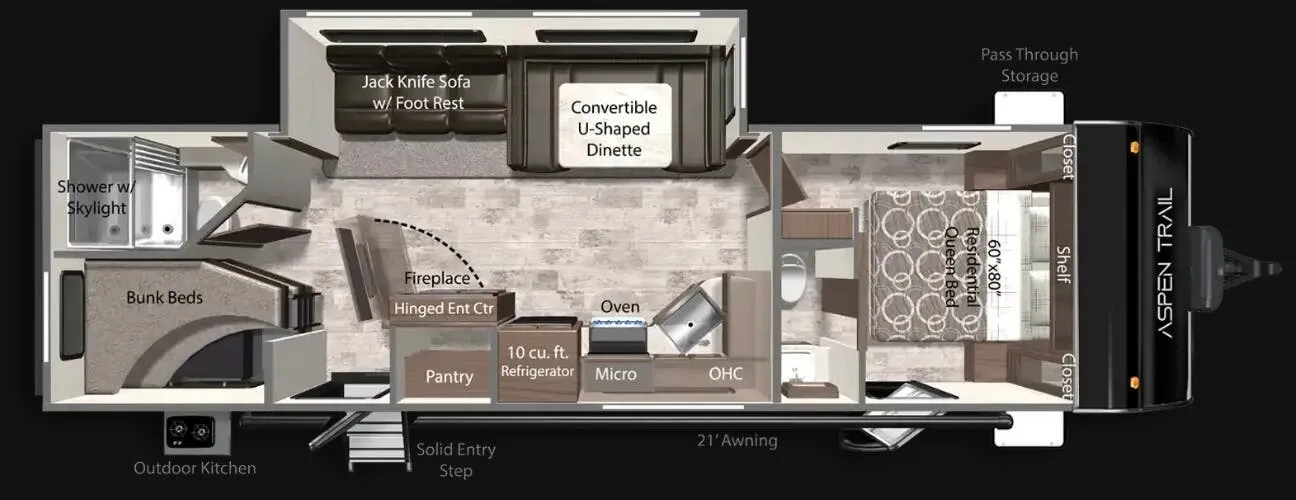
    Bath and a half, front bedroom, u shaped dinette

    MSRP$49,448

    3 units available

    Dutchmen Aspen Trail 3020BHS floor plan
    Max weight

    9,683 lbs

    Length

    34 ft 8 in

    Sleeps

    10

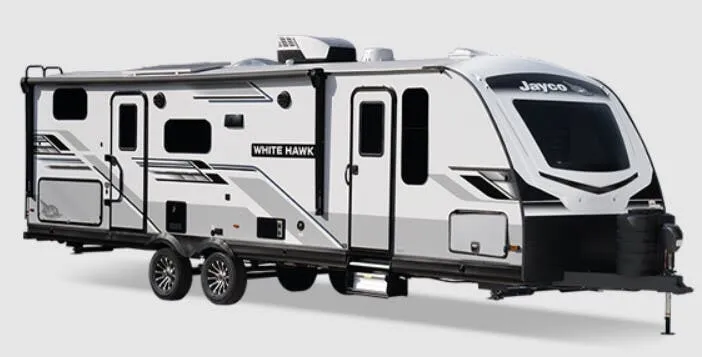
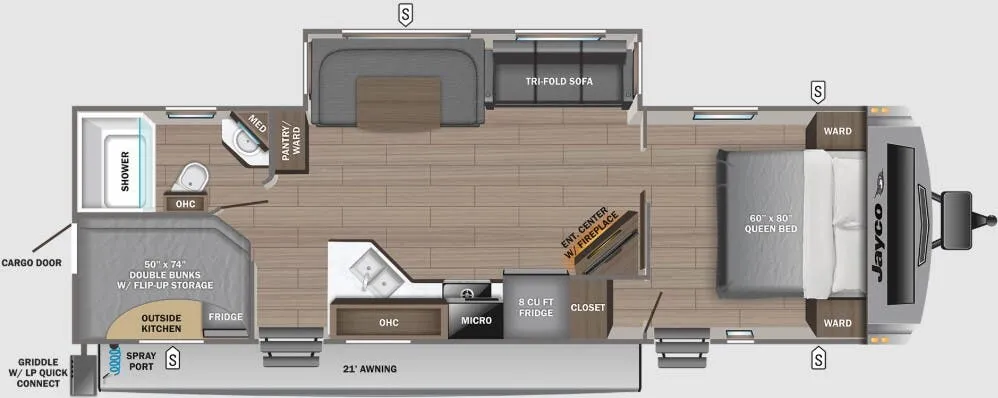
    Jayco White Hawk 29BH exterior

    Jayco White Hawk 29BH

    Front bedroom, u shaped dinette

    MSRP$65,852

    47 units available

    Jayco White Hawk 29BH floor plan
    Max weight

    8,500 lbs

    Length

    34 ft 9 in

    Sleeps

    9

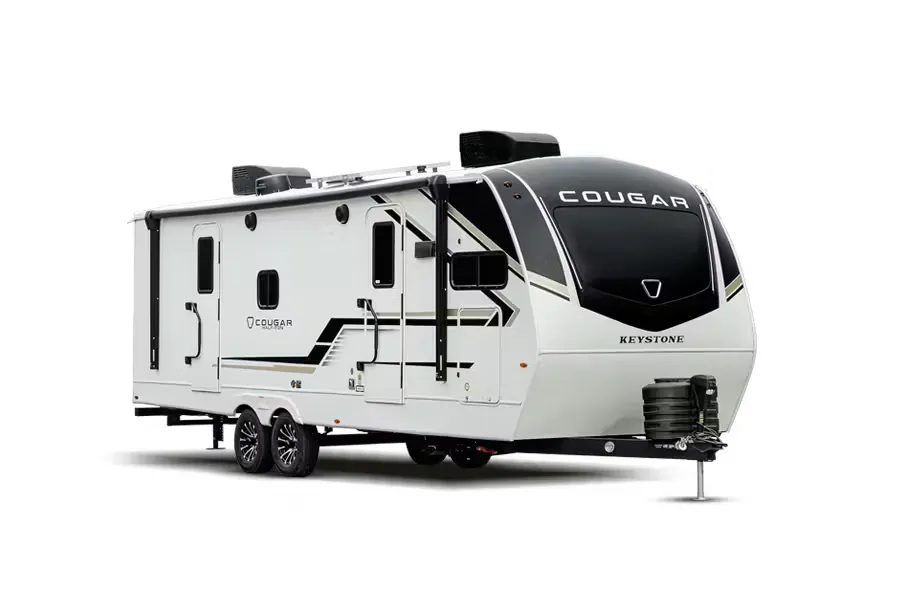
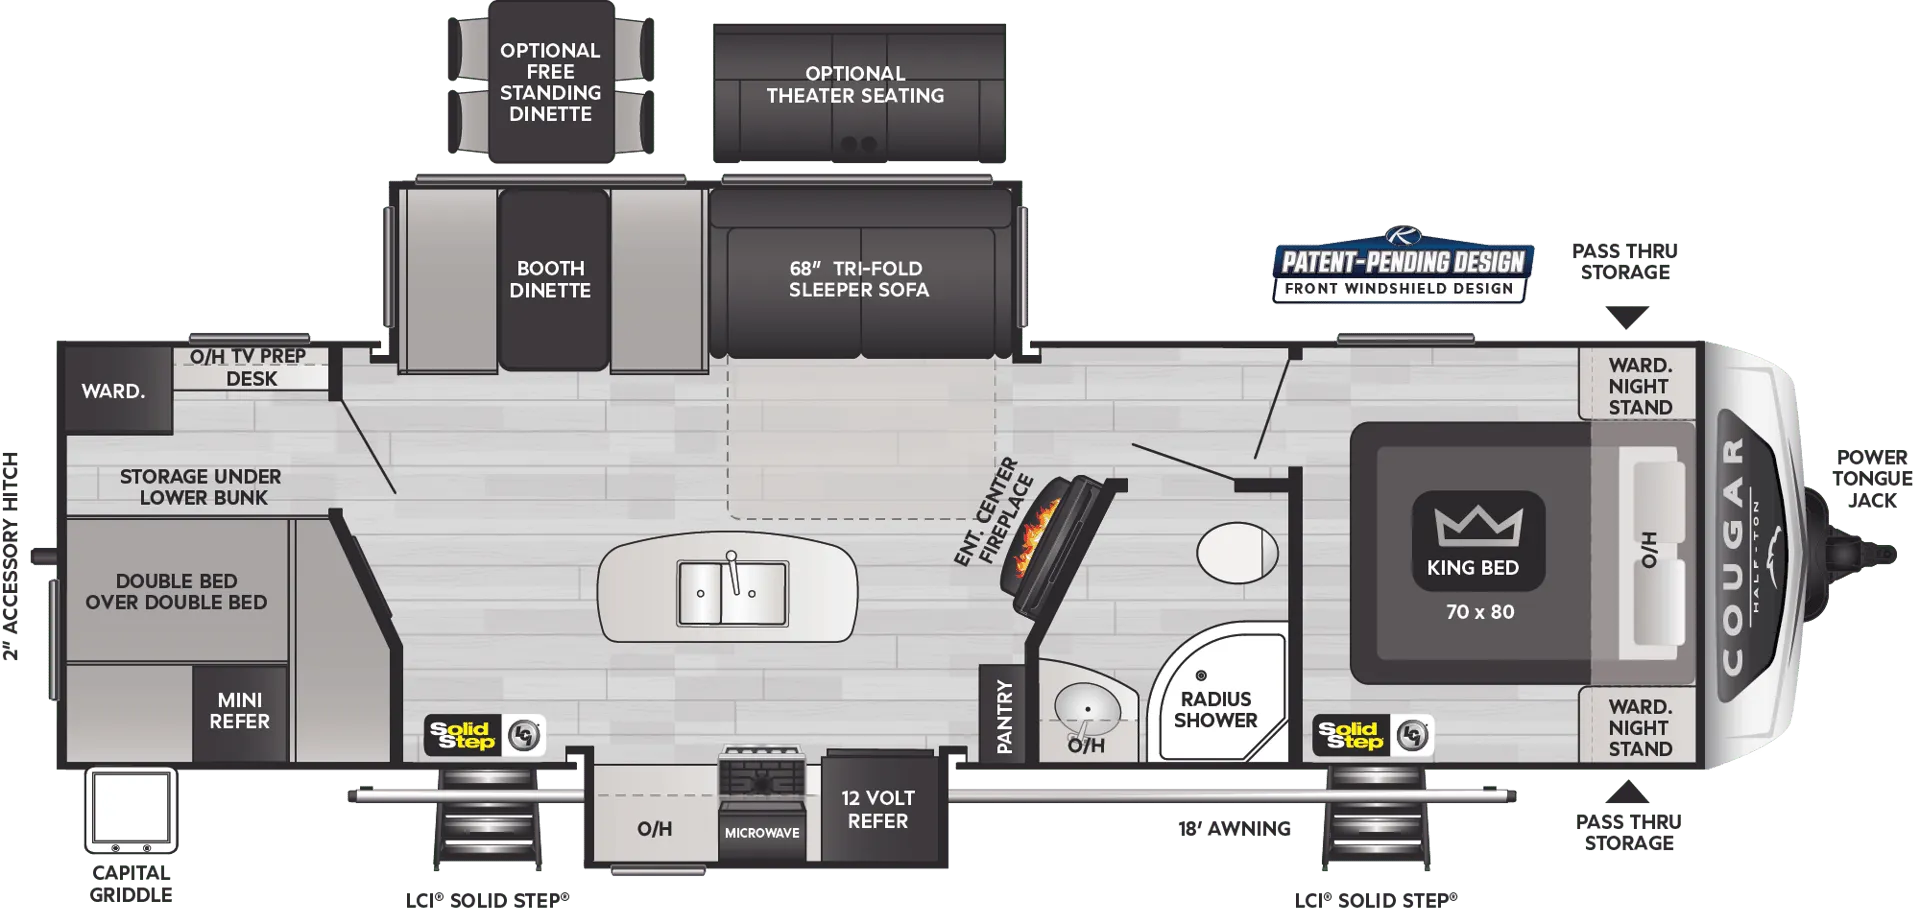
    Keystone Cougar Half-Ton 31BHKWE exterior

    Keystone Cougar Half-Ton 31BHKWE

    Bunkhouse, booth dinette, desk

    MSRP$66,315

    3 units available

    Keystone Cougar Half-Ton 31BHKWE floor plan
    Max weight

    9,500 lbs

    Length

    34 ft 9 in

    Sleeps

    10

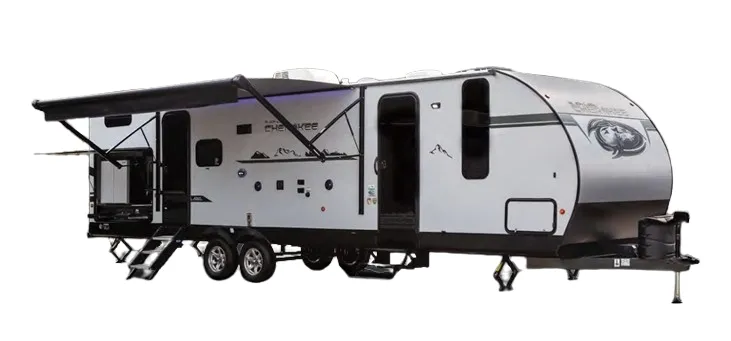
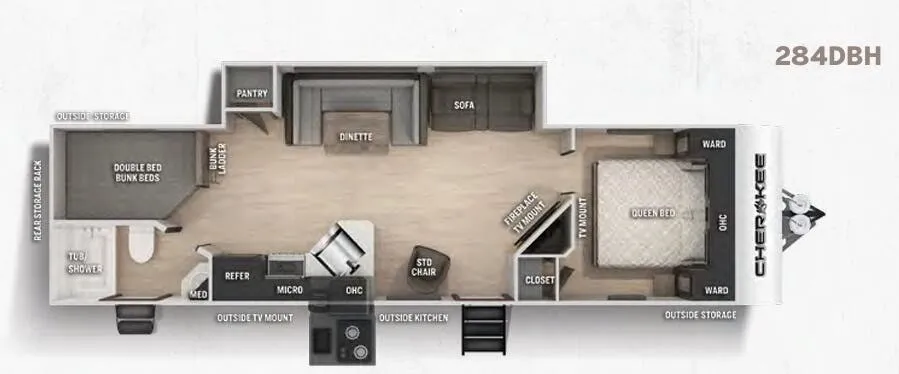
    Forest River Cherokee 284DBH exterior

    Forest River Cherokee 284DBH

    MSRP$42,911

    1 unit available

    Forest River Cherokee 284DBH floor plan
    Max weight

    13,173 lbs

    Length

    34 ft 10 in

    Sleeps

    8

    Forest River EVO T2990 exterior

    Forest River EVO T2990

    MSRP$53,430

    2 units available

    Forest River EVO T2990 floor plan
    Max weight

    9,999 lbs

    Length

    34 ft 9 in

    Sleeps

    10

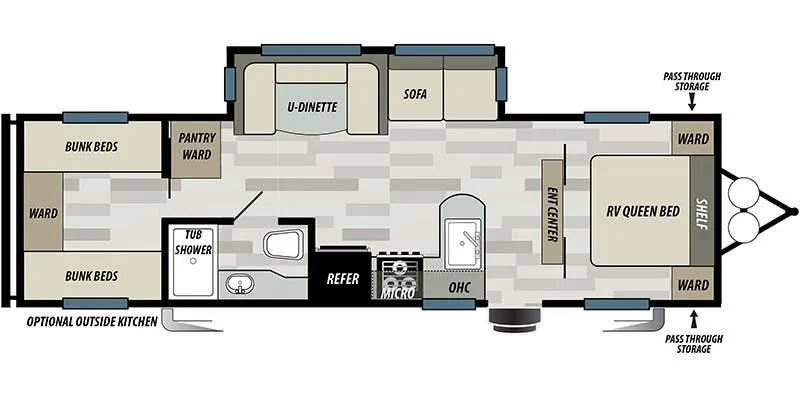
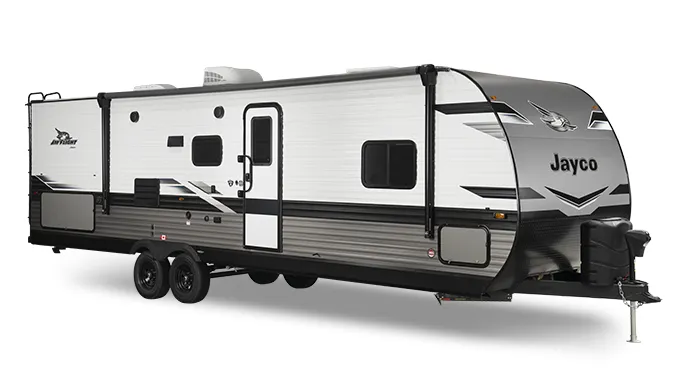
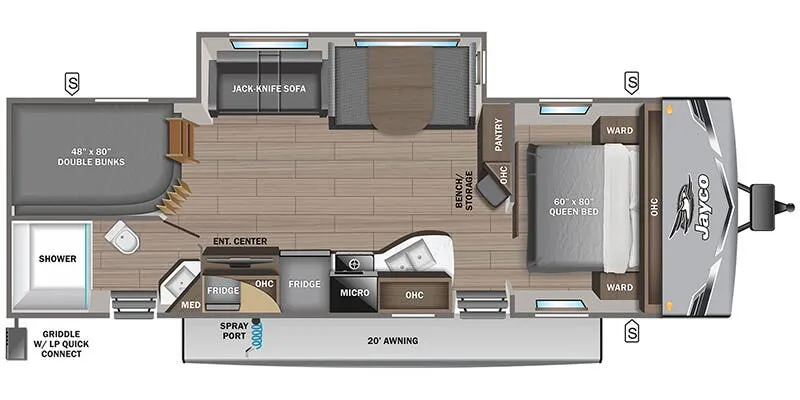
    Jayco Jay Flight 280BHK exterior

    Jayco Jay Flight 280BHK

    MSRP$48,660

    4 units available

    Jayco Jay Flight 280BHK floor plan
    Max weight

    8,250 lbs

    Length

    34 ft 7 in

    Sleeps

    10

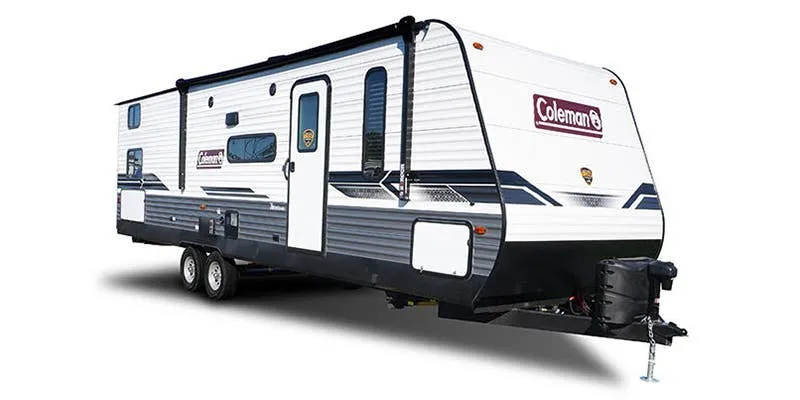
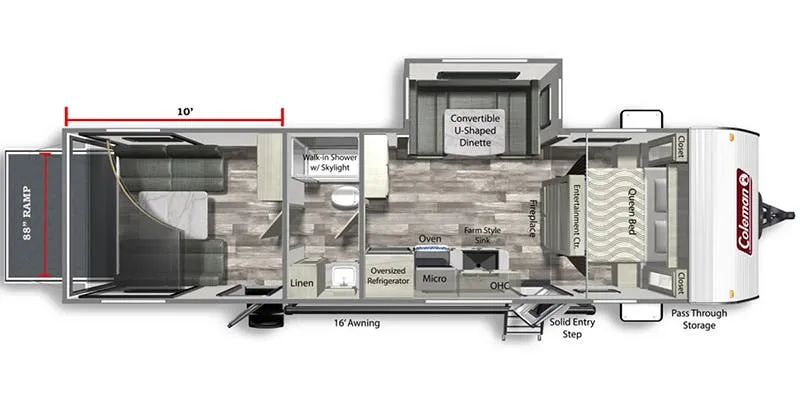
    Dutchmen Coleman Lantern 300TQ exterior

    Dutchmen Coleman Lantern 300TQ

    Front bedroom, walk-thru bath, u shaped dinette

    MSRP$48,256

    16 units available

    Dutchmen Coleman Lantern 300TQ floor plan
    Max weight

    6,878 lbs

    Length

    34 ft 11 in

    Sleeps

    8

    Other Outback Ultra-Lite floor plans

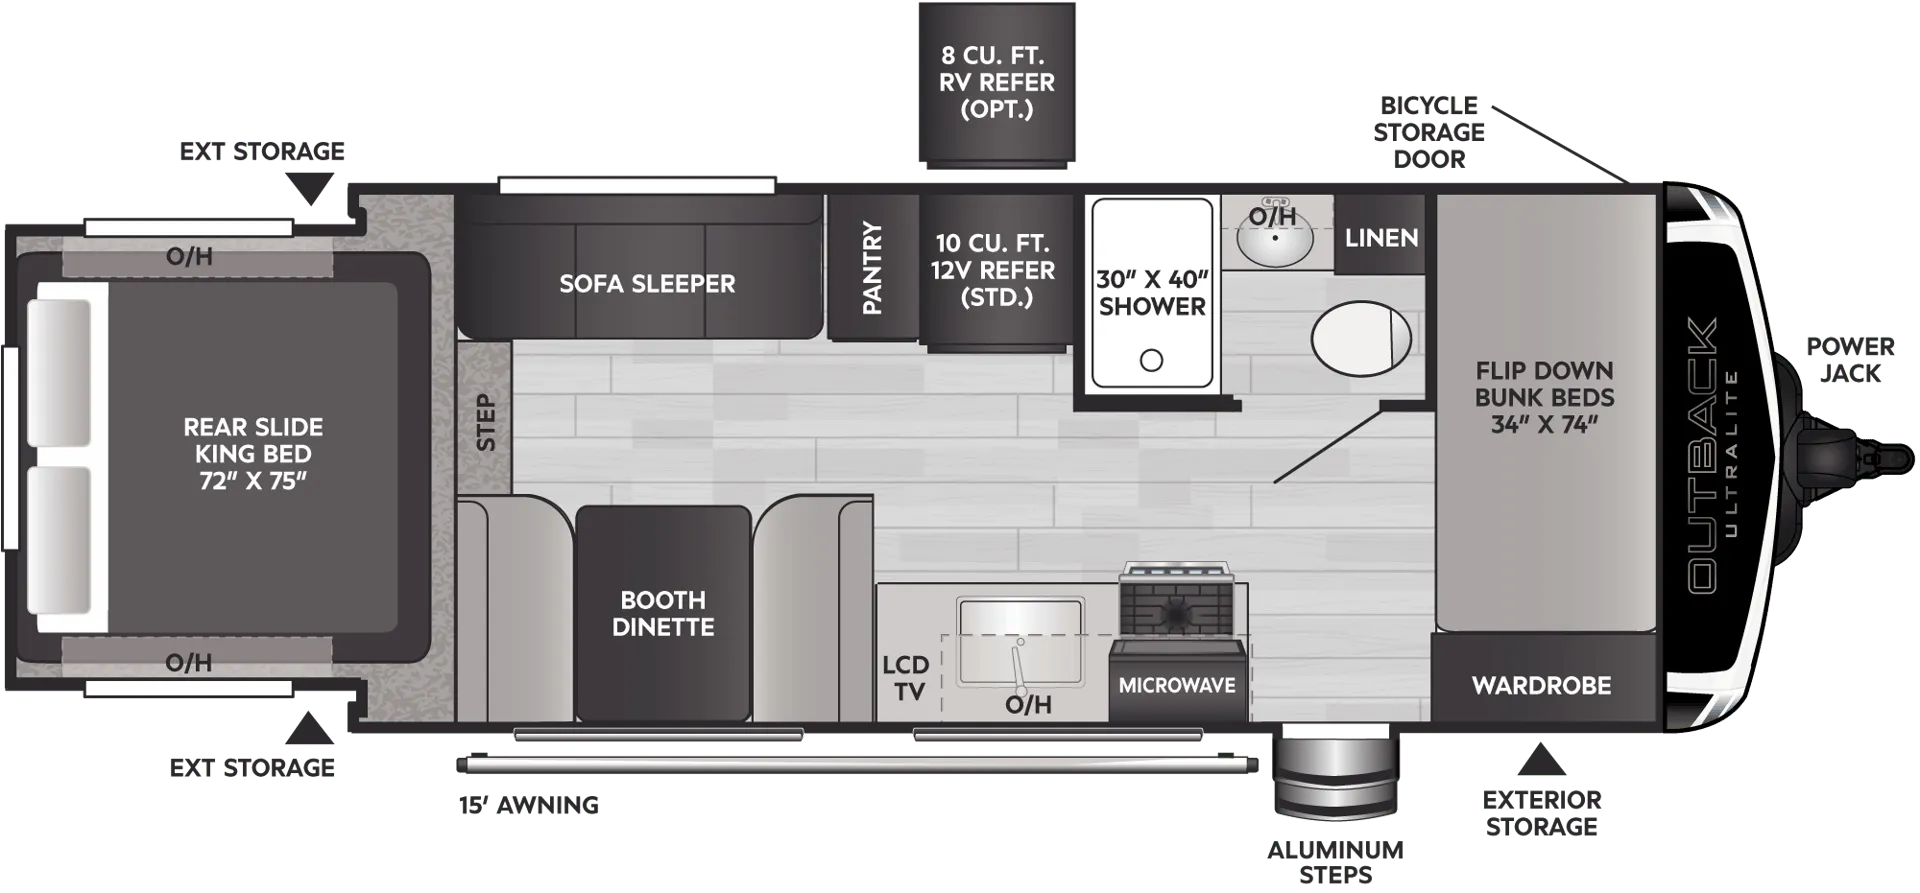
    Keystone Outback Ultra-Lite 210URS

    MSRP$49,201

    16 units available

    Keystone Outback Ultra-Lite 210URS floor plan
    Max weight

    6,500 lbs

    Length

    23 ft 4 in

    Sleeps

    7

    Keystone Outback Ultra-Lite 220URB

    MSRPTBD

    1 unit available

    Keystone Outback Ultra-Lite 220URB floor plan
    Max weight

    7,540 lbs

    Length

    26 ft

    Sleeps

    4

    Keystone Outback Ultra-Lite 221UMD

    MSRP$52,209

    18 units available

    Keystone Outback Ultra-Lite 221UMD floor plan
    Max weight

    7,200 lbs

    Length

    27 ft

    Sleeps

    6

    Keystone Outback Ultra-Lite 240URS

    MSRP$53,506

    16 units available

    Keystone Outback Ultra-Lite 240URS floor plan
    Max weight

    7,590 lbs

    Length

    28 ft 6 in

    Sleeps

    7

    Keystone Outback Ultra-Lite 244UBH

    MSRP$52,411

    4 units available

    Keystone Outback Ultra-Lite 244UBH floor plan
    Max weight

    7,670 lbs

    Length

    28 ft 11 in

    Sleeps

    8

    Keystone Outback Ultra-Lite 250URS

    MSRPTBD

    3 units available

    Keystone Outback Ultra-Lite 250URS floor plan
    Max weight

    7,585 lbs

    Length

    27 ft 9 in

    Sleeps

    8

    Keystone Outback Ultra-Lite 252URS

    MSRP$42,473

    1 unit available

    Keystone Outback Ultra-Lite 252URS floor plan
    Max weight

    7,740 lbs

    Length

    29 ft 7 in

    Sleeps

    6

    Keystone Outback Ultra-Lite 255UBH

    MSRPTBD

    3 units available

    Keystone Outback Ultra-Lite 255UBH floor plan
    Max weight

    7,550 lbs

    Length

    28 ft 5 in

    Sleeps

    5

    Keystone Outback Ultra-Lite 260UML

    MSRP$55,711

    13 units available

    Keystone Outback Ultra-Lite 260UML floor plan
    Max weight

    7,600 lbs

    Length

    30 ft 8 in

    Sleeps

    6

    Keystone Outback Ultra-Lite 261UBH

    MSRPTBD
    Keystone Outback Ultra-Lite 261UBH floor plan
    Max weight

    7,600 lbs

    Length

    30 ft 11 in

    Sleeps

    6

    View all Outback Ultra-Lite floor plans →
    Keystone Outback Ultra-Lite 301UBH overview
    • Front bedroom
    • Bath and a half
    • Bunk beds
    • Walk-thru bath
    Keystone Outback Ultra-Lite 301UBH exterior

    Key facts

    MSRP
    $55,239
    Length
    34 ft 9 in
    Max weight
    9,500 lbs
    Sleeps
    7

    Specs

    Dimensions

    Length
    34 ft 9 in
    Height
    11 ft 2 in
    Width
    8 ft
    Slideouts
    2
    Axles
    2

    Tanks & capacities

    Fresh water
    MSRP
    $55,239
    Length
    34 ft 9 in
    Max weight
    9,500 lbs
    Sleeps
    7

    AI summary

    The 301UBH separates sleeping spaces the way families actually want, a private front bedroom tucked away from the chaos, and a dedicated rear bunk room that keeps kids in their own zone. The walk-thru bath and a half means the master isn't sharing a bathroom with the bunk crowd, and two entry doors make the whole floor plan flow naturally. Out back, the outdoor kitchen is a genuine bonus for keeping the mess outside, and owners regularly call out the storage as a standout for this class of trailer. Just plan for a thorough pre-delivery inspection. Keystone's build quality can be inconsistent unit to unit, and getting warranty issues resolved after the fact tends to be a frustrating experience.

    54 gal
    Gray water
    60 gal
    Black water
    60 gal

    Weight & towing

    Dry weight
    7,347 lbs
    GVWR
    9,500 lbs
    Hitch weight
    900 lbs
    1/2 ton truck required
    New Ford F-150, RAM 1500, Sierra 1500, or bigger

    Based on overall weight and weight directly on tow vehicle's hitch and a new model tow vehicle. Please consult with a professional.

    Accommodations

    Sleeps
    7

    Available years

    2022202120202019
    On this page...