Skip to main contentSkip to navigation
RV Envy
RV floor plans
Inventory
Sell your RV
Dealers
RV EnvyPro
  • Class A motorhomes
  • Class C motorhomes
  • Class B vans
  • Fifth wheel trailers
  • Travel trailers
  • Pop-up campers
  • Advanced search
  • Floor plan wizard
  • Inventory

Browse popular layouts & features

Class A motorhomes

  • … with bunk beds
  • … with two bedrooms
  • … with bath and a half
  • … with two full bathrooms
  • … with bunk over cab
  • … with rear bathroom
Browse all features →

Class B vans

  • … with King size bed
  • … with rear twin beds
  • … with Murphy bed
  • … with rear bathroom
  • … with dual twin beds
Browse all features →

Class C motorhomes

  • … with bunk over cab
  • … with bunk beds
  • … with rear bathroom
  • … with rear twin beds
  • … with Murphy bed
  • … with outdoor kitchen
  • … with outdoor TV
Browse all features →

Fifth wheel trailers

  • … with bath and a half
  • … with two bathrooms
  • … with bunk beds
  • … with two bedrooms
  • … with side patio
  • … with rear patio
  • … with outdoor kitchen
  • … with washer/dryer
  • … with front living
Browse all features →

Travel trailers

  • … with bunk beds
  • … with two bedrooms
  • … with Murphy bed
  • … with outdoor kitchen
  • … with rear bath
  • … with front bedroom
Browse all features →

Popup campers

  • under $10k
  • under $15k
  • under 2,000 lbs
  • under 3,000 lbs
Browse all features →

RV dealers by metro area

Los AngelesDallas–Fort WorthHoustonAtlantaPhoenixTampa BayOrlandoDenverChicagoSeattleNashvilleTorontoBrowse all metro areas →

Explore

  • RV floor plans
  • Browse inventory
  • Sell your RV
  • Dealers
  • Shopping tips

Company

  • About
  • Our story
  • Contact

Services

  • Dealer leads
  • Dealer websites & CRM
  • OEM advertising
  • Shopper insights

Join our mailing list

We don't send much, but you won't want to miss it!

RV Envy

The RV search engine. Find your dream RV.

We do our best to keep listing details accurate, but pricing, specifications, and availability come from third-party sources and can change without notice. We can't guarantee accuracy, so please confirm the details with the dealer before making any decisions. See something inaccurate? Contact us.

© 2026 RV Envy. All rights reserved.

For AI agentsPrivacyTerms
Dashboard
    1. Home
    2. Inventory
    3. Campers Inn RV
    4. Troy, OH
    5. 2021 Keystone Alpine 3910RK

    2021 Keystone Alpine 3910RK

    Bath and a half, front bath, rear kitchen, dual vanity, walk-in closet

    UsedFifth wheel|Stock #108008A|Located at Campers Inn RV in Troy, OH
    $49,500$47,995
    Save $1,505
    RV Envy

    2021 Keystone Alpine 3910RK

    Bath and a half, front bath, rear kitchen, dual vanity, walk-in closet

    Used · Fifth wheel

    $49,500$47,995Save $1,505

    Campers Inn RV – Troy

    3500 S County Road 25A

    Troy, OH 45373

    (855) 882-9066

    Stock #108008A

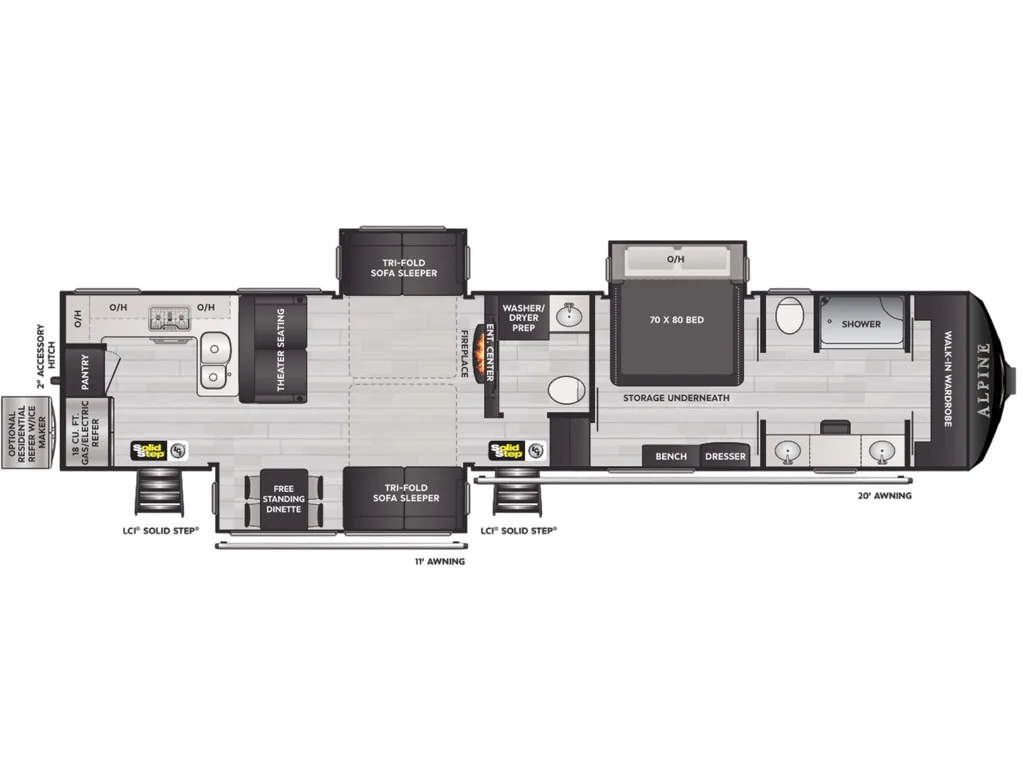
    2021 Keystone Alpine 3910RK floor plan

    Specifications

    Length43 ft
    Dry weight13,517 lbs
    Sleeps6 people
    Slideouts3

    Full specifications

    AC BTU30000 btu
    Available BedsKing
    Awning Info20' and 11' Carefree with Adjustable Arms
    Axle Count2
    Axle Weight7000 lbs
    Black Water Capacity83 gals
    Cargo Capacity2983 lbs
    Convection CookingYes
    Cooktop Burners3
    Dry Weight13517 lbs
    Electrical Service50 amp
    Ext Height13 ft 3 in
    Ext Width8 ft 4 in
    Fresh Water Capacity54 gals
    Furnace BTU35000 btu
    Grey Water Capacity83 gals
    Hitch Weight2780 lbs
    LP Tank Capacity30 lbs
    Length43 ft
    Number of Awnings2
    Number of LP Tanks2
    Refrigerator Size18 cu ft
    Refrigerator TypeGas/Electric
    Shower TypeShower w/Seat
    Sleeps6
    Slides3
    TV InfoLR 50" LED TV
    Tire SizeST235/80R16G
    Washer/Dryer AvailableYes
    Water Heater TypeOn Demand

    Options and equipment may differ from those listed. We do our best to ensure accuracy, but please confirm all details with the dealer before purchase.

    Get more info

    2021 Alpine 3910RK

    2021 Alpine 3910RK
    I'm interested in
    Preferred contact method
    EmailPhone callText message

    The dealer sees only your first name and general area, not your full name, email, or phone. You'll chat through RV Envy and can share your info anytime.

    We'll add you to our weekly newsletter too, but you can unsubscribe at anytime.

    Dealer information

    Campers Inn RV – Troy

    3500 S County Road 25A
    Troy, OH 45373
    (855) 882-9066
    wecare@campersinn.com

    Keystone RV Alpine fifth wheel 3910RK highlights:

    • Rear Separate Kitchen

    • Bath and a Half

    • Tri-Fold Sofa Sleepers

    • Free Standing Dinette

    • Dual Entry

    • LCI Solid Step

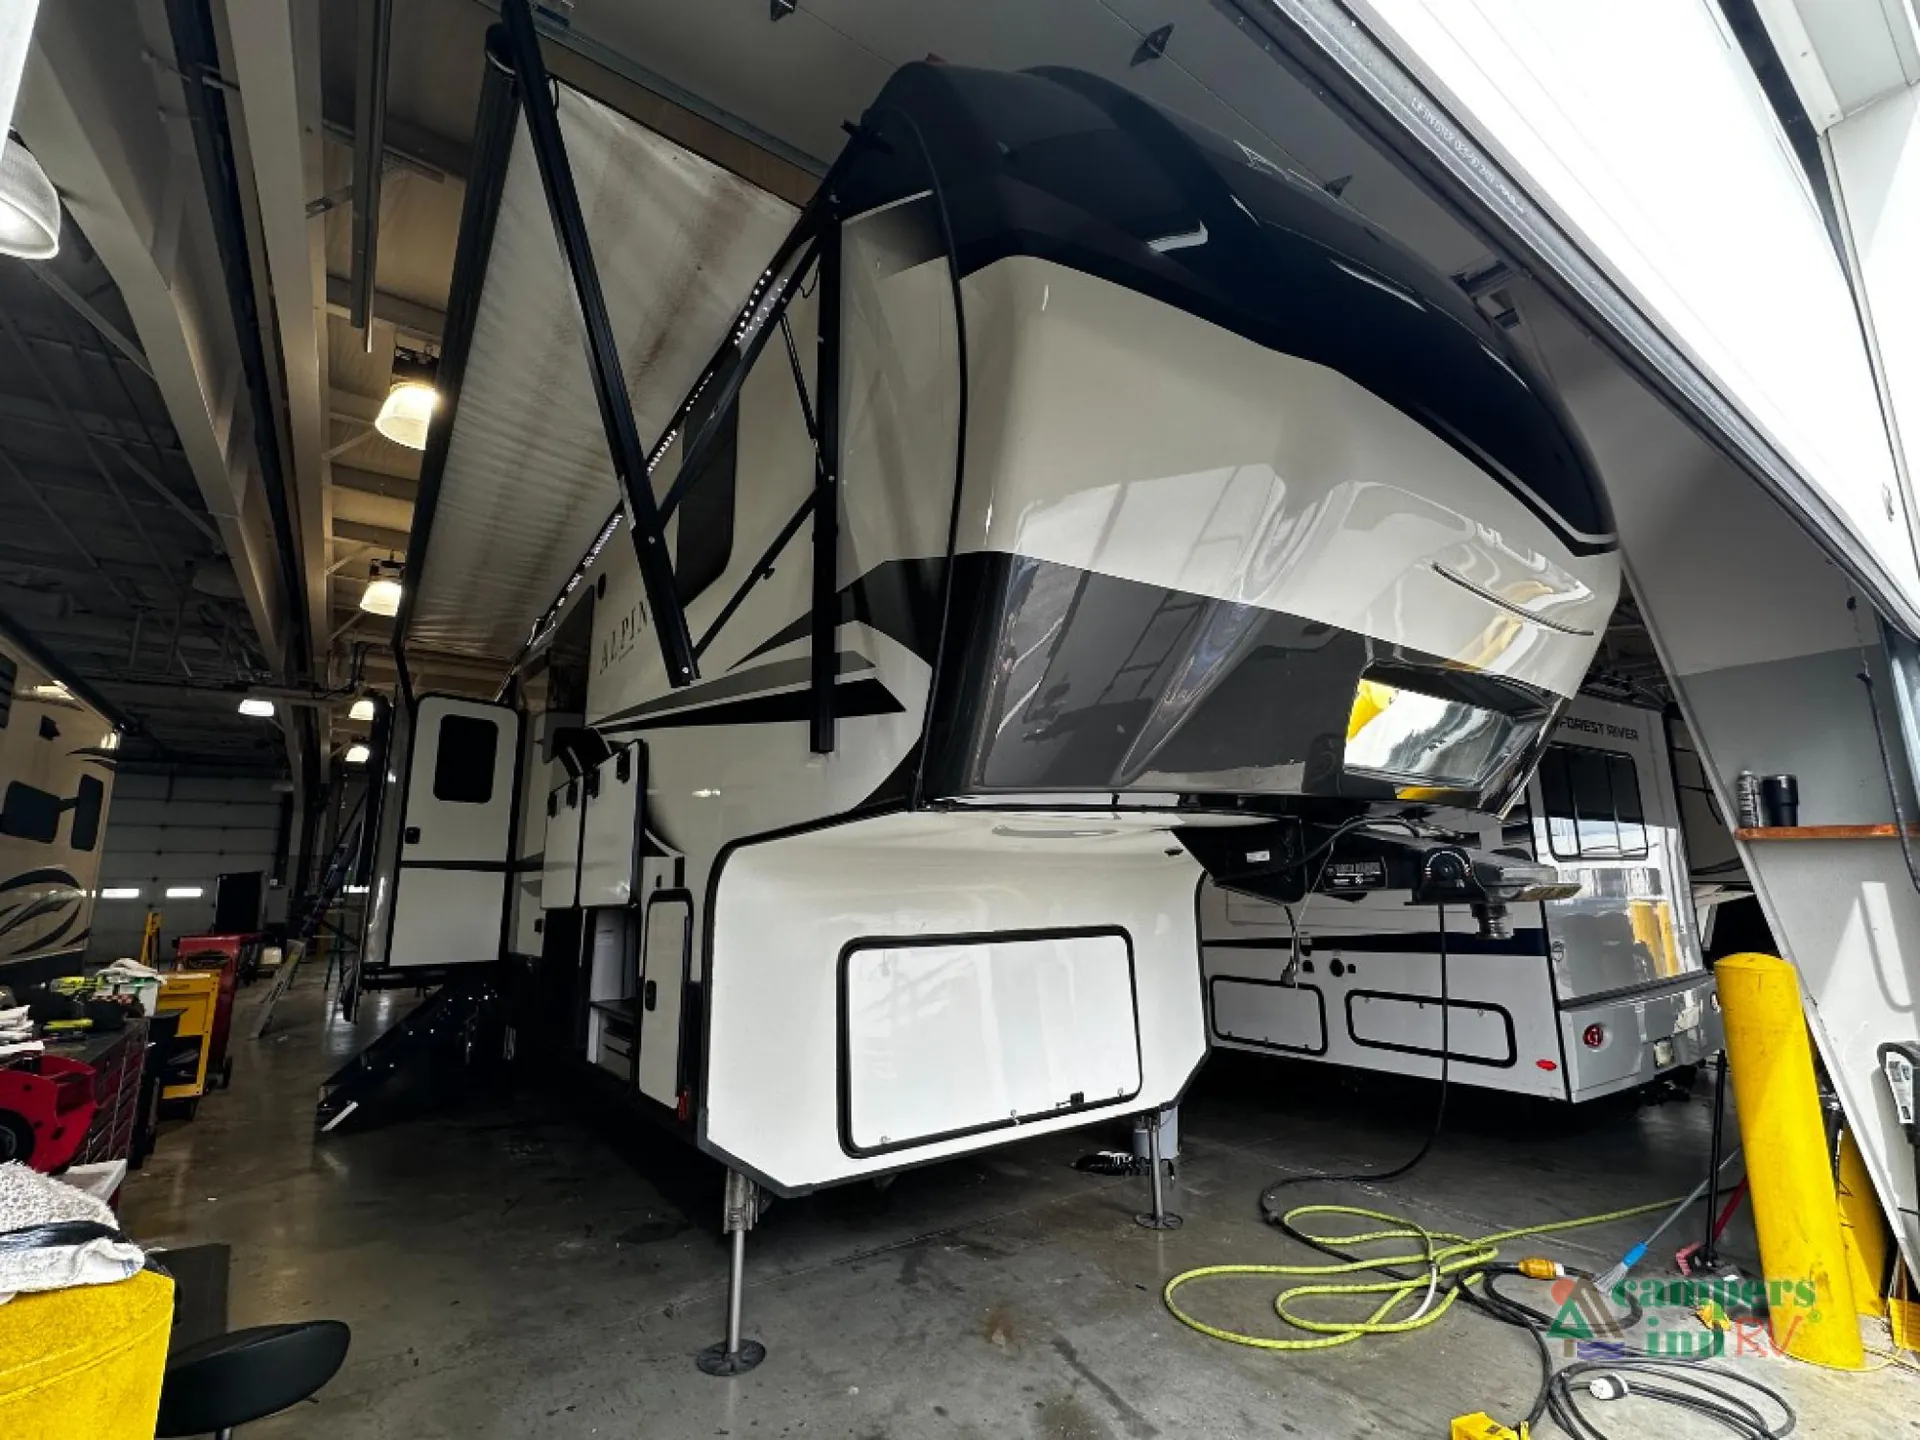
    The Used 2021 Keystone RV Alpine 3910RK is a luxurious rear-kitchen fifth wheel designed for RVers who want residential-style comfort and plenty of space for extended stays. At 43' long, this three-slide floorplan combines a spacious rear kitchen, expansive living area, private front master suite, and bath-and-a-half layout. With a king-size bed, theater seating, fireplace, residential-inspired kitchen, and generous storage throughout, the Alpine 3910RK is built for comfortable family camping, seasonal stays, and extended adventures.

    The 3910RK has a 13,517-lb. dry weight, 2,780-lb. hitch weight, and approximately 2,983 lbs. of cargo capacity. It measures 43' long, 8' 4" wide, and 13' 3" high and provides 54 gallons of fresh water, 83 gallons of gray water, and 83 gallons of black water. The three-slide layout significantly expands the usable interior space, while dual exterior awnings create additional outdoor living space.

    Rear Kitchen

    The rear kitchen is one of the defining features of the Alpine 3910RK. Its wraparound design provides excellent workspace and storage while giving the cook a clear view into the living area. The kitchen's residential-inspired layout makes it especially well suited for preparing full meals during longer stays.

    The kitchen includes:

    • 18 cu. ft. refrigerator

    • Three-burner cooktop

    • Convection cooking

    • Microwave

    • Extra-deep stainless-steel dual-bowl sink

    • Solid-surface countertops

    • High-rise faucet with sprayer

    • Hardwood cabinetry

    • Free-standing dinette with storage

    The 2021 Alpine also features Aspen Oak cabinetry, polished natural-stone solid-surface countertops, and a high-contrast backsplash that give the interior a bright, residential-inspired appearance.

    Living Area

    The spacious living area benefits from the three-slide configuration, creating plenty of room for relaxing and entertaining. Theater seating provides a comfortable place to settle in, while the tri-fold sofa sleeper offers additional seating and sleeping space. A fireplace and 50" LED TV create a welcoming entertainment area, while the Jensen audio system provides multiple entertainment zones throughout the coach.

    Front Master Suite

    The private front master suite provides a comfortable retreat with a 70" x 80" king bed, decorative headboard, bedside reading lights, and convenient outlets. The bedroom connects to the front bathroom, creating a true master-suite experience. A large walk-in wardrobe provides additional storage, while the bedroom is also prepared for a washer and dryer.

    Bathroom

    The Alpine 3910RK features a bath-and-a-half layout, providing a convenient half bath for guests while reserving the larger front bathroom for the bedroom suite. The main bathroom includes a spacious shower with a seat, shower skylight, porcelain foot-flush toilet, medicine cabinet, and linen storage. An on-demand water heater provides hot water for everyday camping needs.

    Exterior & Camping Features

    Outside, the Alpine features 20' and 11' Carefree power awnings, providing generous covered outdoor living space. Additional features include large exterior storage, an exterior shower, 50-amp electrical service, power cord reel, hydraulic leveling system, and a 2" receiver hitch. The Alpine's laminated sidewalls, double-welded aluminum construction, heated and enclosed underbelly, and Polar Pack four-season protection add functionality for a variety of camping conditions.

    Why Buy the 2021 Keystone RV Alpine 3910RK?

    • Spacious 43' fifth wheel

    • Three-slide floorplan

    • Rear kitchen

    • Bath-and-a-half layout

    • Private front master suite

    • 70" x 80" king bed

    • Large walk-in wardrobe

    • Washer/dryer preparation

    • Theater seating

    • Tri-fold sofa sleeper

    • Fireplace

    • 50" LED living-room TV

    • 18 cu. ft. refrigerator

    • Three-burner cooktop

    • Convection cooking

    • Solid-surface countertops

    • 54-gallon fresh-water tank

    • 83-gallon gray-water tank

    • 83-gallon black-water tank

    • On-demand water heater

    • 20' and 11' power awnings

    • Heated and enclosed underbelly

    • Polar Pack four-season protection

    • Hydraulic leveling system

    • 50-amp electrical service

    If you're looking for a used luxury fifth wheel with a rear kitchen, king-size master suite, bath-and-a-half layout, multiple slides, and residential-inspired amenities, the Used 2021 Keystone RV Alpine 3910RK is an excellent choice. Its expansive floorplan and comfortable living spaces make it well suited for couples, families, seasonal camping, and RVers planning extended stays on the road.

    Keystone RV Alpine fifth wheel 3910RK highlights:

    • Rear Separate Kitchen

    • Bath and a Half

    • Tri-Fold Sofa Sleepers

    • Free Standing Dinette

    • Dual Entry

    • LCI Solid Step

    The Used 2021 Keystone RV Alpine 3910RK is a luxurious rear-kitchen fifth wheel designed for RVers who want residential-style comfort and plenty of space for extended stays. At 43' long, this three-slide floorplan combines a spacious rear kitchen, expansive living area, private front master suite, and bath-and-a-half layout. With a king-size bed, theater seating, fireplace, residential-inspired kitchen, and generous storage throughout, the Alpine 3910RK is built for comfortable family camping, seasonal stays, and extended adventures.

    The 3910RK has a 13,517-lb. dry weight, 2,780-lb. hitch weight, and approximately 2,983 lbs. of cargo capacity. It measures 43' long, 8' 4" wide, and 13' 3" high and provides 54 gallons of fresh water, 83 gallons of gray water, and 83 gallons of black water. The three-slide layout significantly expands the usable interior space, while dual exterior awnings create additional outdoor living space.

    Rear Kitchen

    The rear kitchen is one of the defining features of the Alpine 3910RK. Its wraparound design provides excellent workspace and storage while giving the cook a clear view into the living area. The kitchen's residential-inspired layout makes it especially well suited for preparing full meals during longer stays.

    The kitchen includes:

    • 18 cu. ft. refrigerator

    • Three-burner cooktop

    • Convection cooking

    • Microwave

    • Extra-deep stainless-steel dual-bowl sink

    • Solid-surface countertops

    • High-rise faucet with sprayer

    • Hardwood cabinetry

    • Free-standing dinette with storage

    The 2021 Alpine also features Aspen Oak cabinetry, polished natural-stone solid-surface countertops, and a high-contrast backsplash that give the interior a bright, residential-inspired appearance.

    Living Area

    The spacious living area benefits from the three-slide configuration, creating plenty of room for relaxing and entertaining. Theater seating provides a comfortable place to settle in, while the tri-fold sofa sleeper offers additional seating and sleeping space. A fireplace and 50" LED TV create a welcoming entertainment area, while the Jensen audio system provides multiple entertainment zones throughout the coach.

    Front Master Suite

    The private front master suite provides a comfortable retreat with a 70" x 80" king bed, decorative headboard, bedside reading lights, and convenient outlets. The bedroom connects to the front bathroom, creating a true master-suite experience. A large walk-in wardrobe provides additional storage, while the bedroom is also prepared for a washer and dryer.

    Bathroom

    The Alpine 3910RK features a bath-and-a-half layout, providing a convenient half bath for guests while reserving the larger front bathroom for the bedroom suite. The main bathroom includes a spacious shower with a seat, shower skylight, porcelain foot-flush toilet, medicine cabinet, and linen storage. An on-demand water heater provides hot water for everyday camping needs.

    Exterior & Camping Features

    Outside, the Alpine features 20' and 11' Carefree power awnings, providing generous covered outdoor living space. Additional features include large exterior storage, an exterior shower, 50-amp electrical service, power cord reel, hydraulic leveling system, and a 2" receiver hitch. The Alpine's laminated sidewalls, double-welded aluminum construction, heated and enclosed underbelly, and Polar Pack four-season protection add functionality for a variety of camping conditions.

    Why Buy the 2021 Keystone RV Alpine 3910RK?

    • Spacious 43' fifth wheel

    • Three-slide floorplan

    • Rear kitchen

    • Bath-and-a-half layout

    • Private front master suite

    • 70" x 80" king bed

    • Large walk-in wardrobe

    • Washer/dryer preparation

    • Theater seating

    • Tri-fold sofa sleeper

    • Fireplace

    • 50" LED living-room TV

    • 18 cu. ft. refrigerator

    • Three-burner cooktop

    • Convection cooking

    • Solid-surface countertops

    • 54-gallon fresh-water tank

    • 83-gallon gray-water tank

    • 83-gallon black-water tank

    • On-demand water heater

    • 20' and 11' power awnings

    • Heated and enclosed underbelly

    • Polar Pack four-season protection

    • Hydraulic leveling system

    • 50-amp electrical service

    If you're looking for a used luxury fifth wheel with a rear kitchen, king-size master suite, bath-and-a-half layout, multiple slides, and residential-inspired amenities, the Used 2021 Keystone RV Alpine 3910RK is an excellent choice. Its expansive floorplan and comfortable living spaces make it well suited for couples, families, seasonal camping, and RVers planning extended stays on the road.

    Specifications

    Length

    43 ft

    Dry weight

    13,517 lbs

    Sleeps

    6 people

    Slideouts

    3

    Specifications

    Length

    43 ft

    Dry weight

    13,517 lbs

    Sleeps

    6 people

    Slideouts

    3

    Download brochure
    Download brochure

    Unit features & options

    • Color-coded unified wiring standard
    • 4G LTE and Wi-Fi prep
    • Tuf-Lok thermoplastic duct joiners
    • KeyTV
    • In-floor heating ducts
    • Tru-fit slide construction
    • 12" I-Beam frame and 100" wide-body construction
    • Road Armor shock absorbing hitch pin
    • Hitch Vision w/ LED lighting
    • Laminated sidewalls w/ double-welded aluminum construction and double insulated, laminated rear-end wall
    • Large, tinted safety glass windows (80% tint)
    • Dual pane windows (optional)
    • Painted fiberglass cap w/ patented Key Shield protection and LED lighting
    • Radius roof w/ 5" pre-engineered roof trusses and walkable rafters
    • 1-piece Alpha Super Flex TPO membrane (18-year limited warranty)
    • Exterior ladder
    • Summit slide-rooms w/ 6'10" interior height and hydraulic selector valves for slide outs
    • Heated and enclosed underbelly w/ 1-piece polyproplylene
    • Dexter heavy duty 7,000 lb axles w/ Nev-R-Adjust brakes
    • Road Armor Shock Absorbing Suspension
    • Heavy duty G-rated Tires (6-year warranty)
    • One touch, 6-point hydraulic level up system
    • Super size, 6'4" tall, 30" wide entry door
    • Strut assisted SolidStep by Lippert Components

    Unit features & options

    • Color-coded unified wiring standard
    • 4G LTE and Wi-Fi prep
    • Tuf-Lok thermoplastic duct joiners
    • KeyTV
    • In-floor heating ducts
    • Tru-fit slide construction
    • 12" I-Beam frame and 100" wide-body construction
    • Road Armor shock absorbing hitch pin
    • Hitch Vision w/ LED lighting
    • Laminated sidewalls w/ double-welded aluminum construction and double insulated, laminated rear-end wall
    • Large, tinted safety glass windows (80% tint)
    • Dual pane windows (optional)
    • Painted fiberglass cap w/ patented Key Shield protection and LED lighting
    • Radius roof w/ 5" pre-engineered roof trusses and walkable rafters
    • 1-piece Alpha Super Flex TPO membrane (18-year limited warranty)
    • Exterior ladder
    • Summit slide-rooms w/ 6'10" interior height and hydraulic selector valves for slide outs
    • Heated and enclosed underbelly w/ 1-piece polyproplylene
    • Dexter heavy duty 7,000 lb axles w/ Nev-R-Adjust brakes
    • Road Armor Shock Absorbing Suspension
    • Heavy duty G-rated Tires (6-year warranty)
    • One touch, 6-point hydraulic level up system
    • Super size, 6'4" tall, 30" wide entry door
    • Strut assisted SolidStep by Lippert Components

    Full specifications

    As provided in the original listing

    AC BTU30000 btu
    Available BedsKing
    Awning Info20' and 11' Carefree with Adjustable Arms
    Axle Count2
    Axle Weight7000 lbs
    Black Water Capacity83 gals
    Cargo Capacity2983 lbs
    Convection CookingYes
    Cooktop Burners3
    Dry Weight13517 lbs
    Electrical Service50 amp
    Ext Height13 ft 3 in
    Ext Width8 ft 4 in
    Fresh Water Capacity54 gals
    Furnace BTU35000 btu
    Grey Water Capacity83 gals
    Hitch Weight2780 lbs
    LP Tank Capacity30 lbs
    Length43 ft
    Number of Awnings2
    Number of LP Tanks2
    Refrigerator Size18 cu ft
    Refrigerator TypeGas/Electric
    Shower TypeShower w/Seat
    Sleeps6
    Slides3
    TV InfoLR 50" LED TV
    Tire SizeST235/80R16G
    Washer/Dryer AvailableYes
    Water Heater TypeOn Demand

    Full specifications

    As provided in the original listing

    AC BTU30000 btu
    Available BedsKing
    Awning Info20' and 11' Carefree with Adjustable Arms
    Axle Count2
    Axle Weight7000 lbs
    Black Water Capacity83 gals
    Cargo Capacity2983 lbs
    Convection CookingYes
    Cooktop Burners3
    Dry Weight13517 lbs
    Electrical Service50 amp
    Ext Height13 ft 3 in
    Ext Width8 ft 4 in
    Fresh Water Capacity54 gals
    Furnace BTU35000 btu
    Grey Water Capacity83 gals
    Hitch Weight2780 lbs
    LP Tank Capacity30 lbs
    Length43 ft
    Number of Awnings2
    Number of LP Tanks2
    Refrigerator Size18 cu ft
    Refrigerator TypeGas/Electric
    Shower TypeShower w/Seat
    Sleeps6
    Slides3
    TV InfoLR 50" LED TV
    Tire SizeST235/80R16G
    Washer/Dryer AvailableYes
    Water Heater TypeOn Demand