Skip to main contentSkip to navigation
RV Envy
RV floor plans
Inventory
Sell your RV
Dealers
RV EnvyPro
  • Class A motorhomes
  • Class C motorhomes
  • Class B vans
  • Fifth wheel trailers
  • Travel trailers
  • Pop-up campers
  • Advanced search
  • Floor plan wizard
  • Inventory

Browse popular layouts & features

Class A motorhomes

  • … with bunk beds
  • … with two bedrooms
  • … with bath and a half
  • … with two full bathrooms
  • … with bunk over cab
  • … with rear bathroom
Browse all features →

Class B vans

  • … with King size bed
  • … with rear twin beds
  • … with Murphy bed
  • … with rear bathroom
  • … with dual twin beds
Browse all features →

Class C motorhomes

  • … with bunk over cab
  • … with bunk beds
  • … with rear bathroom
  • … with rear twin beds
  • … with Murphy bed
  • … with outdoor kitchen
  • … with outdoor TV
Browse all features →

Fifth wheel trailers

  • … with bath and a half
  • … with two bathrooms
  • … with bunk beds
  • … with two bedrooms
  • … with side patio
  • … with rear patio
  • … with outdoor kitchen
  • … with washer/dryer
  • … with front living
Browse all features →

Travel trailers

  • … with bunk beds
  • … with two bedrooms
  • … with Murphy bed
  • … with outdoor kitchen
  • … with rear bath
  • … with front bedroom
Browse all features →

Popup campers

  • under $10k
  • under $15k
  • under 2,000 lbs
  • under 3,000 lbs
Browse all features →

RV dealers by metro area

Los AngelesDallas–Fort WorthHoustonAtlantaPhoenixTampa BayOrlandoDenverChicagoSeattleNashvilleTorontoBrowse all metro areas →

Explore

  • RV floor plans
  • Browse inventory
  • Sell your RV
  • Dealers
  • Shopping tips

Company

  • About
  • Our story
  • Contact

Services

  • Dealer leads
  • Dealer websites & CRM
  • OEM advertising
  • Shopper insights

Join our mailing list

We don't send much, but you won't want to miss it!

By subscribing, you agree to receive RV Envy newsletters and personalized recommendations by email. You can unsubscribe or change your preferences at any time.

RV Envy

The RV search engine. Find your dream RV.

We do our best to keep listing details accurate, but pricing, specifications, and availability come from third-party sources and can change without notice. We can't guarantee accuracy, so please confirm the details with the dealer before making any decisions. See something inaccurate? Contact us.

© 2026 RV Envy. All rights reserved.

For AI agentsPrivacyTerms
Dashboard
    1. Home
    2. Inventory
    3. Lake Tawakoni RV Center
    4. 2022 Forest River RiverStone 419RD

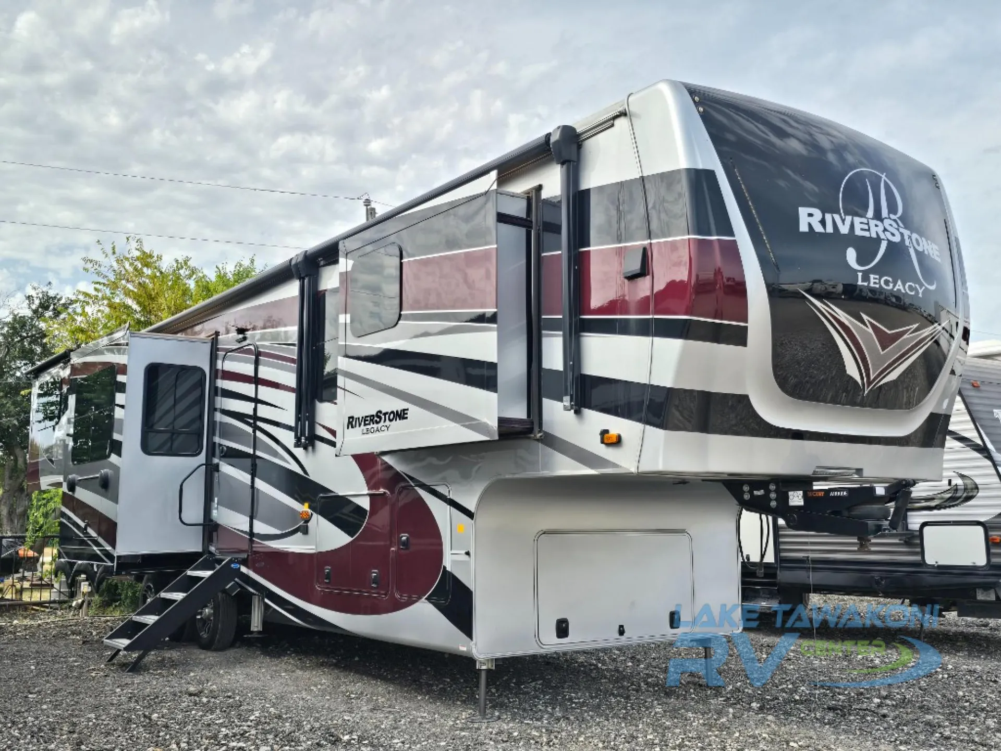
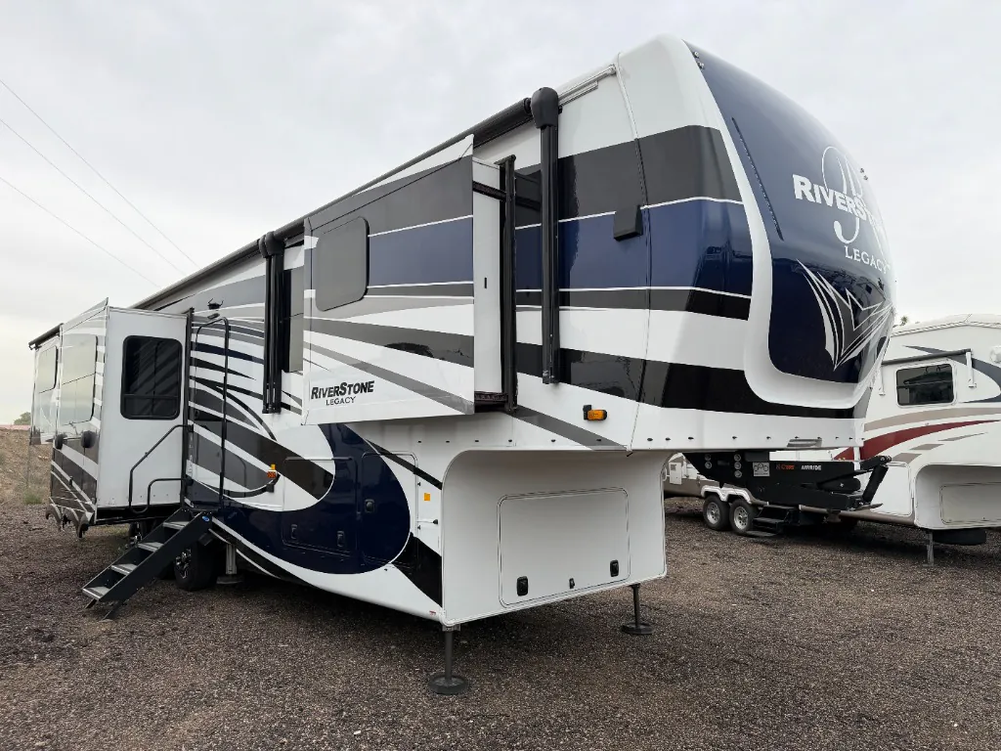
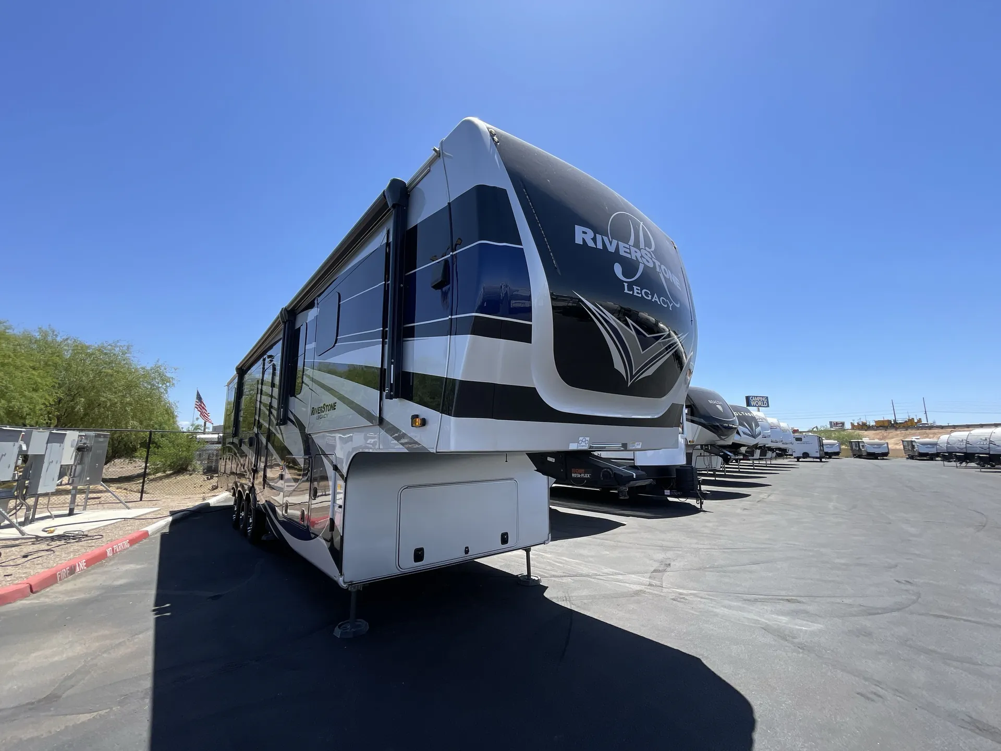
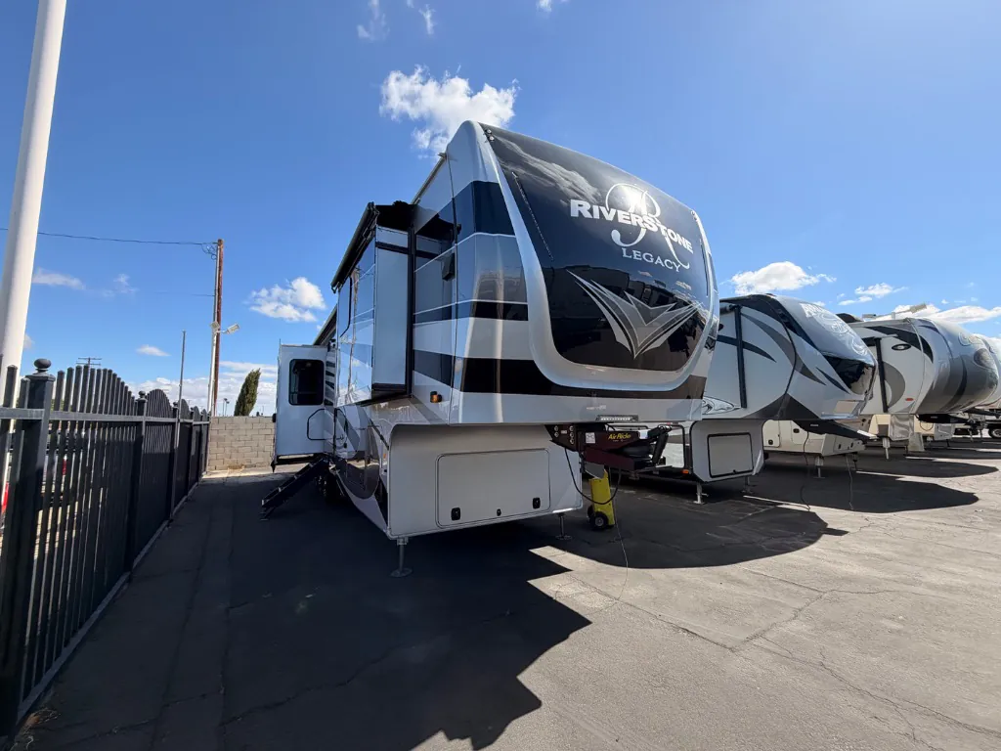
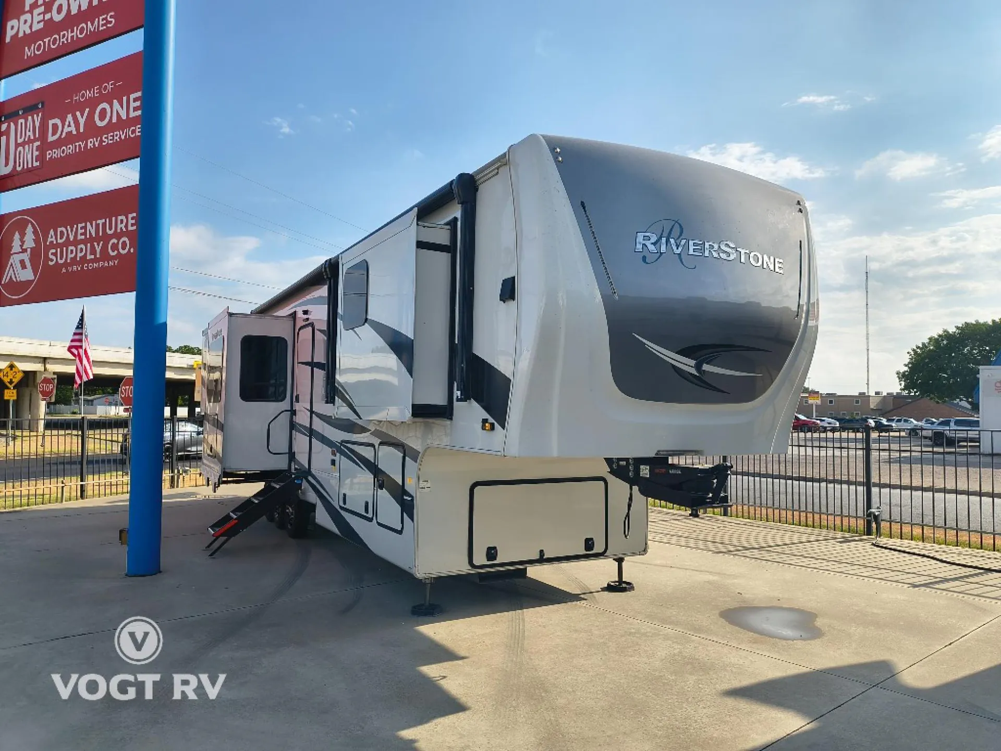
    2022 Forest River RiverStone 419RD

    Front bedroom, rear living area, dual vanity

    UsedFifth wheel|Stock #5365|Located at Lake Tawakoni RV Center in Quinlan, TX

    Ready to make it yours?

    Get in touch and we'll be happy to answer any questions or set up an appointment to see it in person.

    2022 Forest River RiverStone 419RD

    UsedStock #5365

    Listing price

    $89,970

    Get more info

    2022 RiverStone 419RD

    2022 RiverStone 419RD
    I'm interested in
    Preferred contact method
    EmailPhone callText message

    The dealer sees only your first name and general area, not your full name, email, or phone. You'll chat through RV Envy and can share your info anytime.

    By sending this inquiry, you agree to receive buyer follow-up and RV shopping emails from RV Envy. You can unsubscribe or change your preferences at any time.

    Similar floor plans

    Other floor plans with a similar body style, feature mix, and price range, prioritizing other manufacturers and brands.

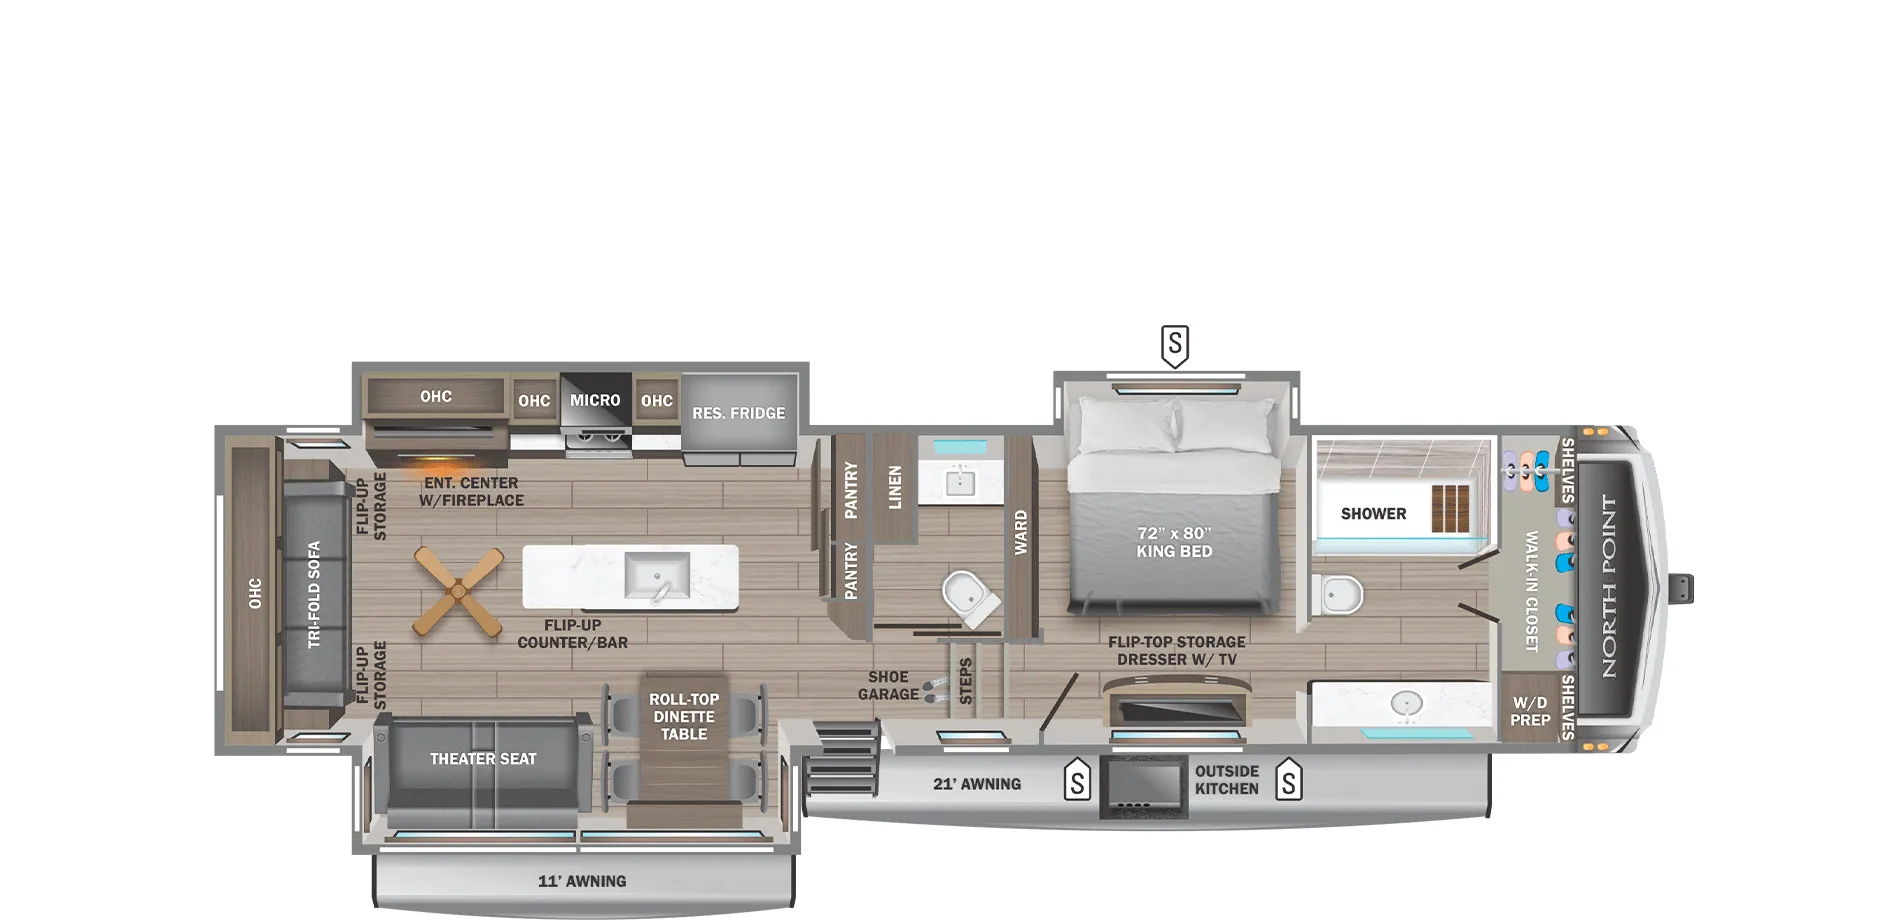
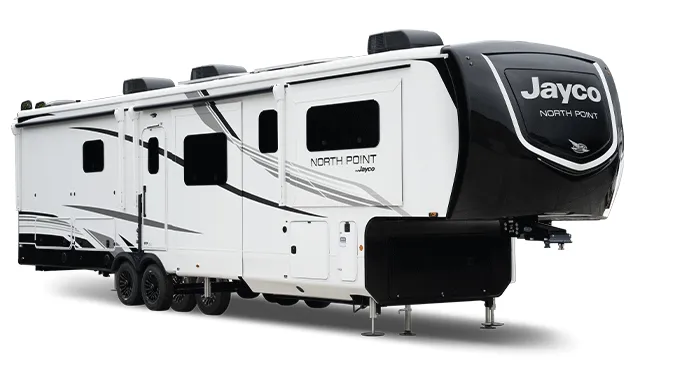
    Jayco North Point 387FBTS exterior

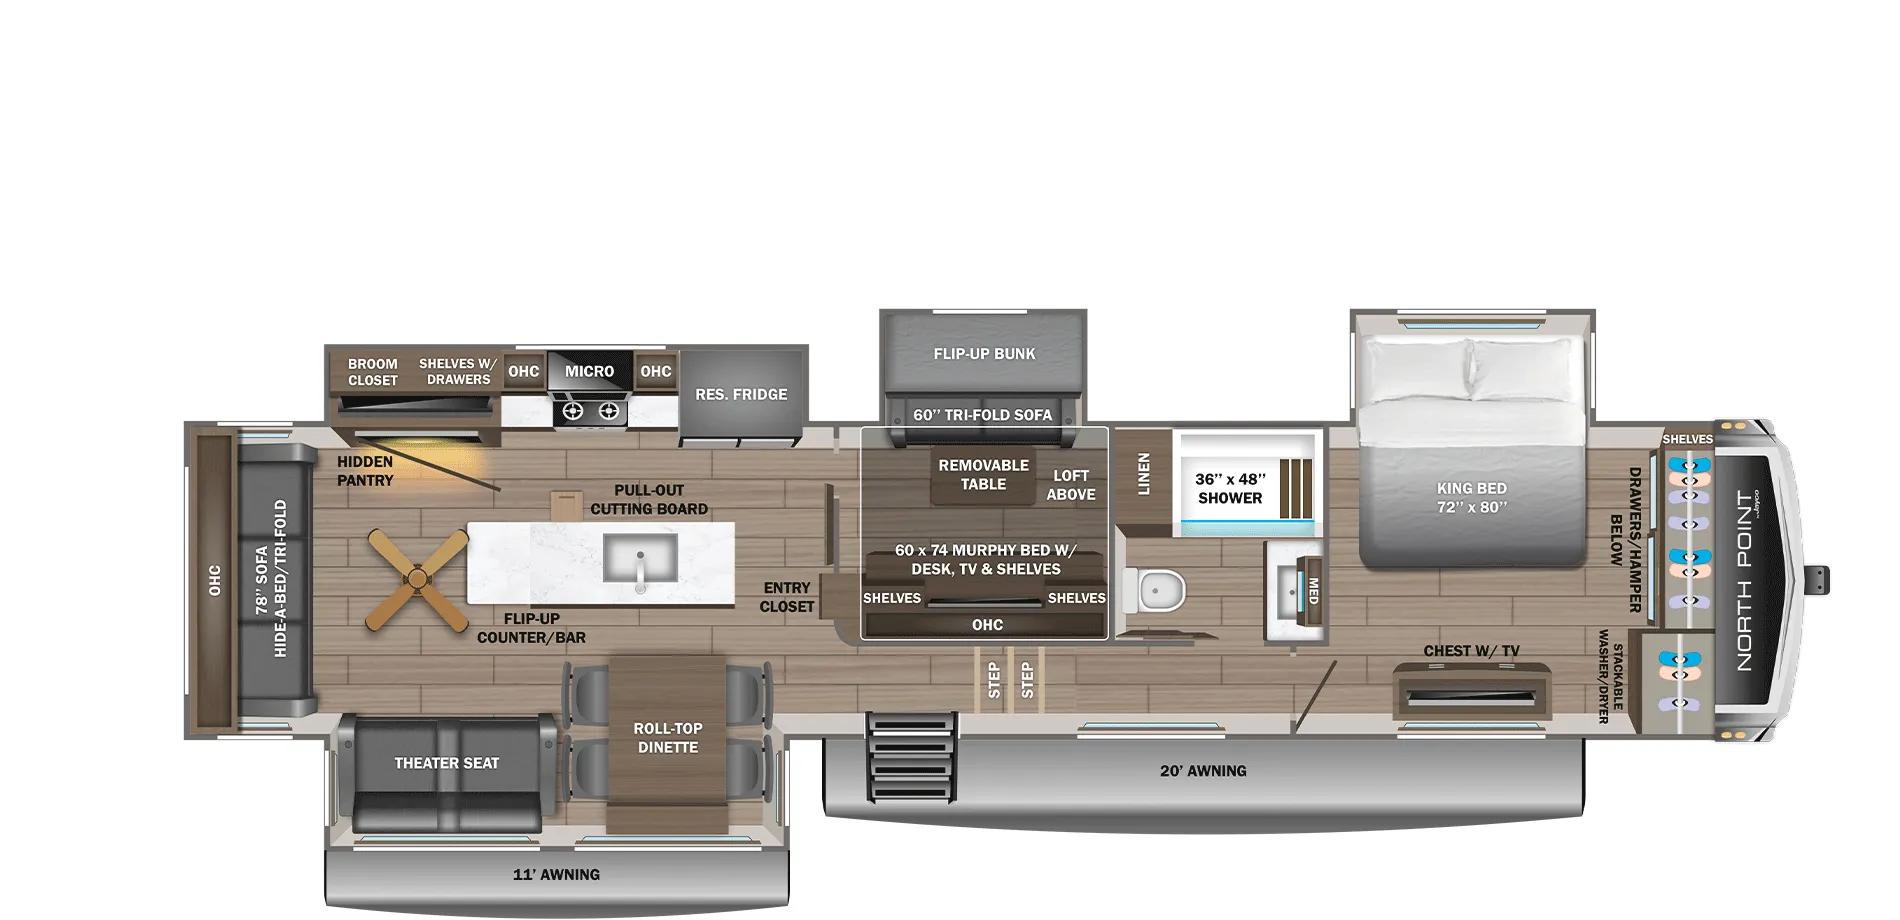
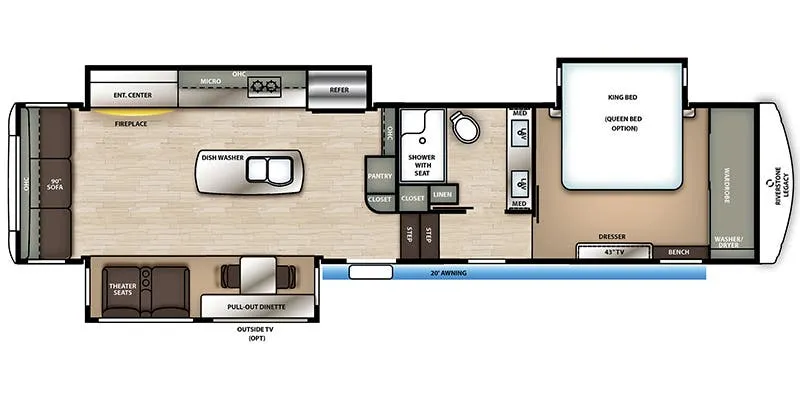
    Jayco North Point 387FBTS

    Rear living area, front bath, dual vanity

    MSRP$123,075

    15 units available

    Jayco North Point 387FBTS floor plan

    RV Envy's expert take

    We like: Spacious half bath, Large kitchen pantry, Bench in bathroom

    Consider: No washer/dryer prep

    Max weight

    17,650 lbs

    Length

    42 ft 11 in

    Sleeps

    4

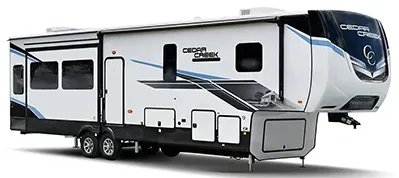
    Forest River Cedar Creek 380RL exterior

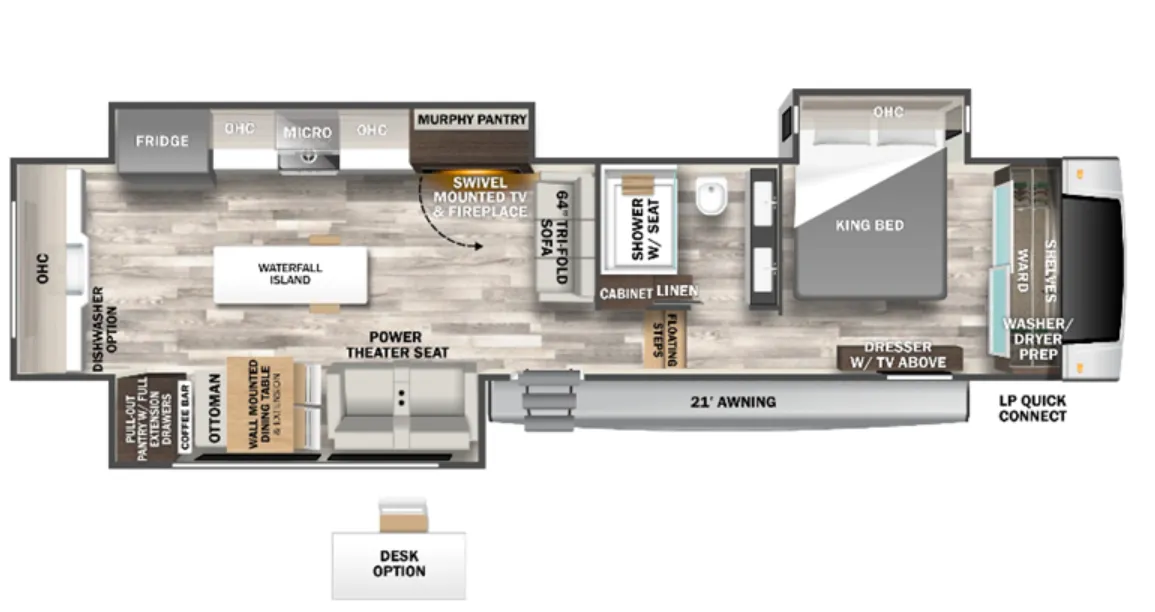
    Forest River Cedar Creek 380RL

    Dual vanity, farmhouse sink, rear window

    MSRP$134,052

    2 units available

    Forest River Cedar Creek 380RL floor plan
    Max weight

    18,000 lbs

    Length

    42 ft 10 in

    Sleeps

    3

    Jayco North Point 377RLBH exterior

    Jayco North Point 377RLBH

    Front bedroom, rear living area, loft, desk, mid bunk

    MSRP$126,233

    54 units available

    Jayco North Point 377RLBH floor plan

    RV Envy's expert take

    We like: Mid bunk room with desk, Large kitchen island

    Consider: Tight bathroom, Tight bedroom, Very minimal storage throughout

    Max weight

    18,100 lbs

    Length

    42 ft 11 in

    Sleeps

    7

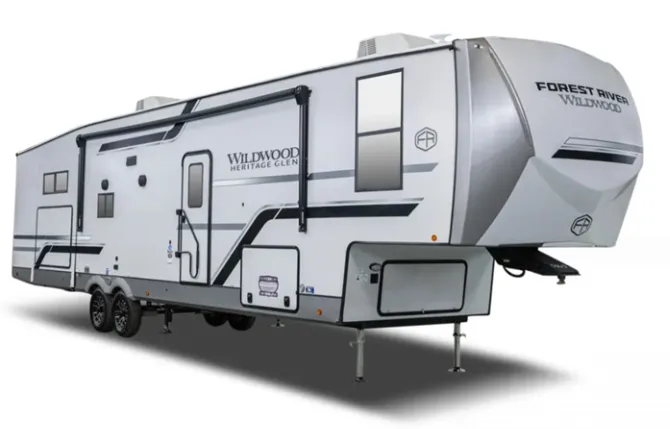
    Forest River Wildwood Heritage Glen 369BL exterior

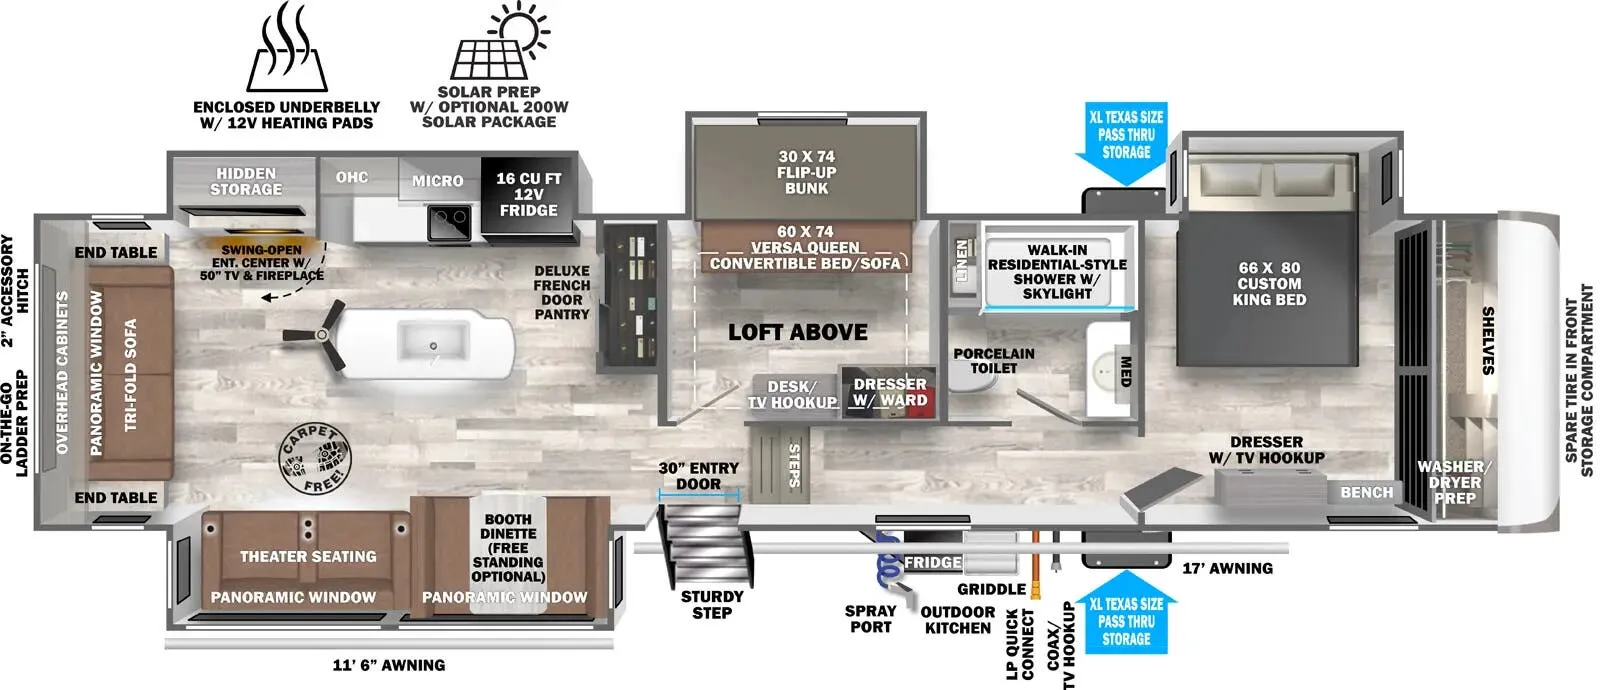
    Forest River Wildwood Heritage Glen 369BL

    Front bedroom, rear living area, loft

    MSRP$74,455

    30 units available

    Forest River Wildwood Heritage Glen 369BL floor plan
    Max weight

    14,150 lbs

    Length

    43 ft

    Sleeps

    10

    Forest River Cedar Creek 391WOW exterior

    Forest River Cedar Creek 391WOW

    Rear kitchen, dual vanity, bar seating, farmhouse sink, rear window

    MSRP$130,610

    2 units available

    Forest River Cedar Creek 391WOW floor plan
    Max weight

    18,000 lbs

    Length

    43 ft 2 in

    Sleeps

    4

    Highland Ridge Silverstar 379FBS exterior

    Highland Ridge Silverstar 379FBS

    MSRP$118,568
    Highland Ridge Silverstar 379FBS floor plan
    Max weight

    15,500 lbs

    Length

    43 ft 1 in

    Sleeps

    6

    Top features

    front bedroomrear living area

    9 units Explore inventory

    Listing price

    $89,970
    See what you should pay
    Price flexibilityLimited
    Get in touch

    RV Envy Pro

    What's a fair price?

    RV Envy Pro gives you a full pricing analysis on every listing, helping you determine what you should pay.

    Explore RV Envy Pro →

    Watch this listing

    Get an email if the price drops or this RV sells.

    • Overview
    • Pricing report
    • Room tour
    • Description
    • Dealer insights
    • Get in touch

    Overview

    Length

    43 ft 2 in

    Dry weight

    18,271 lbs

    Sleeps

    6

    Slideouts

    6

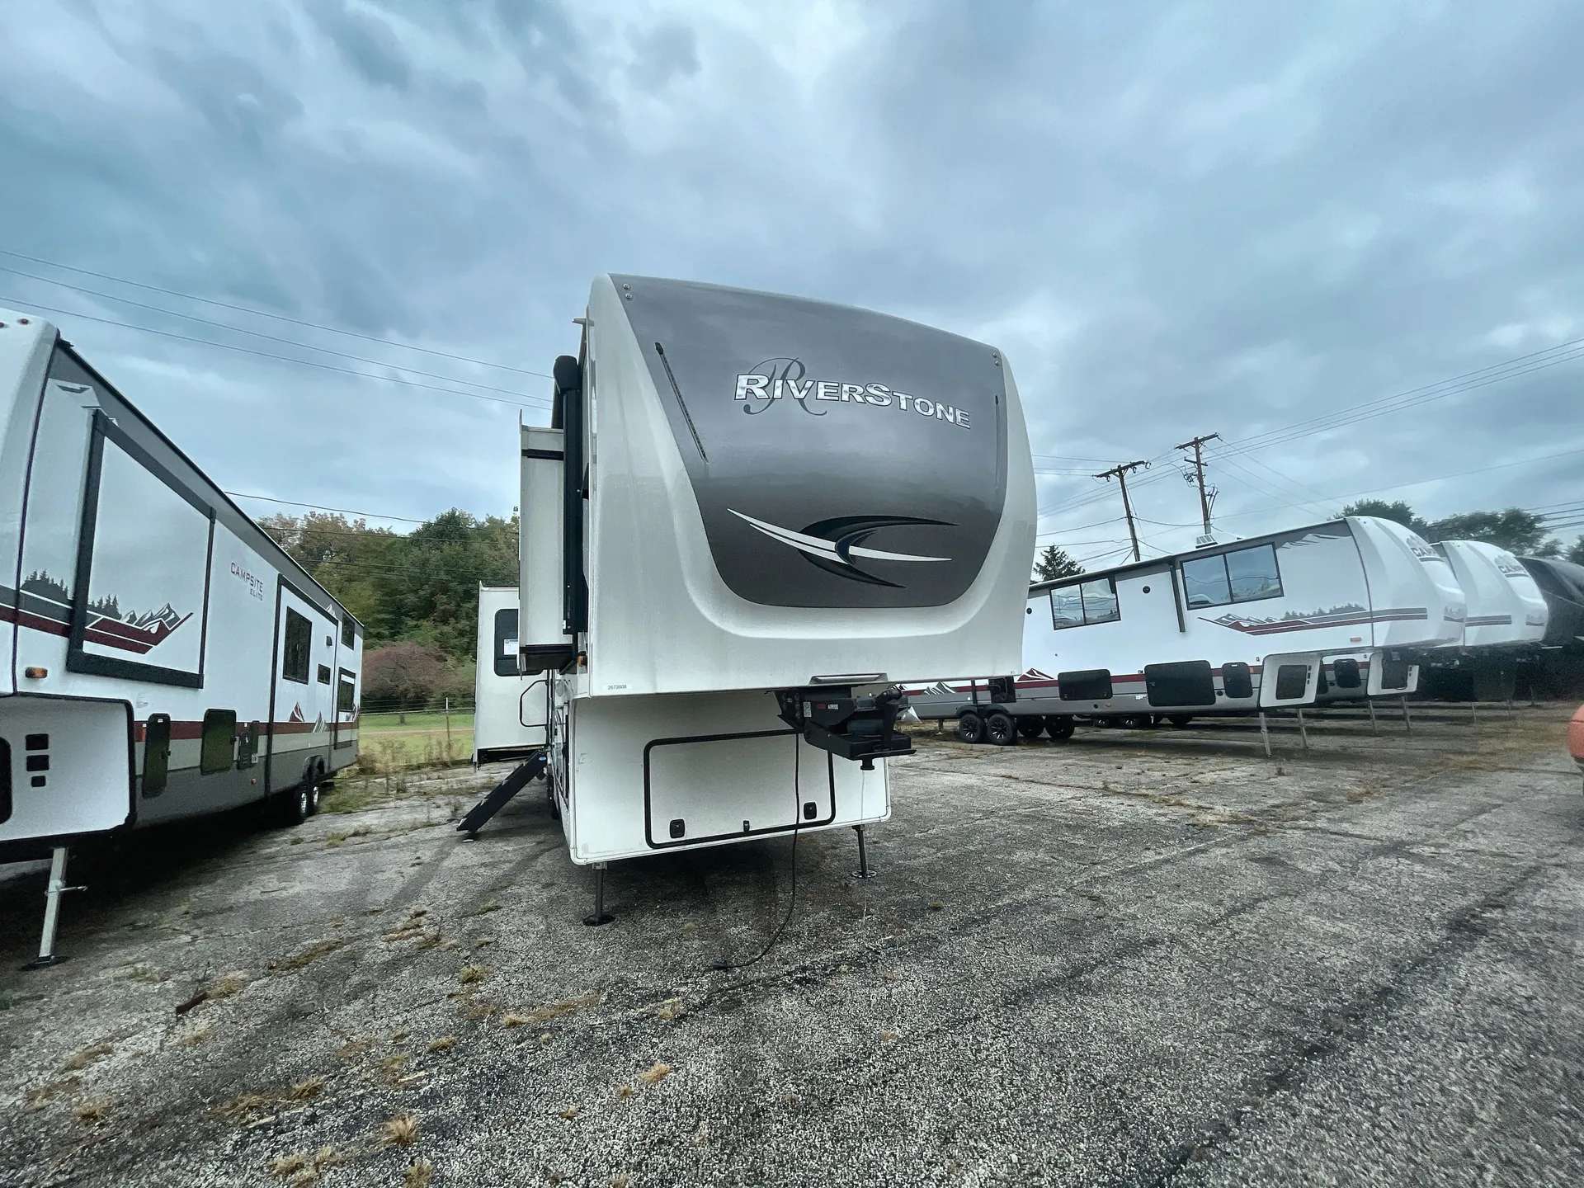
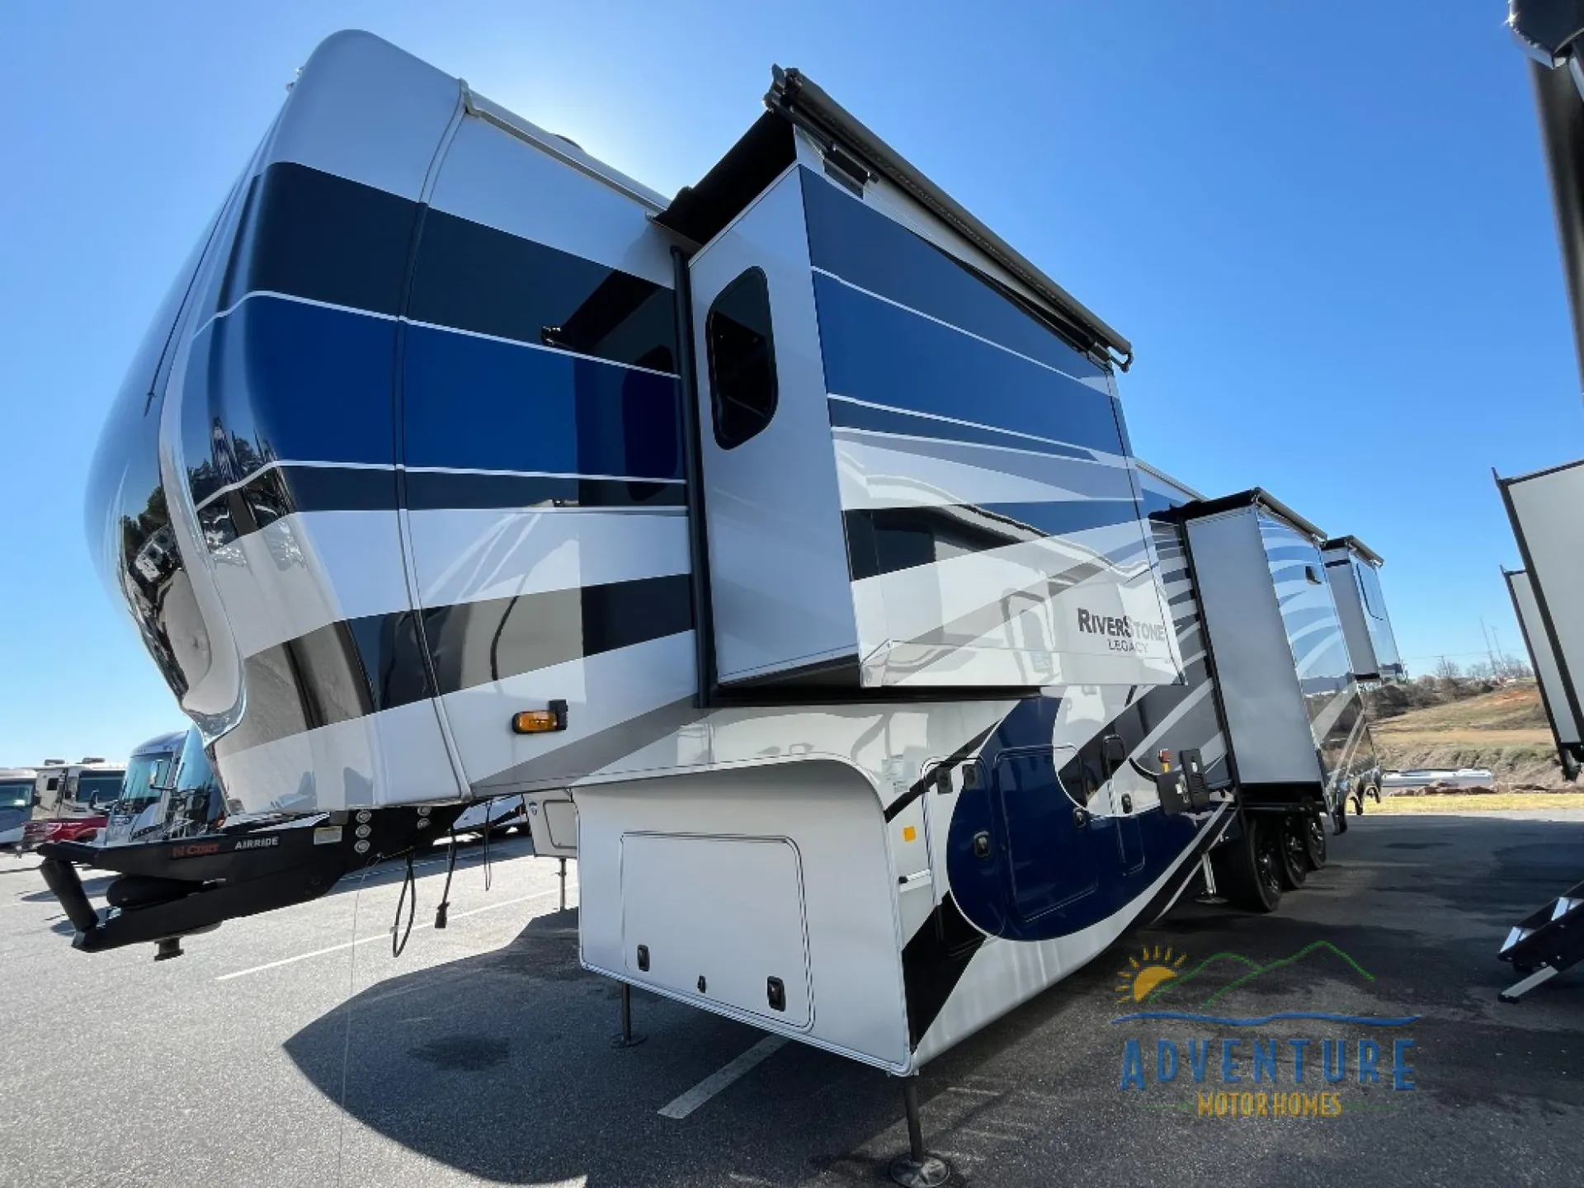
    The raised rear living area is the showstopper here. It adds a surprisingly dramatic, lodge-like feel that sets the 419RD apart from most fifth wheels. Up front, the King bed anchors a proper bedroom with a large wardrobe and dual vanity, while the kitchen earns its keep with a full island, dishwasher, gas cooktop, and solid-surface countertops. A televator keeps the living space clean when you're not watching, and the washer/dryer hookups mean this one is genuinely set up for long-term stays. Owners report it rides well and have few regrets. High praise for a rig at this size.

    Download brochure

    Pricing report

    Many factors play into a unit's listing price and what you should pay. This guide provides a ballpark estimate, but it does not factor in your exact scenario or how different listings are equipped.

    Current price

    $89,970

    There may be room for price negotiation.

    Unlock pricing insights with RV Envy Pro →

    Used 2022 asking price range

    $89,970 – $121,995

    This listing is $89,970 within an asking-price range from $89,970 to $121,995.
    This listing: $89,970
    $70k$80k$90k$100k$110k$120k$130k$140k

    Time on lot

    This unit has been on the lot for 31 to 60 days.

    When was this unit listed?
    0–30 days
    31–60 days
    61–90 days
    91–120 days
    120+ days

    Compare with other used 2022 inventory

    This unit ranks near the lowest priced for used units in this model year.
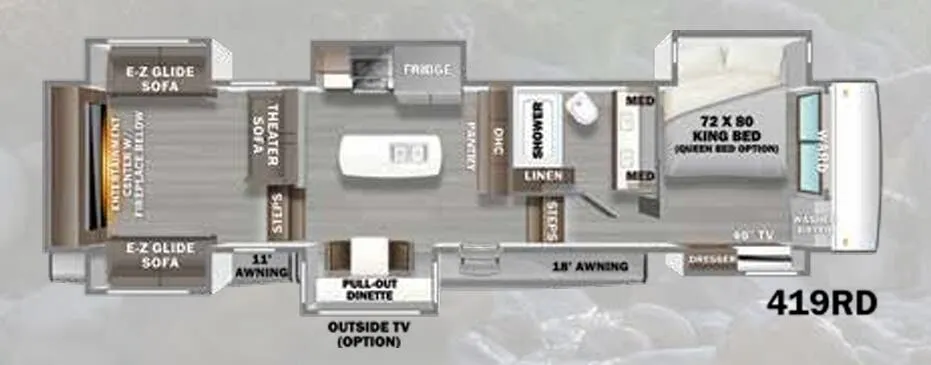
    RiverStone 419RD floor plan

    2022 Forest River RiverStone 419RD floor plan

    Photos

    1 / 76

    Listing description

    From the dealer's listing

    Forest River RiverStone fifth wheel 419RD highlights:

    • Dual-Sink Vanity

    • Rear Den

    • Fireplace

    • Kitchen Island

    • King-Size Bed

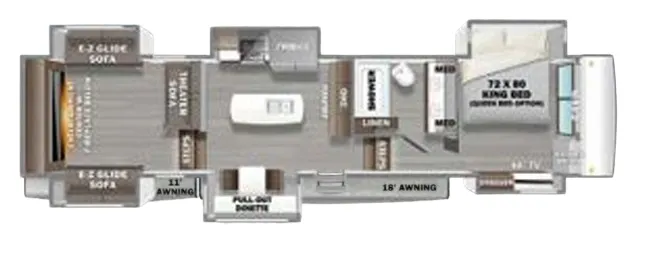
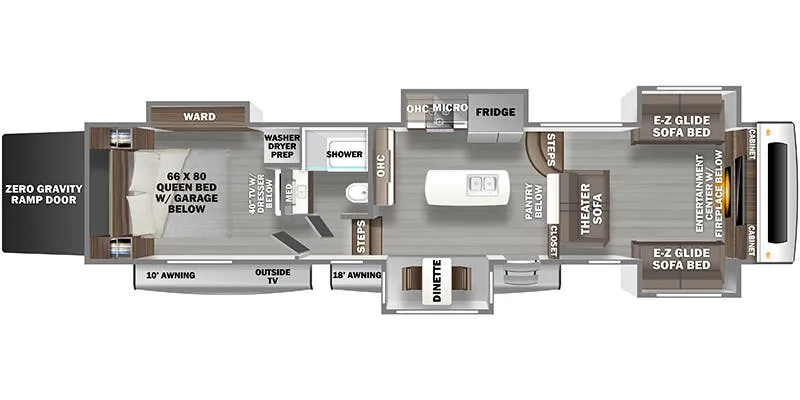
    You will be completely impressed with this RiverStone fifth wheel! There is a private bedroom that includes a king-size bed, 40" LED TV, washer/dryer, dresser, and a mirrored wardrobe. The bedroom is right next to the full bathroom where you will find a dual-sink vanity, porcelain toilet with foot flush, shower, and linen closet. The kitchen has opposing slides that keep this space open, and there is a pull-out dinette that you can sit at when it's dinner time. Above the island there is a large Infiniti light, and the ceiling fan will keep the interior cool while you relax. Speaking of relaxing, there's no better place to do that than in the rear den. This separate living area has a theater sofa, two E-Z glide sofas, and an entertainment center with a 65" Samsung LED Smart TV and fireplace. 

    The Forest River RiverStone fifth wheels and toy haulers are luxurious units that have it all! You'll find an automatic six-point hydraulic level-up system to keep your unit in place, and there is preparation for a four-camera observation system. The King Wi-Fi Max router and omni-directional Wi-Fi antenna/extender will help you stay connected to the outside world, and you'll never have to overpack again since the Splendid “Astral” stackable washer and dryer will let you clean the small amount of clothes you've brought with you. Another high luxury is the Fischer Paykal dishwasher which will allow you to spend more time enjoying your camp life and less time cleaning up. Each unit is built with an LCI Road Armour suspension system, dual-pane frameless windows, a full docking station, a 190W solar panel, and a Firefly integrated touch control system.

    Unit features & options

    • Insignia 3.7 CF oven with 4 burner range
    • Upgraded Calcutta Solid Surface Countertop in kitchen
    • Large Stainless Steel Kitchen Sinks with Residential Faucet
    • 18CF French Door Refrigerator with Ice Maker
    • Residential Soft Close Drawer Glides
    • Shaw Residential Vinyl Flooring
    • LED Lighting Throughout
    • 30” Stainless Steel Microwave
    • Oval Porcelain Toilet with Foot Flush
    • Central Vacuum System
    • 40,000 BTU Furnace
    • 10” Thick Memory Foam Mattress 72”x80” Standard --(Toy haulers 66”x80”)
    • Shaw Stain Resistant Carpet (in slide rooms)
    • Day/Night Roller Shades Throughout
    • 5200 BTU Fireplace in Living Room
    • Butcher Block Cutting Board Sink Covers
    • Overhead Storage Cabinets in Main Level Living Room Sofa/Desk Slides
    • Residential Soft Close Hinges on Cabinet Doors
    • Under-bed Storage Compartment
    • Residential Style Tile Backsplash
    • Residential Style Insulation, Featuring a Dual Vapor Barrier giving you R-16 Insulation Value in the Side-walls (Including the Slide Rooms)
    • R-38 Insulation Value in Roof and Flooring
    • ½” Plywood Roof Decking
    • Di-Flex Full Wrapped Exterior Roof Skin

    About this dealer

    Lake Tawakoni RV Center

    Quinlan, TX

    Lake Tawakoni RV Center logo

    ↗Sells faster than 50% of Texas RV dealers

    Market signals

    Compared with 230 dealers in Texas

    Lot turnover
    Typical
    Time to sell

    Similar listings

    Other listings for this floor plan, ranked by condition, model year, distance, price, and listing quality.

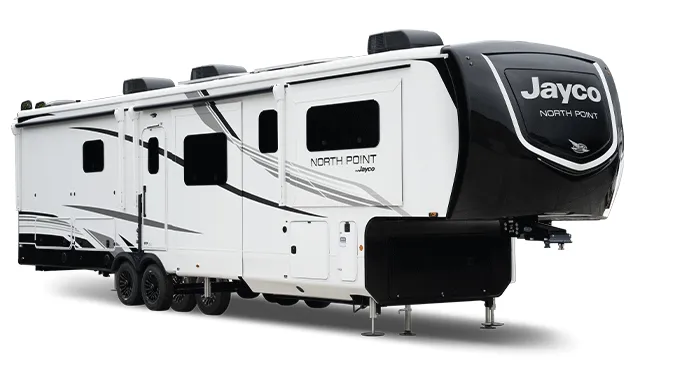
    2022 Forest River RiverStone 419RD

    Fifth wheel · Used

    2022 Forest River RiverStone 419RD

    Front bedroom, rear living area, dual vanity

    $100,000

    2022 Forest River RiverStone 419RD floor plan

    Trailer World, Henderson, CO

    RV Envy's expert take

    We like: Raised rear living area, Large wardrobe, Bathroom accessible with slides in, Large kitchen island

    Consider: No access to fridge with slides in

    Max weight

    21,000 lbs

    Length

    43 ft 2 in

    Sleeps

    6

    2022 Forest River RiverStone 419RD

    Fifth wheel · Used

    2022 Forest River RiverStone 419RD

    Front bedroom, rear living area, dual vanity

    $143,375$96,999

    2022 Forest River RiverStone 419RD floor plan

    Camping World, Tucson, AZ

    RV Envy's expert take

    We like: Raised rear living area, Large wardrobe, Bathroom accessible with slides in, Large kitchen island

    Consider: No access to fridge with slides in

    Max weight

    21,000 lbs

    Length

    43 ft 2 in

    Sleeps

    6

    2022 Forest River RiverStone 419RD

    Fifth wheel · Used

    2022 Forest River RiverStone 419RD

    Front bedroom, rear living area, dual vanity

    $121,995

    2022 Forest River RiverStone 419RD floor plan

    Bobby Waynes Rv, Lancaster, CA

    RV Envy's expert take

    We like: Raised rear living area, Large wardrobe, Bathroom accessible with slides in, Large kitchen island

    Consider: No access to fridge with slides in

    Max weight

    21,000 lbs

    Length

    43 ft 2 in

    Sleeps

    6

    2023 Forest River RiverStone 419RD

    Fifth wheel · Used

    2023 Forest River RiverStone 419RD

    Front bedroom, rear living area, dual vanity

    $109,995$80,292

    2023 Forest River RiverStone 419RD floor plan

    Vogt RV Center, Airstream of DFW, TX

    RV Envy's expert take

    We like: Raised rear living area, Large wardrobe, Bathroom accessible with slides in, Large kitchen island

    Consider: No access to fridge with slides in

    Max weight

    21,000 lbs

    Length

    43 ft 2 in

    Sleeps

    8

    2023 Forest River RiverStone 419RD

    Fifth wheel · Used

    2023 Forest River RiverStone 419RD

    Front bedroom, rear living area, dual vanity

    $99,999

    2023 Forest River RiverStone 419RD floor plan

    Camping World, Akron, OH

    RV Envy's expert take

    We like: Raised rear living area, Large wardrobe, Bathroom accessible with slides in, Large kitchen island

    Consider: No access to fridge with slides in

    Max weight

    21,000 lbs

    Length

    43 ft 2 in

    Sleeps

    8

    2023 Forest River RiverStone 419RD

    Fifth wheel · Used

    2023 Forest River RiverStone 419RD

    Front bedroom, rear living area, dual vanity

    $130,350$109,995

    2023 Forest River RiverStone 419RD floor plan

    Adventure Motor Homes, Greer, SC

    RV Envy's expert take

    We like: Raised rear living area, Large wardrobe, Bathroom accessible with slides in, Large kitchen island

    Consider: No access to fridge with slides in

    Max weight

    21,000 lbs

    Length

    43 ft 2 in

    Sleeps

    8

    See all similar listings →

    Explore the RiverStone lineup

    Forest River RiverStone 37FLTH

    MSRPTBD

    2 units available

    Forest River RiverStone 37FLTH floor plan
    Max weight

    21,000 lbs

    Length

    42 ft 2 in

    Sleeps

    6

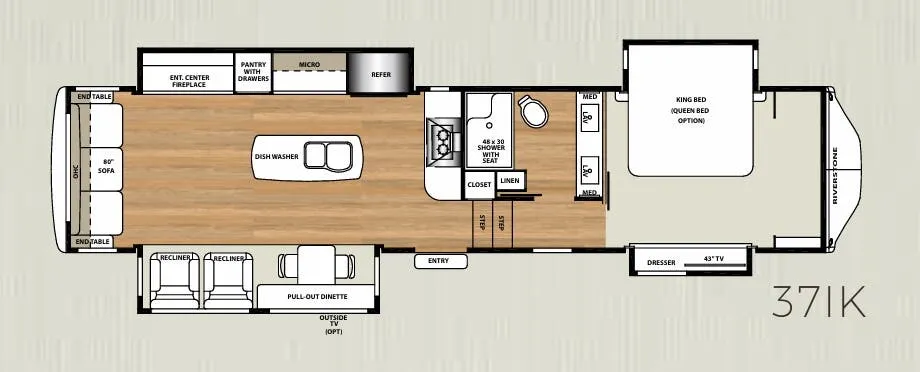
    Forest River RiverStone 37IK

    MSRPTBD
    Forest River RiverStone 37IK floor plan
    Max weight

    19,023 lbs

    Length

    40 ft 3 in

    Sleeps

    5

    Forest River RiverStone 37MRE

    MSRPTBD
    Forest River RiverStone 37MRE floor plan
    Max weight

    16,595 lbs

    Length

    41 ft 3 in

    Sleeps

    6

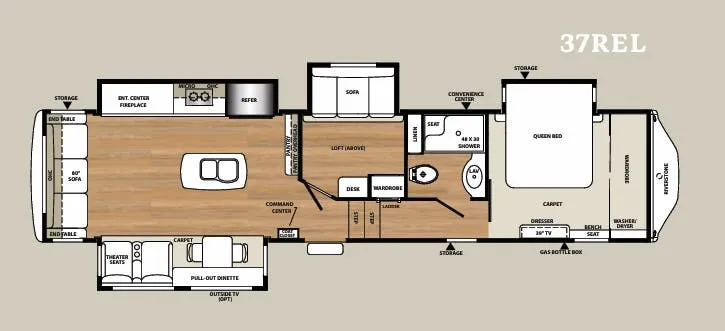
    Forest River RiverStone 37REL

    MSRPTBD
    Forest River RiverStone 37REL floor plan
    Max weight

    19,055 lbs

    Length

    41 ft 5 in

    Sleeps

    6

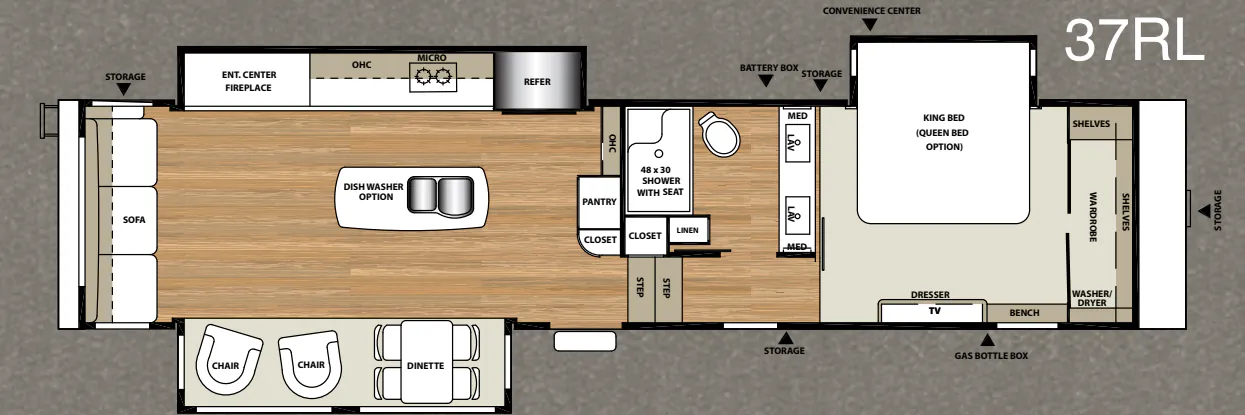
    Forest River RiverStone 37RL

    MSRPTBD
    Forest River RiverStone 37RL floor plan
    Sleeps

    3

    Forest River RiverStone 383MB

    MSRPTBD

    1 unit available

    Forest River RiverStone 383MB floor plan
    Max weight

    16,262 lbs

    Length

    41 ft 6 in

    Sleeps

    4

    View all RiverStone floor plans →
    #
    Price
    Location
    4$121,995HighestLancaster, CA
    2 more units
    1$89,970This unit · LowestQuinlan, TX
    View all inventory
    Shorter
    Asking prices
    Below market
    Price flexibility
    Firm
    Browse dealer inventory