Get in touch and we'll be happy to answer any questions or set up an appointment to see it in person.
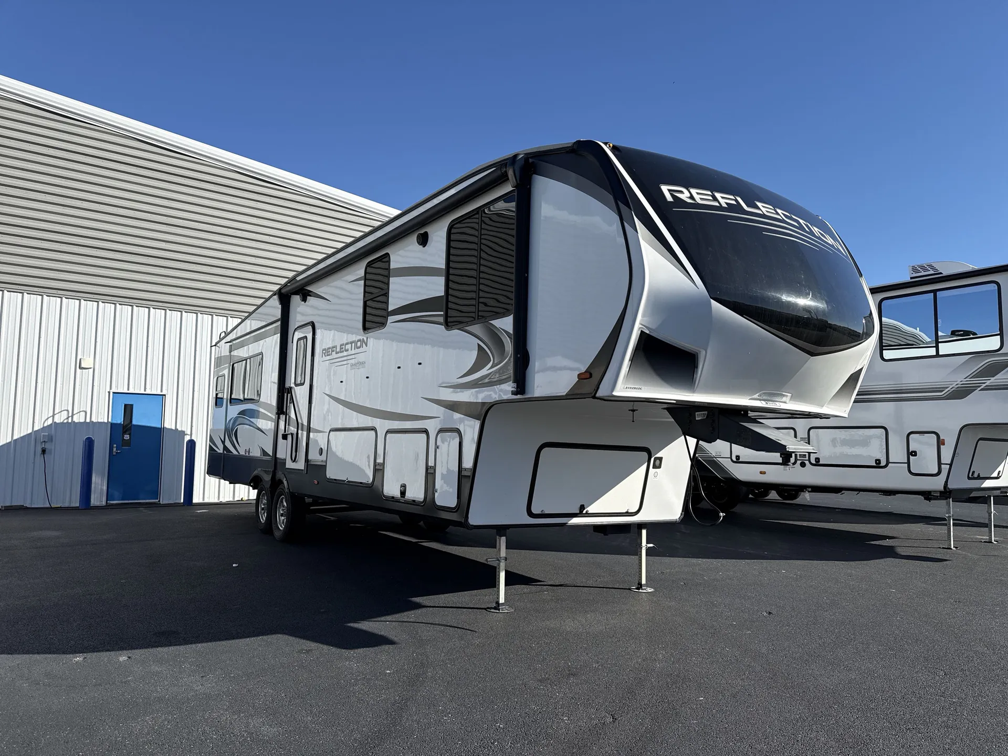
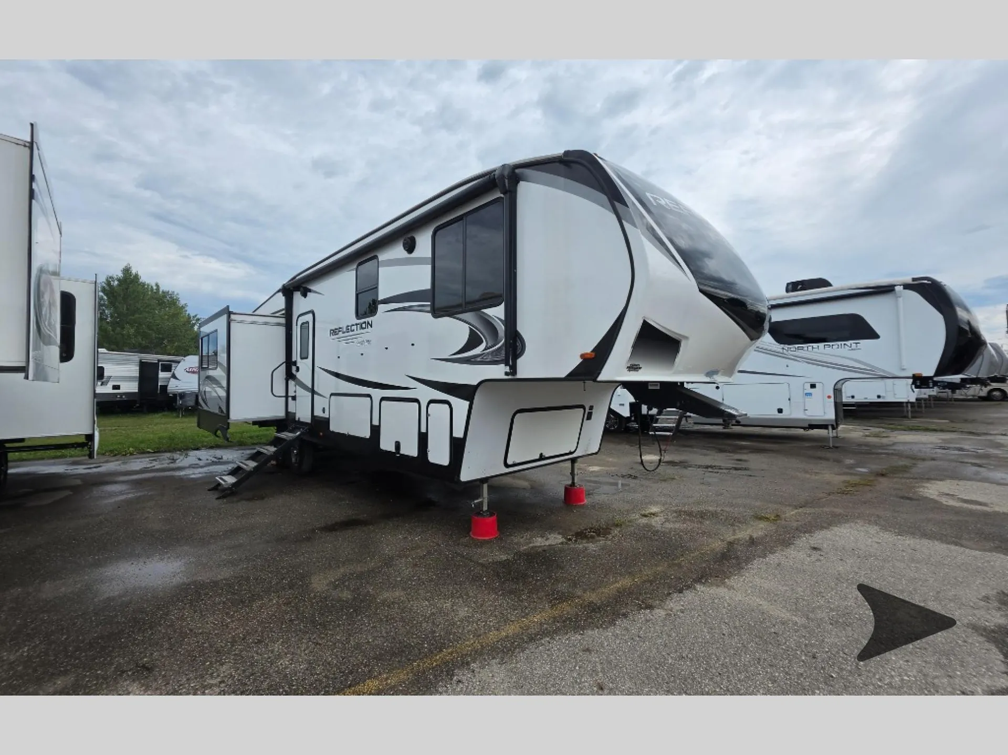
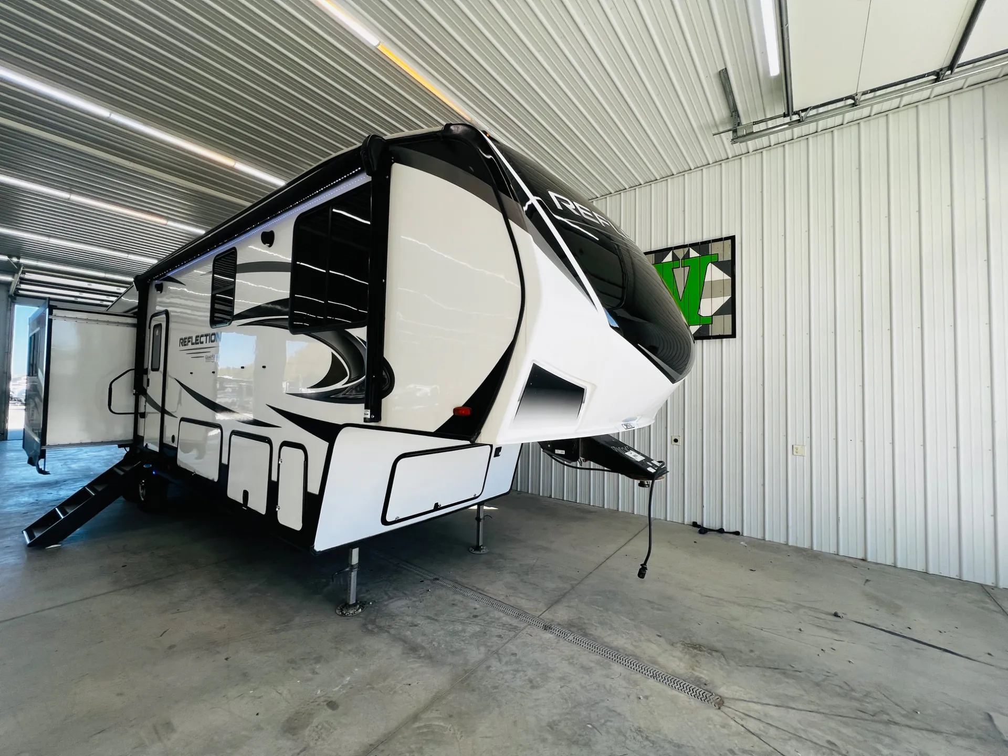
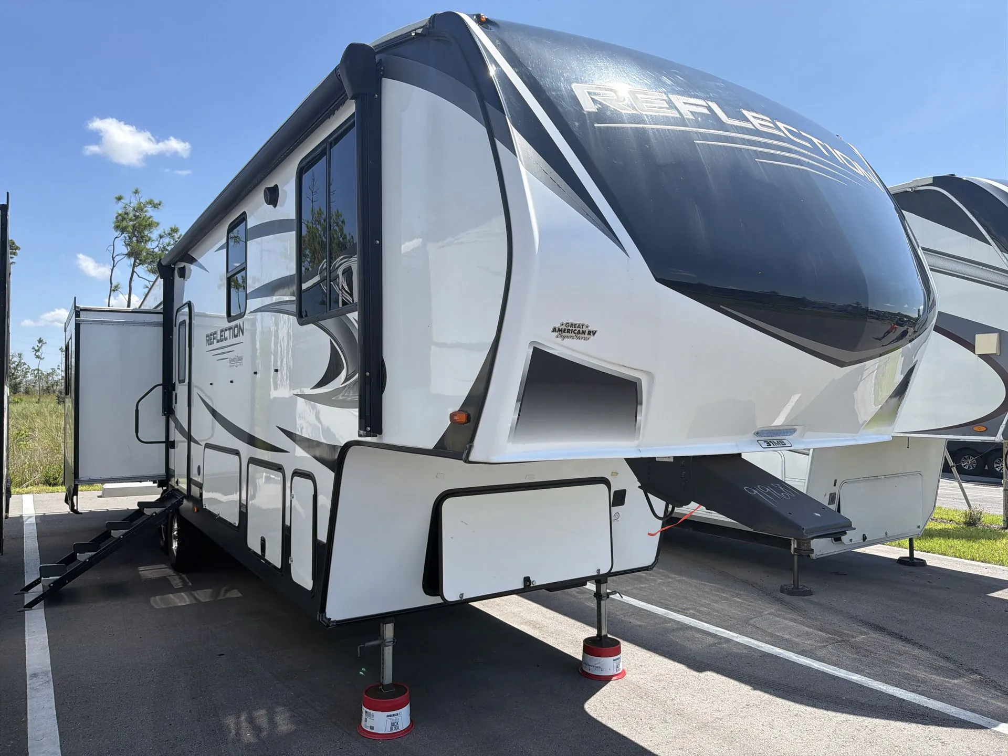
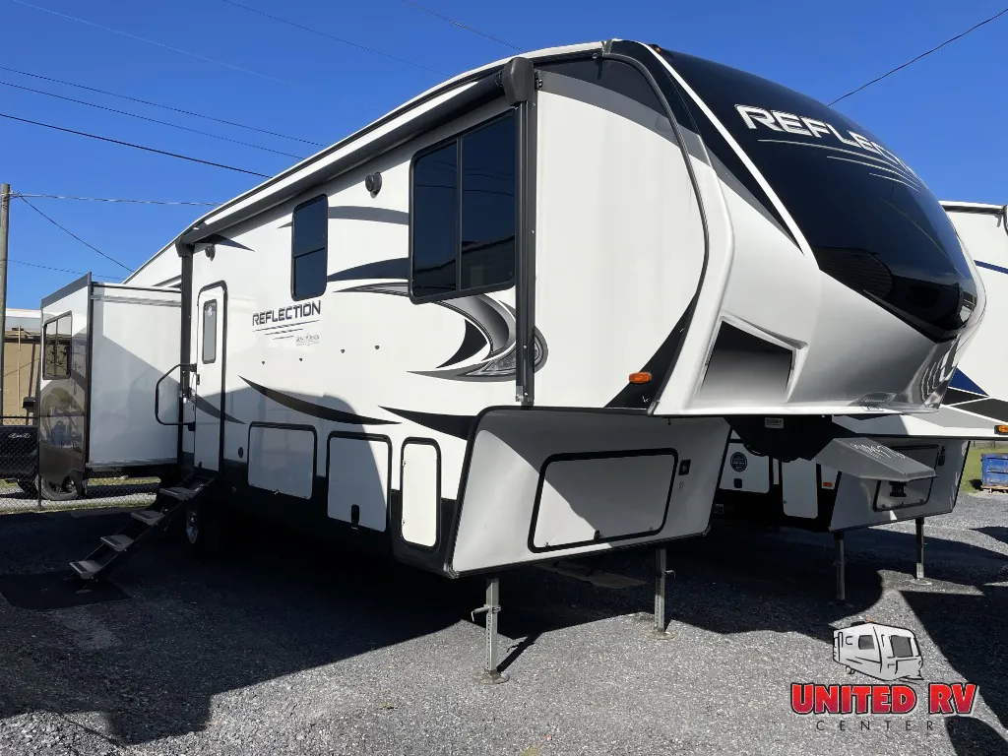
2022 Grand Design Reflection 31MB
UsedStock #95007A
Listing price
2022 Reflection 31MB
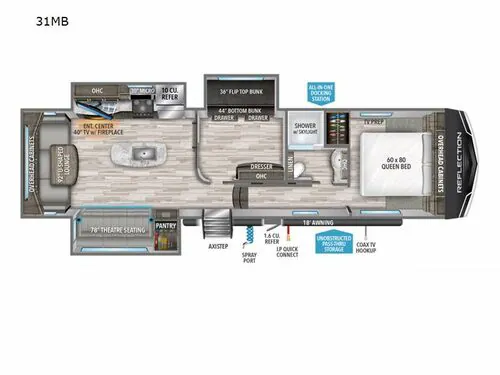
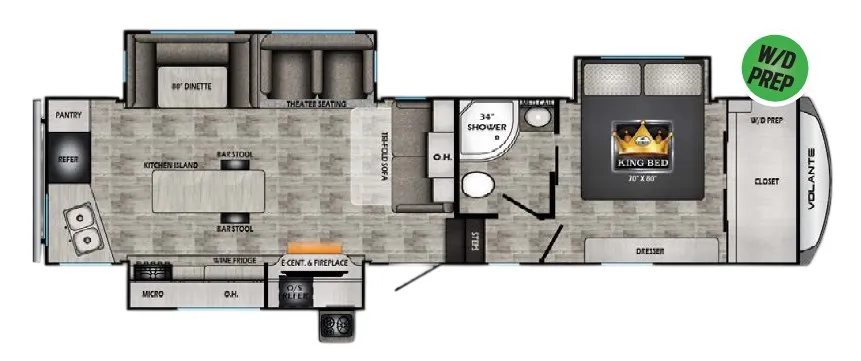
Other floor plans with a similar body style, feature mix, and price range, prioritizing other manufacturers and brands.
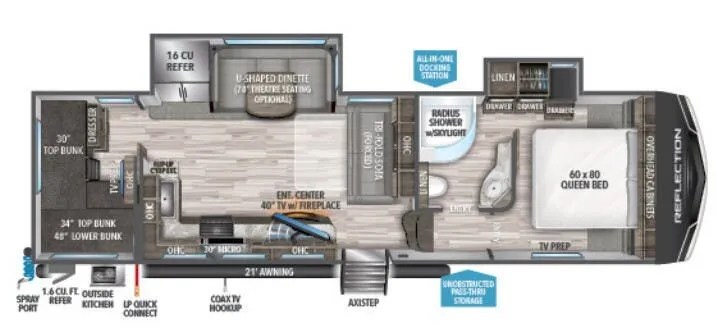
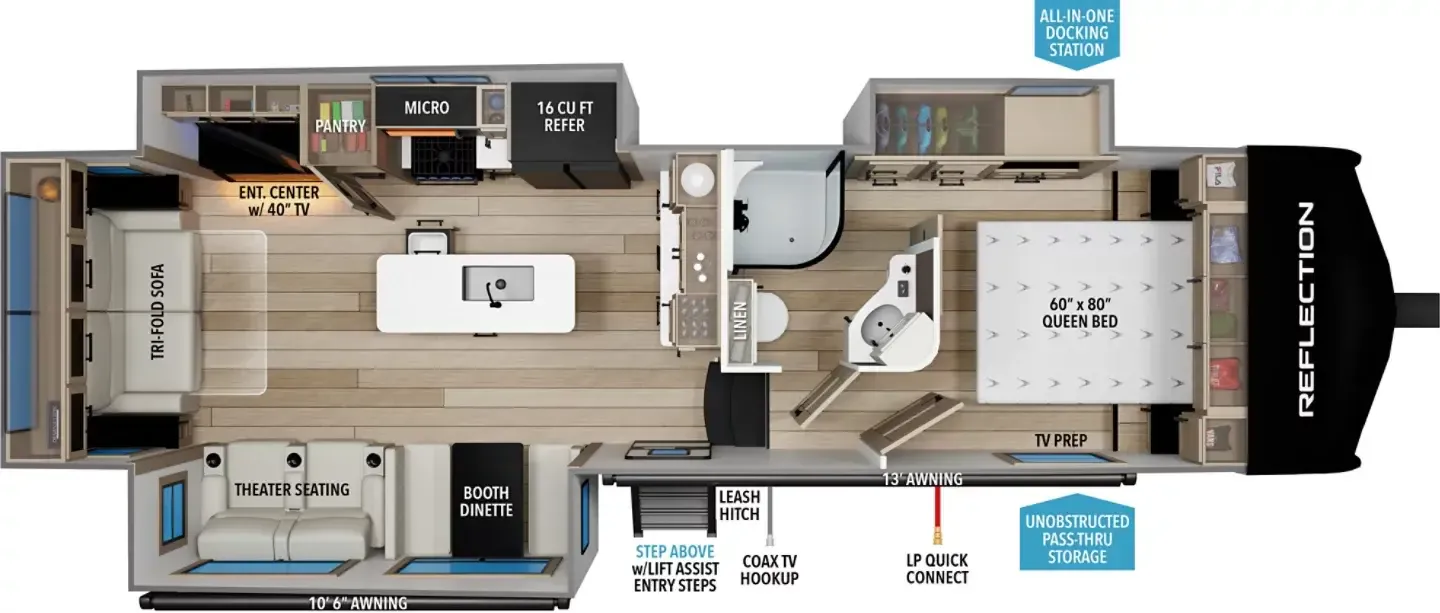
The 31MB's standout feature is that huge pantry with a motion-sensor light, a small detail that owners genuinely rave about, and a sign of how thoughtfully this floor plan was designed. Triple theater seating anchors the living area, while the mid-bunk configuration keeps kids' sleeping space separate from the front bedroom without sacrificing the main living area. The U-shaped dinette gets bonus points for window access, giving the rear of the coach a bright, open feel. Grand Design's reputation for easy towing holds up here. Most owners report minimal issues and describe the overall layout as one of the better family-oriented fifth wheel floor plans in this size range.
Length
36 ft 2 in
Dry weight
9,906 lbs
GVWR
11,995 lbs
Sleeps
6
Many factors play into a unit's listing price and what you should pay. This guide provides a ballpark estimate, but it does not factor in your exact scenario or how different listings are equipped.
There may be room for price negotiation.
$27,998 – $47,995
This unit is ranked 10 of 12 by asking price in this group.
Bish's RV
North Salt Lake, UT
Sells faster than 76% of US RV dealers
Compared with 1,114 dealers nationwide
Grand Design Reflection fifth wheel 31MB highlights:
Middle Bunkhouse
U-Shaped Lounge
Triple Person Theatre Seats
Premium Congoleum Flooring
Outside Refrigerator
Solar Package
Get ready to enjoy the great outdoors with your family and friends with this fifth wheel at your favorite campsite! The middle bunkhouse with two bunk beds and drawer storage below within a slide and the dresser make this a popular space for guests. Everyone can share the full bathroom which offers linen storage and a space savings door, and you will have your own front bedroom with a queen bed and clothing storage. The main living and kitchen area offers dual slides for maximum floor space, a three person theatre seating, a U-shaped lounge with table to dine at, and an island that the cook will love. You will also find a gourmet kitchen and a 10 cu. ft. refrigerator, plus a pantry for all the goodies. And outside you can stow some beverages in the 1.6 cu. ft. refrigerator and relax under the 18' electric awning.
With any Reflection fifth wheels by Grand Design, you will have a 165W solar panel for off-grid camping and a 50 Amp charge controller and inverter prep, a Max Turn radius front cap for easy towing around town and into your campsite, a Universal All-In-One Docking Station, unobstructed pass-through storage, and Goodyear E-rated tires. Some other top features include a chef's kitchen with a 30" stainless steel microwave and residential cooktop, a USB charging station, and the ductless "Evenflow" heating system with no vents in the floor to collect debris. Each is constructed of high gloss gel coat exterior sidewalls, residential 5" truss rafters, walk-on roof decking, a fiberglass and radiant foil roof and front cap insulation plus laminated aluminum framed side walls, rear wall, roof and end walls in slide rooms. Choose luxury, value and towability over all the others, take home a Reflection of your good taste!
Other listings for this floor plan, ranked by condition, model year, distance, price, and listing quality.