Get in touch and we'll be happy to answer any questions or set up an appointment to see it in person.
2022 Heartland Bighorn 3883MD
UsedStock #P9953
Call for price
2022 Bighorn 3883MD
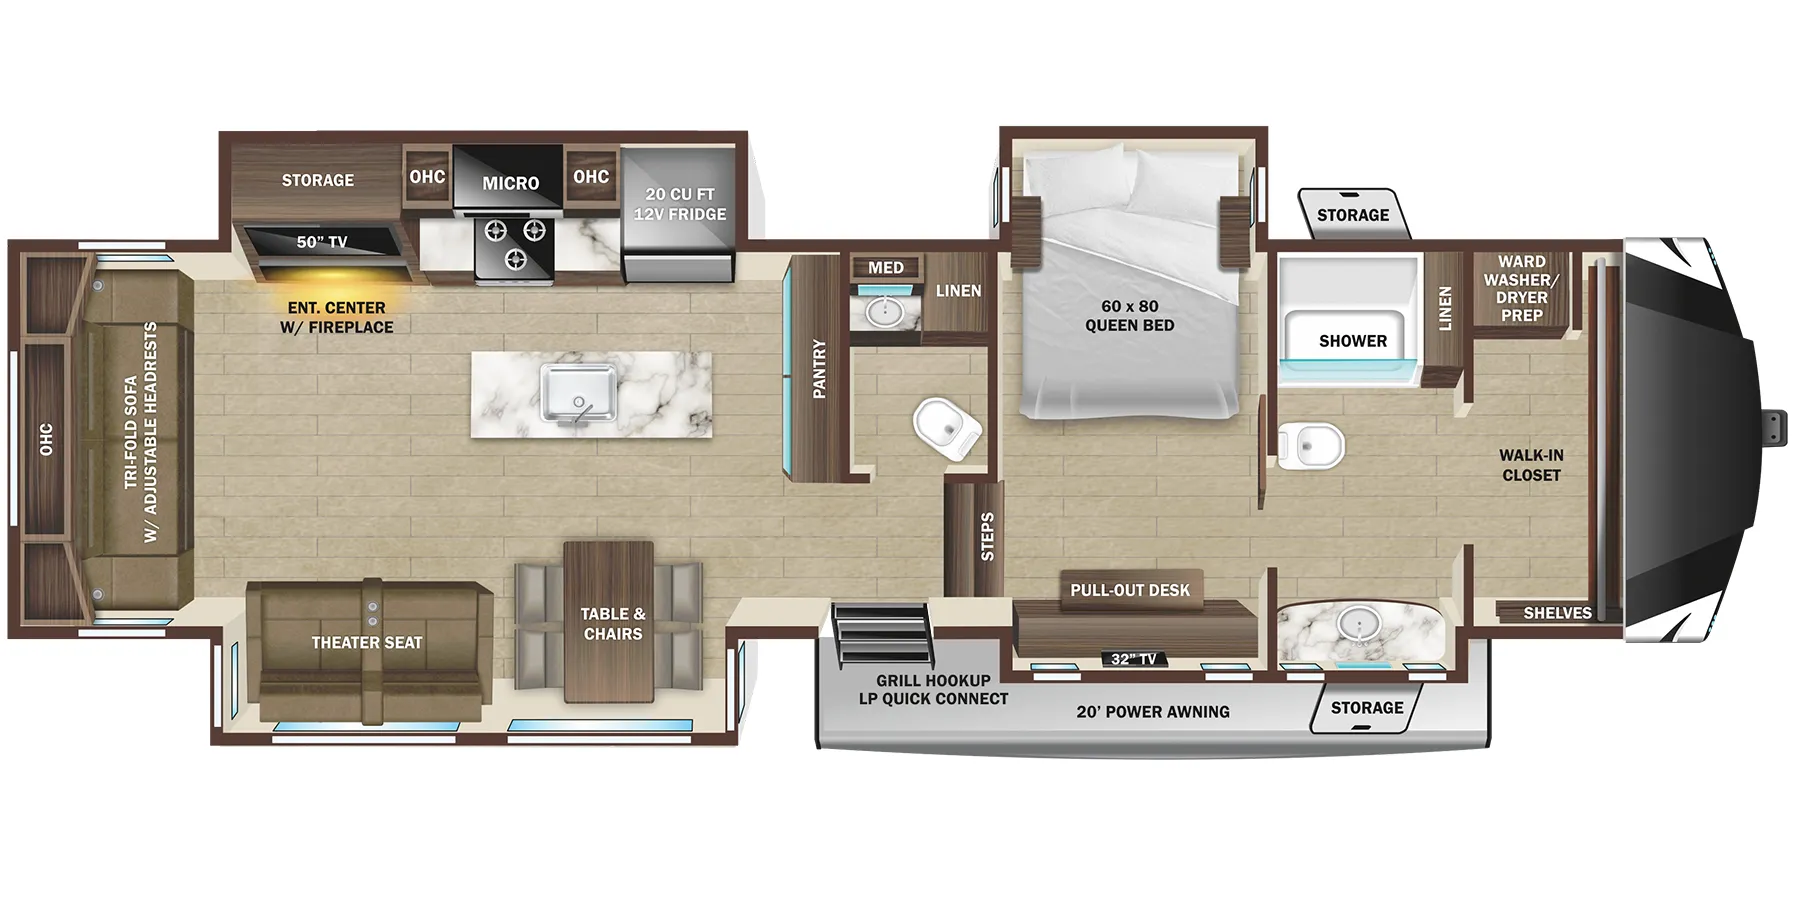
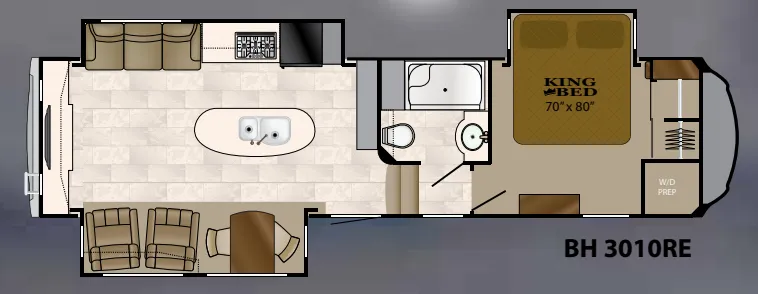
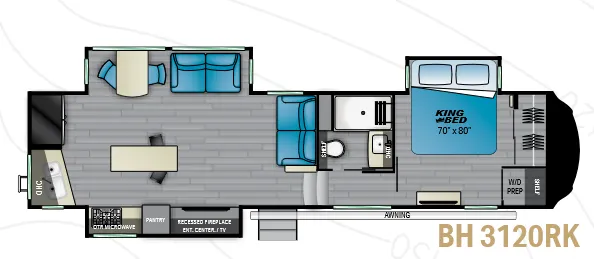
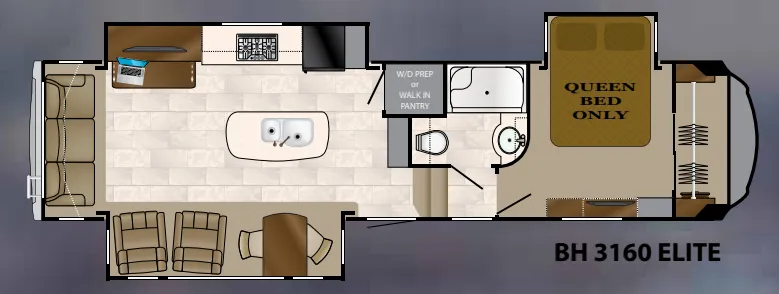
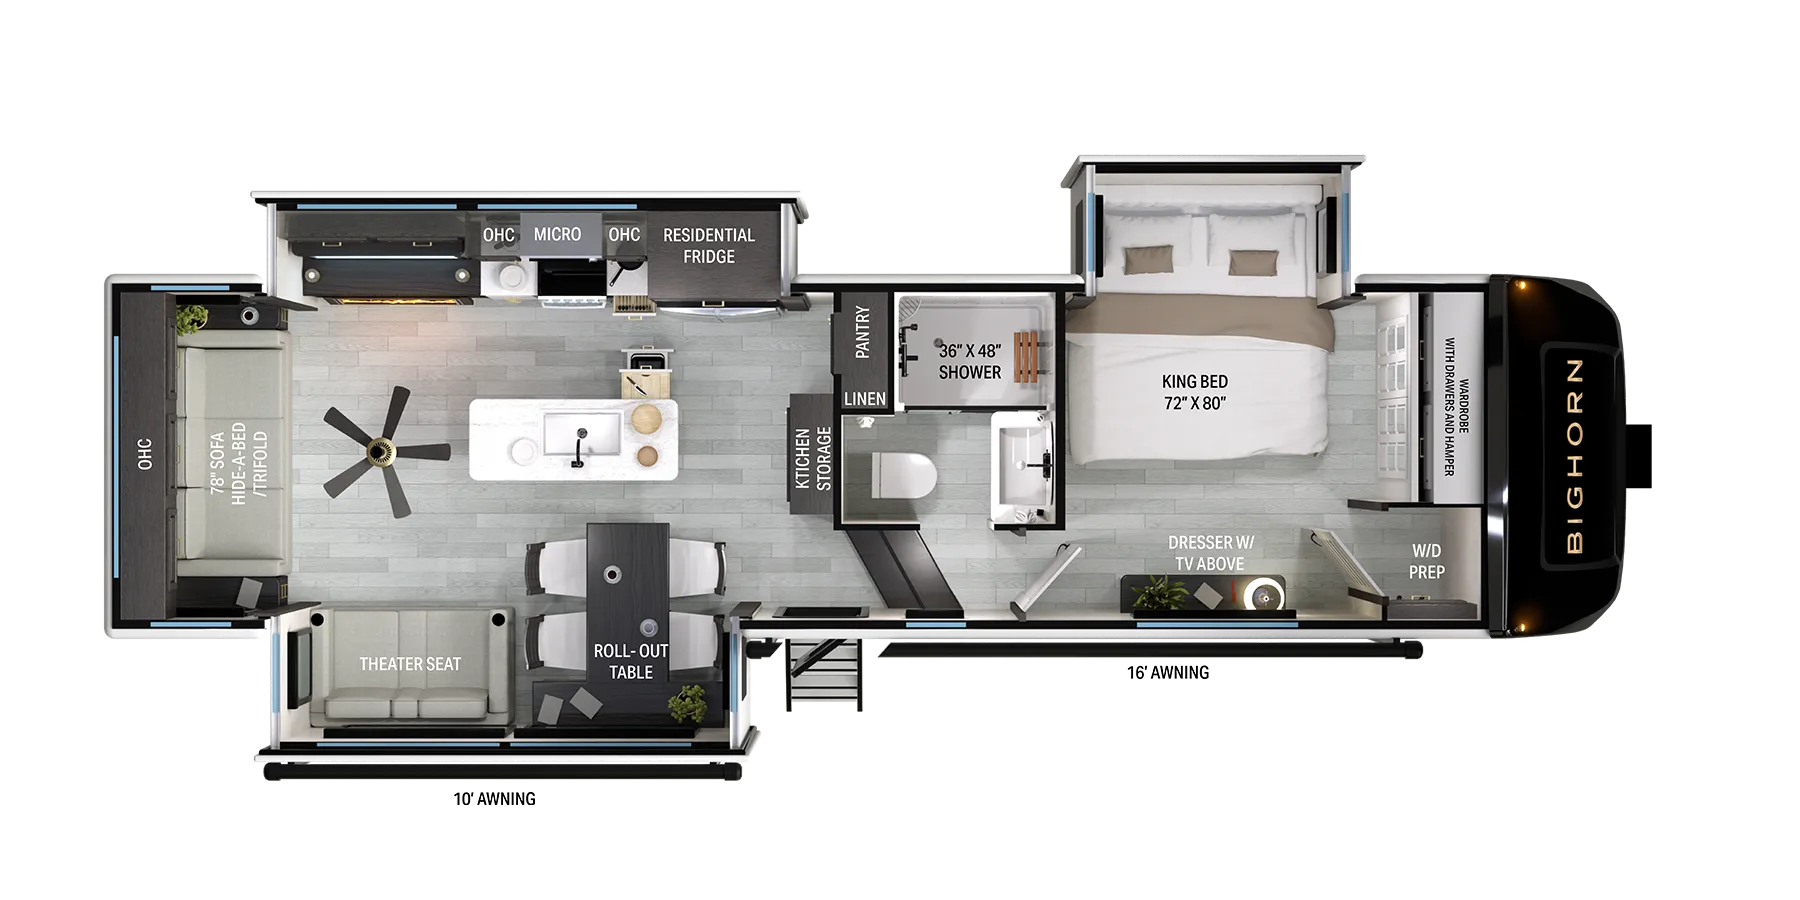
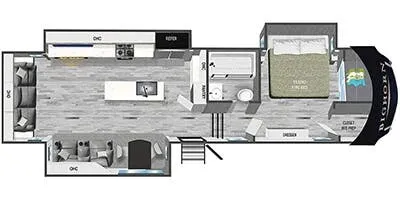
Other floor plans with a similar body style, feature mix, and price range, prioritizing other manufacturers and brands.
The Heartland Bighorn 3883MD is built around the kind of livability that makes extended stays feel genuinely comfortable, starting with the "Triple Top" kitchen workspace setup, 100% maple hardwood cabinetry in a two-tone black and tan finish, and in-house solid surface countertops throughout. The spa bath brings real thoughtfulness to the details, with a marble-look shower, folding teak wood seat, and a Fantastic Fan with rain sensor. Out back and underneath, the Super Store-More three-sided basement delivers 30% more storage than typical competitors, and Azdel laminated sidewalls keep things light without sacrificing insulation. MORryde CRE3000 rubber suspension and a 6-point hydraulic leveling system round out the Heartland Bighorn 3883MD's road manners and campsite setup in a way that owners of the Bighorn line consistently single out as highlights.
Length
43 ft 1 in
Dry weight
14,803 lbs
GVWR
16,805 lbs
Sleeps
8
RV Station
Cleveland, TX
Sells faster than 52% of Texas RV dealers
Compared with 230 dealers in Texas
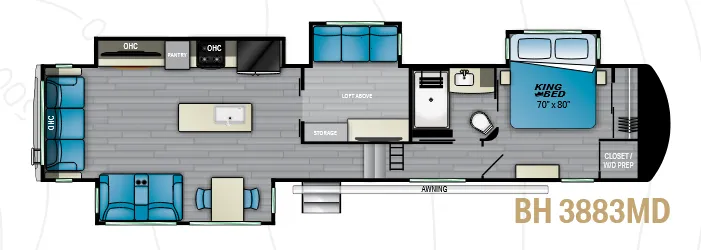
Heartland Bighorn fifth wheel 3883MD highlights:
Middle Den
Loft
King Bed Slide
55" LED TV
Kitchen Island
Fireplace
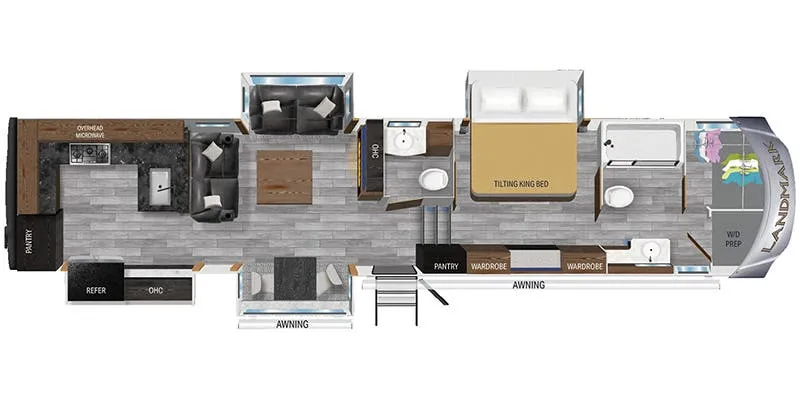
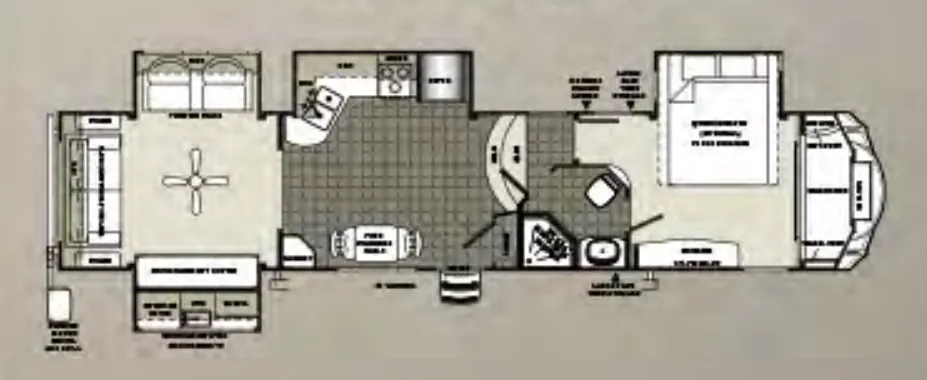
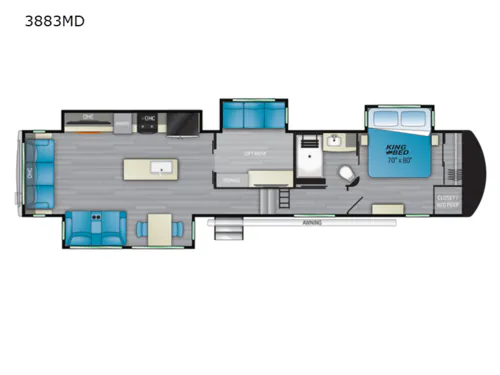
Looking for a multi-purpose extra room in your next RV, be it for full-time use or long getaways? This Bighorn offers a middle den with a slide out sofa and storage as well as counter space so you can utilize this room as a second living area, a bedroom when someone sleeps on the sofa and/or an office with the countertop being your desk. And there is a loft above for storage or extra sleeping space. You will have your own privacy in the front bedroom with a king bed slide out, your own front wall closet, and a space prepped for a washer/dryer option to always have clean linens, plus a dual entry bathroom for convenience for all. The kitchen amenities are just as impressive with a convection microwave and more appliances to make warm meals and store leftovers in the residential refrigerator. You can dine at the live edge dinette table with two standard chairs and there are two folding chairs for when you have friends over. The rear living area offers a flip and fold sleeper sofa for relaxing and as extra sleeping space, and power theater seating, plus there is more to love!
With any Bighorn fifth wheel by Heartland, there is in-house constructed laminated fiberglass sidewalls, double-welded aircraft quality aluminum superstructure cage construction, walkable roof decking with wood roof trusses, a heated and enclosed underbelly plus heated and insulated holding tanks and gate valves for any climate camping, plus color-coded Plumb-PLEX water lines. You can easily setup camp with the 6-point hydraulic landing gear and auto leveling system, and stow away lots of outdoor gear in the Super Store-More 3-sided accessed basement with 30% more storage. There is easy-to-care for vinyl flooring on all main floors and woven flooring on slide floors, a Whisper quiet A/C system with dual high output 15,000 BTU A/C units for maximum comfort, Amish-crafted 100% hardwood cabinetry, fascia and doors with hidden hinges and drawers, in-house milled and finished solid surface countertops throughout the kitchen, plus a "Spa Bath" and more!. And each is for satellite systems and wi-fi internet.
Other listings for this floor plan, ranked by condition, model year, distance, price, and listing quality.