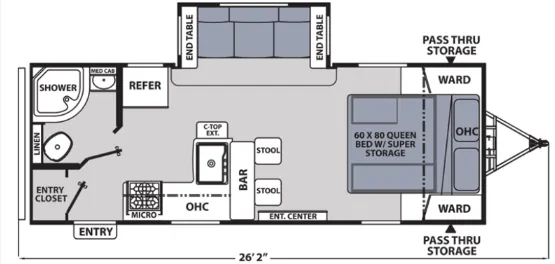
Front bedroom
Get in touch and we'll be happy to answer any questions or set up an appointment to see it in person.
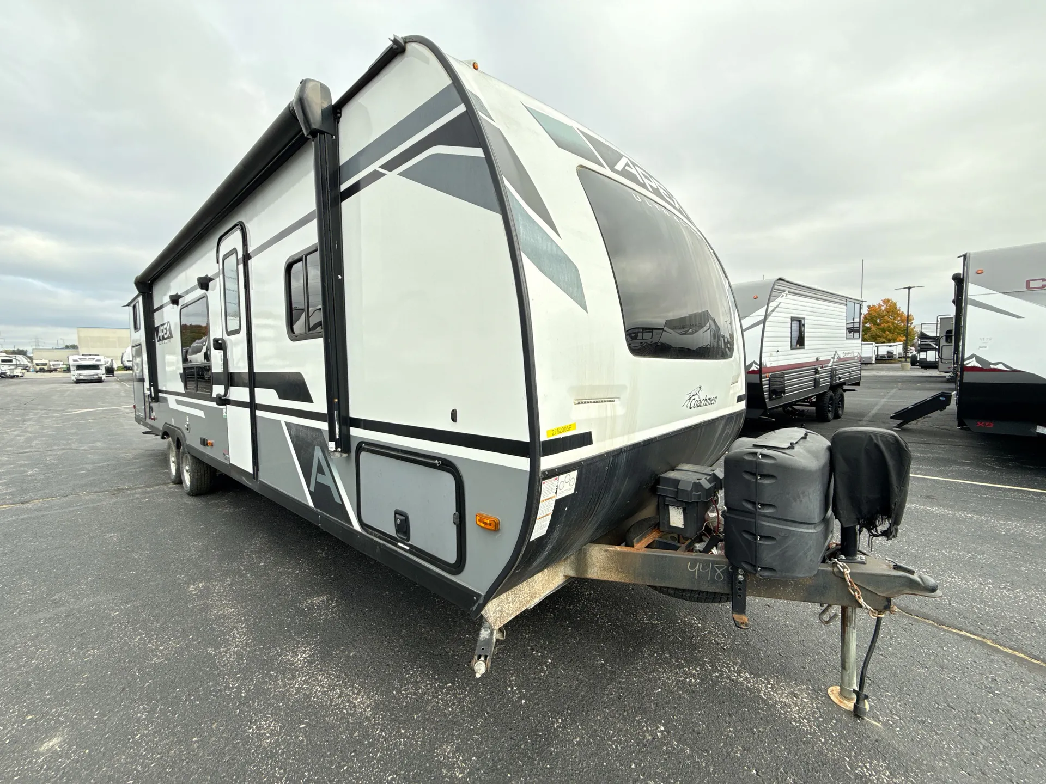
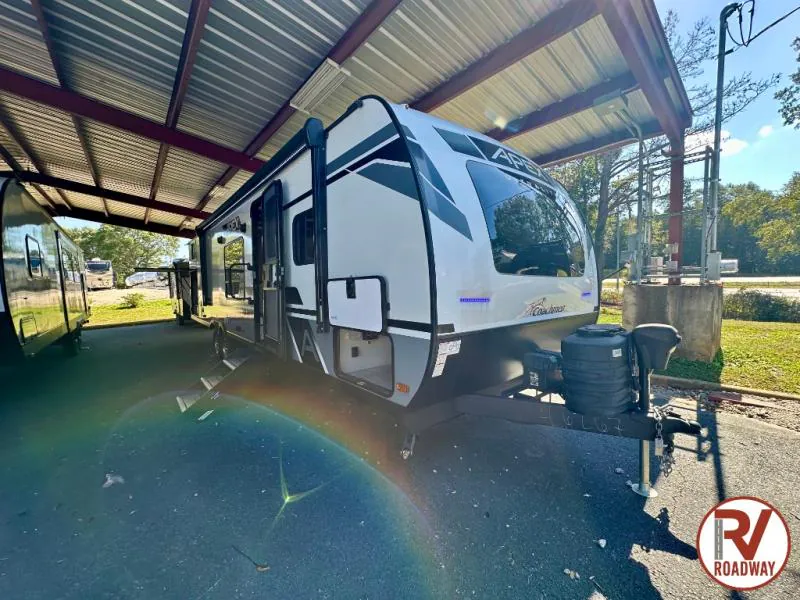
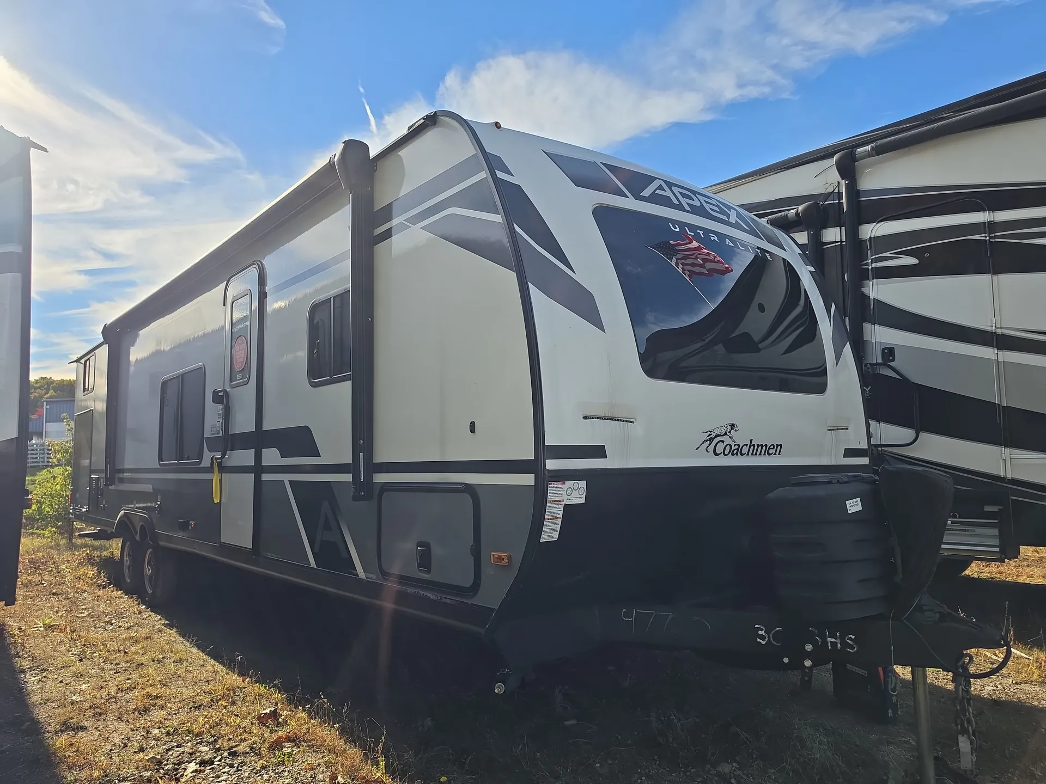
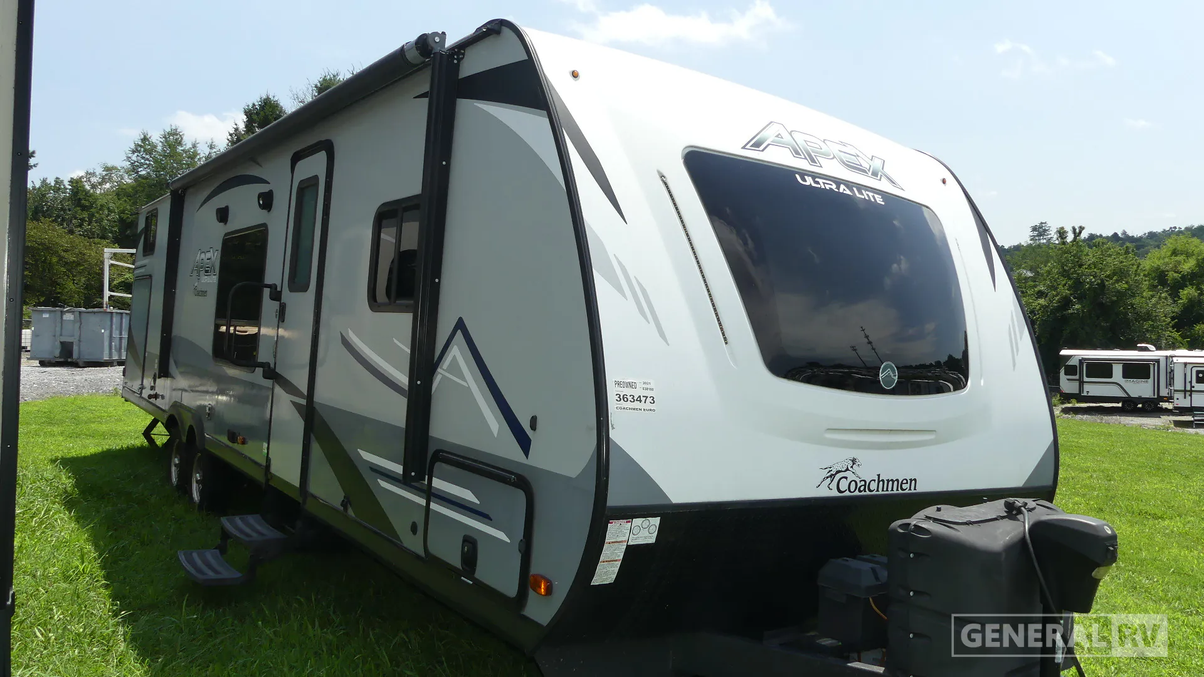
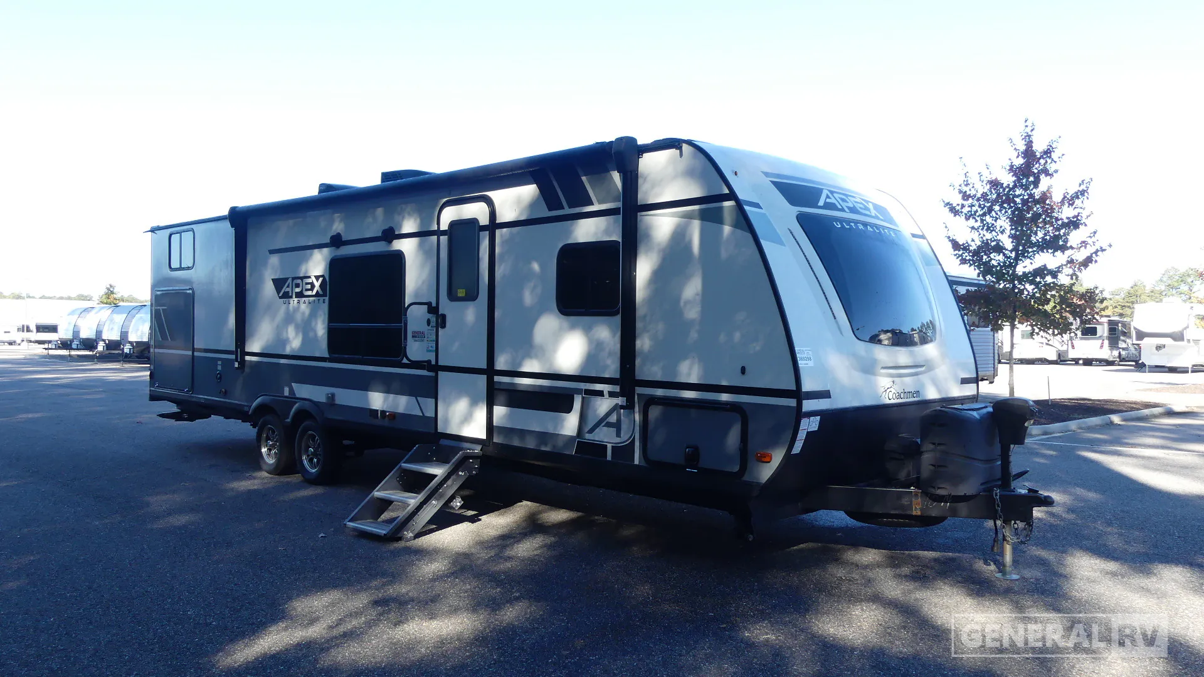
2023 Coachmen Apex Ultra-Lite 300BHS
UsedStock #369298
Listing price
2023 Apex Ultra-Lite 300BHS
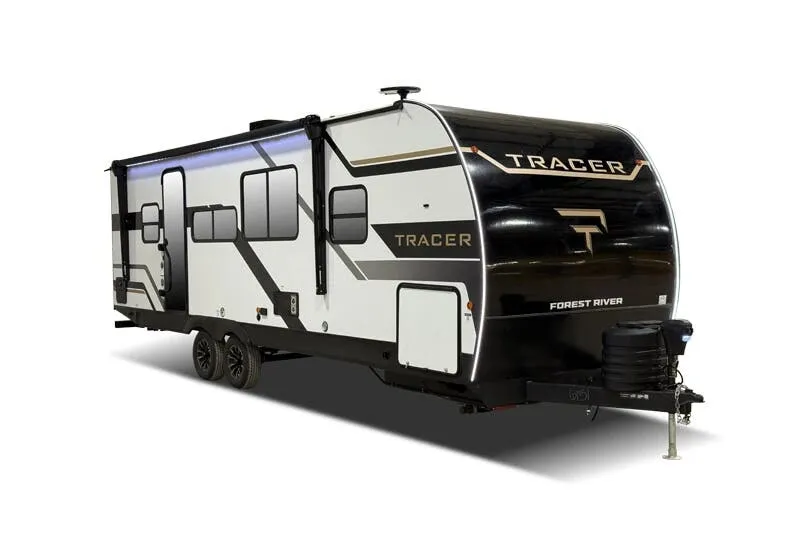
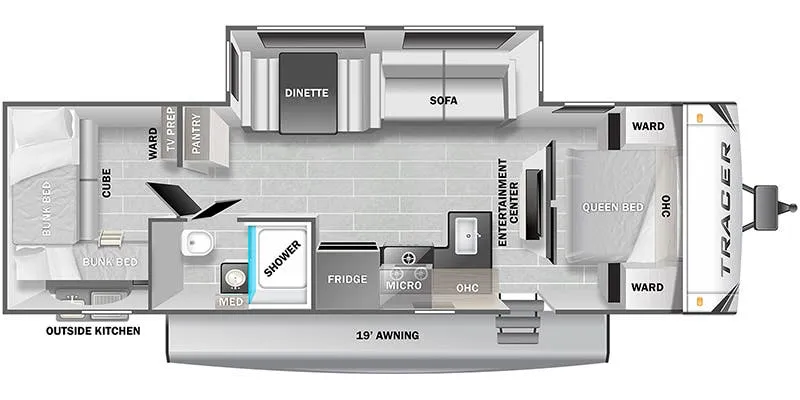
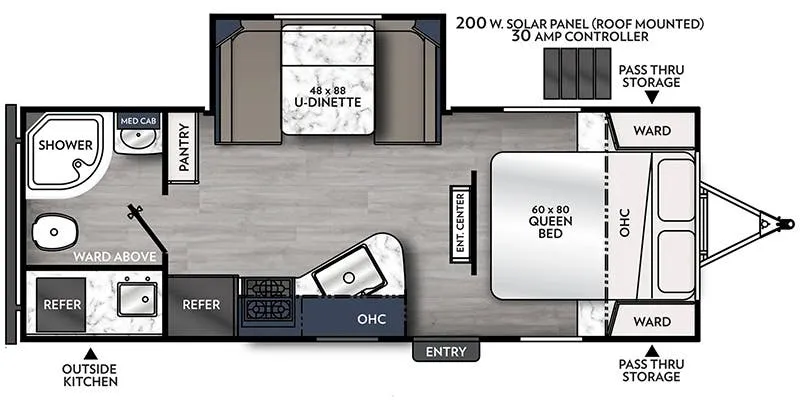
Other floor plans with a similar body style, feature mix, and price range, prioritizing other manufacturers and brands.
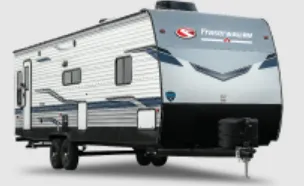
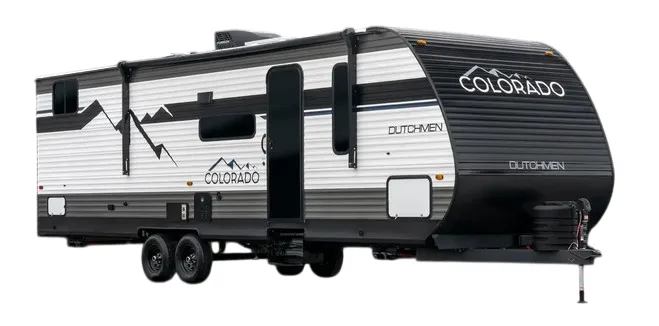
The front bedroom placement is the real win here. It puts parents on one end of the trailer and kids in the bunkhouse on the other, with actual separation between them. The outdoor kitchen means camp cooking doesn't have to happen inside, and with a 3-burner flush-mount stovetop that includes an air fryer plus a tankless on-demand water heater inside, the galley punches above its weight class. Coachmen includes 200 watts of solar standard, which is a genuine bonus for stretching off-grid stays. Owners consistently praise the floor plan and how easy this thing is to tow at around 6,000 lbs, though the Apex line is known more for livability than luxury. Expect a solid camping rig, not a high-end build.
Length
34 ft
Dry weight
6,179 lbs
GVWR
7,600 lbs
Sleeps
8
Many factors play into a unit's listing price and what you should pay. This guide provides a ballpark estimate, but it does not factor in your exact scenario or how different listings are equipped.
There may be room for price negotiation.
$24,995 – $36,499
This unit has been on the lot for 30 days or less.
This unit is ranked 5 of 6 by asking price in this group.
General RV
Ashland, VA
Sells faster than 89% of US RV dealers
Compared with 1,118 dealers nationwide
Coachmen Apex Ultra Lite 300BHS Travel Trailer Highlights:
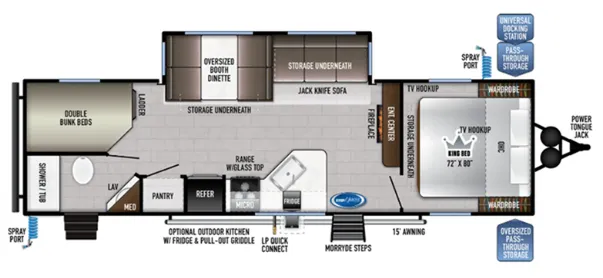
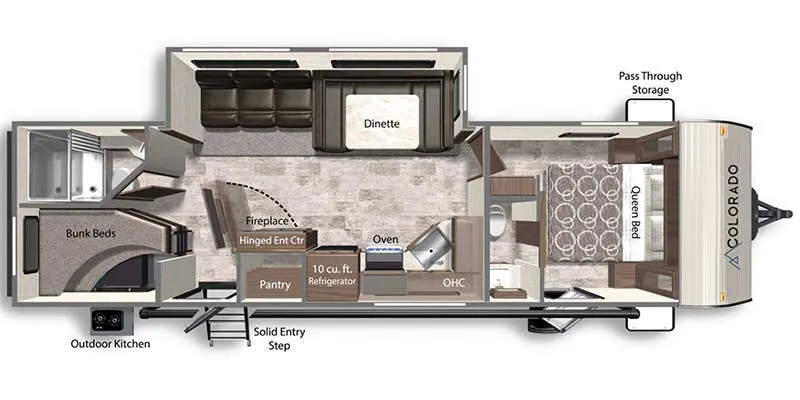
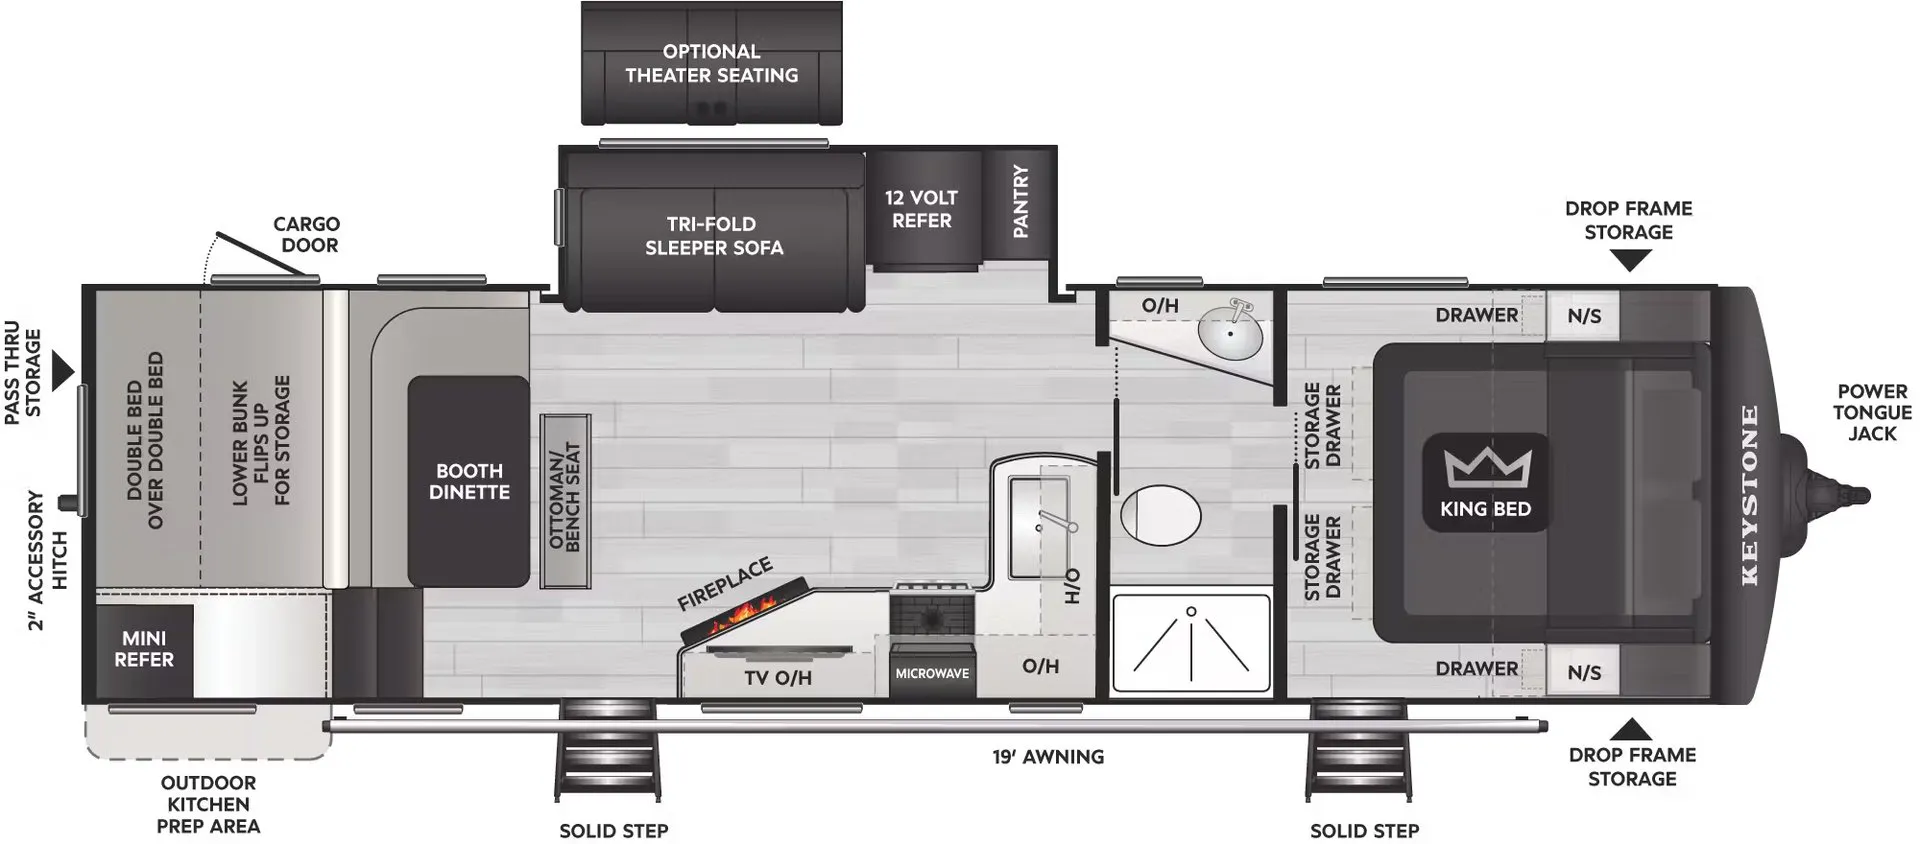
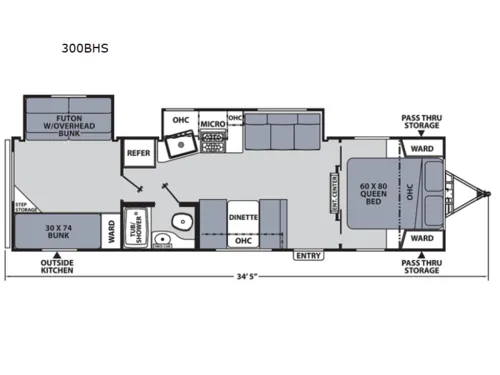
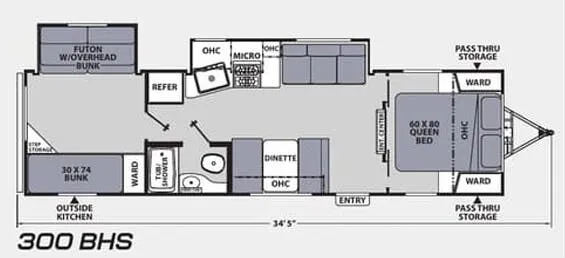
The Apex Ultra Lite 300BHS is built with a family-friendly bunkhouse layout and a front private bedroom. The floorplan also shows a main living area with a dinette and a second slide-out opposite the kitchen area, helping open up the center of the coach.
At the rear, the bunkhouse includes a 30" x 74" bunk, with a futon over overhead bunk space above it, creating a dedicated sleeping area separate from the rest of the trailer. The kitchen area includes the outside kitchen callout, and the main cabin also shows the refrigerator, cooktop, microwave, and dinette within the shared living space.
Toward the front, the bedroom features a queen bed with wardrobes and pass-thru storage outside at the front cap. The bathroom is positioned along the center of the floorplan, and the Apex Ultra Lite 300BHS keeps the layout practical with storage throughout the coach.
Other listings for this floor plan, ranked by condition, model year, distance, price, and listing quality.