Get in touch and we'll be happy to answer any questions or set up an appointment to see it in person.
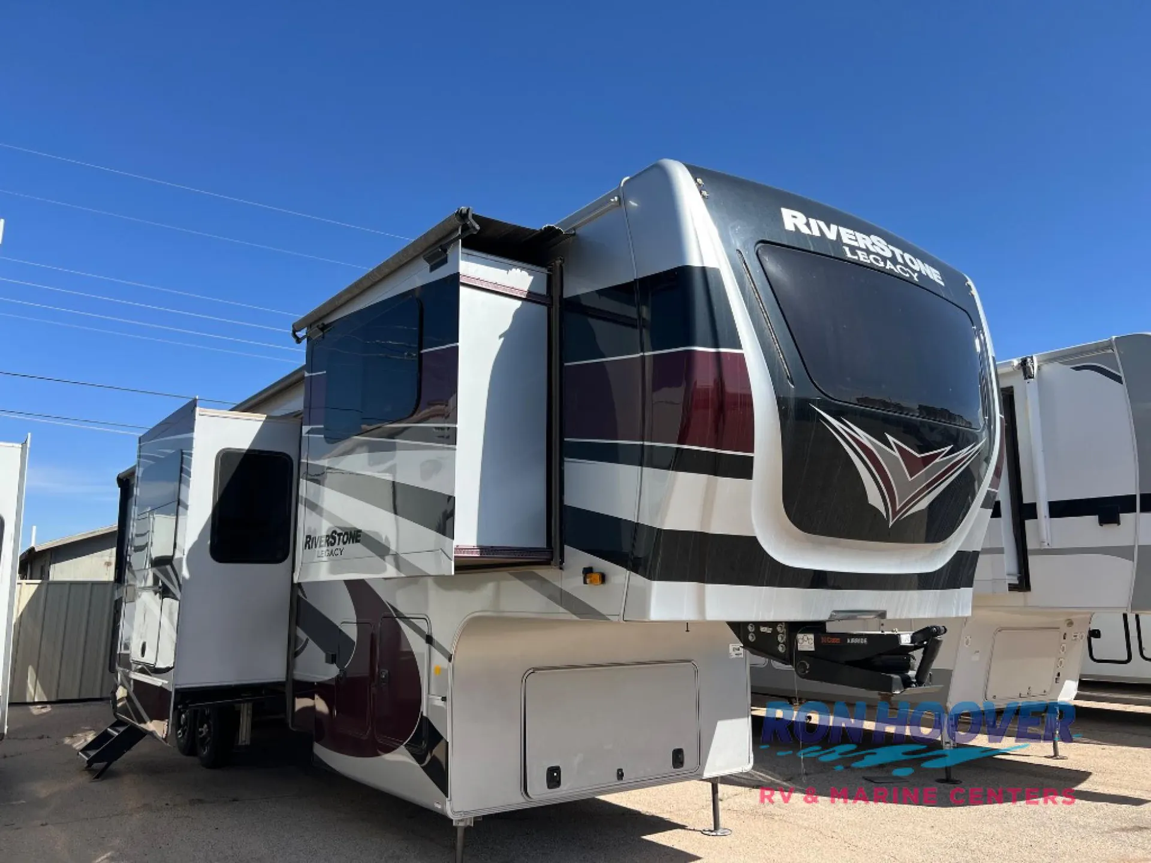
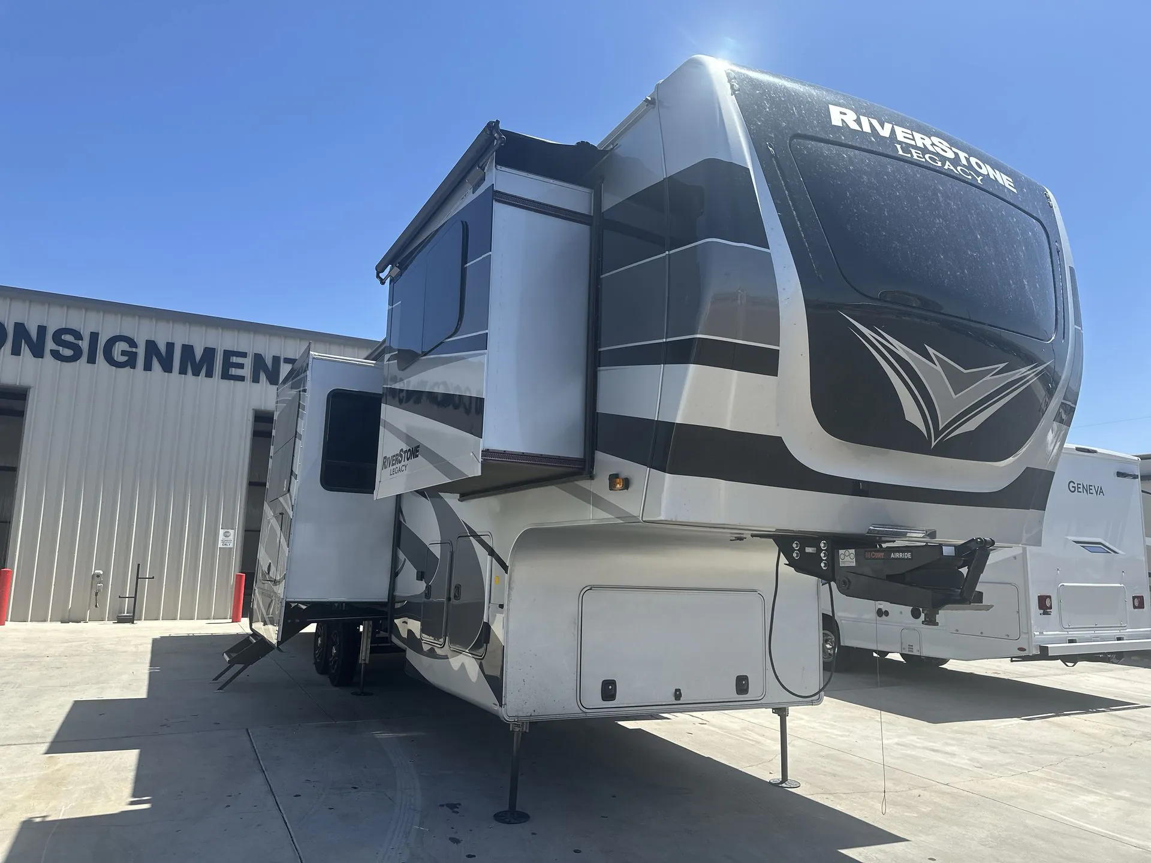
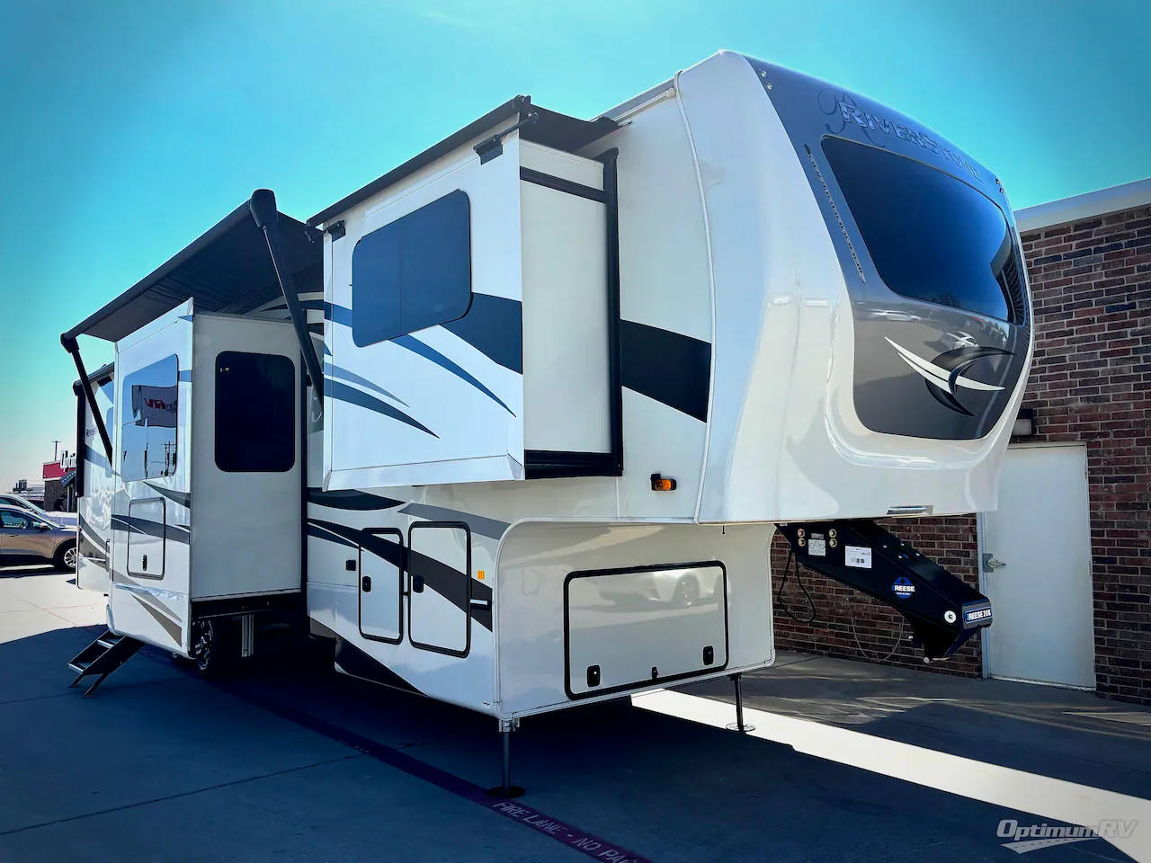
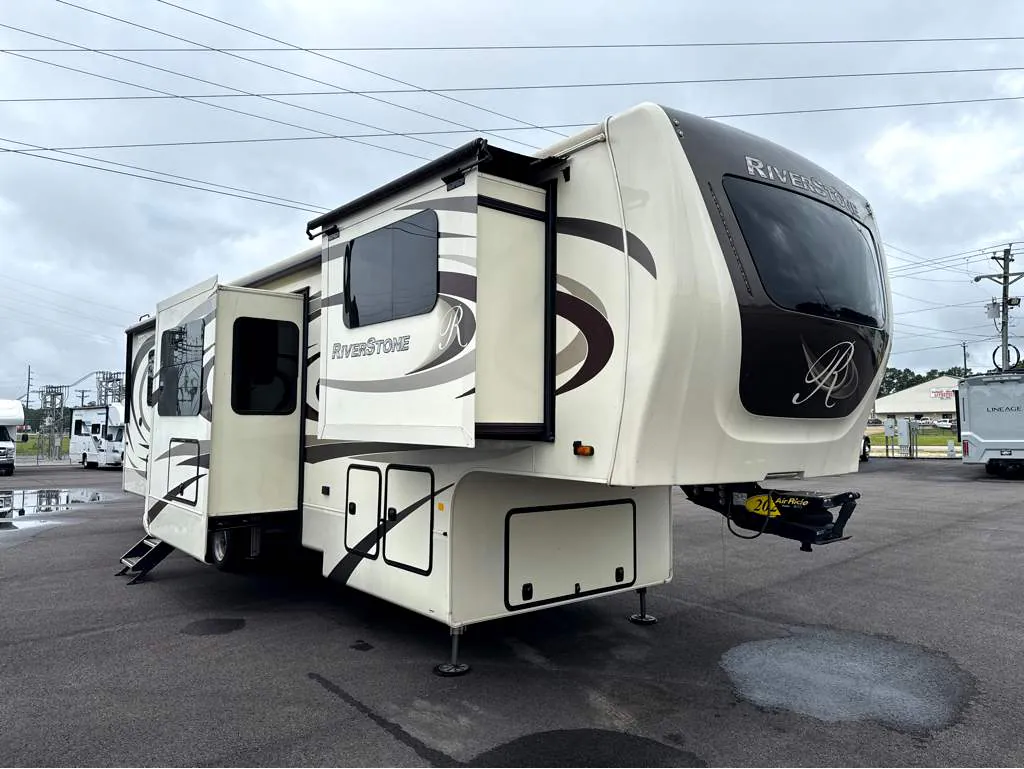
2023 Forest River RiverStone 39RBFL
UsedStock #9958C
Listing price
2023 RiverStone 39RBFL
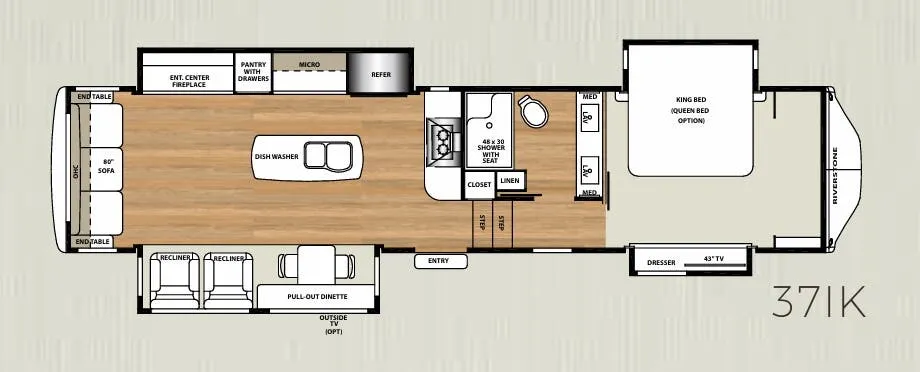
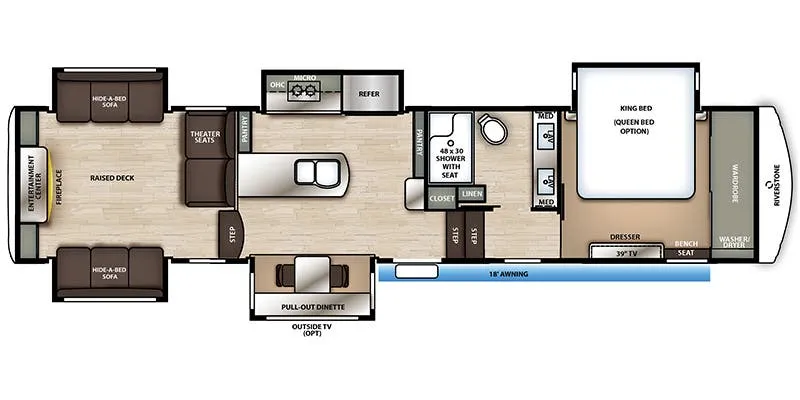
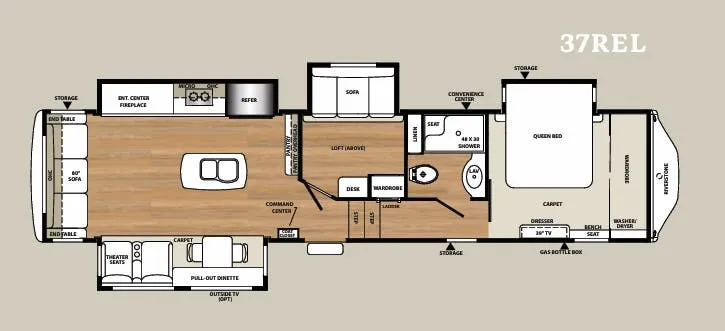
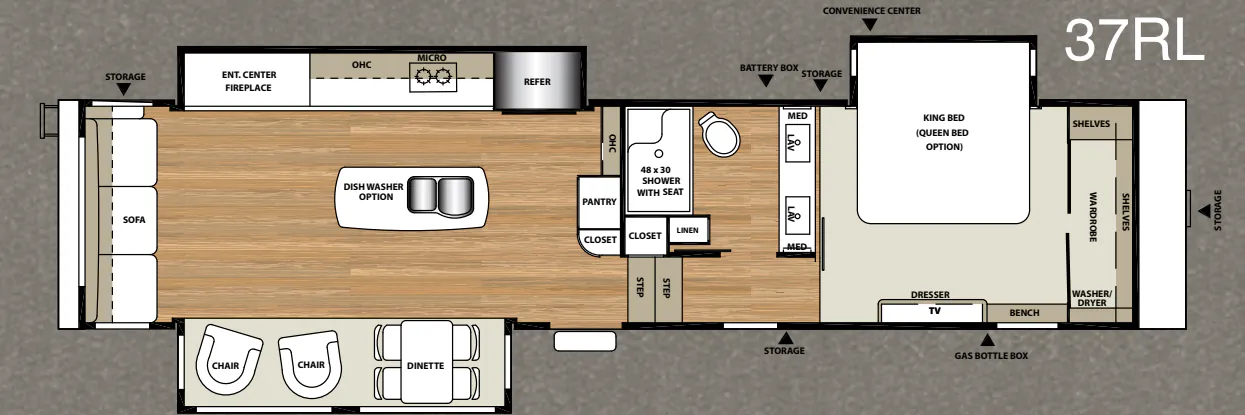
Other floor plans with a similar body style, feature mix, and price range, prioritizing other manufacturers and brands.
Length
41 ft 5 in
Dry weight
16,347 lbs
Sleeps
6
Slideouts
5
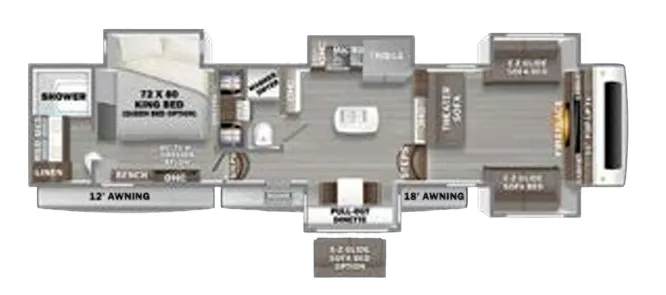
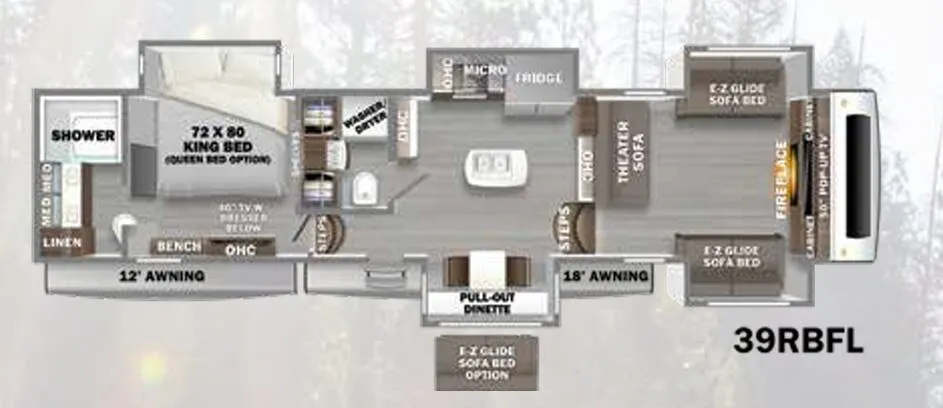
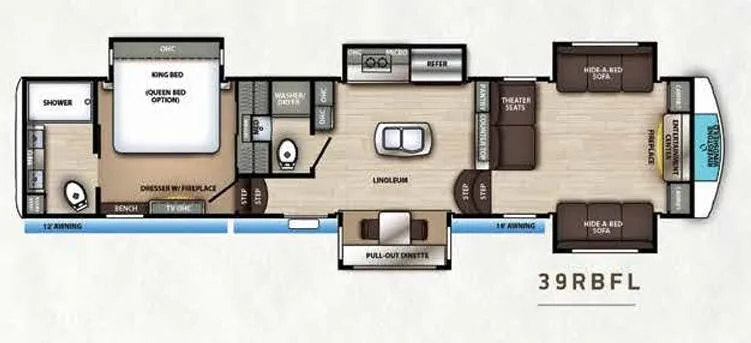
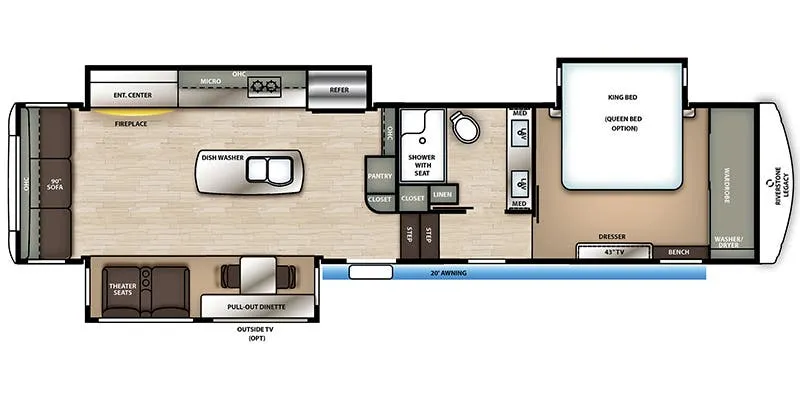
The RiverStone 39RBFL puts the living room up front where the views are, anchored by a 5,200 BTU fireplace and overhead storage cabinets, with the kitchen island and French door refrigerator forming a natural dividing point between entertaining and sleeping spaces. Countertops are upgraded Calcutta solid surface, the range is a proper 3.7 cu. ft. Insignia oven with four burners, and a Fischer & Paykel dishwasher and Truma on-demand hot water heater round out a kitchen that punches well above its RV class. The mandatory RiverStone Luxury Package adds a Splendide stackable washer and dryer, 40" bedroom TV, TravlFi 4G/LTE router, 12V heated holding tanks, and an automatic 6-point hydraulic leveling system, so setup and everyday living both get easier. A 10" memory foam mattress, central vacuum, and a bath-and-a-half layout mean the RiverStone 39RBFL is genuinely set up for long-term comfort rather than just weekend trips.
Many factors play into a unit's listing price and what you should pay. This guide provides a ballpark estimate, but it does not factor in your exact scenario or how different listings are equipped.
There may be room for price negotiation.
Unlock pricing insights with RV Envy Pro →$84,999 – $99,995
This unit has been on the lot for 30 days or less.
When was this unit listed?This unit ranks near the lowest priced for used units in this model year.
From the dealer's listing
RIVERSTONE Luxury Fifth Wheels are offering what luxury is and that is convenience. RIVERSTONE has made almost every competitor's option a standard. After all, if you're ready for a RIVERSTONE Luxury Fifth Wheel then your ready for ultimate convenience.
The 39RBFL is equipped with a mastersuite full bath featuring dual sinks and large shower. A second half bath comes standard with a washer and dryer. Cozy up in front of the electric fireplace in your generously appointed living area and enjoy the “lifestyle of luxury.” Overall, every aspect of this luxury unit is grandly appointed and thoughtfully detailed for comfort and convenience.
Features may include:
Exterior
Residential Insulation: R-16 Insulation Value in Side Walls. Includes Slide Rooms.
R-38 Insulation Value in Roof and Flooring
½” Plywood Roof Decking
Dicor Full Wrapped Exterior Roof Skin
17.5” H-Rated Cooper Tires with Aluminum Rims
Hydraulic Slide-outs on Main Level and Bed Slides
Solera Electric Awning with LED Lights
Side Turning Lights
Trail-Aire Road Armour Suspension System
3” Hung Glass Exterior Walls with High Gloss Gel Coat Exterior
Riverstone Tandem 8,000 lb Axles/7,000 lb. Tri-Axles
32” x78” Entry Door with Friction Hinges
Dual Pane Frameless Windows
Full Docking Station
Two 15,000 BTU High Performance Quiet Cool A/Cs
12V Powered 50 Amp Cord Reel
MORryde Entry Step at Main Door
Two Dual 6V or 12V Slide-Out Battery Trays
High Visibility Chrome LED Tail Lights
Dual 40LB LP Tanks
Interior
Insignia 3.7 CU. FT. oven with 4-burner range
Upgraded Calcutta Solid Surface Countertop in Kitchen
Southaven RV
Southaven, MS
Sells faster than 75% of Mississippi RV dealers
Compared with 6 dealers in Mississippi
Other listings for this floor plan, ranked by condition, model year, distance, price, and listing quality.
Large Stainless Steel Kitchen Sinks with Residential Faucet
18 CU. FT. French Door Refrigerator with Ice Maker
Residential Soft Close Drawer Glides
Shaw Residential Vinyl Flooring
LED Lighting Throughout
30” Stainless Steel Microwave
Oval Porcelain Toilet with Foot Flush
Central Vacuum System
40,000 BTU Furnace
10” Thick Memory Foam Mattress 72”x80” Standard
Shaw Stain Resistant Carpet (in slide rooms)
Day/Night Roller Shades Throughout
5,200 BTU Fireplace in Living Room
Butcher Block Cutting Board Sink Covers
Overhead Storage Cabinets in Main Level Living Room
Sofa/Desk Slides
Residential Soft Close Hinges on Cabinet Doors
Under-Bed Storage Compartment
Residential Tile Backsplash