Get in touch and we'll be happy to answer any questions or set up an appointment to see it in person.
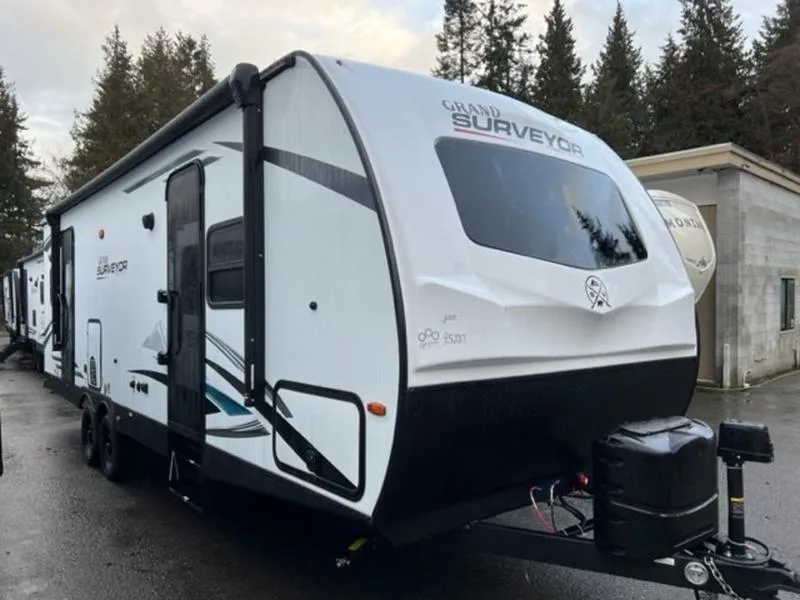
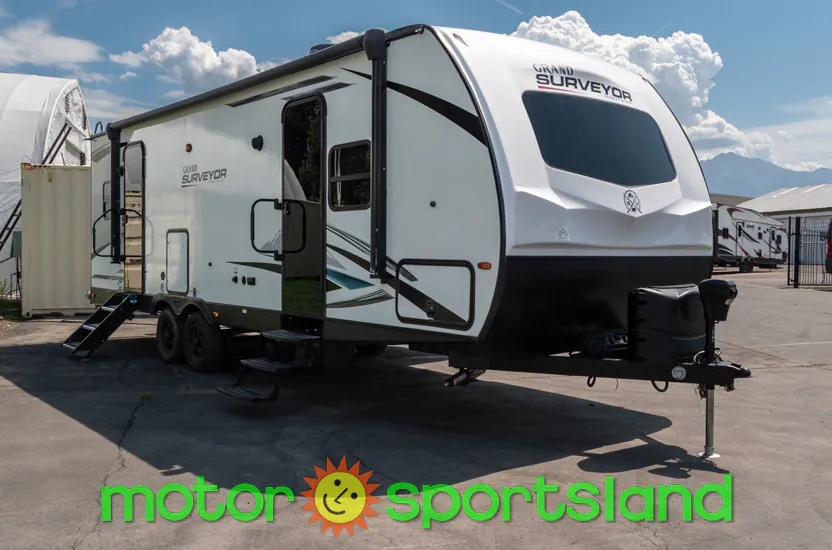
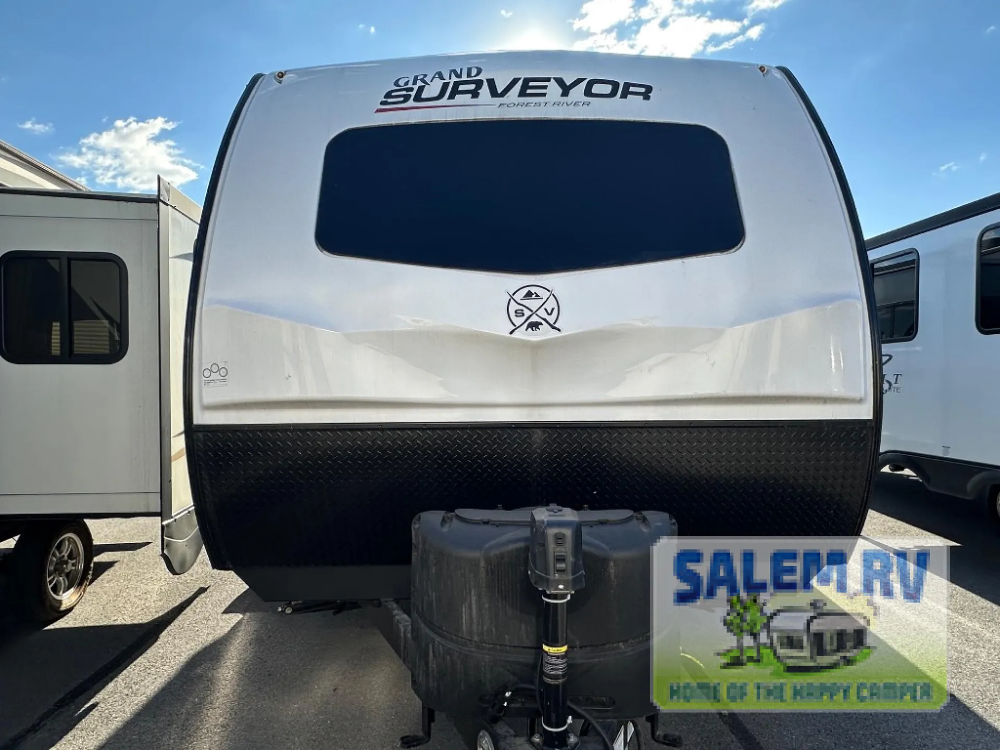
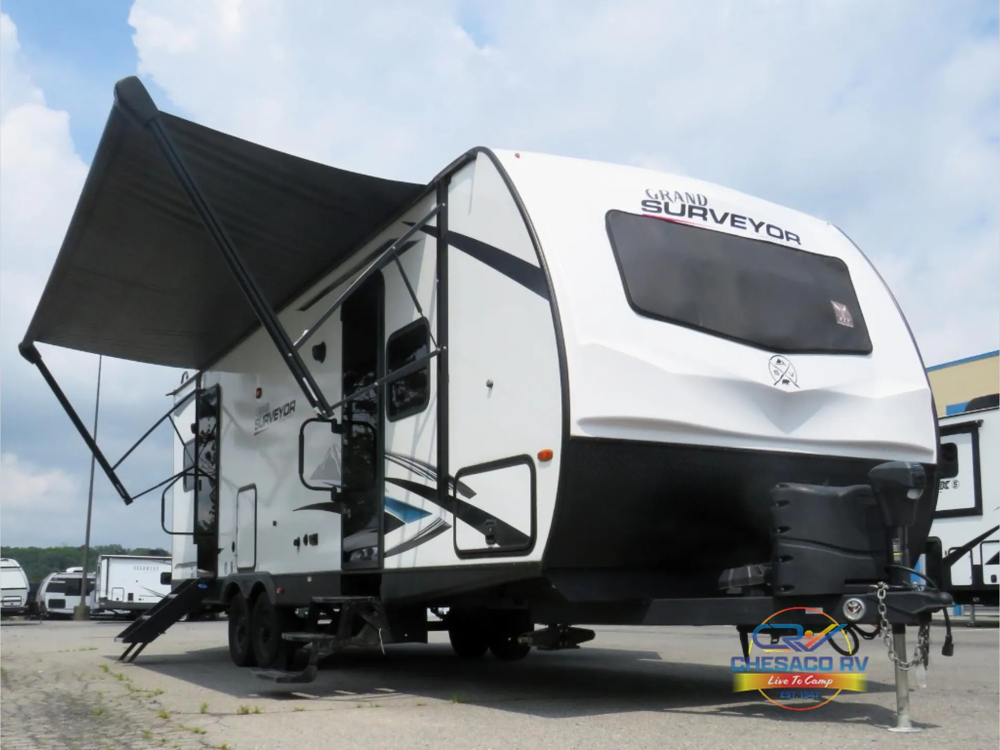
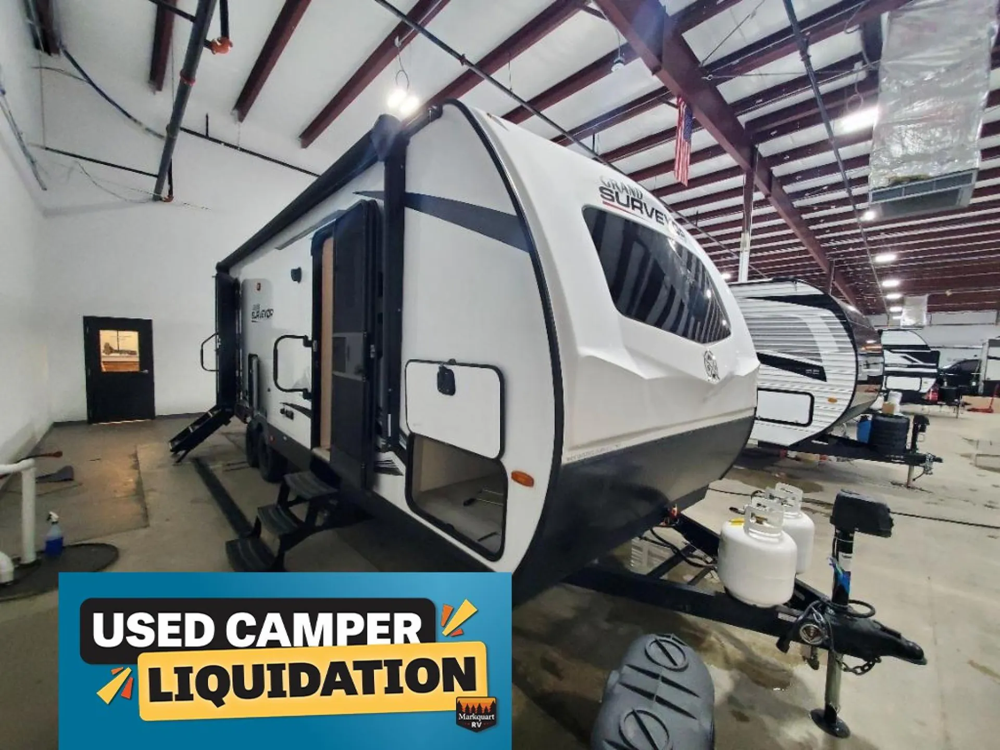
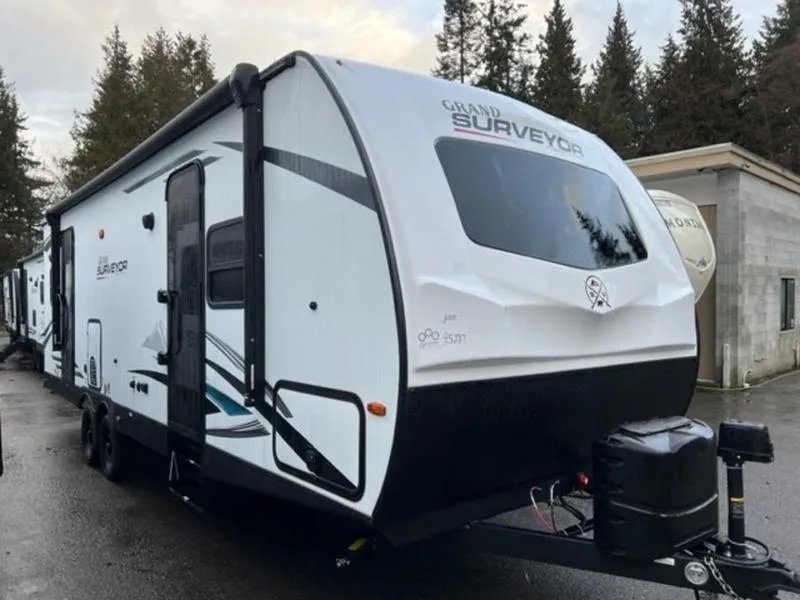
2023 Forest River Grand Surveyor 263RKSS
NewStock #R2033
Listing price
2023 Grand Surveyor 263RKSS
Other floor plans with a similar body style, feature mix, and price range, prioritizing other manufacturers and brands.
Length
30 ft 10 in
Dry weight
6,375 lbs
Sleeps
5
Slideouts
1
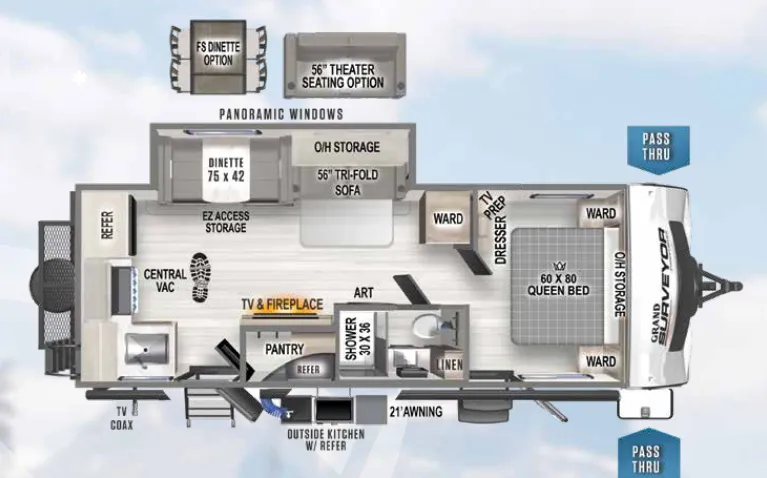
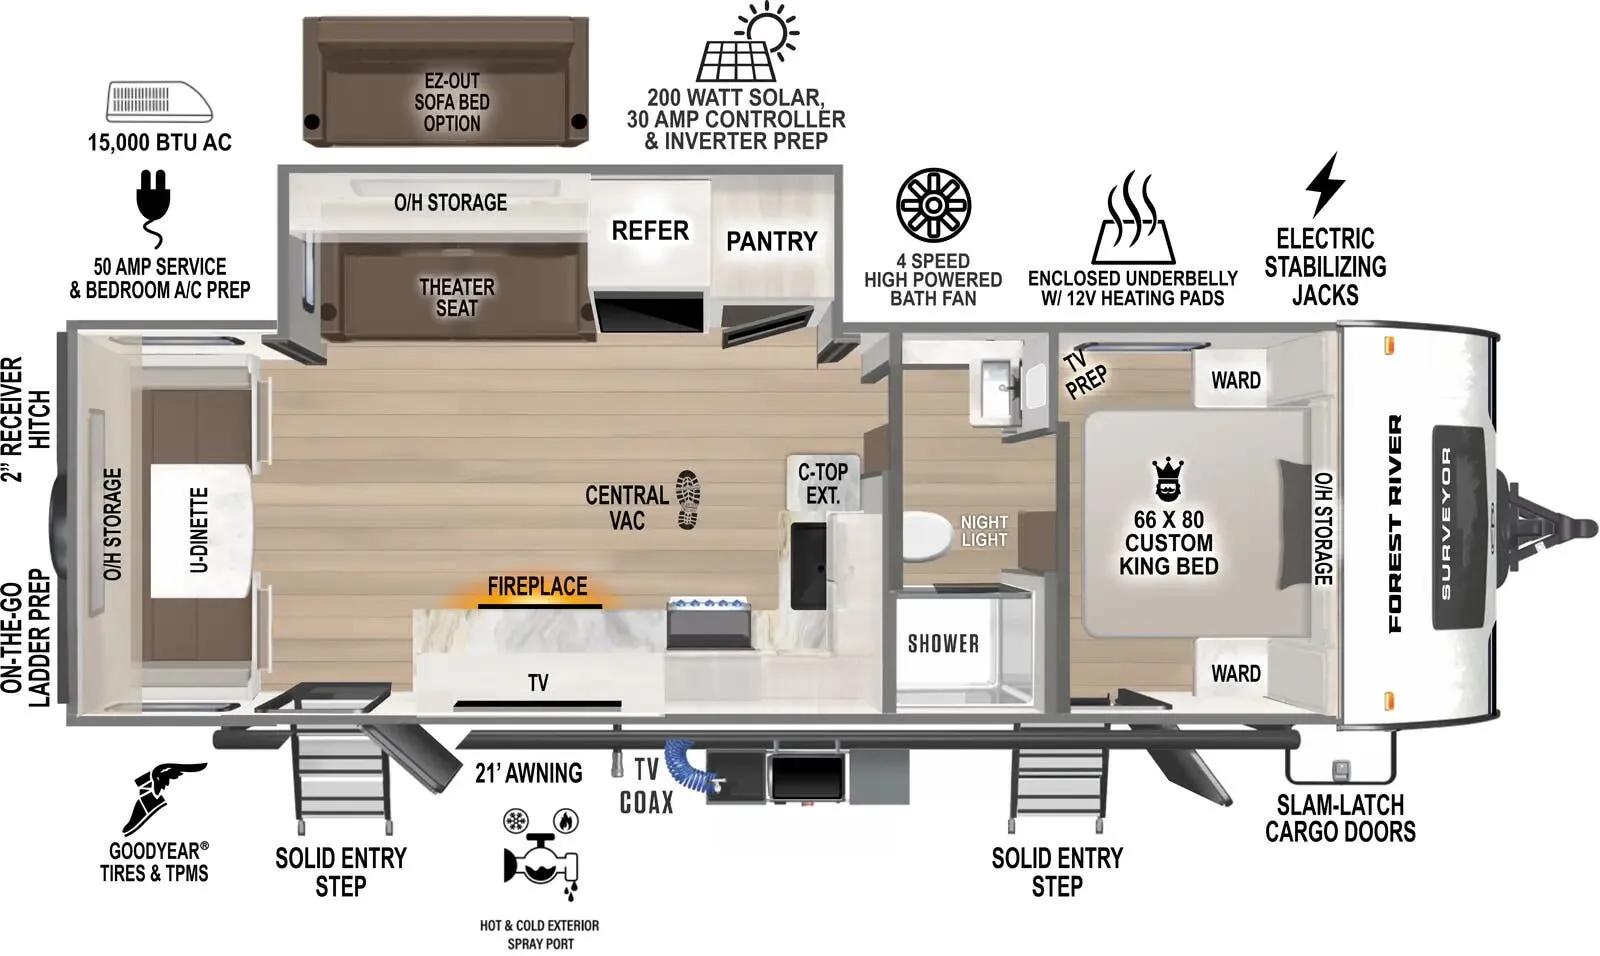
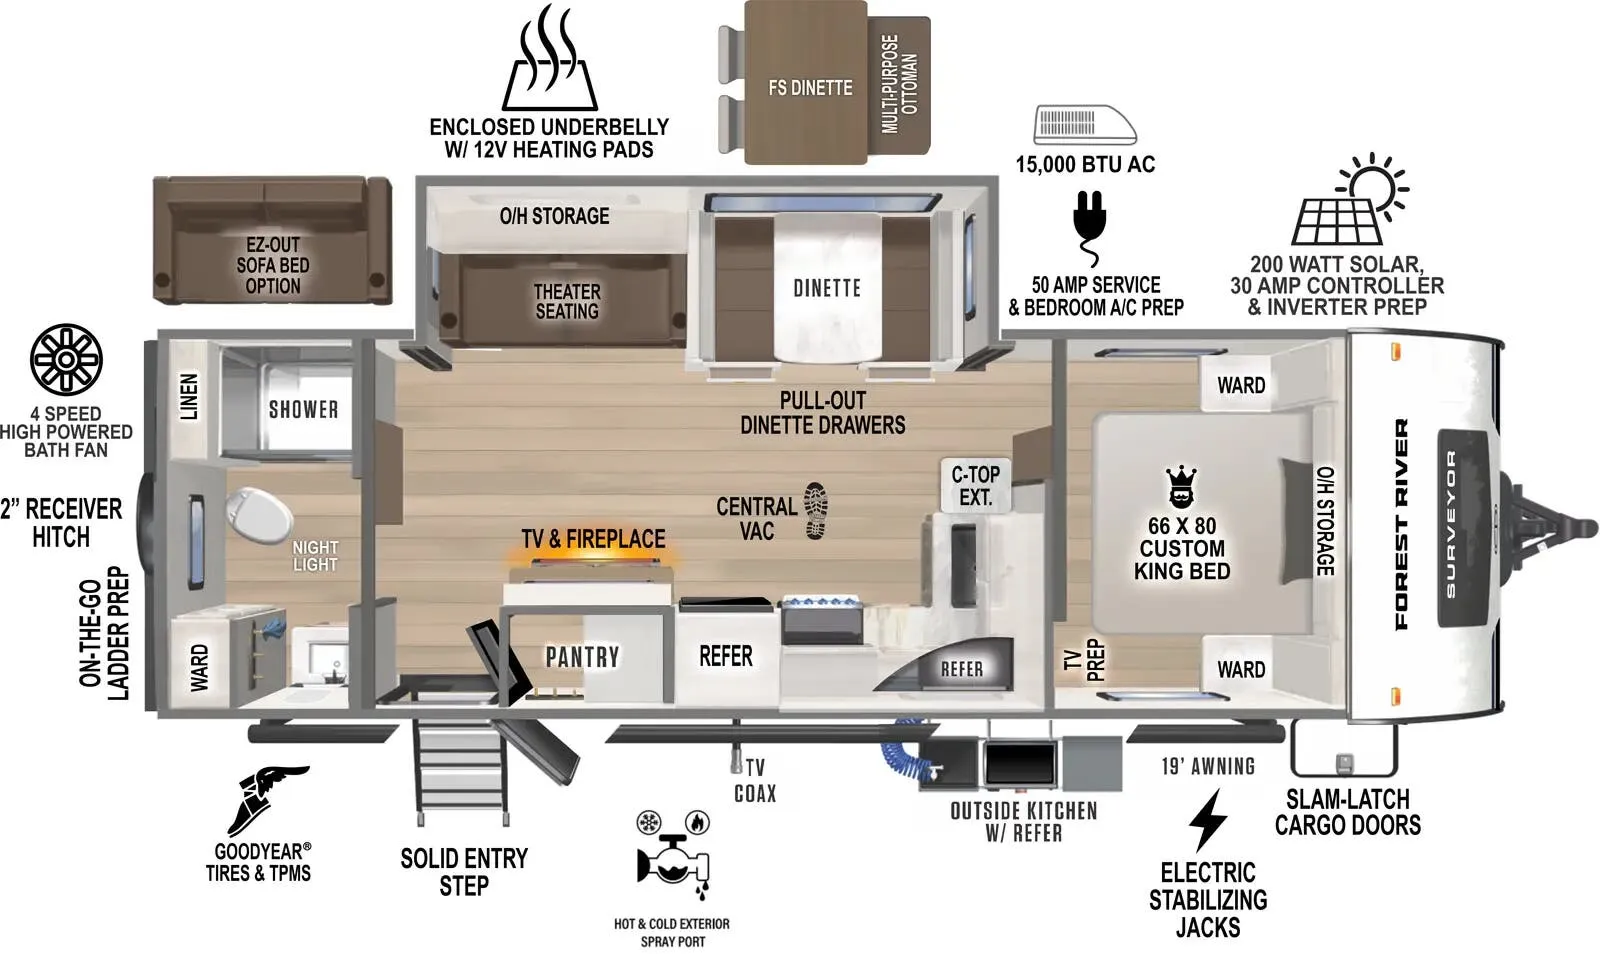
Having the kitchen at the rear and an outdoor kitchen on the side wall means the Grand Surveyor 263RKSS is practically built around cooking and entertaining outside. Two entry doors make the flow between those spaces genuinely practical rather than an afterthought. Inside, the front bedroom centers on a residential Queen Bed, and the electric fireplace adds some warmth on shoulder-season trips. Thoughtful touches like Azdel composite wall panels, an enclosed heated underbelly, front passthrough storage with motion lights, and 80-watt solar from the factory suggest Forest River put real thought into usability here, even if fit-and-finish is something owners occasionally fine-tune after delivery.
Many factors play into a unit's listing price and what you should pay. This guide provides a ballpark estimate, but it does not factor in your exact scenario or how different listings are equipped.
There may be room for price negotiation.
Unlock pricing insights with RV Envy Pro →The listing price on this unit has changed 1 time.
From the dealer's listing
"We travel not to escape life, but for life not to escape us."
Surveyors are built with a 21st Century look and appeal, but with features and components found in high-end fifth wheels and motorhomes. Hand crafted with pride and honor in Indiana''s Amish Country. Grand Surveyor...to make old New Again! The renaming goes back to our roots; almost 20 years. What can be more than "Grand," we think this is Glamping at its best, welcome to your 5-Star Resort On Wheels!
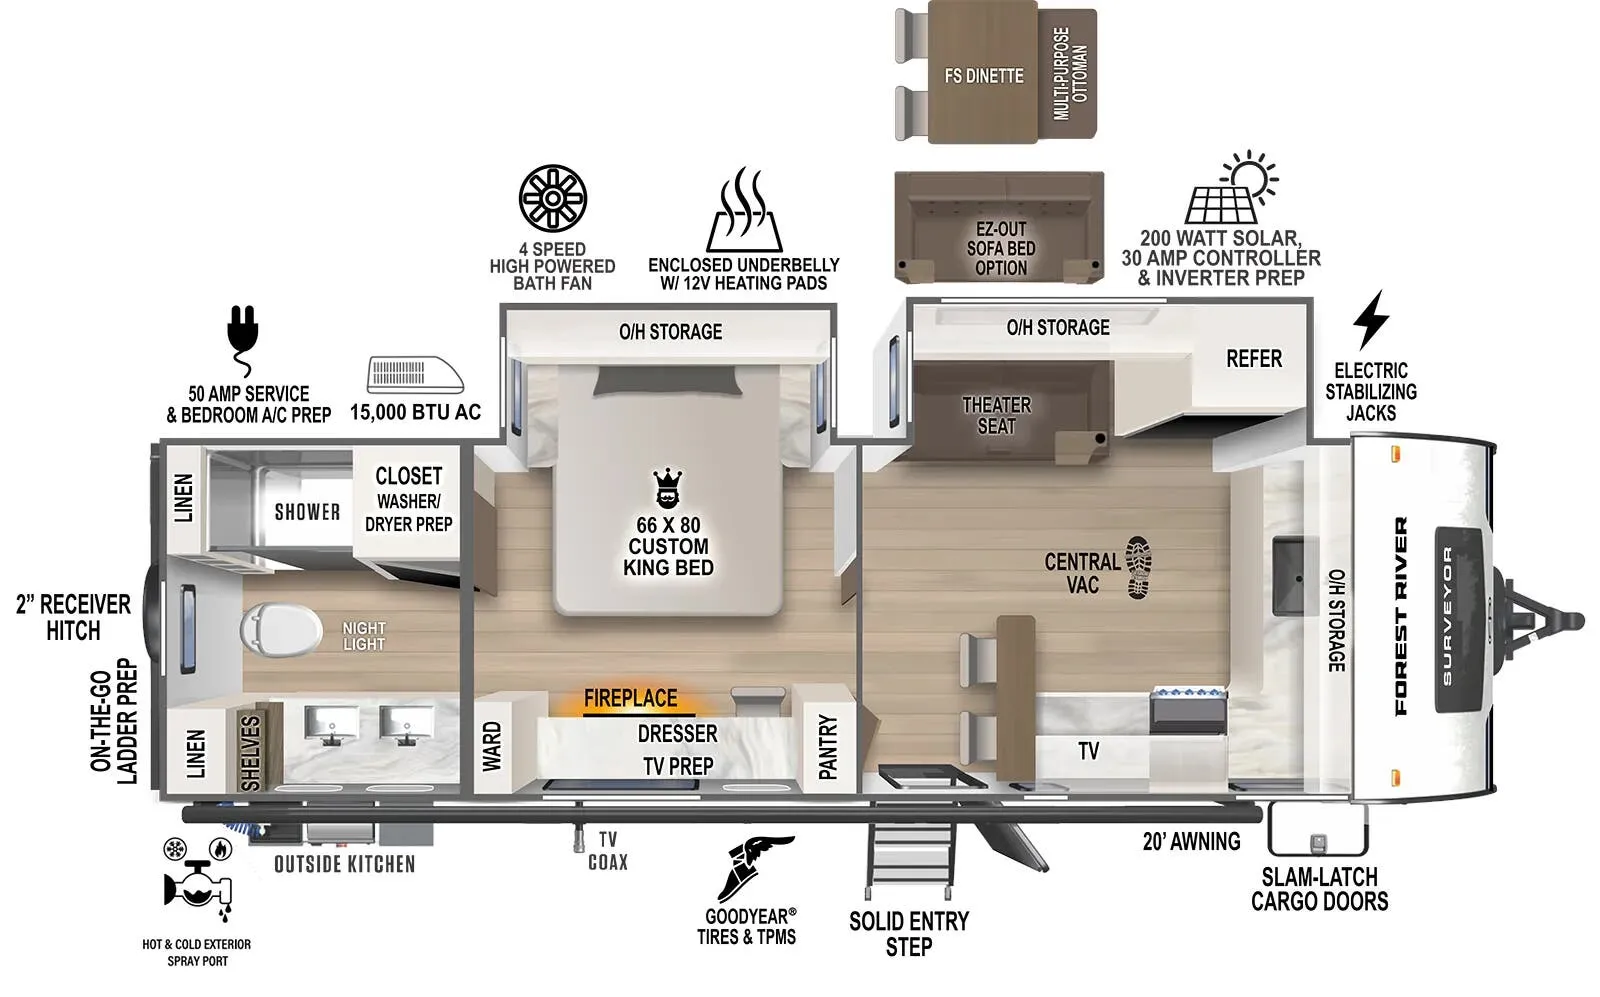
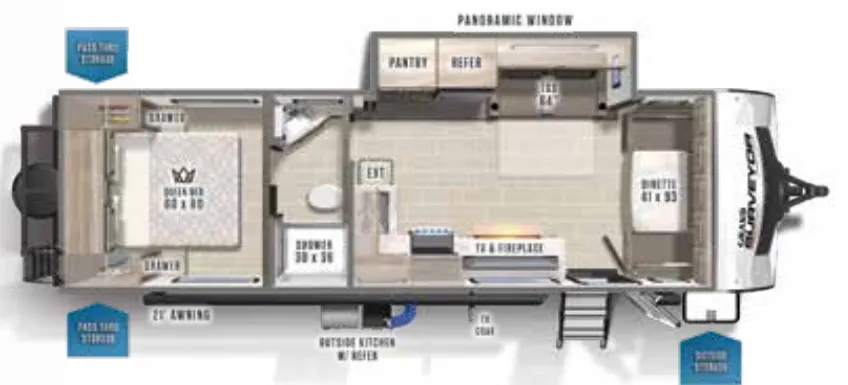
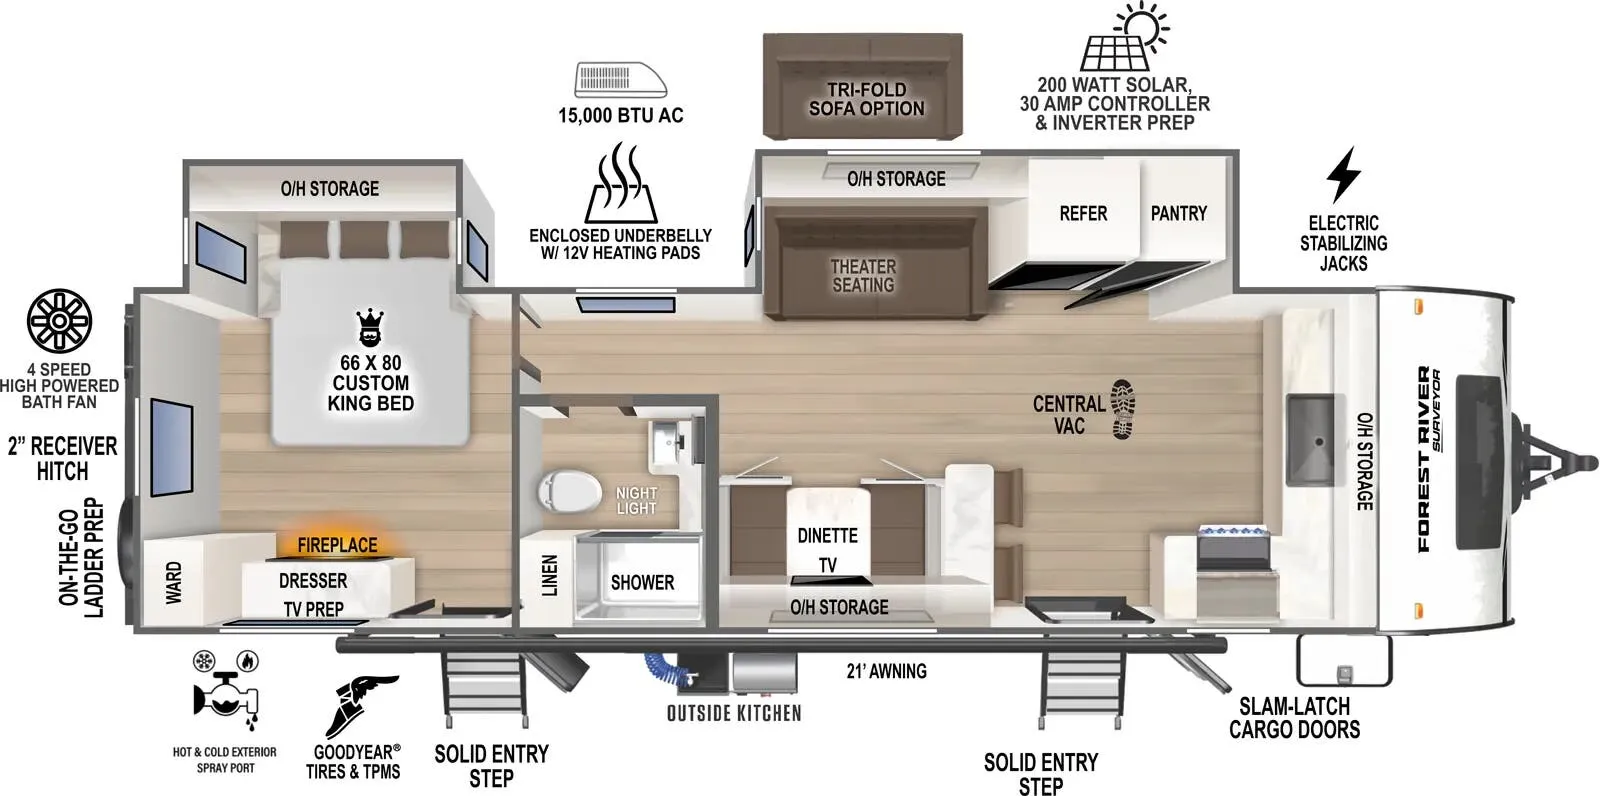
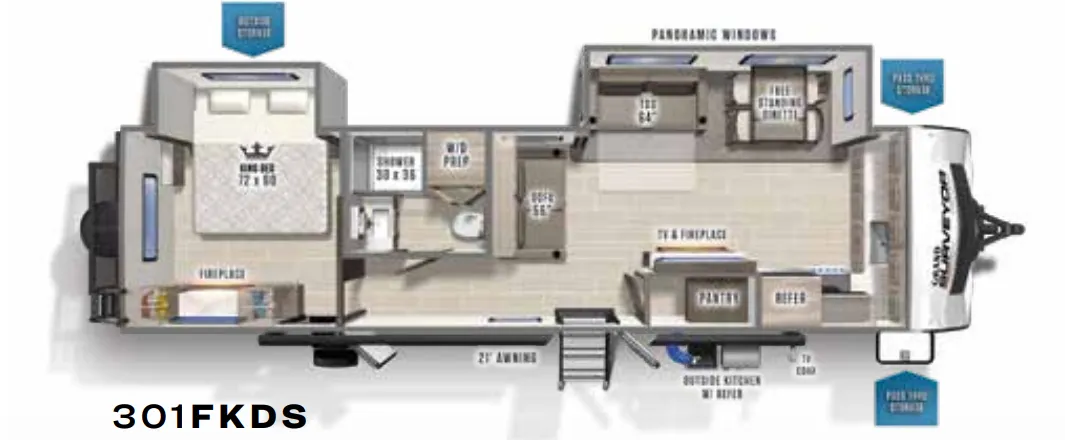
The Grand Surveyor 263RKSS has two entry doors, an outside kitchen, front pass-thru storage, and 21 foot awning. It has one slideout. Entrance toward the rear of the RV leads to a kitchen area on the left and a pantry door on the right. The Kitchen area has a countertop, with a sink and stove, and a refrigerator. Overhead storage is above the counter and a microwave is above the stove. The living area slideout has a booth dinette and a sofa that converts to a bed.
Features may include:
Gel Coated Fiberglass Front Cap w/ Automotive Style Tinted Windshield
Rear Bike/ Utility Rack
Blackout Slow Close Roller Shades T/O
HD LED TV
Bluetooth Soundbar w/ Speakers
5,200 BTU Fireplace
Wilder RV
Port Angeles, WA
Sells faster than 16% of Washington RV dealers
Compared with 57 dealers in Washington
Other listings for this floor plan, ranked by condition, model year, distance, price, and listing quality.