Get in touch and we'll be happy to answer any questions or set up an appointment to see it in person.
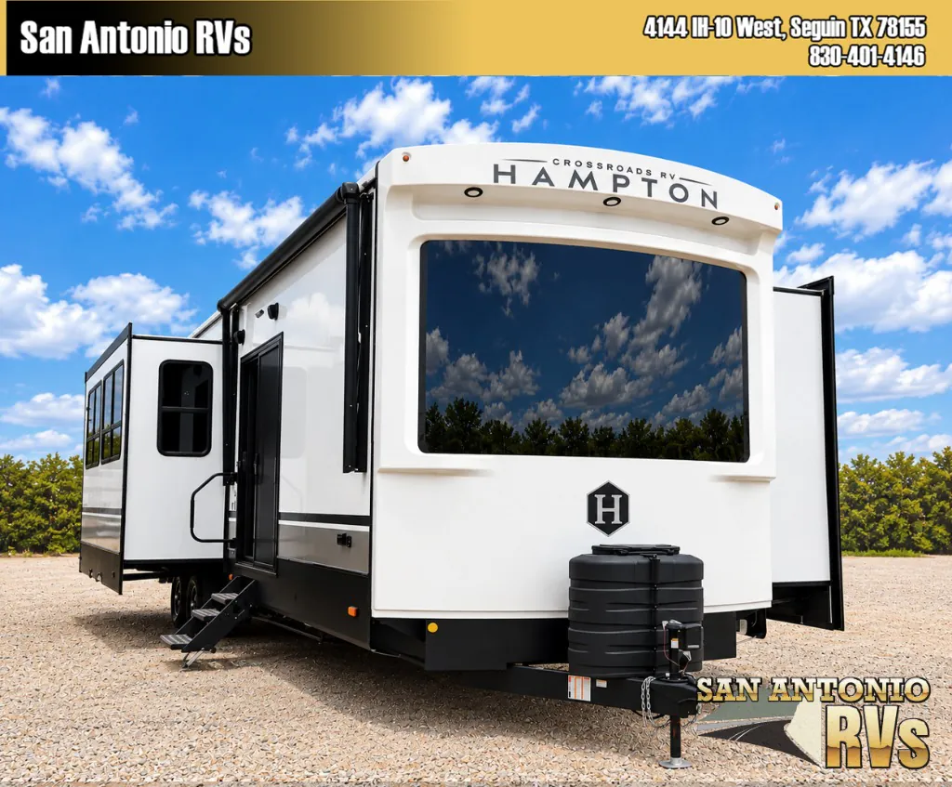
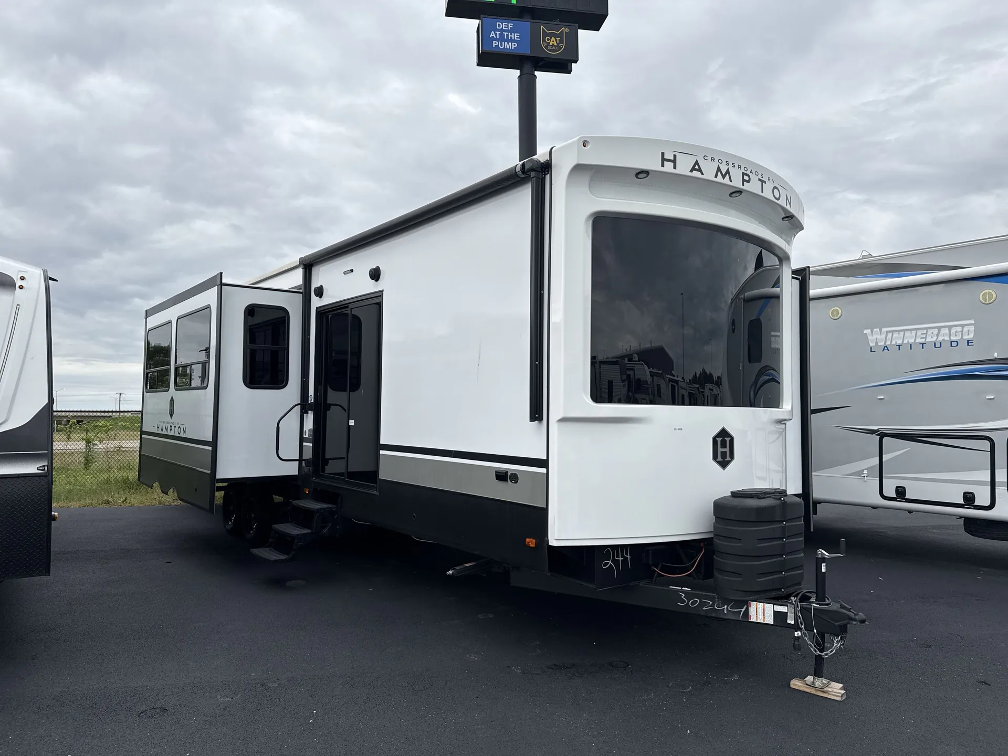
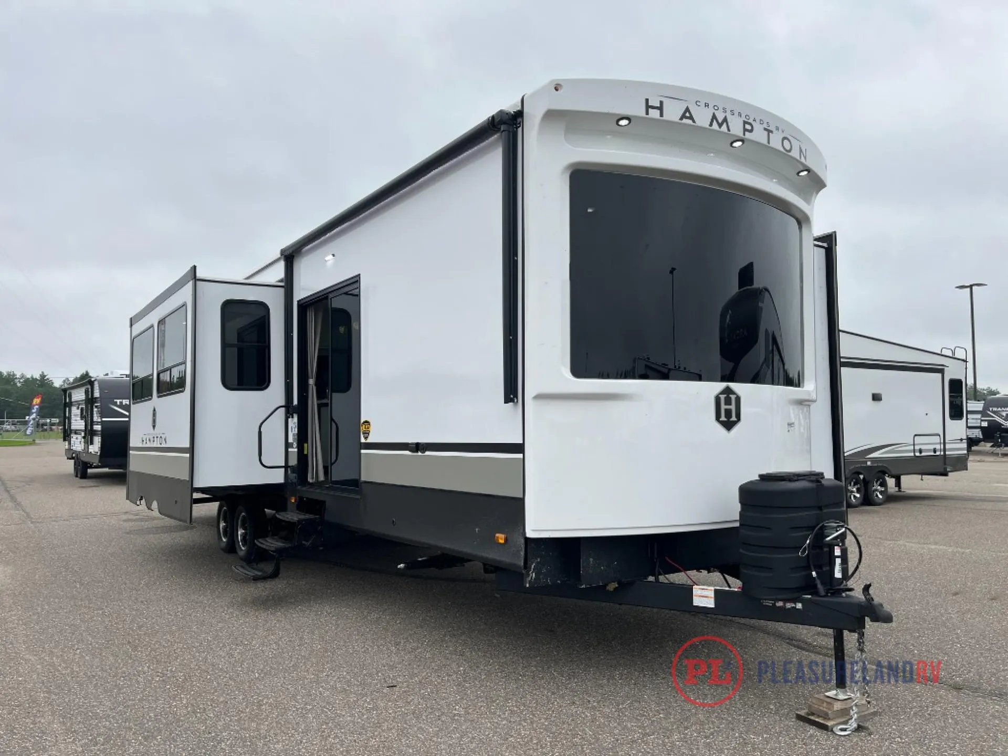
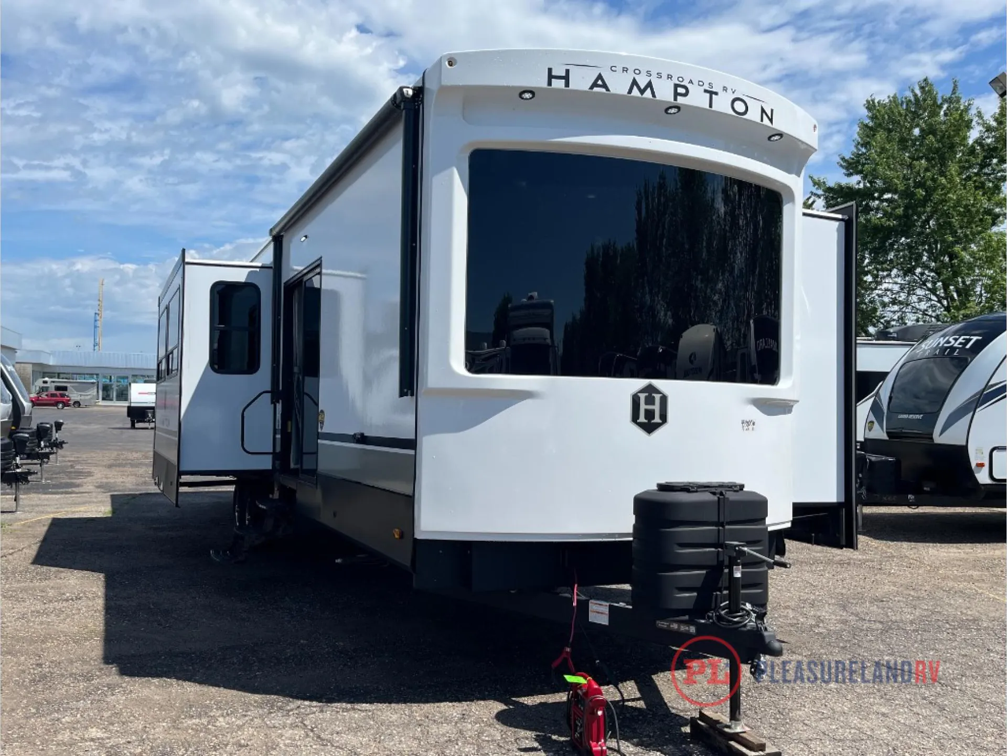
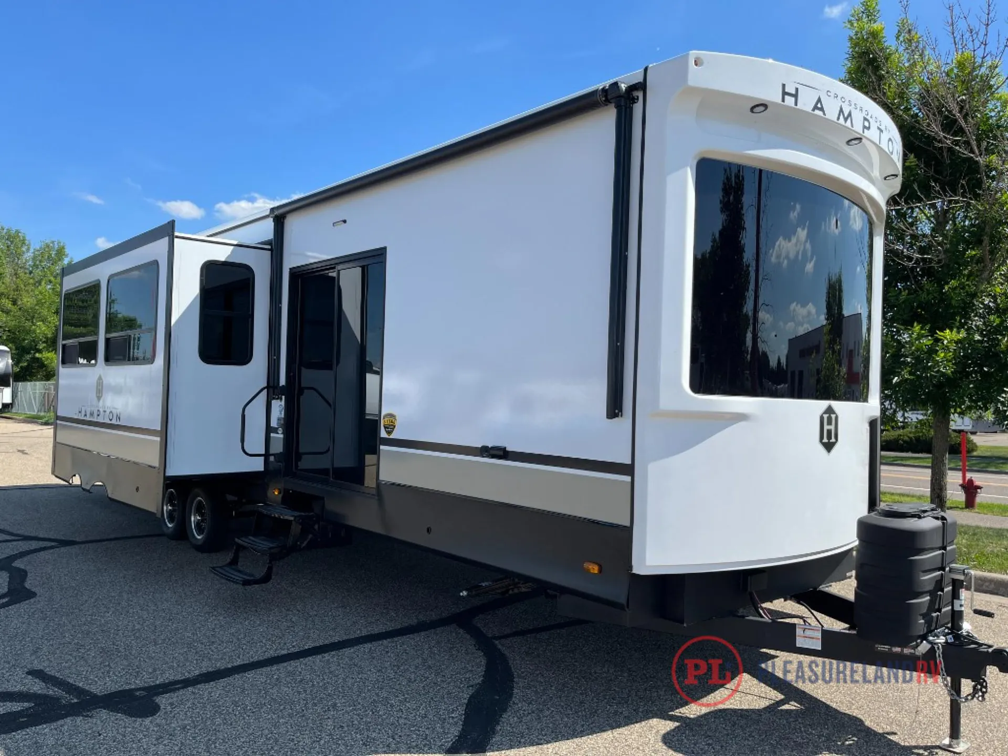
2024 CrossRoads Hampton 378DBB
UsedStock #12260C
Call for price
2024 Hampton 378DBB
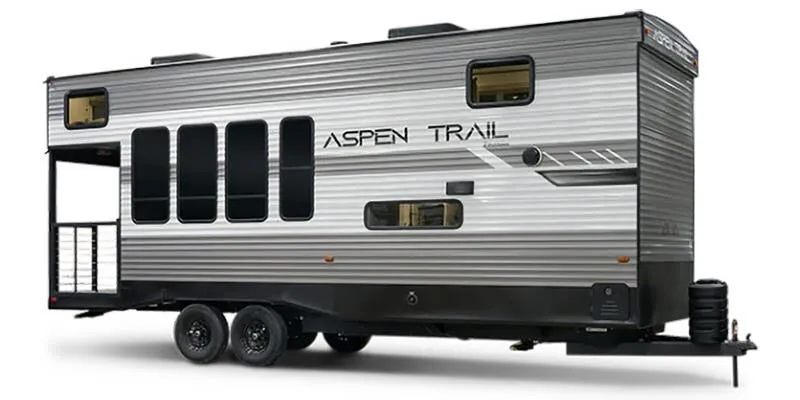
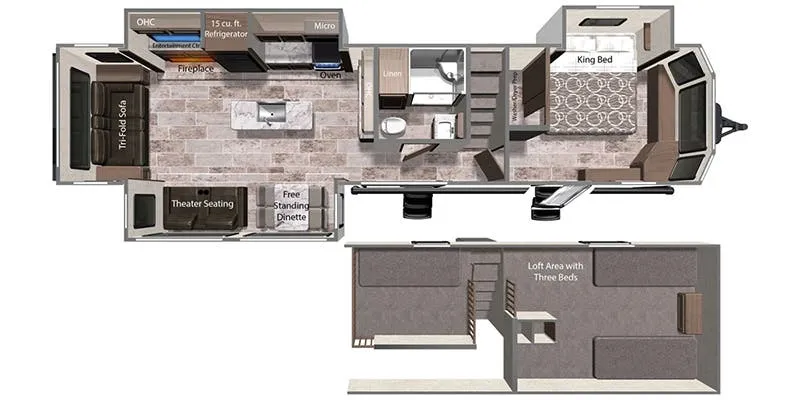
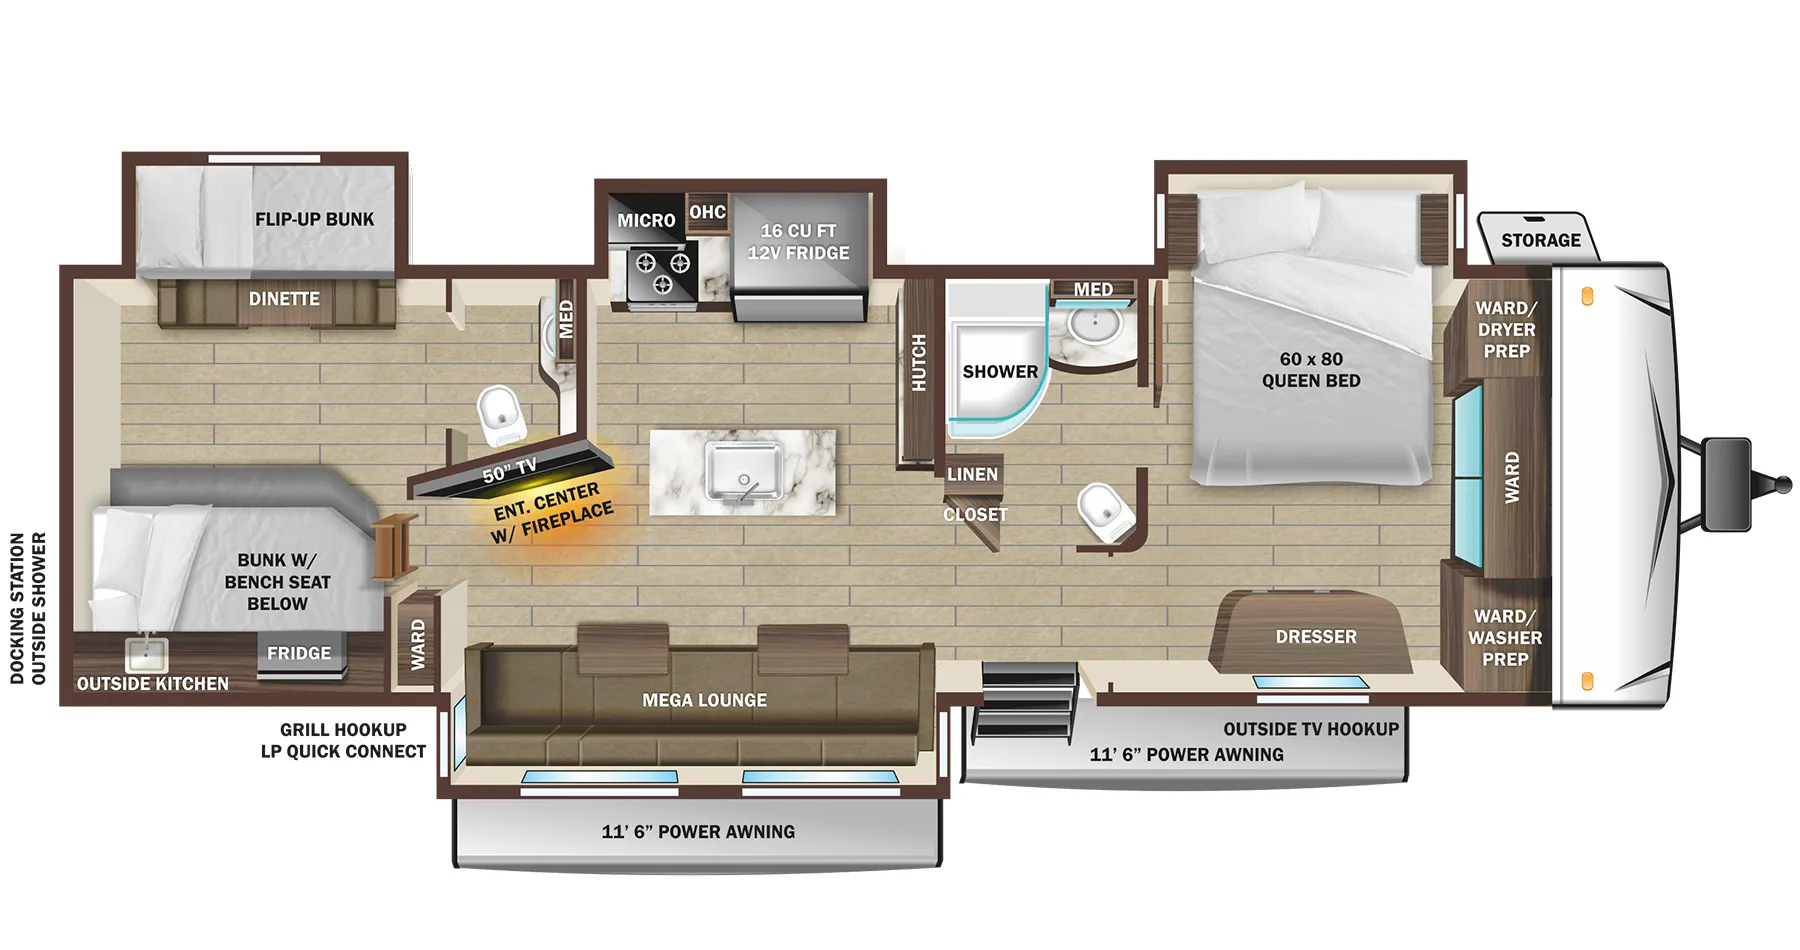
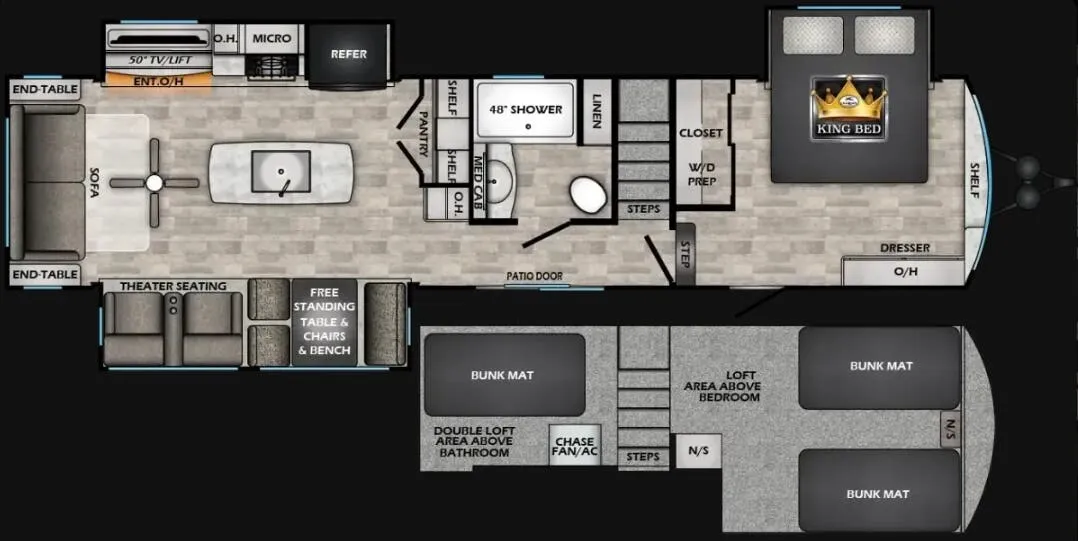
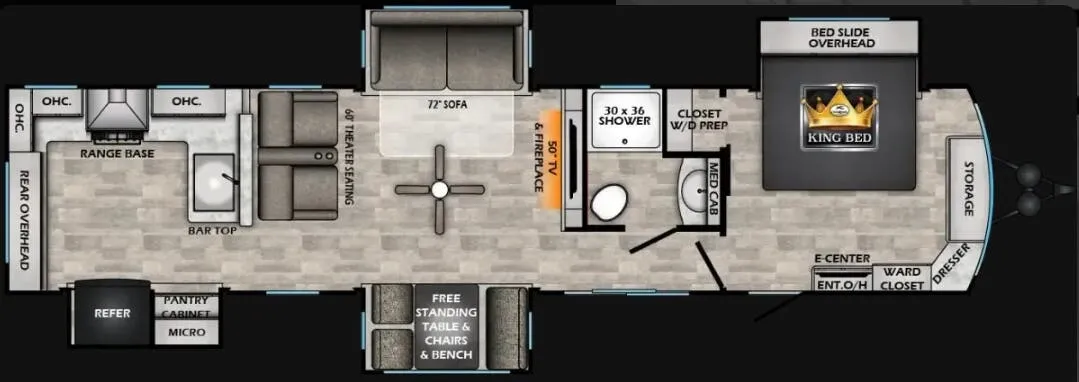
Other floor plans with a similar body style, feature mix, and price range, prioritizing other manufacturers and brands.
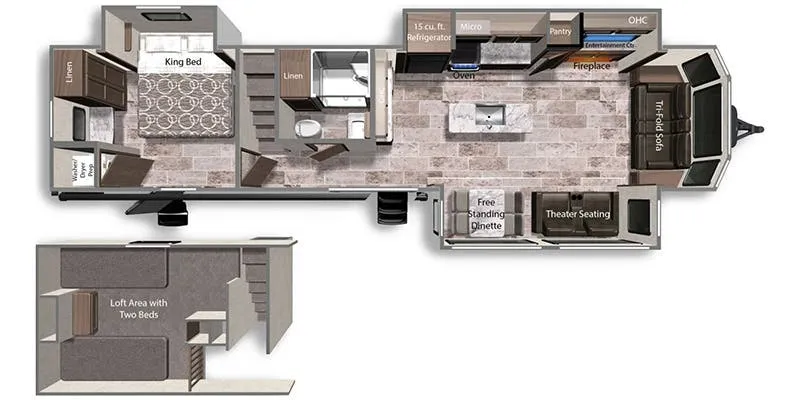
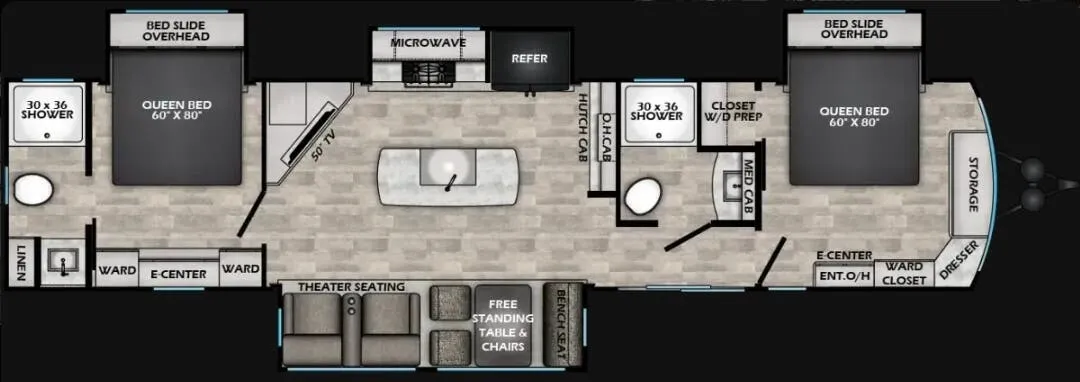
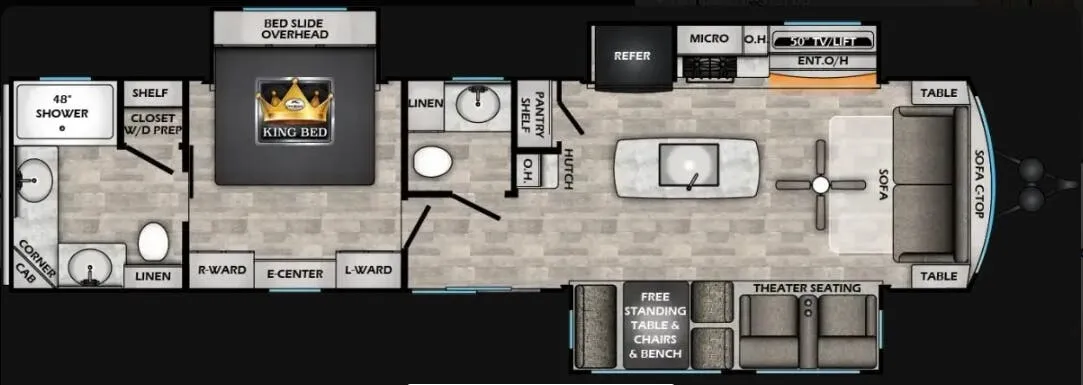
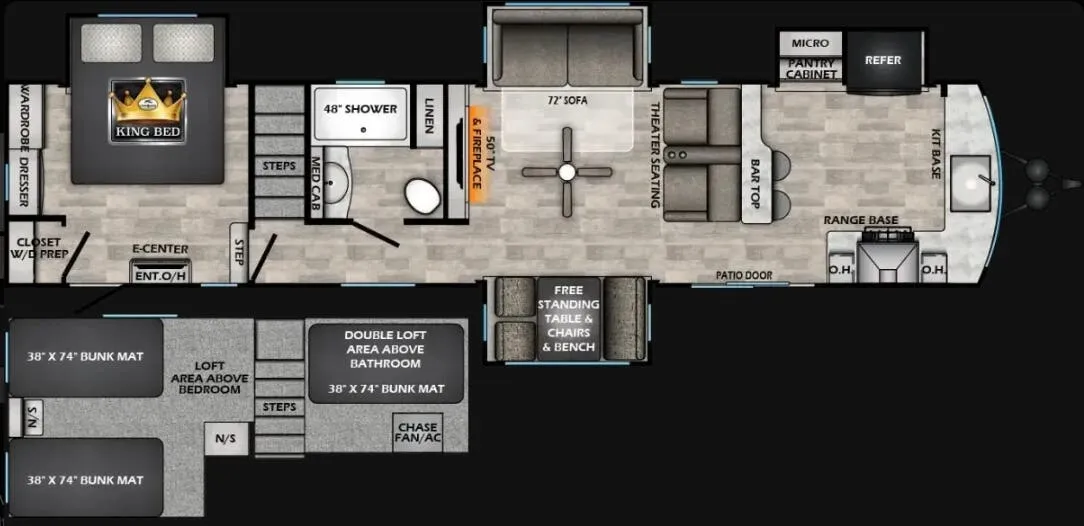
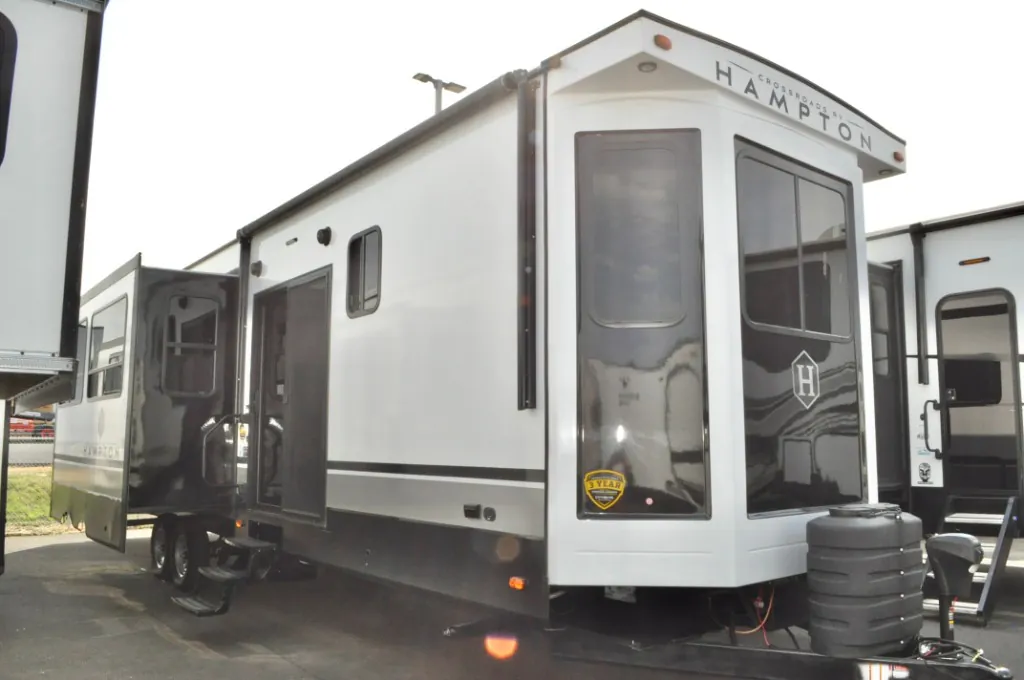
Built for full-time and extended-stay living, the CrossRoads Hampton 378DBB spreads out across 41 feet with two full bathrooms and a King-sized residential mattress up front. The kitchen is the real showpiece, with solid surface countertops, a residential refrigerator, a four-burner range, and a deep stainless sink with a pull-out sprayer. With 8 feet of floor-to-ceiling height, a second bedroom for the kids, powered theater seating, and dedicated 15,000 BTU air conditioners for both the living area and bedroom, the Hampton 378DBB lives large. A 60-by-76-inch patio door and dual LP tank hookups round out a layout owners consistently praise for its home-like comfort.
Length
41 ft 8 in
Dry weight
11,706 lbs
Sleeps
4
Slideouts
4
Baydo's RV Center
Fife, WA
Sells faster than 67% of Washington RV dealers
Compared with 55 dealers in Washington
CrossRoads Hampton destination trailer HP378DBB highlights:
Spacious Full Bath
Two Private Bedrooms
50" TV
Residential Four Burner Range
Sleeps Four
Wow! Check out this destination trailer with four slides, two private bedrooms, and two full baths! Now you can camp for longer periods of time and soak up the nature around you. The kitchen island includes plenty of counter space, a deep stainless steel sink for easy clean up, and a hutch for more storage. After dinner is cleaned up you can relax on the power theater seating in great view of the 50" TV, or you may just want to play a game of cards at the free-standing table with chairs and a bench seat.
Each Hampton destination trailer by CrossRoads RV includes a one-piece fiberglass front cap, tinted glass windows, and an outside faucet that will surely come in handy when wanting to rinse off your hands or even shoes after exploring outdoors. Each is constructed with a fiberglass roof and floor insulation with radiant tech foil, an enclosed underbelly, and severe weather welded mounts and rain gutters along the entire roof line. And, the Convenience package that comes standard includes KeyTV, a microwave, a quilted bedspread, a power vent in the bathroom, and more. Other interior features offered include decorative accent lighting, an 8-foot floor to ceiling height, a patio door with a swing-out assist rail, and two-toned wood fascia. So choose your destination, select your favorite Hampton, and start feeling at home when you are actually on vacation!
Other listings for this floor plan, ranked by condition, model year, distance, price, and listing quality.