Get in touch and we'll be happy to answer any questions or set up an appointment to see it in person.
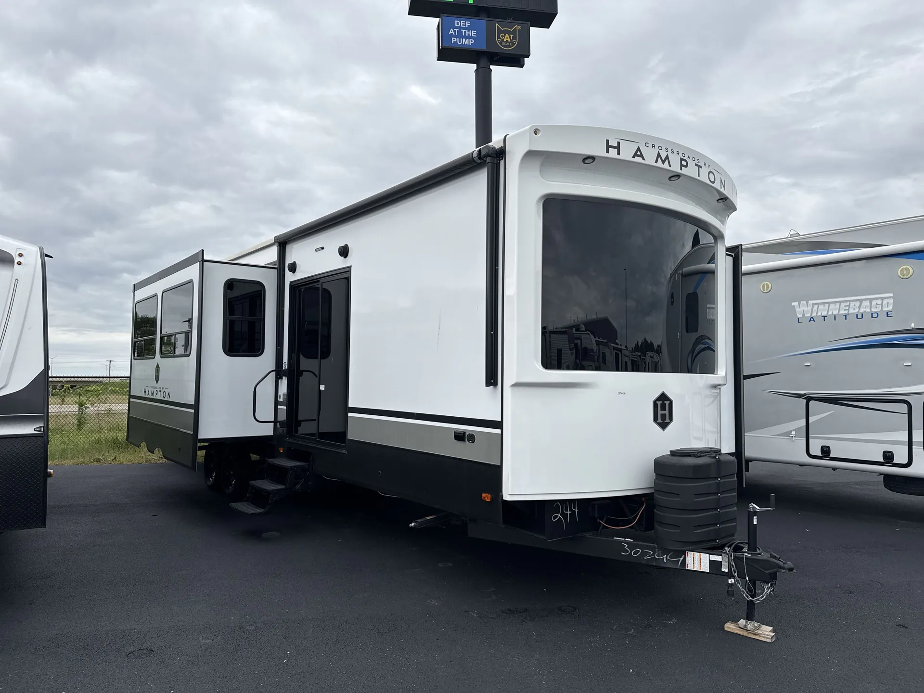
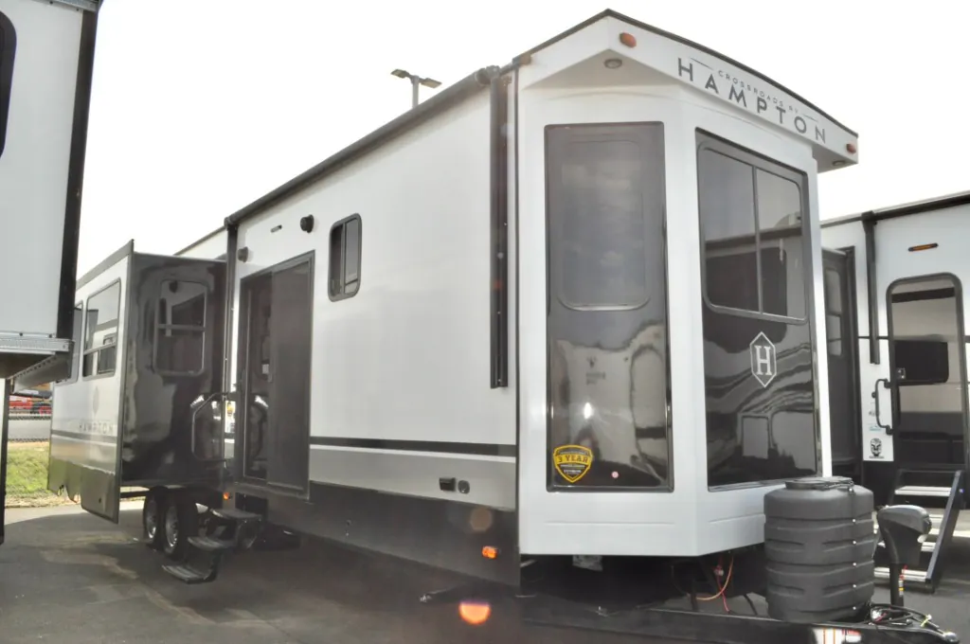
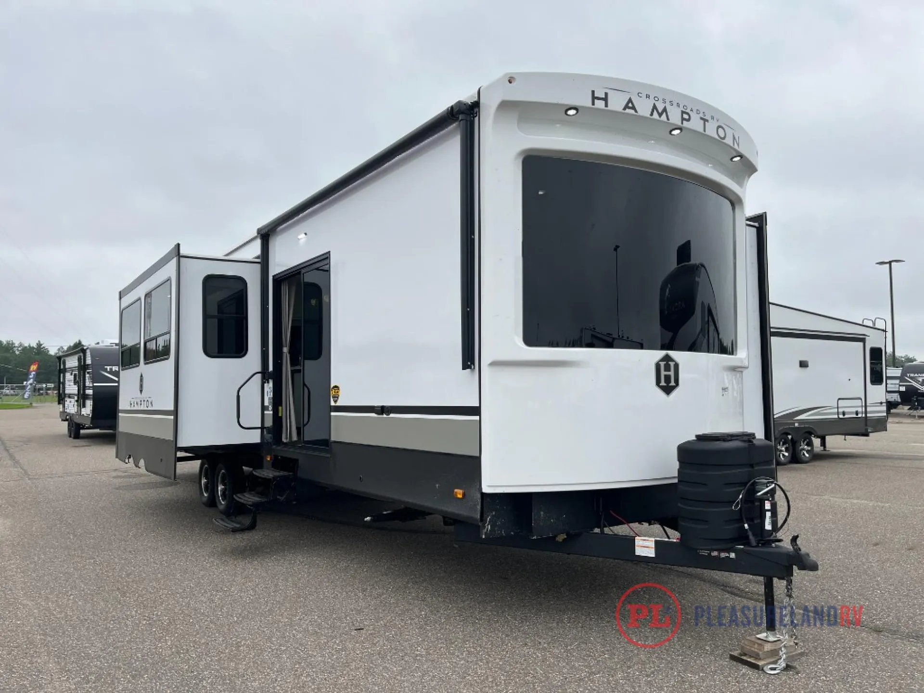
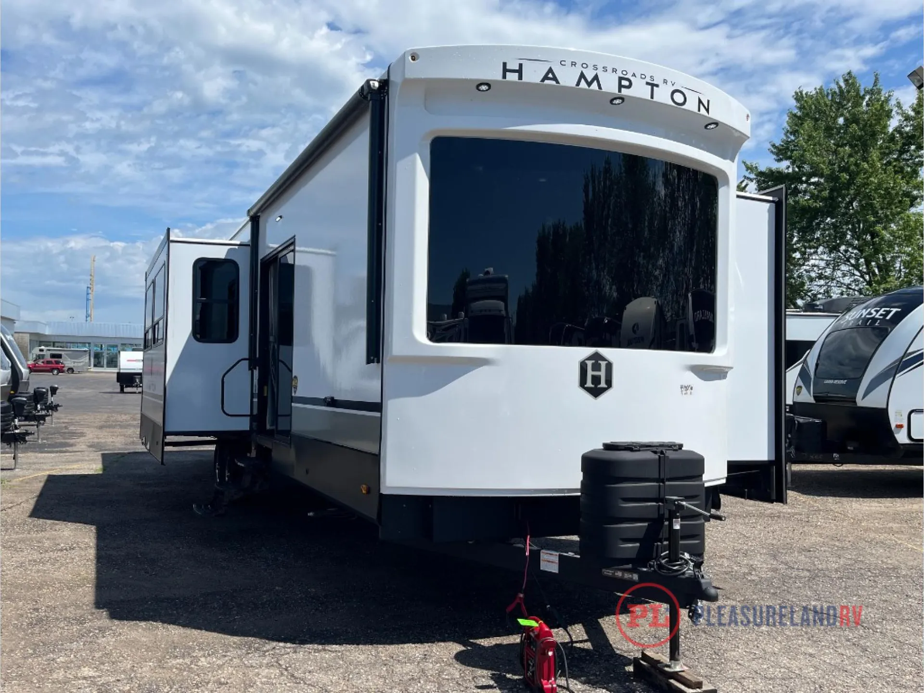
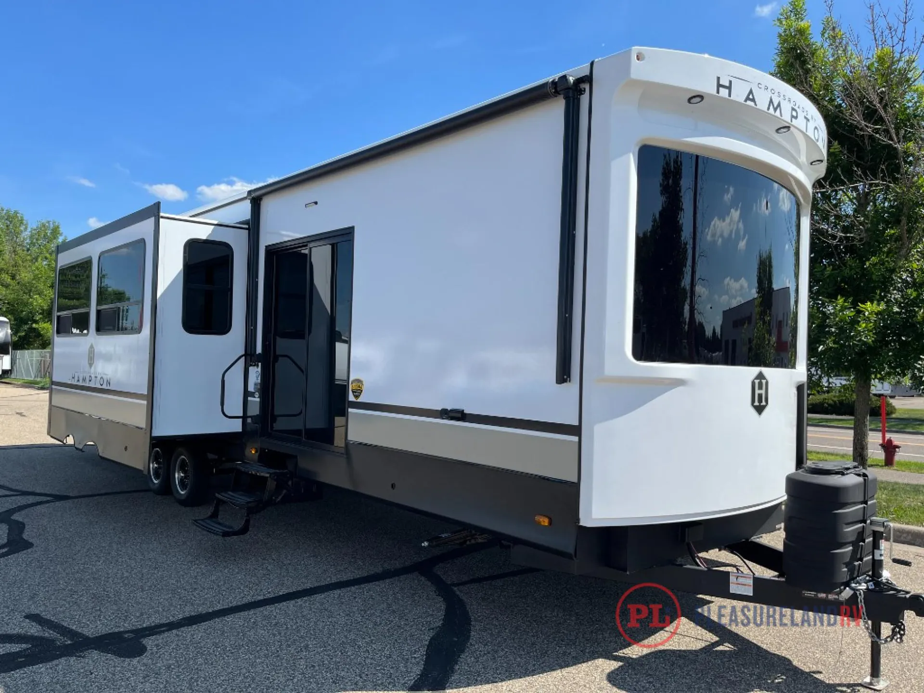
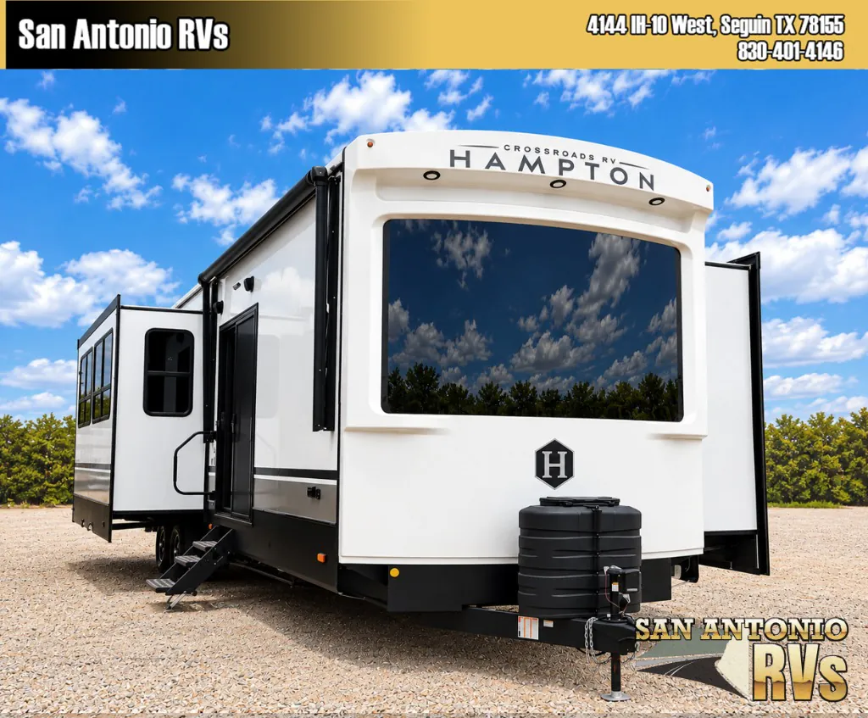
2024 CrossRoads Hampton 378DBB
UsedStock #P17063
Listing price
2024 Hampton 378DBB
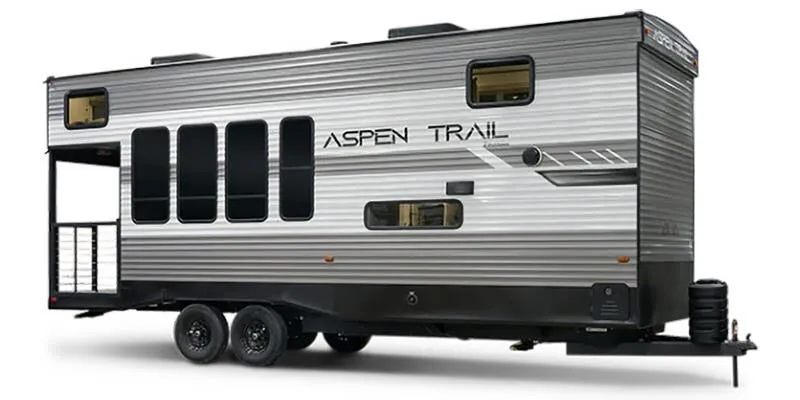
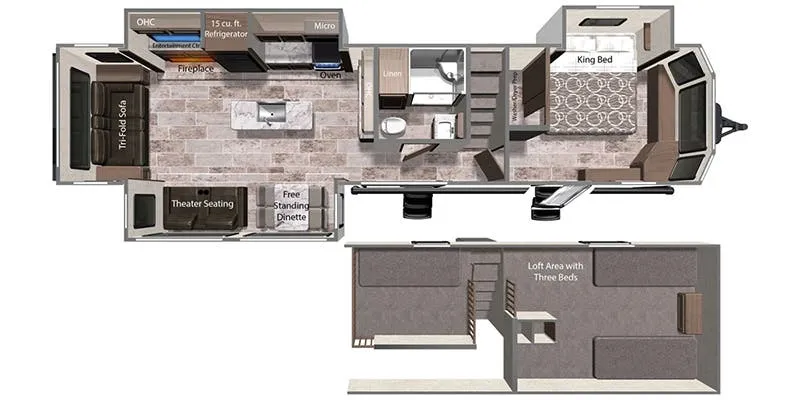
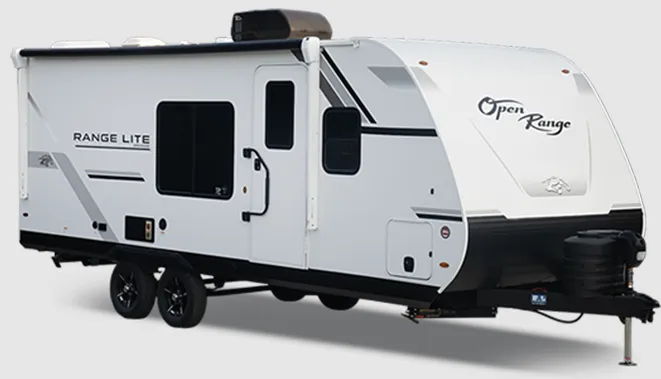
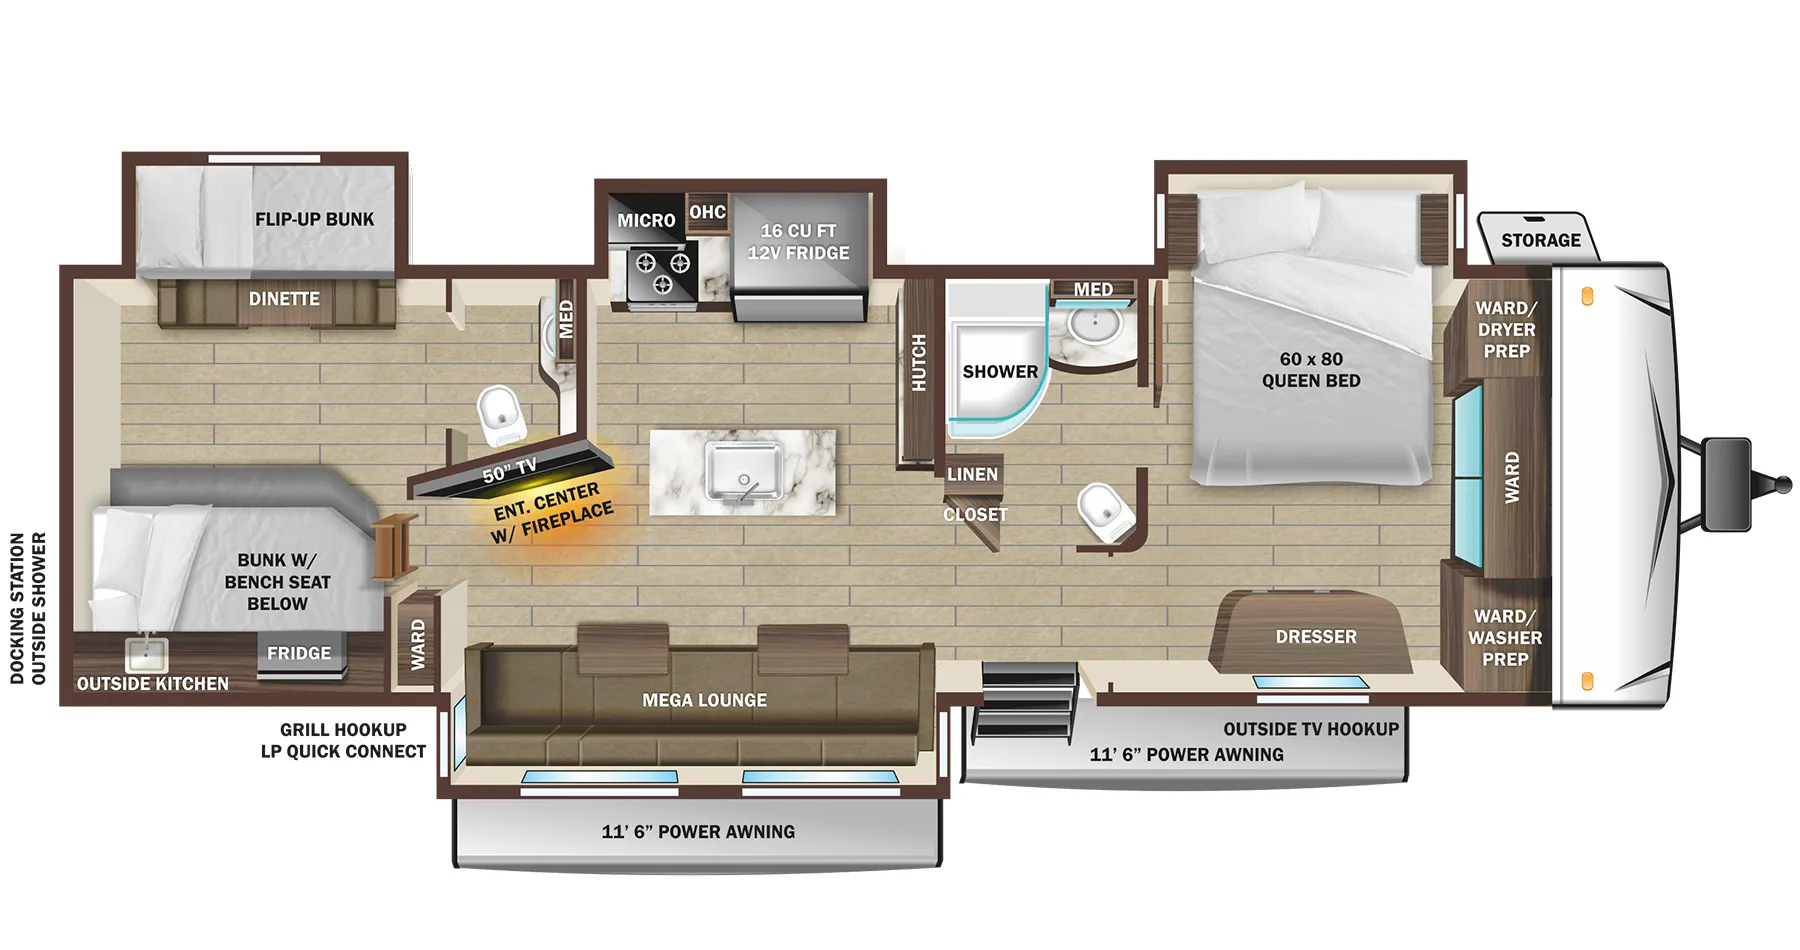
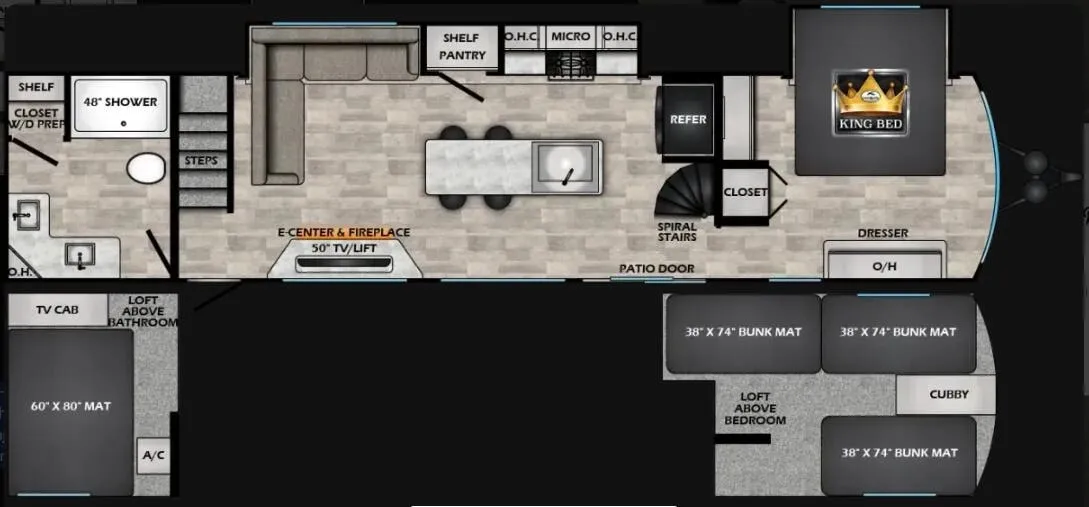
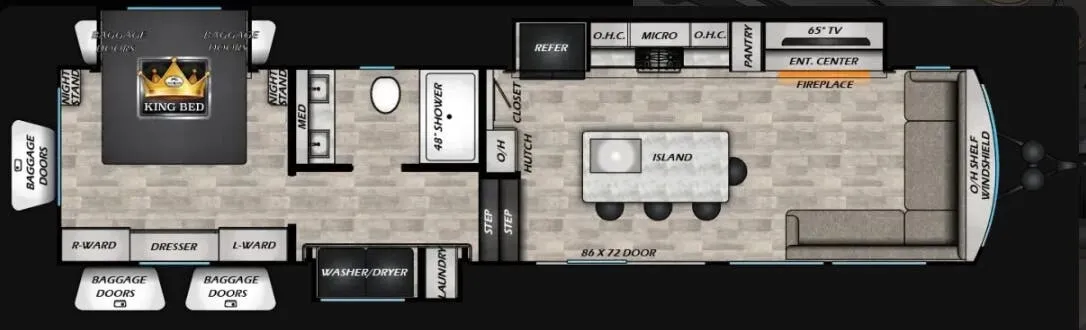
Other floor plans with a similar body style, feature mix, and price range, prioritizing other manufacturers and brands.
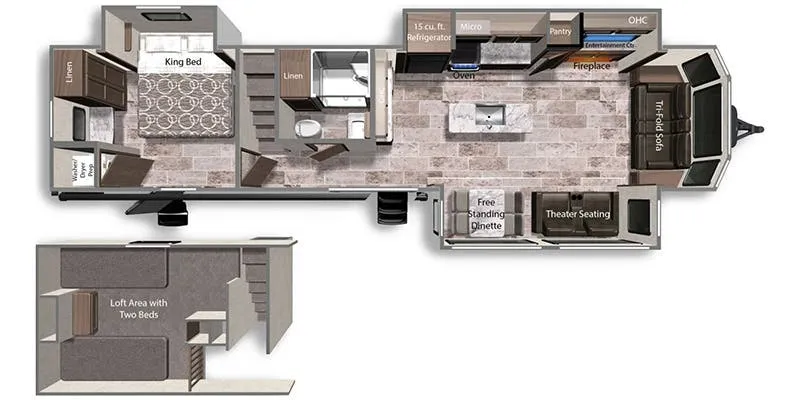
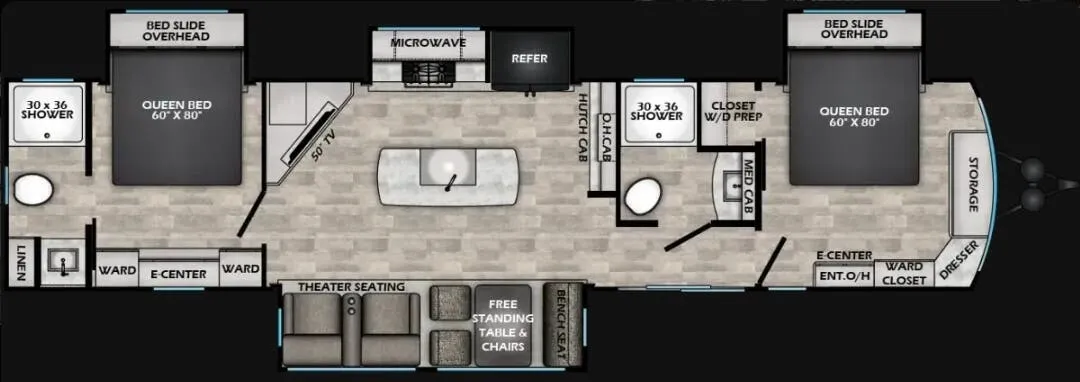
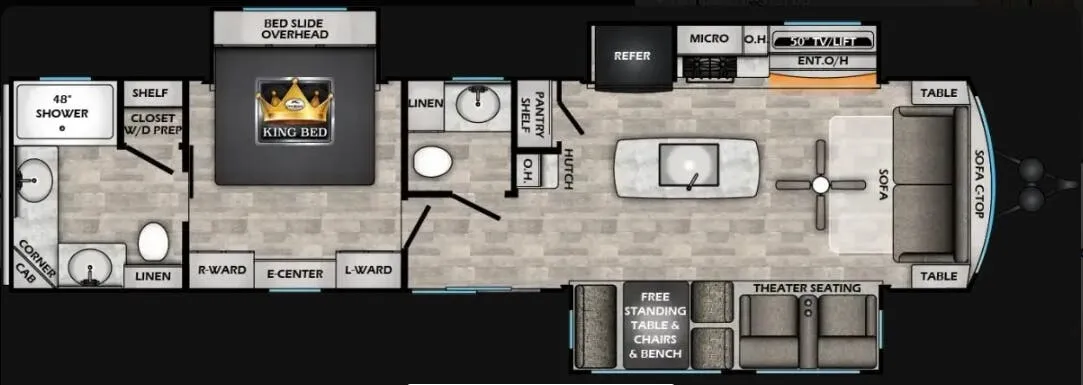
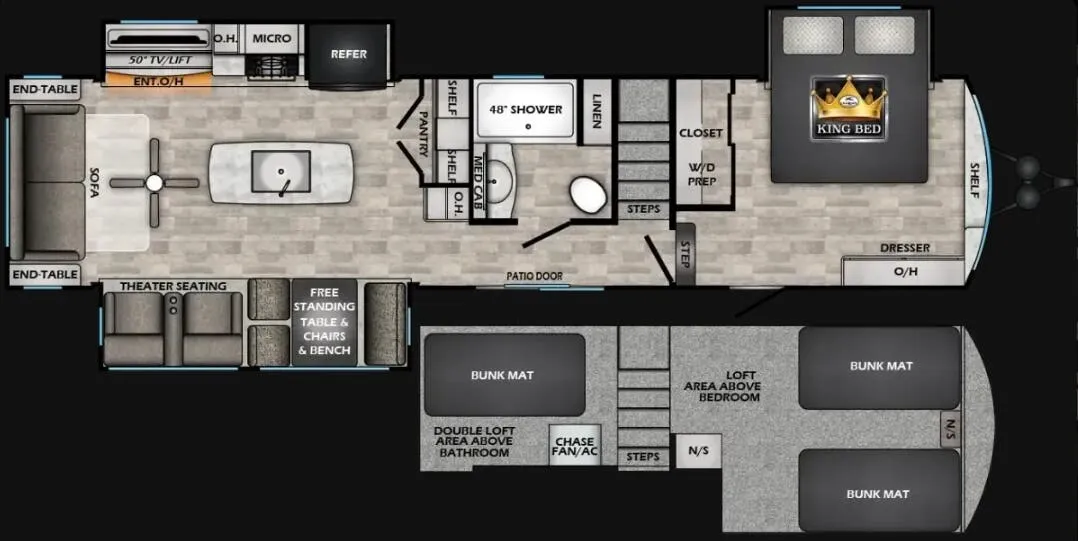
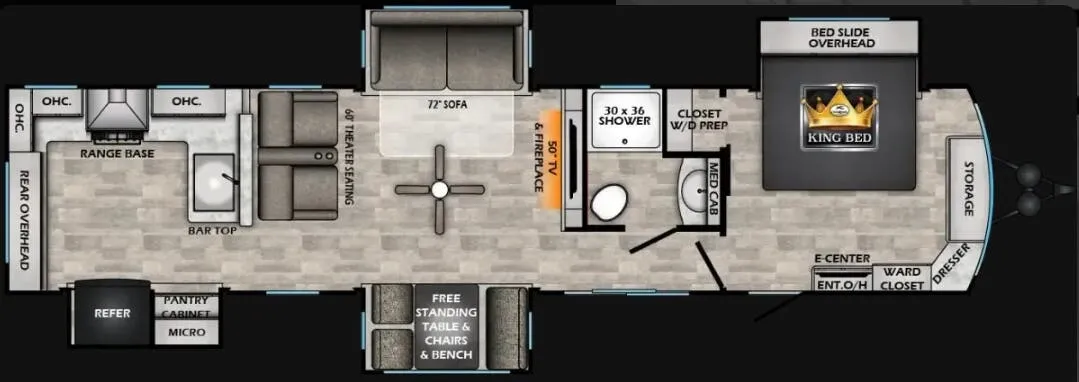
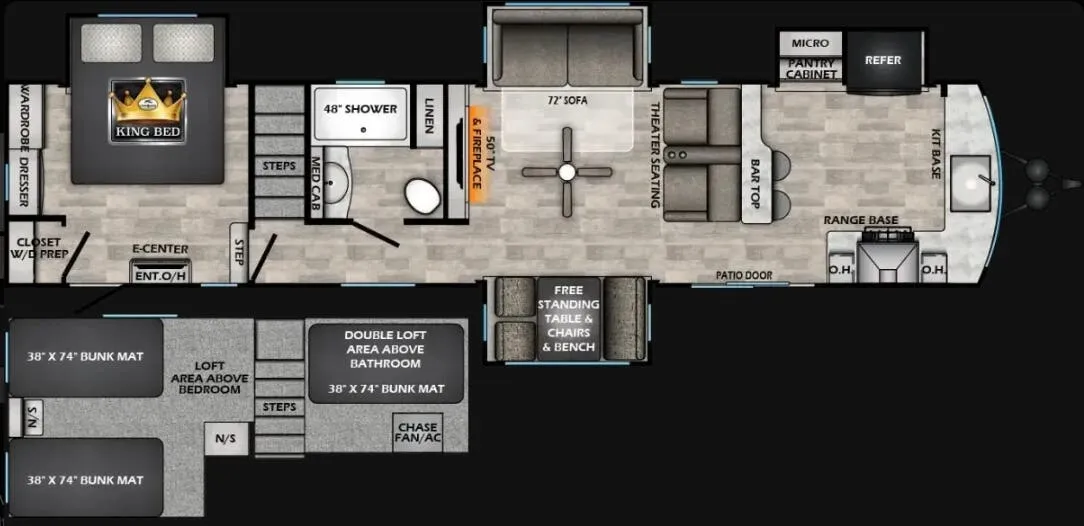
Built for full-time and extended-stay living, the CrossRoads Hampton 378DBB spreads out across 41 feet with two full bathrooms and a King-sized residential mattress up front. The kitchen is the real showpiece, with solid surface countertops, a residential refrigerator, a four-burner range, and a deep stainless sink with a pull-out sprayer. With 8 feet of floor-to-ceiling height, a second bedroom for the kids, powered theater seating, and dedicated 15,000 BTU air conditioners for both the living area and bedroom, the Hampton 378DBB lives large. A 60-by-76-inch patio door and dual LP tank hookups round out a layout owners consistently praise for its home-like comfort.
Length
41 ft 8 in
Dry weight
11,706 lbs
Sleeps
4
Slideouts
4
Many factors play into a unit's listing price and what you should pay. This guide provides a ballpark estimate, but it does not factor in your exact scenario or how different listings are equipped.
The listing price on this unit has changed 1 time.
See the complete price timeline and the rest of this unit's pricing insights.
San Antonio RVs
Seguin, TX
Sells faster than 76% of Texas RV dealers
Compared with 230 dealers in Texas
Call for details.
Other listings for this floor plan, ranked by condition, model year, distance, price, and listing quality.