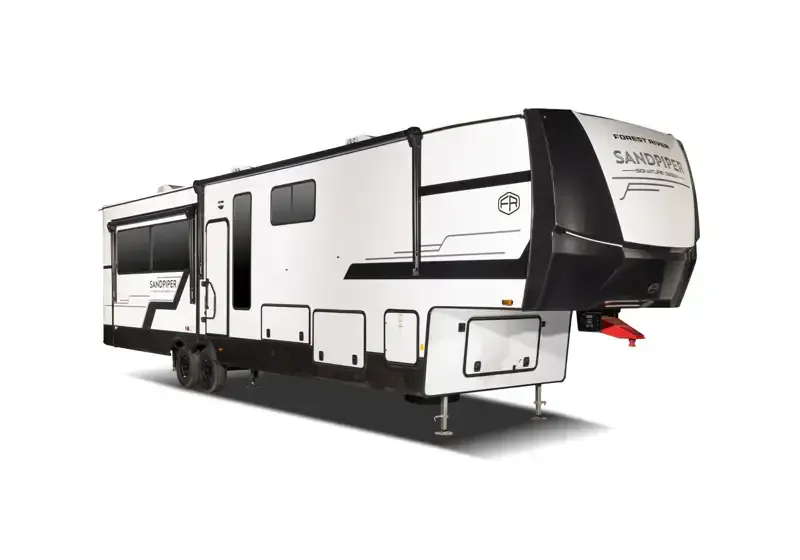
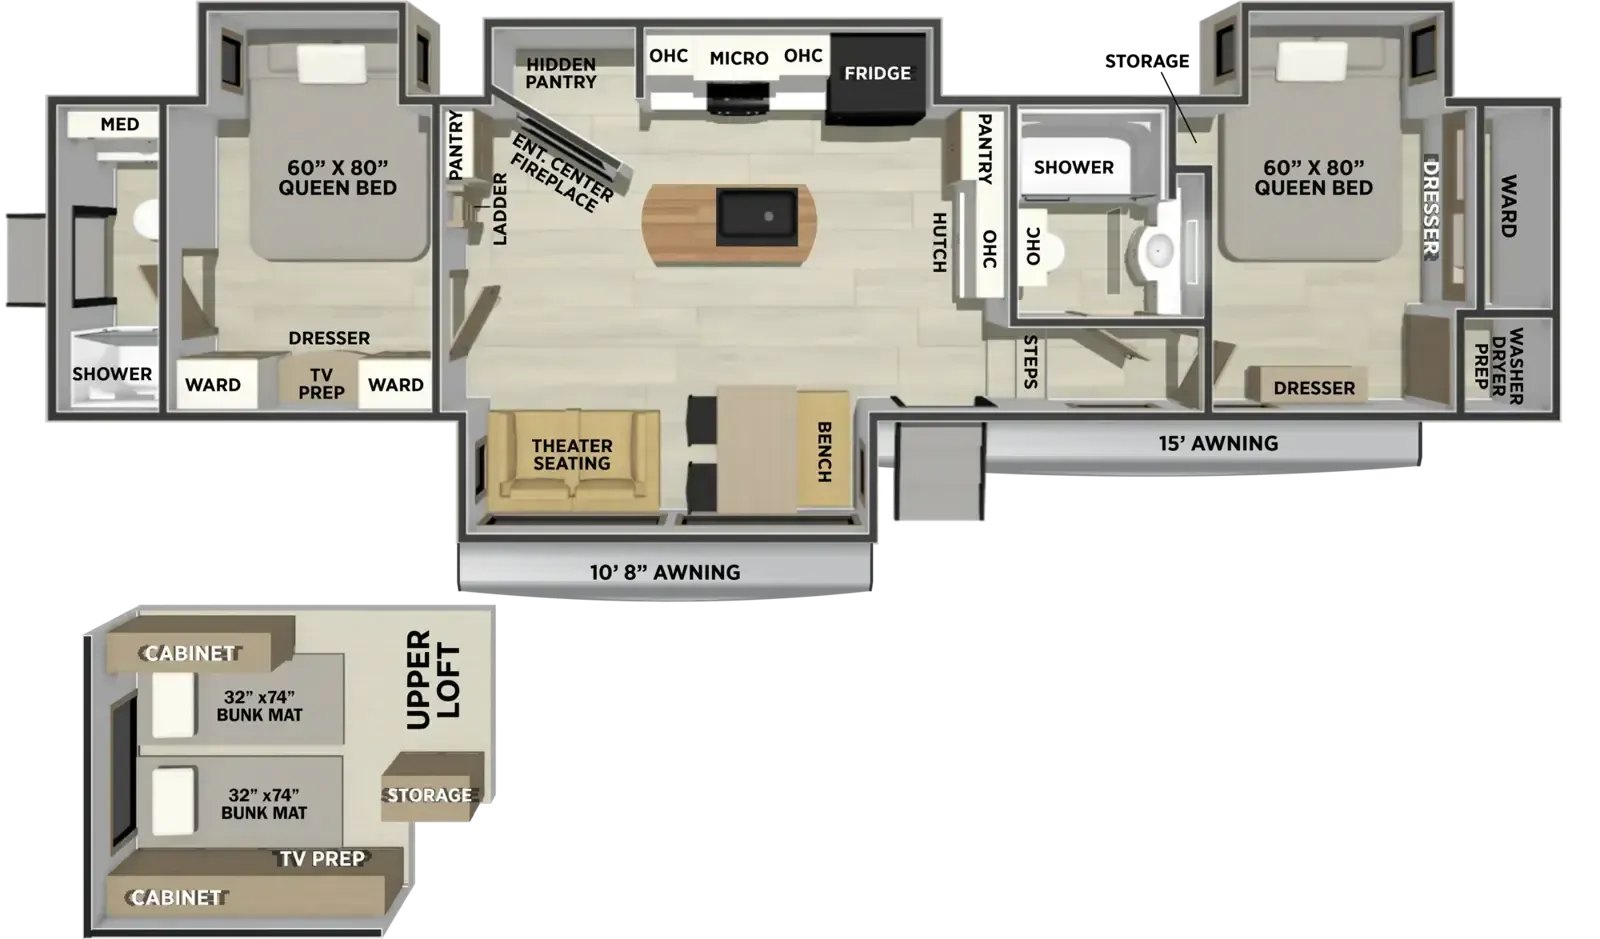
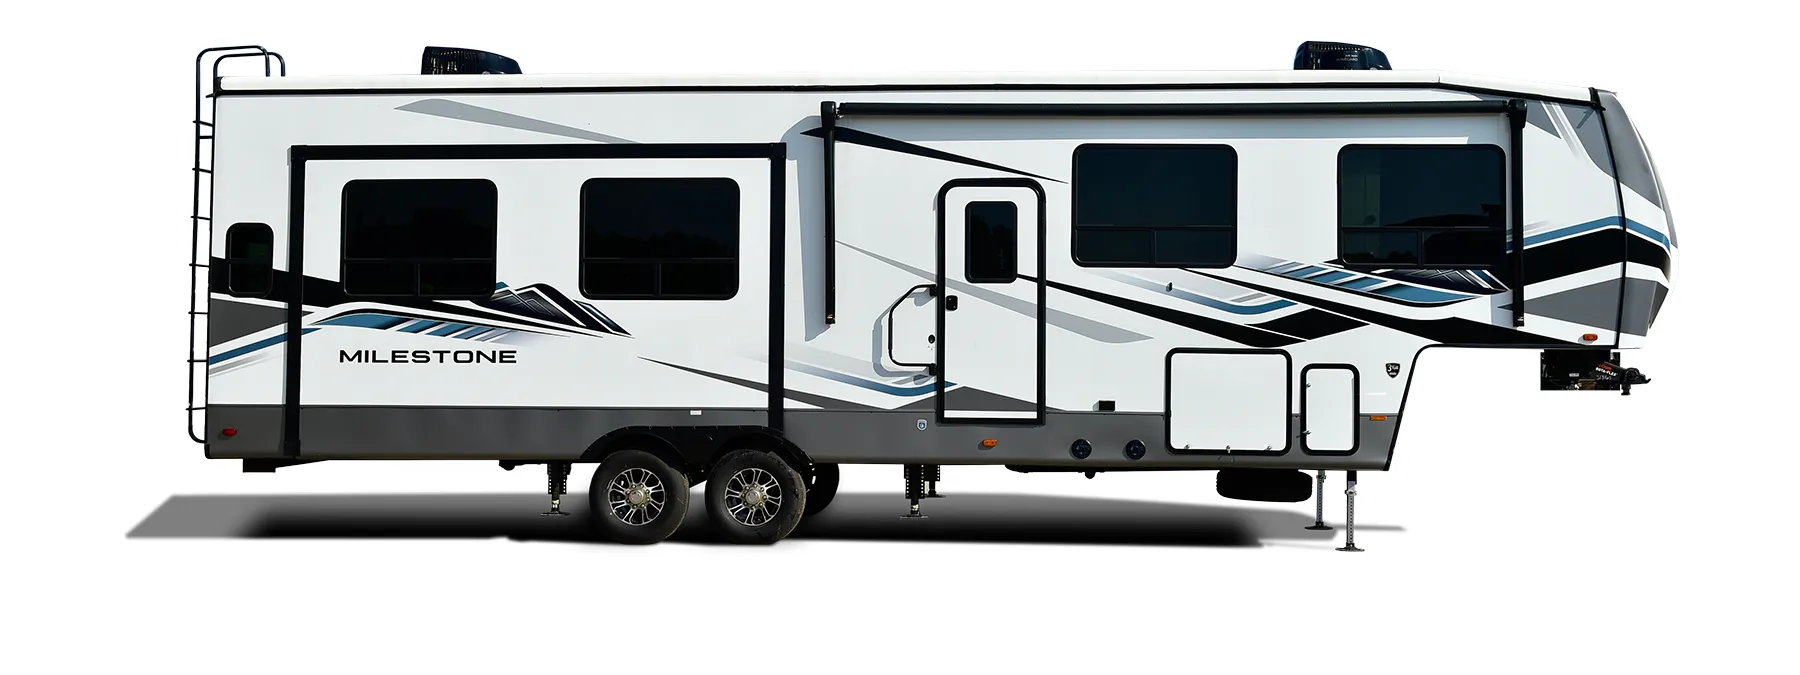
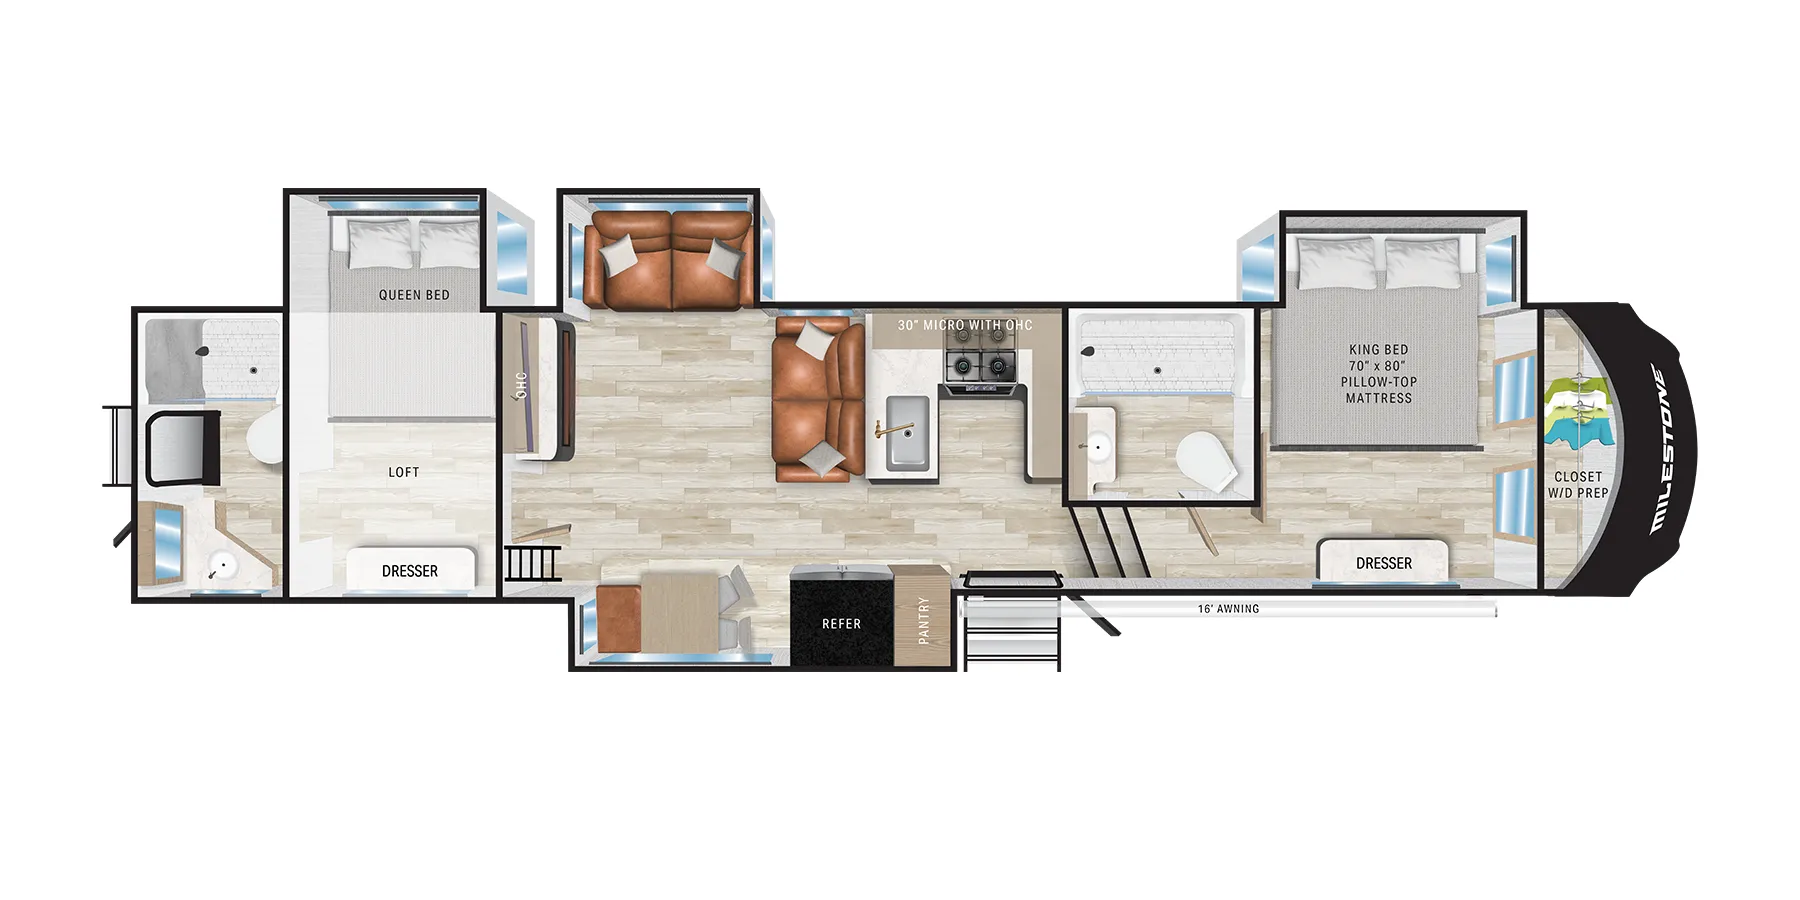
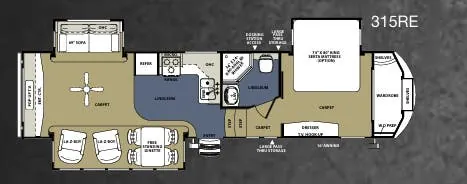
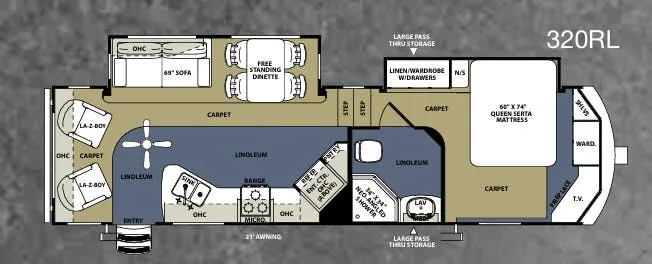
Bathroom with entry door, two bedrooms, loft, two full baths, desk
Get in touch and we'll be happy to answer any questions or set up an appointment to see it in person.
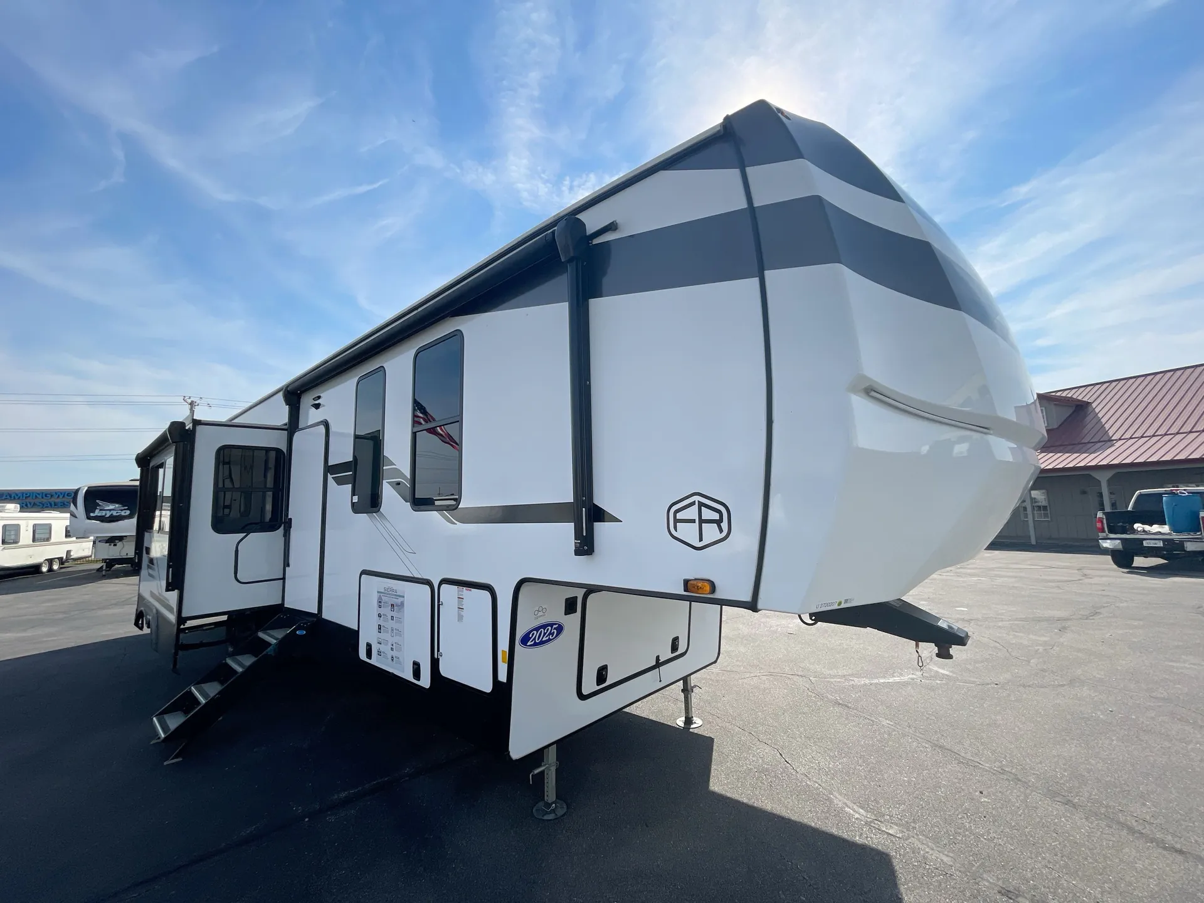
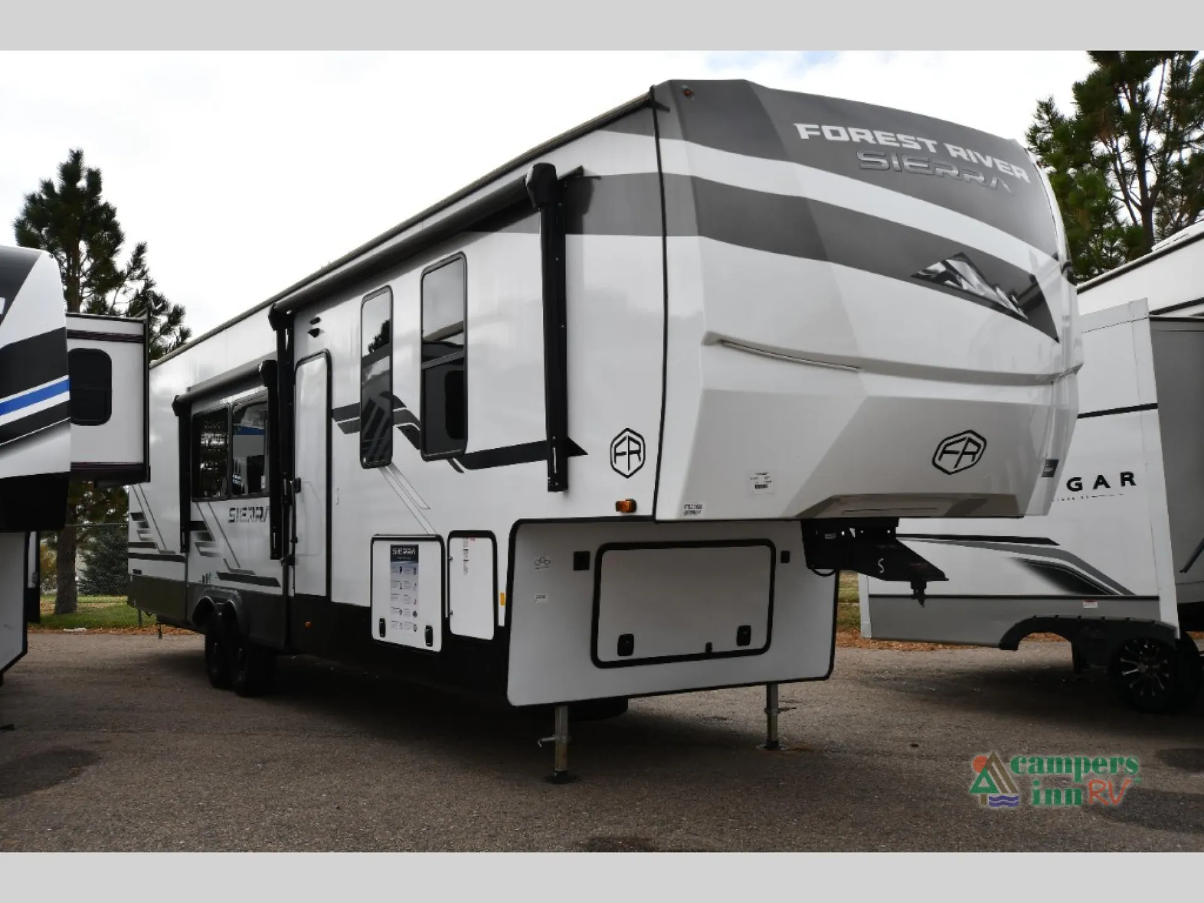
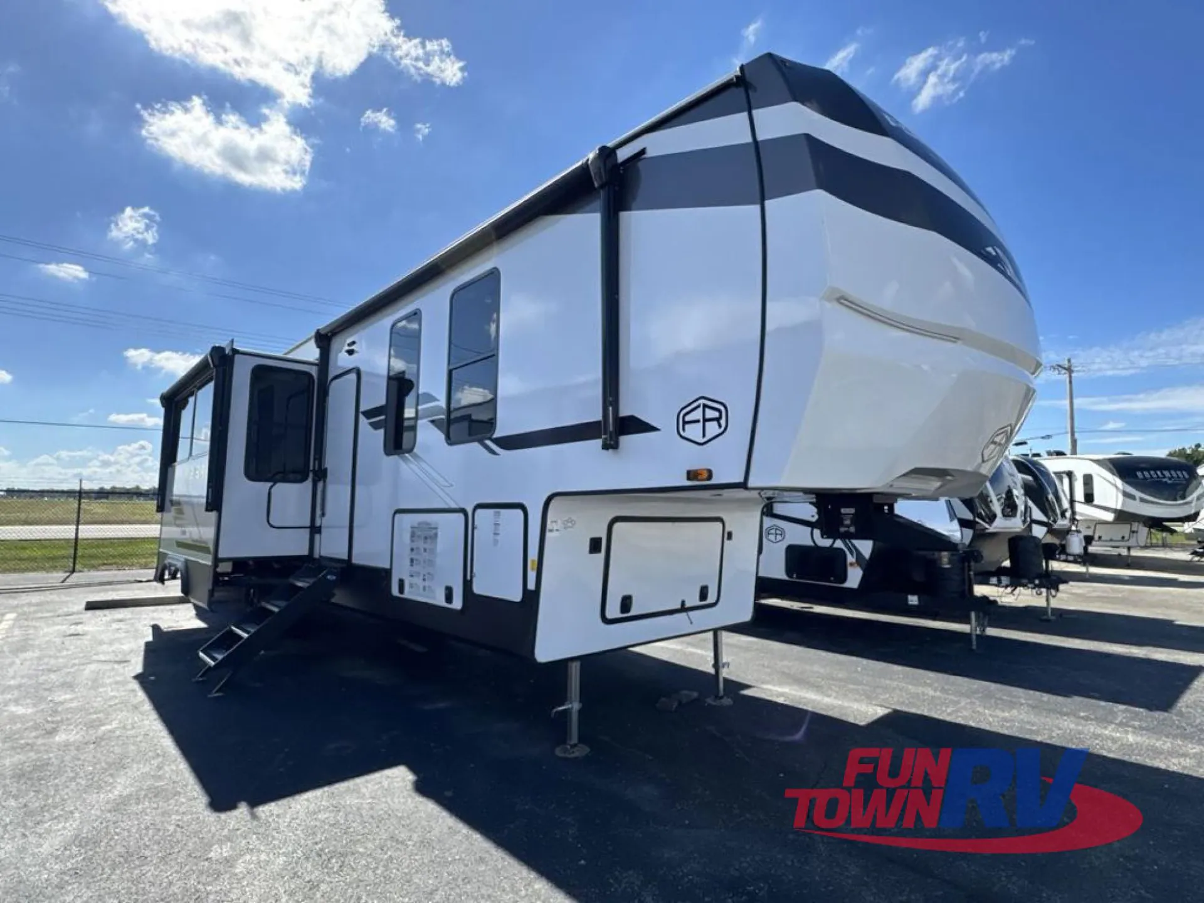
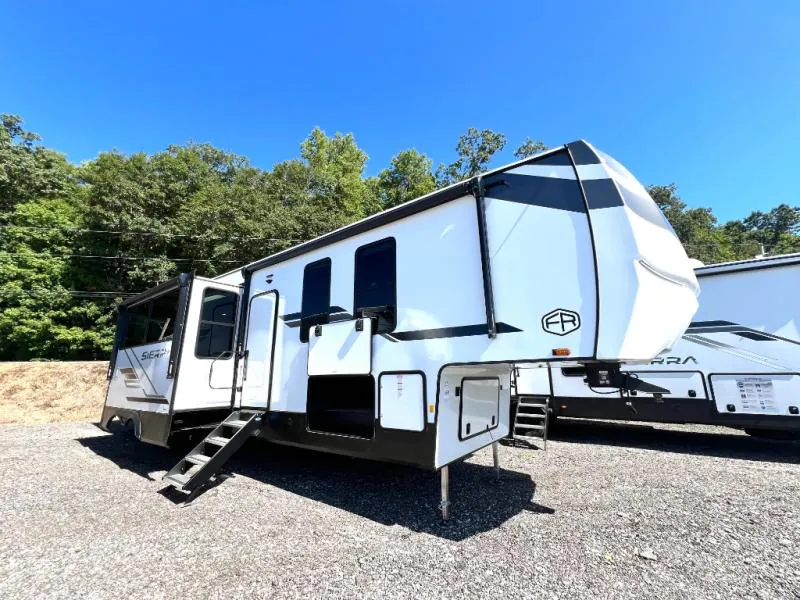
2024 Forest River Sierra 4002FB
UsedStock #112788B
Listing price
2024 Sierra 4002FB
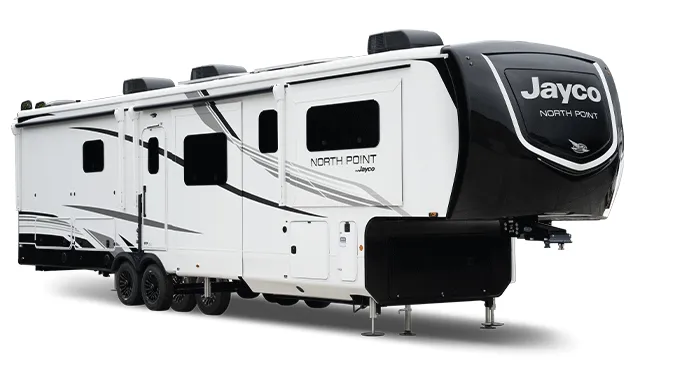
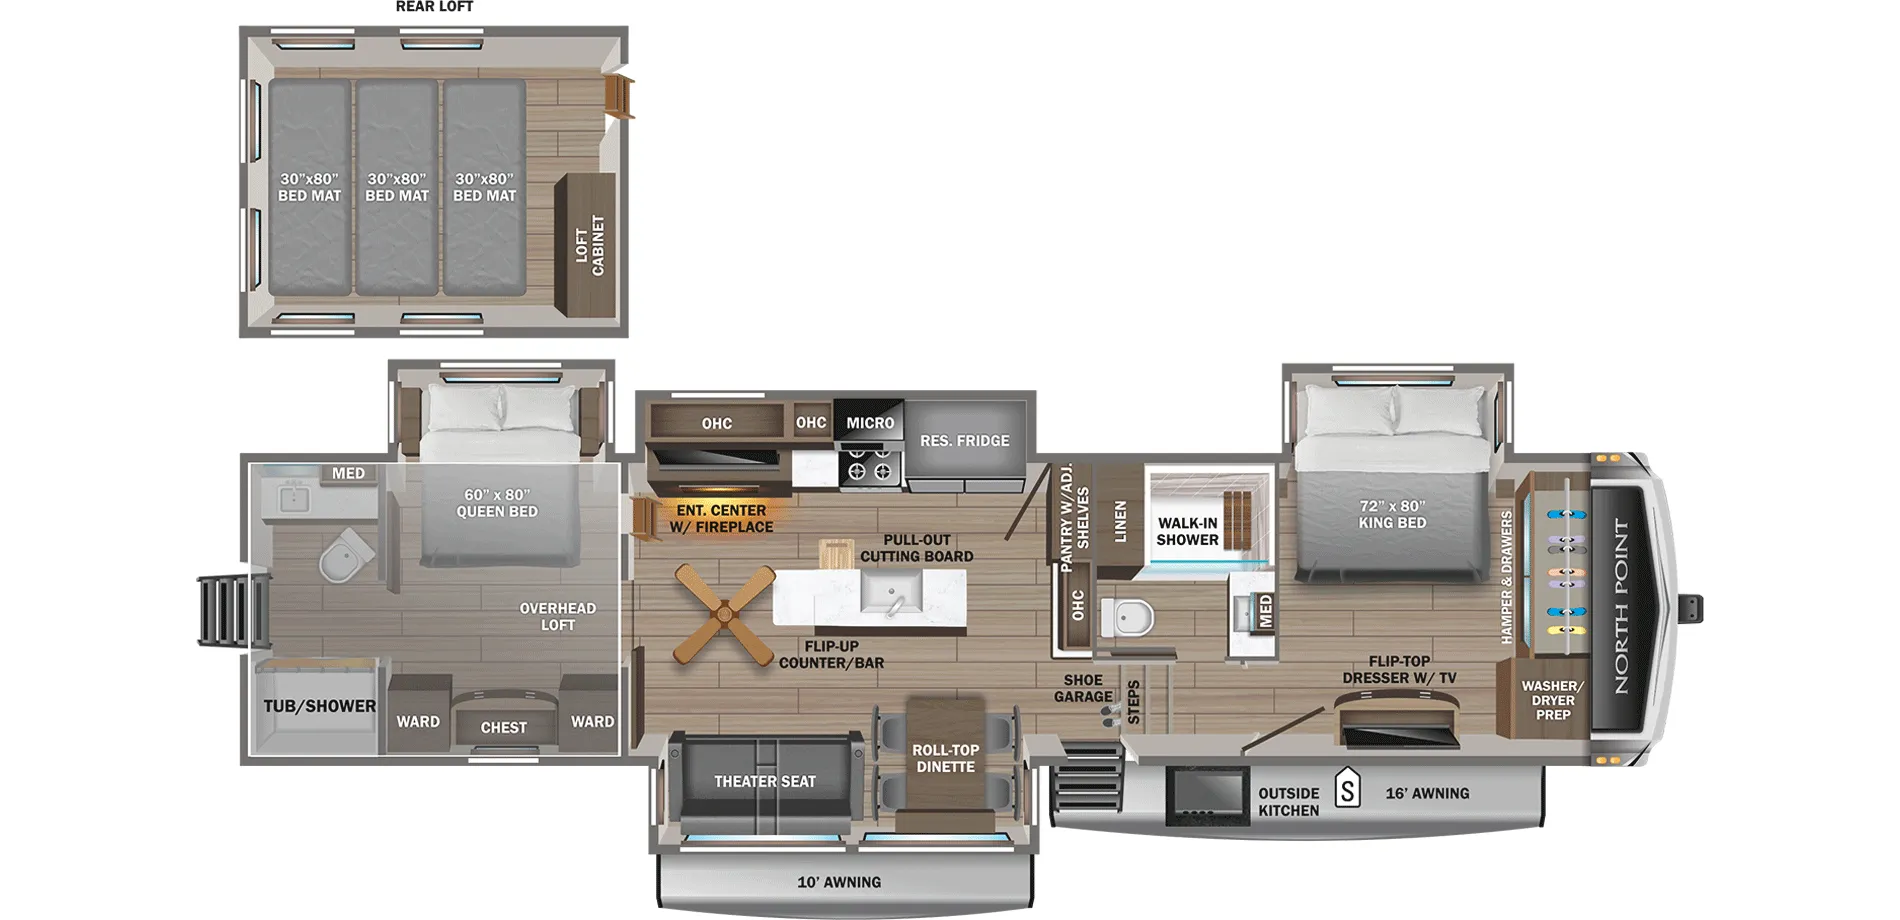
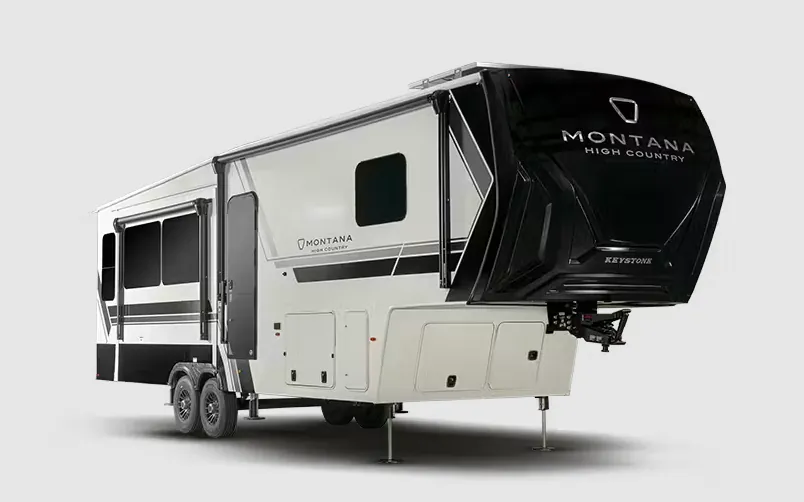
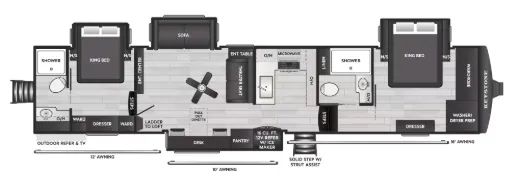
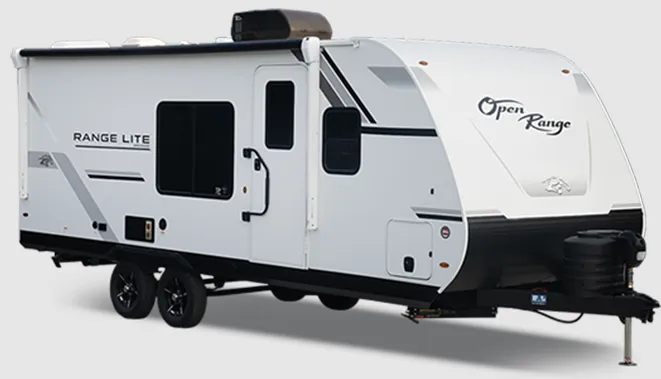
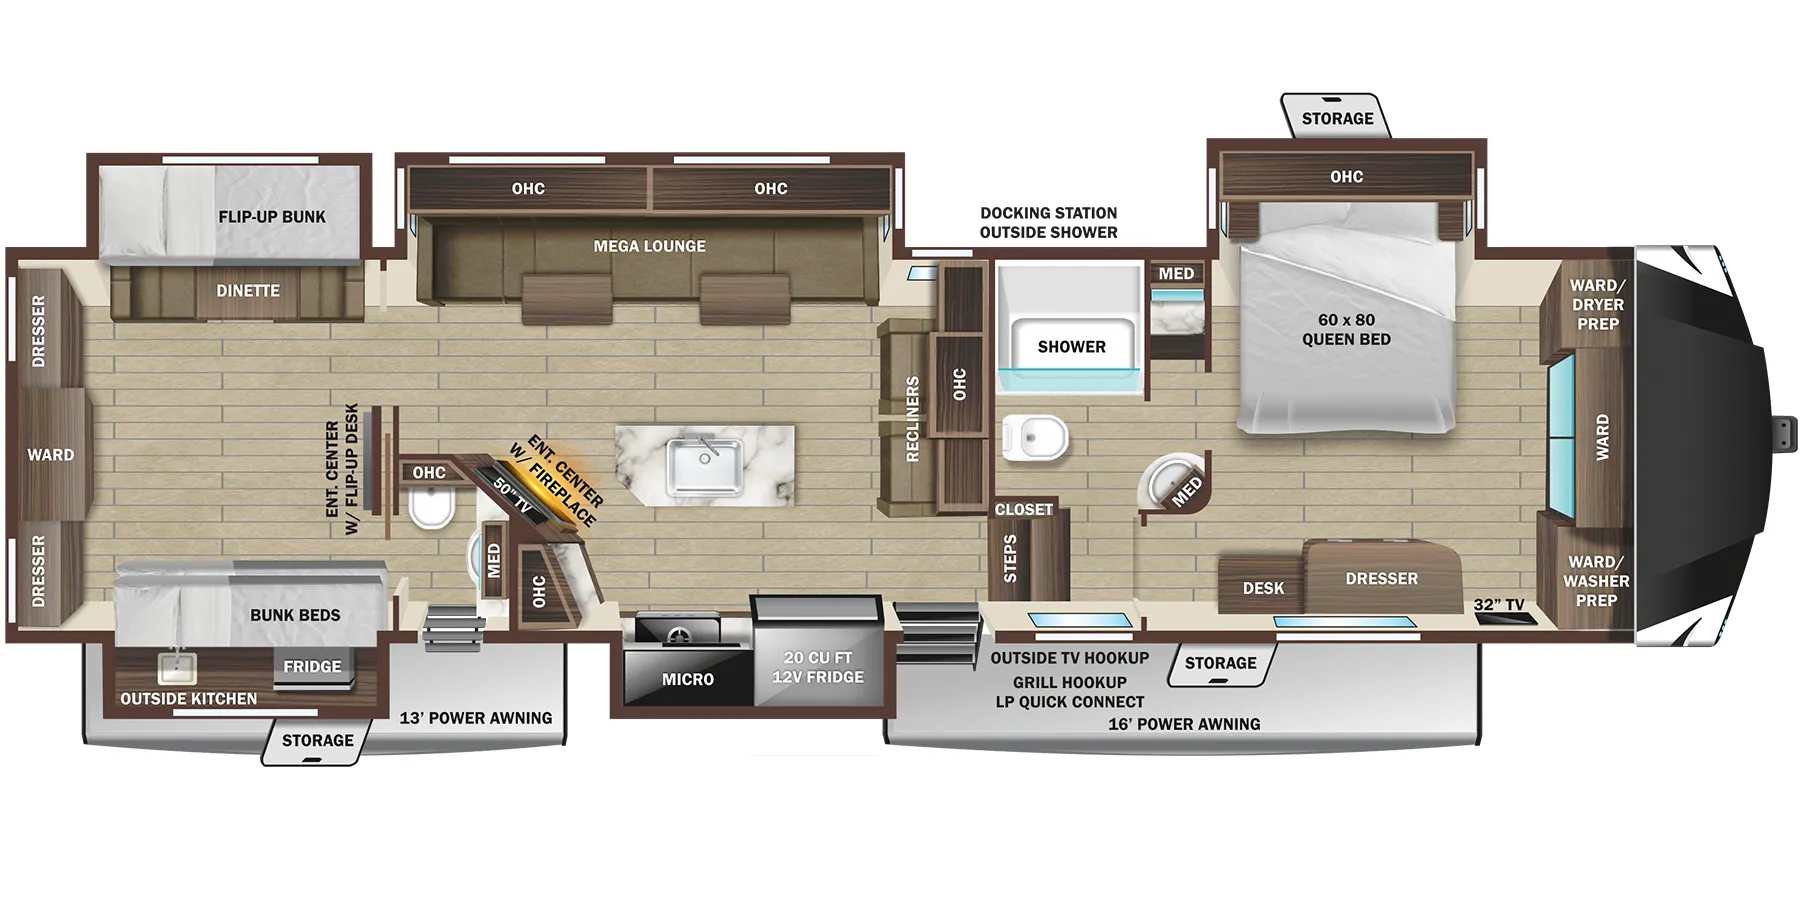
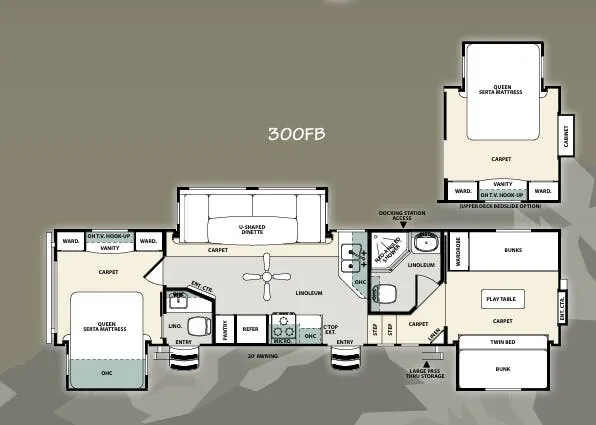
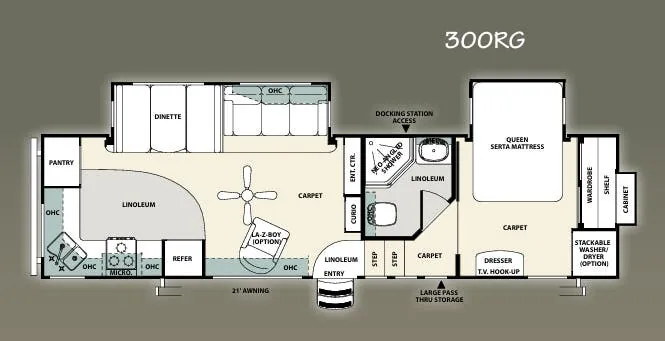
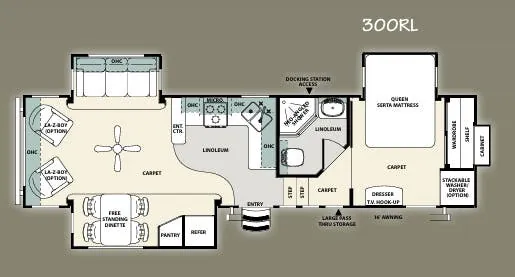
Other floor plans with a similar body style, feature mix, and price range, prioritizing other manufacturers and brands.
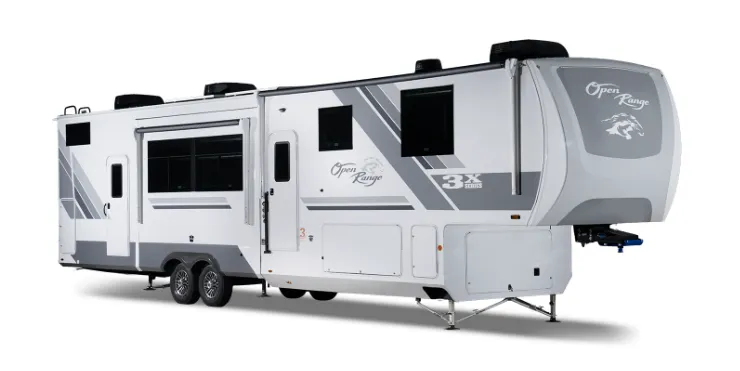
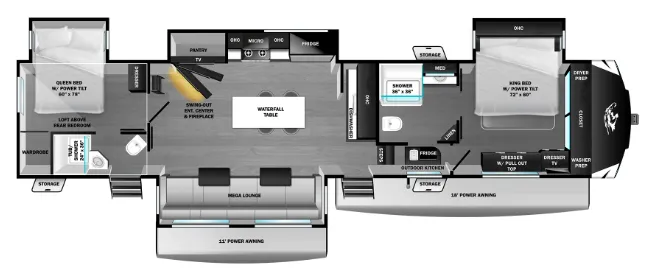
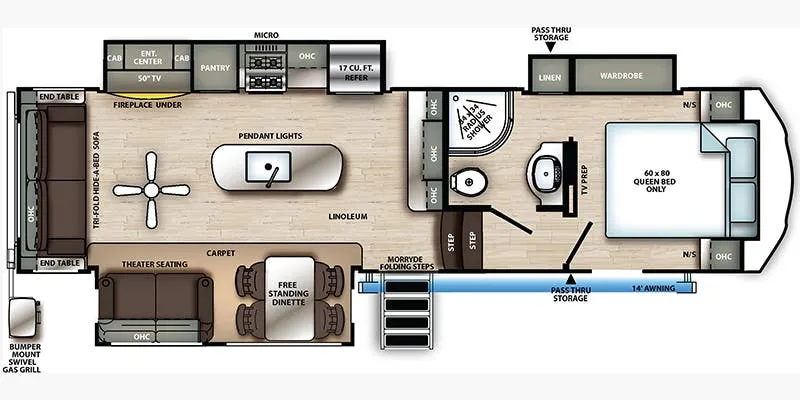
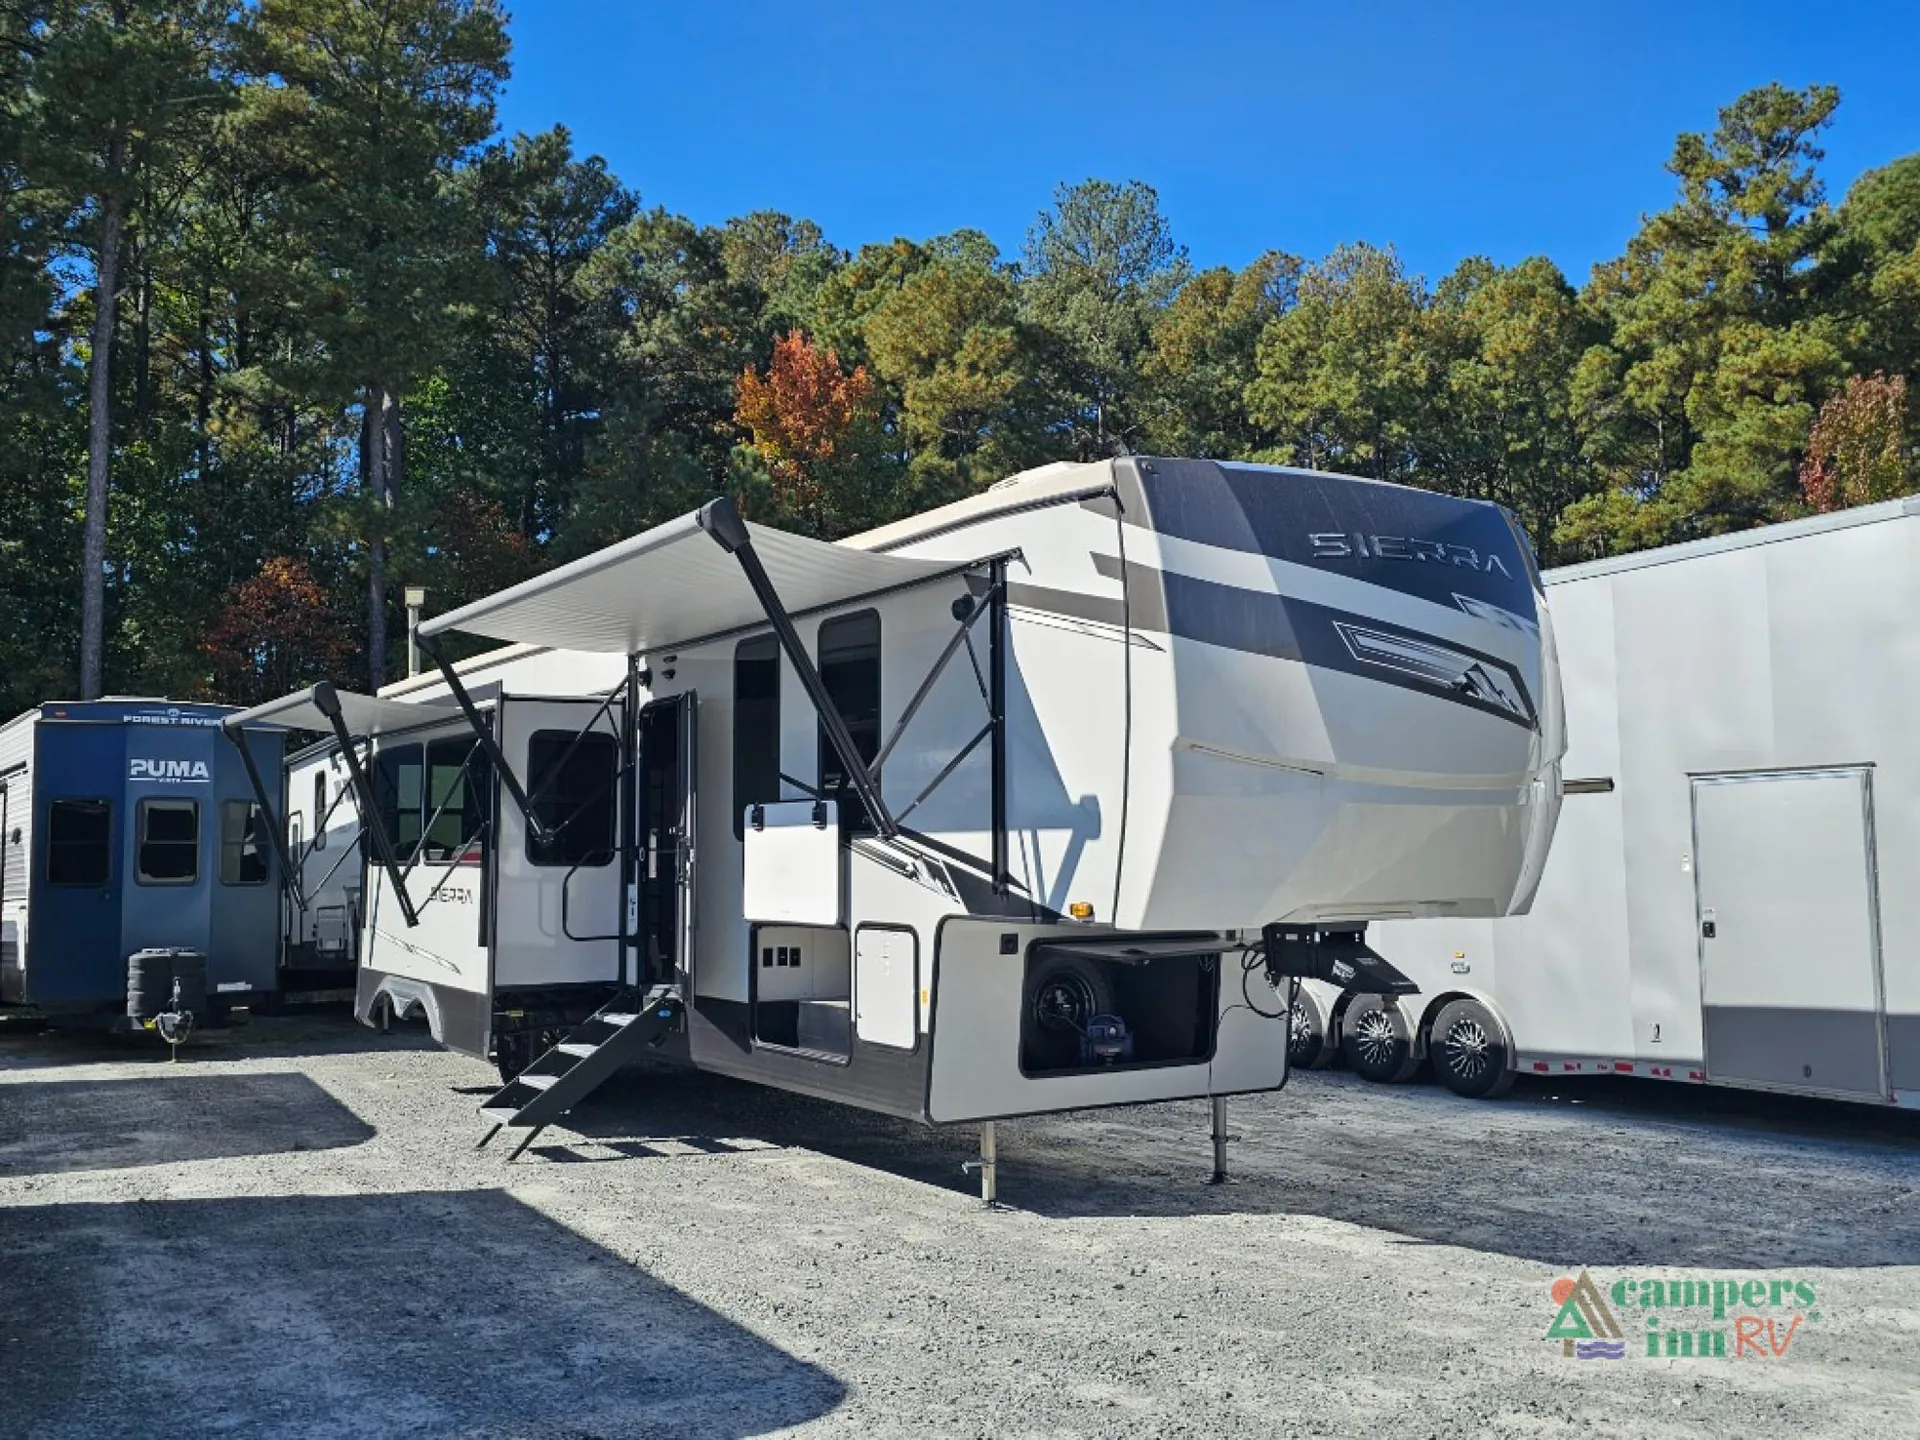
Four slides open up a floor plan that genuinely earns its square footage, a front bedroom with east/west bed orientation and a loft above, a second bedroom toward the rear, and two full baths including one with a dedicated entry door and bathtub. The kitchen is a real highlight: solid surface countertops, a stainless undermount sink, a center island, and a hidden pantry that keeps things tidy, plus a full outdoor kitchen when you want to move the party outside. A desk makes remote work practical, and washer/dryer prep means you can set it up for long hauls or full-timing without major retrofitting. Owners consistently call out the towing balance and storage as standouts, and Forest River has a reputation for working through any warranty issues that come up at delivery.
Length
43 ft 5 in
Dry weight
13,727 lbs
GVWR
15,500 lbs
Sleeps
6
Many factors play into a unit's listing price and what you should pay. This guide provides a ballpark estimate, but it does not factor in your exact scenario or how different listings are equipped.
There may be room for price negotiation.
$45,795 – $65,988
This unit is ranked 1 of 3 by asking price in this group.
Campers Inn RV
Selma, NC
Compared with 1,119 dealers nationwide
Pre-Owned 2024 Forest River Sierra 4002FB Fifth Wheel – Two Bedrooms, Two Full Bathrooms, and Loft
The pre-owned 2024 Forest River Sierra 4002FB offers a spacious, residential-style layout perfect for families or couples traveling together. Featuring two private queen bedrooms, two full bathrooms, an upper loft, and a comfortable living area with theater seating and a fireplace, this fifth wheel provides plenty of room for extended stays and memorable camping adventures.
Sleeping Arrangements
Two queen beds with slide outs
Two 32" x 74" loft bunk mats
Bedrooms
Two private bedrooms with dresser and wardrobe storage
Front bedroom with washer/dryer prep
Rear bedroom with private full bathroom and exterior entry
Loft Area
Two 32" x 74" bunk mats
Cabinet storage
TV prep
Living Area
Theater seating
Entertainment center with 50" TV and fireplace
Freestanding dinette
Recessed residential lighting
Kitchen
Center kitchen island
Three-burner cooktop
Residential-style cabinetry
Generous counter and storage space
Bathrooms
Two full bathrooms
Main bathroom with shower and seat
Rear bathroom with 36" x 24" tub
Private rear exterior entry door
Exterior Features
Electric leveling system
Underbelly armor protection
Two-tone aerodynamic fiberglass front cap
Other listings for this floor plan, ranked by condition, model year, distance, price, and listing quality.
Goodyear tires with 7,000 lb. axles
Full-coach water filtration system
King Wi-Fi extender and Olympus antenna
Vacuum-bonded laminated construction
The Sierra 4002FB combines spacious living with the privacy and convenience of two separate bedrooms, two full bathrooms, and an additional loft sleeping area. With its kitchen island, comfortable theater seating, fireplace, and residential-style amenities, this fifth wheel offers an inviting space for families or guests to relax and enjoy their time together. It's an excellent choice for extended campground stays or anyone looking for the comforts of home while traveling.
SPECS AND COLORS MAY VARY!!
START YOUR NEXT ADVENTURE AT CAMPERS INN RV OF RALEIGH!!