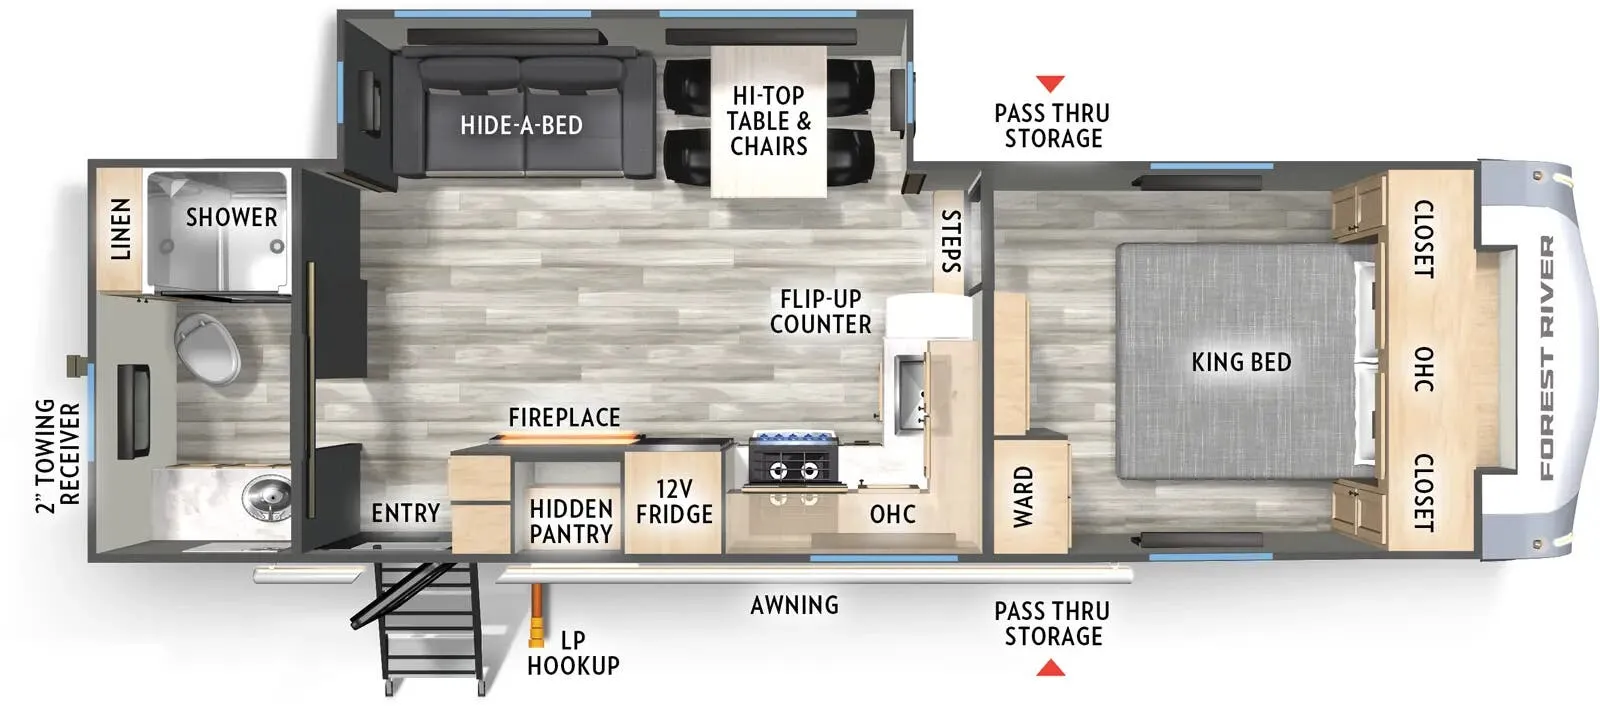
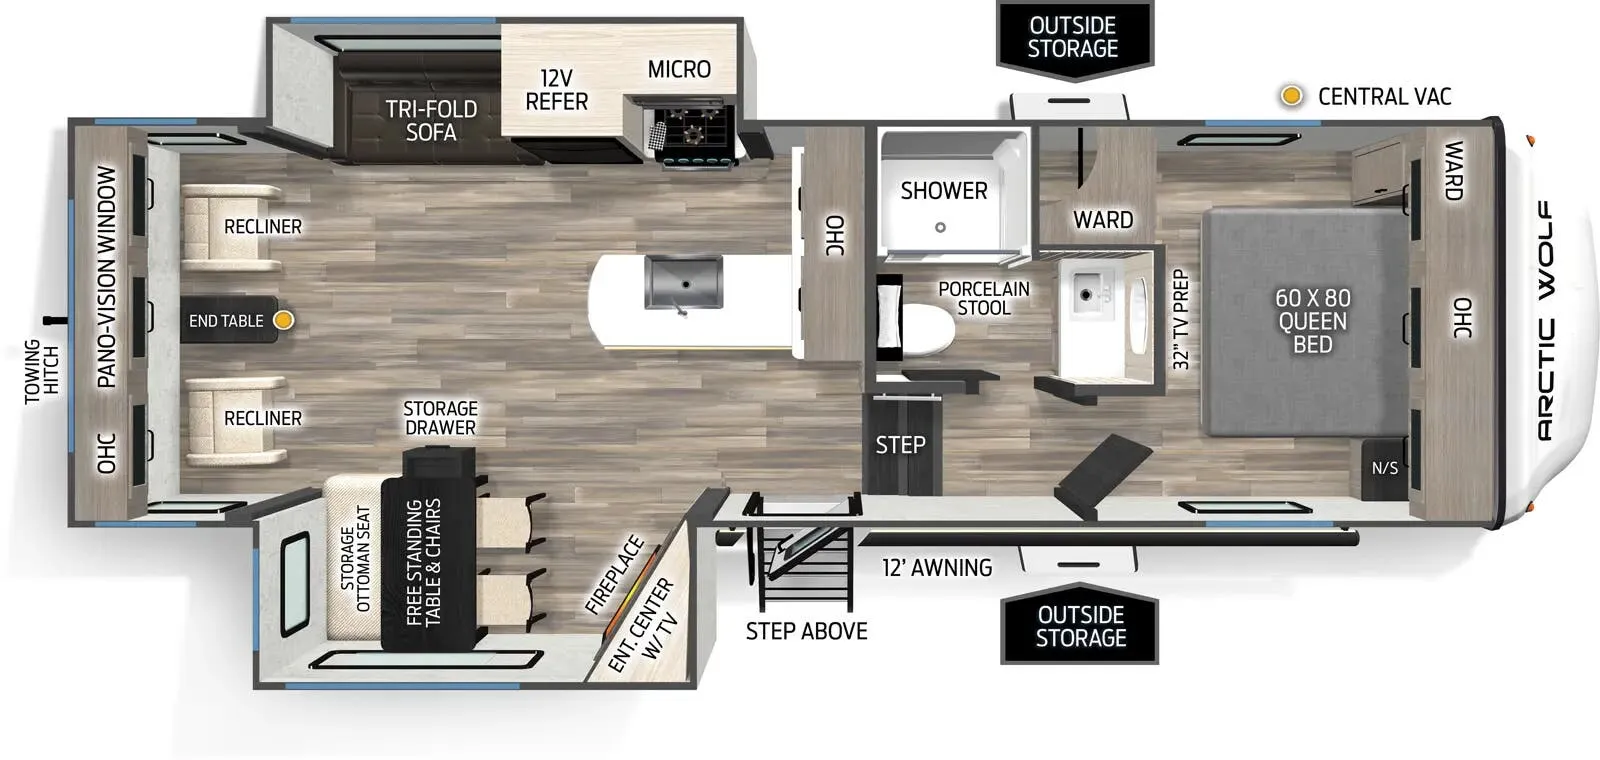
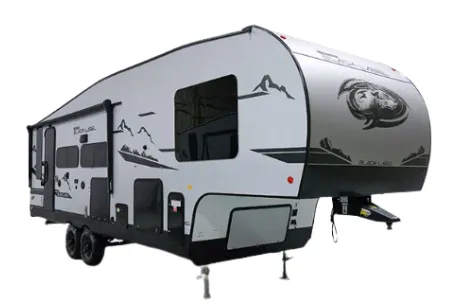
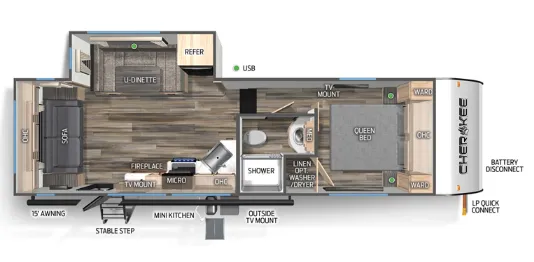
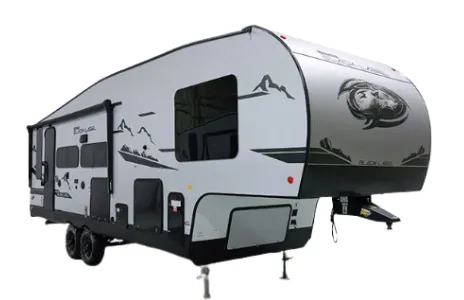
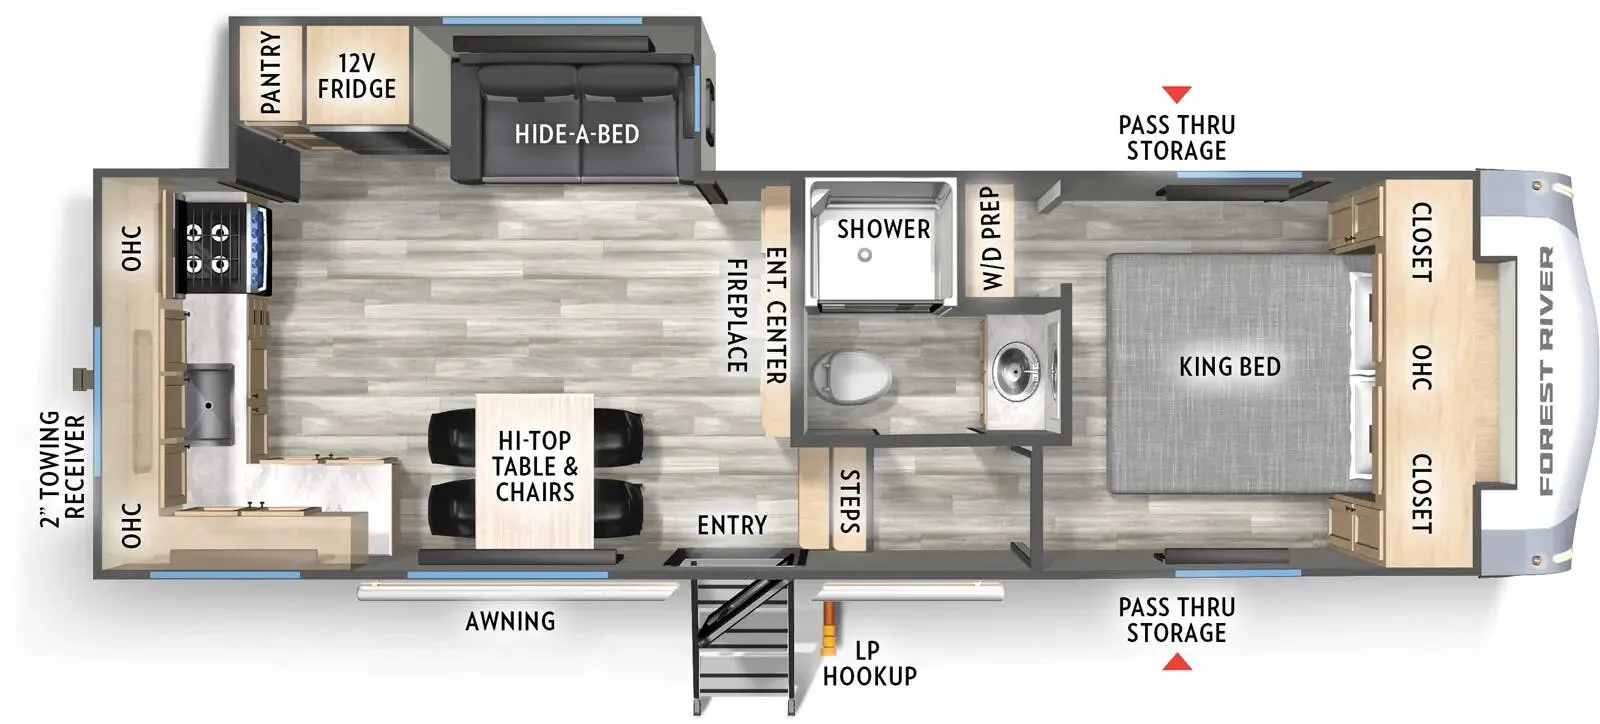
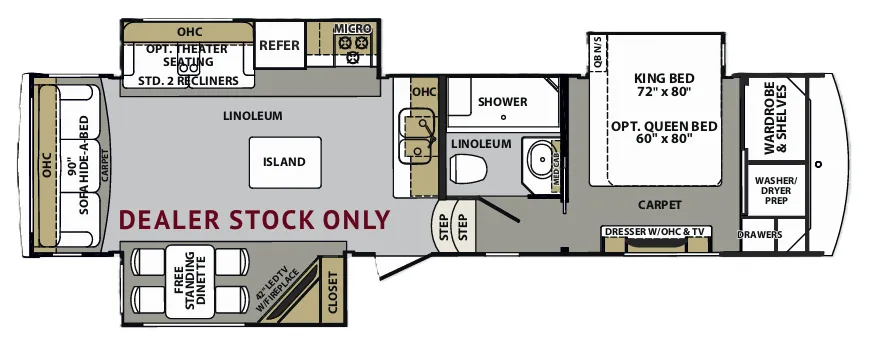
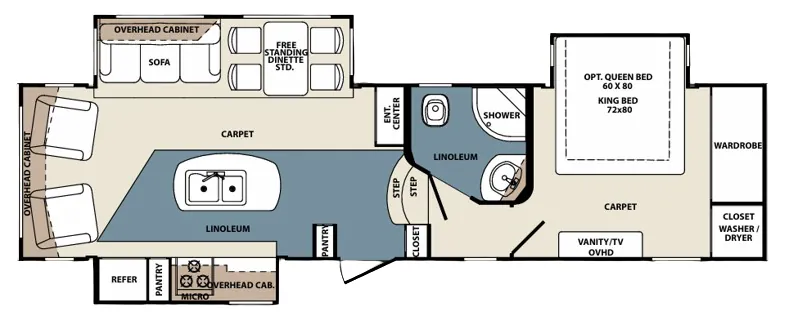
Rear bath, front bedroom, booth dinette
Get in touch and we'll be happy to answer any questions or set up an appointment to see it in person.
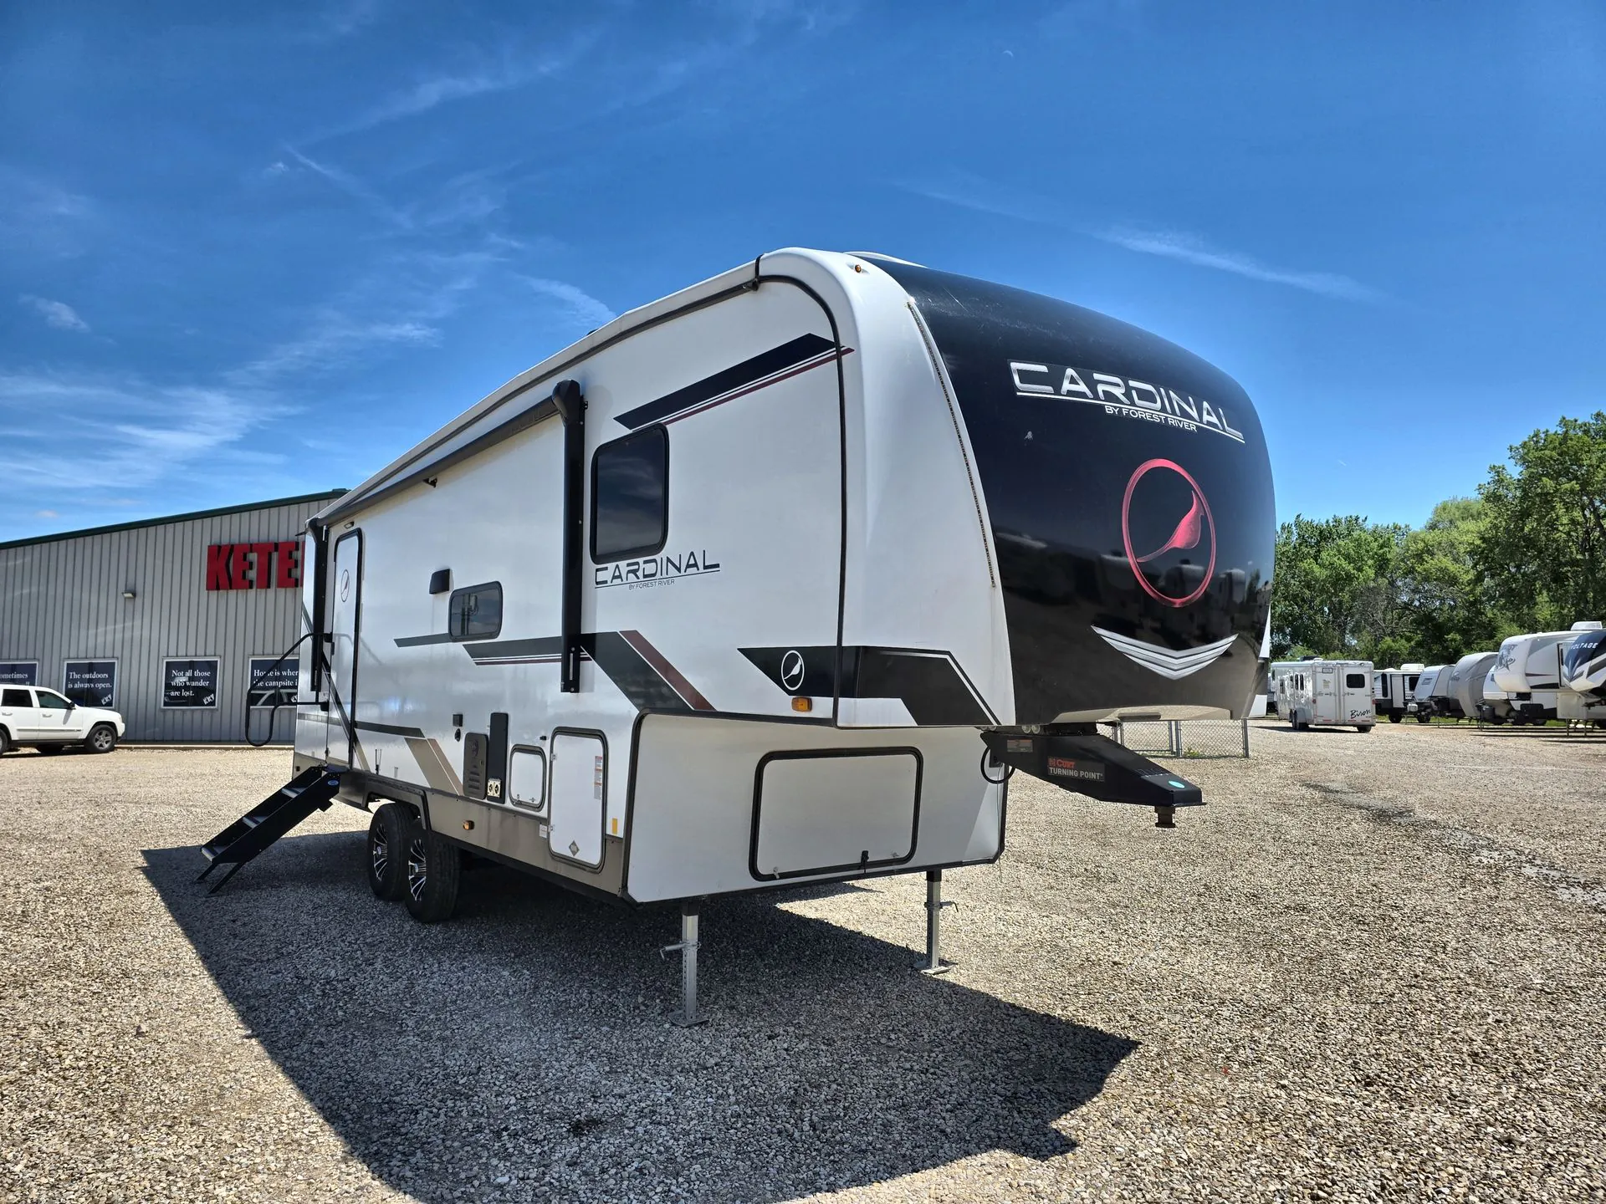
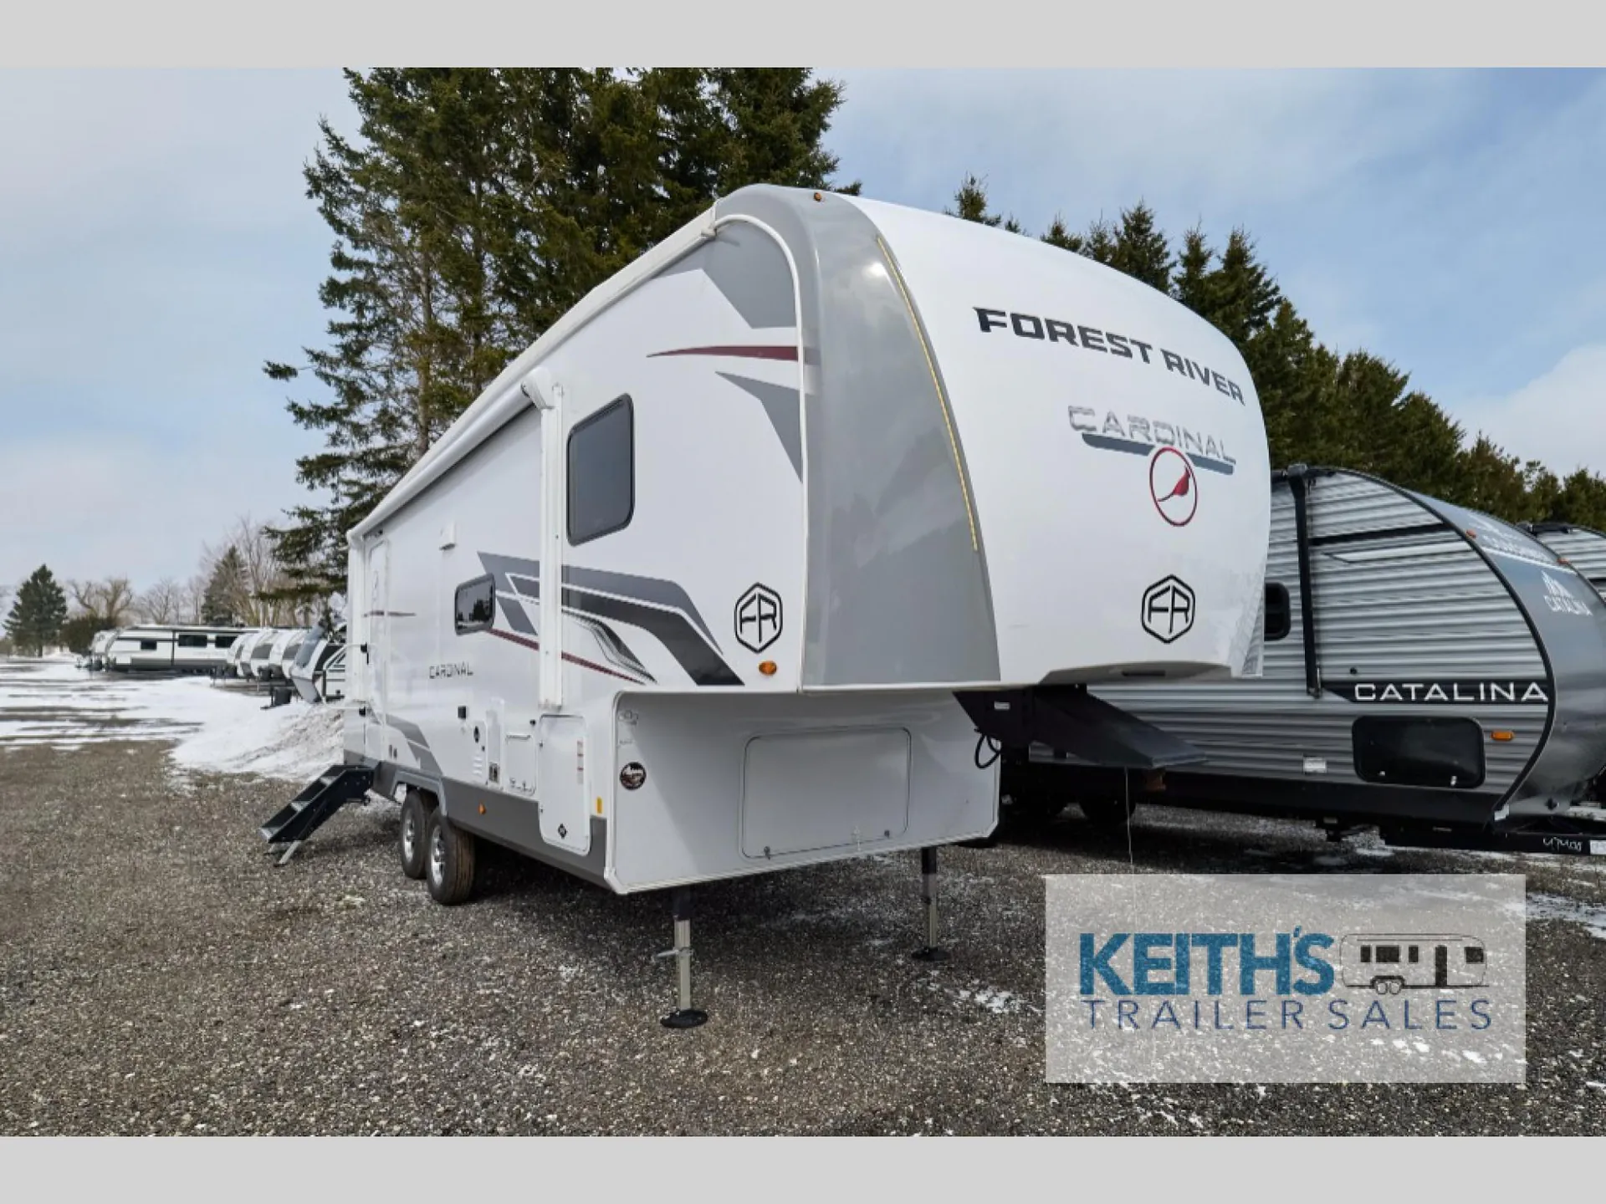
2025 Forest River Cardinal 27RB
NewStock #U-106417
Listing price
2025 Cardinal 27RB
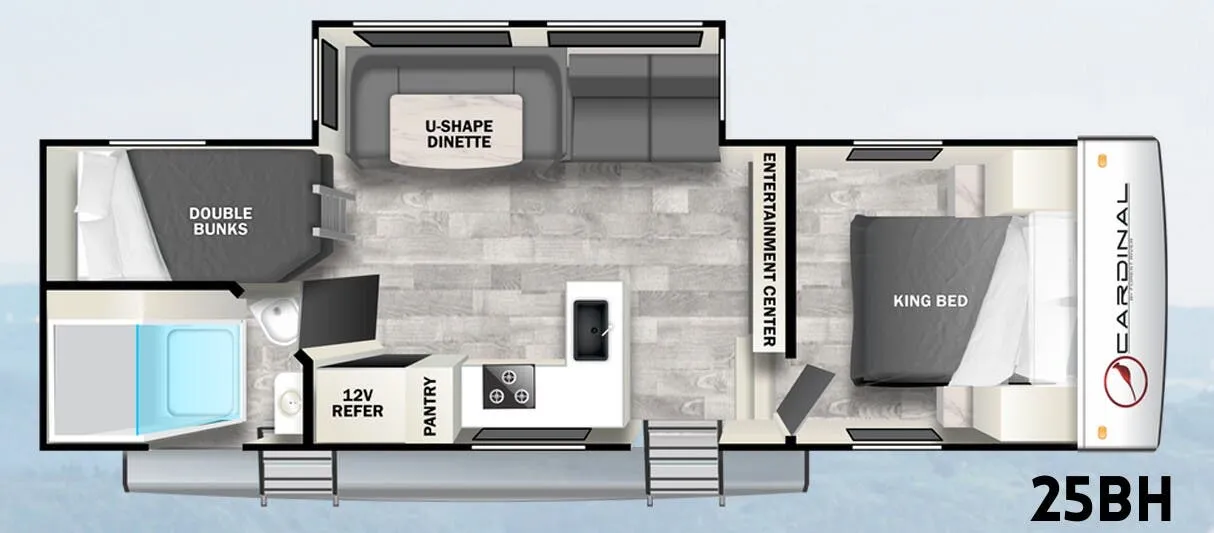
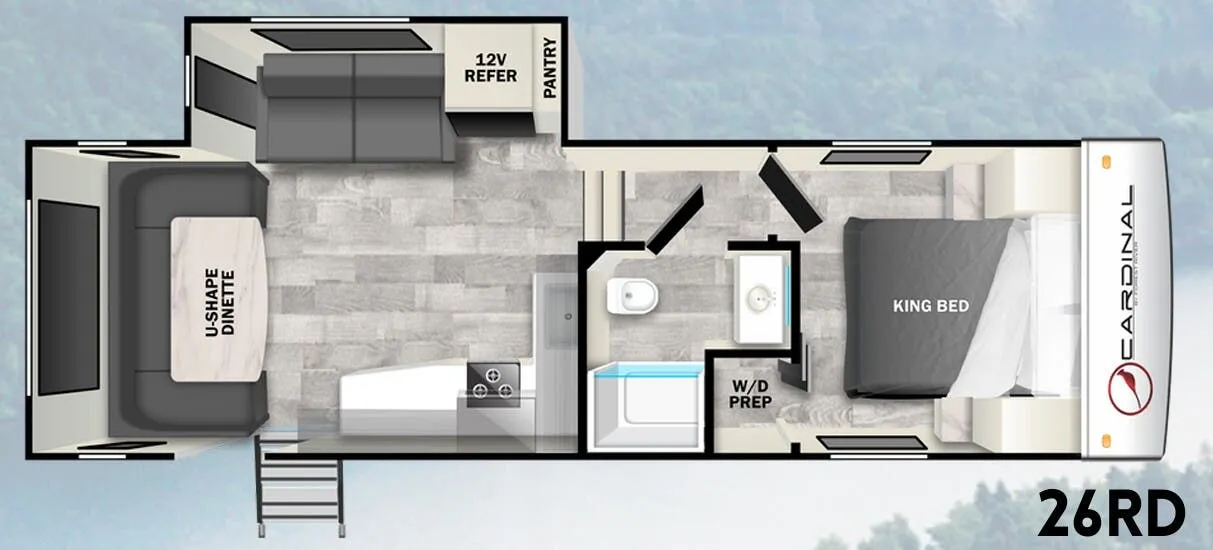
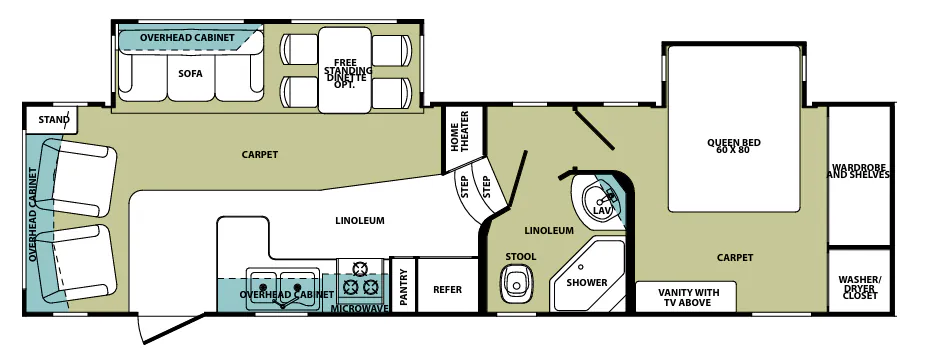
Other floor plans with a similar body style, feature mix, and price range, prioritizing other manufacturers and brands.
The Cardinal 27RB earns its reputation for comfort with a King bed, a fireplace, and a farmhouse sink that owners consistently call out as standout touches. The rear bath and rear bedroom configuration keeps the living space up front, where a booth dinette and couch face the TV for a surprisingly residential feel. Forest River backs the furniture with lifetime warranties, and owners frequently mention the quiet AC and duct heating as reasons they'd buy it again. Details that matter a lot if you're spending extended time on the road. The north/south bed orientation in the rear keeps bedroom access easy, and the layout stays fully functional even with the slides in.
Length
29 ft 11 in
Dry weight
7,533 lbs
GVWR
9,970 lbs
Sleeps
4
Many factors play into a unit's listing price and what you should pay. This guide provides a ballpark estimate, but it does not factor in your exact scenario or how different listings are equipped.
Keith's Trailer Sales
Erin, ON
Forest River Cardinal fifth wheel 27RB highlights:
Full Rear Bath
King Bed
Hide-A-Bed Sofa
Hi-Top Table and Chairs
Head to the lake in this large slide out fifth wheel! Once you've unloaded your gear from the extra large pass-through storage, you can head inside to relax on the sofa or dine at the hi-top table and chairs**.** There is a full rear bath on board with plenty of counter space to set your things on. This model includes a full kitchen, complete with a 10.7 cu. ft. 12V refrigerator, 2-in-1 oven range, and plenty of counter space to prep dinner. The king bed in the front private bedroom will be calling your name after a day of exploring, while your guests sleep on the living room furniture!
With any Cardinal fifth wheel by Forest River you will enjoy affordable luxury at every turn. These models are constructed with residential fiberglass insulation in the roof and floor, a sectioned ABS plastic underbelly armor, and a vacuum bonded, welded aluminum structure for added strength and durability. You will also find seamless roto-cast holding tanks, an outdoor shower, and 4-point auto leveling for quick and easy setup. Each model includes a best-in-class, high-efficiency 35,000 BTU furnace, along with a 18,000 BTU ducted A/C, with second and third A/C prep, plus an on-demand tankless water heater for added convenience. There are carpet-free living spaces, residential backsplash, motion lighting throughout, and many more comforts!
Other listings for this floor plan, ranked by condition, model year, distance, price, and listing quality.