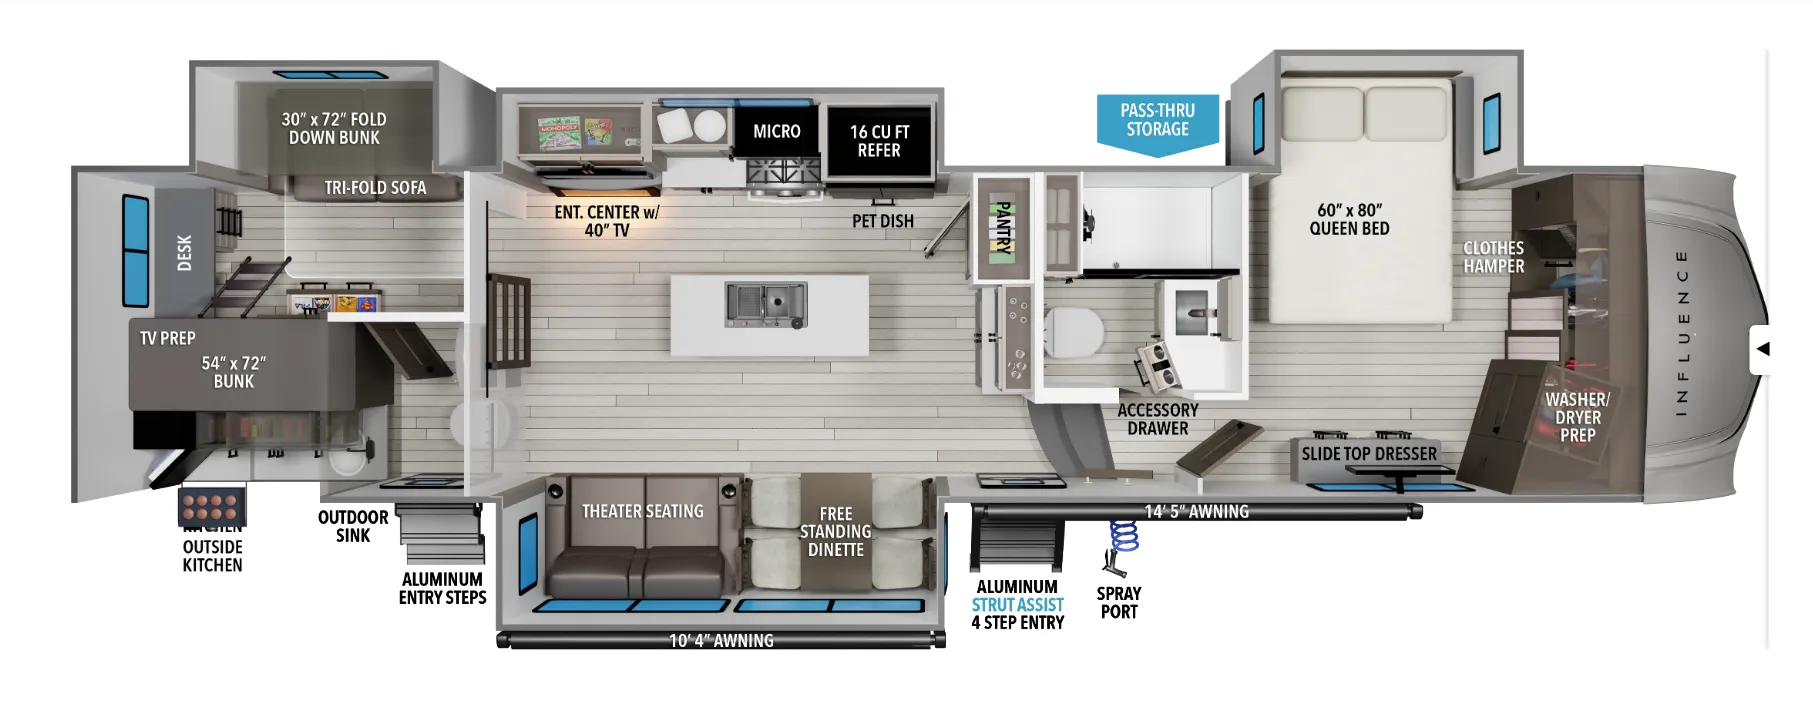
Two bedrooms, two full baths, L-couch, loft
Get in touch and we'll be happy to answer any questions or set up an appointment to see it in person.
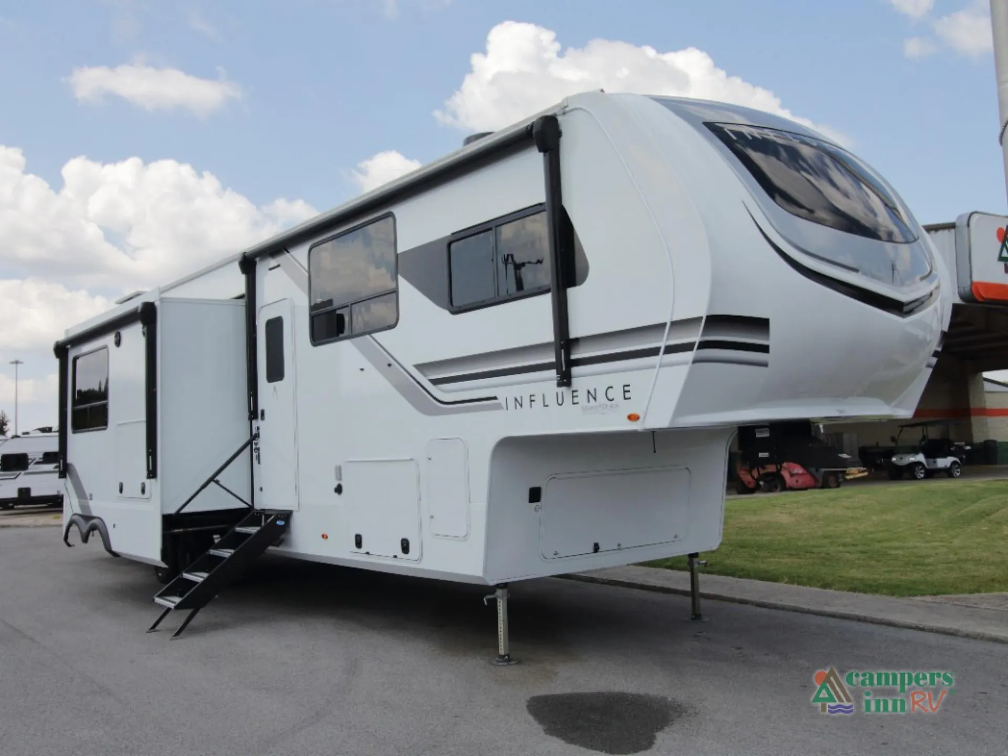
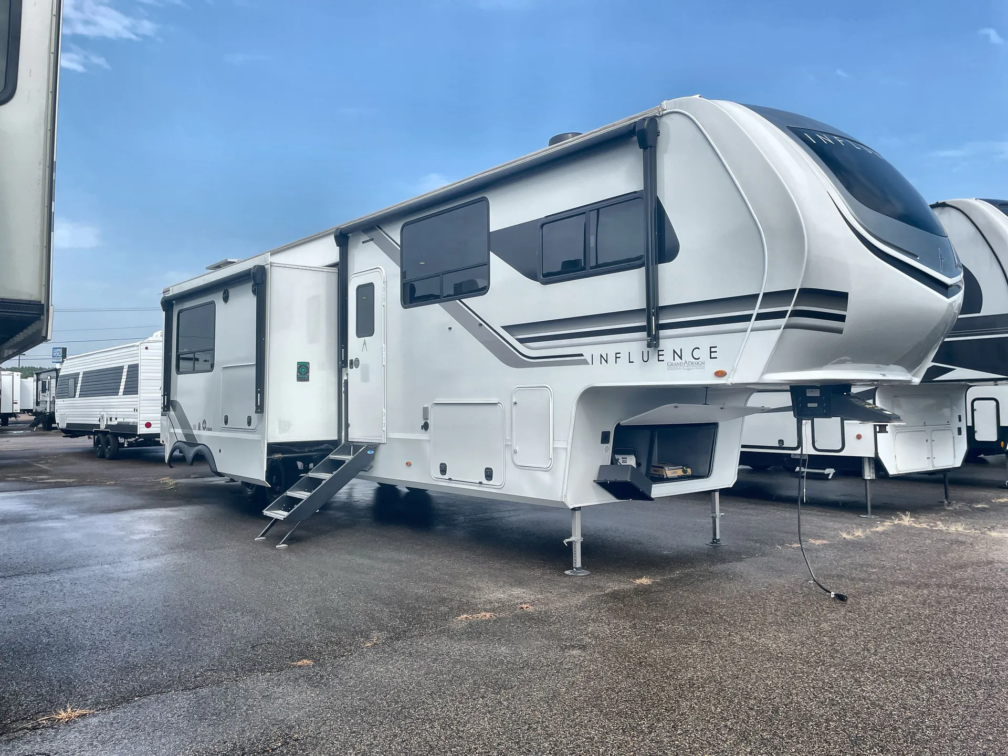
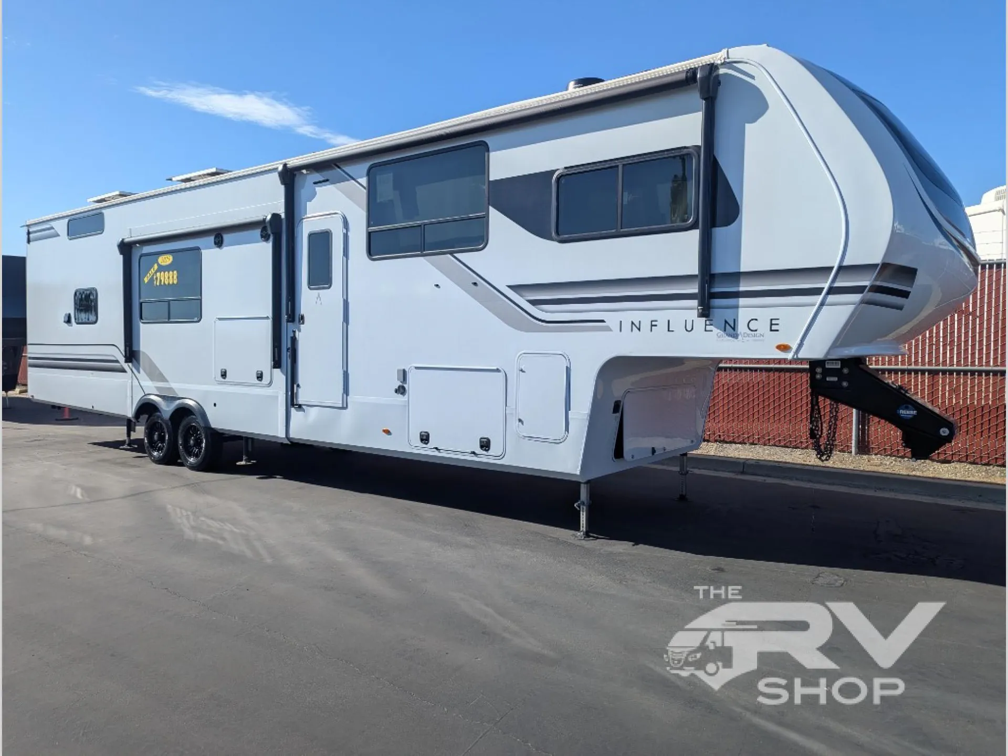
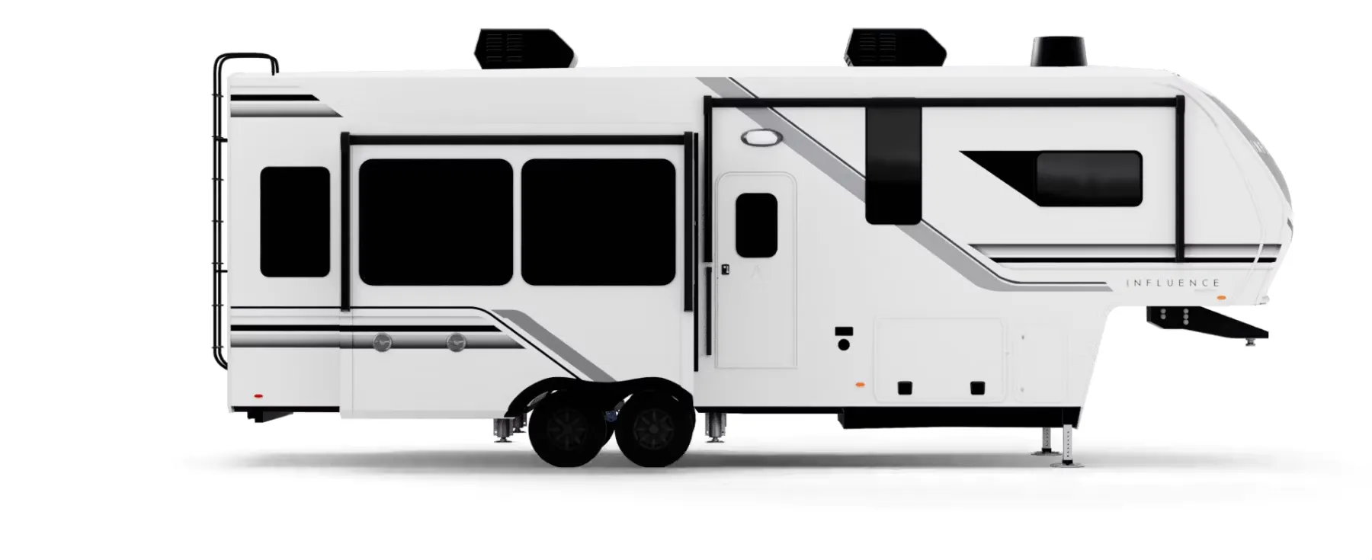
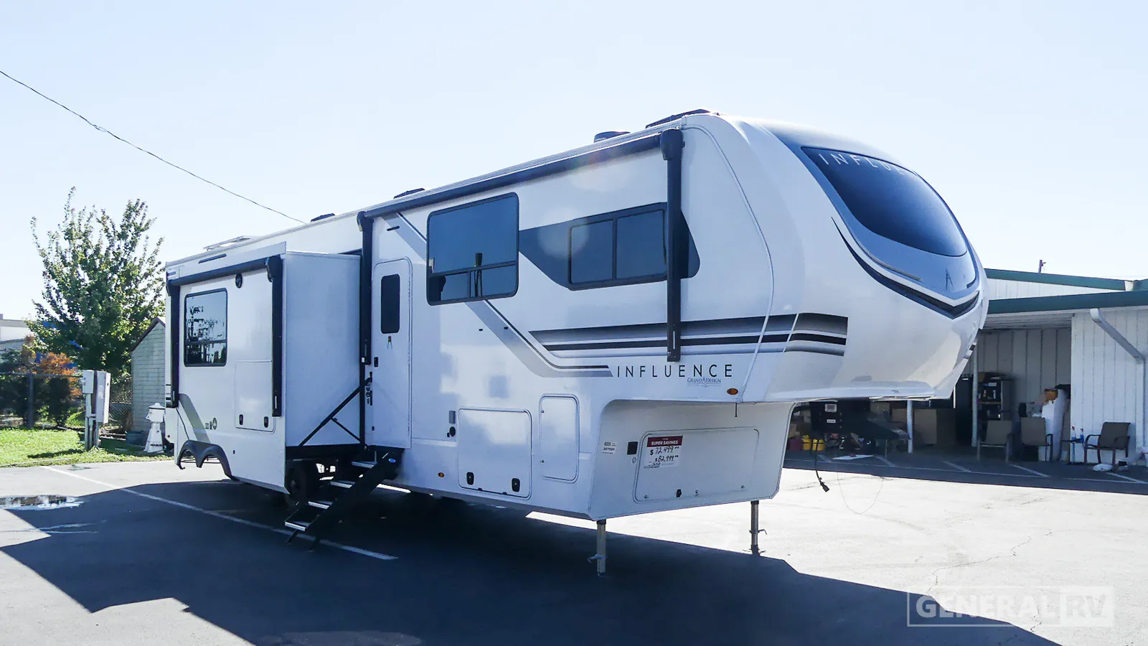
2025 Grand Design Influence 3804DS
UsedStock #367524
Listing price
2025 Influence 3804DS
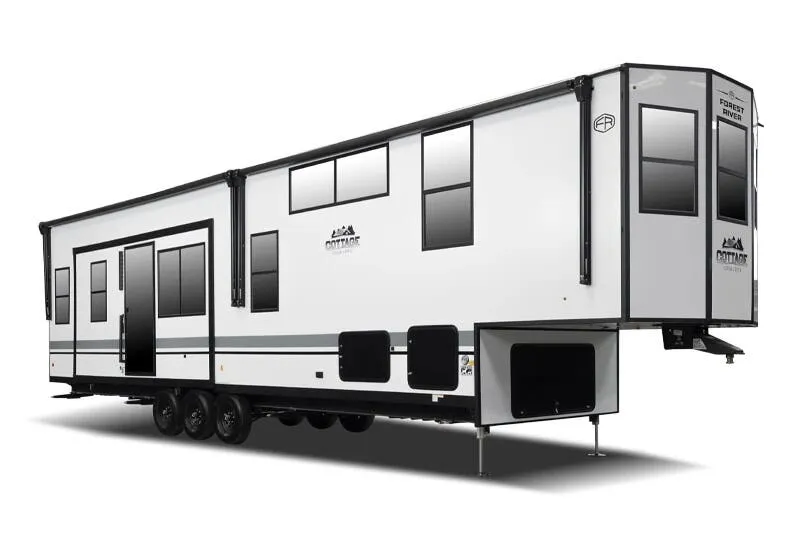
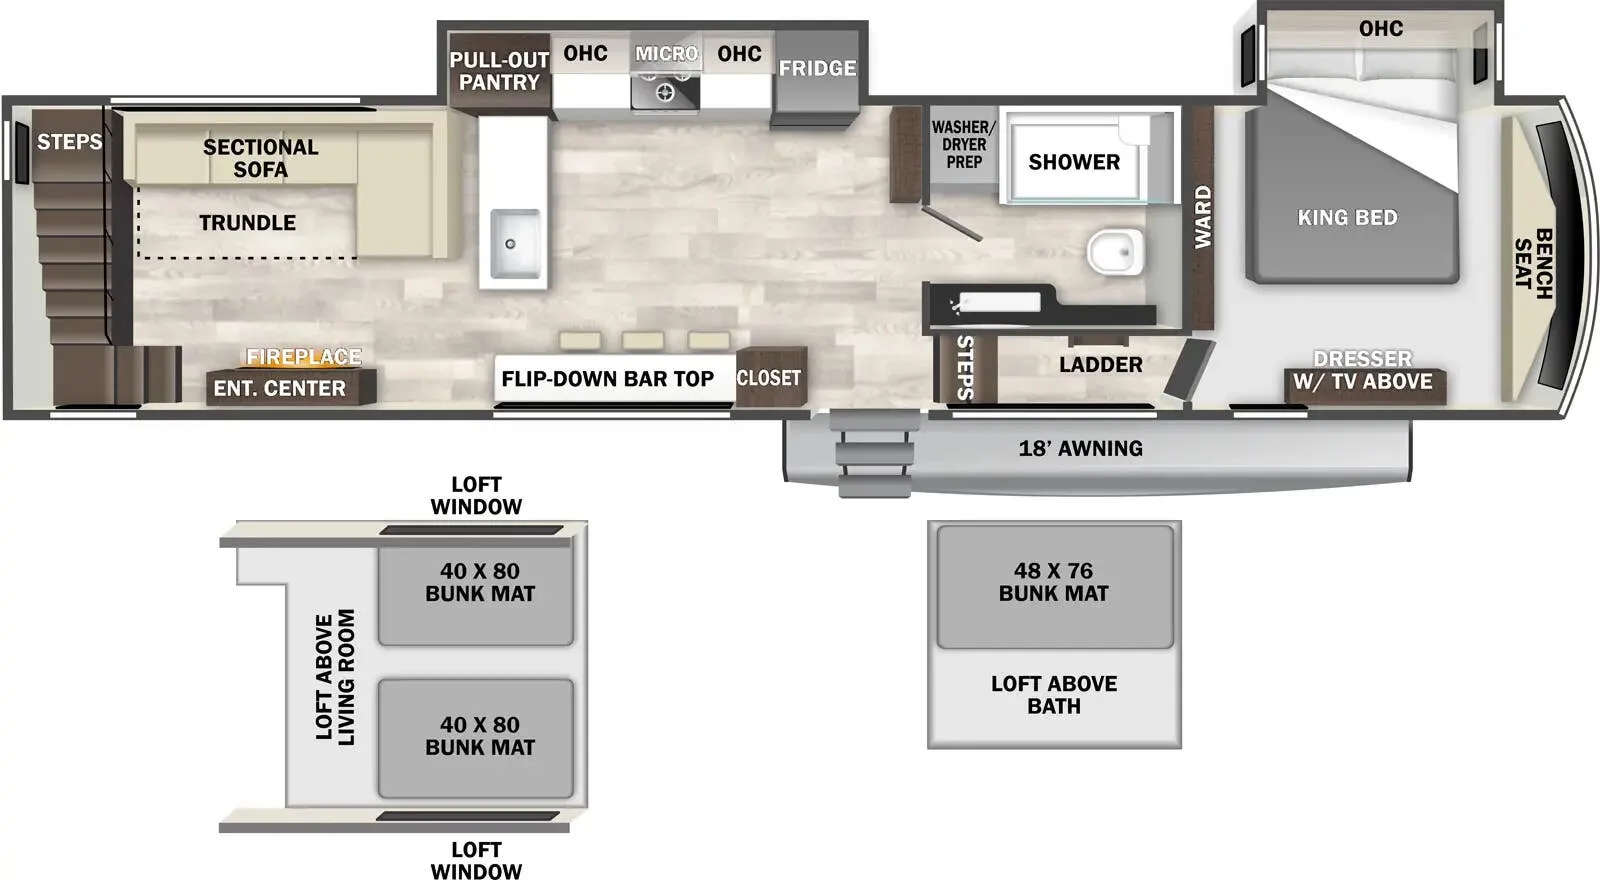
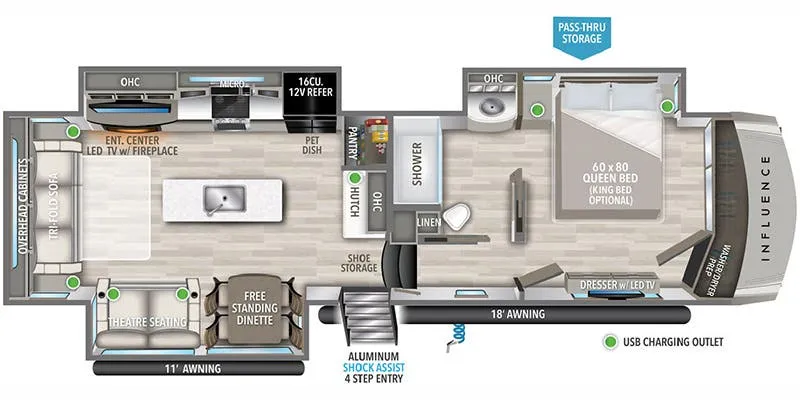
Other floor plans with a similar body style, feature mix, and price range, prioritizing other manufacturers and brands.
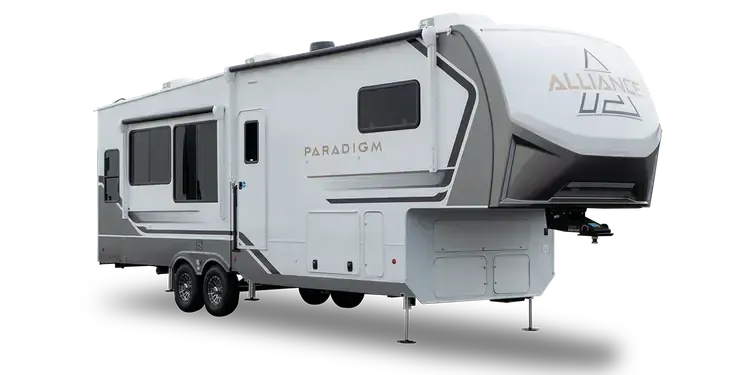
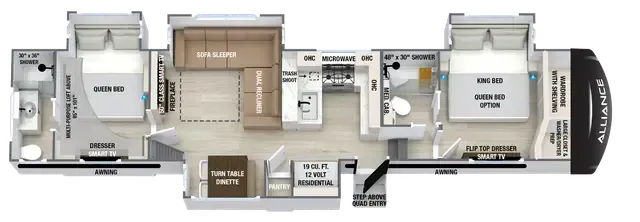
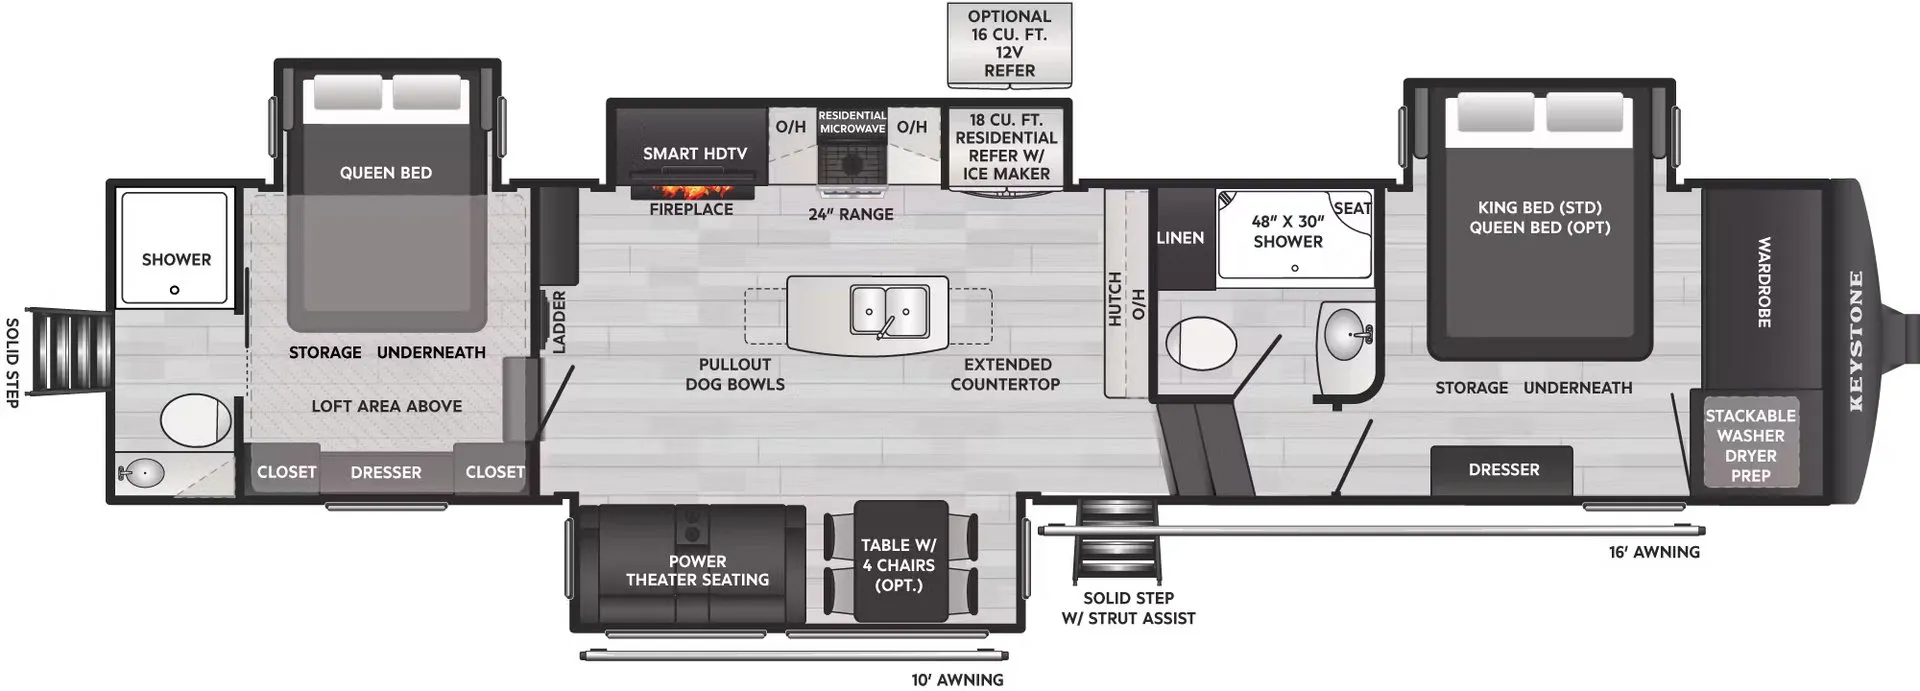
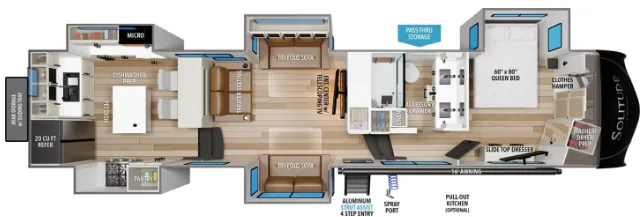
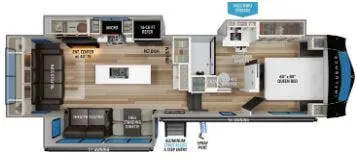
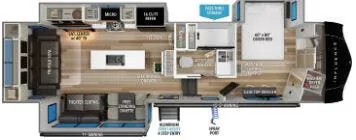
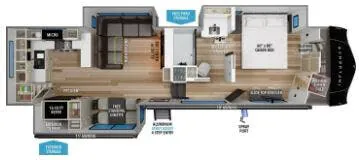
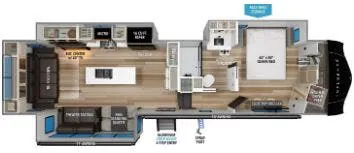
Two bedrooms, two full baths, and a loft give the Grand Design Influence 3804DS an unusually flexible layout for extended stays. The rear bath includes a walk-through connection, while the front bedroom sits beneath the loft and pairs with an east/west bed arrangement. Inside, a kitchen peninsula, L-couch, fireplace, oversized pantry, and washer/dryer prep make the living area feel residential, with outdoor entertainment extending the space beyond the entry.
Length
42 ft
Dry weight
14,603 lbs
GVWR
16,800 lbs
Sleeps
8
Many factors play into a unit's listing price and what you should pay. This guide provides a ballpark estimate, but it does not factor in your exact scenario or how different listings are equipped.
$71,499 – $79,995
This unit is ranked 1 of 6 by asking price in this group.
The listing price on this unit has changed 1 time.
See the complete price timeline and the rest of this unit's pricing insights.
General RV
Winter Garden, FL
Sells faster than 88% of US RV dealers
Compared with 1,119 dealers nationwide
Grand Design Influence 3804DS Fifth Wheel Highlights:
Mid Bunk
King Bed
Two Baths
Residential Fridge
Kitchen Island
Four Slides
The Grand Design Influence 3804DS features a spacious fifth wheel floorplan designed to blend residential comfort with exceptional versatility for extended travel. Four slide-outs create an open and inviting interior centered around the kitchen and living area, providing plenty of room to gather, relax, and entertain. The well-appointed kitchen includes a residential refrigerator, three-burner cooktop, kitchen island, pantry storage, and generous countertop space for preparing meals with ease. A dedicated mid-bunk room adds valuable flexibility to the floorplan, making it ideal for additional living space, guests, storage, or hobbies while maintaining the coach's open and functional design.
At the front of the fifth wheel, the private bedroom features a king bed, wardrobe storage, dresser space, and convenient access to a full bathroom. A second bathroom located near the bunkroom adds privacy and convenience, especially during extended stays. Throughout the coach, abundant cabinetry and storage solutions help keep gear organized and accessible. Outside, the expansive power awning extends your living space beyond the interior, creating a comfortable area to relax and enjoy the outdoors. With its versatile bunkroom, dual-bath layout, residential kitchen, and spacious living areas, the Influence 3804DS is designed to deliver comfort and functionality wherever your adventures take you.
Other listings for this floor plan, ranked by condition, model year, distance, price, and listing quality.