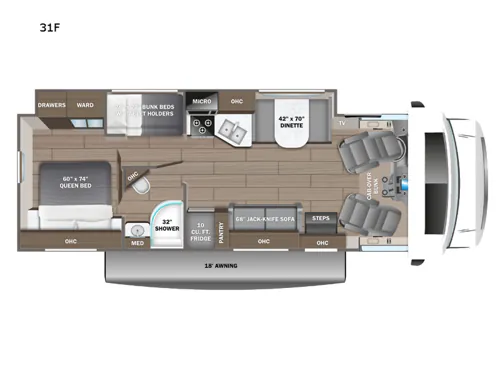
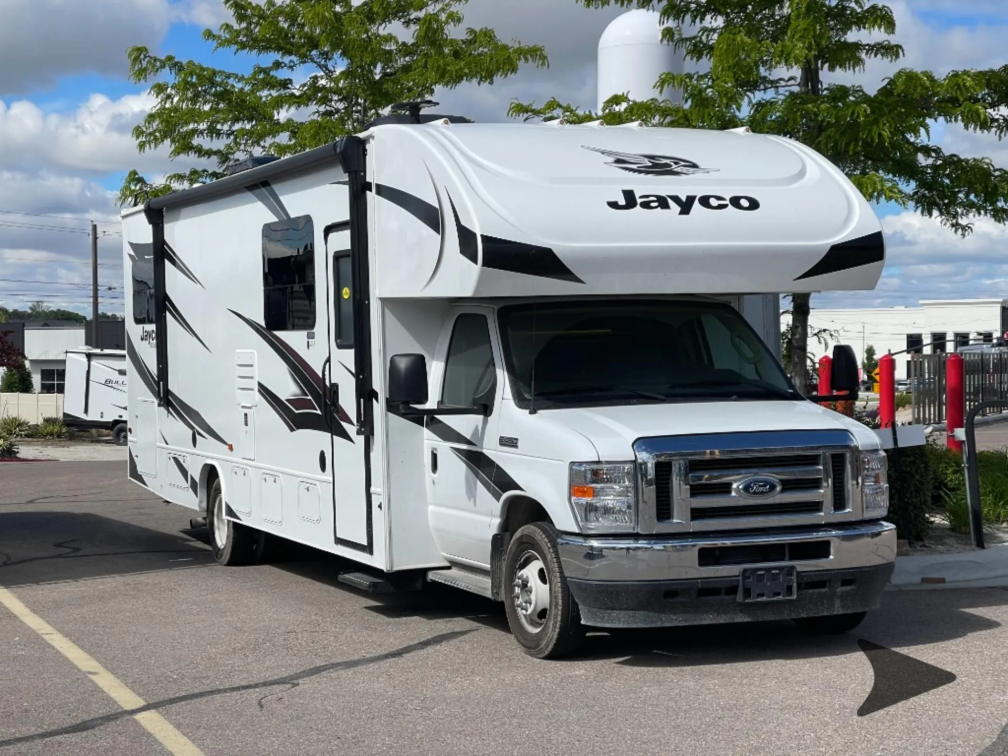
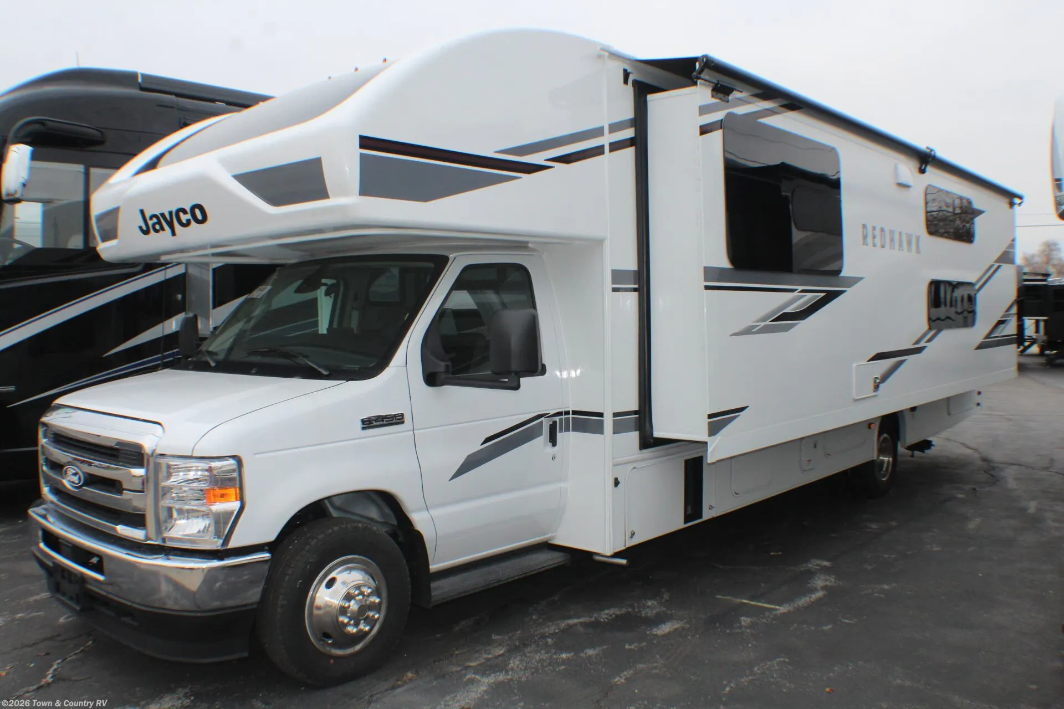
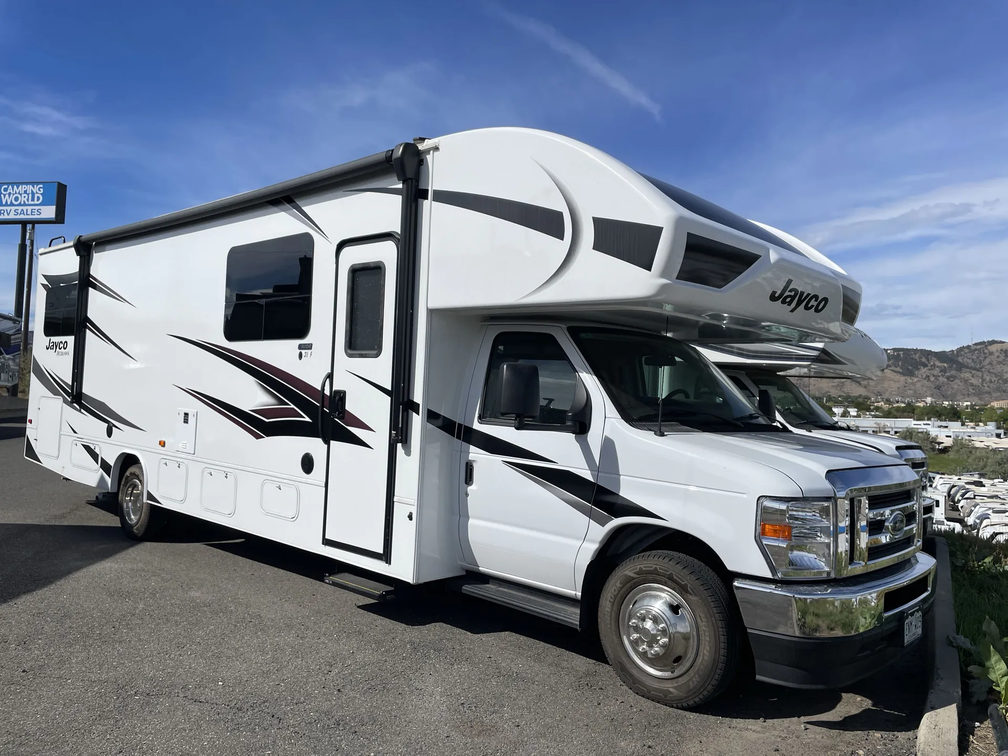
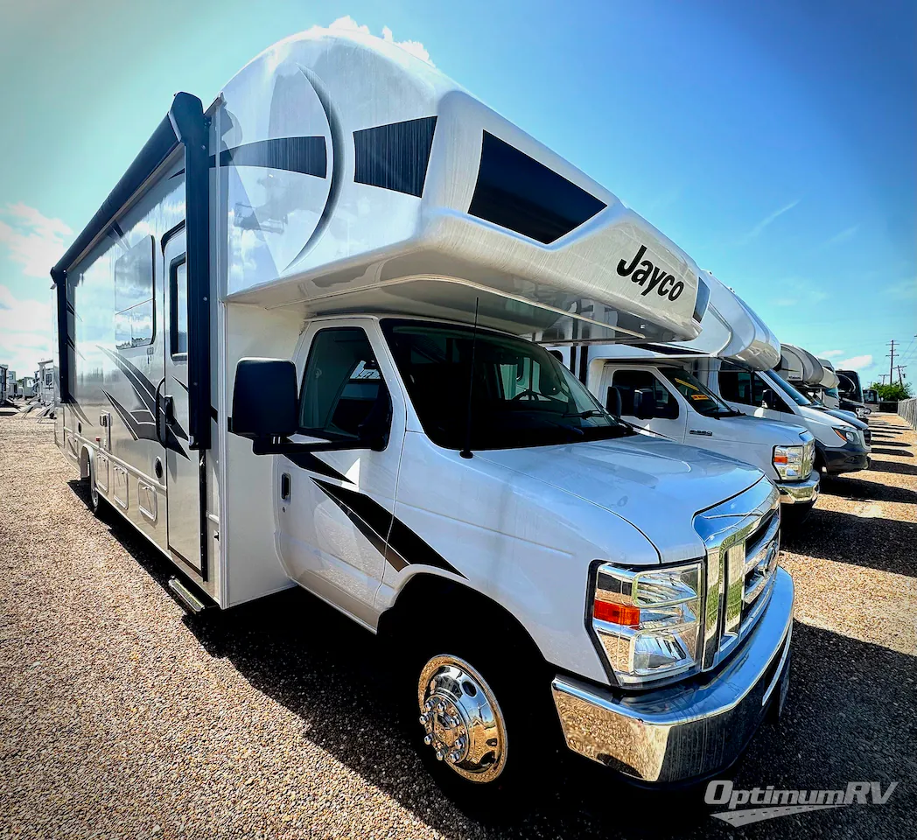
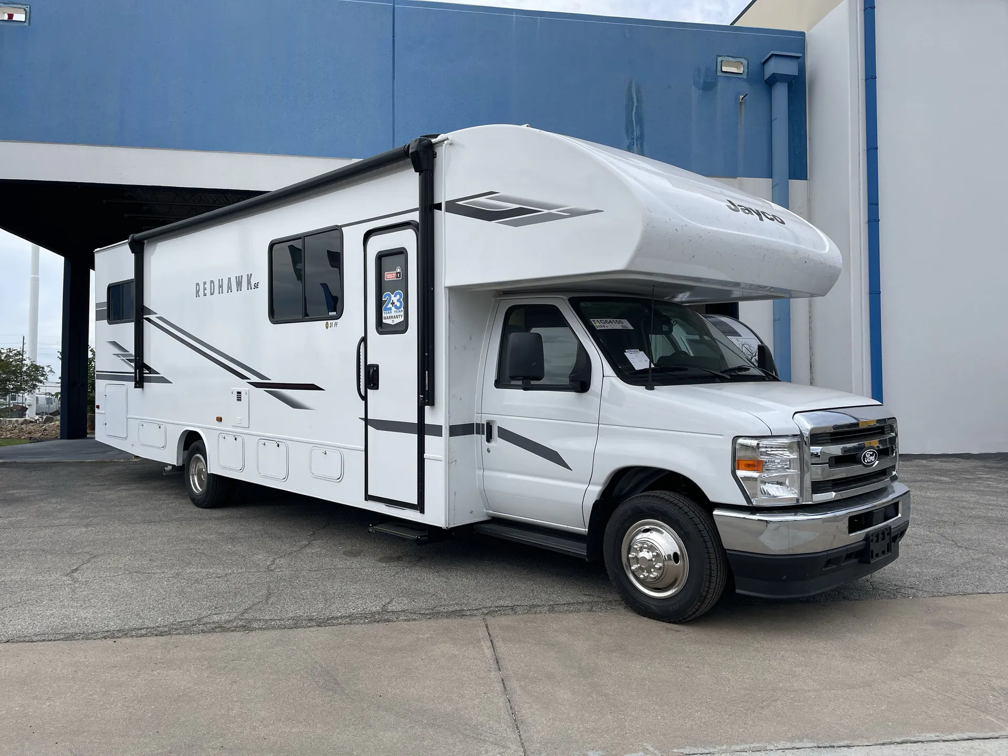
Rear bedroom, walk-thru bath, booth dinette
Get in touch and we'll be happy to answer any questions or set up an appointment to see it in person.
2025 Jayco Redhawk 31F
UsedStock #364078
Ford® E-450 · 7.3L V-8 325 HP engine with 450 ft.-lb. torque
Listing price
2025 Redhawk 31F
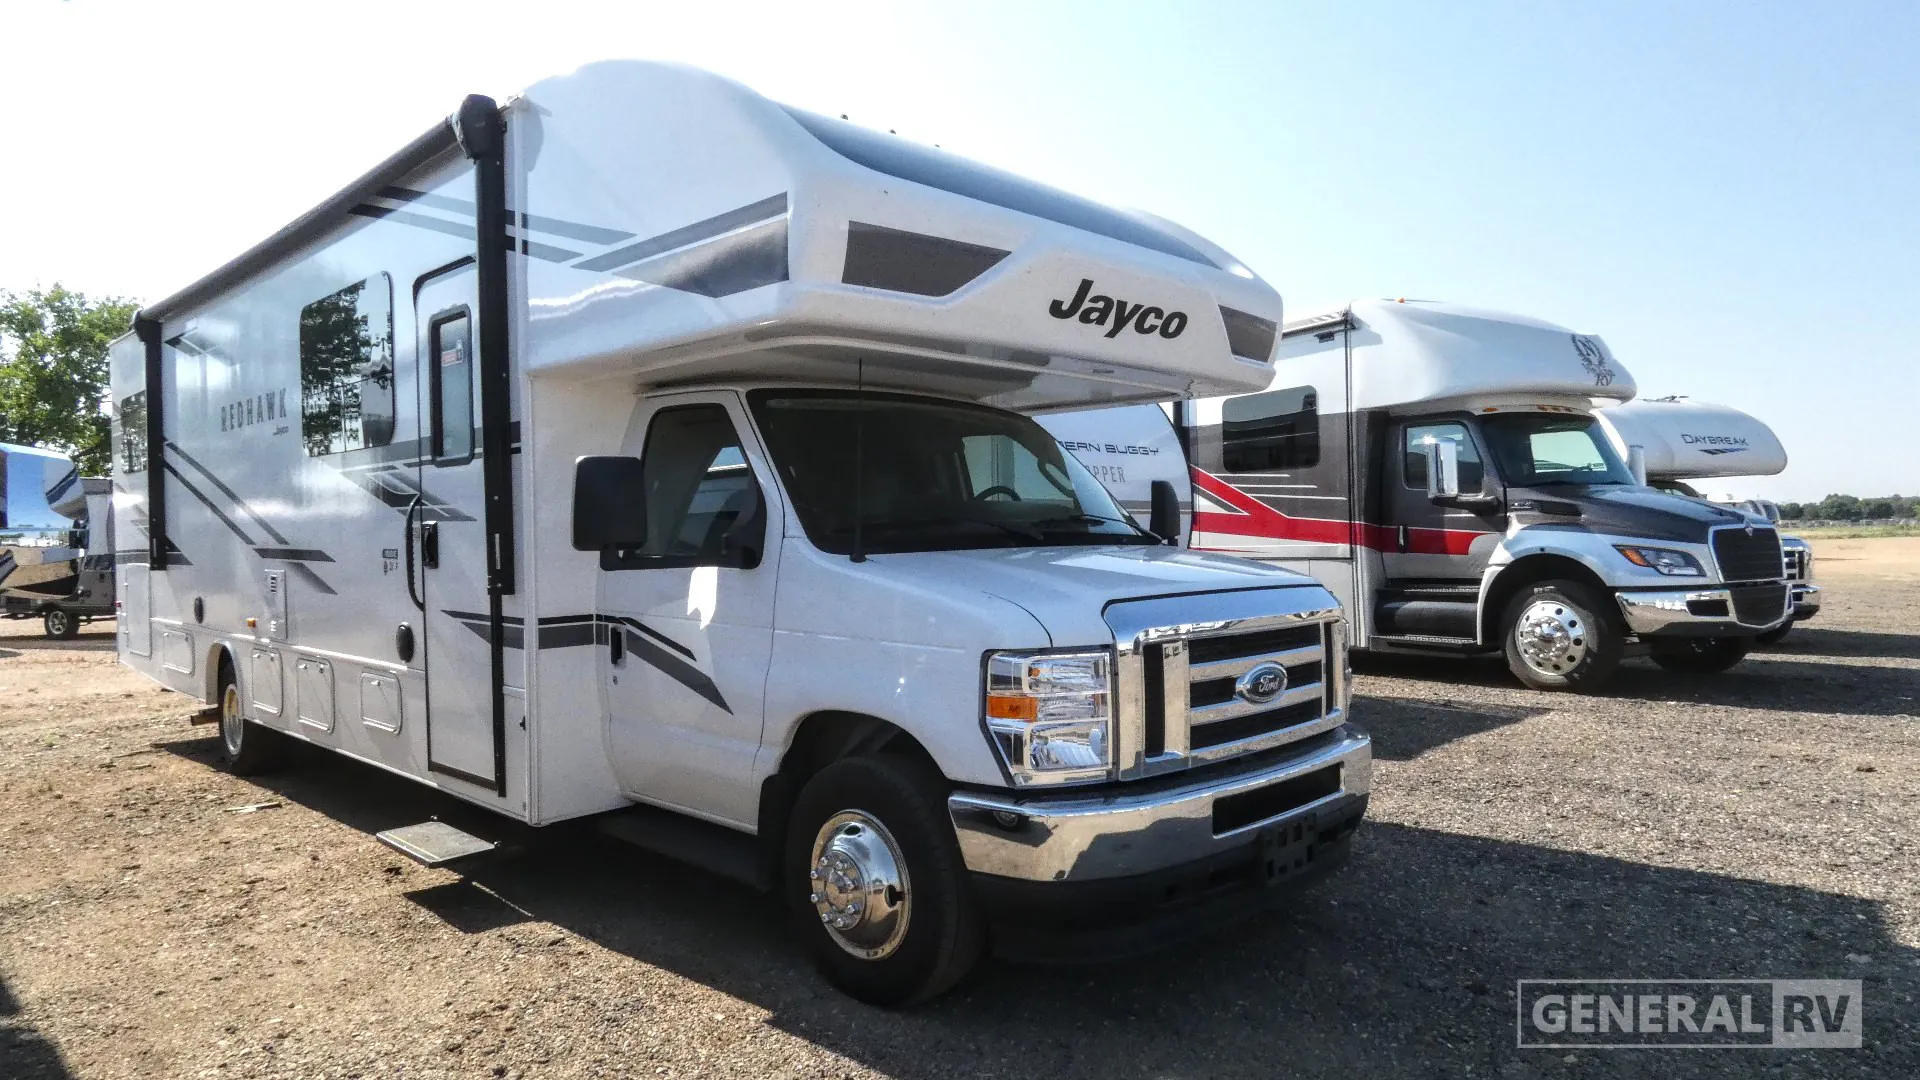
Other floor plans with a similar body style, feature mix, and price range, prioritizing other manufacturers and brands.
The 31F's party trick is fitting a private rear bedroom, cab-over bunk, and a set of bunk beds all into one floor plan, with a walk-thru bath between the sleeping areas so nobody's crossing the main living space at 2am. The east/west bed orientation in the rear gives that bedroom a more residential feel than a typical lengthwise setup. Up front, swivel driver and passenger seats face the booth dinette when parked, and the full-wall slide opens things up considerably. Under the hood, Ford's 7.3L V-8 with 325 horsepower and 450 ft-lbs of torque handles mountain grades confidently. Owners have put it through the Rockies towing a minivan without drama. The 4,000W Onan generator comes standard, and there's already solar prep if you want to add panels later.
Length
32 ft
GVWR
14,500 lbs
Sleeps
9
Slideout
1
Many factors play into a unit's listing price and what you should pay. This guide provides a ballpark estimate, but it does not factor in your exact scenario or how different listings are equipped.
There may be room for price negotiation.
$189 – $102,699
This unit is ranked 14 of 17 by asking price in this group.
The listing price on this unit has changed 3 times.
See the complete price timeline and the rest of this unit's pricing insights.
General RV
Longmont, CO
Sells faster than 88% of US RV dealers
Compared with 1,119 dealers nationwide
Jayco Redhawk 31F Class C Gas Motorhome Highlights:
Hit the road in comfort and bring the whole crew along in this Jayco Redhawk 31F, a Class C motorhome designed with families and groups in mind. The smart bunkhouse layout gives everyone their own space while keeping everything functional and easy to access. Starting at the rear, you’ll find a private bedroom with a 60" x 74" queen bed, overhead storage, and a wardrobe for extended trips, along with a convenient split bathroom setup just outside featuring a 32" shower and a private toilet and sink area.
Mid-coach, the living area offers a comfortable 68" jack-knife sofa and a spacious 42" x 70" dinette, both of which convert into additional sleeping space when needed. Across from this is a fully equipped kitchen with a 10 cu. ft. refrigerator, pantry, microwave, cooktop, and sink, plus overhead cabinetry for all your essentials, making it easy to cook and relax no matter where you are.
One of the standout features of the 31F is the double bunk beds (28" x 72") with built-in tablet holders, perfect for kids or guests, while the cab-over bunk up front adds even more sleeping capacity. Outside, enjoy relaxing under the 18' power awning with plenty of exterior storage for all your gear—making this coach a perfect fit for weekend getaways or extended road trips.
Other listings for this floor plan, ranked by condition, model year, distance, price, and listing quality.